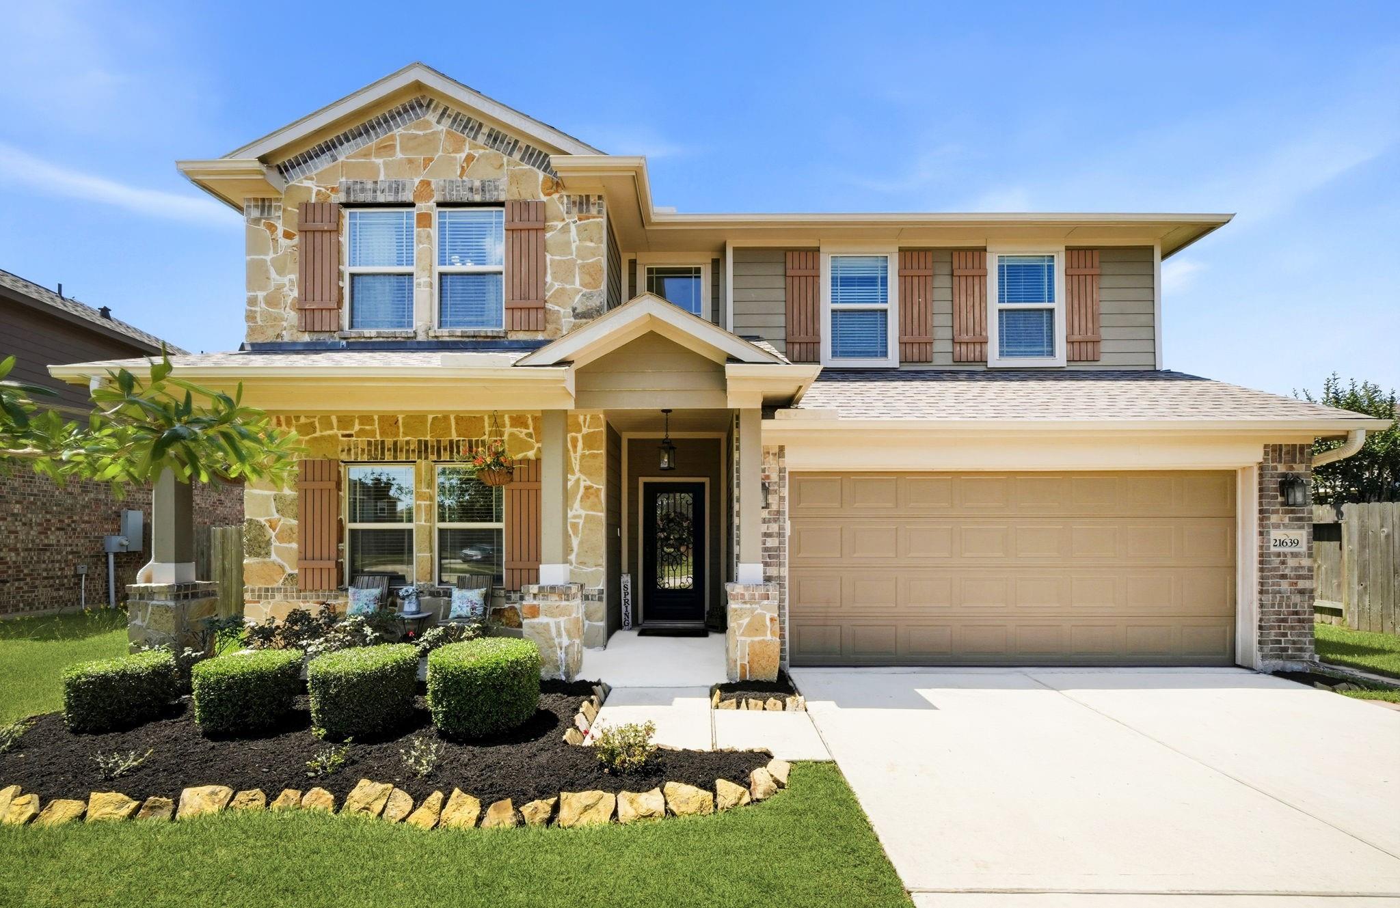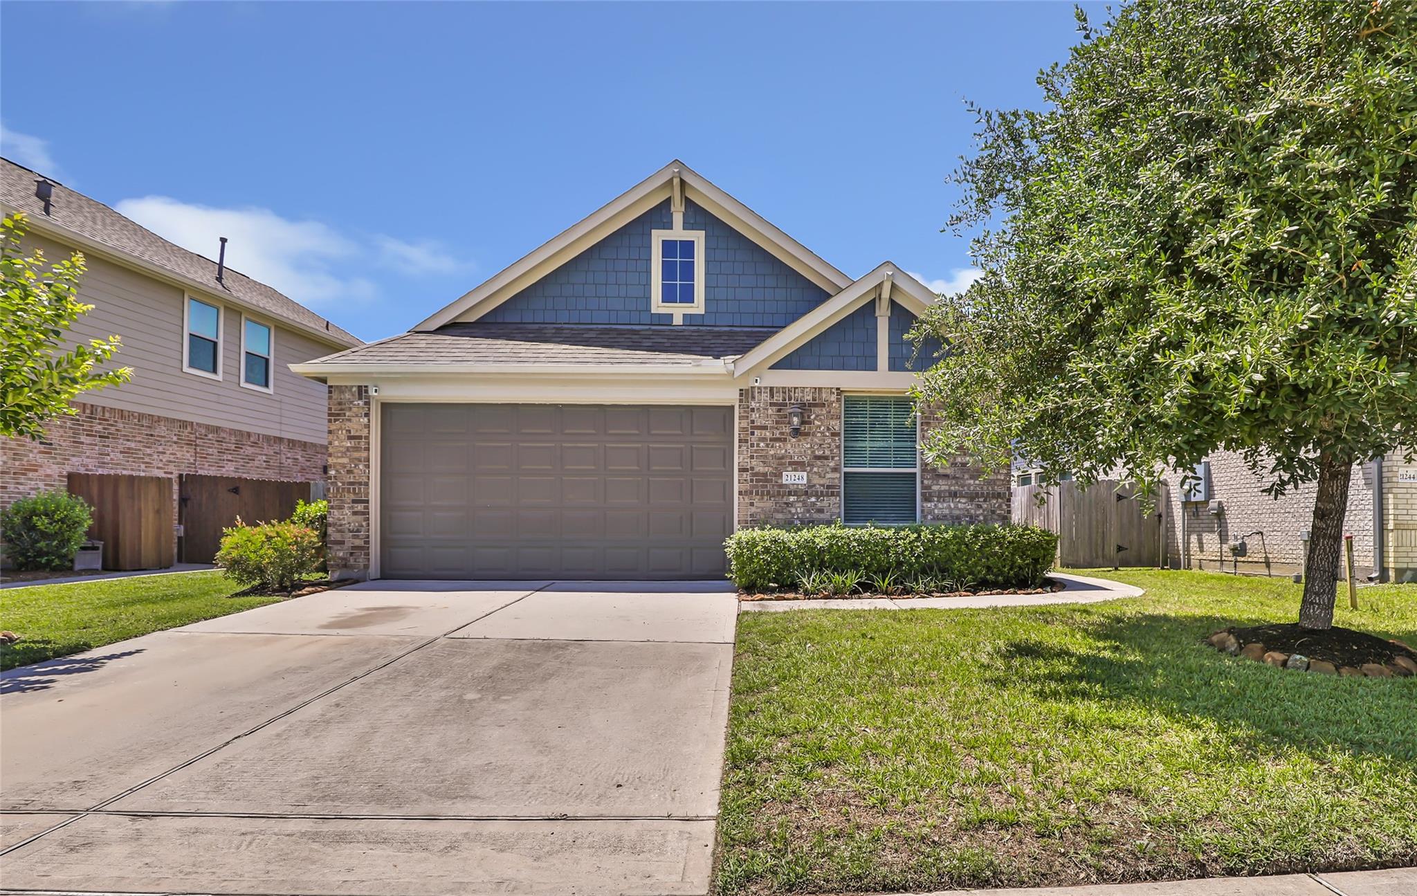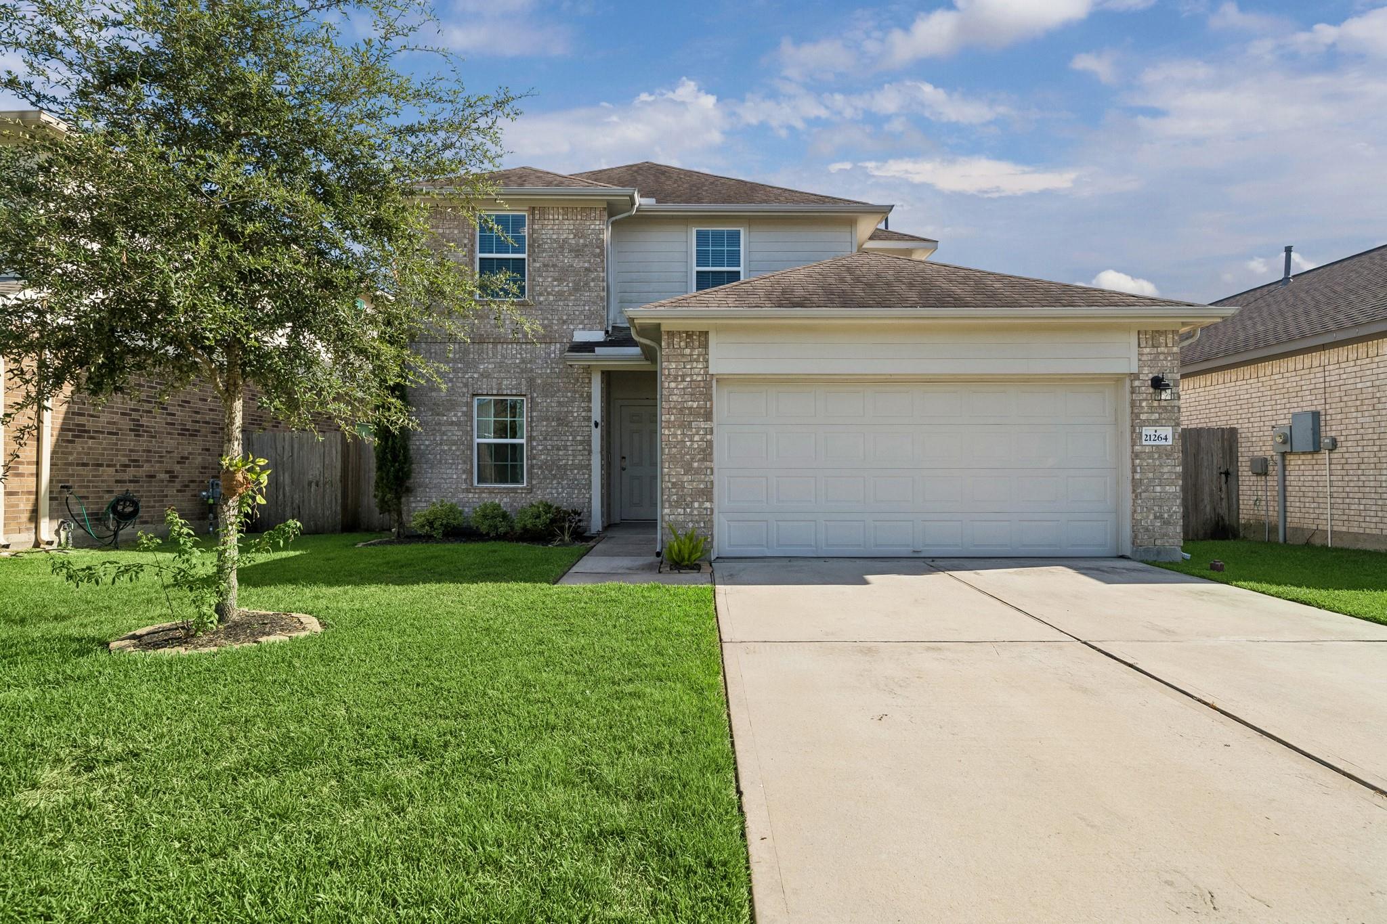
21264 Flowering Crape Myrtle Drive,Porter, TX 77365
Porter, TX 77365

Description
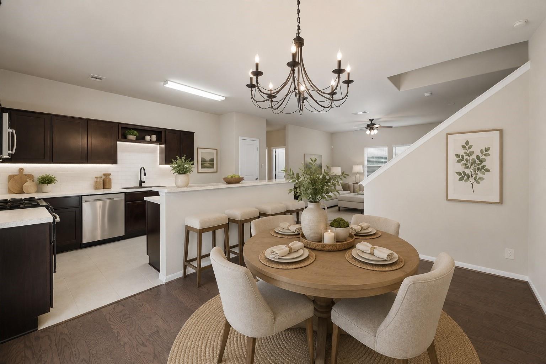
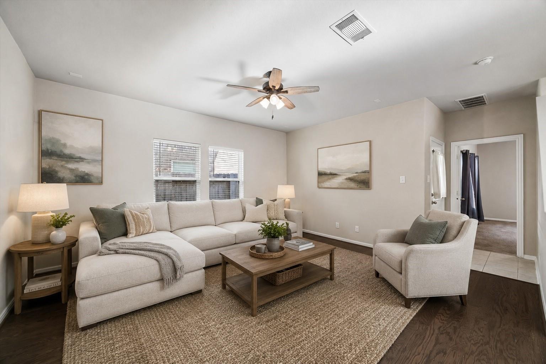
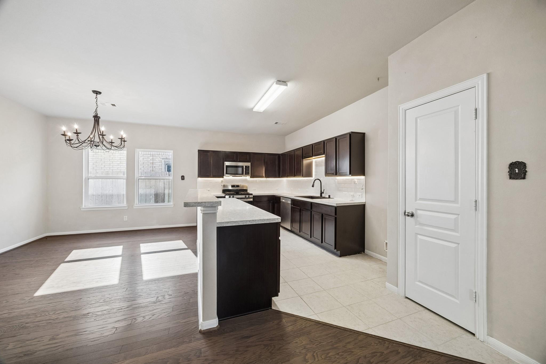
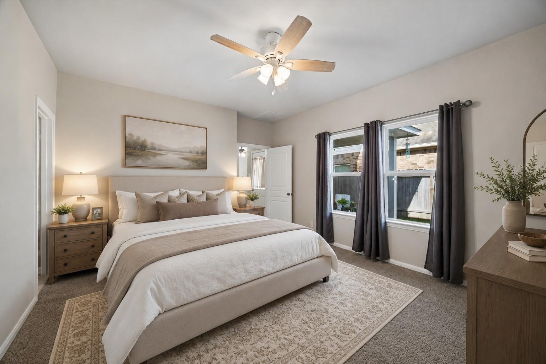
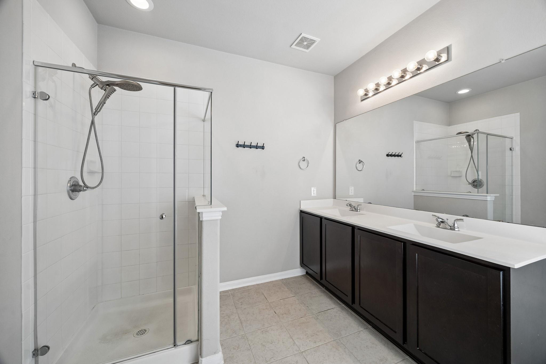
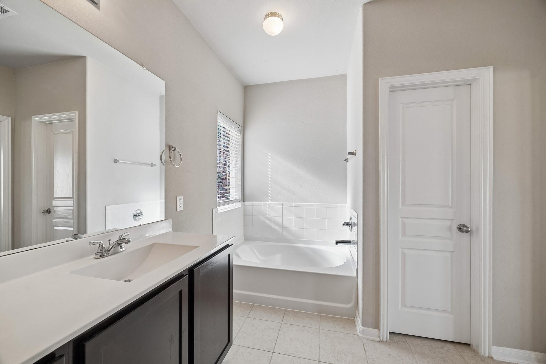
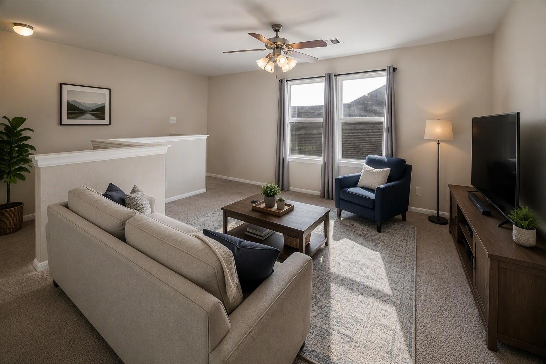
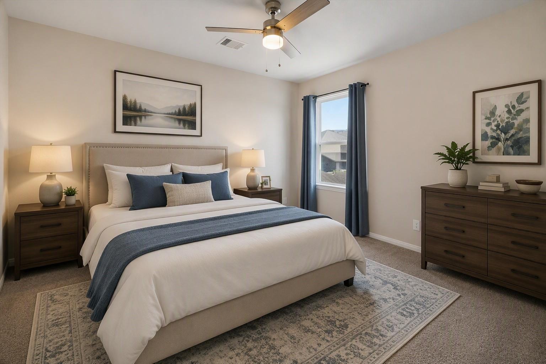
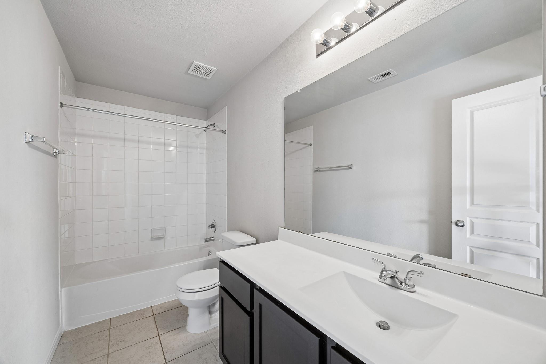
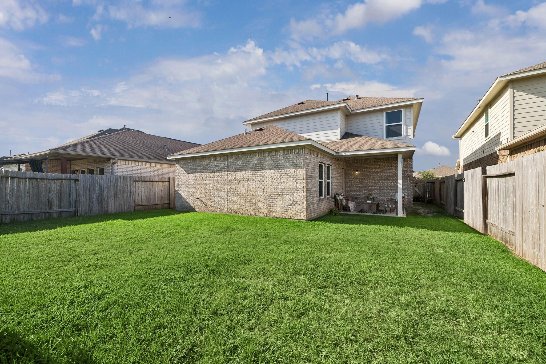
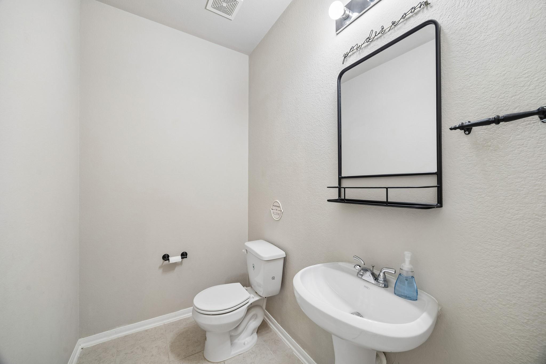
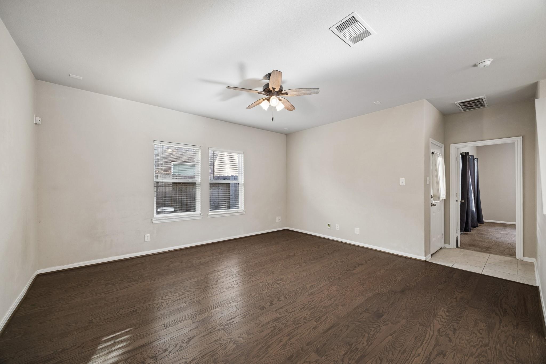
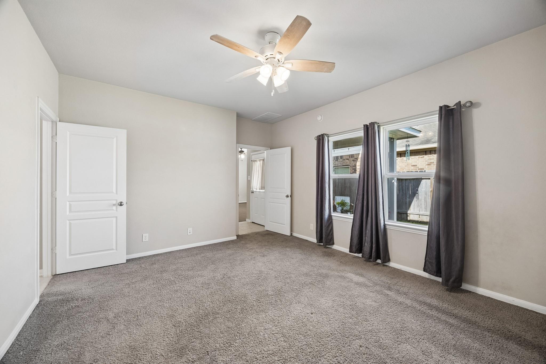
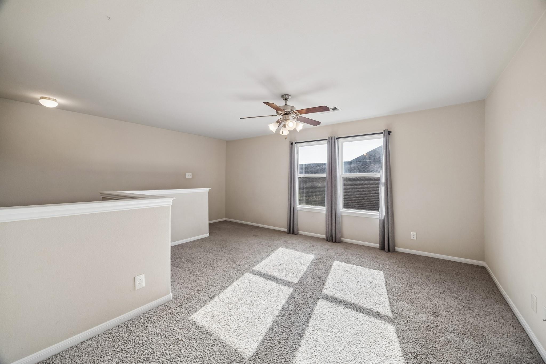
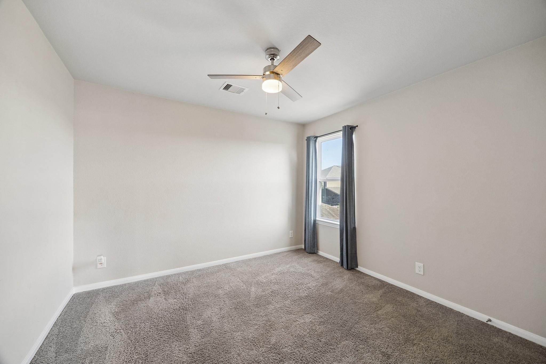
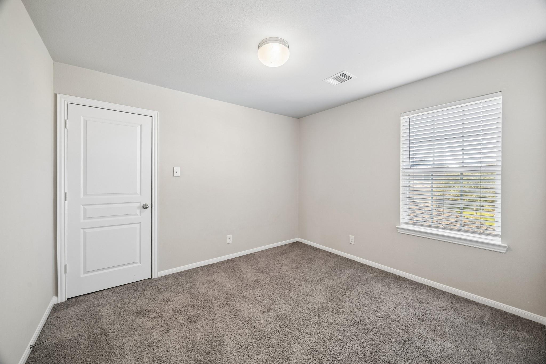
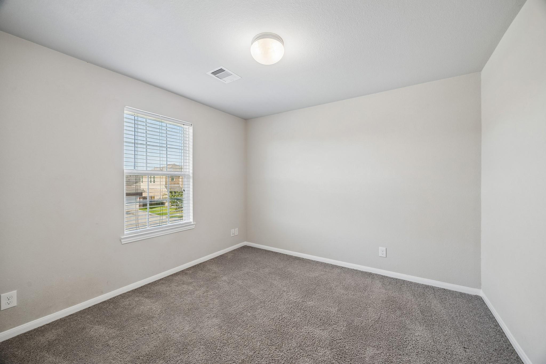
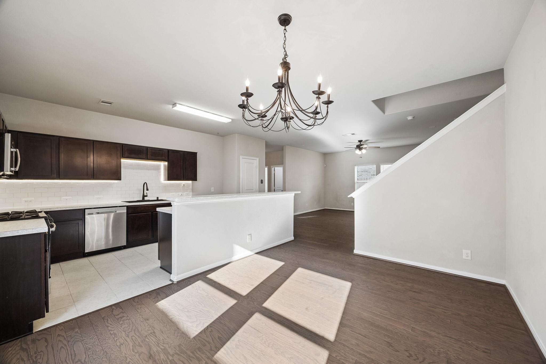
Beautifully maintained 4-bedroom, 2.5-bath home with an open-concept floor plan, first-floor primary suite and spacious upstairs game room! The light-filled family room flows into the island kitchen featuring stainless steel appliances, subway tile backsplash, breakfast bar, abundant cabinetry and pantry storage. The private primary retreat offers dual vanities, soaking tub, separate shower and oversized walk-in closet. Upstairs includes 3 generous secondary bedrooms and a versatile game room ideal for a media room, home office or playroom. Enjoy outdoor living on the covered patio overlooking the fully fenced backyard. Additional features include hard-surface flooring on the main level and a 2-car attached garage. Conveniently located near Hwy. 59, Valley Ranch Town Center, shopping, dining, schools and parks. Move-in ready and offering exceptional value!
Details
| MLS # | 84916625 |
|---|---|
| Listing Type | For Sale |
| Style | House |
| HOA Dues | $800 |
| Sub-Type | Resale |
| Status | Active |
| Year | 2018 |
| Days On Site | 18 |
| Listing Provided By | Martha Turner Sotheby's International Realty - Kingwood | Dana Olejniczak |
Features
| Bed(s) | 4 |
|---|---|
| Bath(s) | 3 Total |
| SQ Feet | 2,256 |
| Garage | 2 |
| Story(s) | 2 |
| Acreage | 0.13 |
Interior
| Heating | Natural Gas |
|---|---|
| Heating Yes / No | Yes |
| Cooling | Ceiling Fan(s), Electric |
| Cooling Yes / No | Yes |
| Appliances | Disposal, Gas Oven, Microwave, Gas Range, Dishwasher |
| Interior Features | High Ceilings, En-Suite Bath, Primary Bed - 1st Floor, Walk-In Closet(s) |
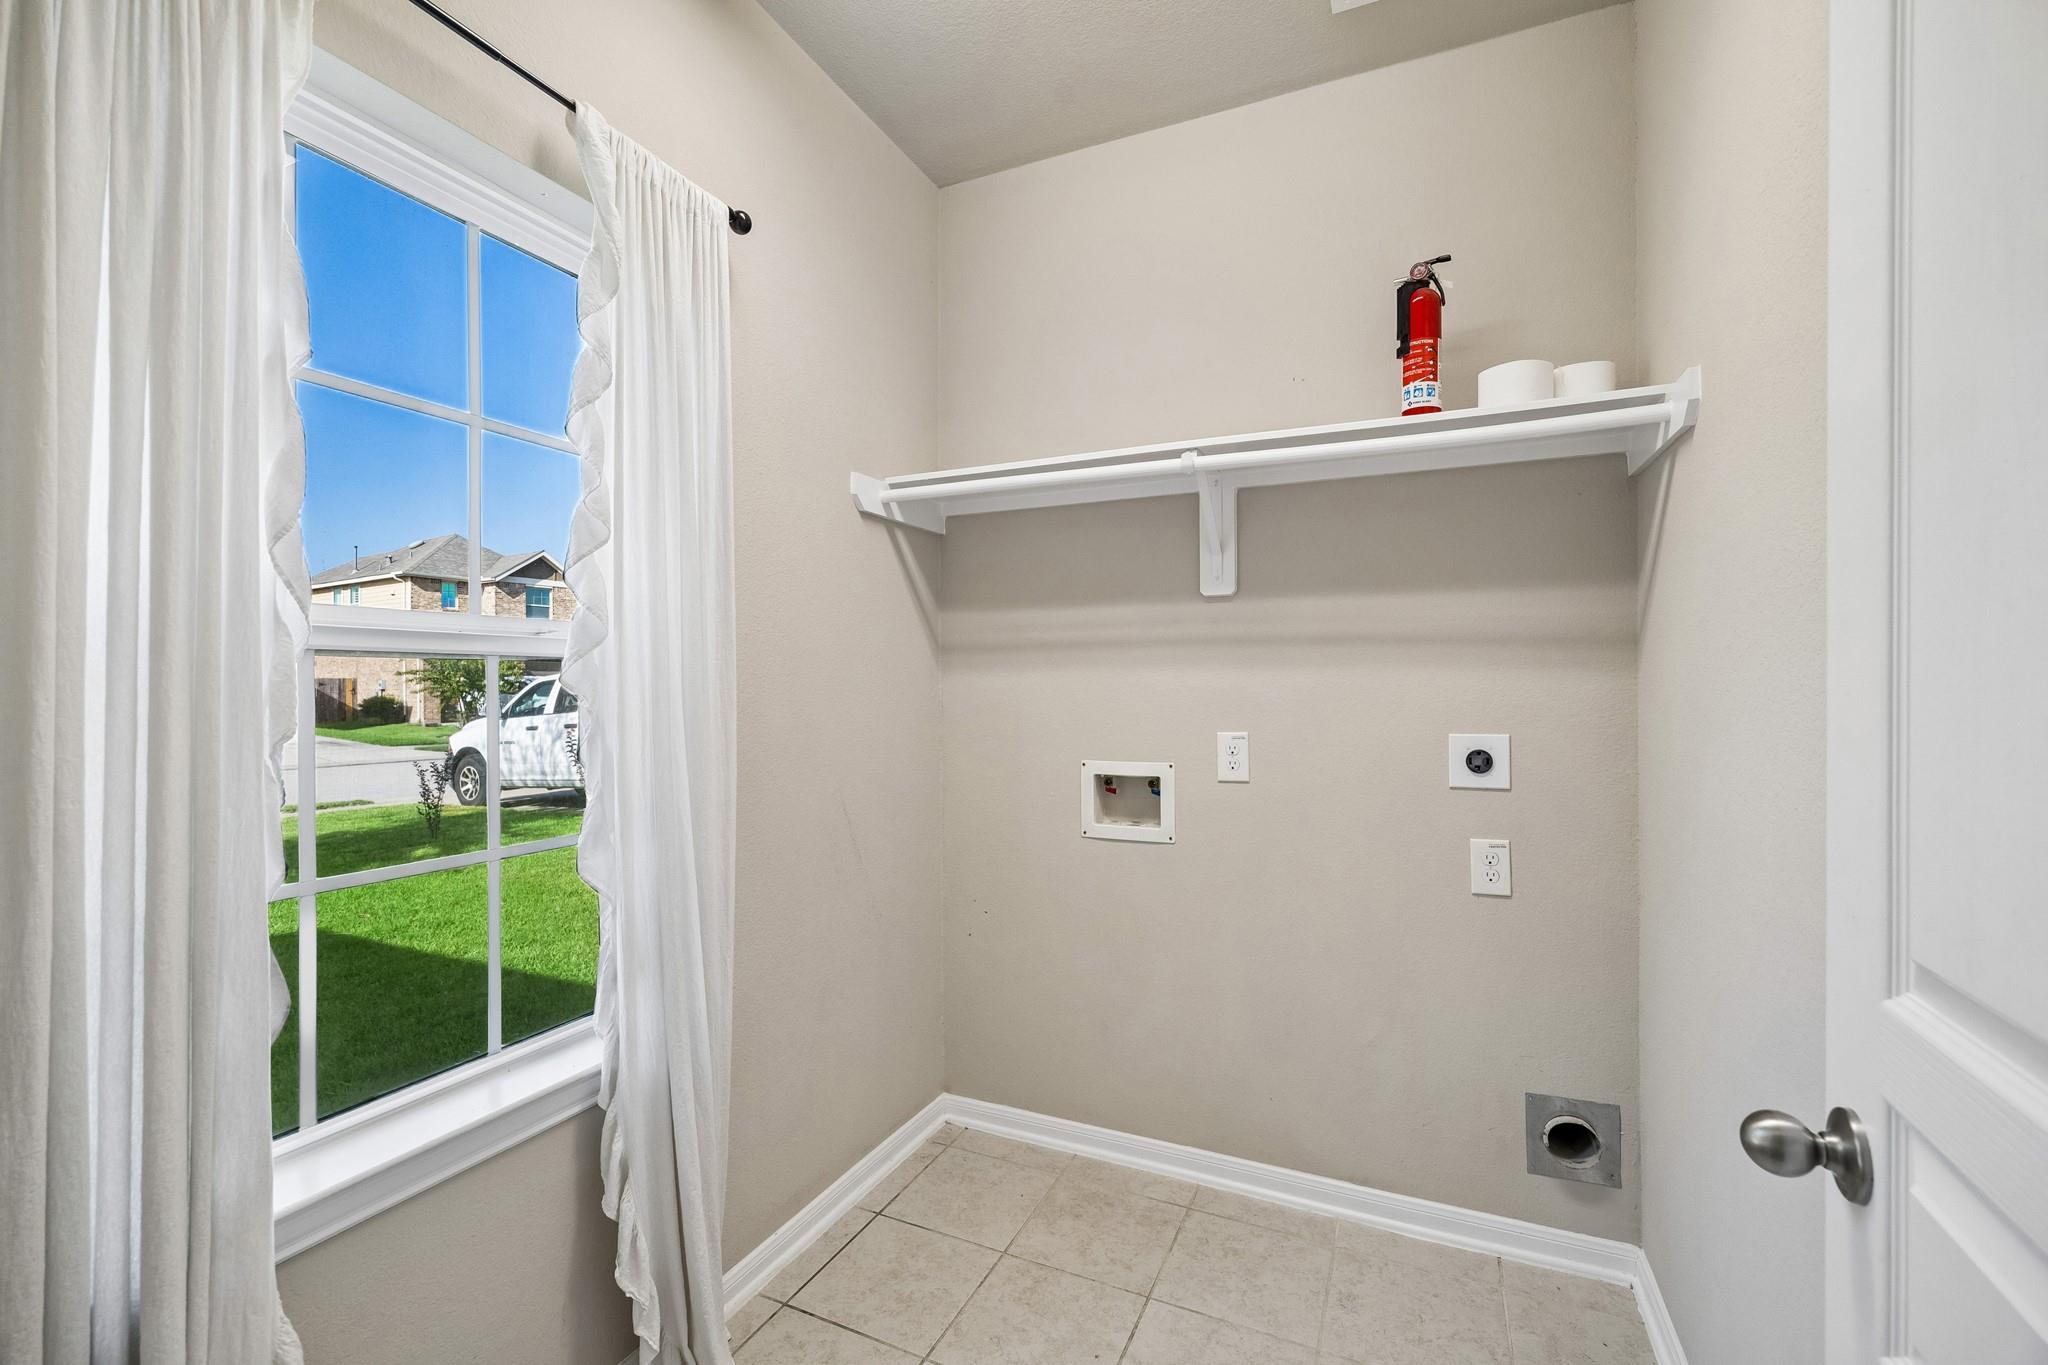
| Laundry Features | Electric Dryer Hookup, Washer Hookup |
Exterior
| Roof | Composition |
|---|---|
| Foundation Details | Slab |
| Lot Features | Back Yard, Subdivided, 0 Up To 1/4 Acre |
| Patio And Porch Features | Patio/Deck |
| Fencing | Back Yard, Full |
| Construction Materials | Brick, Vinyl Siding |
Parking
| Attached Garage Yes / No | Yes |
|---|---|
| Garage Yes / No | Yes |
| Parking Features | Attached, Garage Door Opener, Double-Wide Driveway |
Utilities
| Sewer | Public Sewer |
|---|---|
| Water Source | Public, Water District |
| Green Energy Efficient | Attic Vents, Thermostat |
Location
| Har Master Planned Community | Valley Ranch |
|---|---|
| Har Restrictions | Deed Restrictions |
Taxes
| Tax Annual Amount | 8710 |
|---|---|
| Tax Year | 2025 |
| Tax Exemptions | Homestead |
Other
| Har Maint Fee Includes | Clubhouse, Recreational Facilities |
|---|
Area Information
| State | TX |
|---|---|
| County | Montgomery |
| City | Porter |
| Zip Code | 77365 |
| Area | 40 |
| Subarea | Porter | New Caney West |
| Community Name | Valley Ranch |
| School District | 39 - New Caney |
| Elementary School | Valley Ranch Elementary School ( |
| High School | 39 - New Caney |
| Listing VS Median (in Valley Ranch) | |
Price: $299,999 low | high Med: $239,000 sqft: 2,256 low | high Med: 2,533 $ / sqft: $133 low | high Med: $94 On site: 18 low | high Med: 18 | |
Market Activity 77365
Request a showing
Request a showing
Contact
Learn More About This Property

| State | TX |
|---|---|
| County | Montgomery |
| City | Porter |
| Zip Code | 77365 |
| Area | 40 |
| Subarea | Porter | New Caney West |
| Community Name | Valley Ranch |
| School District | 39 - New Caney |
| Elementary School | Valley Ranch Elementary School ( |
| High School | 39 - New Caney |
| Listing VS Median (in Valley Ranch) | |
Price: $299,999 low | high Med: $239,000 sqft: 2,256 low | high Med: 2,533 $ / sqft: $133 low | high Med: $94 On site: 18 low | high Med: 18 | |