$350,990 $1,884 est/mo Sourced by Back At You
21430 Jacaranda Blossom Way,Tomball, TX 77377
Tomball, TX 77377

Description
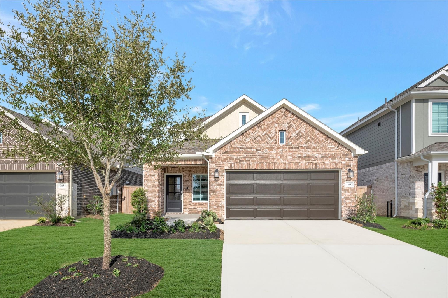
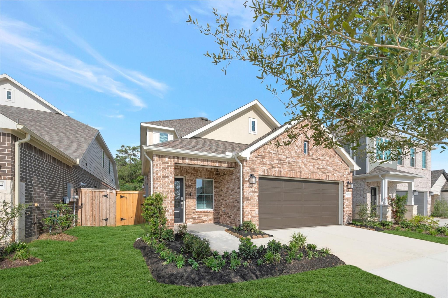
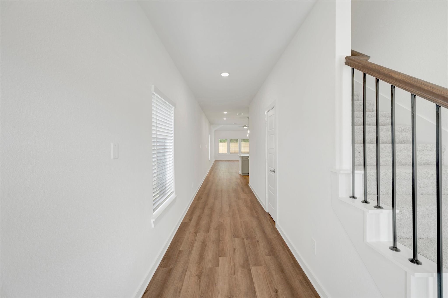
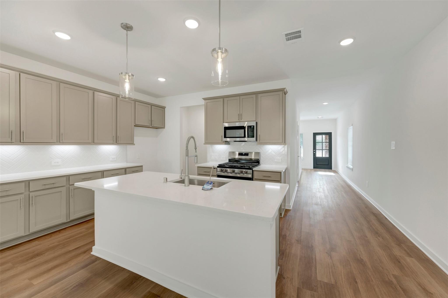
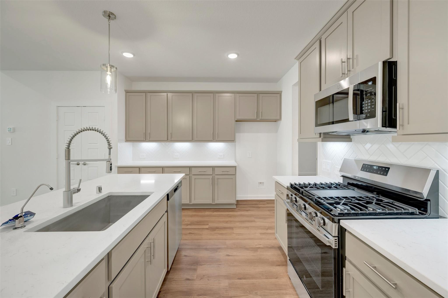
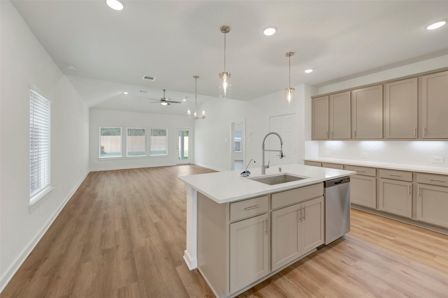
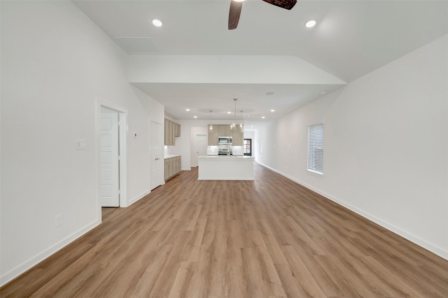
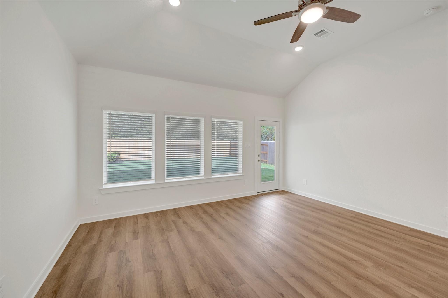
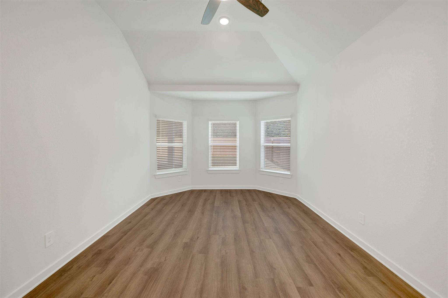
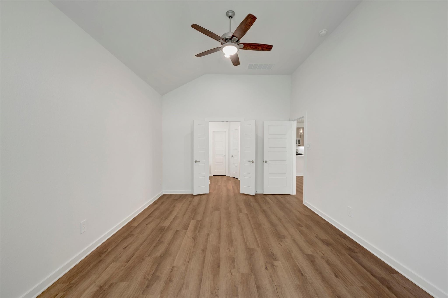
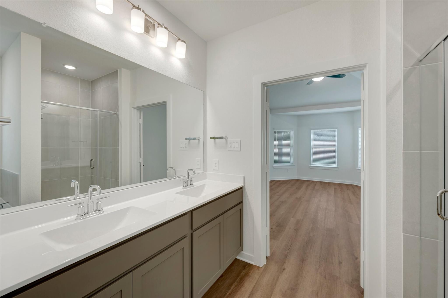
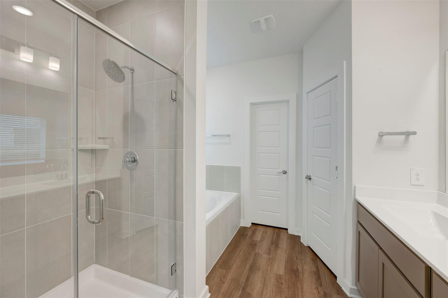
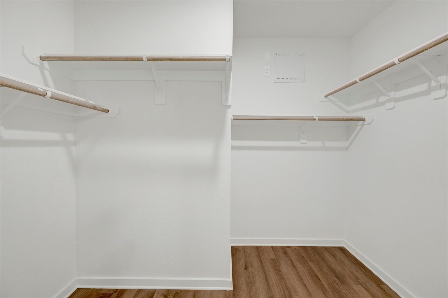
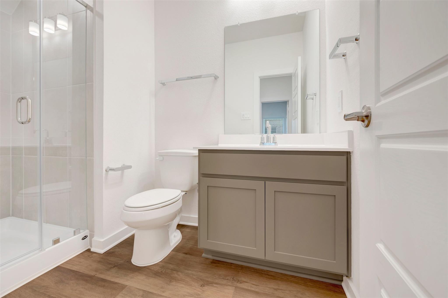
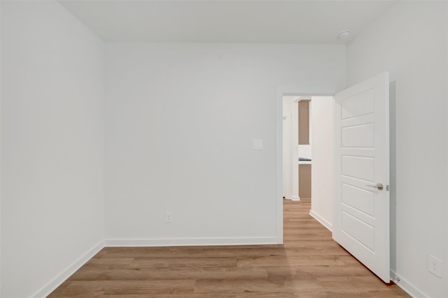
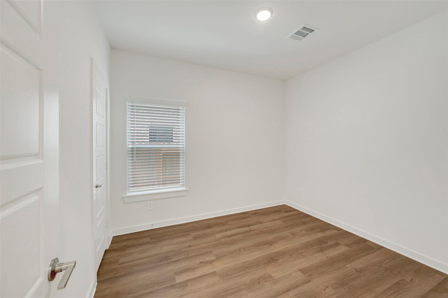
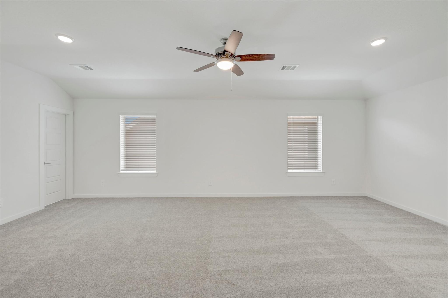
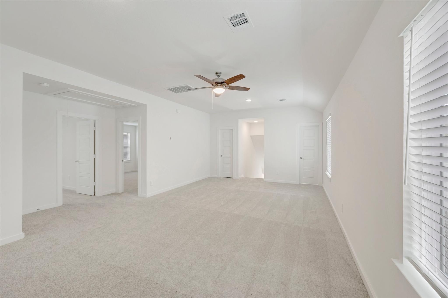
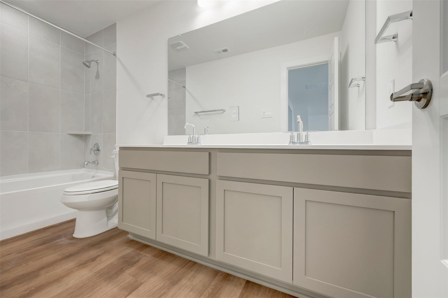
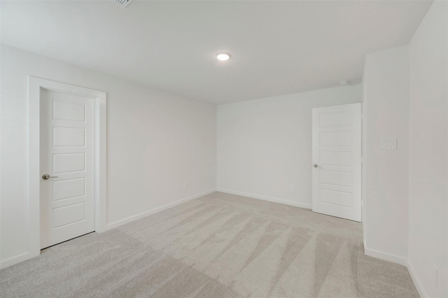
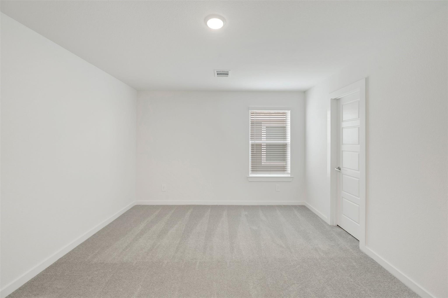
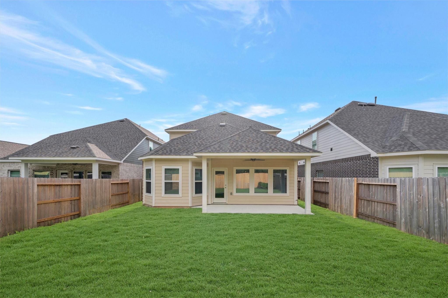
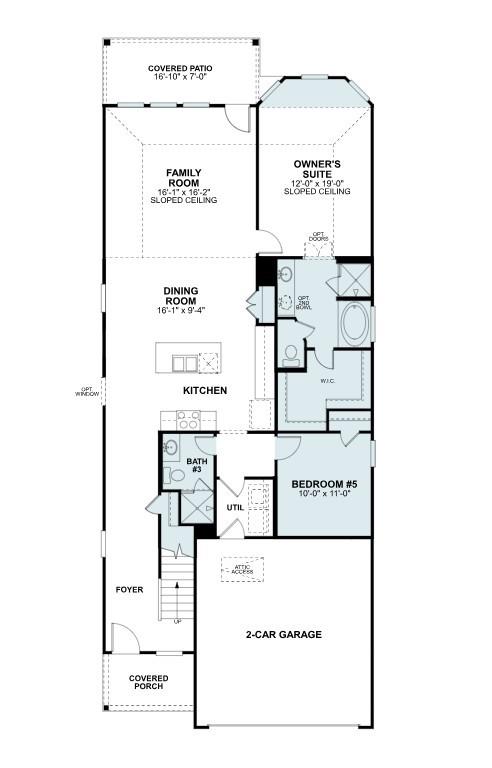
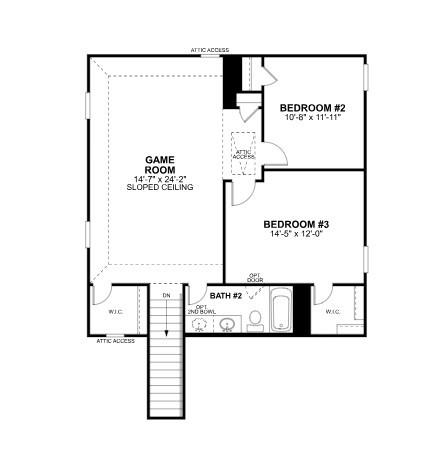
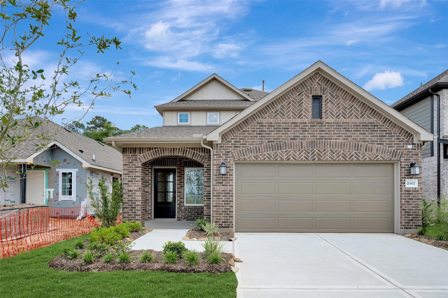
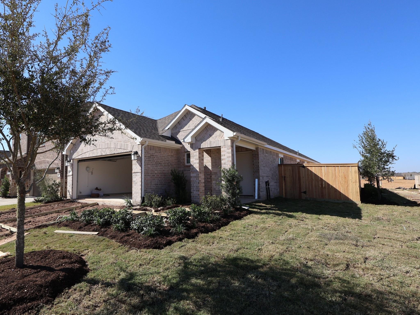
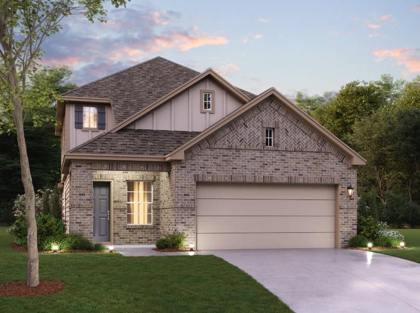
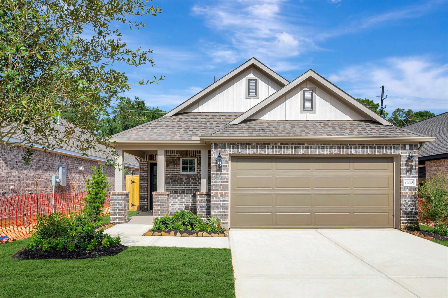
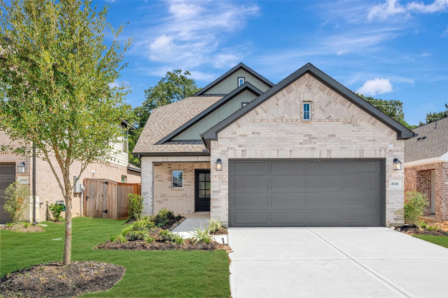
The Gardenia is a brand new 2-story floorplan that boasts 2,419 square feet, and features 4 spacious bedrooms, 3 full bathrooms, and 2-car garage. This open-concept home was designed for entertaining, showcasing a high ceiling in the family and owner's bedroom. The secondary bedrooms share access to the hall bath and are located on the second floor, along with the large game room. Bring the spa feel home with a deep soaking tub and a separate walk-in shower. The owner's suite, located at the rear of the home, has extra space and a bay window-a perfect spot for a cozy reading nook or sitting area. Contact us today to learn more about how the Gardenia can meet your needs! You can also book a private viewing!
Details
| MLS # | 61444845 |
|---|---|
| Listing Type | For Sale |
| Style | House |
| HOA Dues | $880 |
| Sub-Type | New Construction |
| Status | Pending |
| Year | 2026 |
| Days On Site | 19 |
| Listing Provided By | M/I Homes | Heather Chavana |
Features
| Bed(s) | 4 |
|---|---|
| Bath(s) | 3 Total |
| SQ Feet | 2,353 |
| Garage | 2 |
| Story(s) | 2 |
| Acreage | 0.12 |
Interior
| Heating | Natural Gas |
|---|---|
| Heating Yes / No | Yes |
| Cooling | Ceiling Fan(s), Electric |
| Cooling Yes / No | Yes |
| Appliances | Disposal, Gas Oven, Microwave, Gas Range, Dishwasher |
| Interior Features | En-Suite Bath, Primary Bed - 1st Floor, Walk-In Closet(s) |
| Fireplaces Total | 0 |
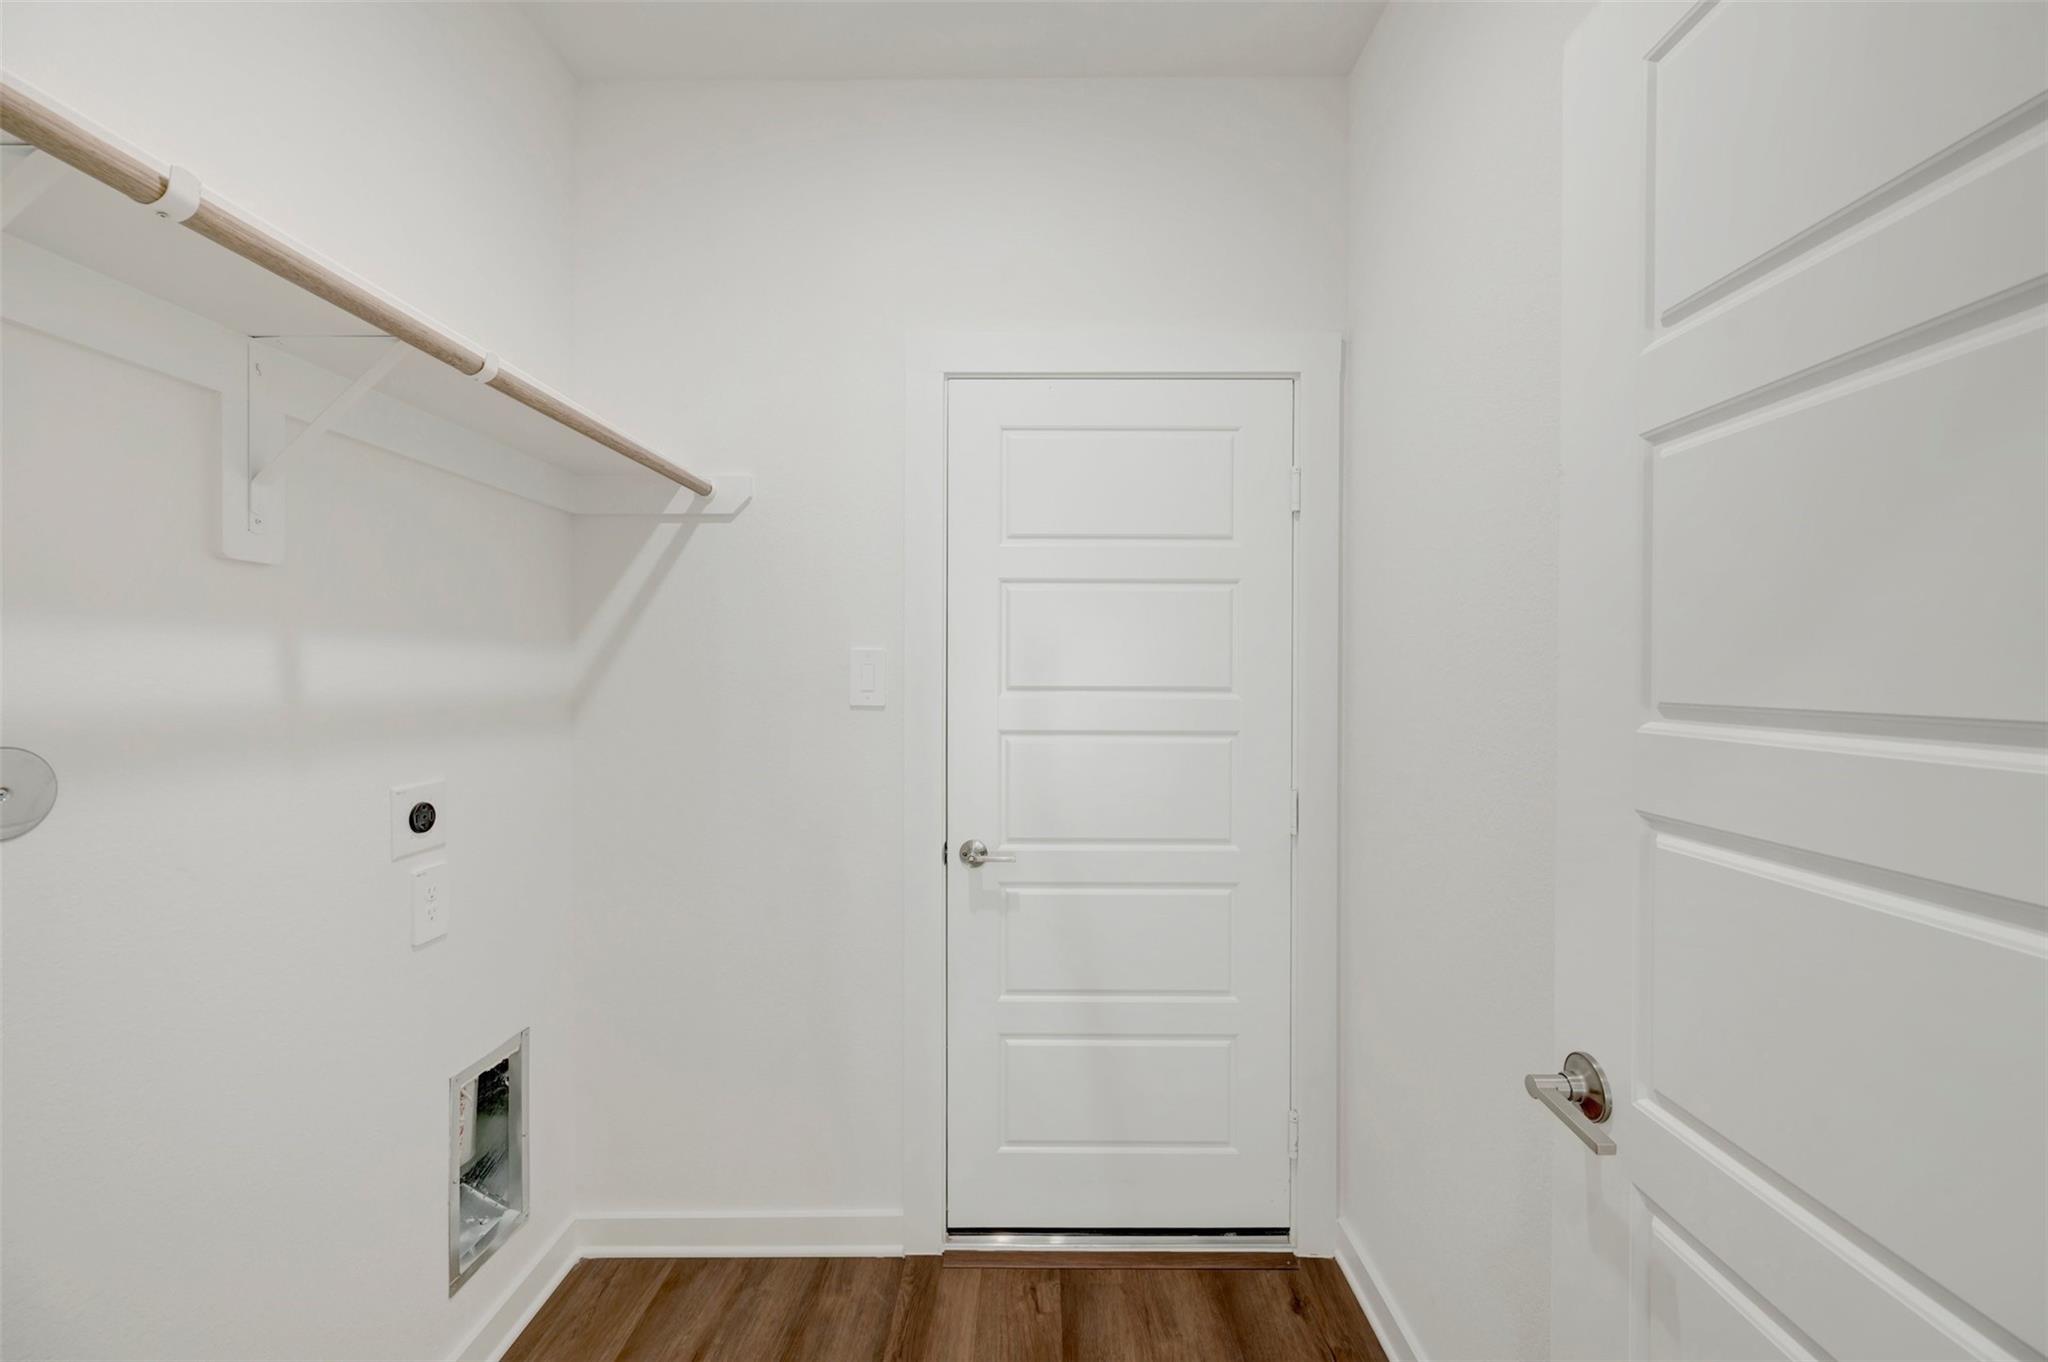
| Laundry Features | Electric Dryer Hookup, Washer Hookup |
Exterior
| Exterior Features | Sprinkler System |
|---|---|
| Roof | Composition |
| Foundation Details | Slab |
| Lot Features | Subdivided, 0 Up To 1/4 Acre |
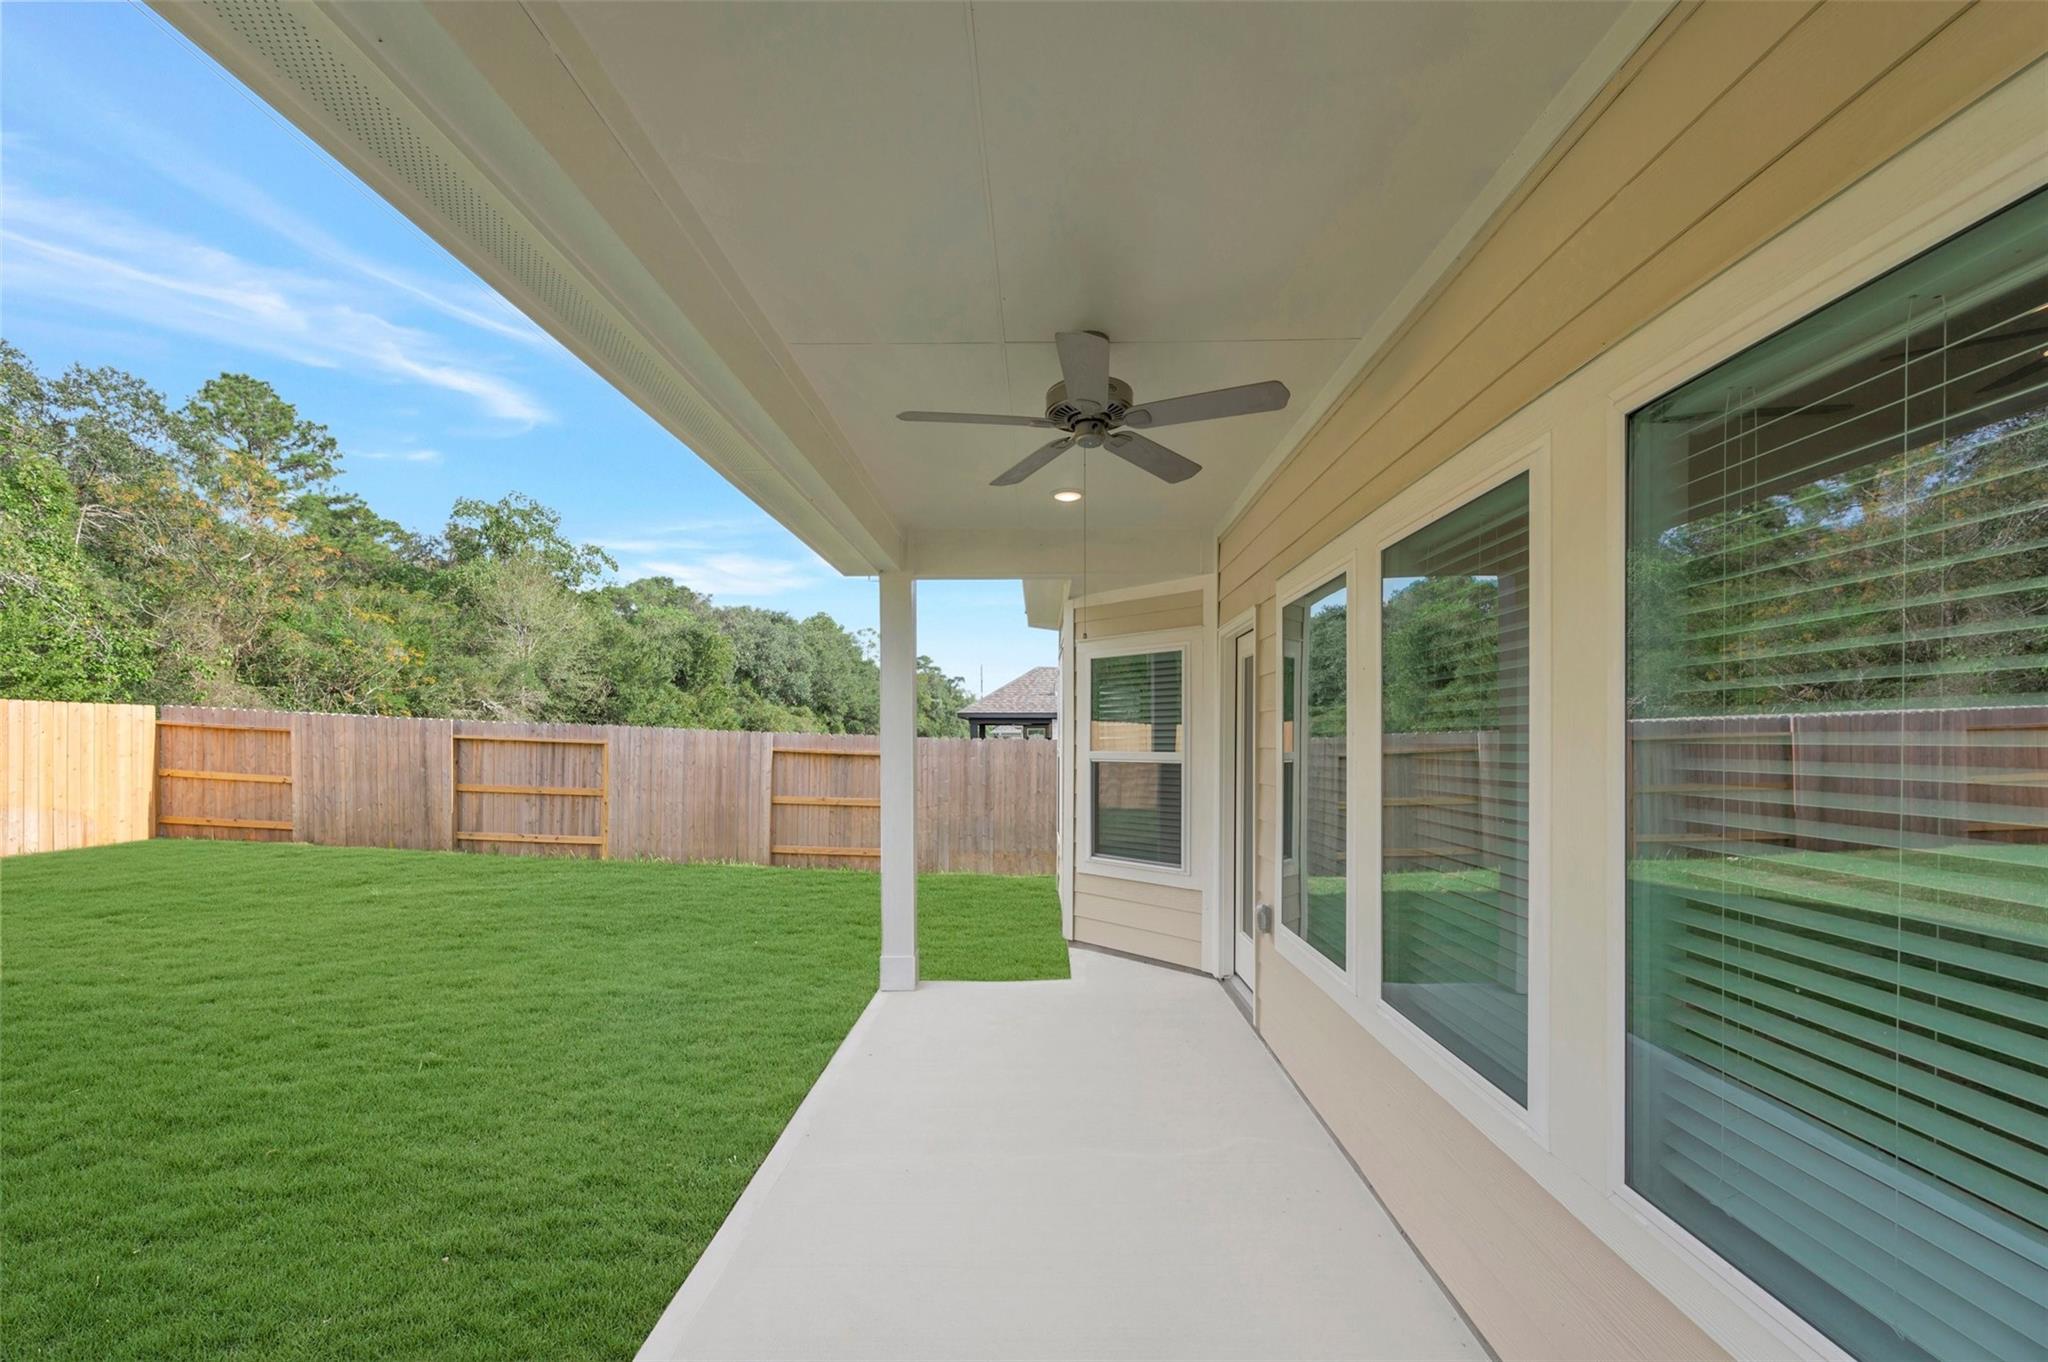
| Patio And Porch Features | Covered |
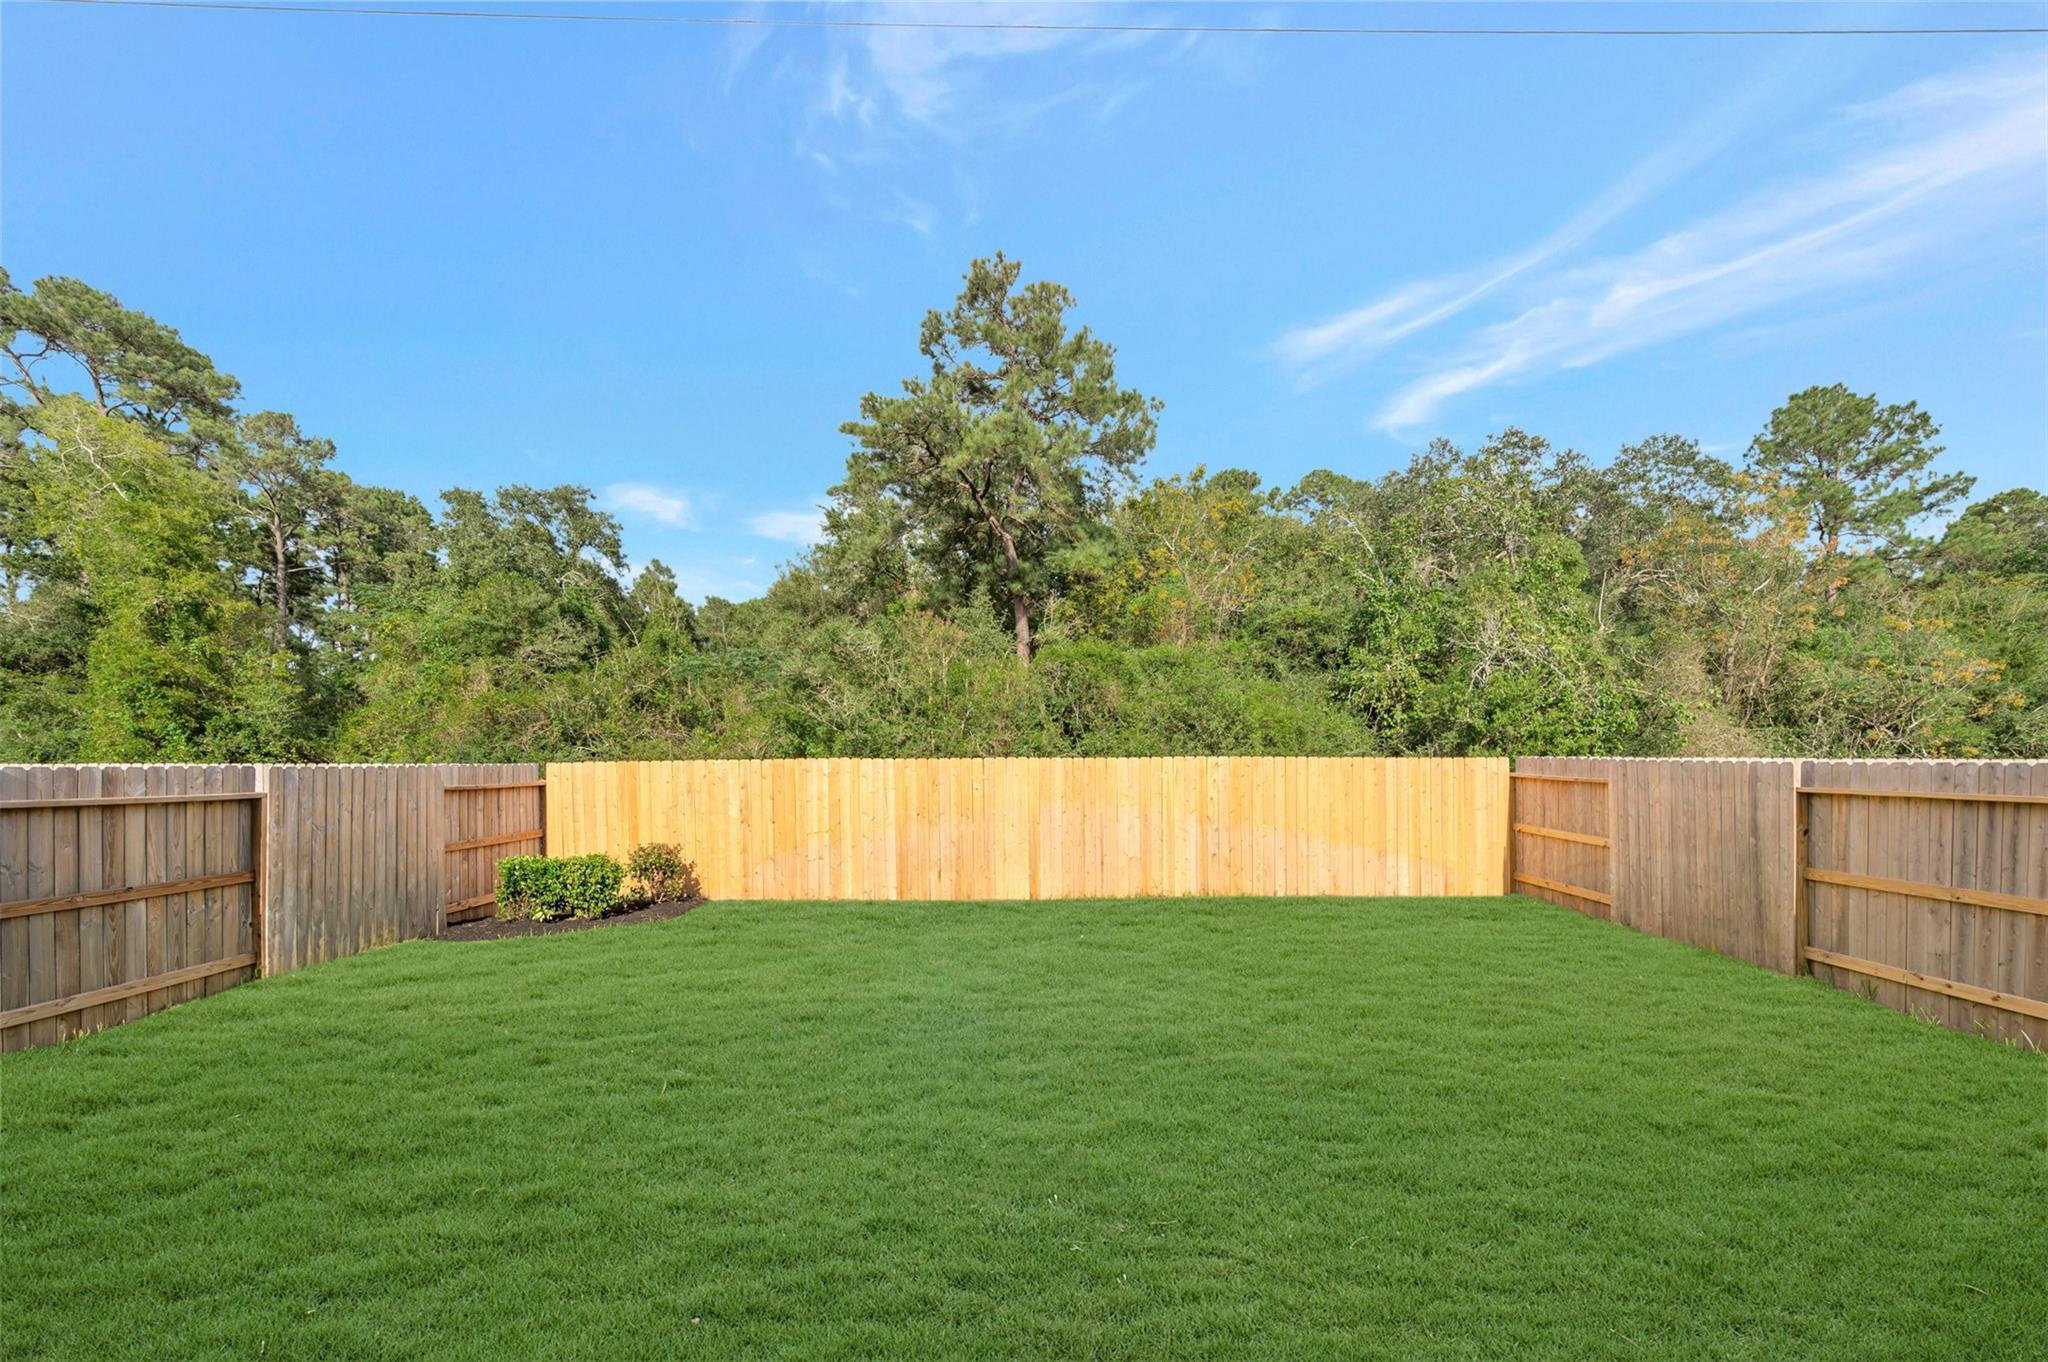
| Fencing | Back Yard |
| Construction Materials | Brick |
| Direction Faces | Southwest |
| Property Condition | New Construction |
Parking
| Attached Garage Yes / No | Yes |
|---|---|
| Garage Yes / No | Yes |
| Parking Features | Attached |
Utilities
| Sewer | Public Sewer |
|---|---|
| Green Energy Efficient | Attic Vents, Thermostat |
Location
| Har Restrictions | Deed Restrictions |
|---|
Taxes
| Tax Year | 2025 |
|---|
Other
| Har Maint Fee Includes | Clubhouse, Other, Recreational Facilities |
|---|
Area Information
| State | TX |
|---|---|
| County | Harris |
| City | Tomball |
| Zip Code | 77377 |
| Area | 35 |
| Subarea | Hockley |
| Community Name | Sorella |
| School District | 55 - Waller |
| Elementary School | Bryan Lowe Elementary |
| High School | 55 - Waller |
| Listing VS Median (in Sorella) | |
Price: $350,990 low | high Med: $362,990 sqft: 2,353 low | high Med: 2,258 $ / sqft: $149 low | high Med: $161 On site: 19 low | high Med: 19 | |
Market Activity 77377
Request a showing
Request a showing
Contact
Learn More About This Property

| State | TX |
|---|---|
| County | Harris |
| City | Tomball |
| Zip Code | 77377 |
| Area | 35 |
| Subarea | Hockley |
| Community Name | Sorella |
| School District | 55 - Waller |
| Elementary School | Bryan Lowe Elementary |
| High School | 55 - Waller |
| Listing VS Median (in Sorella) | |
Price: $350,990 low | high Med: $362,990 sqft: 2,353 low | high Med: 2,258 $ / sqft: $149 low | high Med: $161 On site: 19 low | high Med: 19 | |
Nearby Listings (Within 1/10 mile)
Price: $263K - $438K
sqft: 1,500 - 2,500
Listing Updated: November 9, 2026 at 6:44:53 PM PST