In-Person: 11/14 11:00 AM - 4:00 PM
In-Person: 11/15 1:00 PM - 4:00 PM
21928 Rolling Greens Road,Porter, TX 77365
Porter, TX 77365



Description
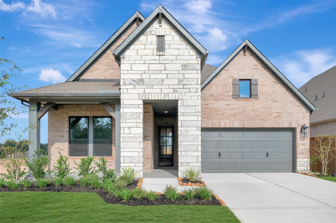
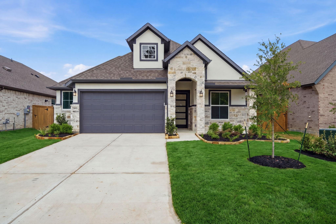
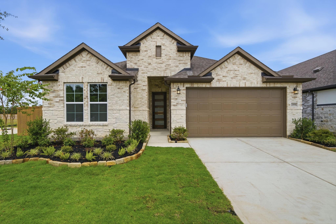
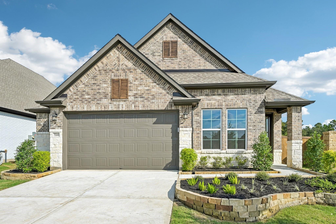
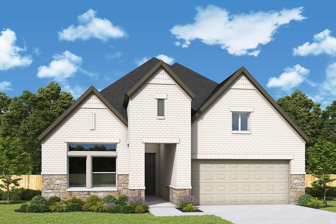
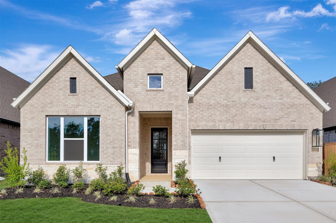
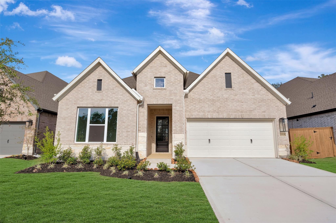
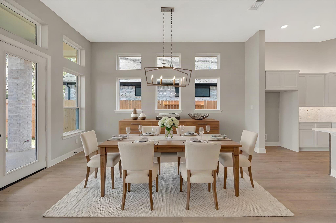
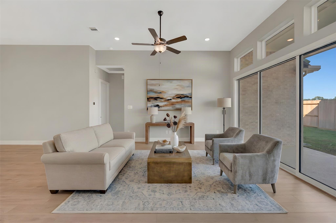
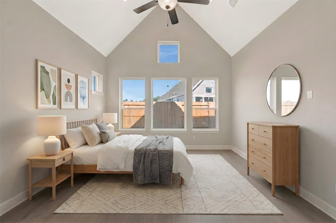
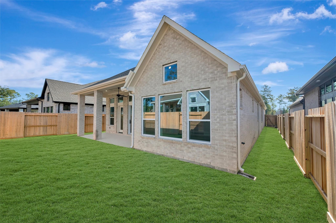
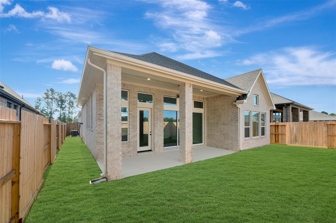
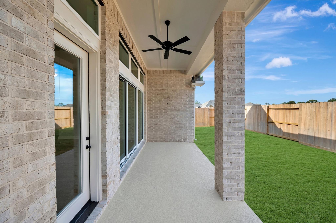
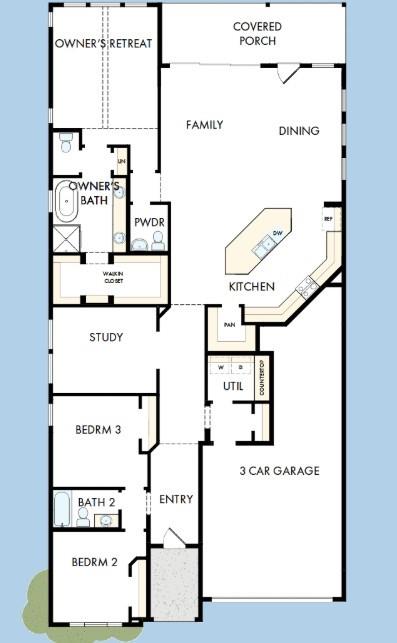
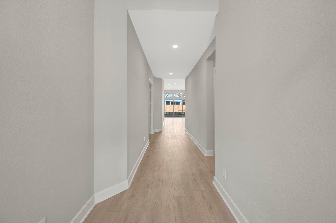
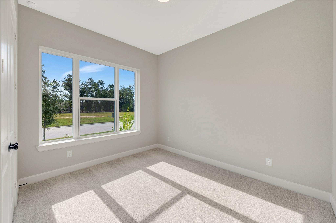
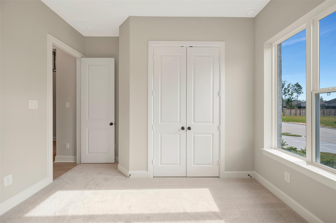
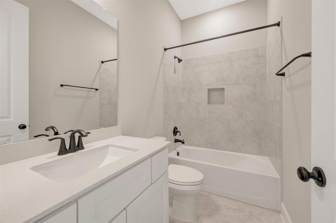
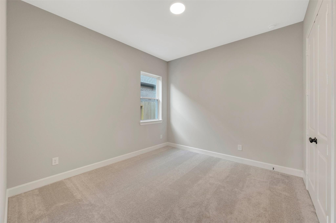
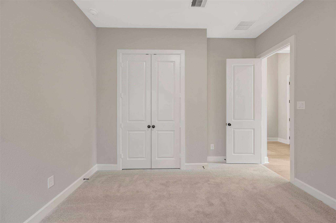
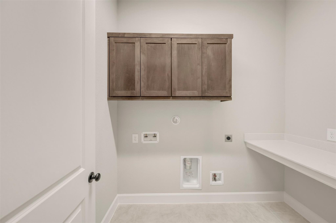
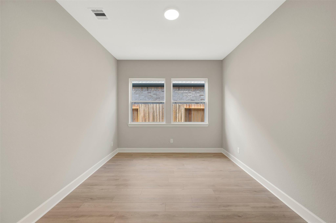
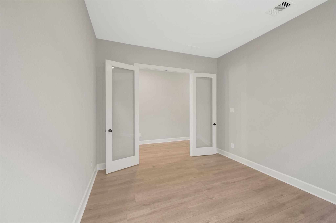
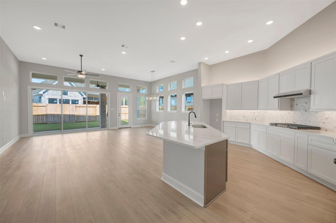
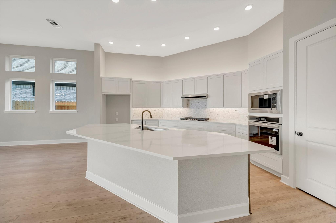
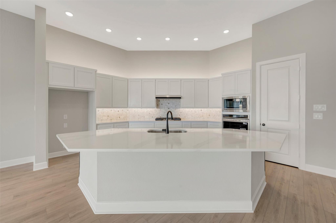
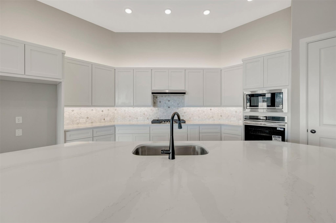
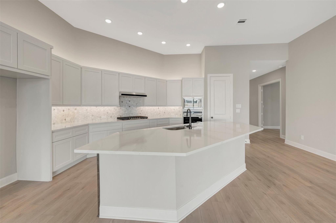
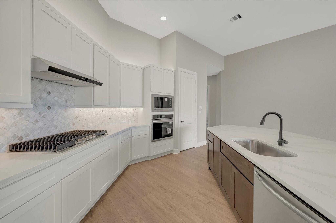
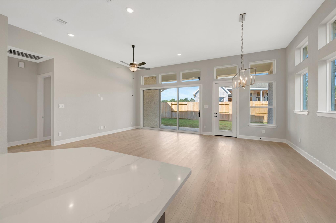
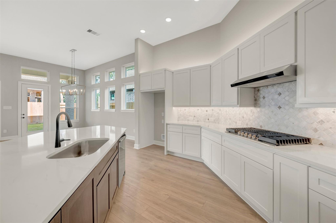
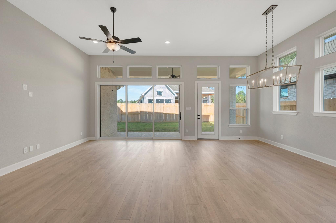
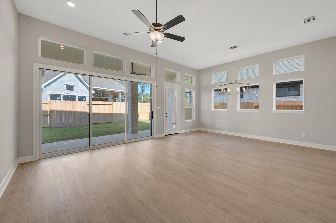
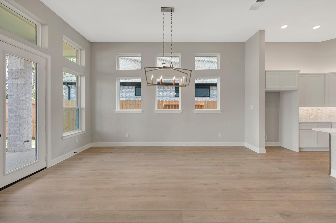
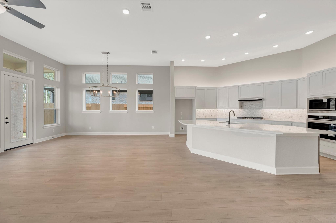
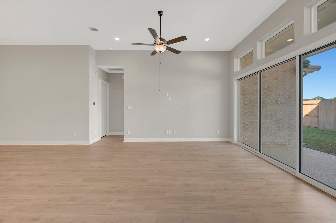
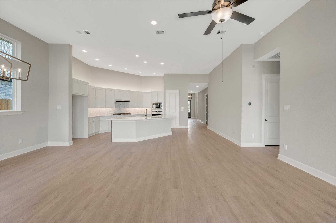
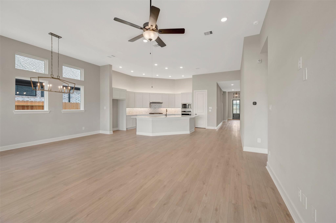
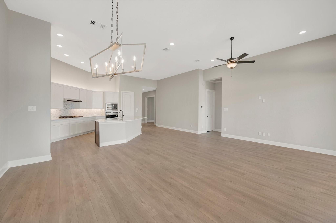
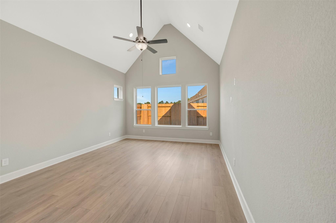
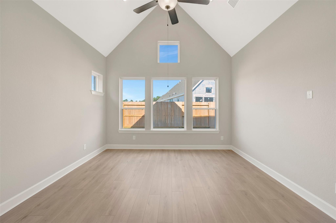
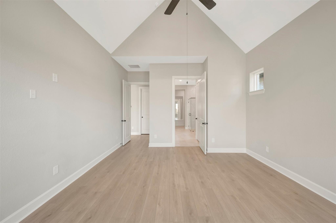
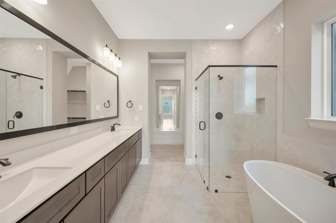
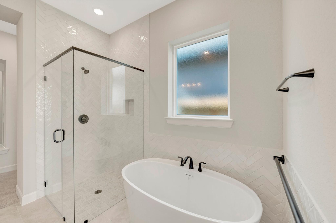
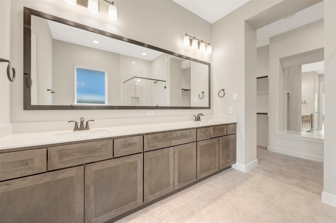
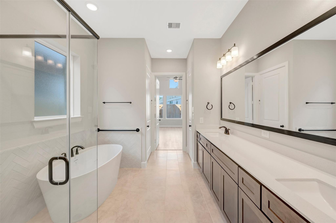
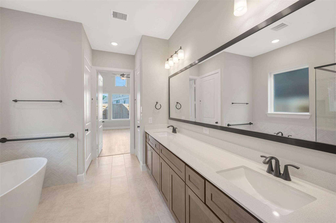
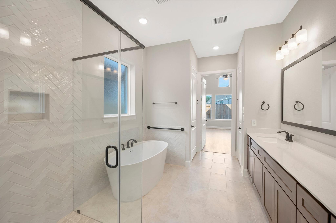
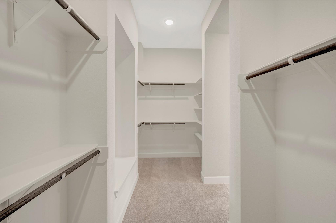
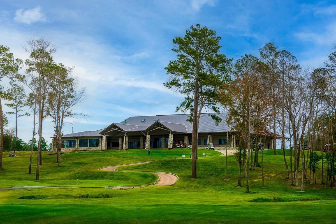
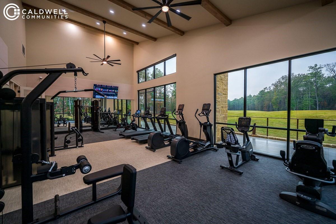
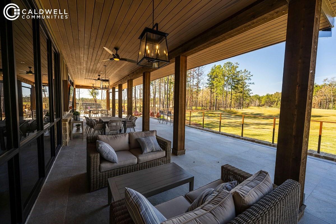
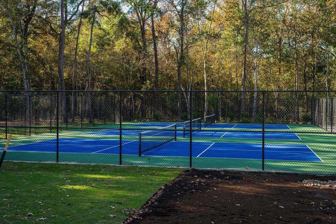
Discover this beautiful David Weekley home in The Highlands, offering approximately 2,390 square feet of thoughtfully designed living space in a 55+ golf course community. This three-bedroom home features bright, open living areas ideal for entertaining and everyday comfort. The corner kitchen includes an extra-large pantry for exceptional storage, while a convenient drop zone near the three-car garage keeps daily essentials organized. The Owner's Retreat offers a spa-inspired bath and spacious walk-in closet, while secondary bedrooms provide flexibility for guests or hobbies. A conditioned attic provides climate-controlled space for energy efficiency, and the extended porch creates an inviting space for outdoor dining and relaxation. Located near the clubhouse and pickleball courts, this home makes it easy to stay active and connect with neighbors. Advanced framing and Environments for Living® Diamond Level construction enhance energy efficiency, durability, and year-round comfort.
Details
| MLS # | 61325316 |
|---|---|
| Listing Type | For Sale |
| Style | House |
| HOA Dues | $3,784 |
| Sub-Type | New Construction |
| Status | Active |
| Year | 2026 |
| Days On Site | 19 |
| Listing Provided By | Weekley Properties Beverly Bradley | Kathryn Grahmann |
Features
| Bed(s) | 3 |
|---|---|
| Bath(s) | 3 Total |
| SQ Feet | 2,390 |
| Garage | 3 |
| Story(s) | 1 |
| Golf Course | Yes |
Interior
| Heating | Electric, Natural Gas |
|---|---|
| Heating Yes / No | Yes |
| Cooling | Ceiling Fan(s), Electric |
| Cooling Yes / No | Yes |
| Appliances | ENERGY STAR Qualified Appliances, Disposal, Convection Oven, Microwave, Gas Range, Dishwasher |
| Interior Features | All Bedrooms Down, En-Suite Bath, Primary Bed - 1st Floor, Walk-In Closet(s) |
| Window Features | Insulated/Low-E windows |
| Laundry Features | Electric Dryer Hookup, Washer Hookup |
| Door Features | Insulated Doors |
Exterior
| Exterior Features | Sprinkler System |
|---|---|
| Roof | Composition |
| Foundation Details | Slab |
| Lot Features | Back Yard, Near Golf Course, Subdivided, 0 Up To 1/4 Acre |
| Patio And Porch Features | Covered |
| Fencing | Back Yard |
| Construction Materials | Batts Insulation, Insulation - Blown Fiberglass, Brick, Stone |
| Direction Faces | Southeast |
| Property Condition | New Construction |
Parking
| Attached Garage Yes / No | Yes |
|---|---|
| Garage Yes / No | Yes |
| Parking Features | Attached, Tandem |
Utilities
| Water Source | Water District |
|---|---|
| Green Energy Efficient | Attic Vents, Thermostat, Lighting, HVAC, Exposure/Shade, Other Energy Features |
Location
| Community Features | Subdivision Tennis Court |
|---|---|
| Har Golf Course | Highland Pines Golf Club |
| Har Master Planned Community | The Highlands |
| Har Restrictions | Deed Restrictions |
| Road Surface Type | Concrete, Curbs |
Other
| Har Maint Fee Includes | Clubhouse, Other, Recreational Facilities |
|---|
Area Information
| State | TX |
|---|---|
| County | Montgomery |
| City | Porter |
| Zip Code | 77365 |
| Area | 40 |
| Subarea | Porter | New Caney West |
| Community Name | The Highlands |
| School District | 39 - New Caney |
| Elementary School | Highlands Elementary (New Caney) |
| High School | 39 - New Caney |
| Listing VS Median (in The Highlands) | |
Price: $496,509 low | high Med: $497,980 sqft: 2,390 low | high Med: 2,368 $ / sqft: $208 low | high Med: $213 On site: 19 low | high Med: 12.5 | |
Market Activity 77365
Request a showing
Request a showing
Contact
Learn More About This Property

| Open House |
|---|
| In-Person 11/14 11:00 AM - 4:00 PM |
| In-Person 11/15 1:00 PM - 4:00 PM |
| State | TX |
|---|---|
| County | Montgomery |
| City | Porter |
| Zip Code | 77365 |
| Area | 40 |
| Subarea | Porter | New Caney West |
| Community Name | The Highlands |
| School District | 39 - New Caney |
| Elementary School | Highlands Elementary (New Caney) |
| High School | 39 - New Caney |
| Listing VS Median (in The Highlands) | |
Price: $496,509 low | high Med: $497,980 sqft: 2,390 low | high Med: 2,368 $ / sqft: $208 low | high Med: $213 On site: 19 low | high Med: 12.5 | |