22301 Junction Peak Drive,Porter, TX 77365
Porter, TX 77365





Description
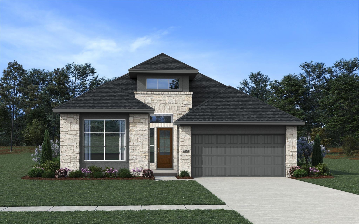
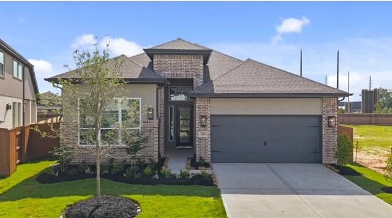
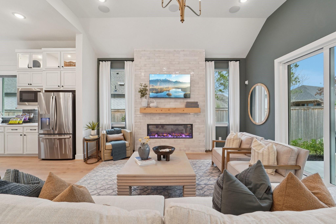
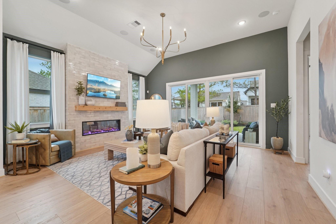
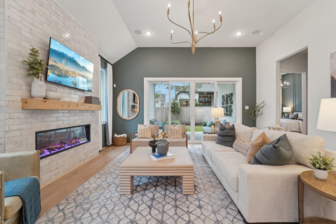
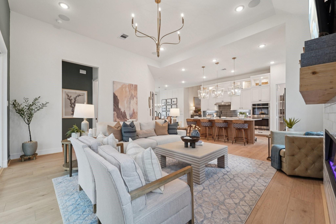
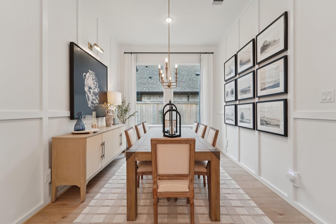
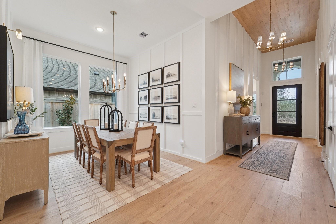
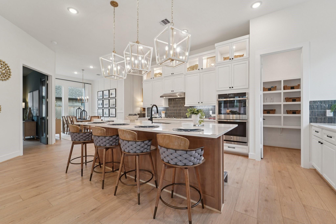
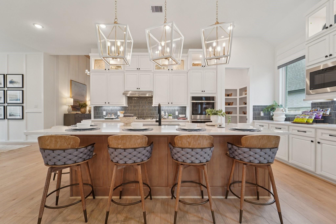
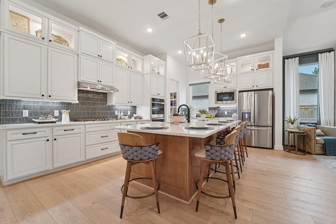
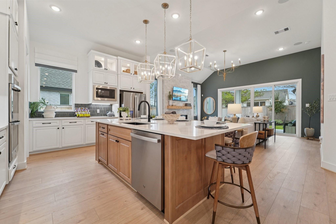
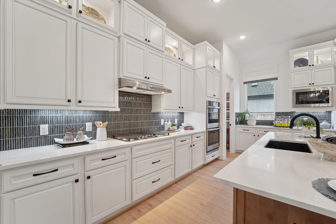
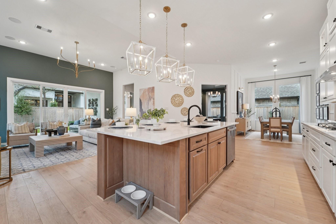
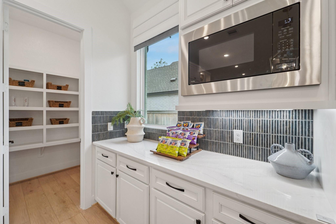
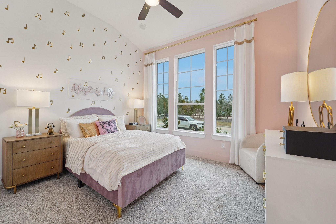
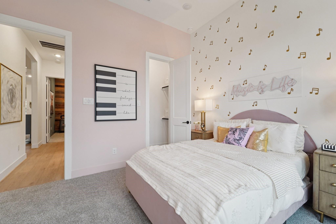
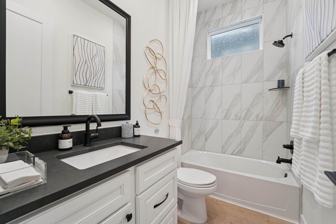
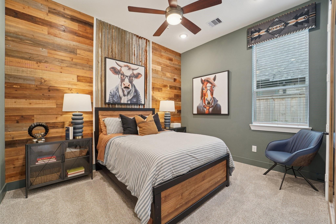
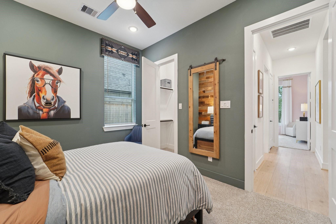
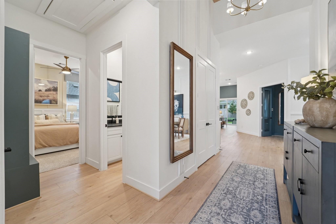
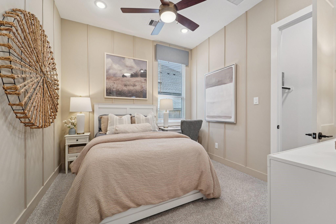
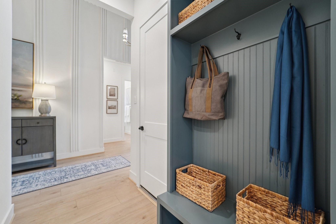
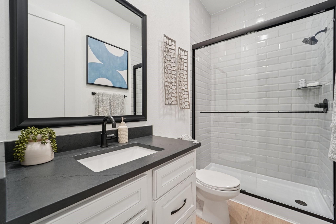
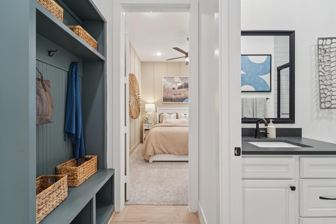
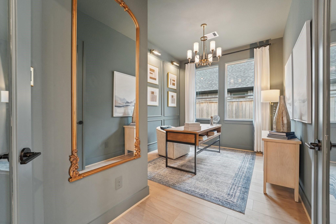
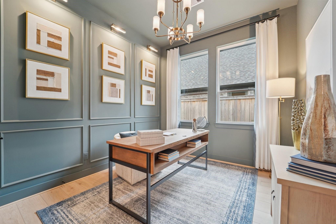
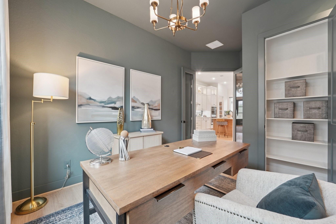
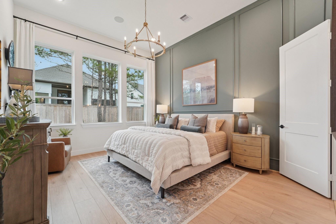
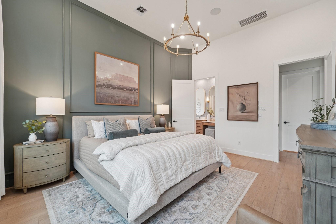
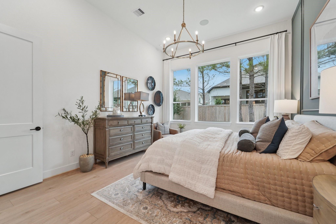
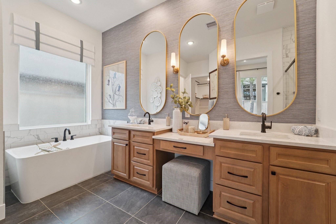
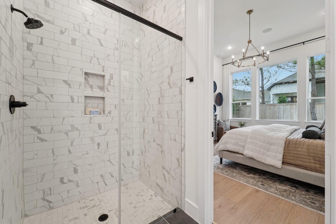
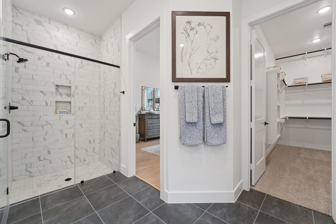
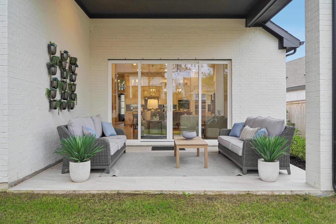
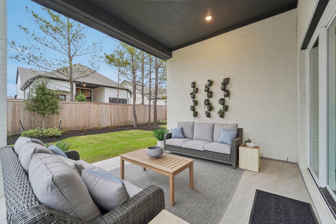
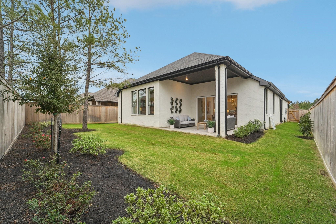
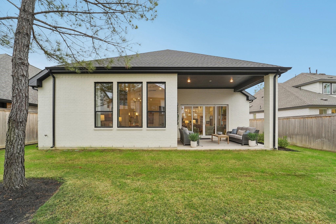
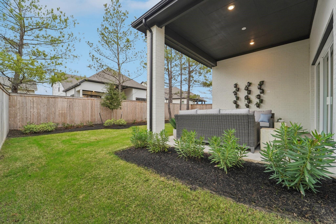
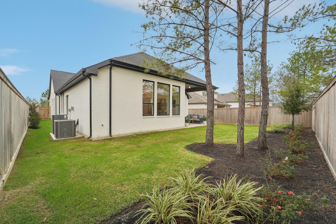
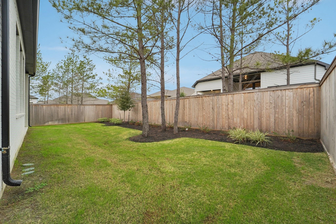
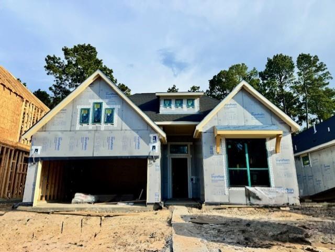
Welcome to the Hampton by Chesmar, where elevated design meets everyday comfort. This stunning 2,399 sq. ft. home offers 4 bedrooms, 3 full baths, a private study, and a 2-car garage, all thoughtfully designed for modern living. The beautifully appointed kitchen is sure to impress with upper cabinetry, double ovens, and a 36-inch cooktop, opening seamlessly to the spacious family and dining areas. A large sliding glass door extends the living space onto the covered back patio-perfect for entertaining or simply unwinding at the end of the day. With no back neighbors, the backyard offers an added sense of privacy and tranquility. Warm, inviting, and filled with upscale touches, this Hampton delivers the perfect combination of style, space, and comfort. This is one you truly have to see in person!
Details
| MLS # | 12736225 |
|---|---|
| Listing Type | For Sale |
| Style | House |
| HOA Dues | $1,584 |
| Sub-Type | New Construction |
| Status | Active |
| Year | 2027 |
| Days On Site | 18 |
| Listing Provided By | Chesmar Homes | Jared Turner |
Features
| Bed(s) | 4 |
|---|---|
| Bath(s) | 3 Total |
| SQ Feet | 2,399 |
| Garage | 2 |
| Story(s) | 1 |
| Acreage | 0.15 |
Interior
| Heating | Electric, Natural Gas |
|---|---|
| Heating Yes / No | Yes |
| Cooling | Ceiling Fan(s), Electric, Gas |
| Cooling Yes / No | Yes |
| Appliances | ENERGY STAR Qualified Appliances, Microwave, Gas Range, Dishwasher |
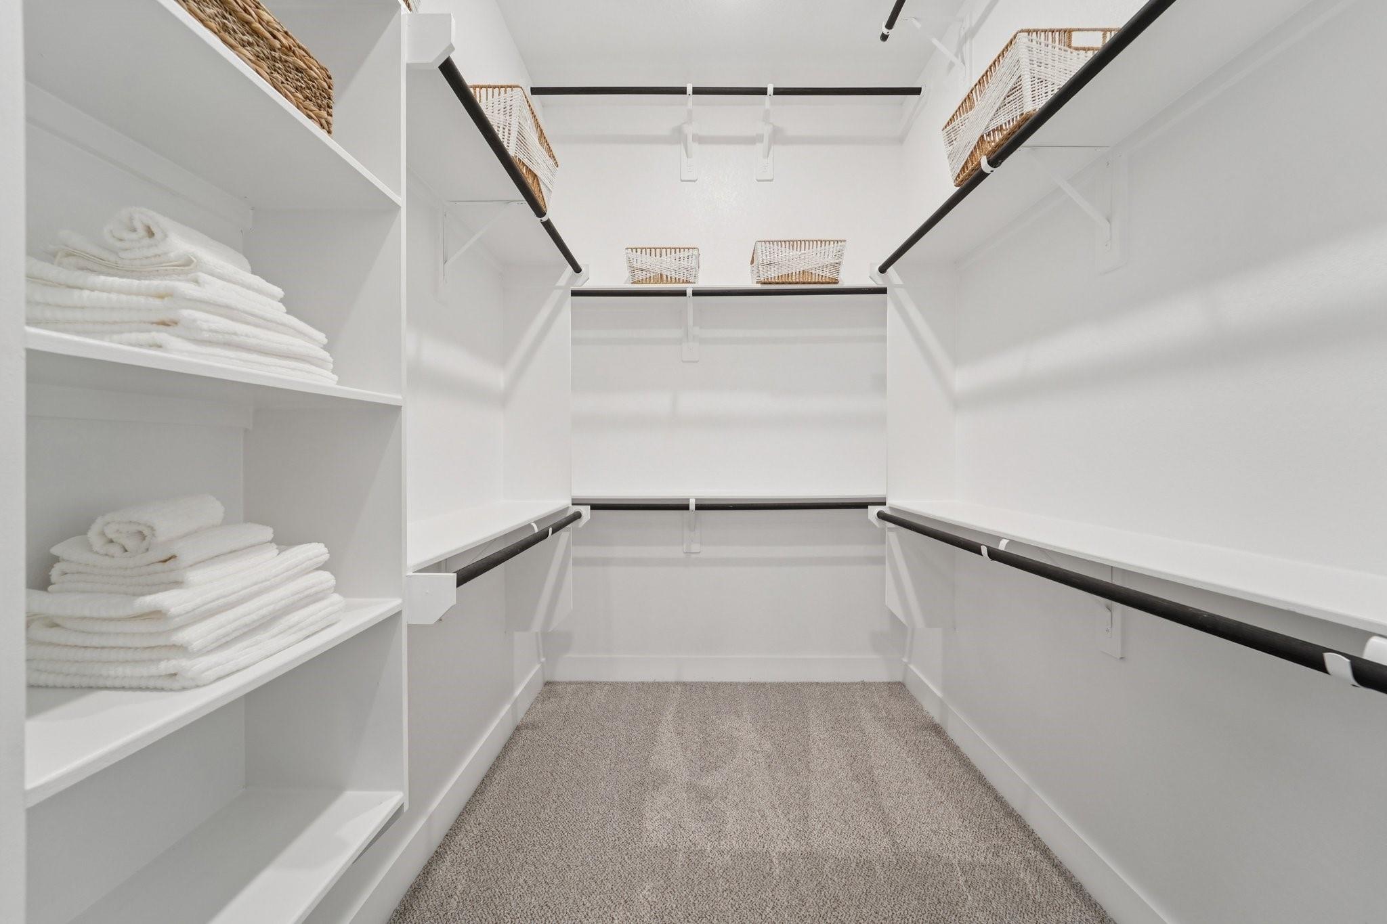
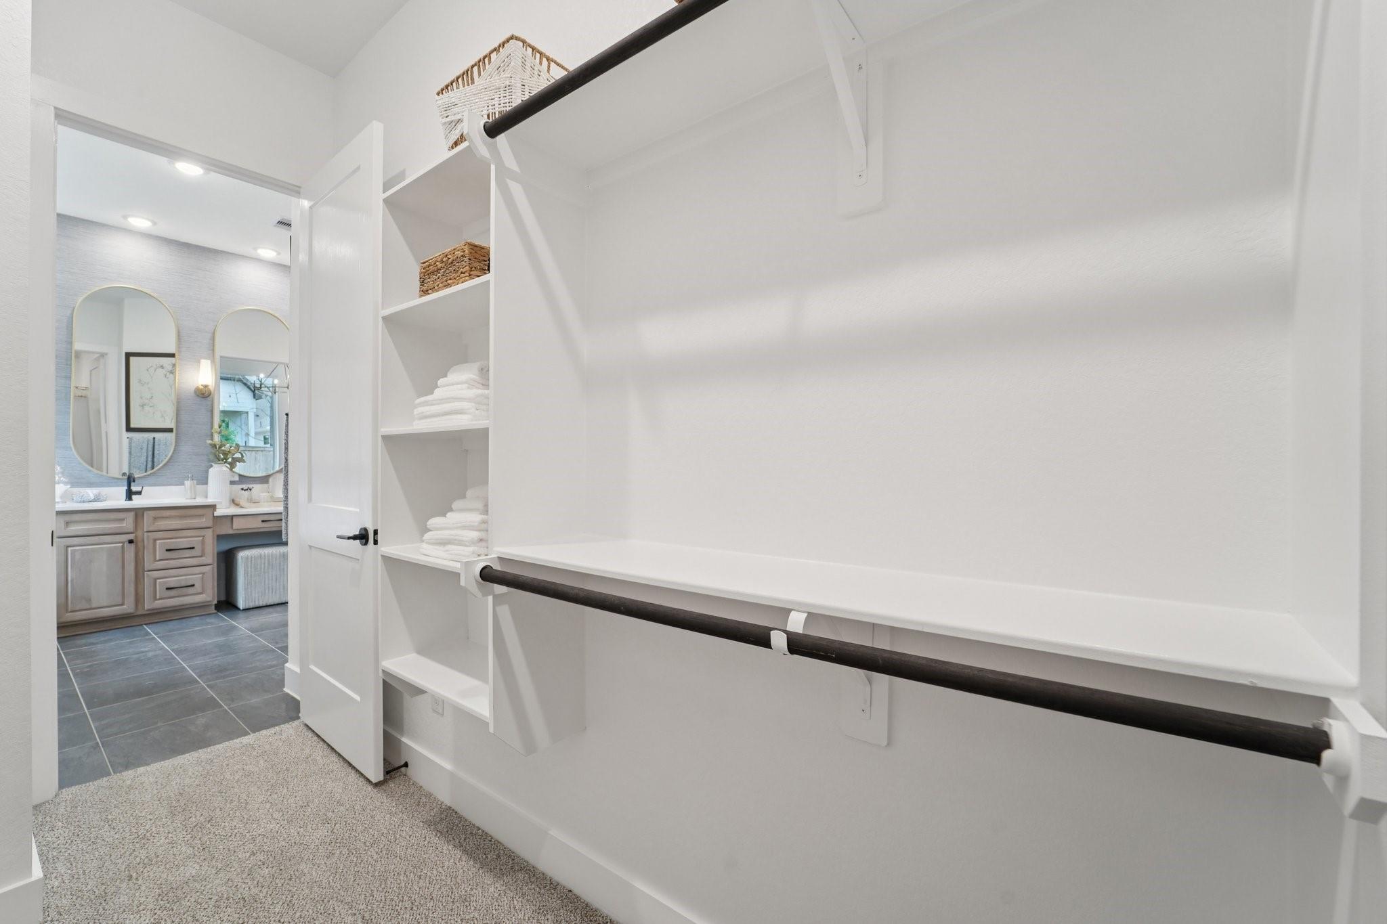
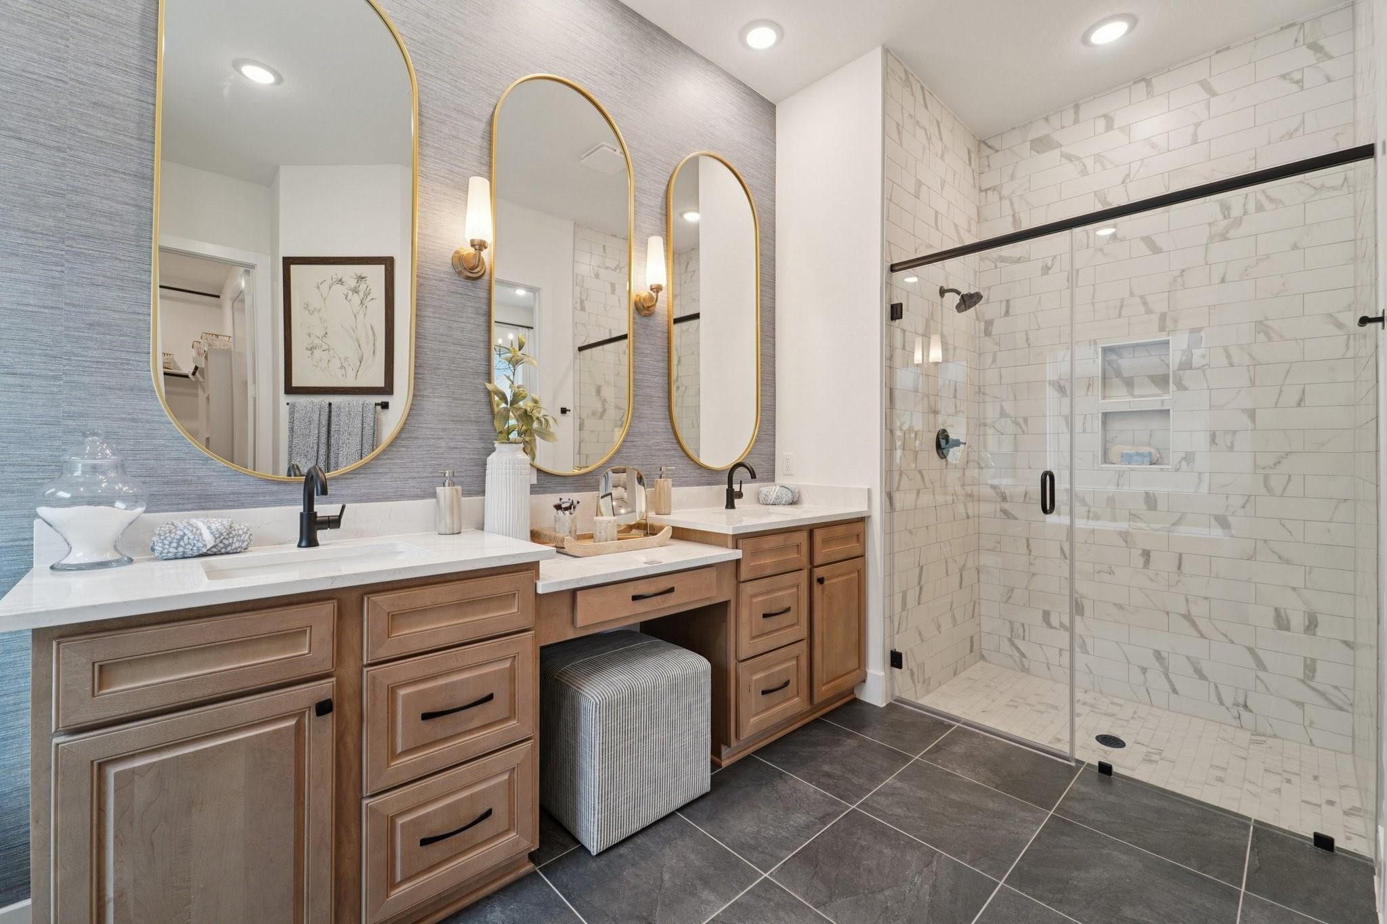
| Interior Features | High Ceilings, Prewired for Alarm System, All Bedrooms Down, En-Suite Bath, Primary Bed - 1st Floor, Split Plan, Walk-In Closet(s) |
| Window Features | Insulated/Low-E windows |
| Fireplace Yes / No | Yes |
| Fireplaces Total | 1 |
| Fireplace Features | Electric |
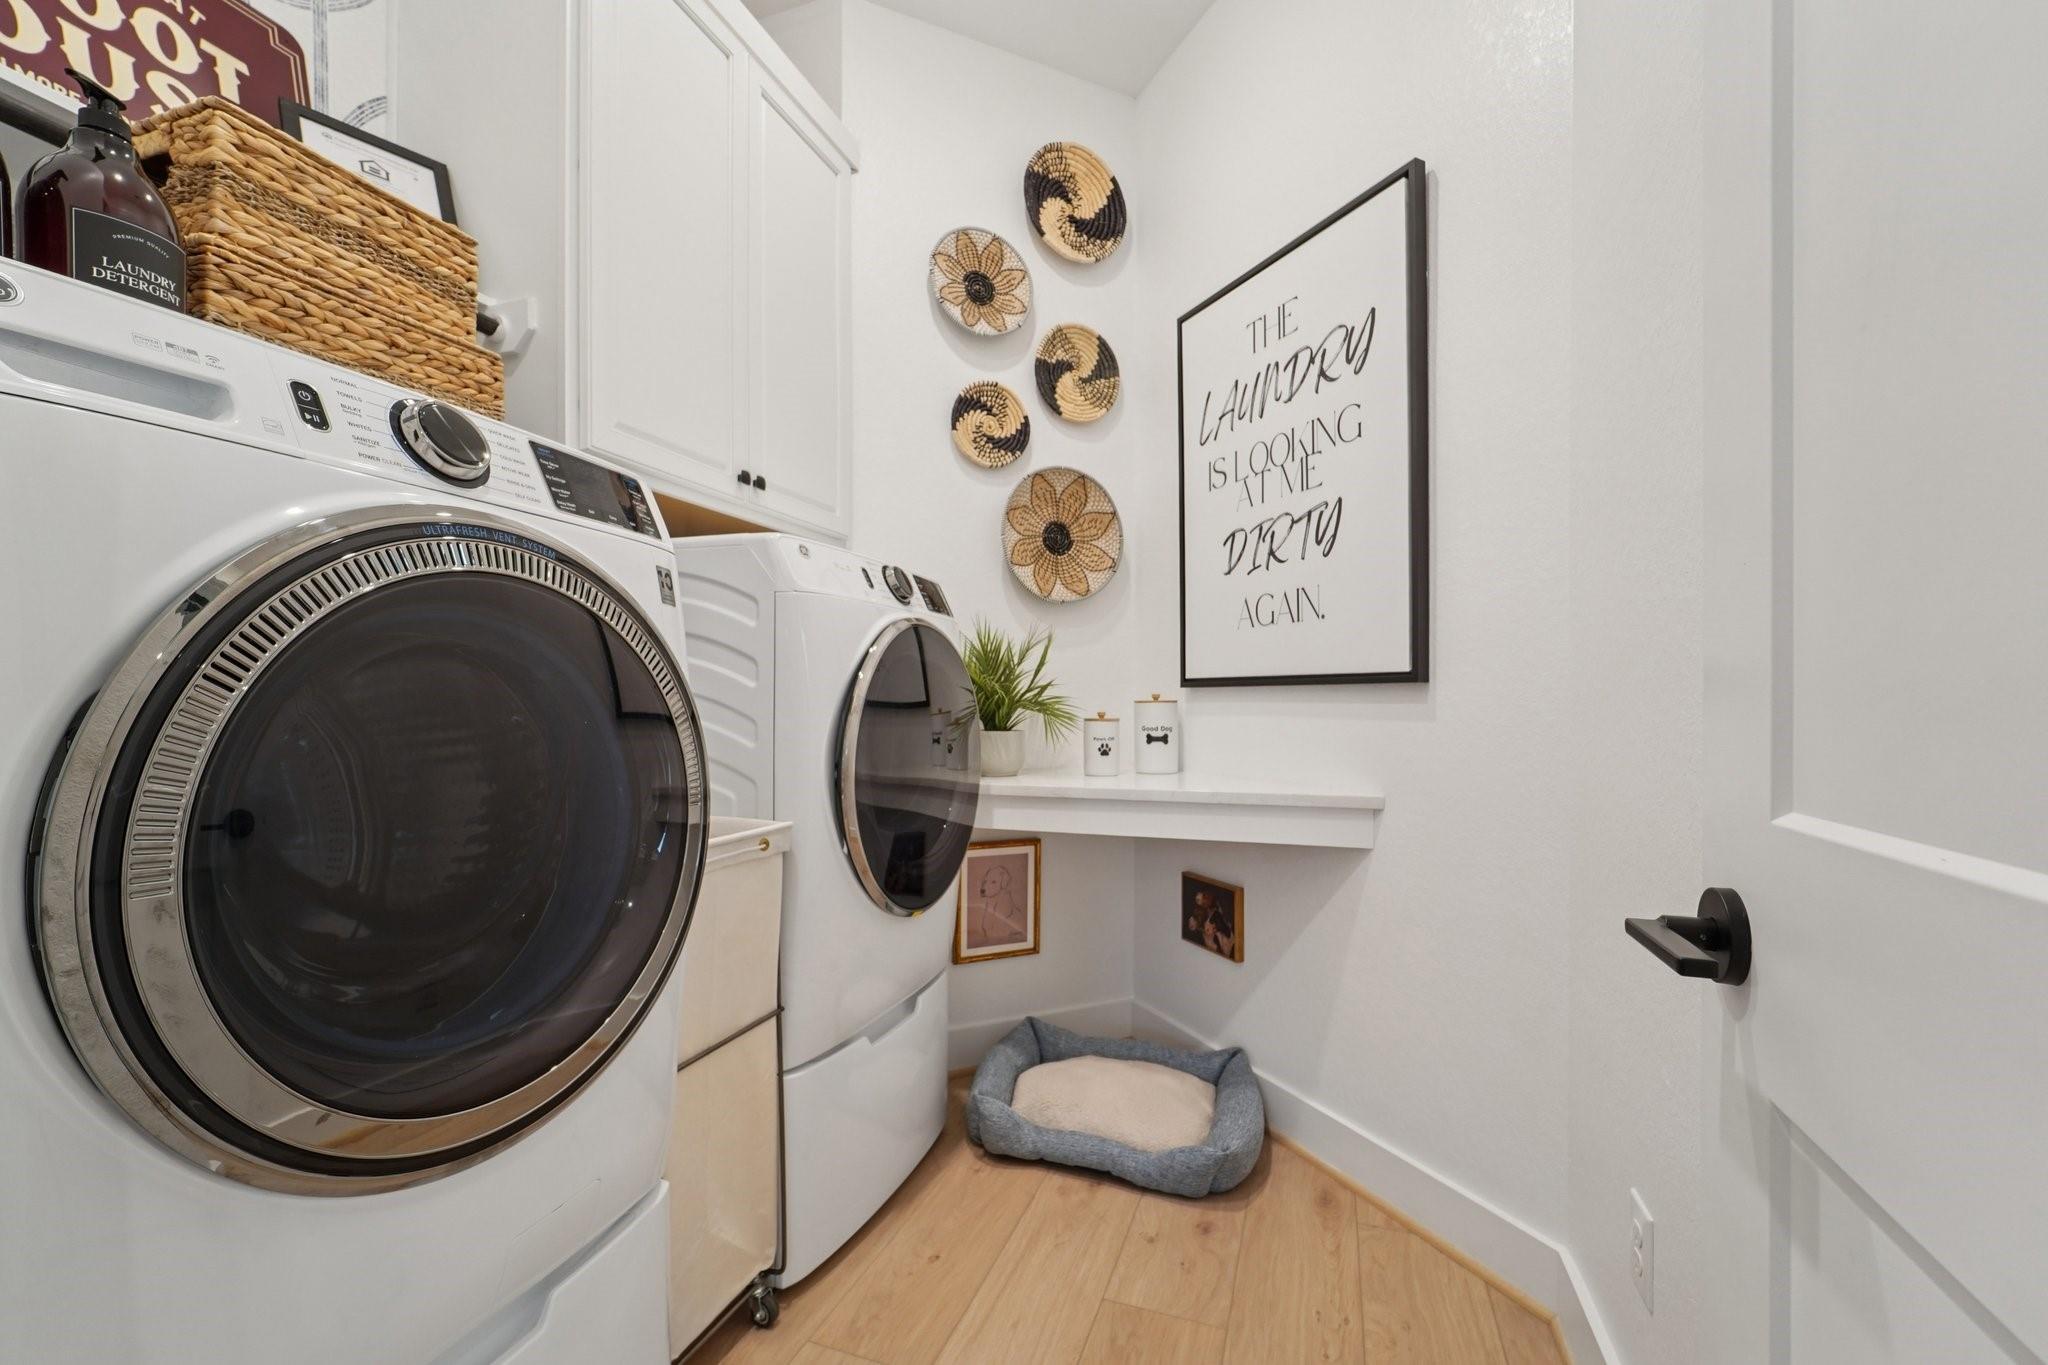
| Laundry Features | Electric Dryer Hookup, Washer Hookup |
| Door Features | Insulated Doors |
Exterior
| Exterior Features | Sprinkler System |
|---|---|
| Roof | Composition |
| Foundation Details | Slab |
| Lot Features | Back Yard, Subdivided, 0 Up To 1/4 Acre |
| Patio And Porch Features | Covered, Patio/Deck |
| Construction Materials | Brick, Stucco |
| Property Condition | Under Construction |
Parking
| Attached Garage Yes / No | Yes |
|---|---|
| Garage Yes / No | Yes |
| Parking Features | Attached |
Utilities
| Sewer | Public Sewer |
|---|---|
| Water Source | Public, Water District |
| Green Energy Efficient | Attic Vents, Thermostat, HVAC |
Location
| Har Master Planned Community | The Highlands |
|---|---|
| Har Restrictions | Deed Restrictions |
Area Information
| State | TX |
|---|---|
| County | Montgomery |
| City | Porter |
| Zip Code | 77365 |
| Area | 40 |
| Subarea | Porter | New Caney West |
| Community Name | The Highlands |
| School District | 39 - New Caney |
| Elementary School | Highlands Elementary (New Caney) |
| High School | 39 - New Caney |
| Listing VS Median (in The Highlands) | |
Price: $574,815 low | high Med: $497,980 sqft: 2,399 low | high Med: 2,313 $ / sqft: $240 low | high Med: $217 On site: 18 low | high Med: 11.5 | |
Market Activity 77365
Request a showing
Request a showing
Contact
Learn More About This Property

| State | TX |
|---|---|
| County | Montgomery |
| City | Porter |
| Zip Code | 77365 |
| Area | 40 |
| Subarea | Porter | New Caney West |
| Community Name | The Highlands |
| School District | 39 - New Caney |
| Elementary School | Highlands Elementary (New Caney) |
| High School | 39 - New Caney |
| Listing VS Median (in The Highlands) | |
Price: $574,815 low | high Med: $497,980 sqft: 2,399 low | high Med: 2,313 $ / sqft: $240 low | high Med: $217 On site: 18 low | high Med: 11.5 | |