22317 Junction Peak Drive,Porter, TX 77365
Porter, TX 77365





Description
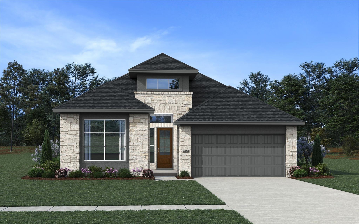
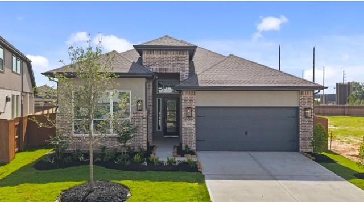
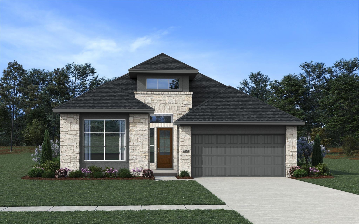
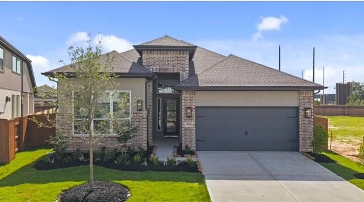
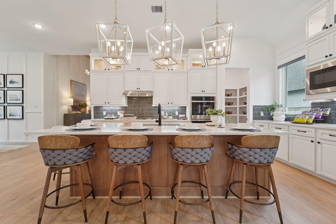
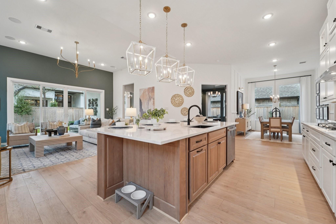
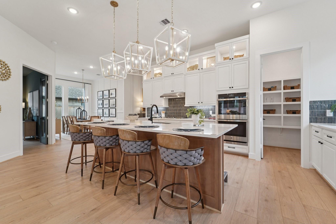
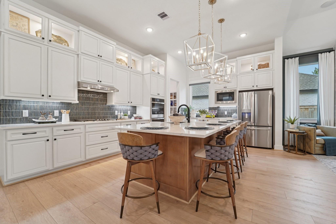
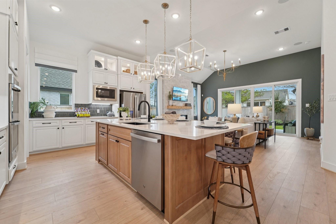
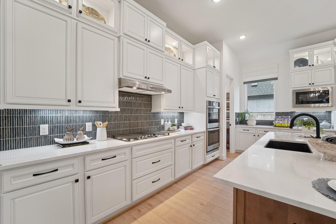
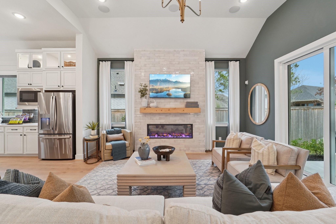
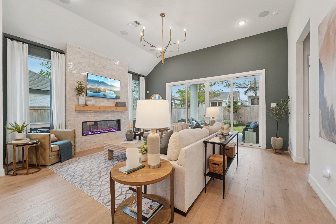
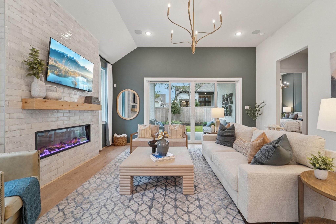
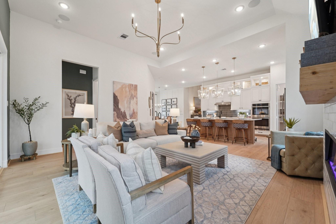
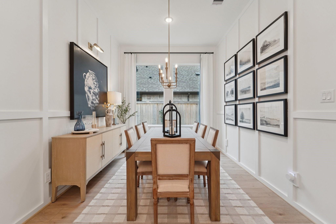
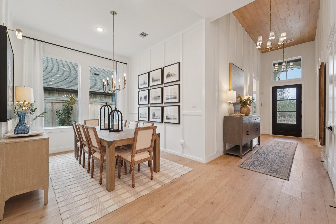
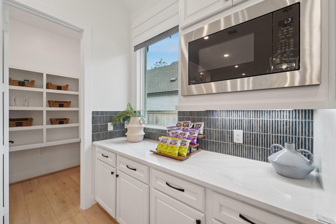
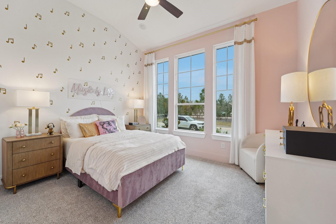
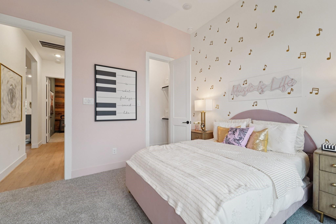
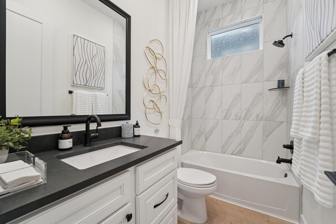
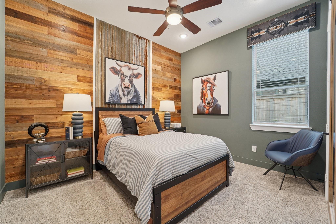
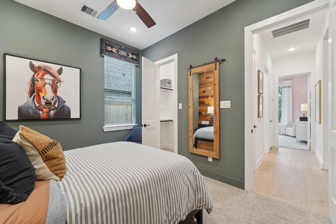
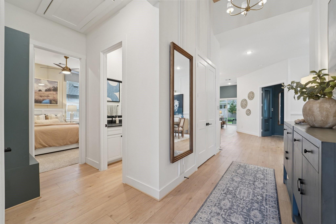
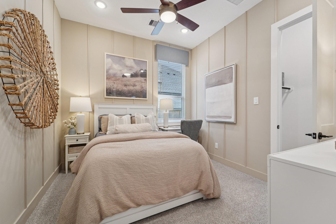
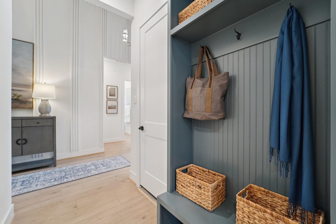
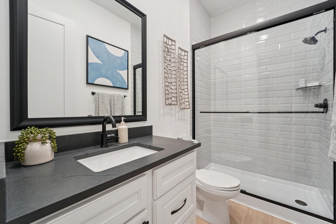
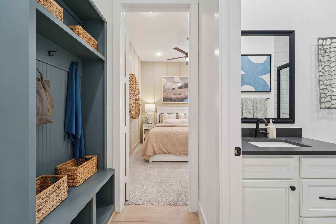
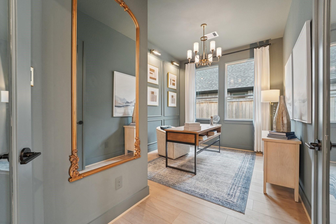
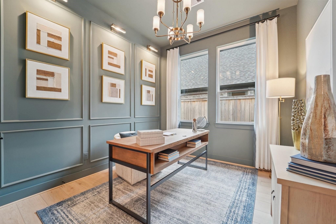
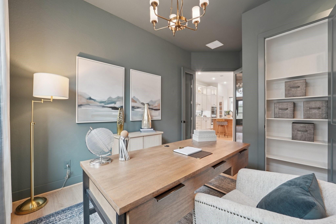
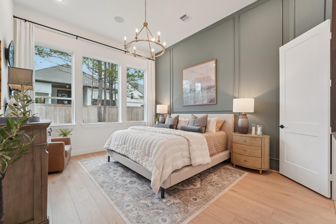
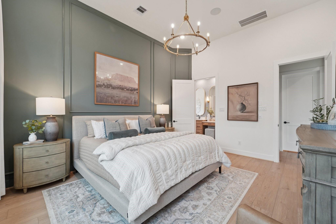
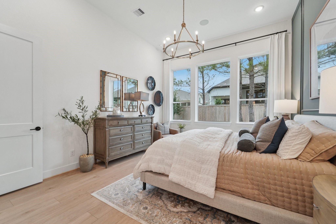
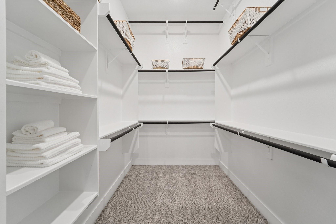
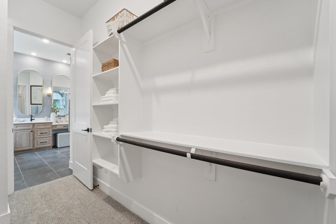
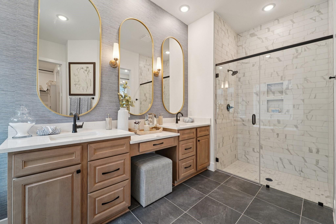
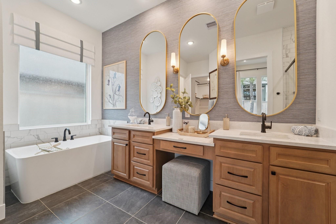
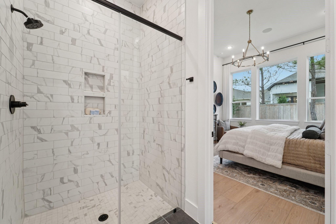
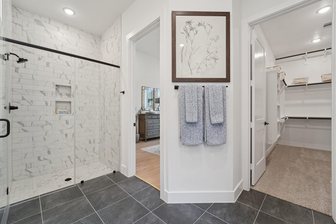
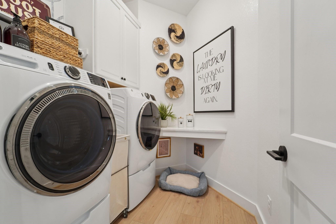
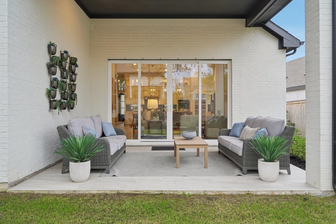
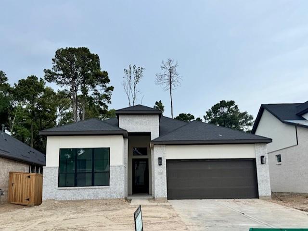
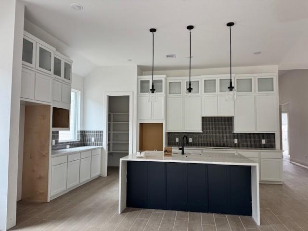
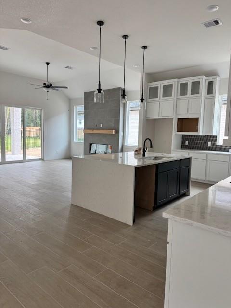
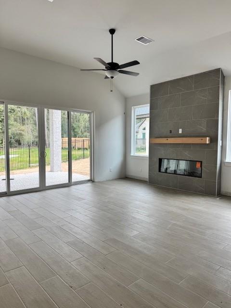
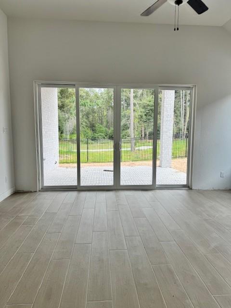
Welcome home to Chesmar's sought-after Hampton plan! This stunning one-story home offers 4 spacious bedrooms, 3 full bathrooms, and a private study-perfect for working from home or creating your own flex space. The open-concept design features a beautiful electric fireplace that creates a warm focal point in the expansive family room, seamlessly connecting to the kitchen and dining areas for effortless entertaining. Retreat to the private owner's suite, thoughtfully positioned for comfort and relaxation, while guests enjoy well-appointed secondary bedrooms and baths. Step outside to enjoy the peace and privacy of no back neighbors, providing the perfect backdrop for morning coffee or evening gatherings. Combining modern style, functional living, and a desirable homesite, this Hampton plan is the perfect place to call home!
Details
| MLS # | 77509509 |
|---|---|
| Listing Type | For Sale |
| Style | House |
| HOA Dues | $1,584 |
| Sub-Type | New Construction |
| Status | Active |
| Year | 2026 |
| Days On Site | 18 |
| Listing Provided By | Chesmar Homes | Jared Turner |
Features
| Bed(s) | 4 |
|---|---|
| Bath(s) | 3 Total |
| SQ Feet | 2,399 |
| Garage | 2 |
| Story(s) | 1 |
| Acreage | 0.15 |
Interior
| Heating | Electric, Natural Gas |
|---|---|
| Heating Yes / No | Yes |
| Cooling | Ceiling Fan(s), Electric, Gas |
| Cooling Yes / No | Yes |
| Appliances | ENERGY STAR Qualified Appliances, Microwave, Gas Range, Dishwasher |
| Interior Features | High Ceilings, Prewired for Alarm System, All Bedrooms Down, En-Suite Bath, Primary Bed - 1st Floor, Split Plan, Walk-In Closet(s) |
| Window Features | Insulated/Low-E windows |
| Fireplace Yes / No | Yes |
| Fireplaces Total | 1 |
| Fireplace Features | Electric |
| Laundry Features | Electric Dryer Hookup, Washer Hookup |
| Door Features | Insulated Doors |
Exterior
| Exterior Features | Sprinkler System |
|---|---|
| Roof | Composition |
| Foundation Details | Slab |
| Lot Features | Back Yard, Subdivided, 0 Up To 1/4 Acre |
| Patio And Porch Features | Covered, Patio/Deck |
| Construction Materials | Brick, Stucco |
| Property Condition | Under Construction |
Parking
| Attached Garage Yes / No | Yes |
|---|---|
| Garage Yes / No | Yes |
| Parking Features | Attached |
Utilities
| Sewer | Public Sewer |
|---|---|
| Water Source | Public, Water District |
| Green Energy Efficient | Attic Vents, Thermostat, HVAC |
Location
| Har Master Planned Community | The Highlands |
|---|---|
| Har Restrictions | Deed Restrictions |
Area Information
| State | TX |
|---|---|
| County | Montgomery |
| City | Porter |
| Zip Code | 77365 |
| Area | 40 |
| Subarea | Porter | New Caney West |
| Community Name | The Highlands |
| School District | 39 - New Caney |
| Elementary School | Highlands Elementary (New Caney) |
| High School | 39 - New Caney |
| Listing VS Median (in The Highlands) | |
Price: $565,500 low | high Med: $497,980 sqft: 2,399 low | high Med: 2,313 $ / sqft: $236 low | high Med: $217 On site: 18 low | high Med: 11.5 | |
Market Activity 77365
Request a showing
Request a showing
Contact
Learn More About This Property

| State | TX |
|---|---|
| County | Montgomery |
| City | Porter |
| Zip Code | 77365 |
| Area | 40 |
| Subarea | Porter | New Caney West |
| Community Name | The Highlands |
| School District | 39 - New Caney |
| Elementary School | Highlands Elementary (New Caney) |
| High School | 39 - New Caney |
| Listing VS Median (in The Highlands) | |
Price: $565,500 low | high Med: $497,980 sqft: 2,399 low | high Med: 2,313 $ / sqft: $236 low | high Med: $217 On site: 18 low | high Med: 11.5 | |