$590,500 $3,170 est/mo Sourced by Back At You
22321 Junction Peak Drive,Porter, TX 77365
Porter, TX 77365




Description
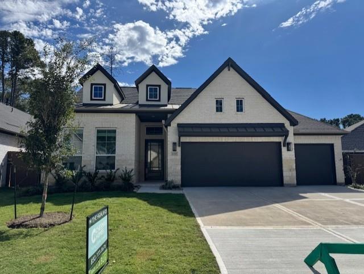
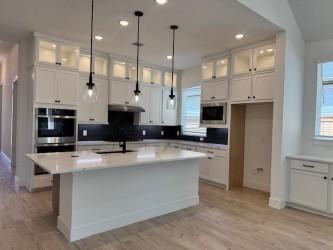
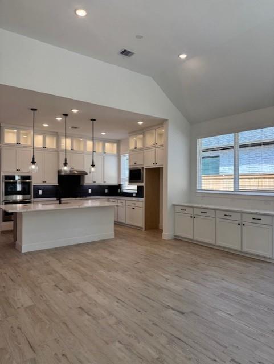
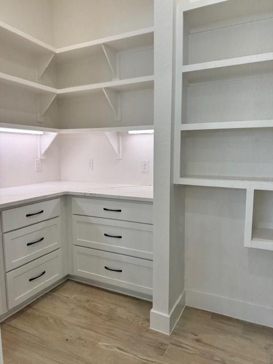
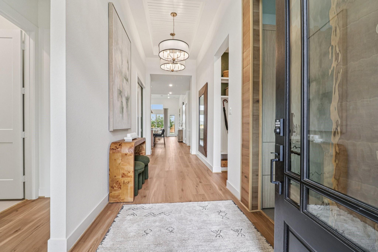
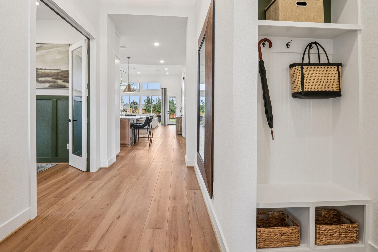
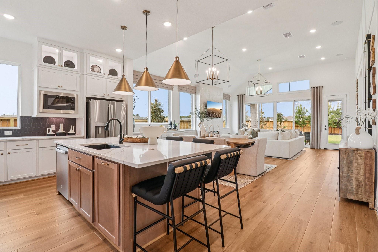
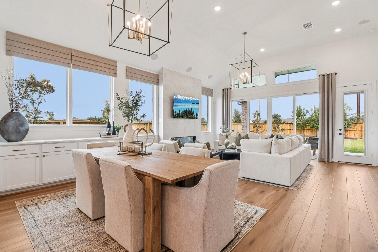
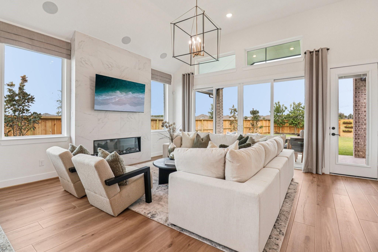
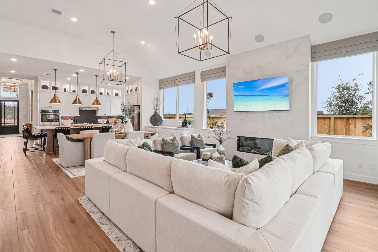
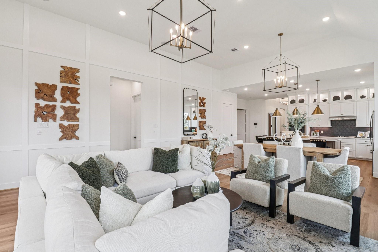
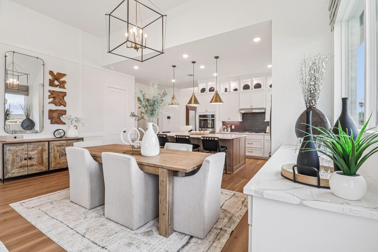
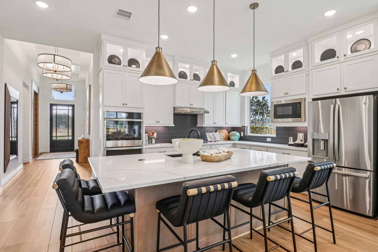
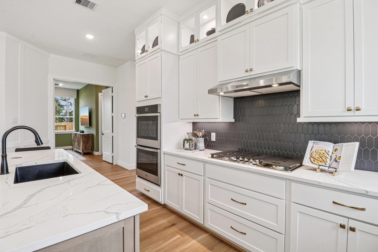
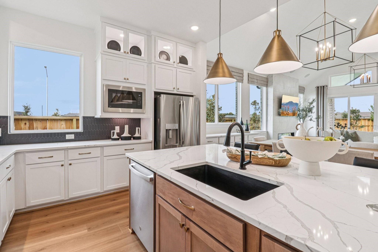
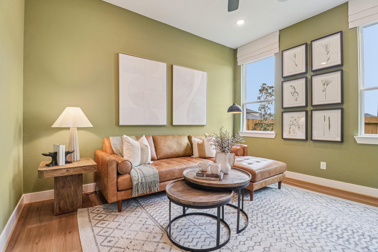
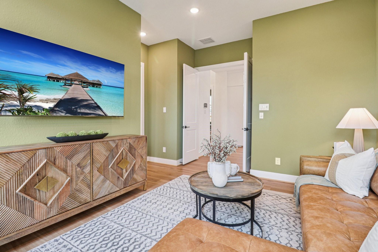
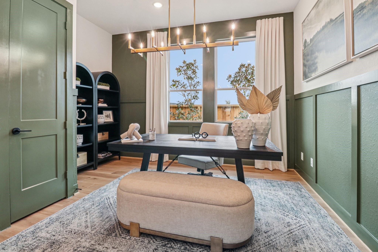
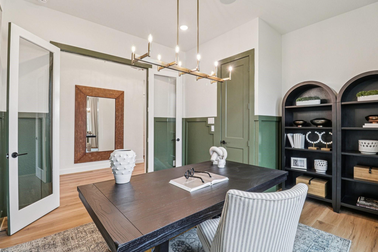
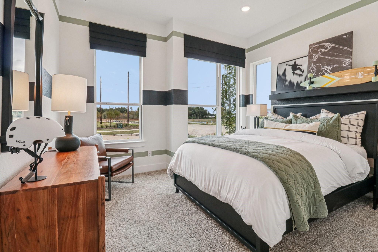
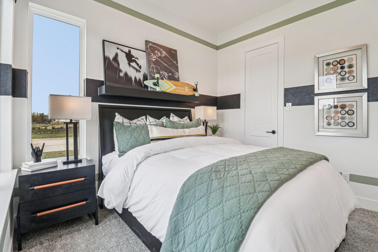
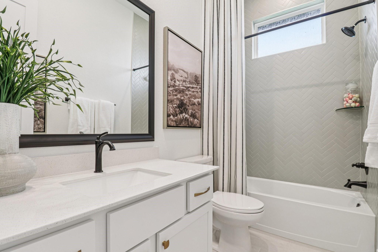
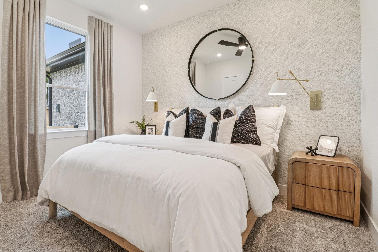
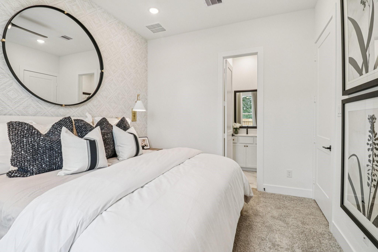
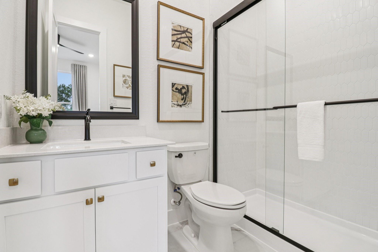
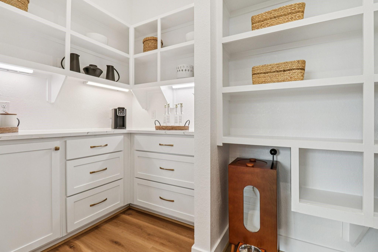
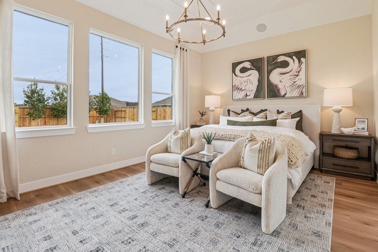
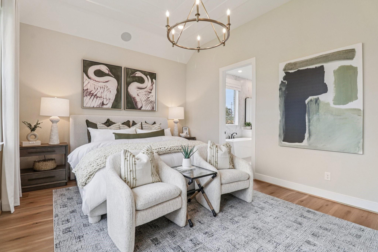
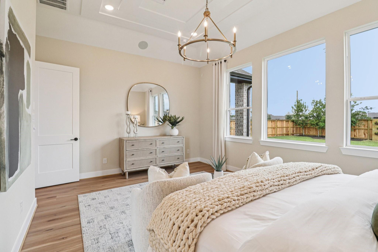
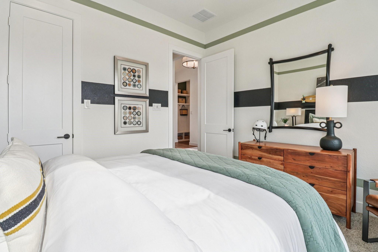
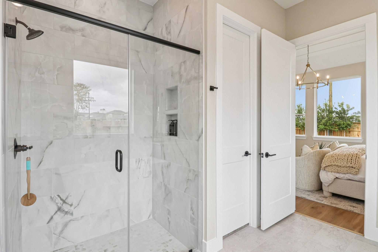
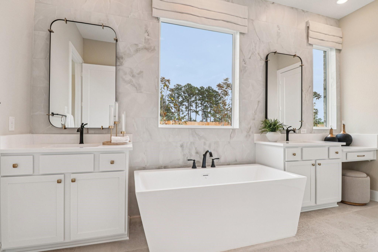
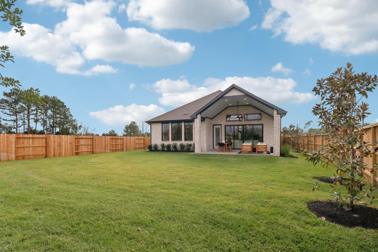
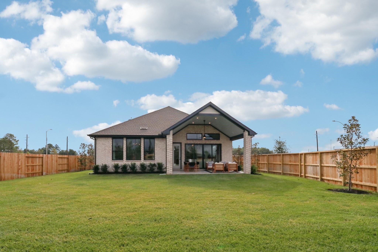
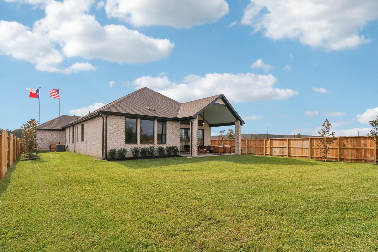
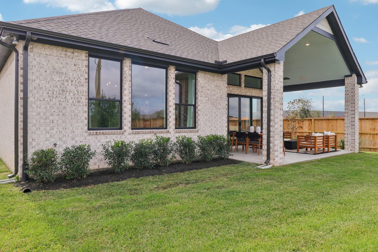
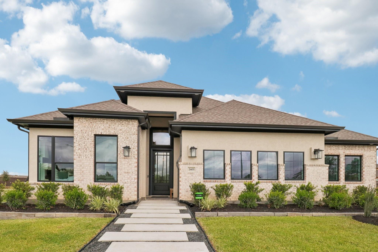
Warning: You may fall in love with the pantry before you even notice the rest of the house. Meet the Chesmar's Lauren plan-2,538 sq. ft. of thoughtfully designed living with 3 bedrooms, 3 full baths, a 3-car garage, a Luxe Pantry big enough to hide your Costco haul, and a Sweet Retreat perfect for game nights, homework, or escaping your in-laws. This open floor plan delivers style, function, and just the right amount of "wow".
Details
| MLS # | 47183002 |
|---|---|
| Listing Type | For Sale |
| Style | House |
| HOA Dues | $1,584 |
| Sub-Type | New Construction |
| Status | Active |
| Year | 2026 |
| Days On Site | 18 |
| Listing Provided By | Chesmar Homes | Jared Turner |
Features
| Bed(s) | 3 |
|---|---|
| Bath(s) | 3 Total |
| SQ Feet | 2,538 |
| Garage | 3 |
| Story(s) | 1 |
| Acreage | 0.15 |
Interior
| Heating | Electric, Natural Gas |
|---|---|
| Heating Yes / No | Yes |
| Cooling | Ceiling Fan(s), Electric, Gas |
| Cooling Yes / No | Yes |
| Appliances | ENERGY STAR Qualified Appliances, Microwave, Gas Range, Dishwasher |
| Interior Features | High Ceilings, Prewired for Alarm System, All Bedrooms Down, En-Suite Bath, Primary Bed - 1st Floor, Split Plan, Walk-In Closet(s) |
| Window Features | Insulated/Low-E windows |
| Fireplace Yes / No | Yes |
| Fireplaces Total | 1 |
| Fireplace Features | Electric |
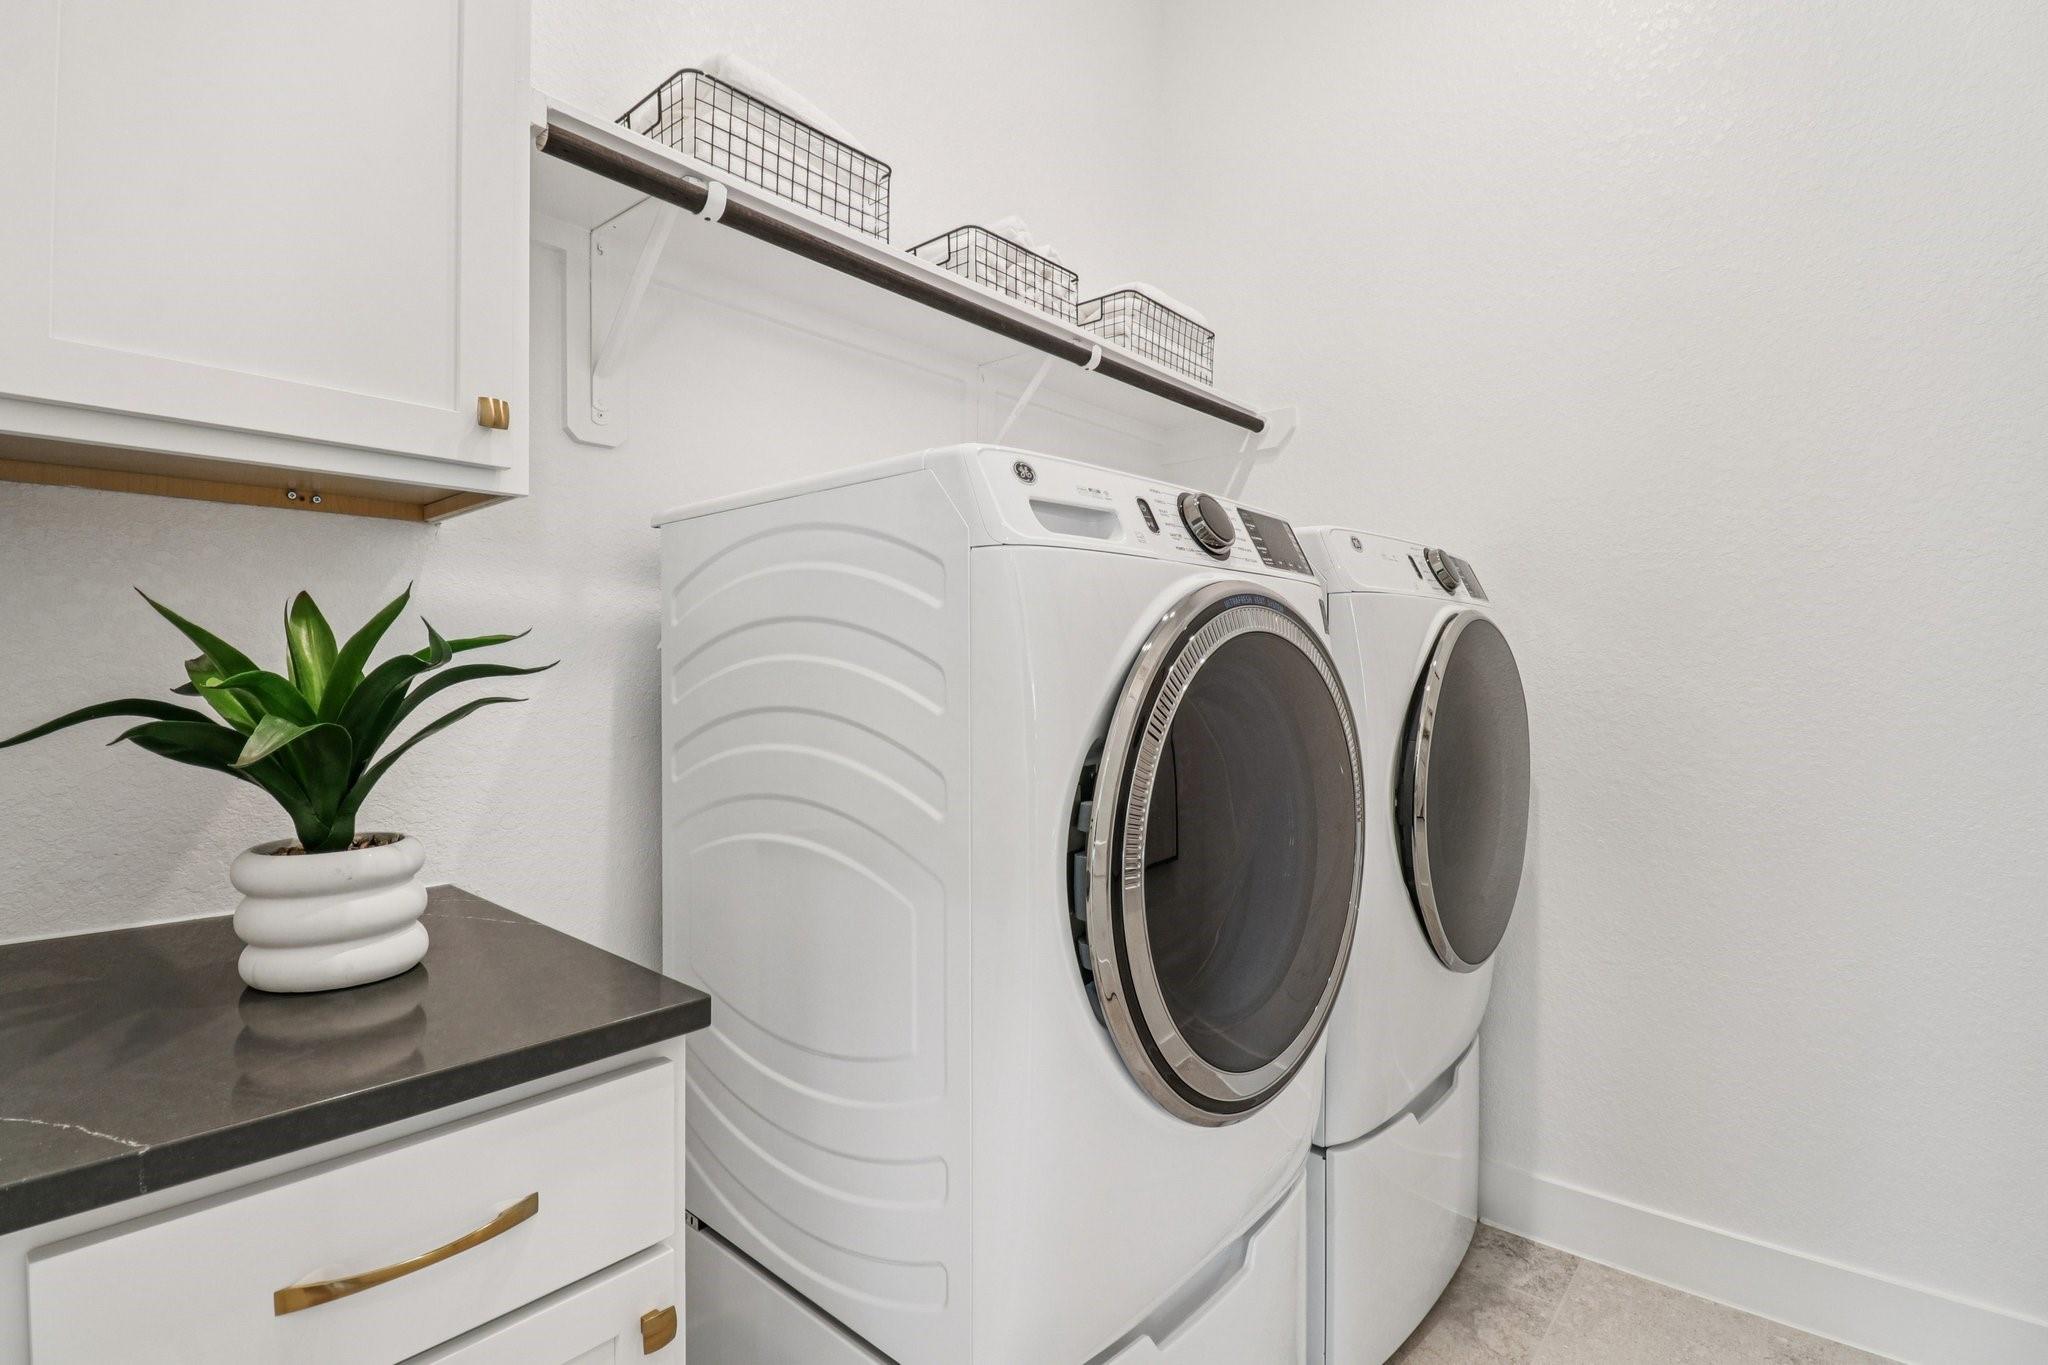
| Laundry Features | Electric Dryer Hookup, Washer Hookup |
| Door Features | Insulated Doors |
Exterior
| Exterior Features | Sprinkler System |
|---|---|
| Roof | Composition |
| Foundation Details | Slab |
| Lot Features | Back Yard, Subdivided, 0 Up To 1/4 Acre |
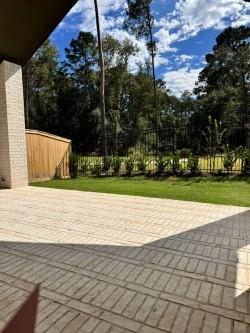
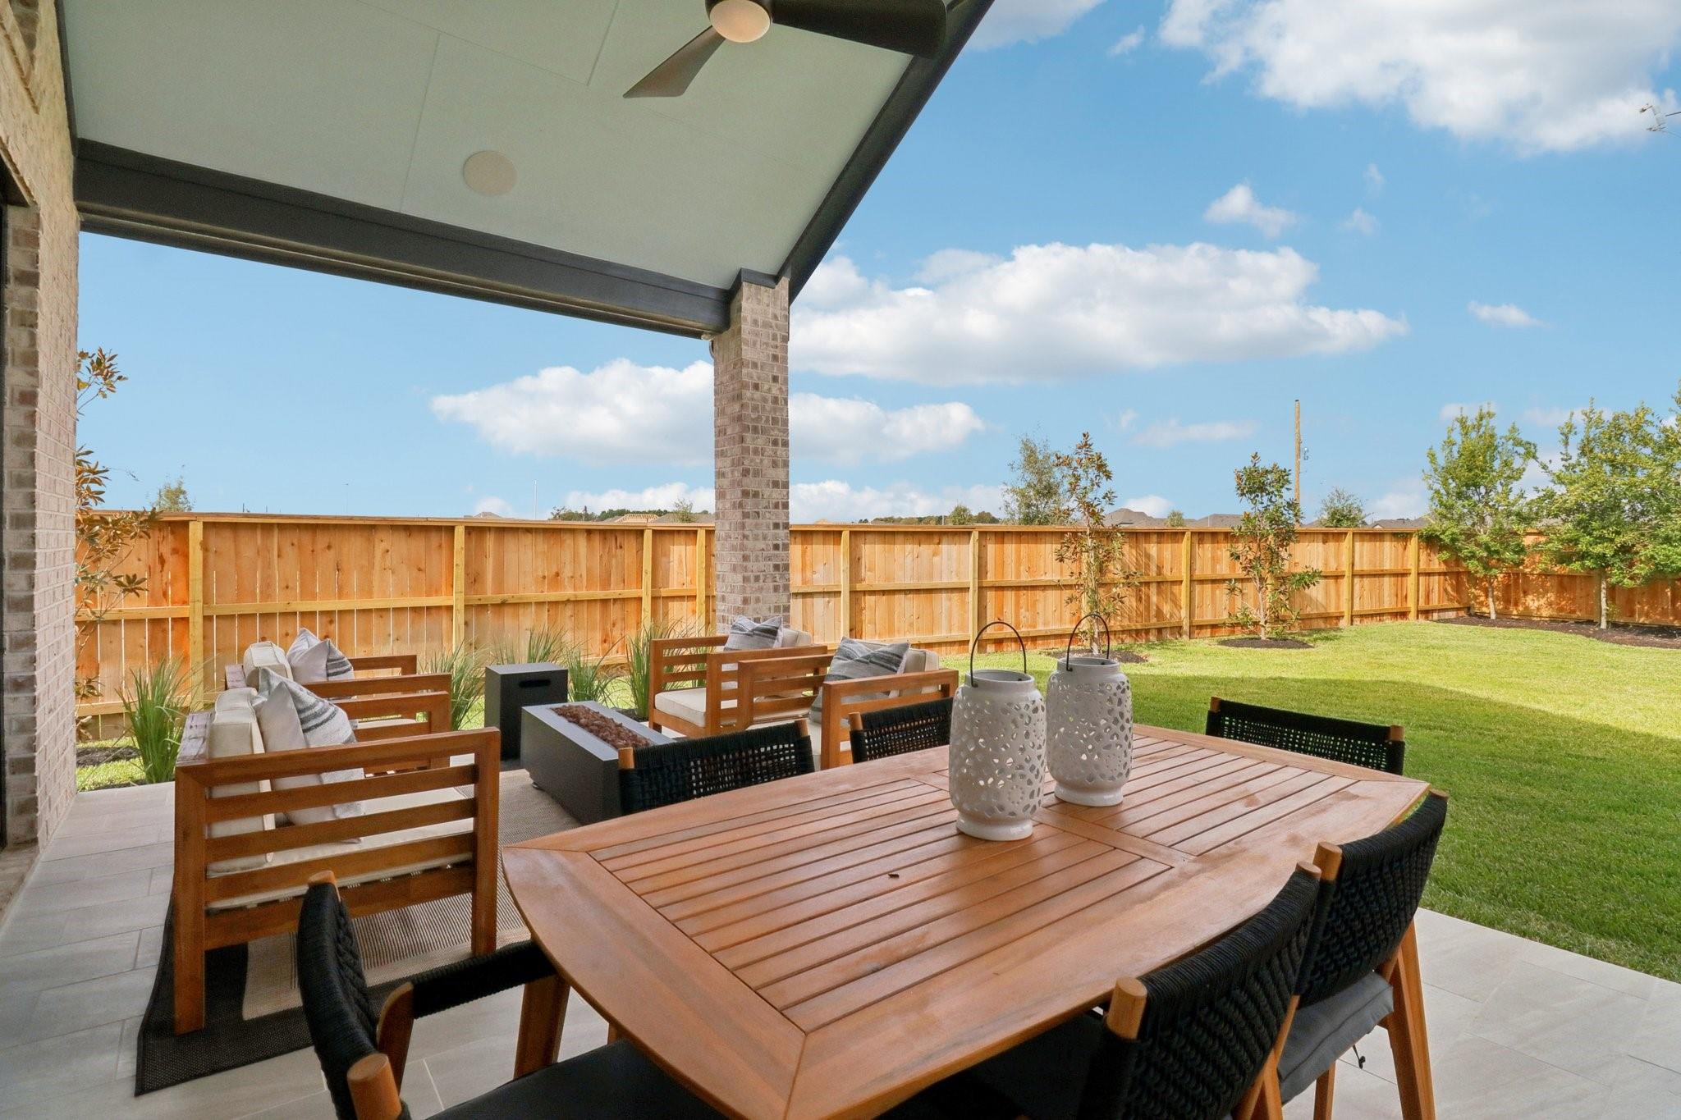
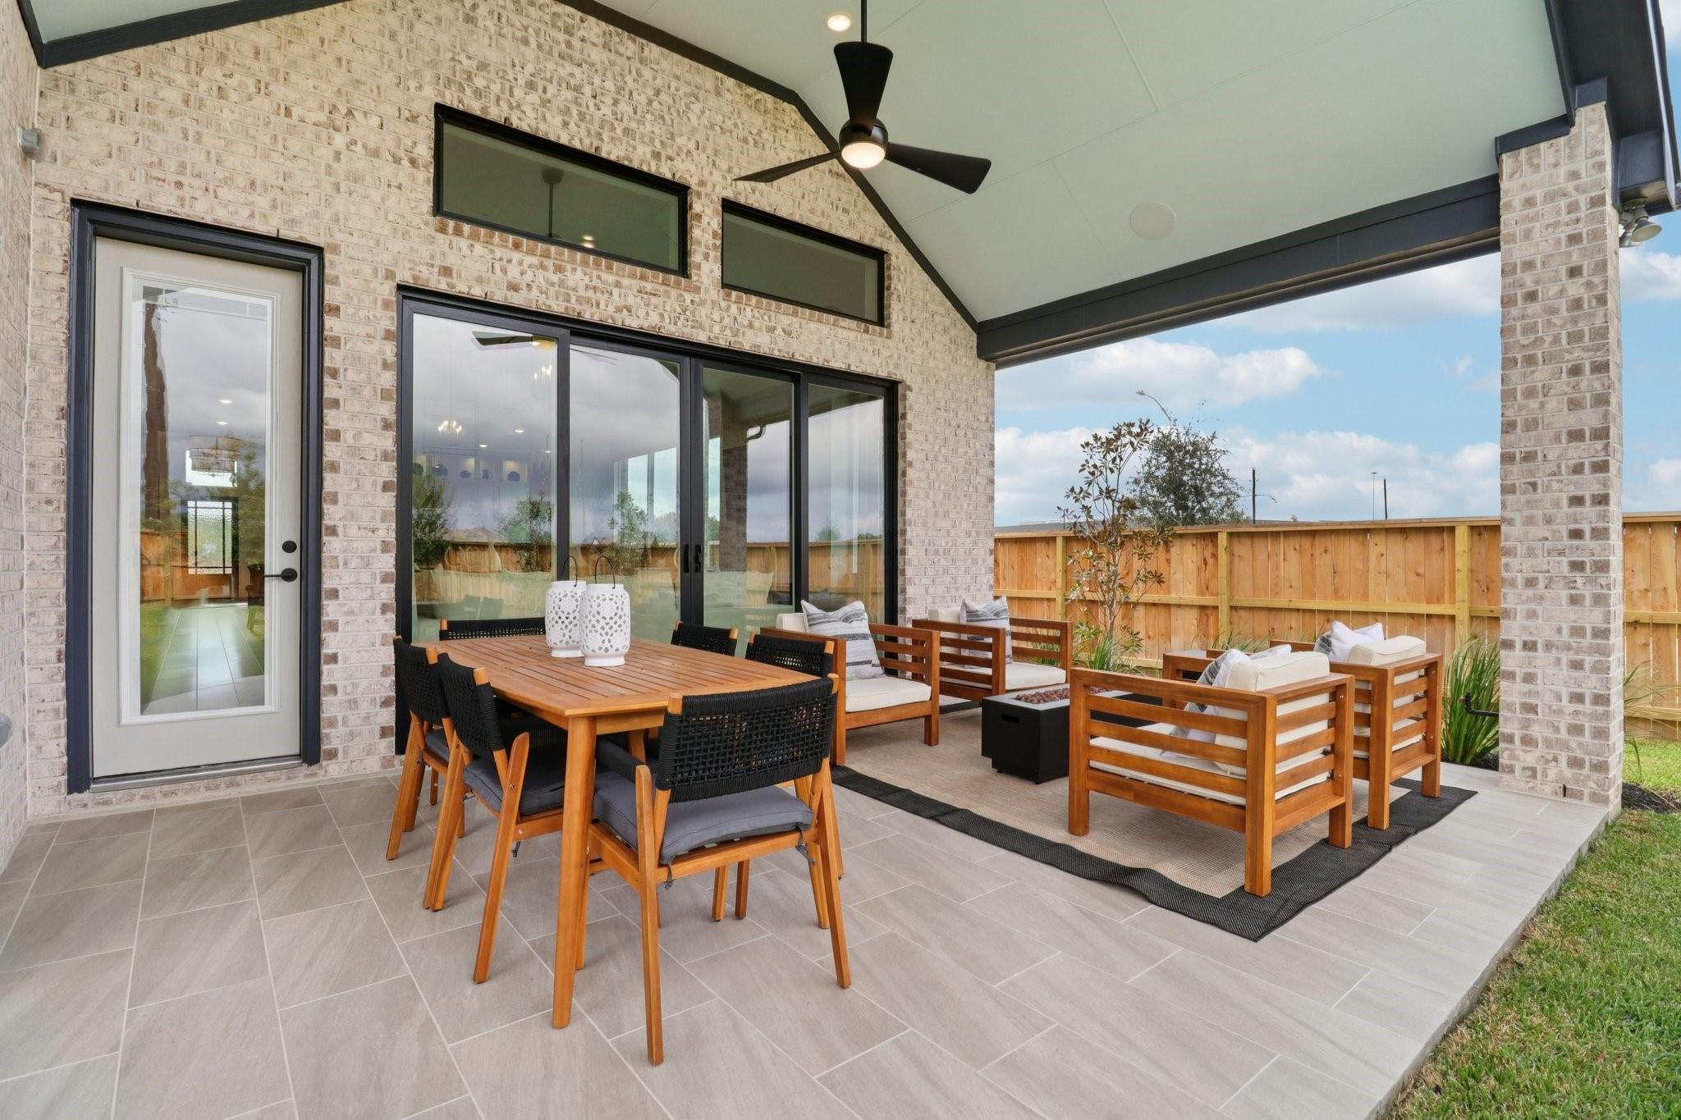
| Patio And Porch Features | Covered, Patio/Deck |
| Construction Materials | Brick |
| Property Condition | Under Construction |
Parking
| Attached Garage Yes / No | Yes |
|---|---|
| Garage Yes / No | Yes |
| Parking Features | Attached, Oversized |
Utilities
| Sewer | Public Sewer |
|---|---|
| Water Source | Public, Water District |
| Green Energy Efficient | Attic Vents, Thermostat, HVAC |
Location
| Har Master Planned Community | The Highlands |
|---|---|
| Har Restrictions | Deed Restrictions |
Area Information
| State | TX |
|---|---|
| County | Montgomery |
| City | Porter |
| Zip Code | 77365 |
| Area | 40 |
| Subarea | Porter | New Caney West |
| Community Name | The Highlands |
| School District | 39 - New Caney |
| Elementary School | Highlands Elementary (New Caney) |
| High School | 39 - New Caney |
| Listing VS Median (in The Highlands) | |
Price: $590,500 low | high Med: $497,980 sqft: 2,538 low | high Med: 2,313 $ / sqft: $233 low | high Med: $217 On site: 18 low | high Med: 11.5 | |
Market Activity 77365
Request a showing
Request a showing
Contact
Learn More About This Property

| State | TX |
|---|---|
| County | Montgomery |
| City | Porter |
| Zip Code | 77365 |
| Area | 40 |
| Subarea | Porter | New Caney West |
| Community Name | The Highlands |
| School District | 39 - New Caney |
| Elementary School | Highlands Elementary (New Caney) |
| High School | 39 - New Caney |
| Listing VS Median (in The Highlands) | |
Price: $590,500 low | high Med: $497,980 sqft: 2,538 low | high Med: 2,313 $ / sqft: $233 low | high Med: $217 On site: 18 low | high Med: 11.5 | |
Nearby Listings (Within 1/10 mile)
Price: $442K - $738K
sqft: 1,500 - 3,000
Listing Updated: November 9, 2026 at 7:10:48 PM PST