237 Trapper Creek Drive,Conroe, TX 77304
Conroe, TX 77304

Description
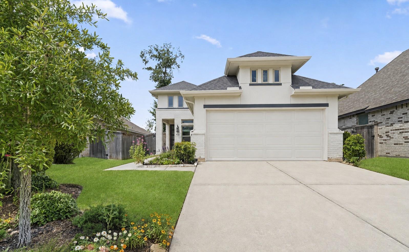
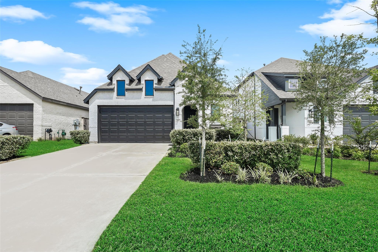
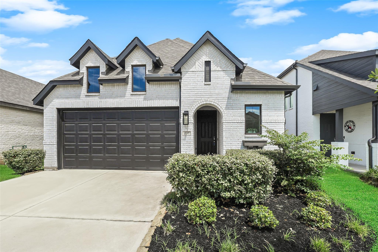
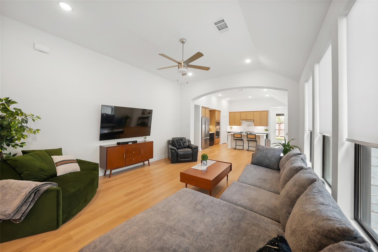
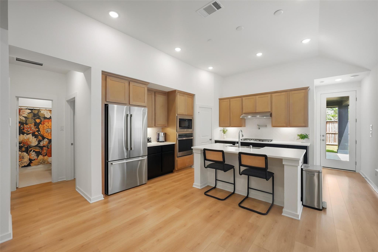
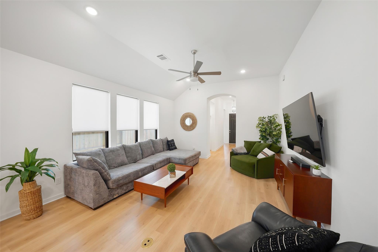
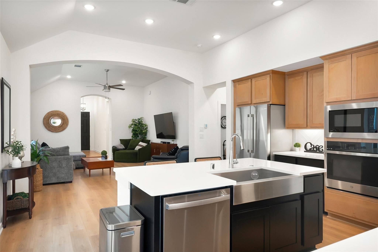
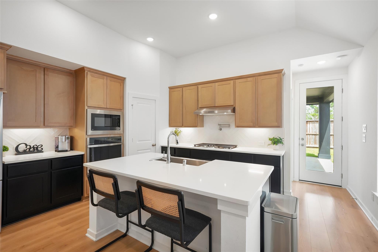
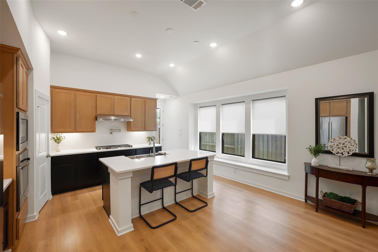
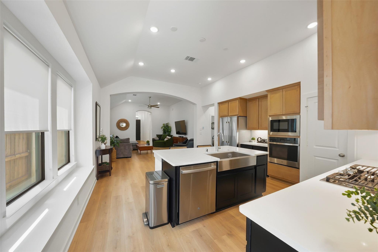
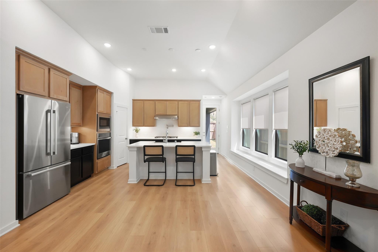
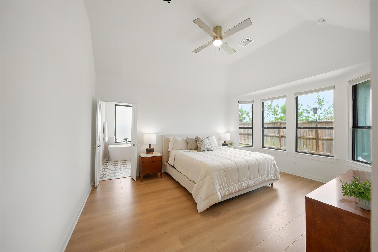
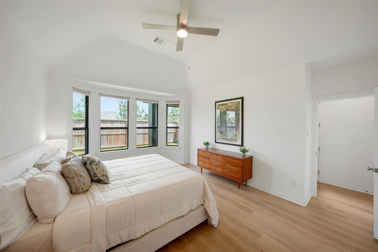
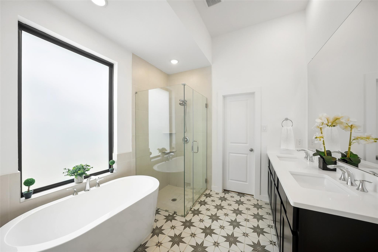
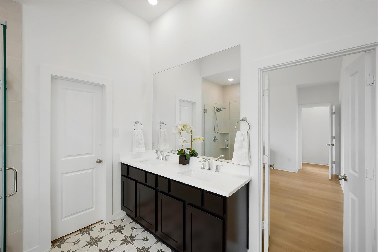
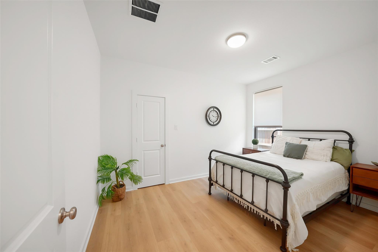
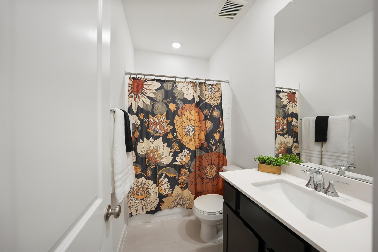
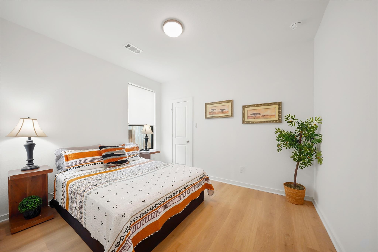
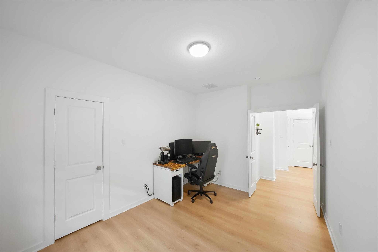
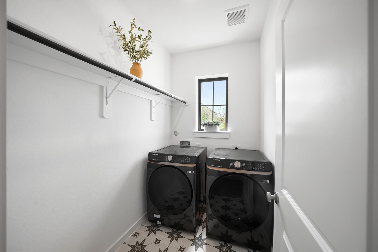
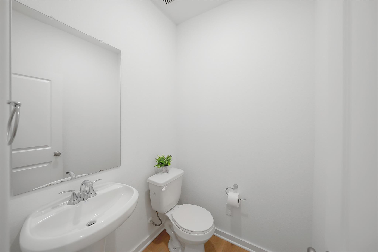
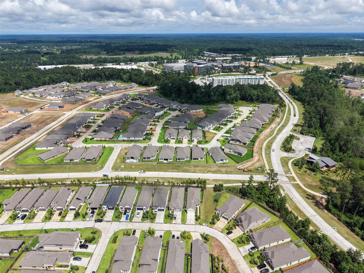
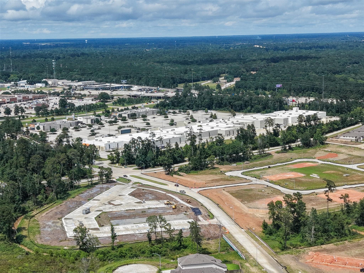
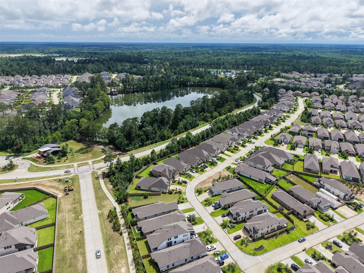
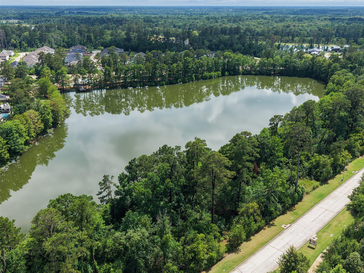
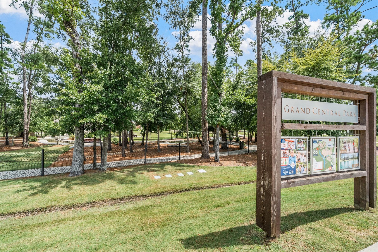
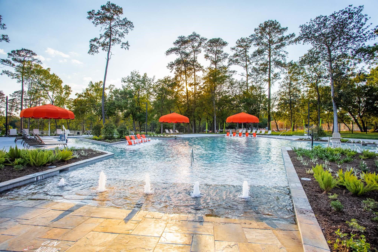
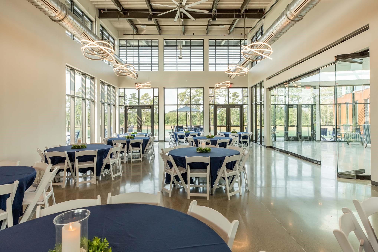
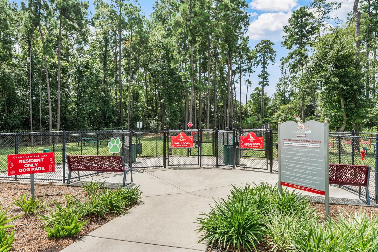
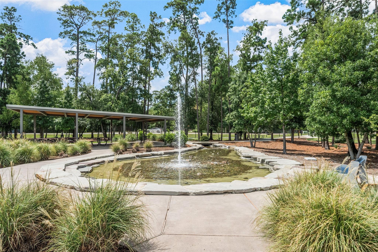
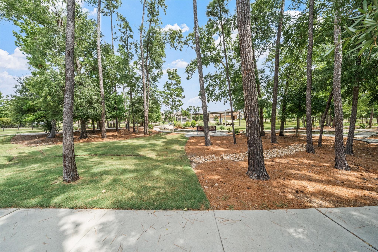
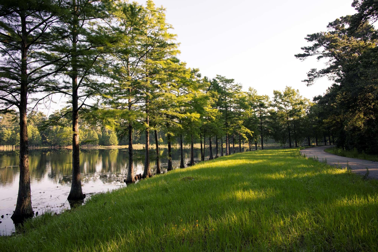
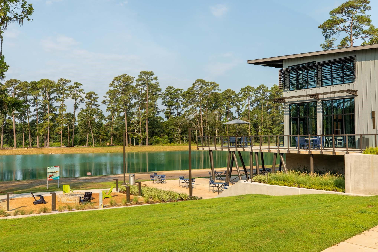
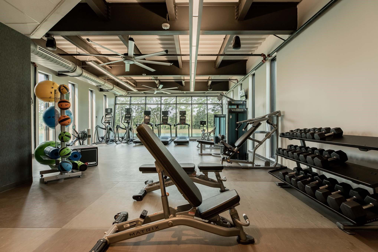
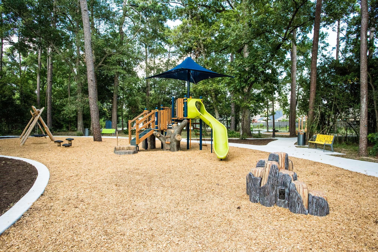
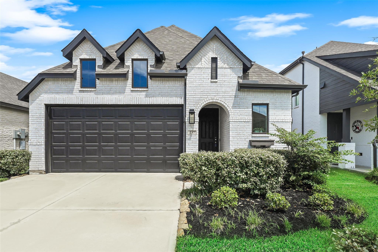
Welcome to this stylish 4/2.5/2 Highland home in Grand Central Park, just 5 miles north of The Woodlands. Built from the ground up, with many upgrades by the seller, this home offers plank flooring everywhere but the bathrooms & utility room, the addition of a guest powder room, a pot filler above the 5 burner gas top & added a functioning closet to the office, for use as a 4th bedroom, if needed. The open concept design includes a kitchen with stainless steel appliances, harvest sink, a pot-filler, and a walk-in pantry. The primary suite features high ceilings, large bay window, a spa-like bathroom with a deep free-standing designer tub, upgraded design tile floor & separate shower. The home features 1974 sq ft, 11' ceilings and a large kitchen breakfast island. Enjoy the community amenities of Grand Central Park like walking trails, fitness center & swimming pool plus easy 5 min access to I-45 and the Grand Central Marketplace with loads of shopping, restaurants & useful ameneties.
Details
| MLS # | 51832442 |
|---|---|
| Listing Type | For Sale |
| Style | House |
| HOA Dues | $1,260 |
| Sub-Type | Resale |
| Status | Active |
| Year | 2023 |
| Days On Site | 21 |
| Listing Provided By | Coldwell Banker Realty - The Woodlands | Lynnette Worden |
Features
| Bed(s) | 4 |
|---|---|
| Bath(s) | 3 Total |
| SQ Feet | 1,974 |
| Garage | 2 |
| Story(s) | 1 |
| Acreage | 0.11 |
Interior
| Heating | Natural Gas |
|---|---|
| Heating Yes / No | Yes |
| Cooling | Electric |
| Cooling Yes / No | Yes |
| Appliances | ENERGY STAR Qualified Appliances, Disposal, Water Softener, Gas Oven, Oven, Microwave, Gas Cooktop, Dishwasher |
| Interior Features | High Ceilings, All Bedrooms Down |
| Window Features | Insulated/Low-E windows, Window Coverings |
| Laundry Features | Electric Dryer Hookup, Gas Dryer Hookup, Washer Hookup |
| Har Room Description | 1 Living Area, Breakfast Room, Entry, Family Room, Kitchen/Dining Combo, Utility Room in House |
Exterior
| Exterior Features | Sprinkler System |
|---|---|
| Roof | Composition |
| Foundation Details | Slab on Builders Pier |
| Lot Features | Subdivided, 0 Up To 1/4 Acre |
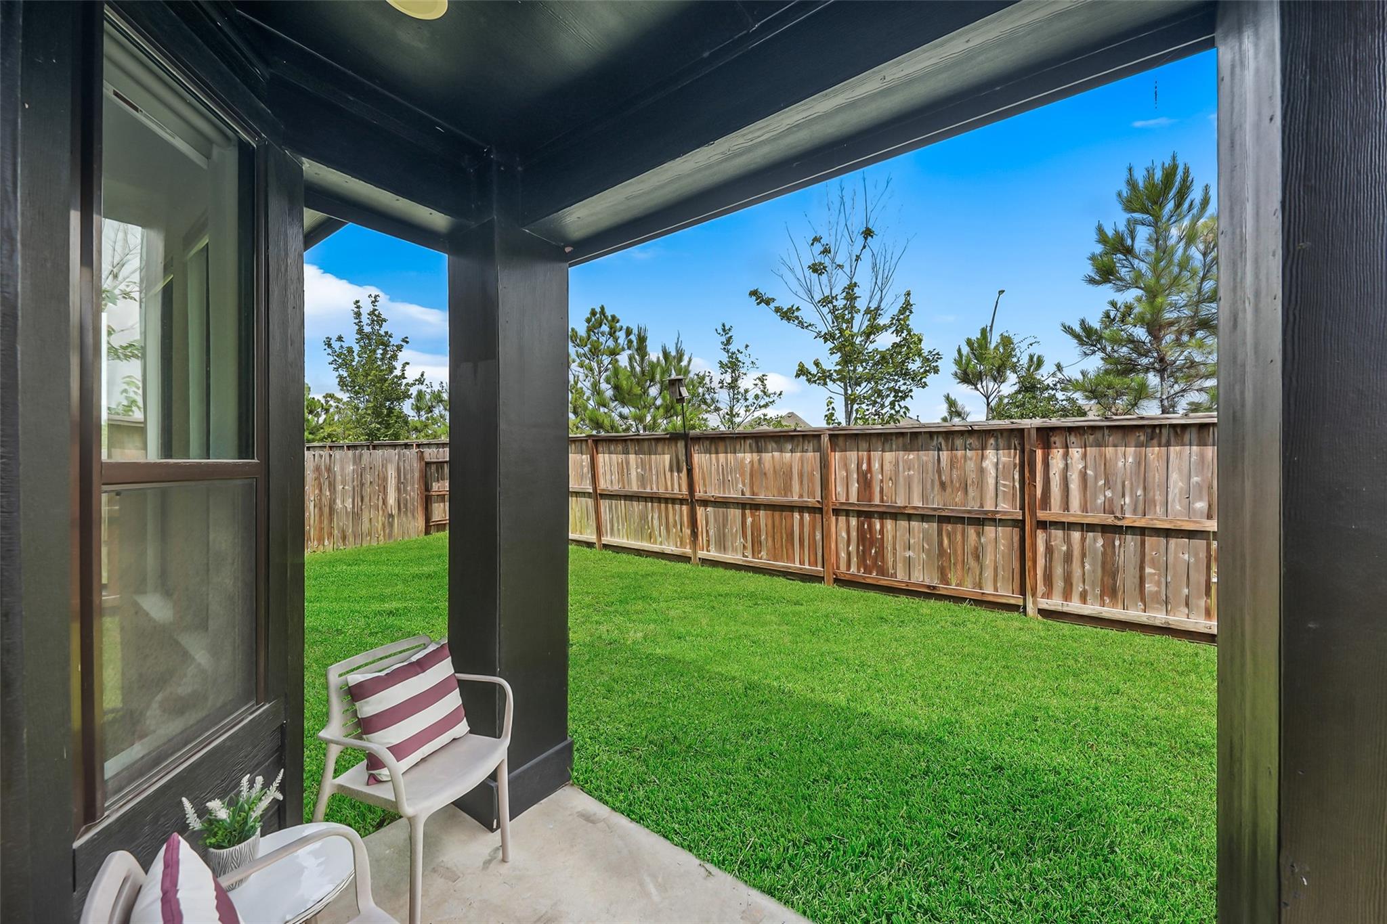
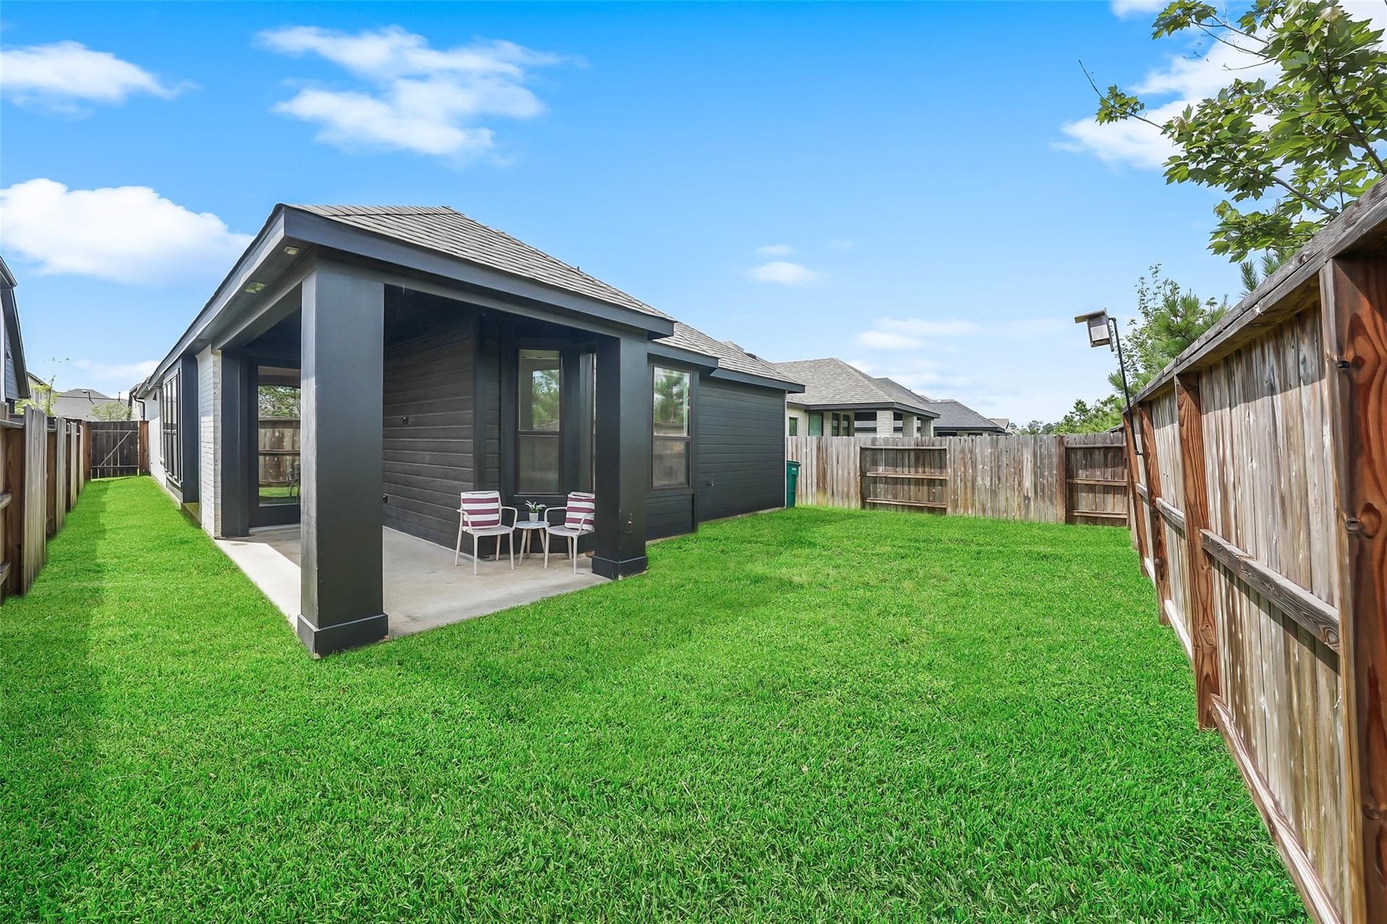
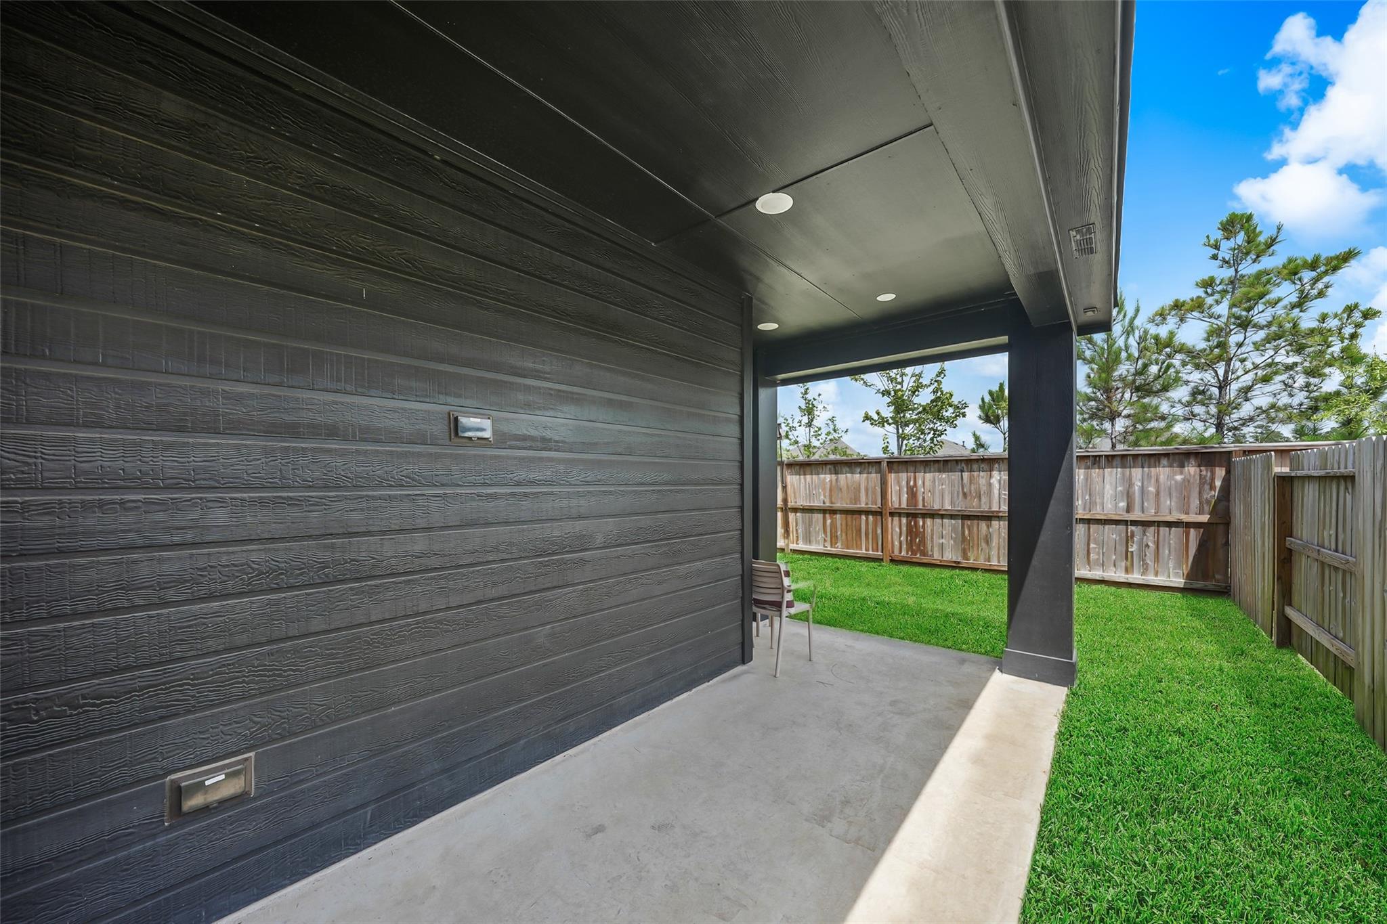
| Patio And Porch Features | Covered |
| Fencing | Back Yard, Full |
| Construction Materials | Brick, Cement Siding |
| Direction Faces | South |
Parking
| Attached Garage Yes / No | Yes |
|---|---|
| Garage Yes / No | Yes |
| Parking Features | Attached |
Utilities
| Water Source | Water District |
|---|---|
| Green Energy Efficient | Thermostat, Lighting, HVAC |
Location
| Har Master Planned Community | Grand Central Park |
|---|---|
| Har Restrictions | Deed Restrictions |
| Road Surface Type | Concrete |
Taxes
| Tax Annual Amount | 11067 |
|---|---|
| Tax Year | 2025 |
| Tax Exemptions | Homestead |
Other
| Har Maint Fee Includes | Clubhouse, Common Grounds, Recreational Facilities |
|---|
Area Information
| State | TX |
|---|---|
| County | Montgomery |
| City | Conroe |
| Zip Code | 77304 |
| Area | 19 |
| Subarea | Conroe Southwest |
| Community Name | Grand Central Pk Sec 25 |
| School District | 11 - Conroe |
| Elementary School | Wilkinson Elementary School |
| High School | 11 - Conroe |
| Listing VS Median (in Grand Central Pk Sec 25) | |
Price: $409,000 low | high Med: $409,000 sqft: 1,974 low | high Med: 1,974 $ / sqft: $207 low | high Med: $207 On site: 21 low | high Med: 21 | |
Market Activity 77304
Request a showing
Request a showing
Contact
Learn More About This Property

| State | TX |
|---|---|
| County | Montgomery |
| City | Conroe |
| Zip Code | 77304 |
| Area | 19 |
| Subarea | Conroe Southwest |
| Community Name | Grand Central Pk Sec 25 |
| School District | 11 - Conroe |
| Elementary School | Wilkinson Elementary School |
| High School | 11 - Conroe |
| Listing VS Median (in Grand Central Pk Sec 25) | |
Price: $409,000 low | high Med: $409,000 sqft: 1,974 low | high Med: 1,974 $ / sqft: $207 low | high Med: $207 On site: 21 low | high Med: 21 | |