
Description
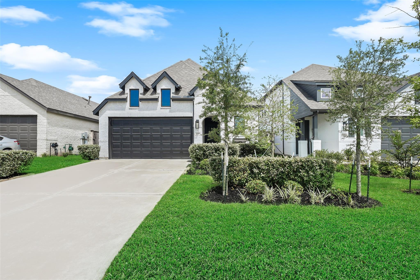
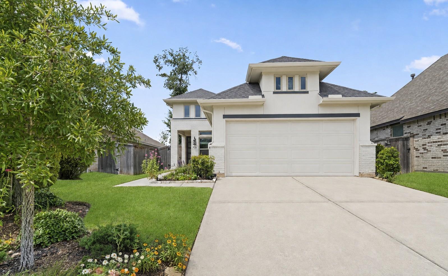
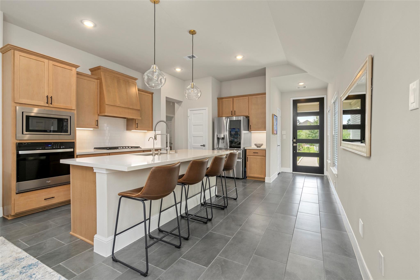
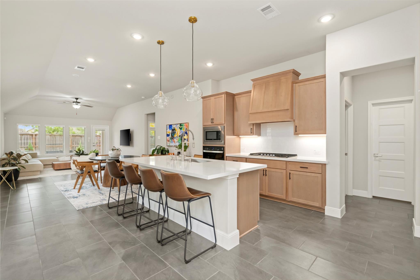
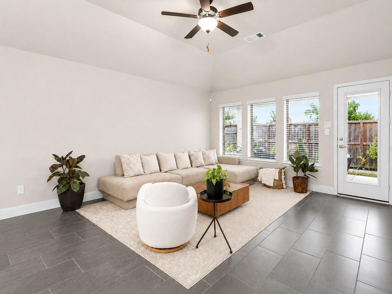
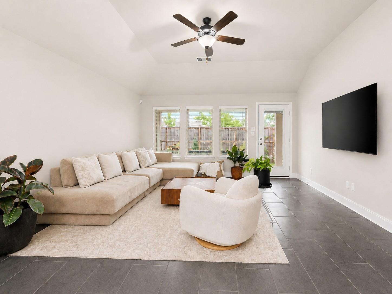
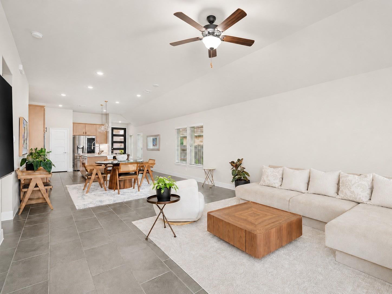
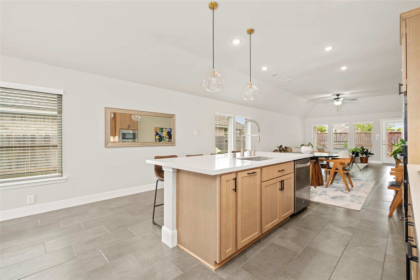
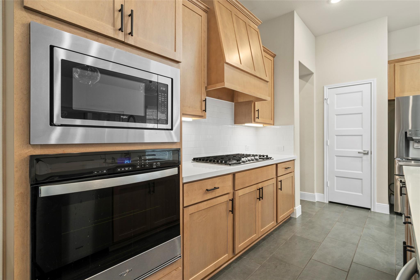
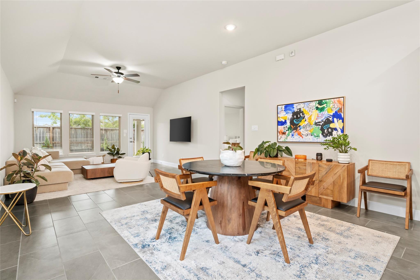
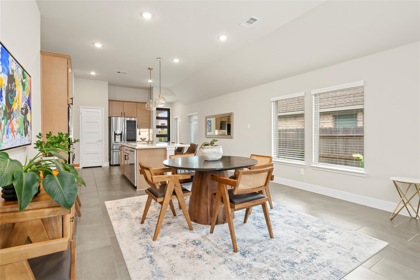
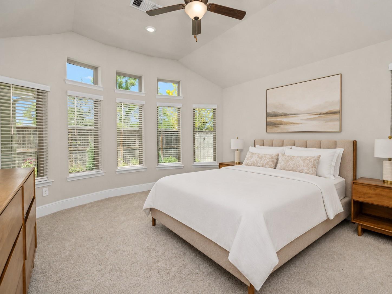
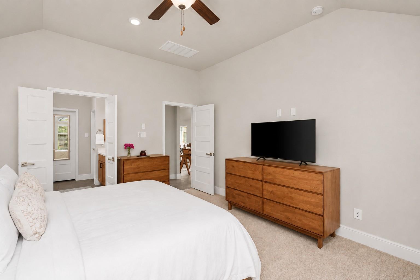
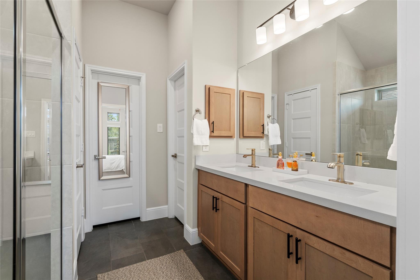
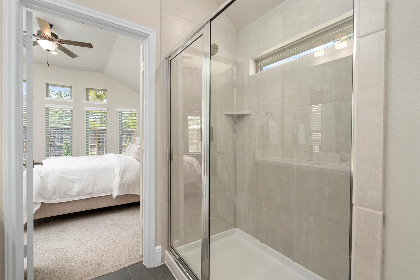
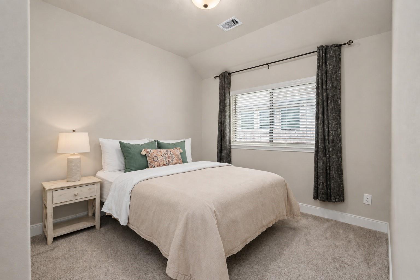
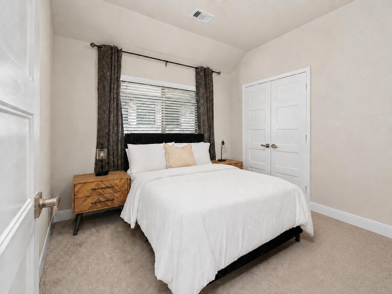
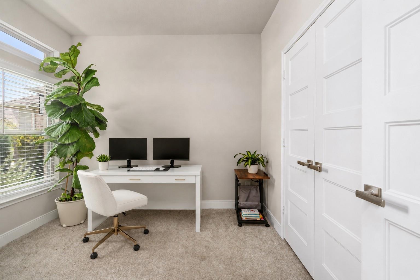
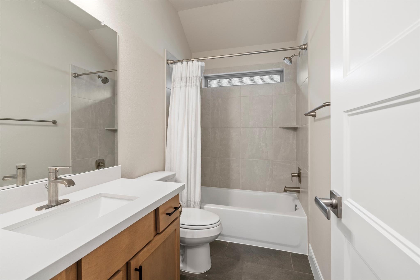
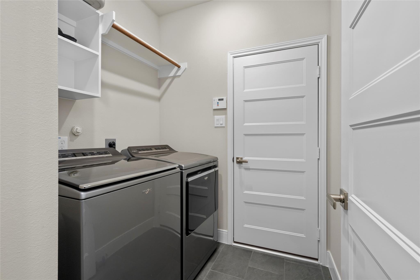
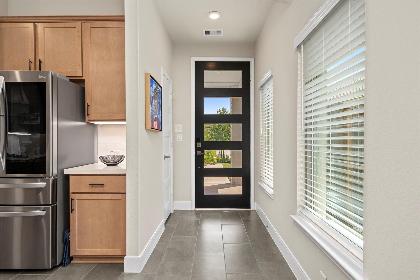
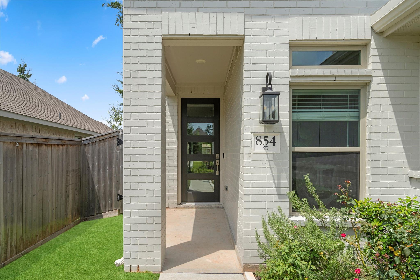
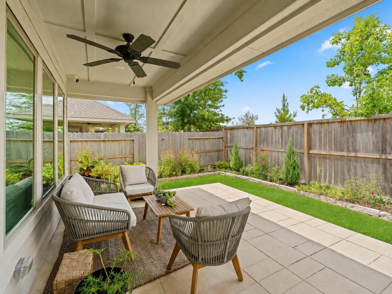
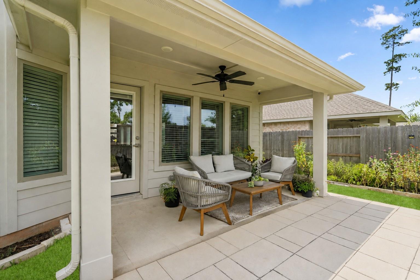
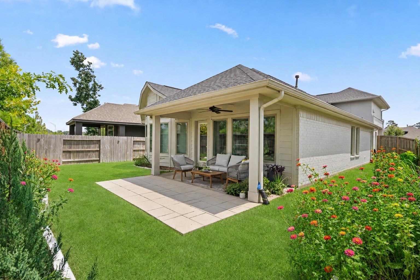
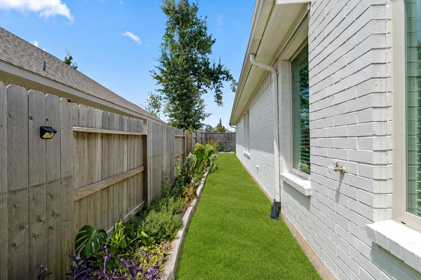
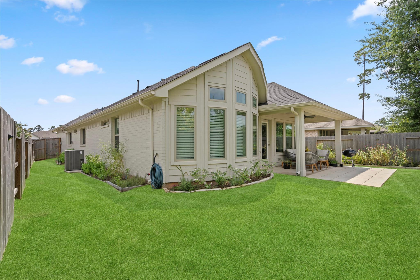
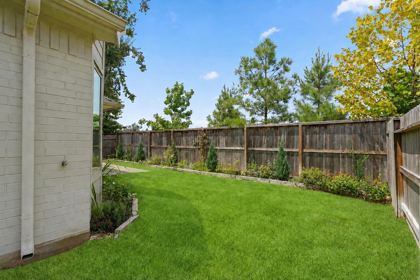
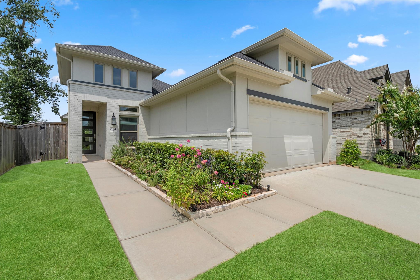
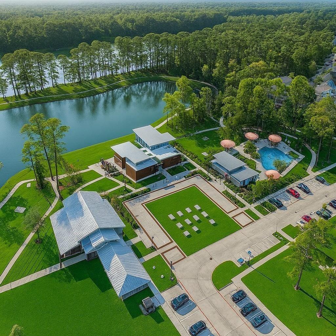
Immaculately maintained one-story home in Grand Central Park featuring thoughtfully selected custom builder upgrades throughout. Enjoy the private backyard with no back neighbors. The open-concept kitchen offers built-in Whirlpool appliances, upgraded Level 4 maple cabinetry, Omega Stone countertops, a custom vent hood, a tile backsplash, under-cabinet lighting, a pull-out trash cabinet, and upgraded fixtures. The primary suite features a bow window and upgraded bath with a spacious tiled shower and clear-glass enclosure. Additional highlights include upgraded tile flooring, 5¼-inch baseboards, 5-panel interior doors, upgraded lighting, an 8-foot front door, faux wood blinds, a Kinetico water softener and reverse-osmosis system, a covered patio, a painted brick exterior, and gutters. Fully landscaped gardens showcase a variety of colorful flowers along with dedicated vegetable and herb gardens. Enjoy Grand Central Park amenities with convenient access to I-45 and The Woodlands.
Details
| MLS # | 24233584 |
|---|---|
| Listing Type | For Sale |
| Style | House |
| HOA Dues | $1,260 |
| Sub-Type | Resale |
| Status | Active |
| Year | 2023 |
| Days On Site | 21 |
| Listing Provided By | Ferris Realty | Kyler Ferris |
Features
| Bed(s) | 4 |
|---|---|
| Bath(s) | 2 Total |
| SQ Feet | 1,750 |
| Garage | 2 |
| Story(s) | 1 |
| Acreage | 0.12 |
Interior
| Heating | Natural Gas |
|---|---|
| Heating Yes / No | Yes |
| Cooling | Attic Fan, Ceiling Fan(s), Electric |
| Cooling Yes / No | Yes |
| Appliances | ENERGY STAR Qualified Appliances, Disposal, Gas Oven, Microwave, Gas Cooktop, Dishwasher |
| Interior Features | Prewired for Alarm System, Vaulted Ceiling, All Bedrooms Down, En-Suite Bath, Primary Bed - 1st Floor, Split Plan, Walk-In Closet(s) |
| Window Features | Insulated/Low-E windows |
| Laundry Features | Electric Dryer Hookup, Washer Hookup |
| Har Room Description | 1 Living Area, Family Room, Formal Dining, Utility Room in House |
Exterior
| Roof | Composition |
|---|---|
| Foundation Details | Slab |
| Lot Features | Subdivided, 0 Up To 1/4 Acre |
| Patio And Porch Features | Covered |
| Fencing | Back Yard |
| Construction Materials | Brick, Stucco, Wood Siding |
Parking
| Attached Garage Yes / No | Yes |
|---|---|
| Garage Yes / No | Yes |
| Parking Features | Attached, Garage Door Opener, Double-Wide Driveway |
Utilities
| Sewer | Public Sewer |
|---|---|
| Water Source | Water District |
| Green Energy Efficient | Thermostat, HVAC, Insulation, Other Energy Features |
Location
| Har Master Planned Community | Grand Central Park |
|---|---|
| Har Restrictions | Deed Restrictions |
| Road Surface Type | Concrete |
Taxes
| Tax Annual Amount | 10226 |
|---|---|
| Tax Year | 2025 |
| Tax Exemptions | Homestead |
Other
| Har Maint Fee Includes | Clubhouse, Recreational Facilities |
|---|
Area Information
| State | TX |
|---|---|
| County | Montgomery |
| City | Conroe |
| Zip Code | 77304 |
| Area | 19 |
| Subarea | Conroe Southwest |
| Community Name | Grand Central Park |
| School District | 11 - Conroe |
| Elementary School | Wilkinson Elementary School |
| High School | 11 - Conroe |
| Listing VS Median (in Grand Central Park) | |
Price: $375,000 low | high Med: $479,950 sqft: 1,750 low | high Med: 2,266 $ / sqft: $214 low | high Med: $215 On site: 21 low | high Med: 17.5 | |
Market Activity 77304
Request a showing
Request a showing
Contact
Learn More About This Property

| State | TX |
|---|---|
| County | Montgomery |
| City | Conroe |
| Zip Code | 77304 |
| Area | 19 |
| Subarea | Conroe Southwest |
| Community Name | Grand Central Park |
| School District | 11 - Conroe |
| Elementary School | Wilkinson Elementary School |
| High School | 11 - Conroe |
| Listing VS Median (in Grand Central Park) | |
Price: $375,000 low | high Med: $479,950 sqft: 1,750 low | high Med: 2,266 $ / sqft: $214 low | high Med: $215 On site: 21 low | high Med: 17.5 | |