25114 Skyline Prairie Lane,Katy, TX 77493
Katy, TX 77493



Description
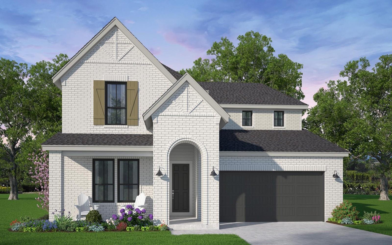
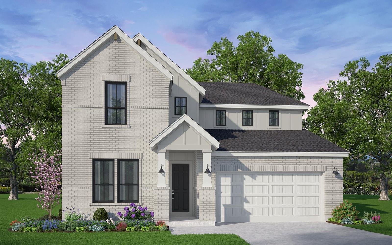
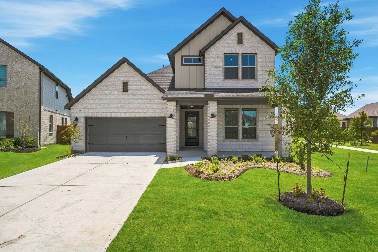
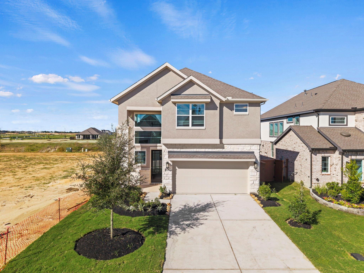
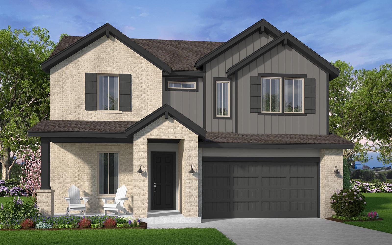
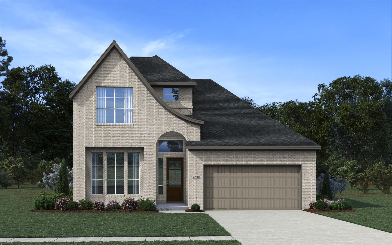
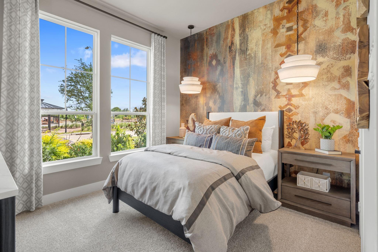
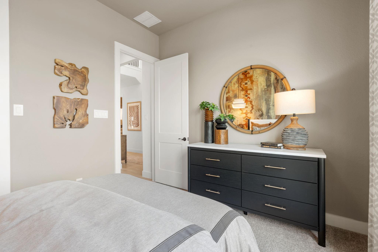
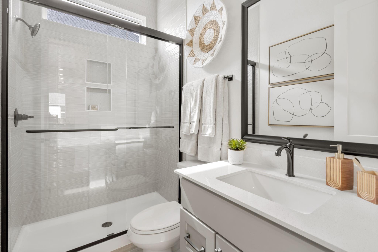
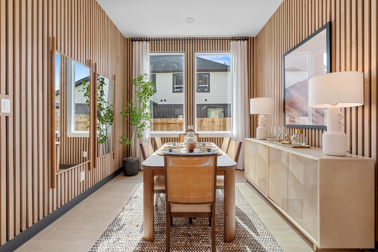
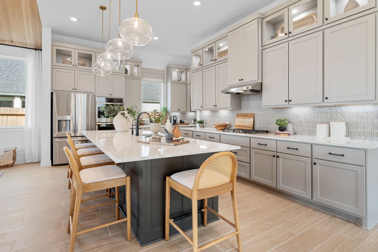
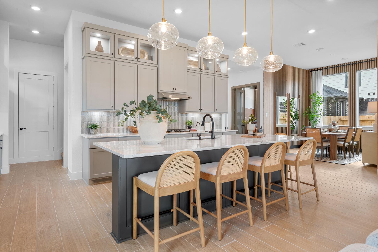
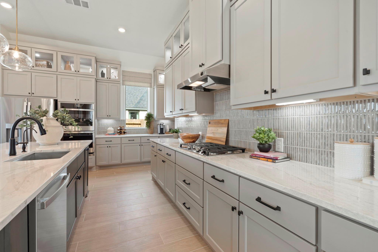
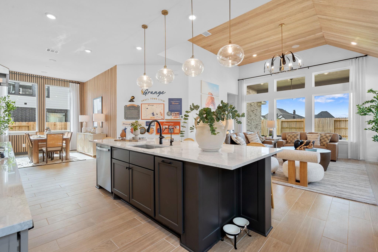
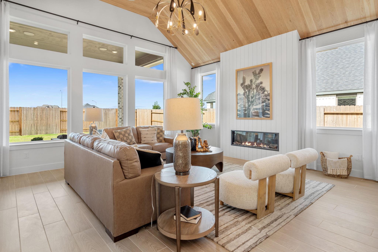
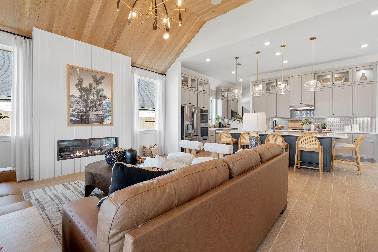
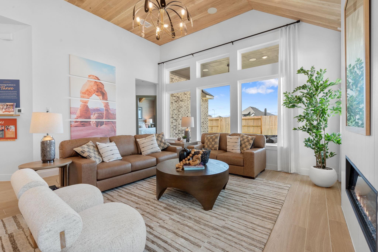
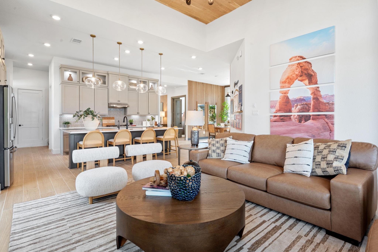
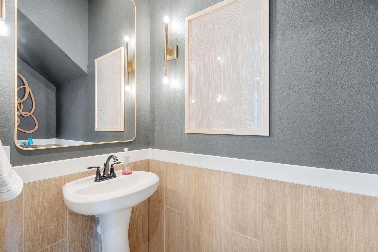
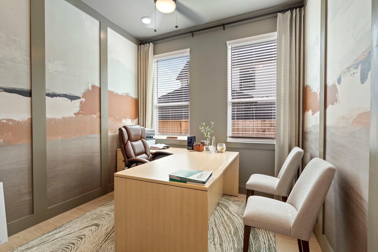
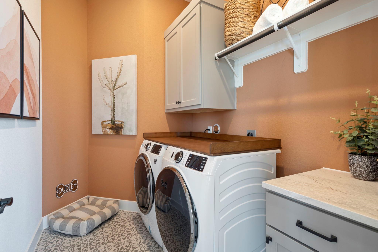
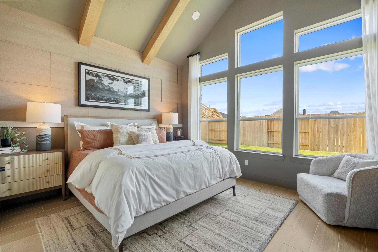
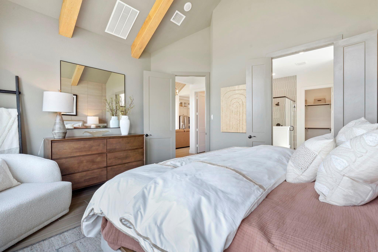
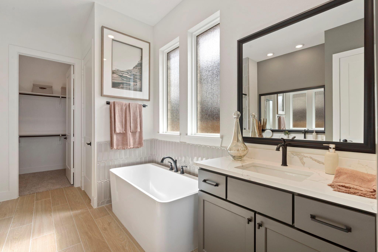
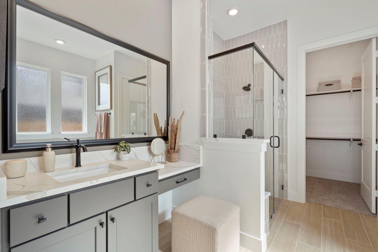
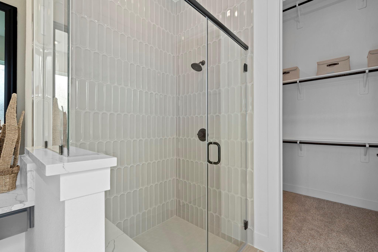
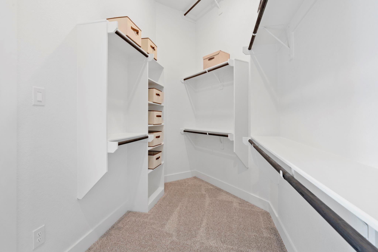
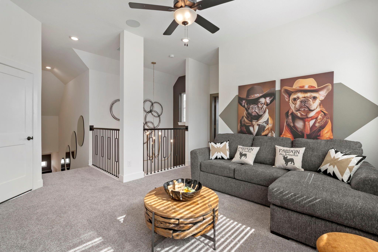
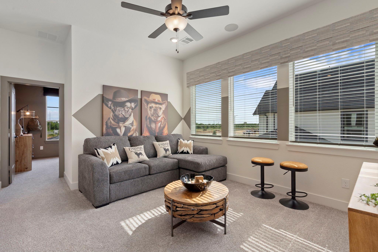
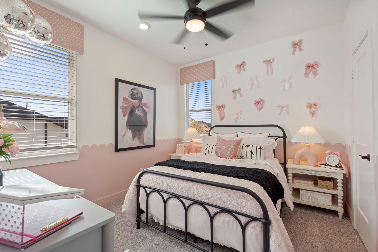
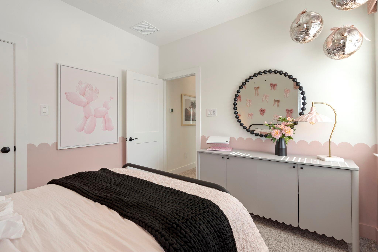
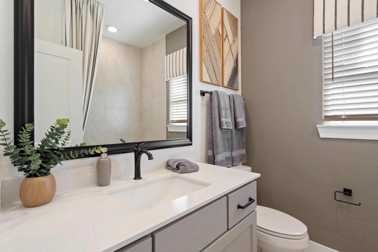
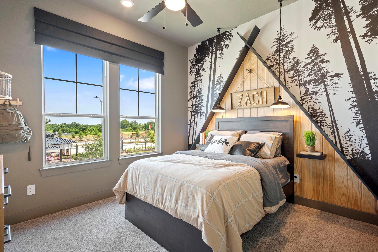
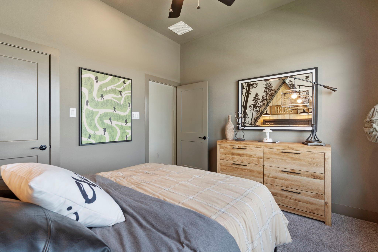
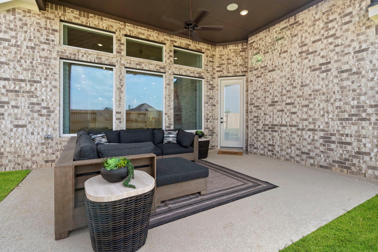
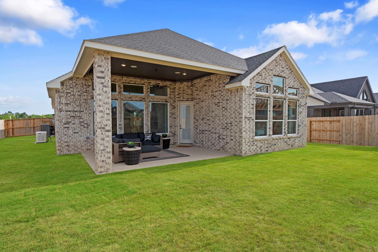
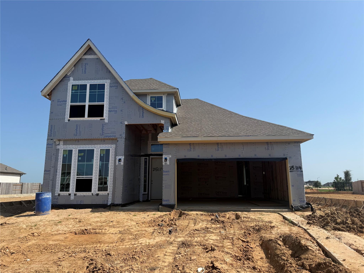
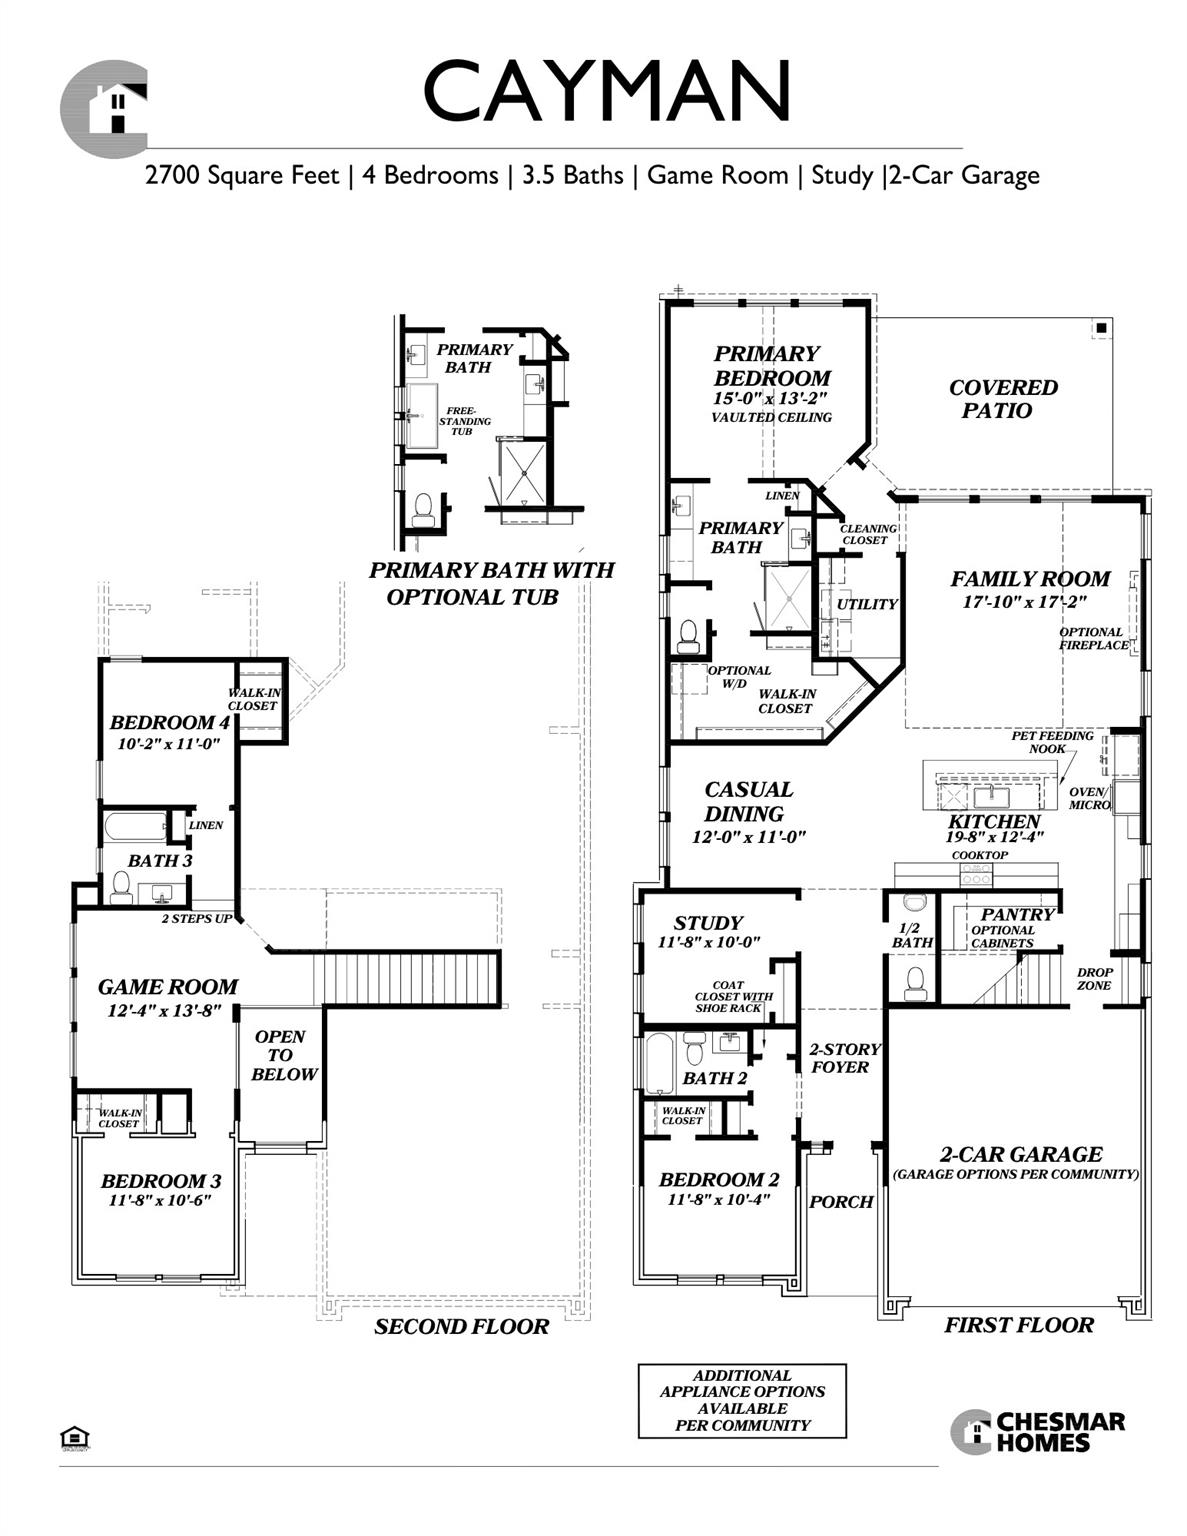
New Construction - ready November. This upgraded Cayman floorplan blends spacious design, smart storage, and elevated style to create a home that adapts to your lifestyle! With 4 bedrooms and 3.5 bathrooms, this layout provides both comfort and privacy. A dedicated study on the main floor creates the perfect work-from-home space, while the expansive upstairs game room serves as an ideal kid zone, media lounge, or secondary living area. At the heart of the home, the awe-inspiring kitchen features stacked upper glass cabinets, double ovens, and a massive 9-foot island overlooking the family room and adjacent casual dining area. The primary suite offers a spacious ensuite bath with dual vanities, soaking tub, separate shower, and large walk-in closet designed for ultimate relaxation and organization. Additional highlights include a convenient drop zone, dedicated pet nook, covered outdoor living space, and 2-car garage. Across from Speedway Park and walking distance to all 3 schools.
Details
| MLS # | 93647976 |
|---|---|
| Listing Type | For Sale |
| Style | House |
| HOA Dues | $1,464 |
| Sub-Type | New Construction |
| Status | Active |
| Year | 2026 |
| Days On Site | 18 |
| Listing Provided By | Chesmar Homes | Clay Woodard |
Features
| Bed(s) | 4 |
|---|---|
| Bath(s) | 4 Total |
| SQ Feet | 2,700 |
| Garage | 2 |
| Story(s) | 2 |
| Acreage | 0.15 |
| Water Front | Yes |
| Property View | Water View |
Interior
| Heating | Natural Gas |
|---|---|
| Heating Yes / No | Yes |
| Cooling | Ceiling Fan(s), Electric |
| Cooling Yes / No | Yes |
| Appliances | ENERGY STAR Qualified Appliances, Disposal, Double Oven, Electric Oven, Microwave, Gas Cooktop, Dishwasher |
| Interior Features | Formal Entry/Foyer, High Ceilings, Vaulted Ceiling, 2 Bedrooms Down, 2 Bedrooms Up, En-Suite Bath, Primary Bed - 1st Floor, Split Plan, Walk-In Closet(s) |
| Window Features | Insulated/Low-E windows, Window Coverings |
| Fireplaces Total | 0 |
| Laundry Features | Electric Dryer Hookup, Washer Hookup |
Exterior
| Exterior Features | Sprinkler System |
|---|---|
| Roof | Composition |
| Foundation Details | Slab |
| Lot Features | Back Yard, Greenbelt, Subdivided, 0 Up To 1/4 Acre |
| Patio And Porch Features | Covered, Porch |
| Fencing | Back Yard |
| Construction Materials | Brick, Stucco |
| Direction Faces | South |
| Property Condition | Under Construction |
Parking
| Attached Garage Yes / No | Yes |
|---|---|
| Garage Yes / No | Yes |
| Parking Features | Attached, Garage Door Opener |
Utilities
| Sewer | Public Sewer |
|---|---|
| Water Source | Public, Water District |
| Green Energy Efficient | Thermostat, Lighting, HVAC>13 SEER, Other Energy Features |
Location
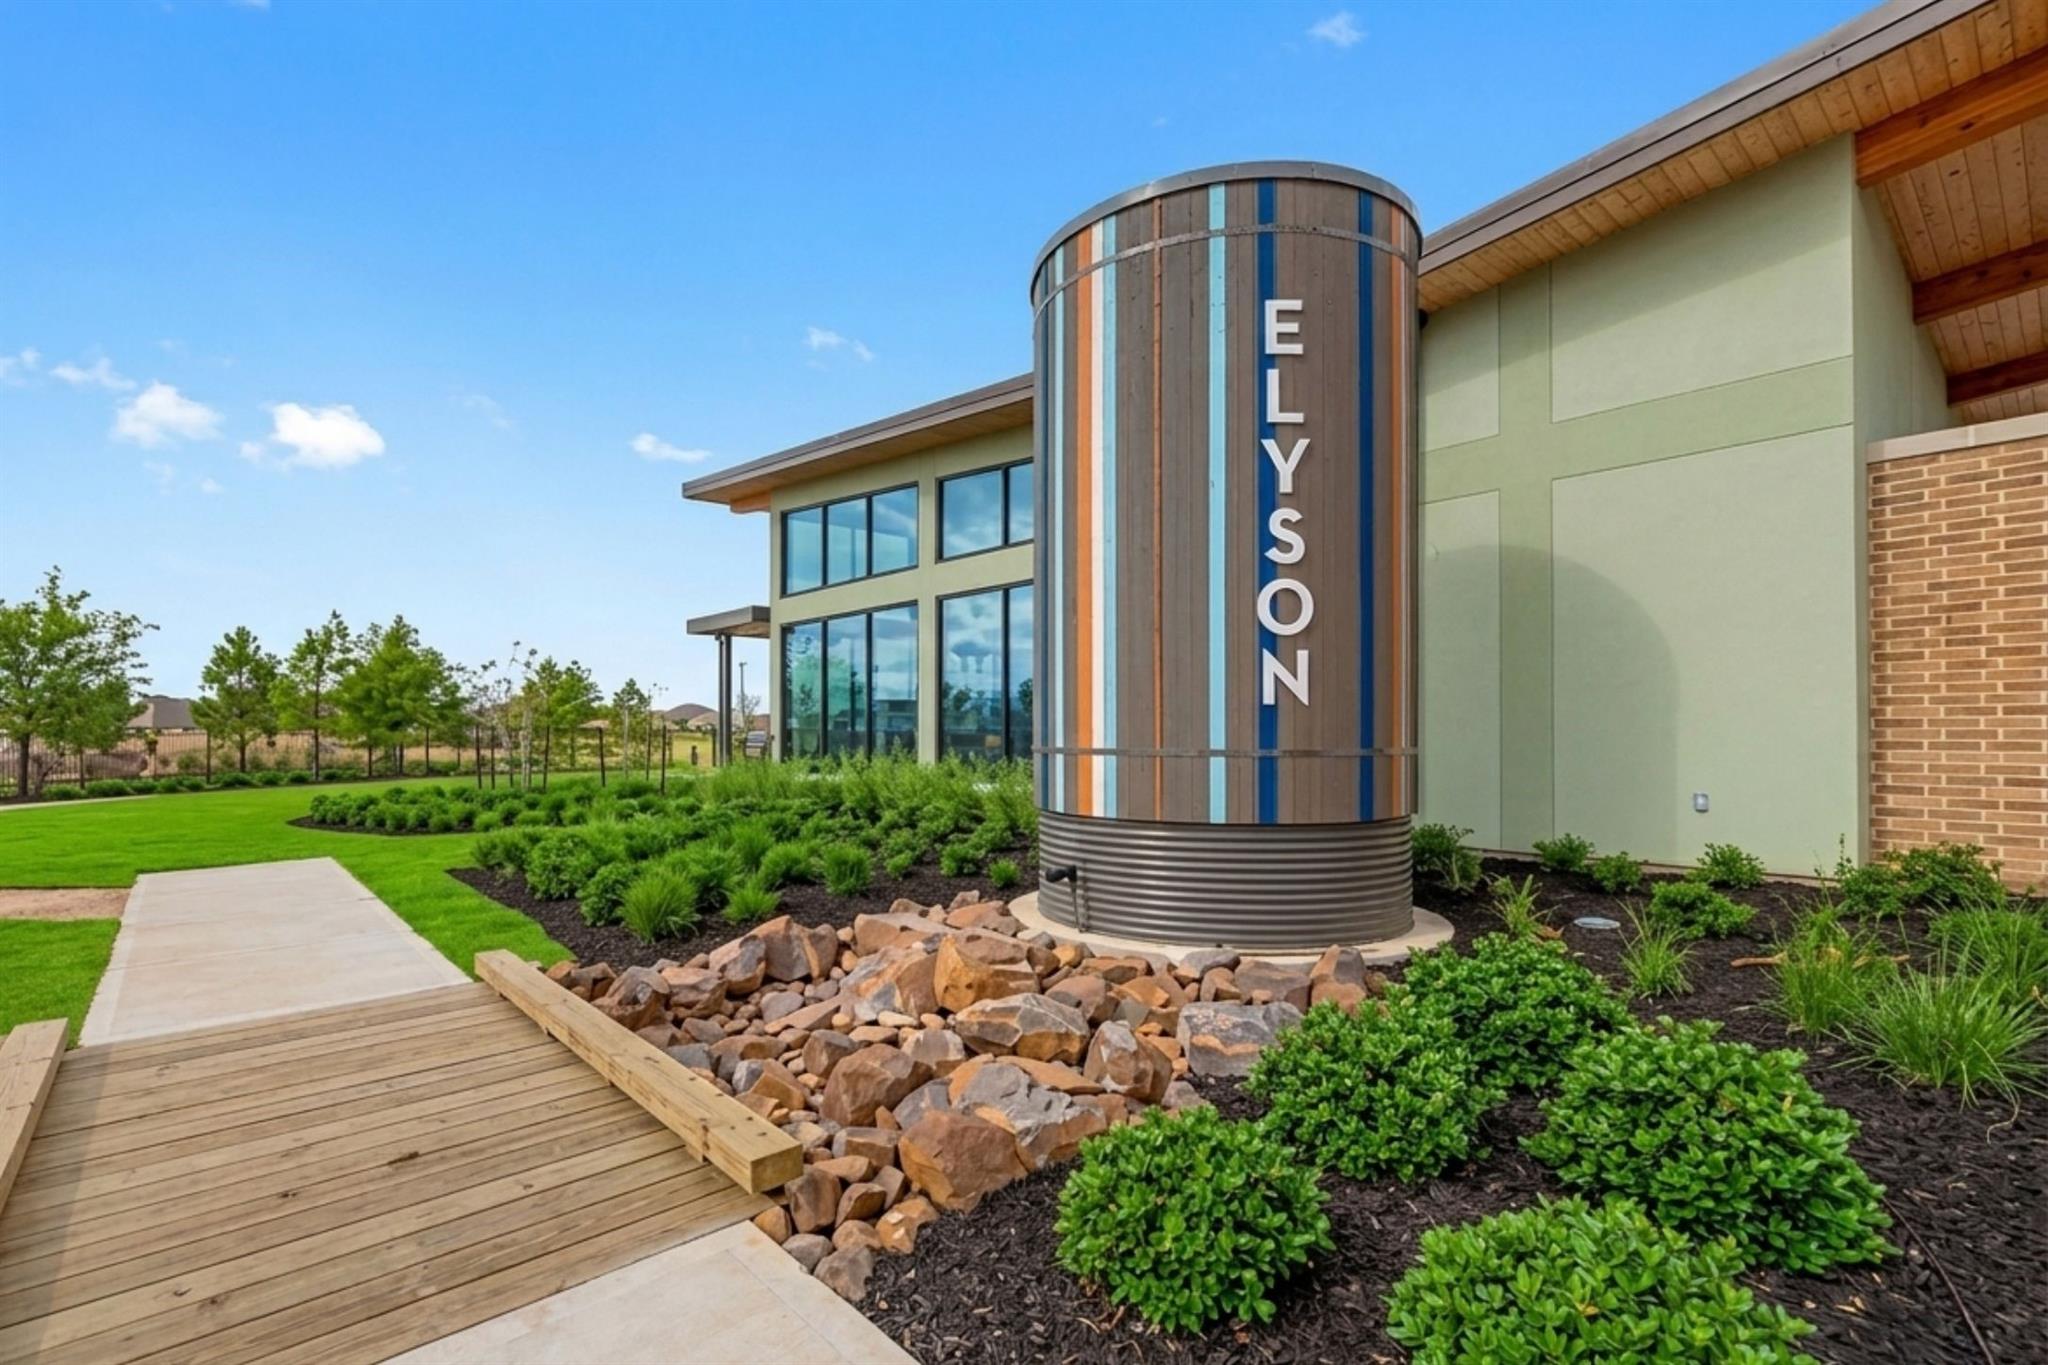
| Har Master Planned Community | Elyson |
|---|---|
| Har Restrictions | Deed Restrictions |
Area Information
| State | TX |
|---|---|
| County | Harris |
| City | Katy |
| Zip Code | 77493 |
| Area | 25 |
| Subarea | Katy Old Towne |
| Community Name | Elyson |
| School District | 30 - Katy |
| Elementary School | Boudny Elementary |
| High School | 30 - Katy |
| Listing VS Median (in Elyson) | |
Price: $536,840 low | high Med: $475,000 sqft: 2,700 low | high Med: 3,224 $ / sqft: $199 low | high Med: $147 On site: 18 low | high Med: 18 | |
Market Activity 77493
Request a showing
Request a showing
Contact
Learn More About This Property

| State | TX |
|---|---|
| County | Harris |
| City | Katy |
| Zip Code | 77493 |
| Area | 25 |
| Subarea | Katy Old Towne |
| Community Name | Elyson |
| School District | 30 - Katy |
| Elementary School | Boudny Elementary |
| High School | 30 - Katy |
| Listing VS Median (in Elyson) | |
Price: $536,840 low | high Med: $475,000 sqft: 2,700 low | high Med: 3,224 $ / sqft: $199 low | high Med: $147 On site: 18 low | high Med: 18 | |