25014 Skyline Prairie Lane,Katy, TX 77493
Katy, TX 77493
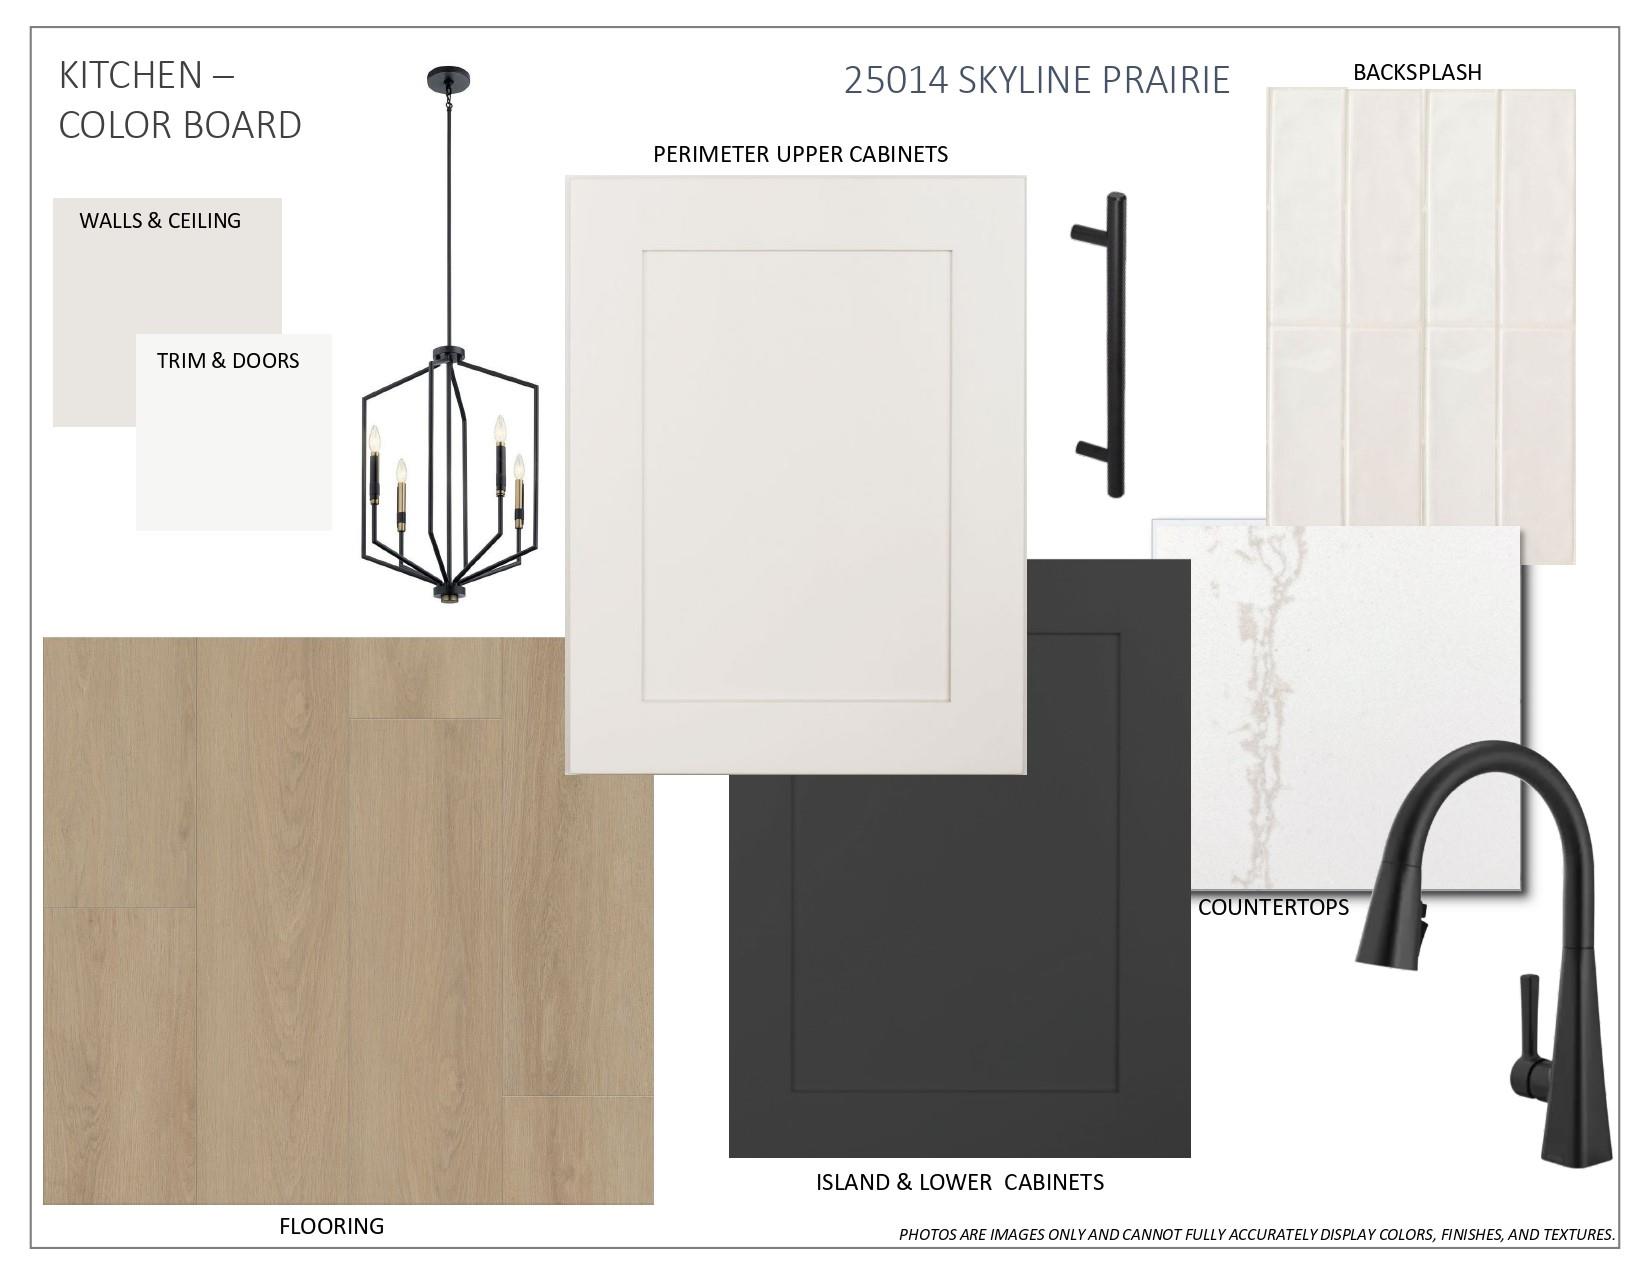
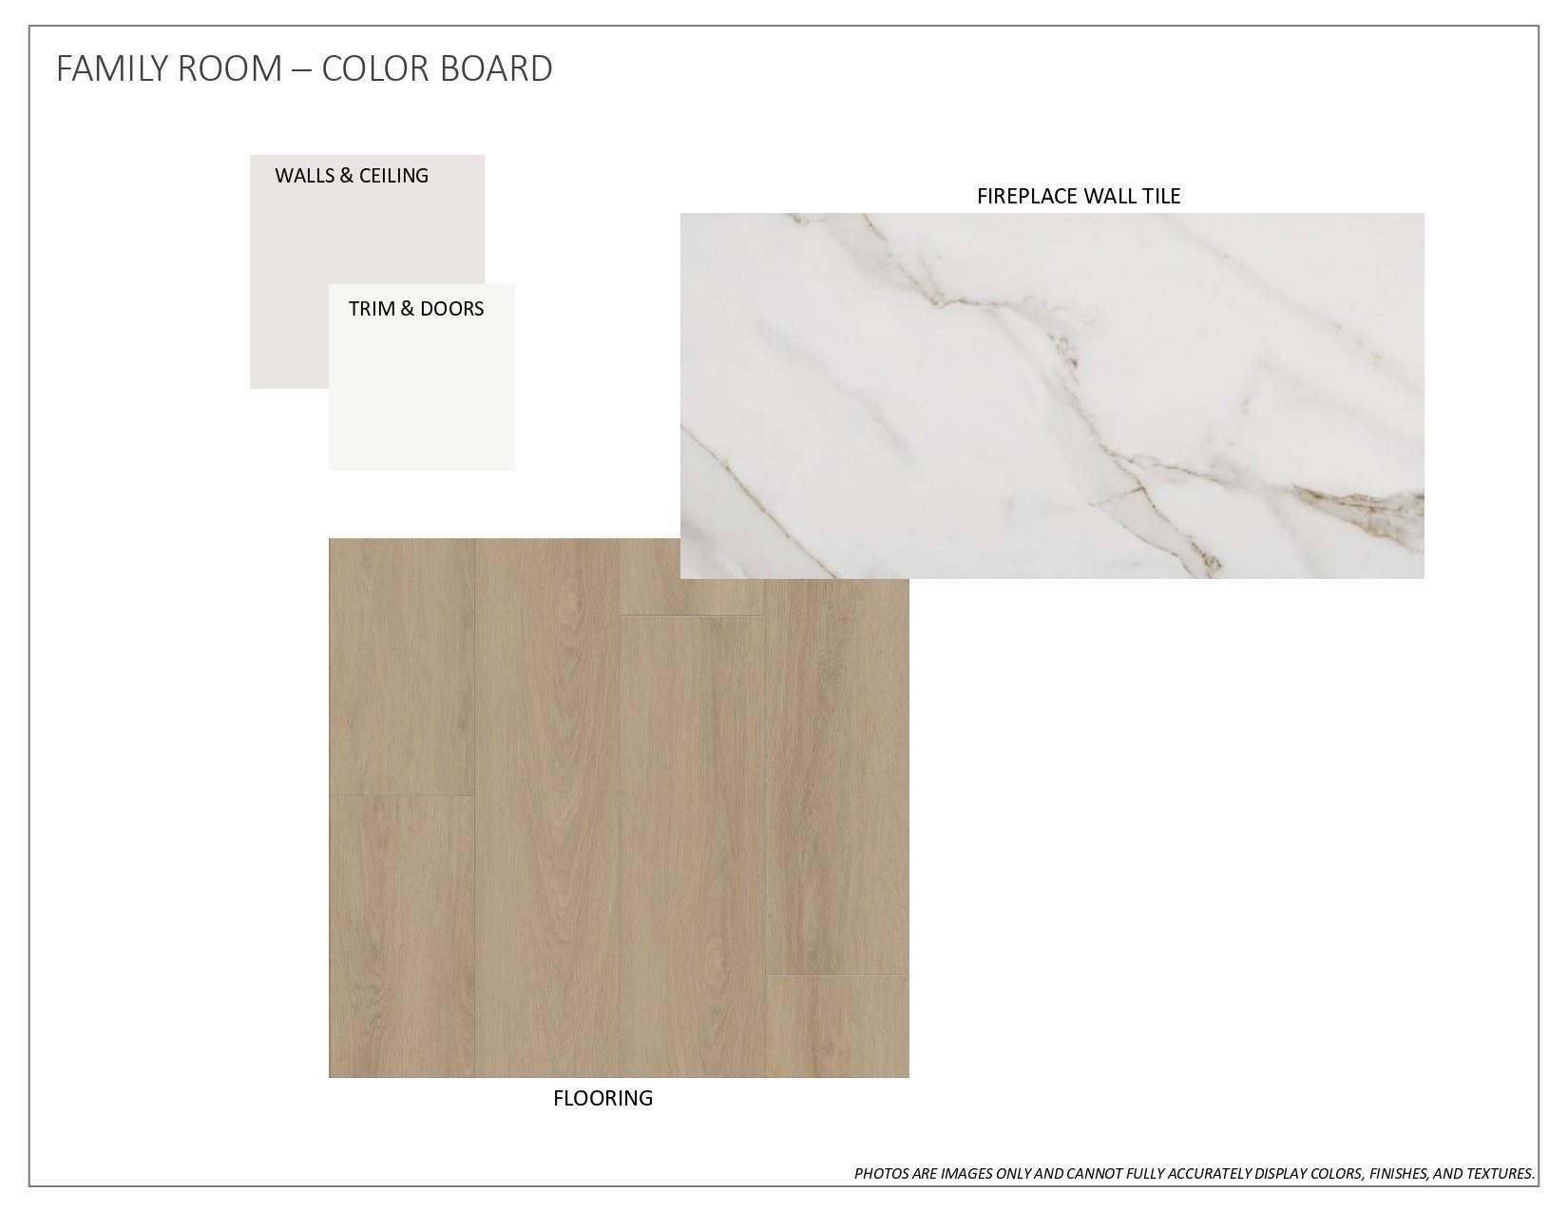
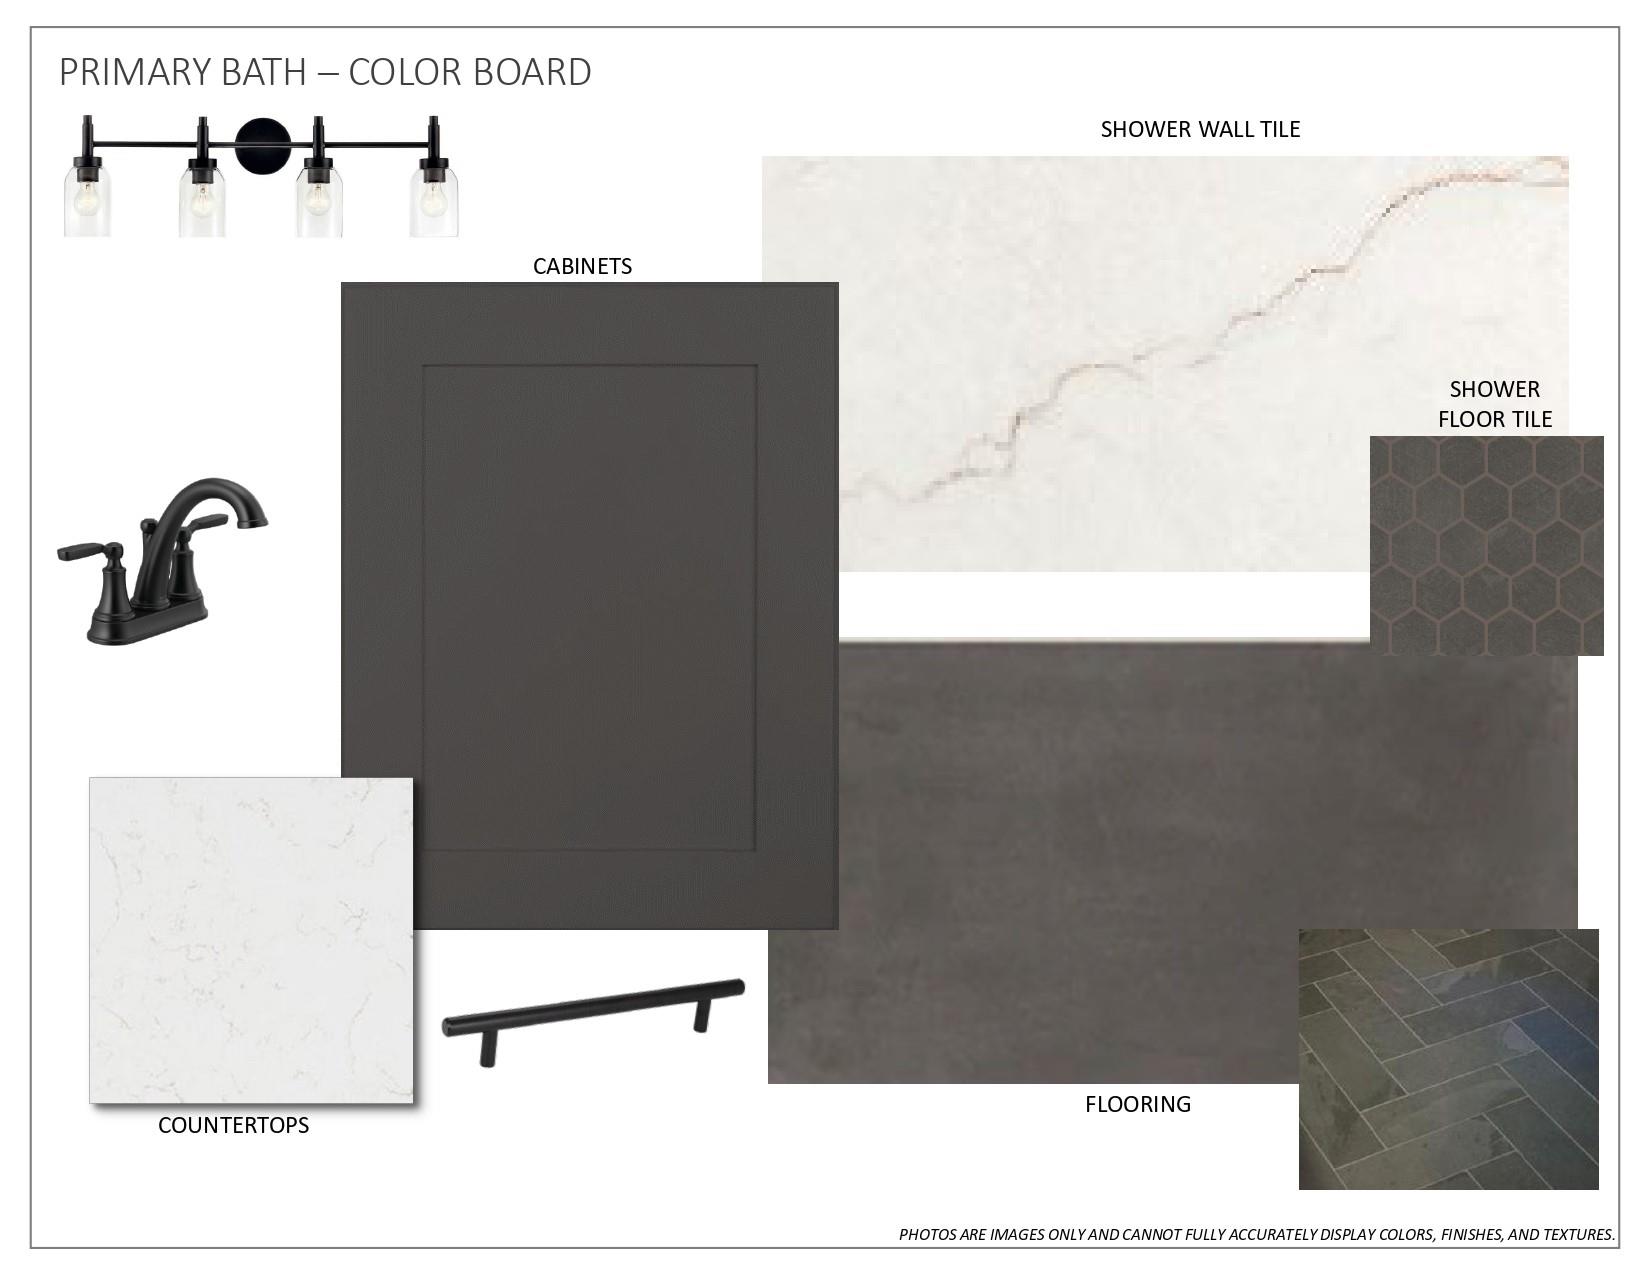
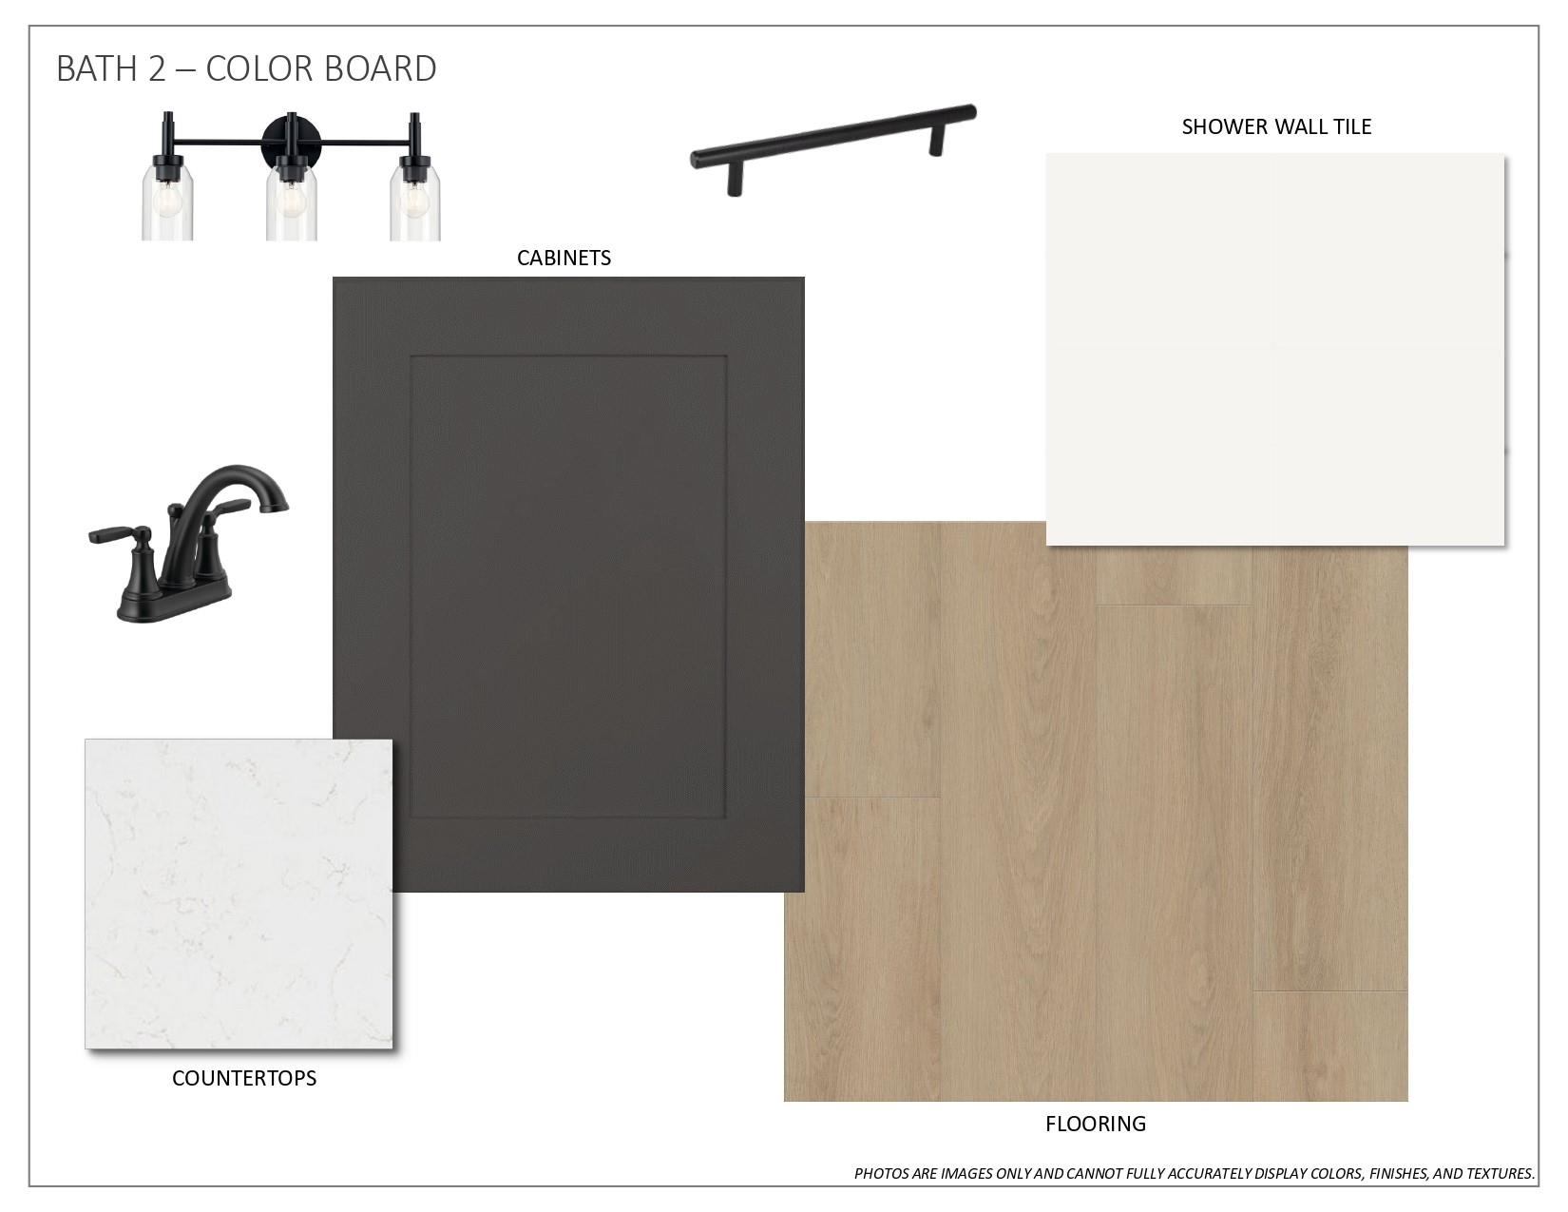

Description
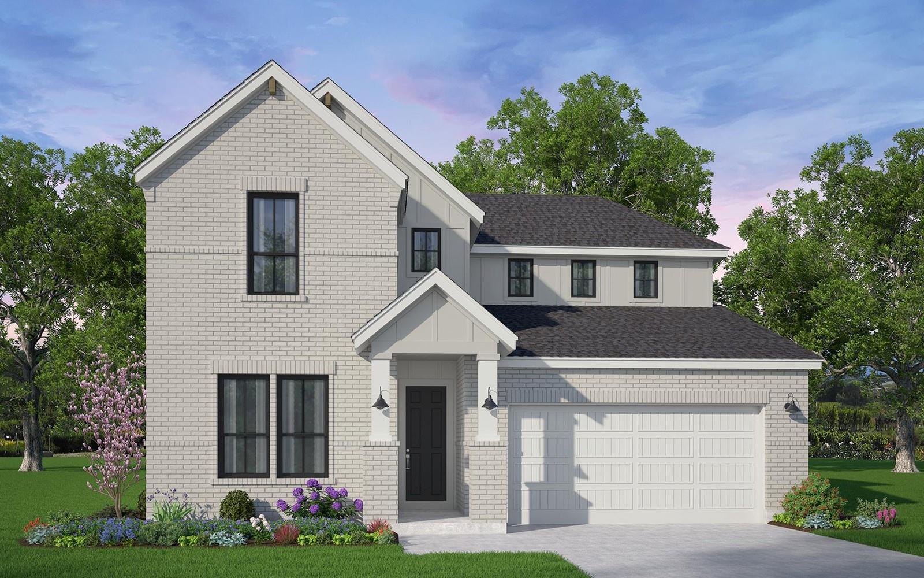
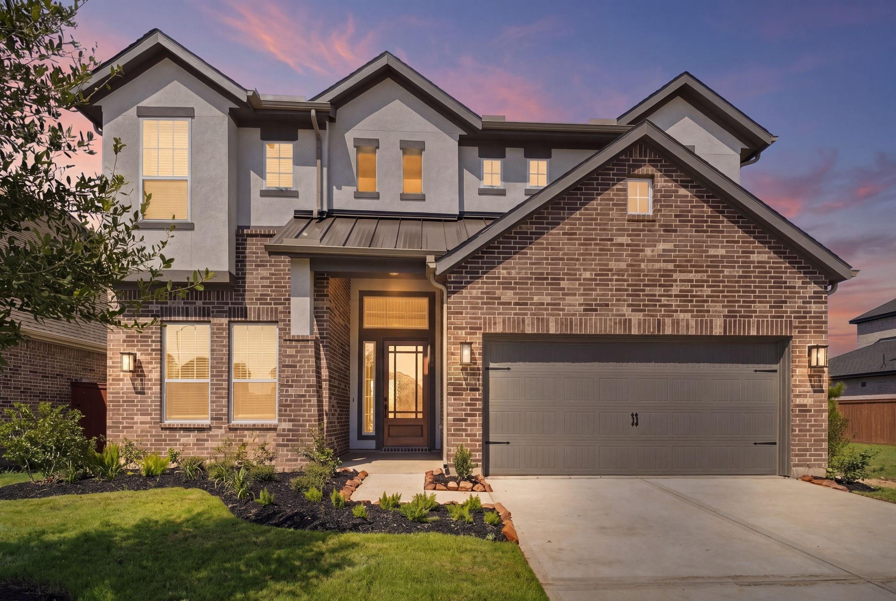
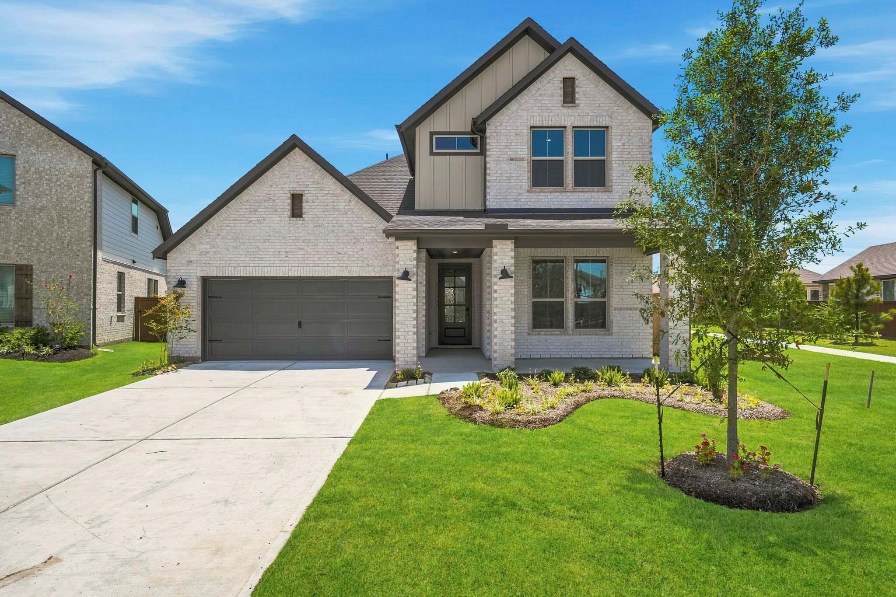
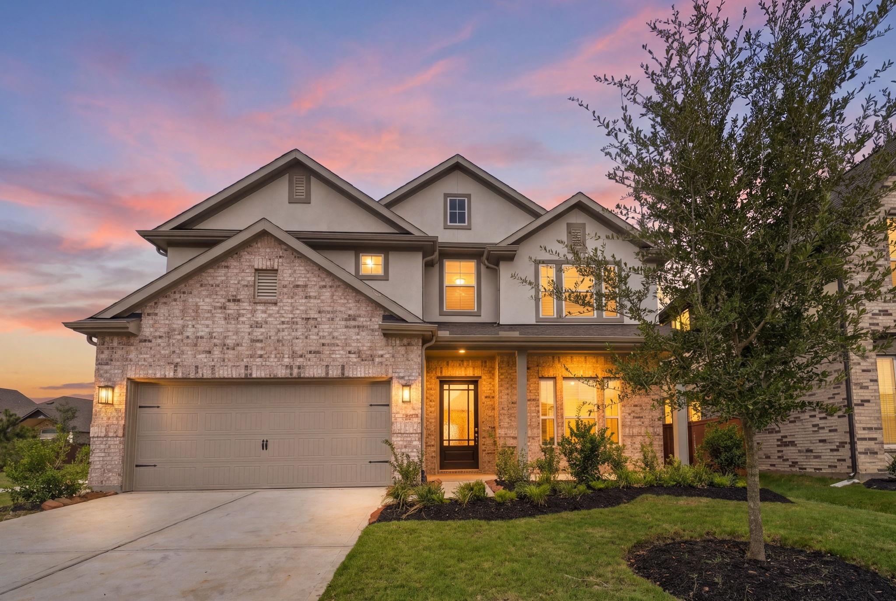
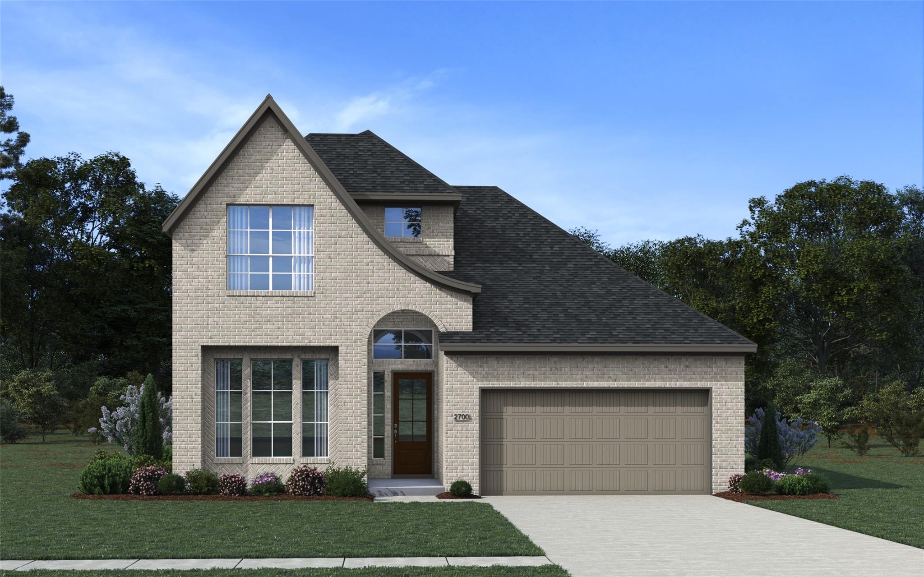
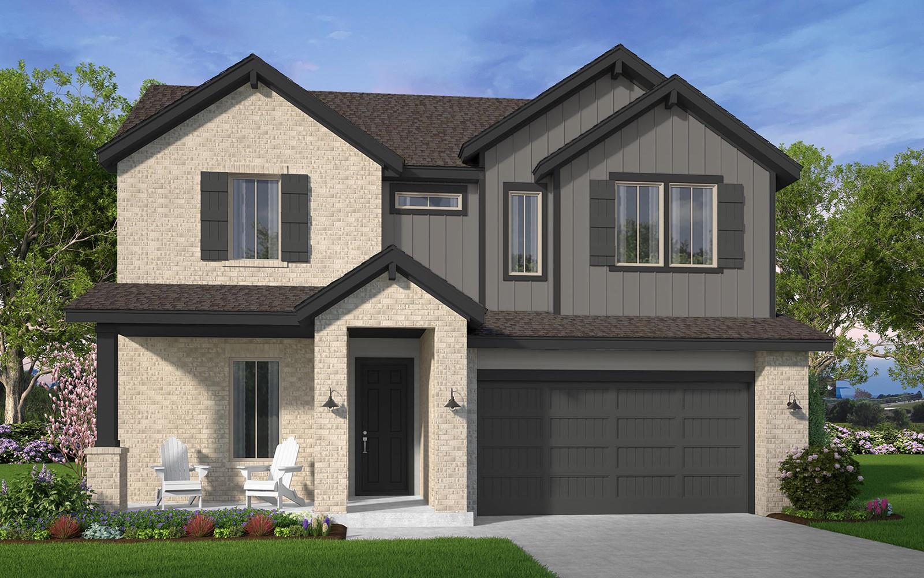
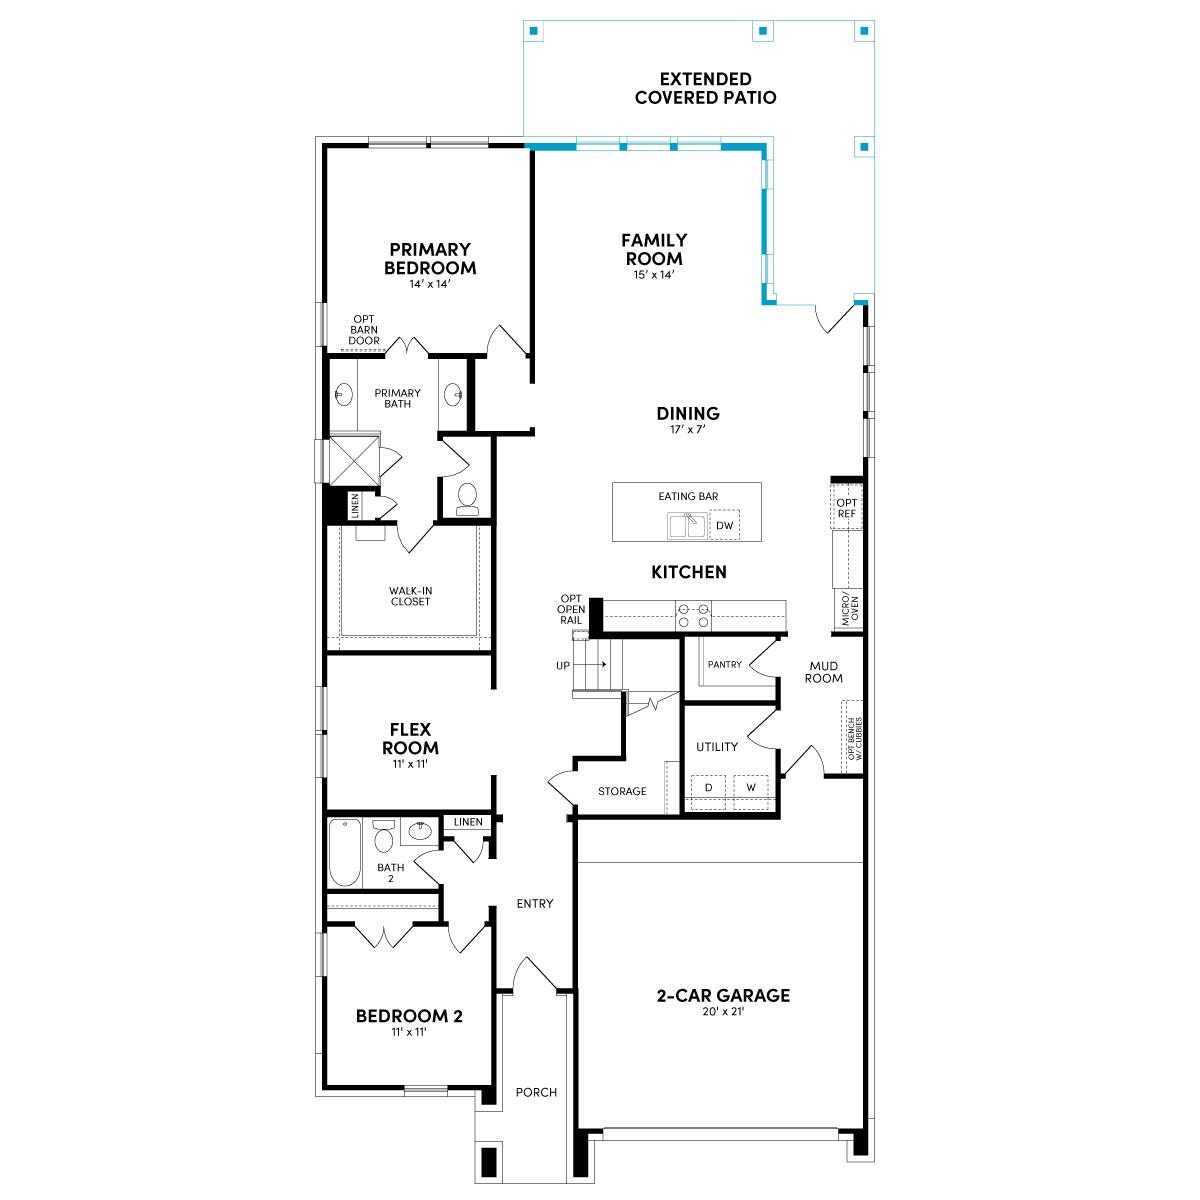
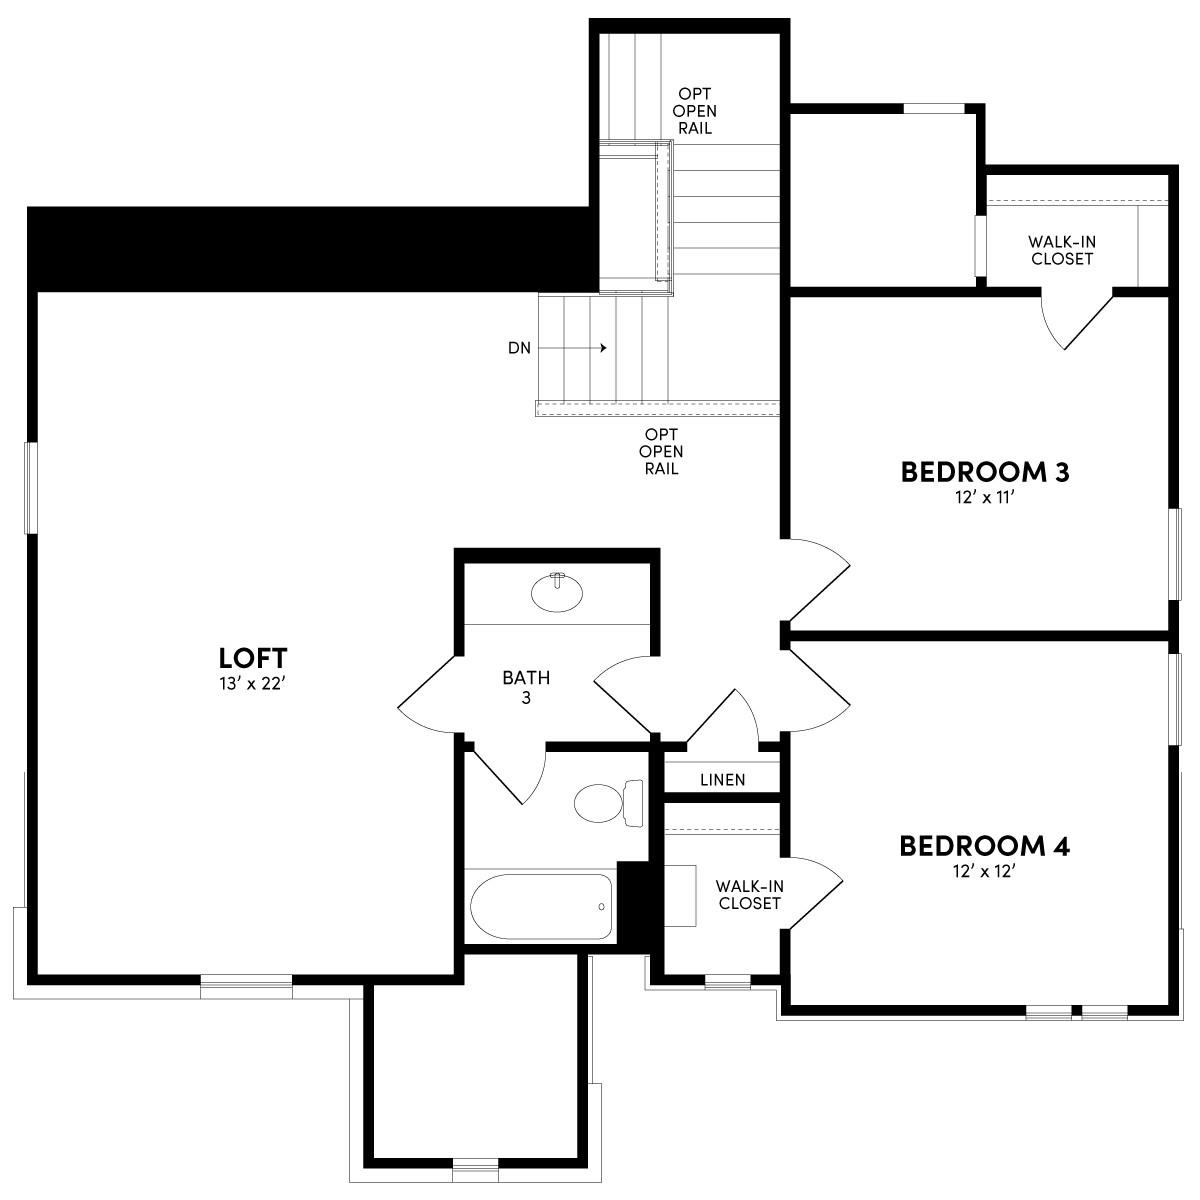
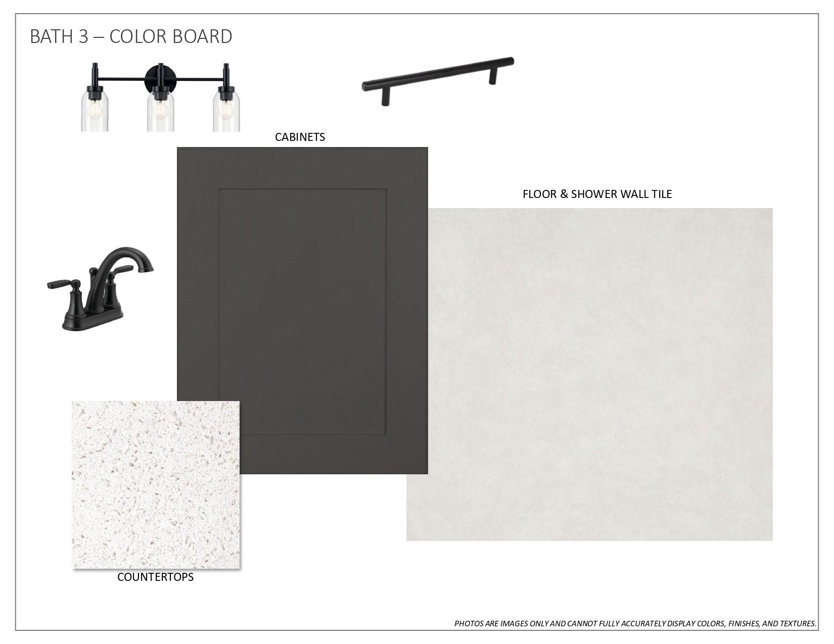
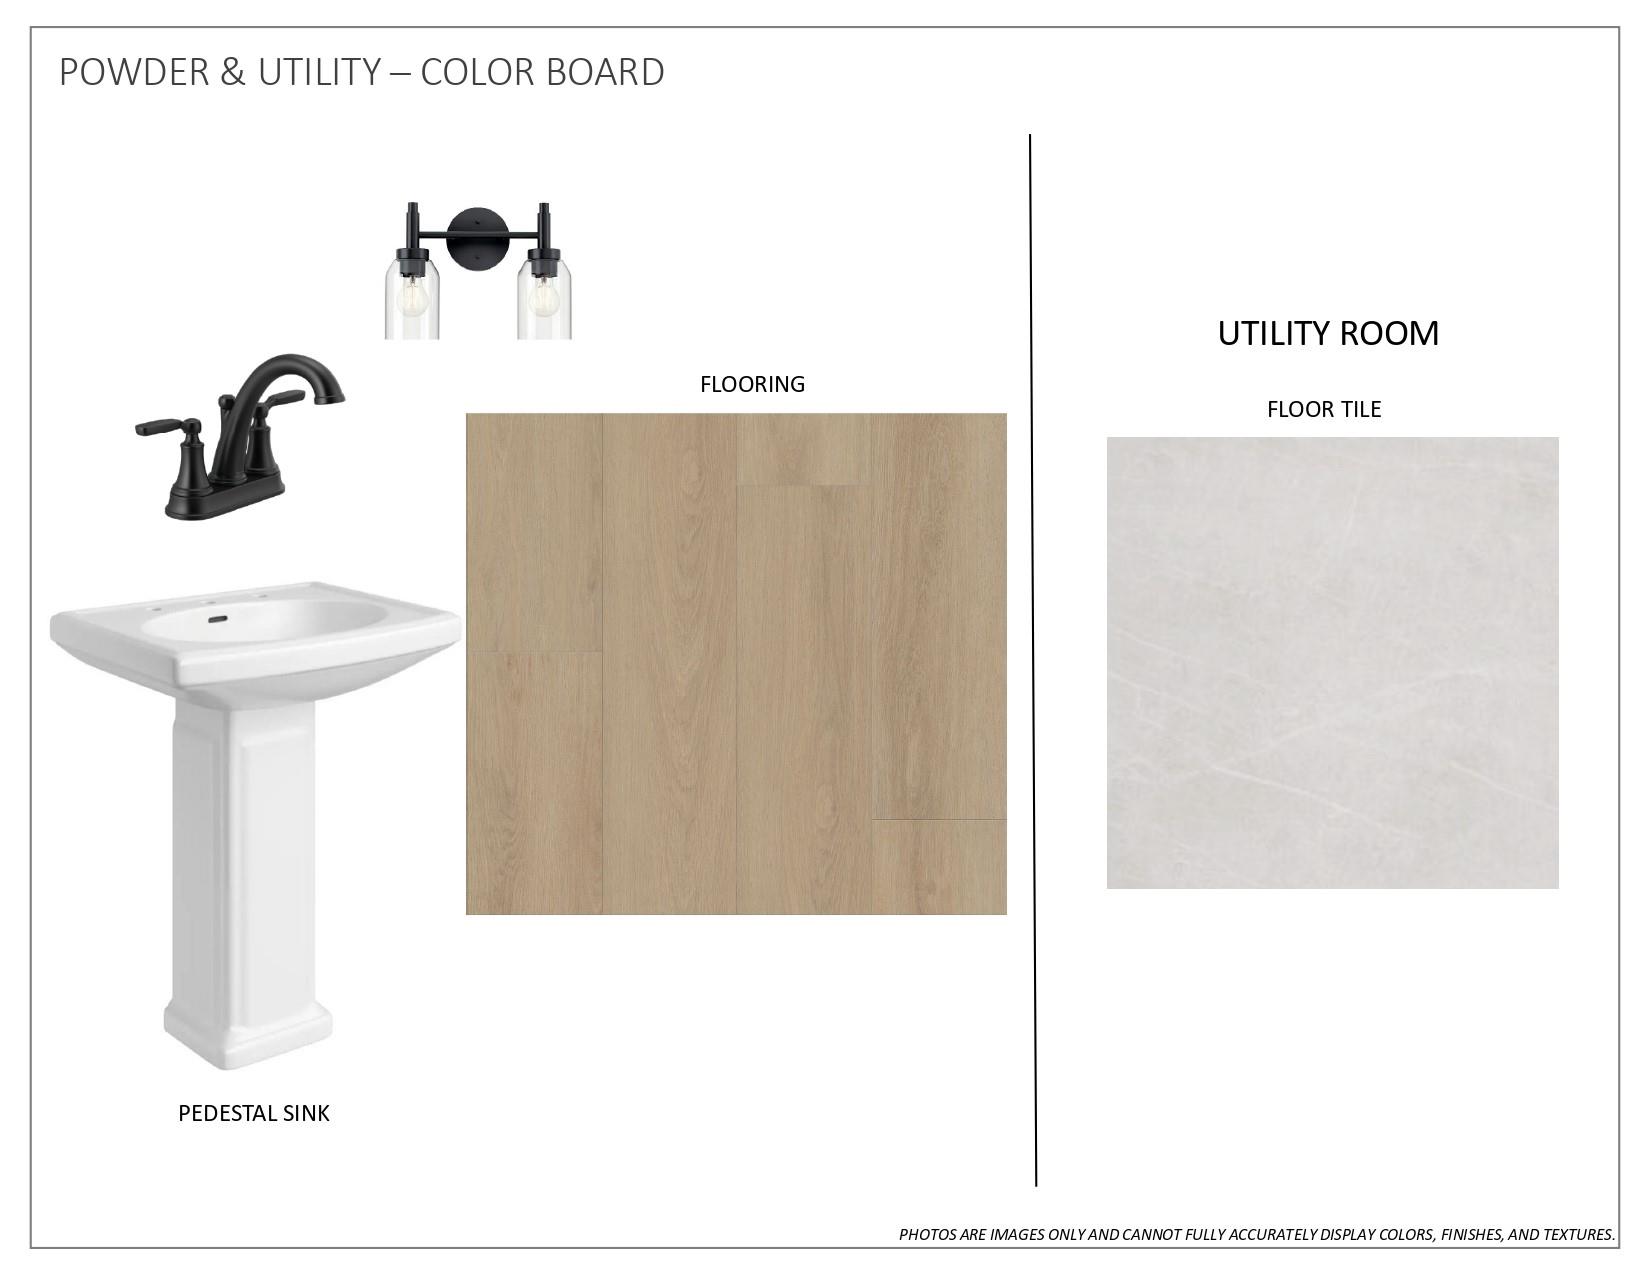
NEW CONSTRUCTION - KATY ISD. Brookfield Residential's Norwich plan-the community model floor plan-offers 4 beds, 3 baths, a flexible study, and an upstairs game room. Set on a premium water back lot, this home features a welcoming front porch elevation and upgraded 8ft doors on the first floor. The open-concept main level spans durable upgraded LVP flooring, seamlessly connecting the light-filled living area to the family room anchored by a cozy electric fireplace. Perfect for multi-generational living or guests, the floor plan conveniently includes two full bedrooms and two full bathrooms on the first floor. Step outside to relax or entertain on the extended covered patio while enjoying serene water views. Located just minutes from the Grand Parkway, this home perfectly balances luxury upgrades with ultimate everyday convenience.
Details
| MLS # | 52193948 |
|---|---|
| Listing Type | For Sale |
| Style | House |
| Sub-Type | New Construction |
| Status | Active |
| Year | 2026 |
| Days On Site | 18 |
| Listing Provided By | HOMEROCK REALTY | Milly Kammerdiener |
Features
| Bed(s) | 4 |
|---|---|
| Bath(s) | 3 Total |
| SQ Feet | 2,953 |
| Garage | 2 |
| Story(s) | 2 |
| Acreage | 0.16 |
Interior
| Heating | Natural Gas |
|---|---|
| Heating Yes / No | Yes |
| Cooling | Electric |
| Cooling Yes / No | Yes |
| Appliances | Disposal, Refrigerator Included, Gas Oven, Microwave, Gas Range, Dishwasher |
| Interior Features | Formal Entry/Foyer, Prewired for Alarm System, Primary Bed - 1st Floor |
| Fireplace Yes / No | Yes |
| Fireplaces Total | 1 |
| Fireplace Features | Electric |
| Laundry Features | Electric Dryer Hookup, Washer Hookup |
Exterior
| Exterior Features | Sprinkler System |
|---|---|
| Roof | Composition |
| Foundation Details | Slab |
| Lot Features | Back Yard, Subdivided, 0 Up To 1/4 Acre |
| Patio And Porch Features | Covered, Patio/Deck, Porch |
| Fencing | Back Yard |
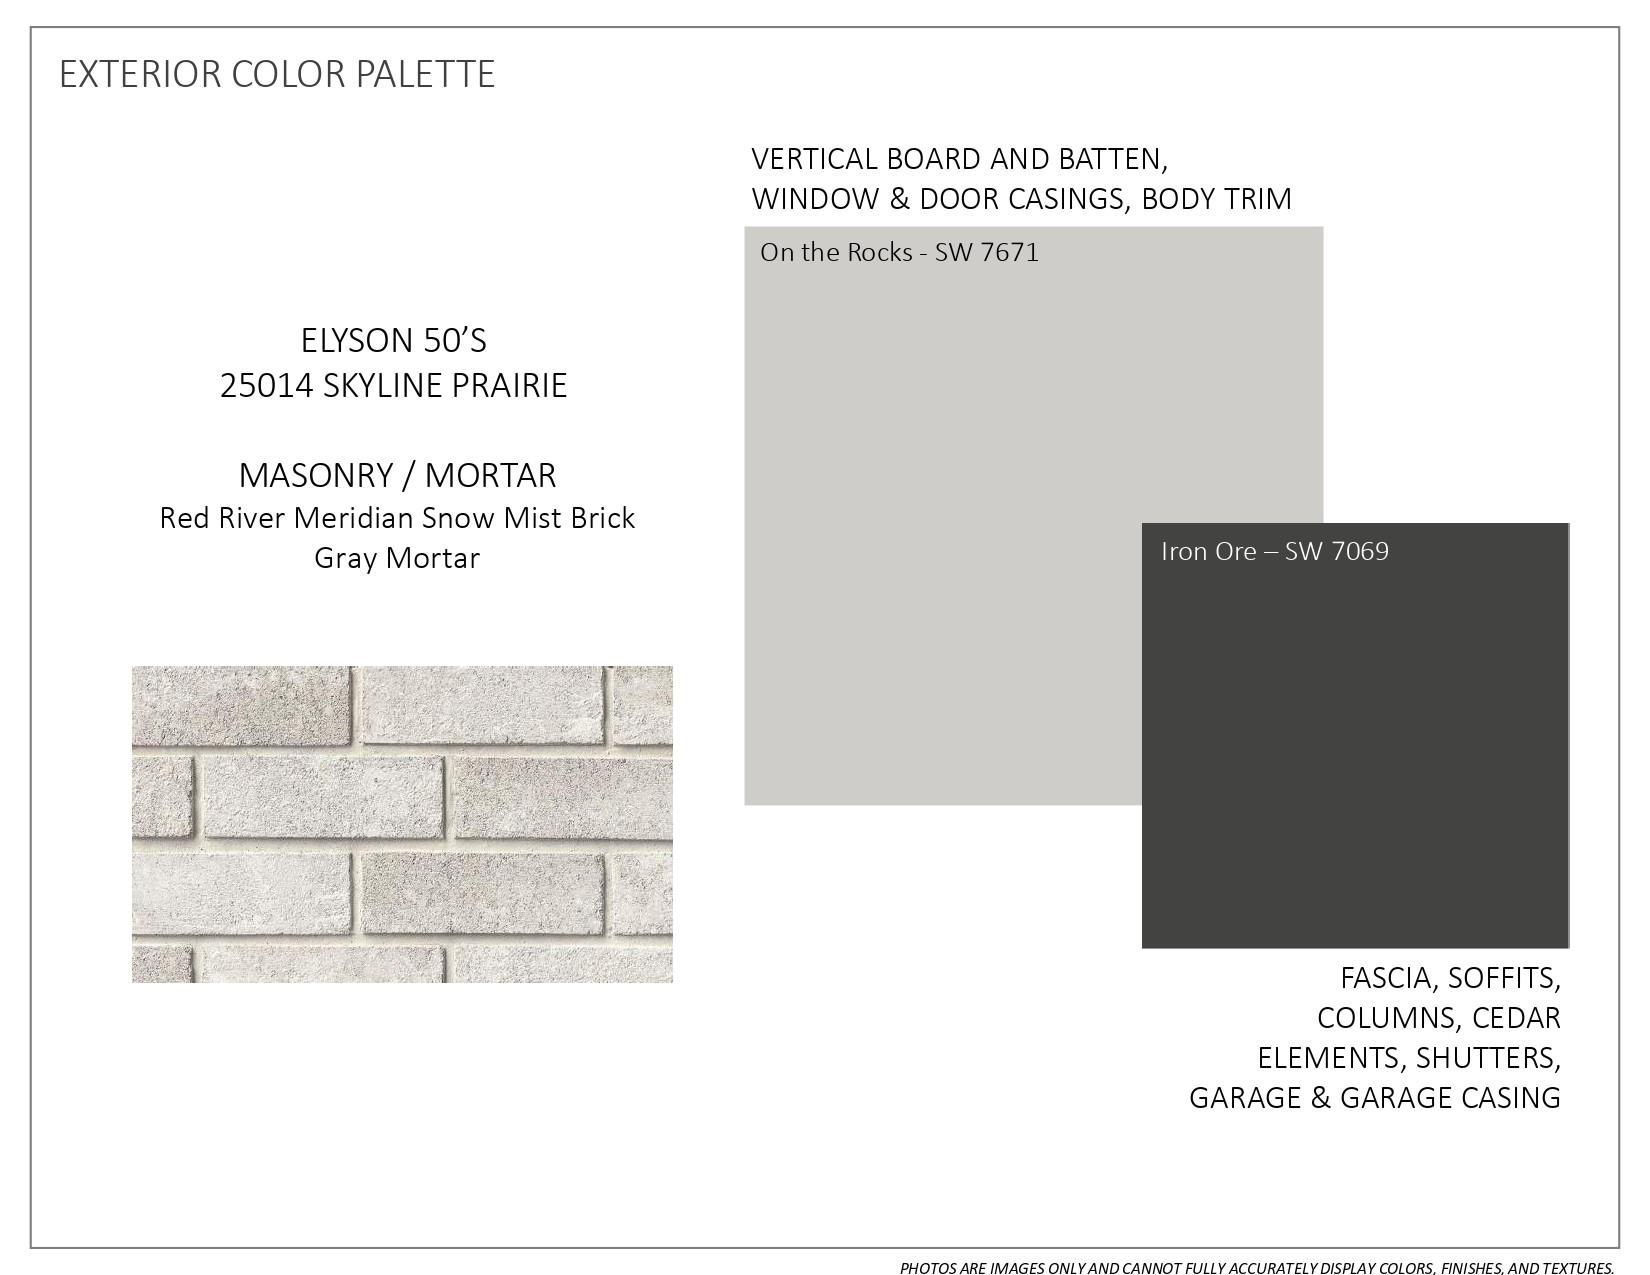
| Construction Materials | Brick, Cement Siding |
| Direction Faces | South |
| Property Condition | Under Construction |
Parking
| Attached Garage Yes / No | Yes |
|---|---|
| Garage Yes / No | Yes |
| Parking Features | Attached |
Utilities
| Sewer | Public Sewer |
|---|---|
| Water Source | Water District |
Location
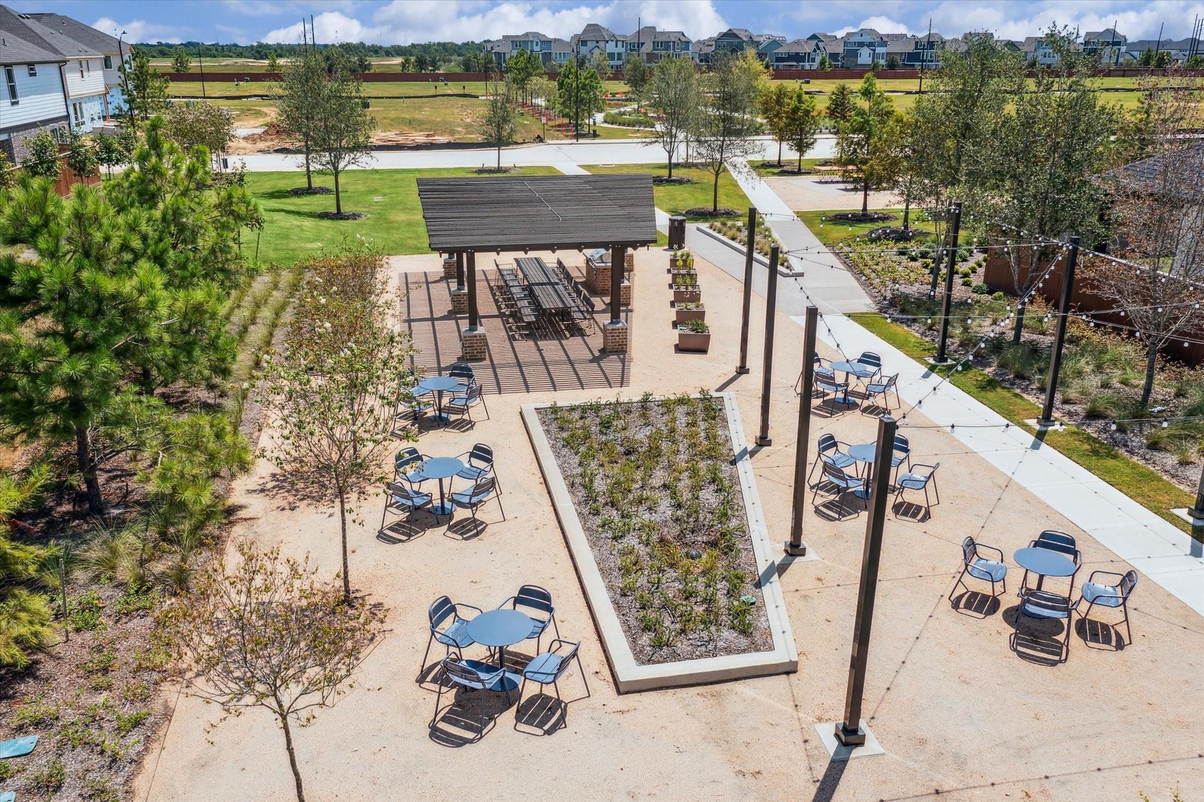
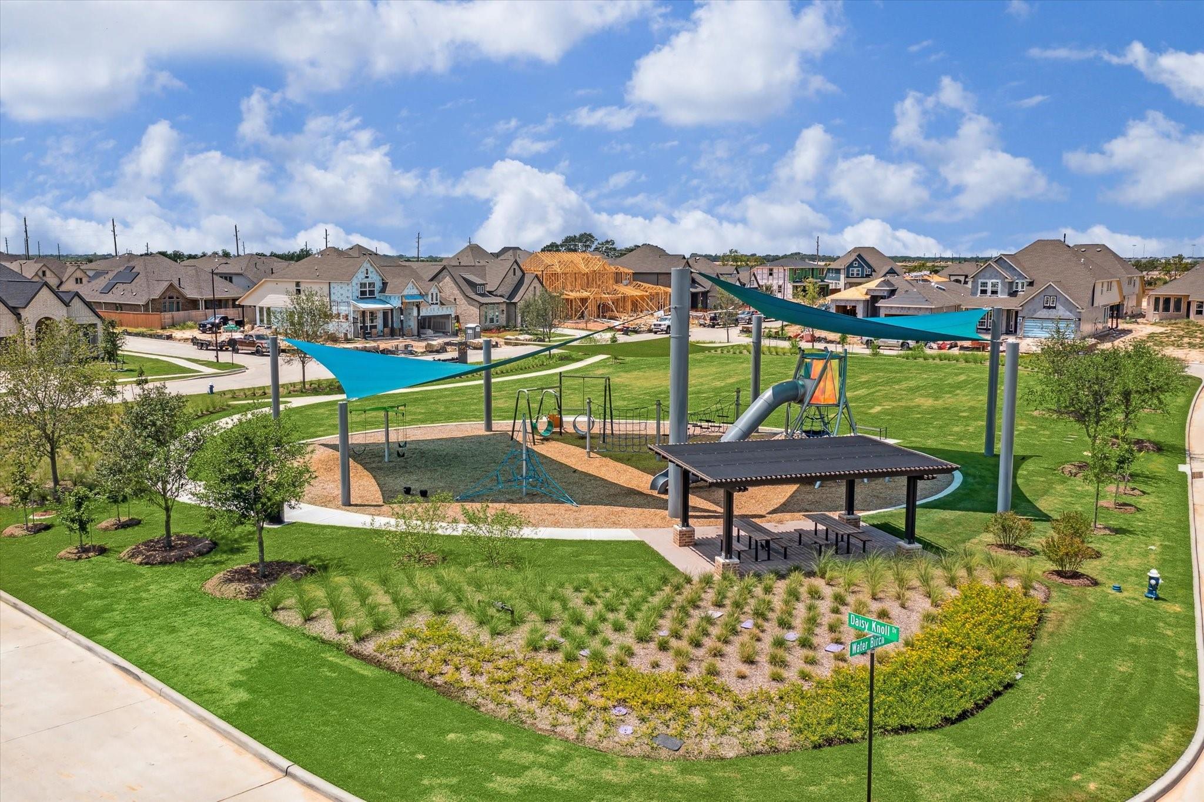
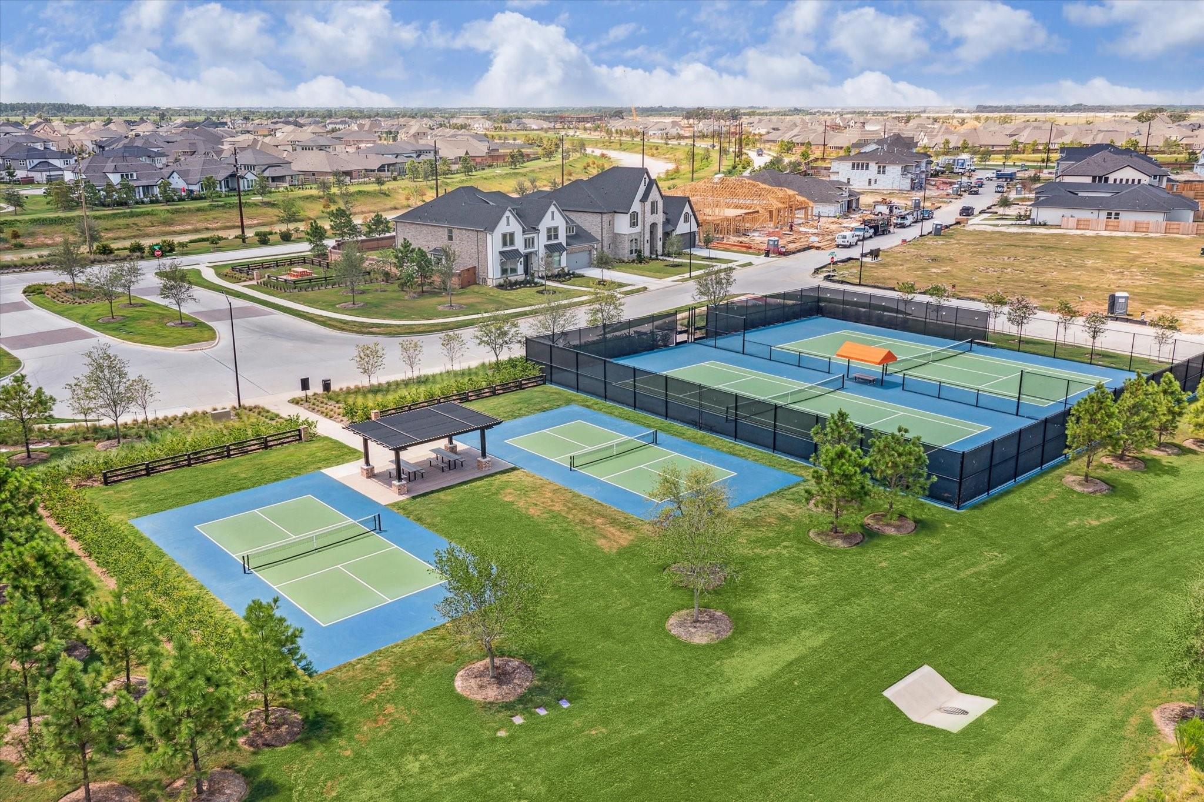
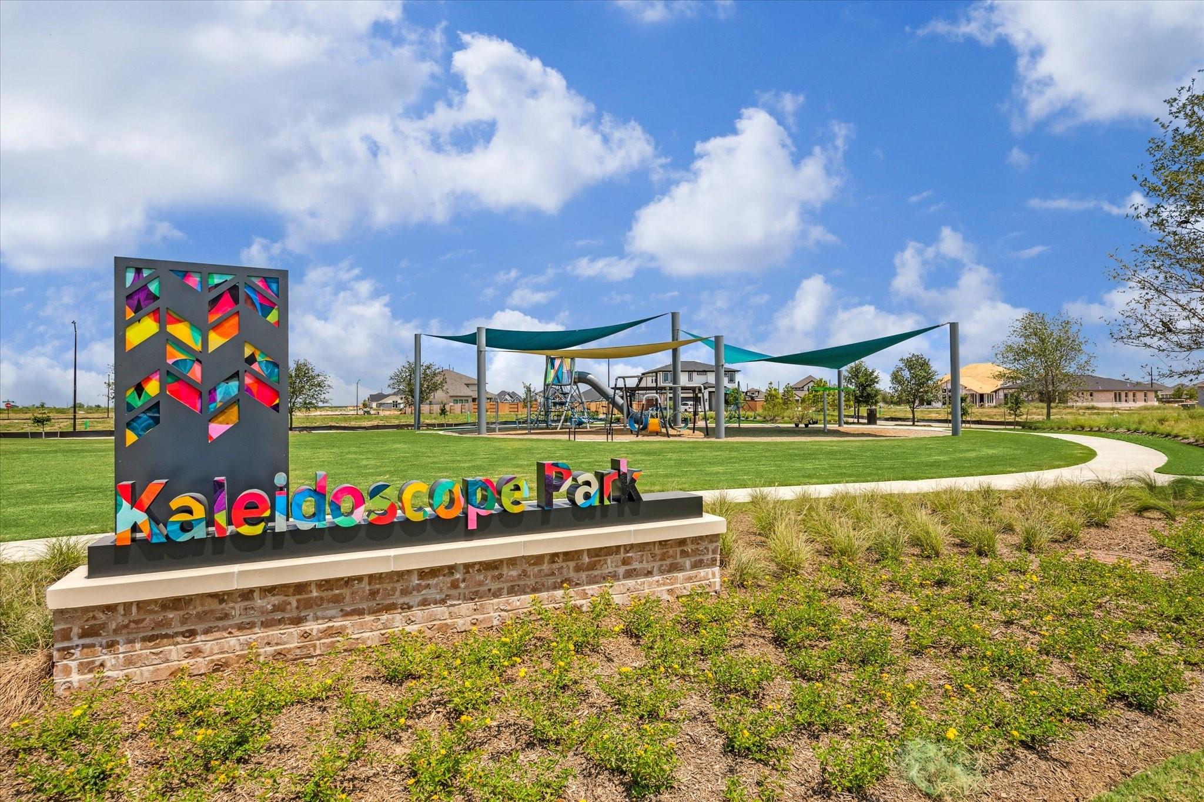
| Har Master Planned Community | Elyson |
|---|---|
| Har Restrictions | Deed Restrictions |
Taxes
| Tax Annual Amount | 1800 |
|---|---|
| Tax Year | 2025 |
Other
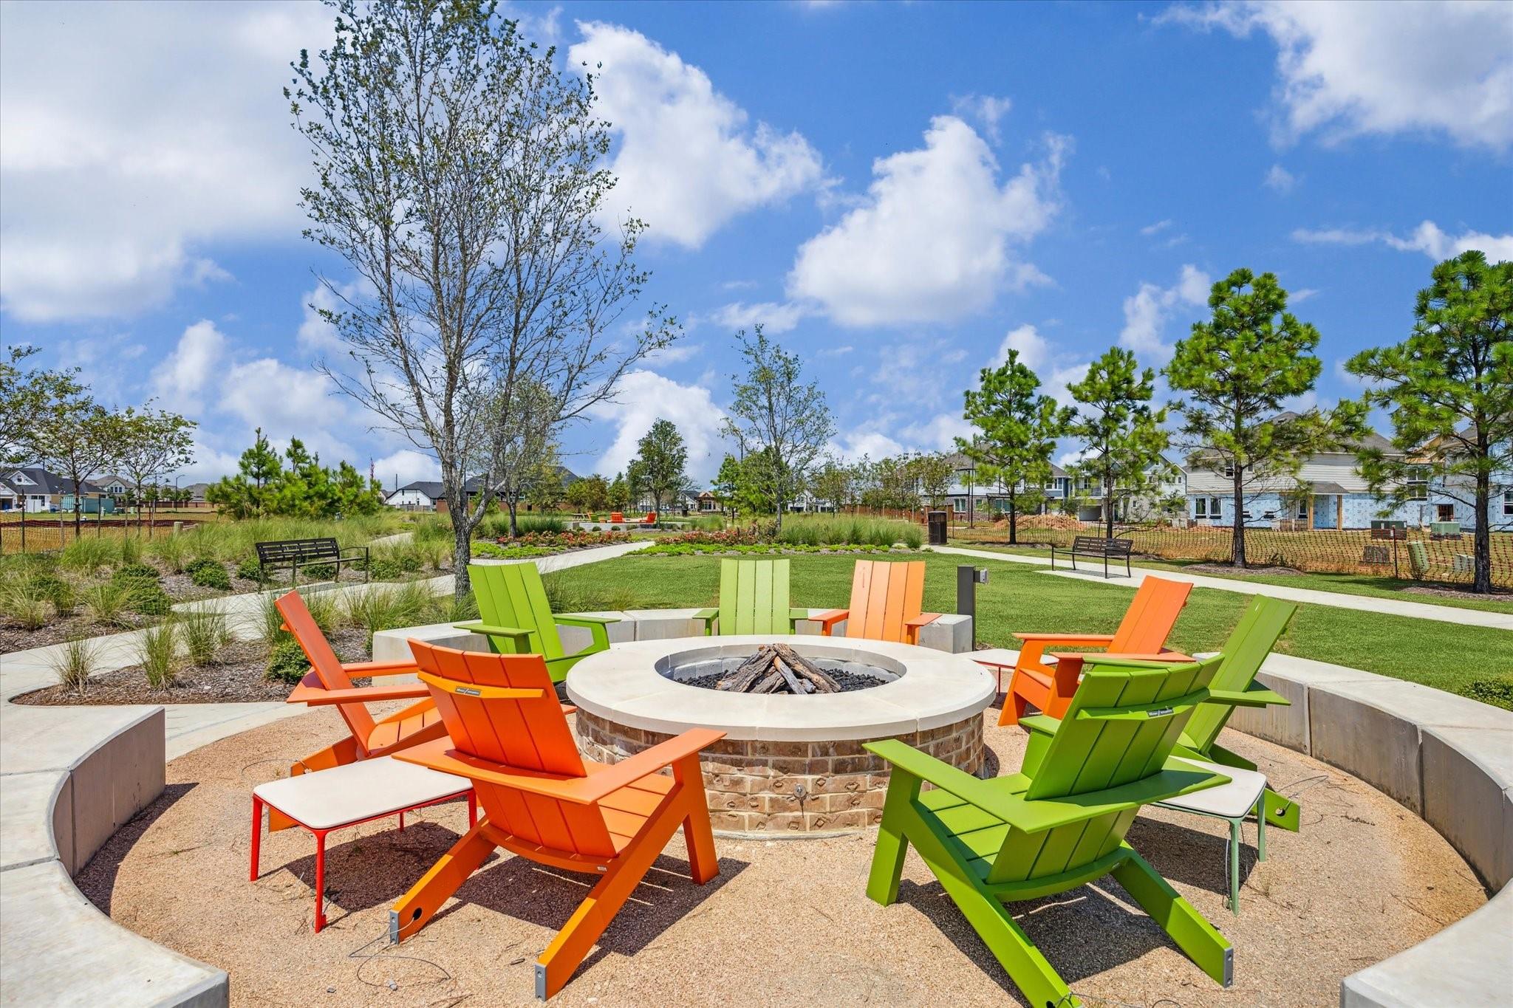
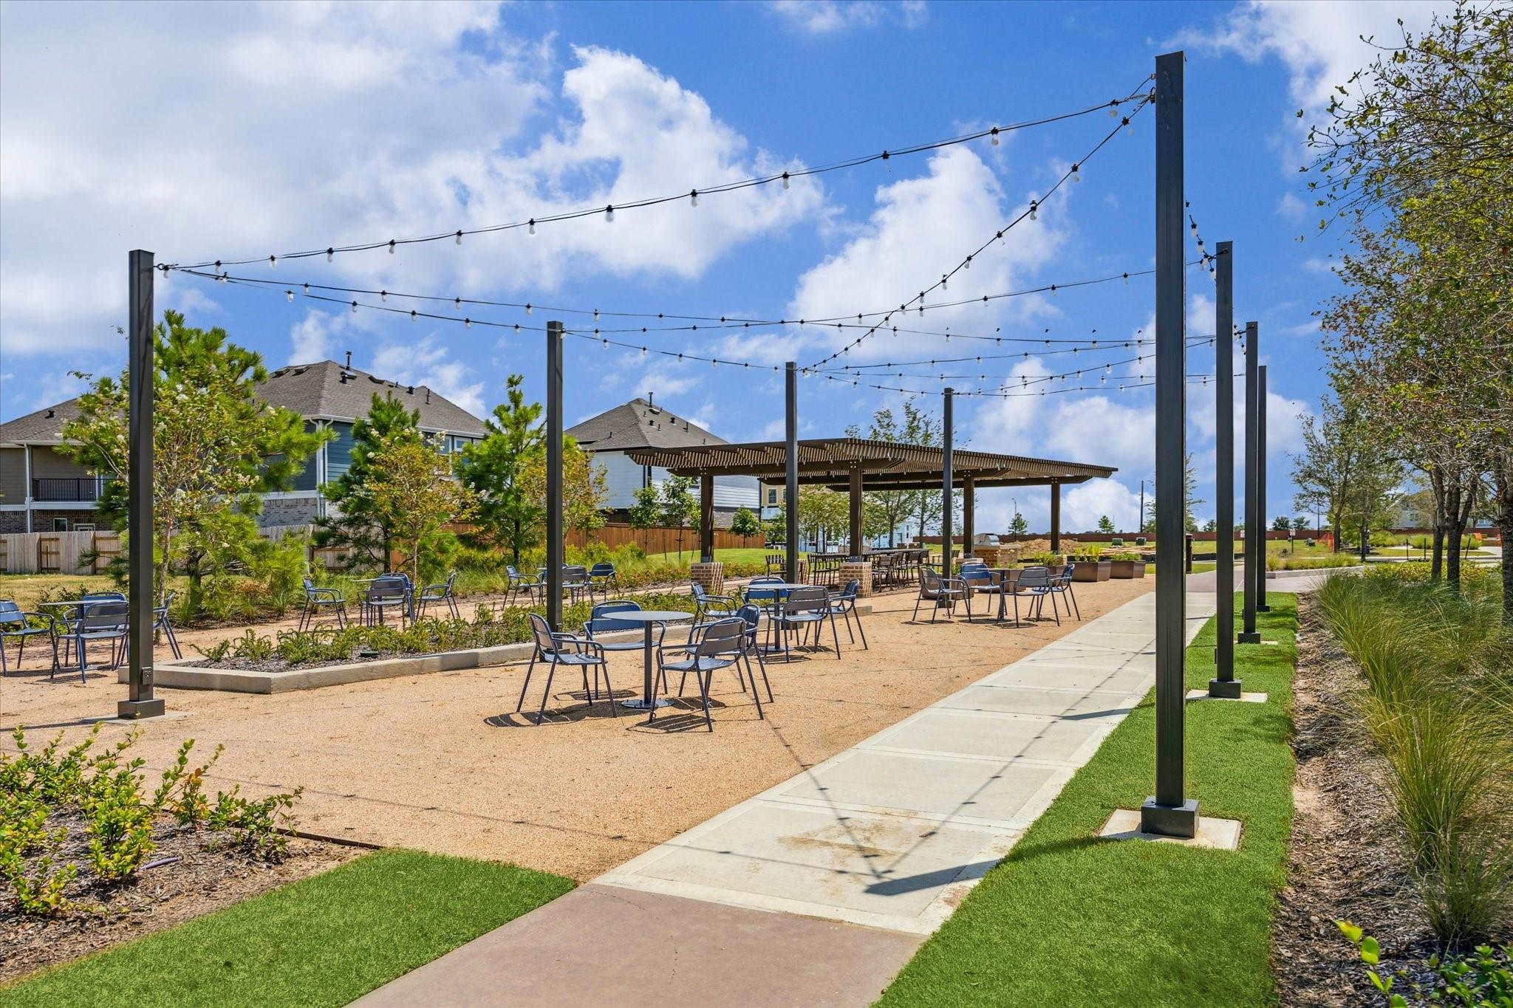
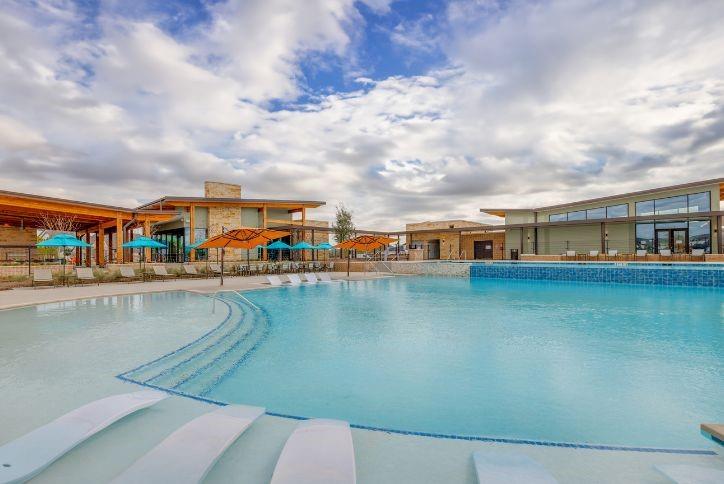
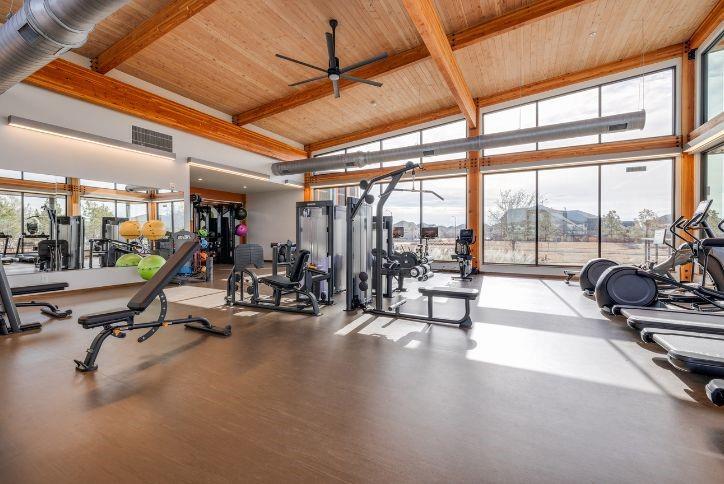
| Har Maint Fee Includes | Clubhouse, Common Grounds, Other, Recreational Facilities |
|---|
Area Information
| State | TX |
|---|---|
| County | Harris |
| City | Katy |
| Zip Code | 77493 |
| Area | 25 |
| Subarea | Katy Old Towne |
| Community Name | Elyson |
| School District | 30 - Katy |
| Elementary School | Boudny Elementary |
| High School | 30 - Katy |
| Listing VS Median (in Elyson) | |
Price: $657,990 low | high Med: $475,000 sqft: 2,953 low | high Med: 3,224 $ / sqft: $223 low | high Med: $147 On site: 18 low | high Med: 18 | |
Market Activity 77493
Request a showing
Request a showing
Contact
Learn More About This Property

| State | TX |
|---|---|
| County | Harris |
| City | Katy |
| Zip Code | 77493 |
| Area | 25 |
| Subarea | Katy Old Towne |
| Community Name | Elyson |
| School District | 30 - Katy |
| Elementary School | Boudny Elementary |
| High School | 30 - Katy |
| Listing VS Median (in Elyson) | |
Price: $657,990 low | high Med: $475,000 sqft: 2,953 low | high Med: 3,224 $ / sqft: $223 low | high Med: $147 On site: 18 low | high Med: 18 | |