In-Person: 11/14 12:00 PM - 5:00 PM
In-Person: 11/15 1:00 PM - 5:00 PM
25102 Skyline Prairie Lane,Katy, TX 77493
Katy, TX 77493

Description
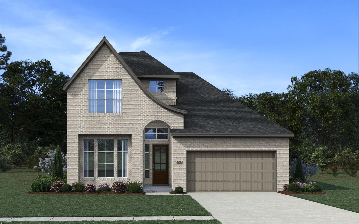
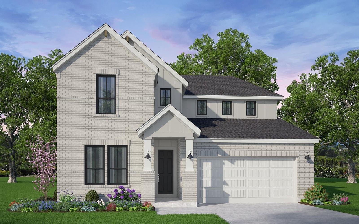
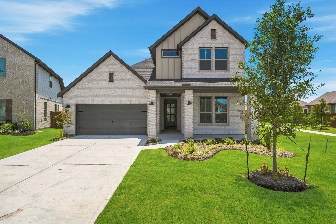
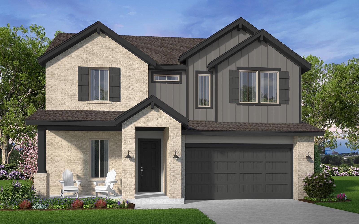
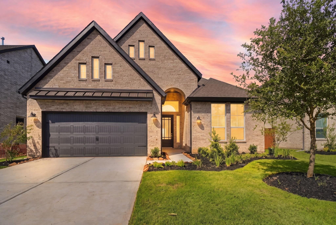
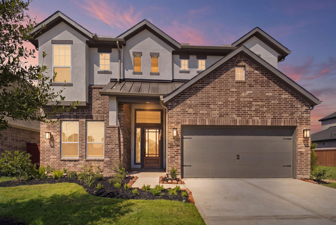
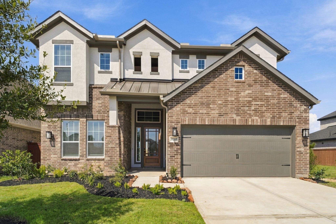
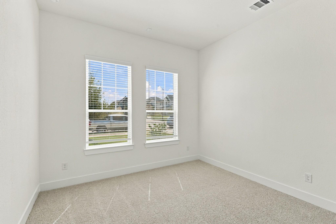
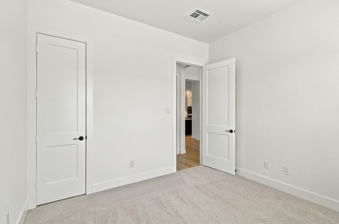
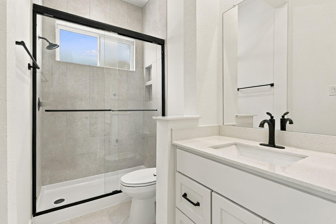
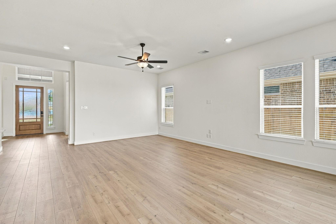
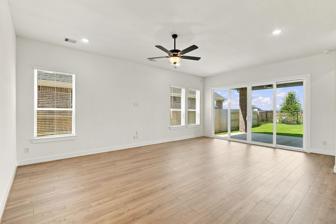
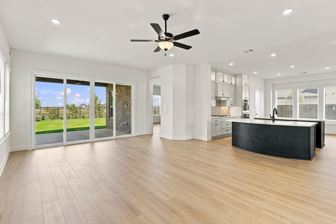
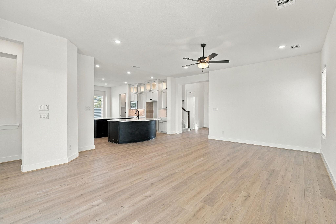
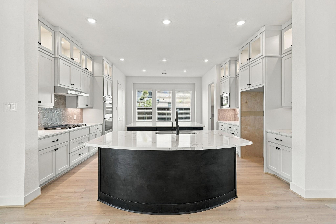
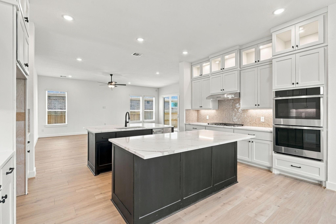
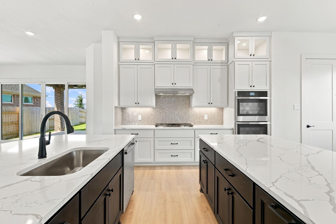
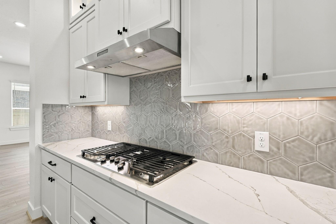
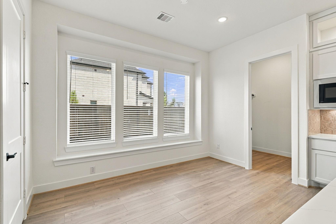
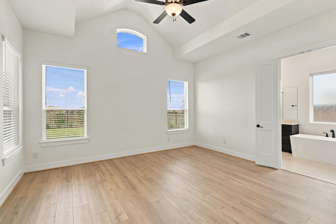
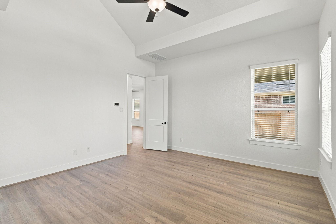
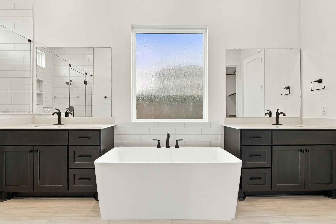
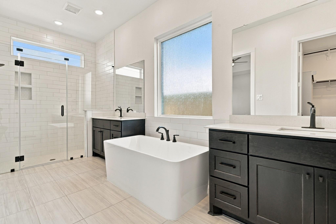
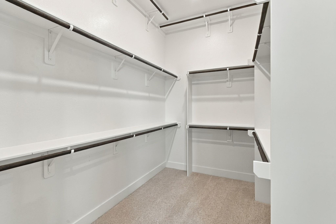
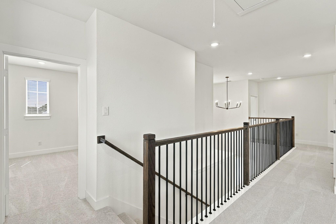
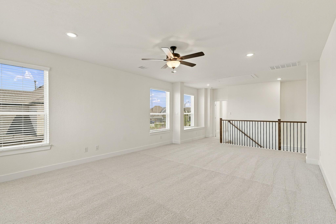
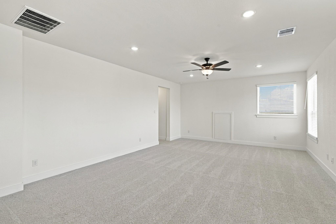
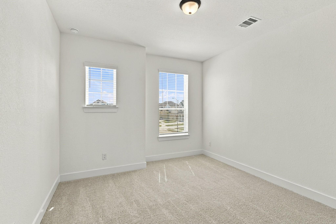
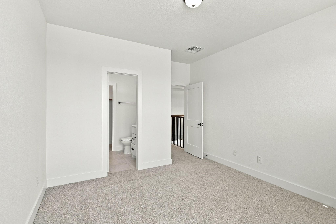
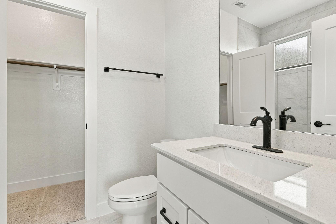
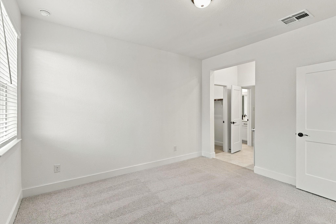
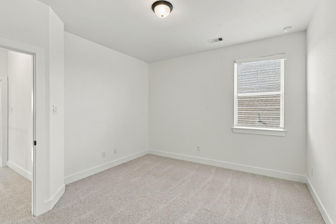
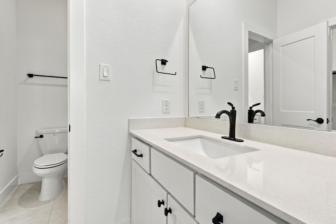
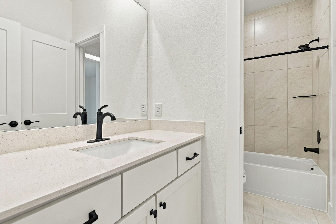
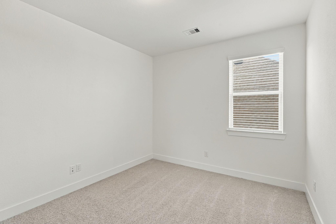
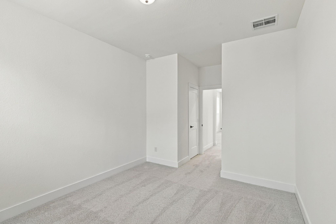
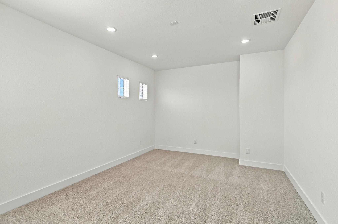
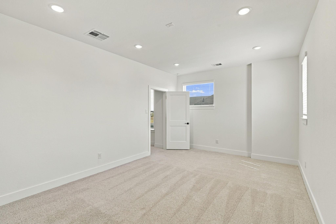
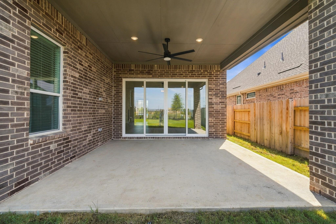
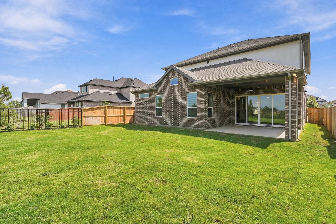
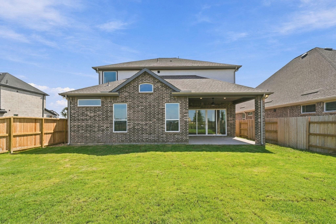
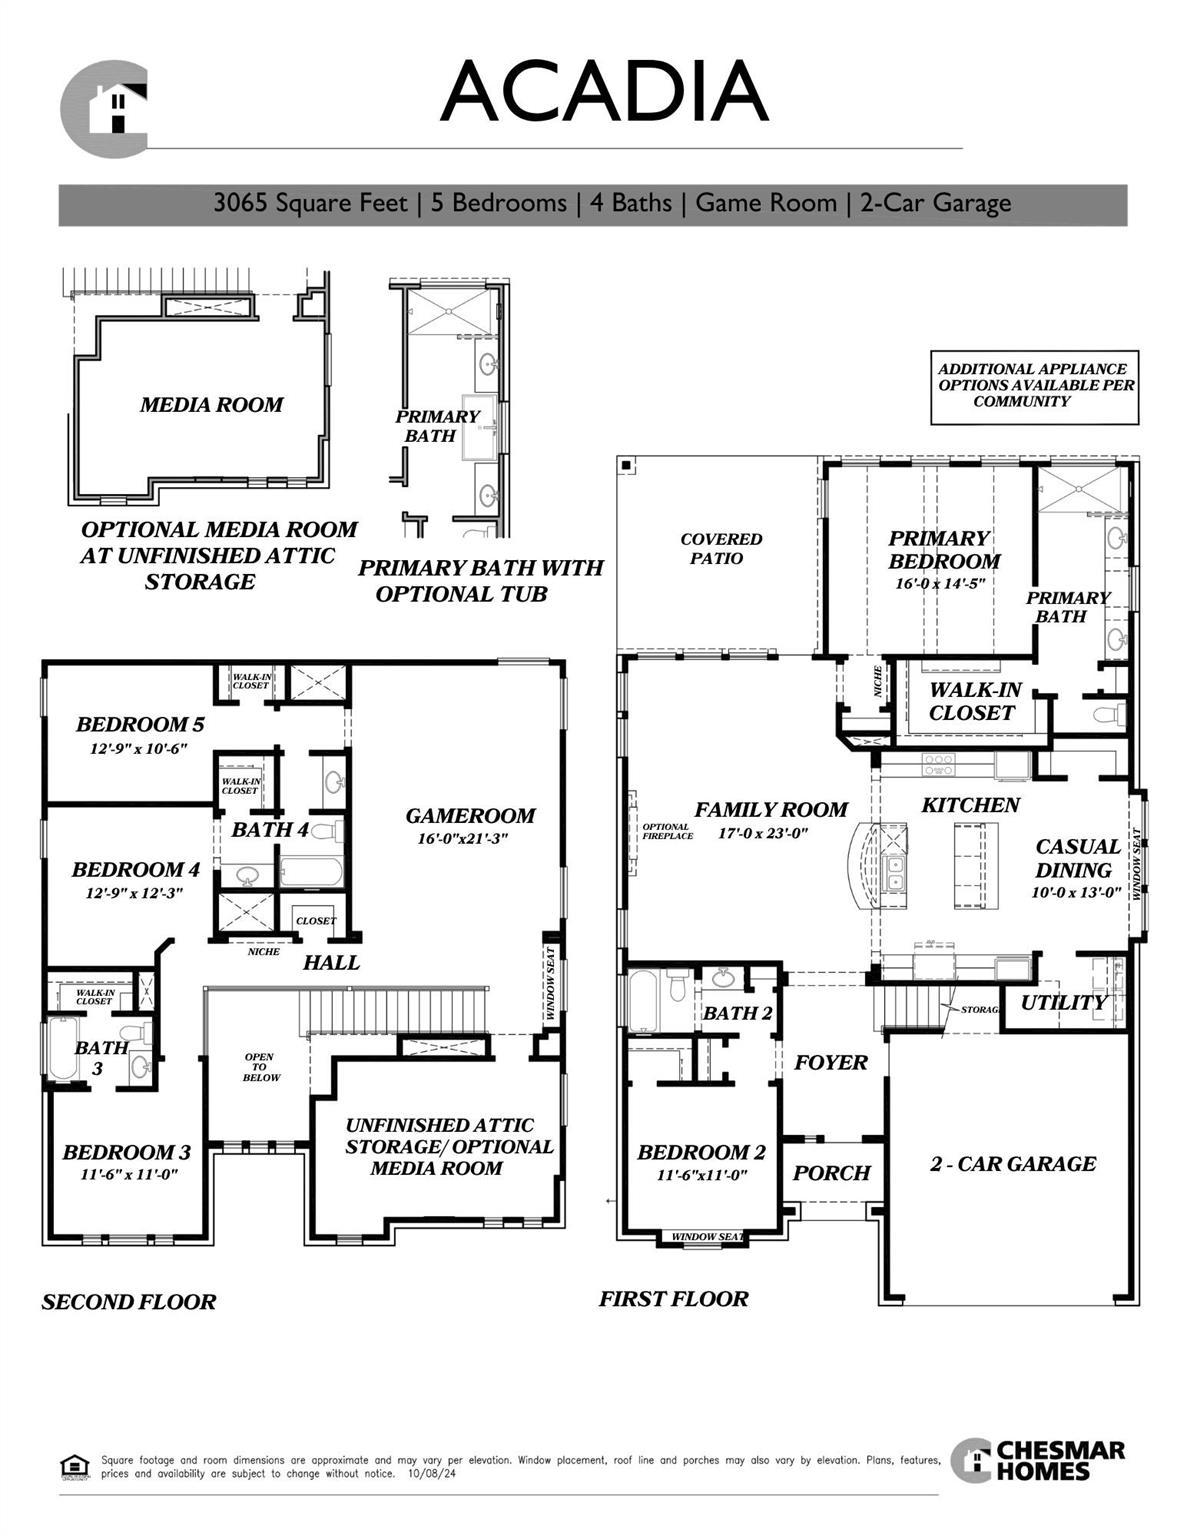
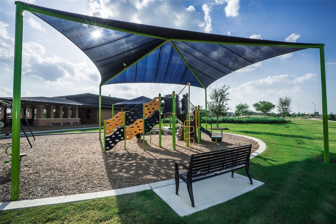
Move-in Ready! The Acadia is made for gathering, growing, and making memories. Offering 5 Bedrooms, 4 Baths, Game Room, Media Room, Covered Outdoor Living + 2 Car Garage, this spacious 2-story design checks all the boxes. A 1st floor guest suite with nearby full bath is perfect for visitors or multi-gen living. At the heart of the home, a showstopping kitchen with double islands, upper glass cabinets, and a walk-in pantry overlooks the dining area and bright, spacious family room. Sliding glass doors open to a large covered patio with peaceful reserve views and only one side neighbor-bringing the outdoors in. The private primary suite features arched ceilings, a soaking tub, dual vanities, oversized shower, and spacious walk-in closet. Upstairs, a game room, media room, and three additional bedrooms create the ultimate kid zone for movie nights, sleepovers, and everyday fun. Located directly across from Speedway Park and within walking distance to all three schools.
Details
| MLS # | 15013682 |
|---|---|
| Listing Type | For Sale |
| Style | House |
| HOA Dues | $1,464 |
| Sub-Type | New Construction |
| Status | Active |
| Year | 2026 |
| Days On Site | 18 |
| Listing Provided By | Chesmar Homes | Clay Woodard |
Features
| Bed(s) | 5 |
|---|---|
| Bath(s) | 4 Total |
| SQ Feet | 3,250 |
| Garage | 2 |
| Story(s) | 2 |
| Acreage | 0.15 |
| Water Front | Yes |
| Property View | Water View |
Interior
| Heating | Natural Gas |
|---|---|
| Heating Yes / No | Yes |
| Cooling | Ceiling Fan(s), Electric |
| Cooling Yes / No | Yes |
| Appliances | ENERGY STAR Qualified Appliances, Disposal, Double Oven, Electric Oven, Microwave, Gas Cooktop, Dishwasher |
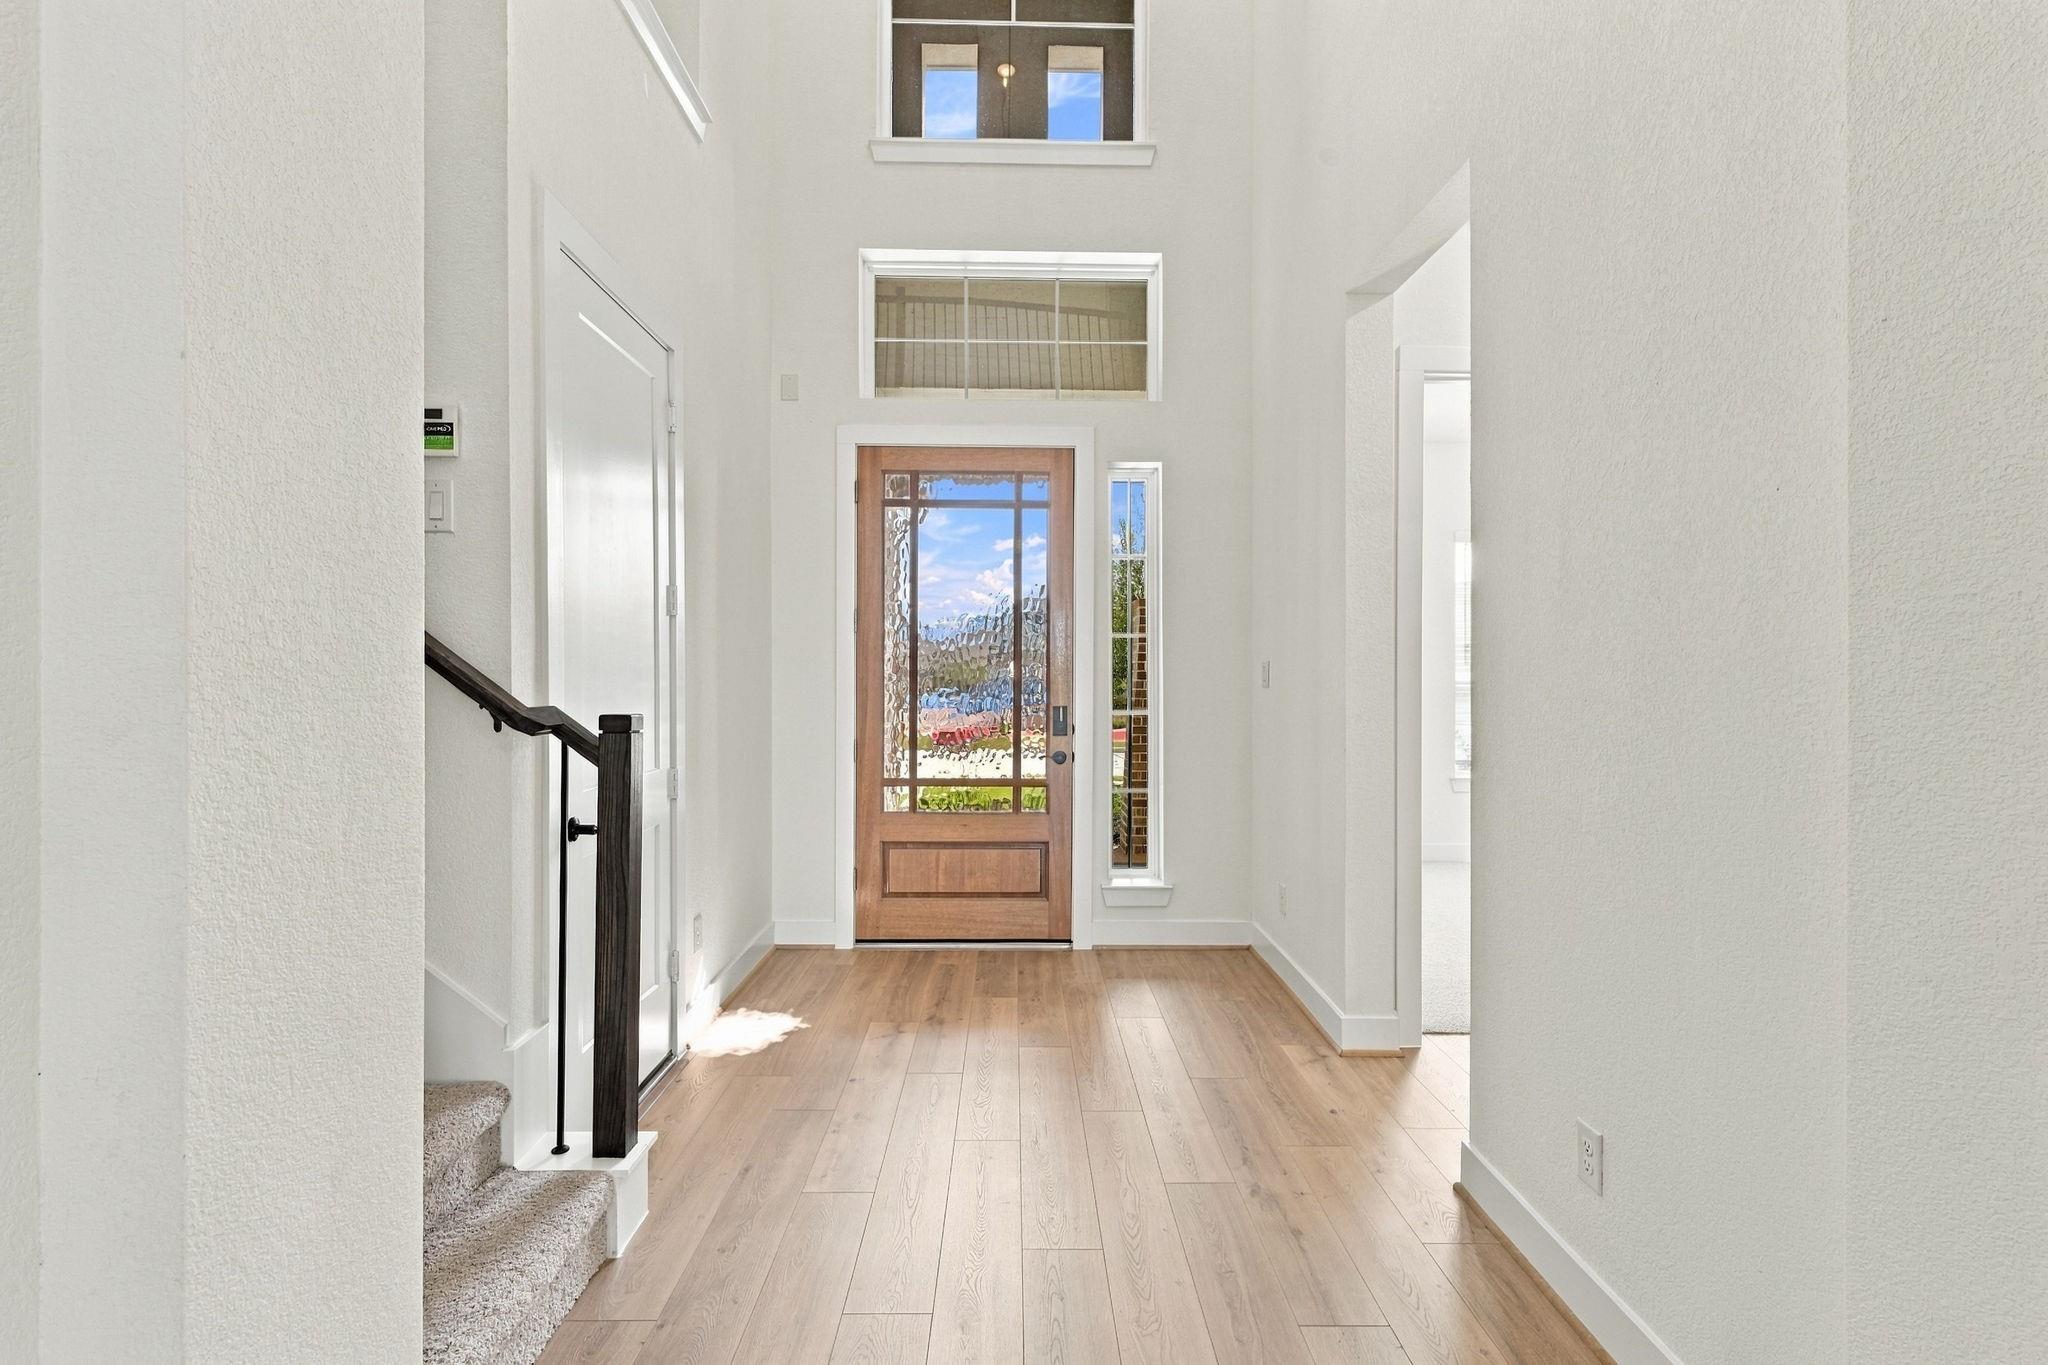
| Interior Features | Formal Entry/Foyer, High Ceilings, 2 Bedrooms Down, 3 Bedrooms Up, En-Suite Bath, Primary Bed - 1st Floor, Split Plan, Walk-In Closet(s) |
| Window Features | Insulated/Low-E windows, Window Coverings |
| Fireplaces Total | 0 |
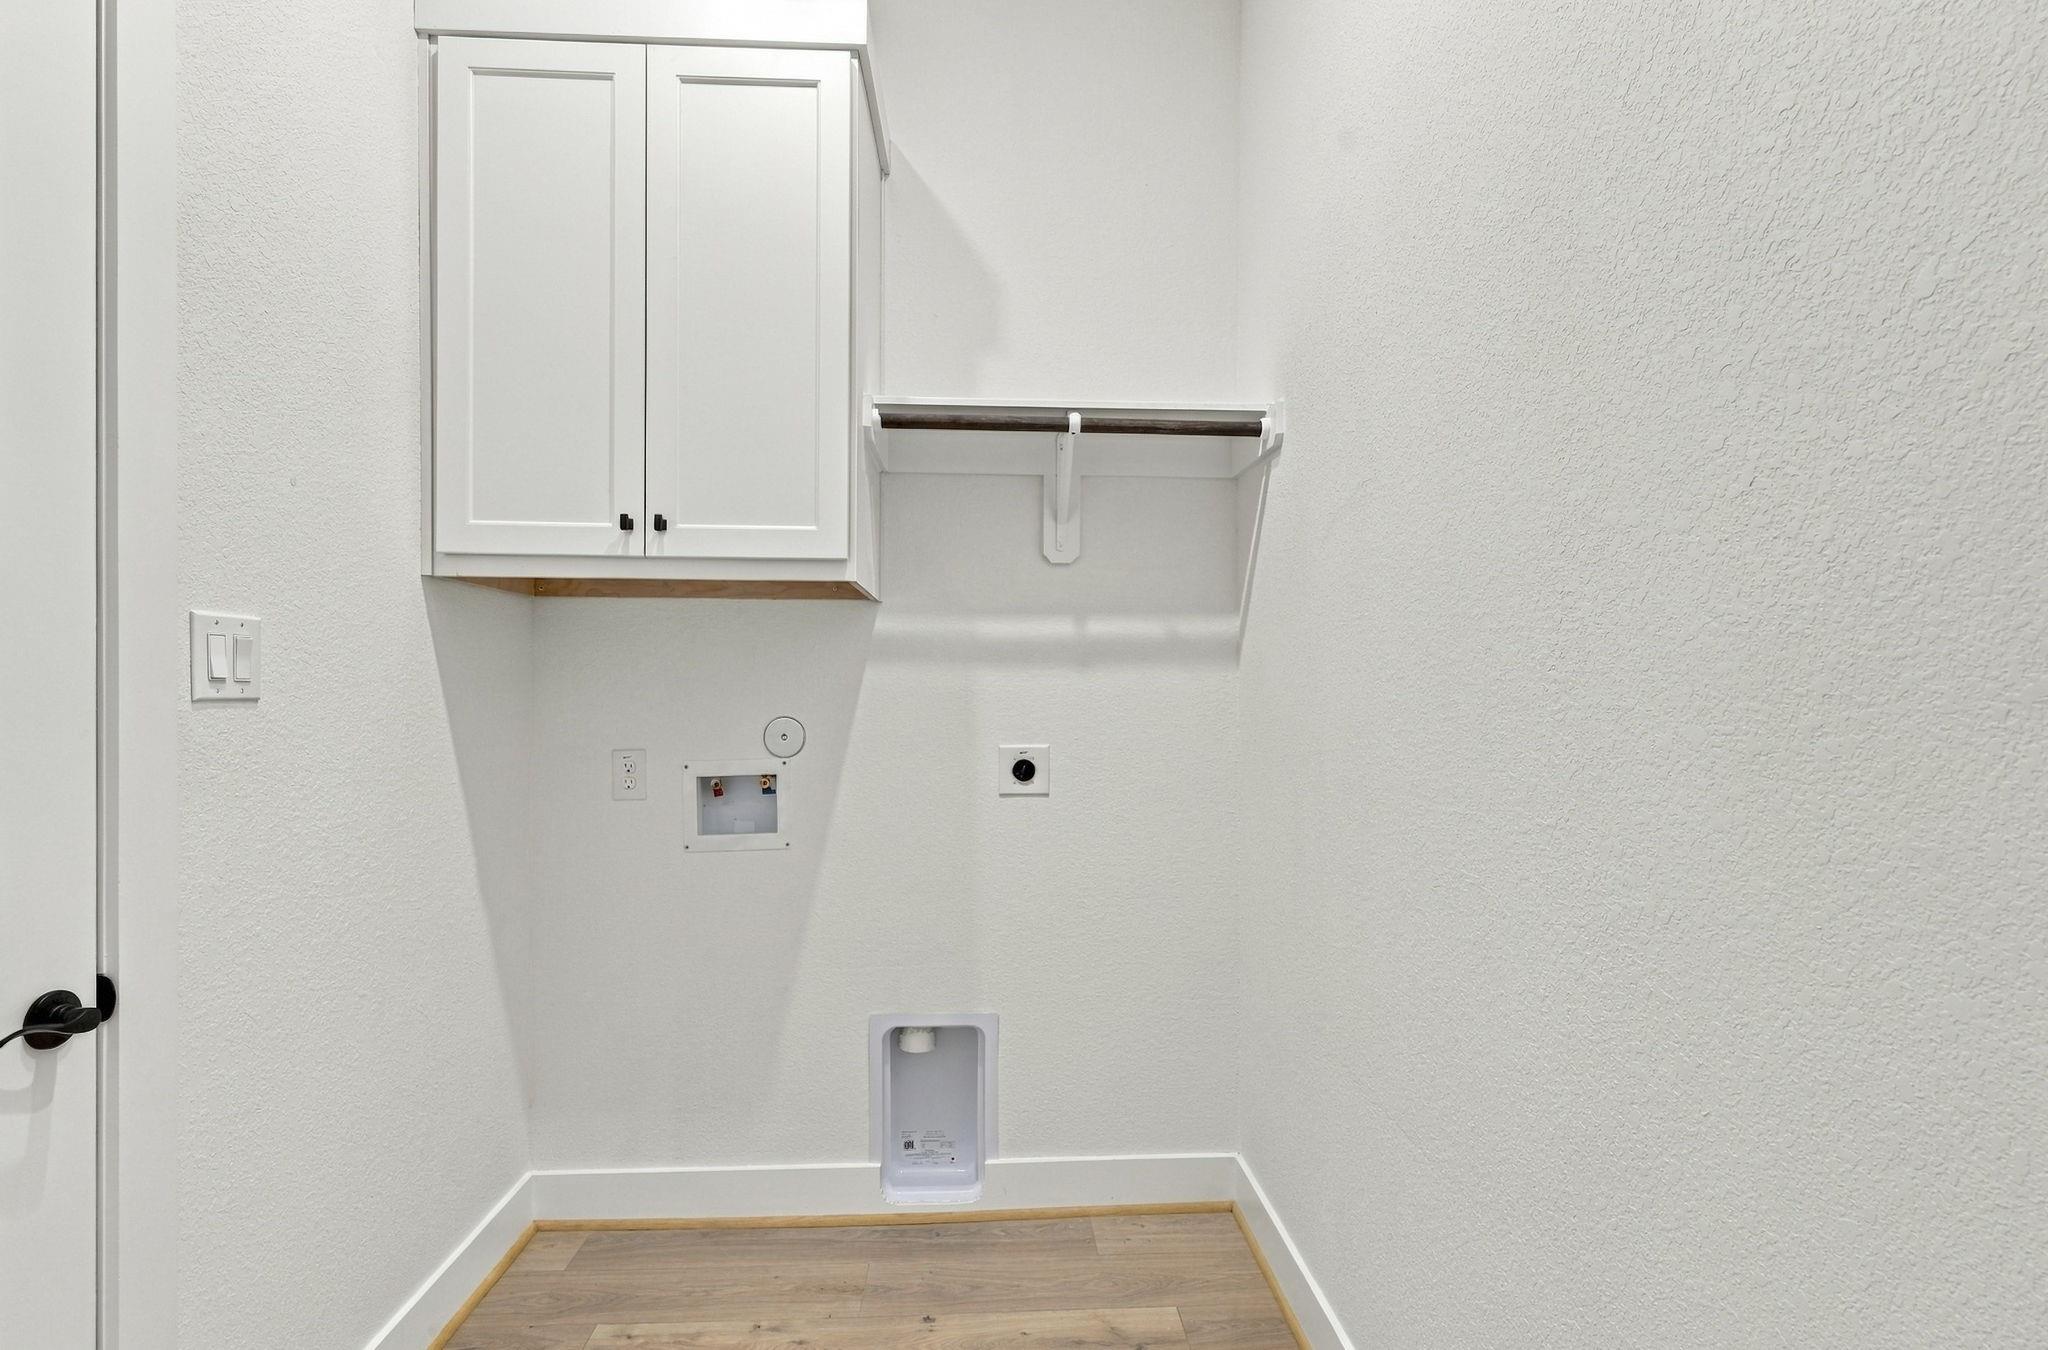
| Laundry Features | Electric Dryer Hookup, Washer Hookup |
Exterior
| Exterior Features | Sprinkler System |
|---|---|
| Roof | Composition |
| Foundation Details | Slab |
| Lot Features | Back Yard, Greenbelt, Subdivided, 0 Up To 1/4 Acre |
| Patio And Porch Features | Covered, Patio/Deck, Porch |
| Fencing | Back Yard |
| Construction Materials | Brick, Stucco |
| Direction Faces | South |
| Property Condition | Under Construction |
Parking
| Attached Garage Yes / No | Yes |
|---|---|
| Garage Yes / No | Yes |
| Parking Features | Attached, Garage Door Opener |
Utilities
| Sewer | Public Sewer |
|---|---|
| Water Source | Public, Water District |
| Green Energy Efficient | Thermostat, Lighting, HVAC>13 SEER, Other Energy Features |
Location
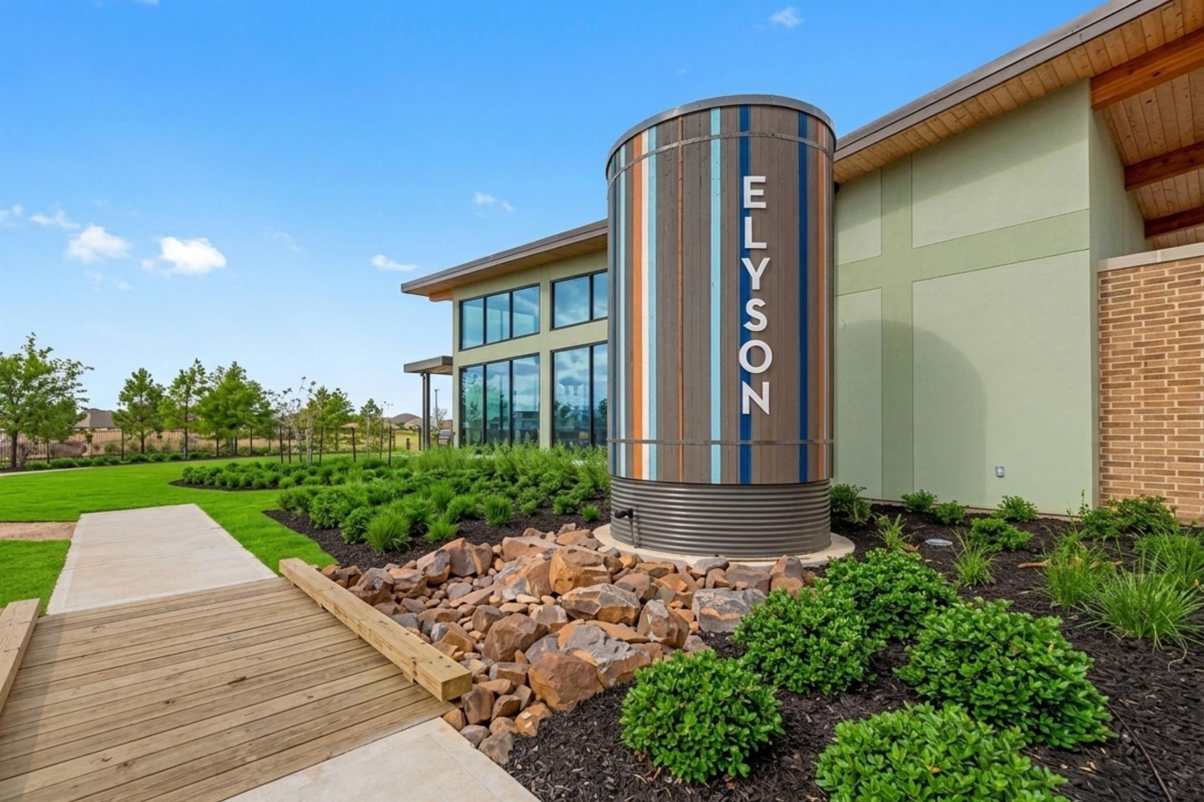
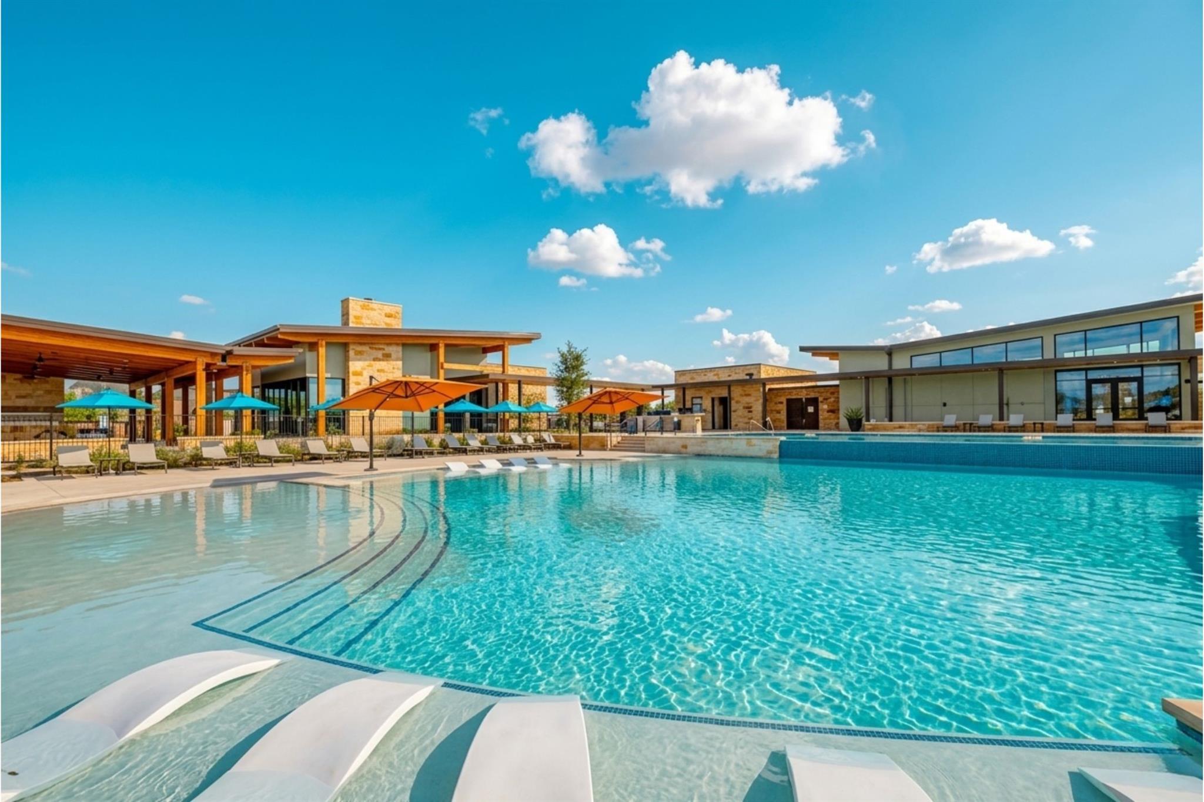
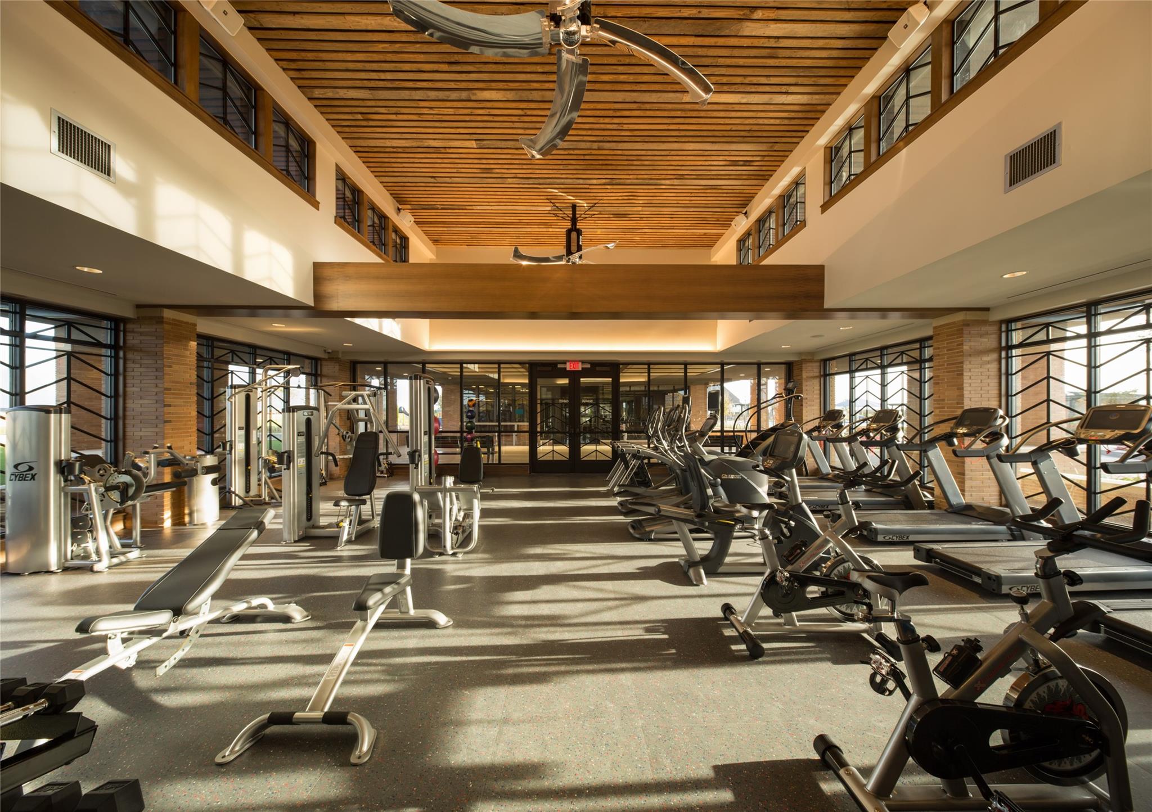
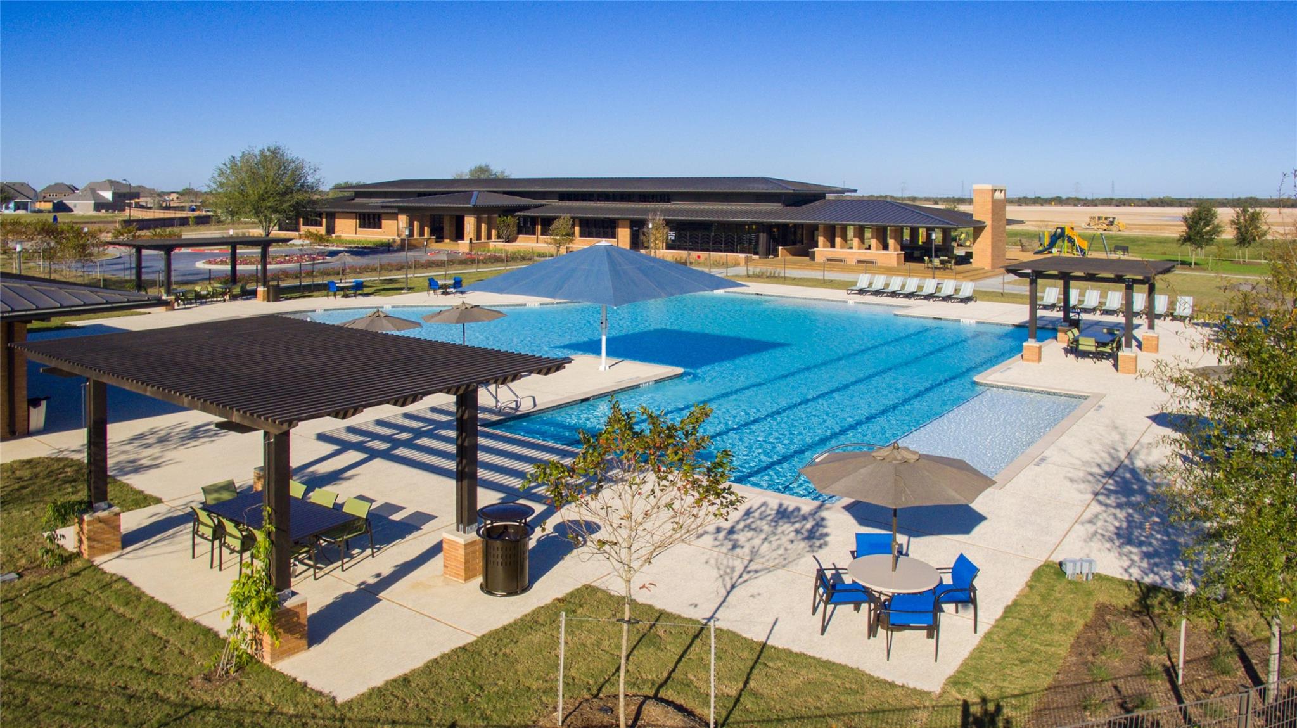
| Har Master Planned Community | Elyson |
|---|---|
| Har Restrictions | Deed Restrictions |
Area Information
| State | TX |
|---|---|
| County | Harris |
| City | Katy |
| Zip Code | 77493 |
| Area | 25 |
| Subarea | Katy Old Towne |
| Community Name | Elyson |
| School District | 30 - Katy |
| Elementary School | Boudny Elementary |
| High School | 30 - Katy |
| Listing VS Median (in Elyson) | |
Price: $549,540 low | high Med: $475,000 sqft: 3,250 low | high Med: 3,224 $ / sqft: $169 low | high Med: $147 On site: 18 low | high Med: 18 | |
Market Activity 77493
Request a showing
Request a showing
Contact
Learn More About This Property

| Open House |
|---|
| In-Person 11/14 12:00 PM - 5:00 PM |
| In-Person 11/15 1:00 PM - 5:00 PM |
| In-Person 11/20 2:00 PM - 5:00 PM |
| In-Person 11/21 12:00 PM - 5:00 PM |
| In-Person 11/22 1:00 PM - 5:00 PM |
| In-Person 11/27 12:00 PM - 5:00 PM |
| In-Person 11/28 12:00 PM - 5:00 PM |
| In-Person 11/29 1:00 PM - 5:00 PM |
| State | TX |
|---|---|
| County | Harris |
| City | Katy |
| Zip Code | 77493 |
| Area | 25 |
| Subarea | Katy Old Towne |
| Community Name | Elyson |
| School District | 30 - Katy |
| Elementary School | Boudny Elementary |
| High School | 30 - Katy |
| Listing VS Median (in Elyson) | |
Price: $549,540 low | high Med: $475,000 sqft: 3,250 low | high Med: 3,224 $ / sqft: $169 low | high Med: $147 On site: 18 low | high Med: 18 | |