New Listing
25669 John Wayne Road,Splendora, TX 77372
Splendora, TX 77372



Description
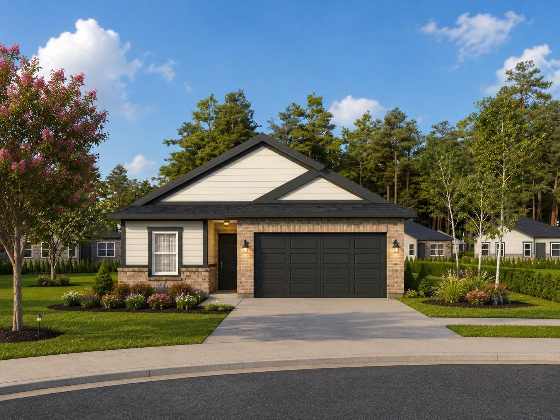
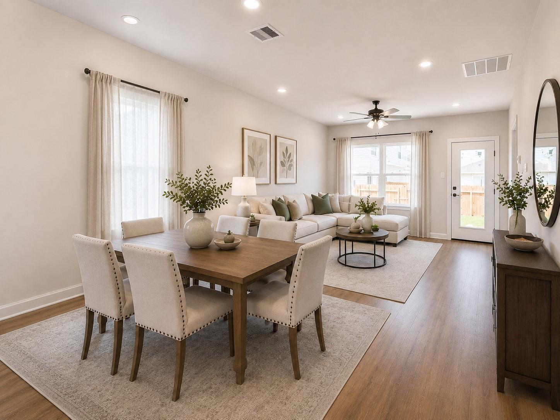
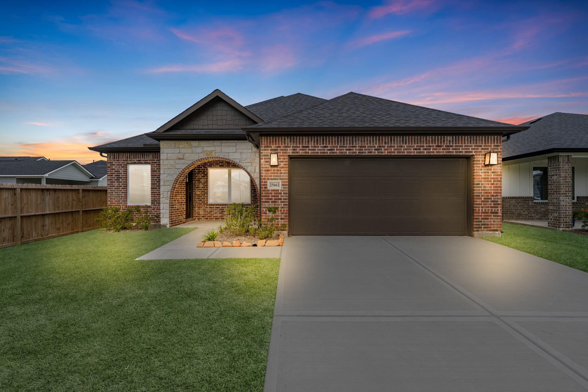
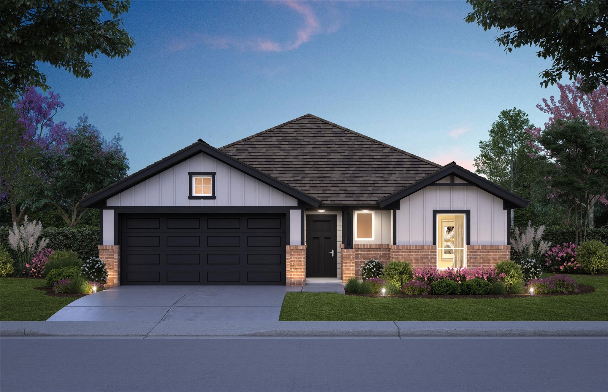
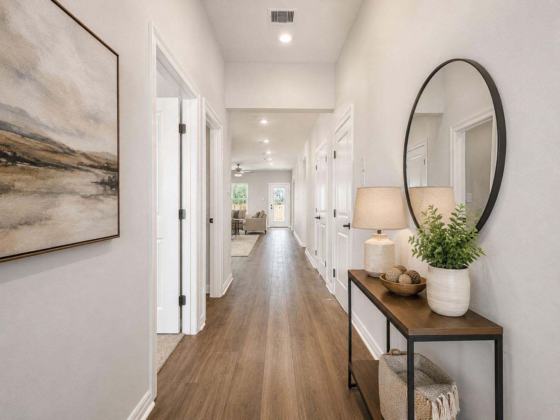
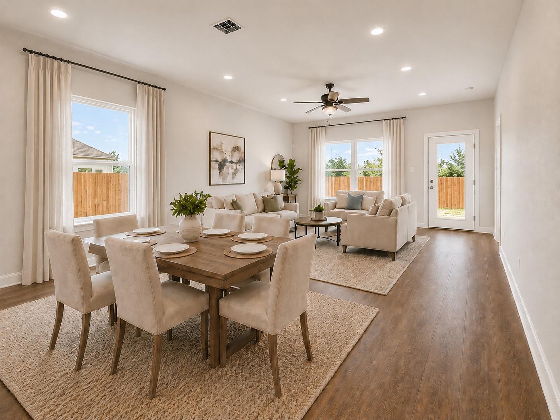
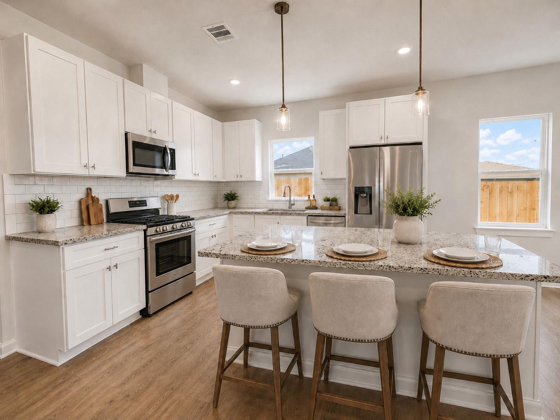
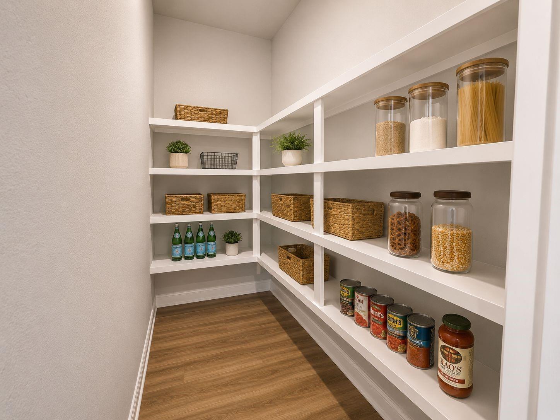
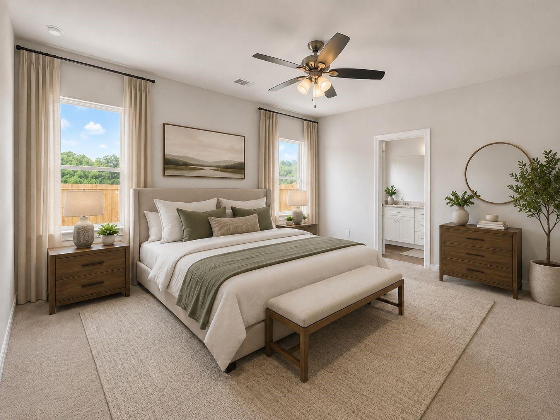
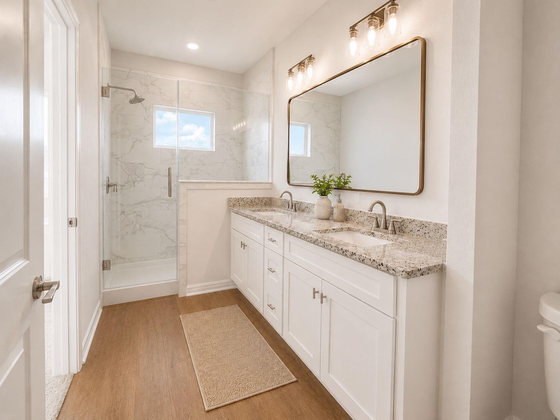
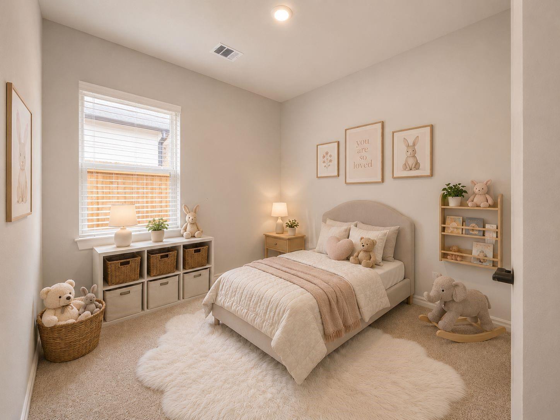
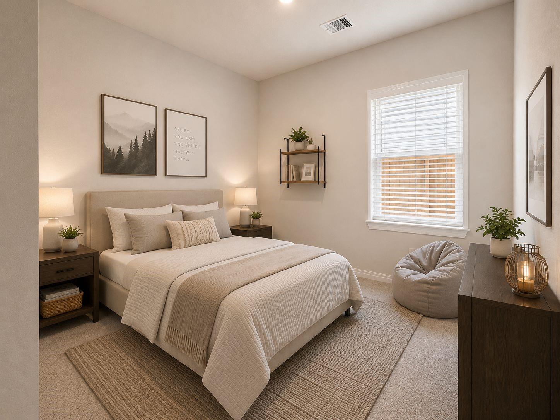
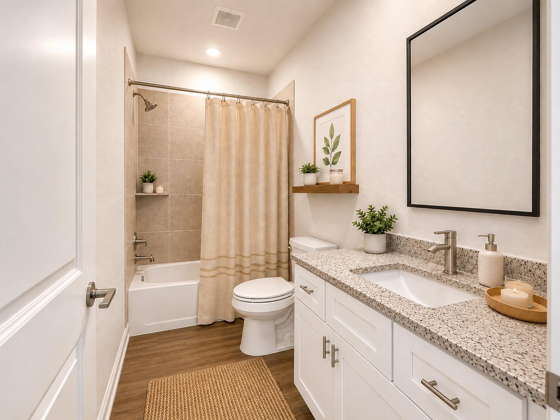
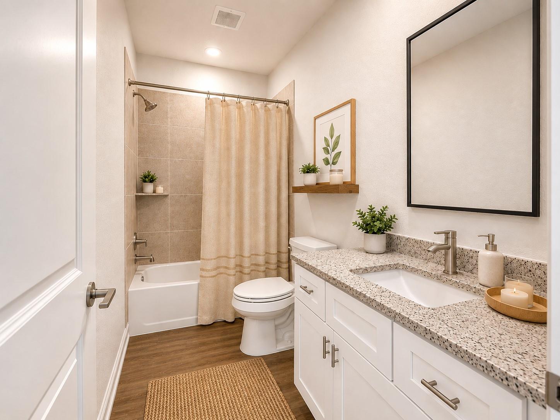
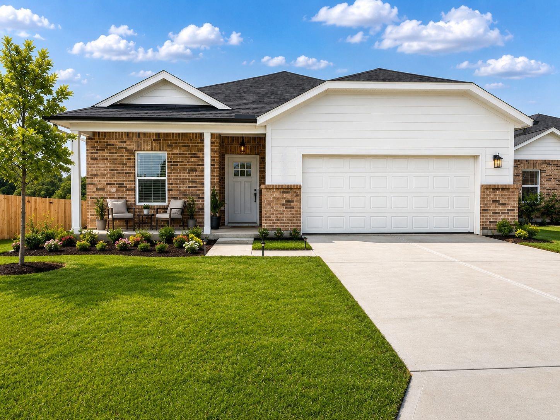
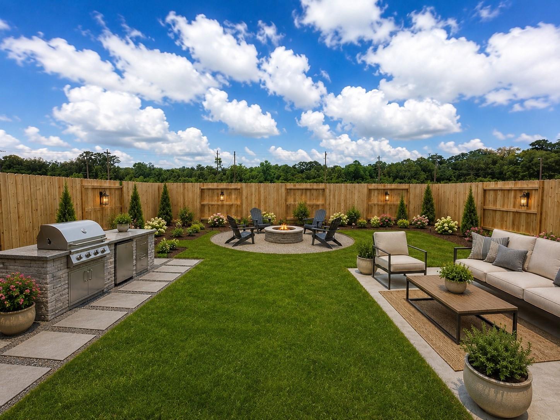
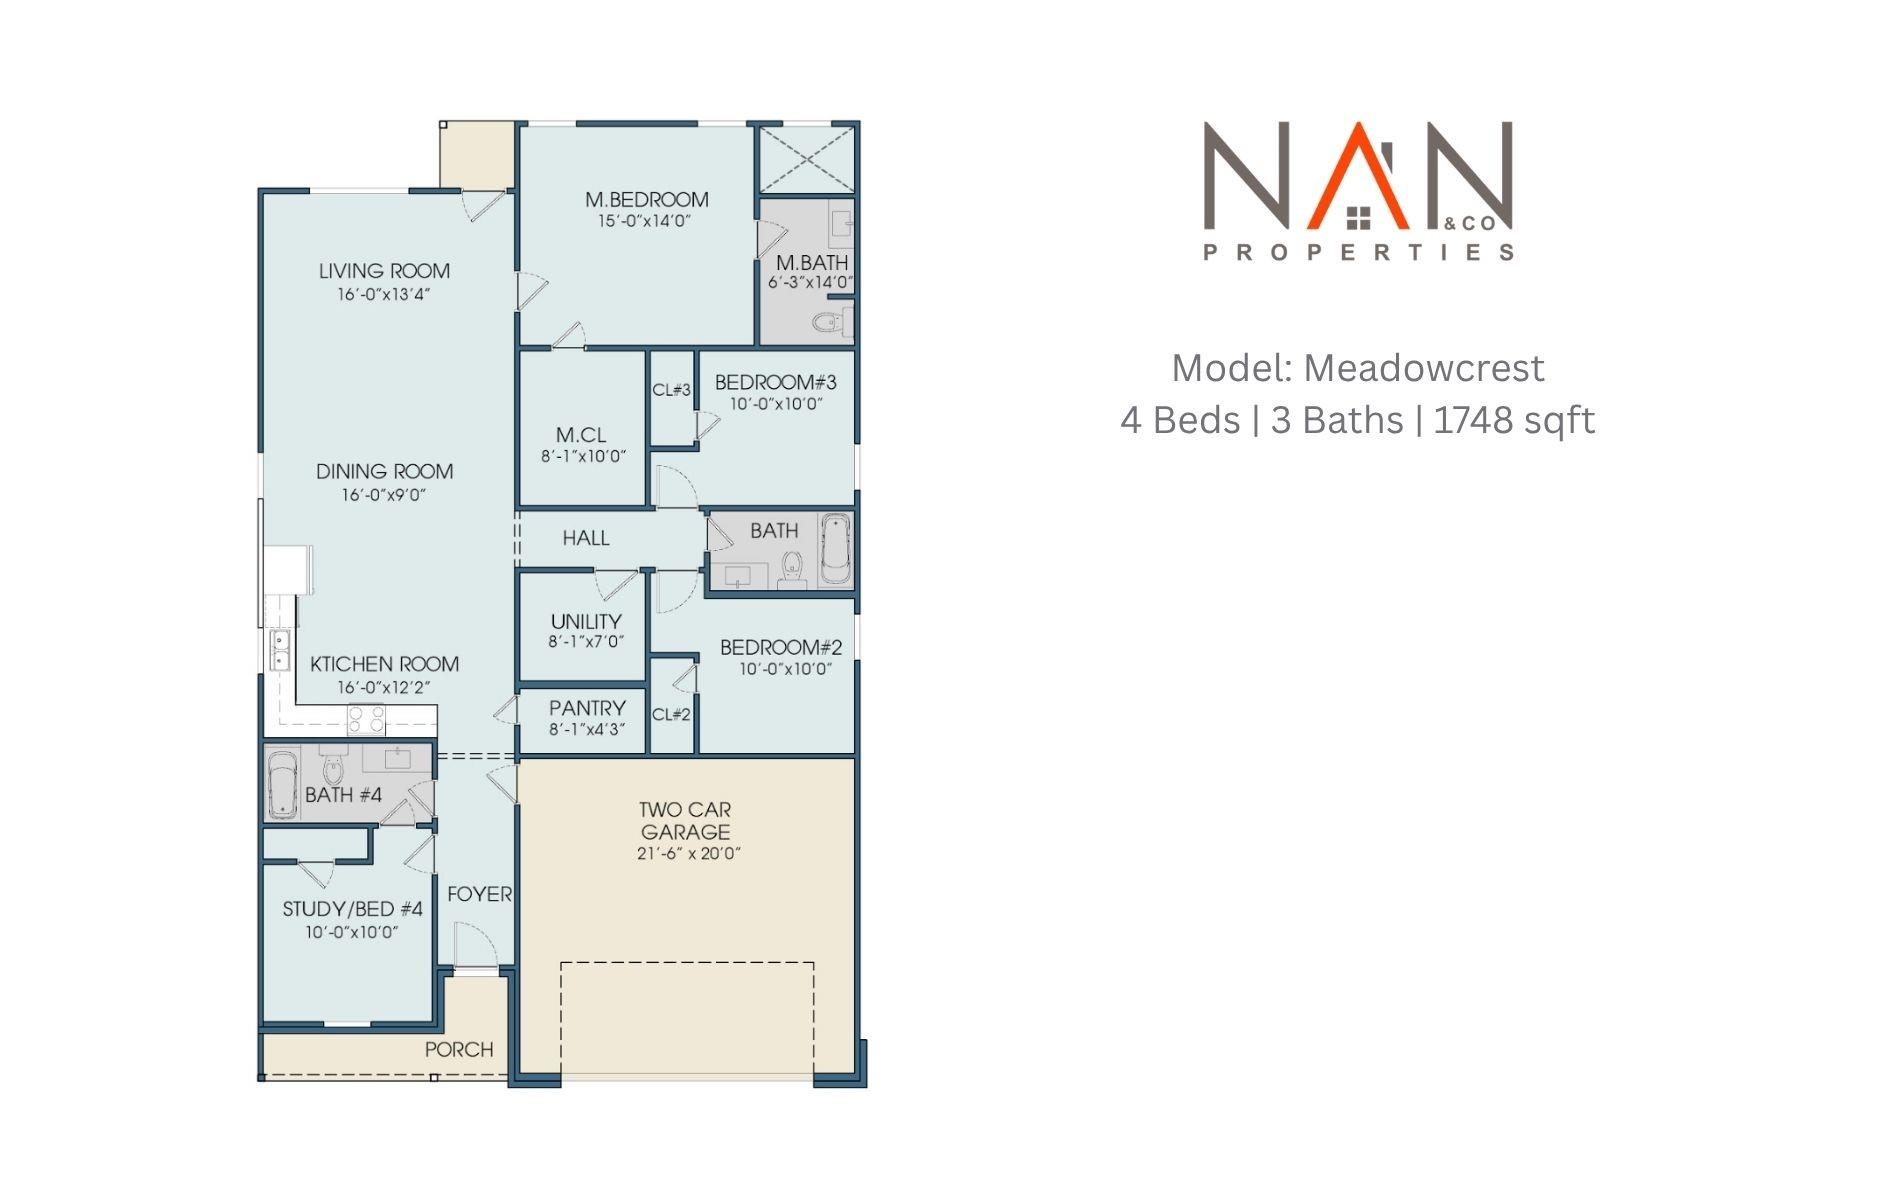
The Meadowcrest floorplan offers space, comfort, and flexibility in a well-designed one-story layout featuring 4 bedrooms and 3 full bathrooms. The open-concept living area showcases high ceilings, luxury vinyl plank flooring, and a bright, inviting atmosphere. The kitchen blends style and functionality with granite countertops, a large island, gas range, ample cabinetry space, a large walking pantry, and an included moving package for added convenience. The primary suite features a walk-in shower and a large closet. Enjoy outdoor living with a covered front porch and a fully fenced back patio, perfect for relaxing or entertaining. This home also includes energy-efficient features and thoughtful upgrades throughout. Conveniently located just minutes from Valley Ranch Town Center, with easy access to shopping, dining, and entertainment. Conveniently positioned near Hwy 59 and the Grand Parkway, just 30 miles from IAH Airport and The Woodlands.
Details
| MLS # | 57305304 |
|---|---|
| Listing Type | For Sale |
| Style | House |
| HOA Dues | $300 |
| Sub-Type | New Construction |
| Status | Active |
| Year | 2026 |
| Listing Provided By | Nan & Company Properties - Woodlands Office | Luvismin Hill |
Features
| Bed(s) | 4 |
|---|---|
| Bath(s) | 3 Total |
| SQ Feet | 1,748 |
| Garage | 2 |
| Story(s) | 1 |
| Acreage | 0.14 |
Interior
| Heating | Natural Gas |
|---|---|
| Heating Yes / No | Yes |
| Cooling | Ceiling Fan(s), Electric |
| Cooling Yes / No | Yes |
| Appliances | ENERGY STAR Qualified Appliances, Water Heater, Disposal, Dryer Included, Refrigerator Included, Washer Included, Freestanding Oven, Gas Oven, Microwave, Free-Standing Range, Gas Range, Dishwasher |
| Interior Features | Formal Entry/Foyer, High Ceilings, Vaulted Ceiling, All Bedrooms Down |
| Window Features | Insulated/Low-E windows |
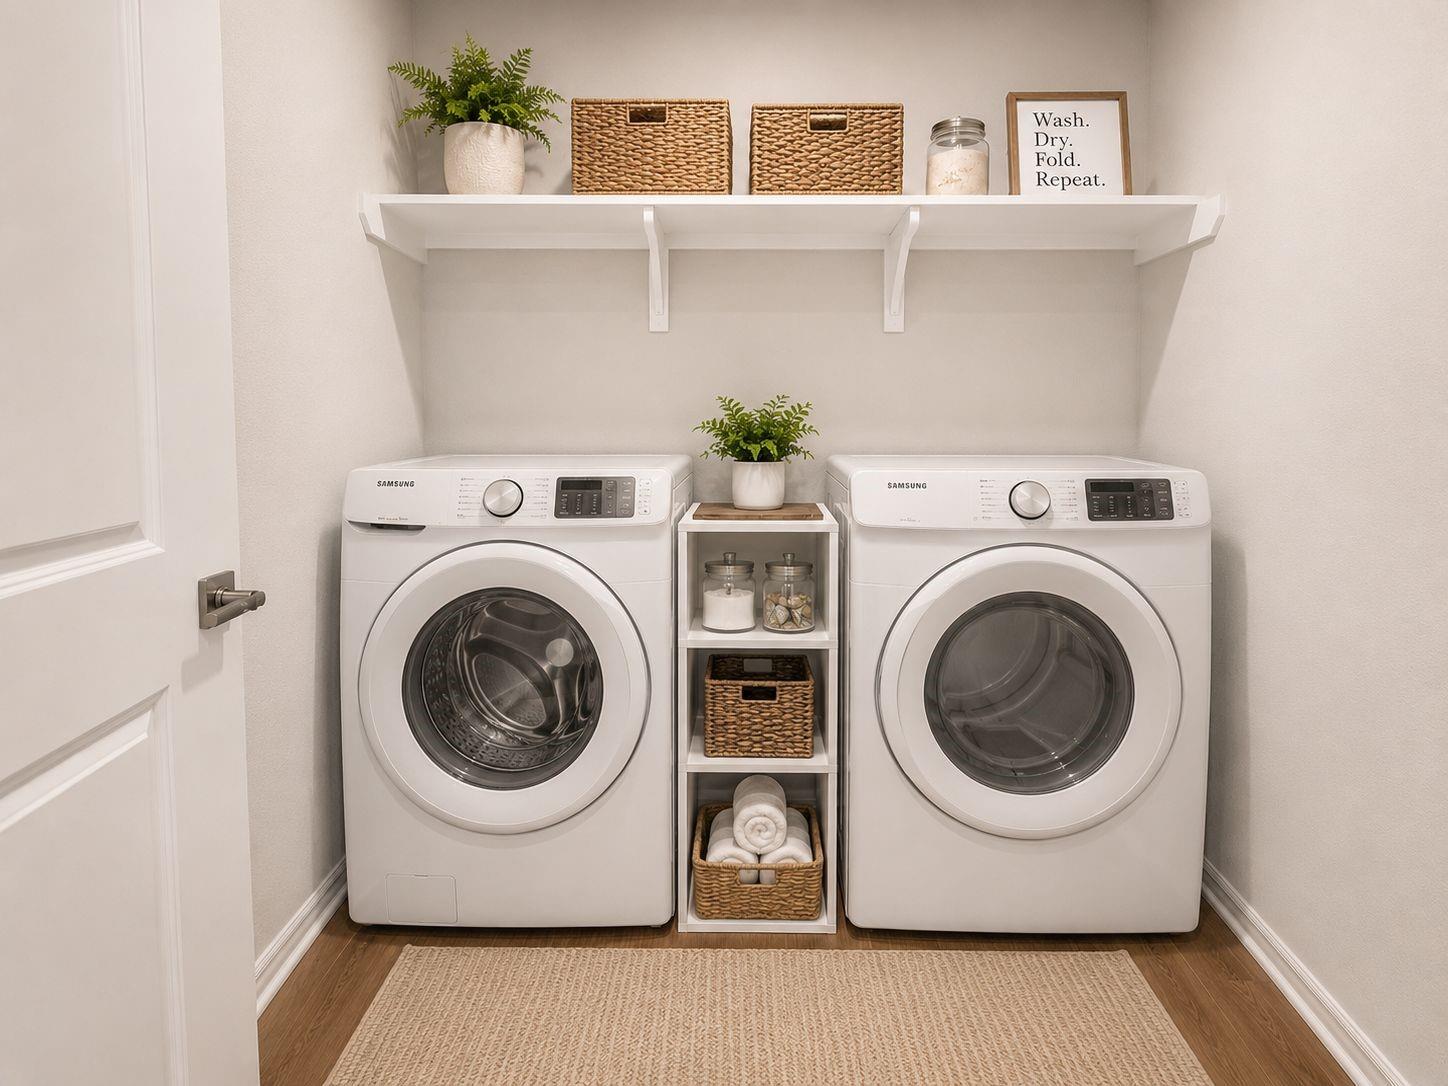
| Laundry Features | Electric Dryer Hookup, Gas Dryer Hookup, Washer Hookup |
| Door Features | Insulated Doors |
Exterior
| Roof | Composition |
|---|---|
| Foundation Details | Slab |
| Lot Features | Subdivided, 0 Up To 1/4 Acre |
| Patio And Porch Features | Covered, Porch |
| Fencing | Back Yard, Full |
| Construction Materials | Brick, Cement Siding |
| Property Condition | New Construction |
Parking
| Attached Garage Yes / No | Yes |
|---|---|
| Garage Yes / No | Yes |
| Parking Features | Attached, Double-Wide Driveway |
Utilities
| Sewer | Public Sewer |
|---|---|
| Water Source | Public |
| Green Energy Efficient | Thermostat, HVAC |
Location
| Har Restrictions | Deed Restrictions |
|---|---|
| Road Surface Type | Asphalt |
Taxes
| Tax Annual Amount | 677 |
|---|---|
| Tax Year | 2025 |
Other
| Har Maint Fee Includes | Common Grounds |
|---|
Area Information
| State | TX |
|---|---|
| County | Montgomery |
| City | Splendora |
| Zip Code | 77372 |
| Area | 40 |
| Subarea | Porter | New Caney East |
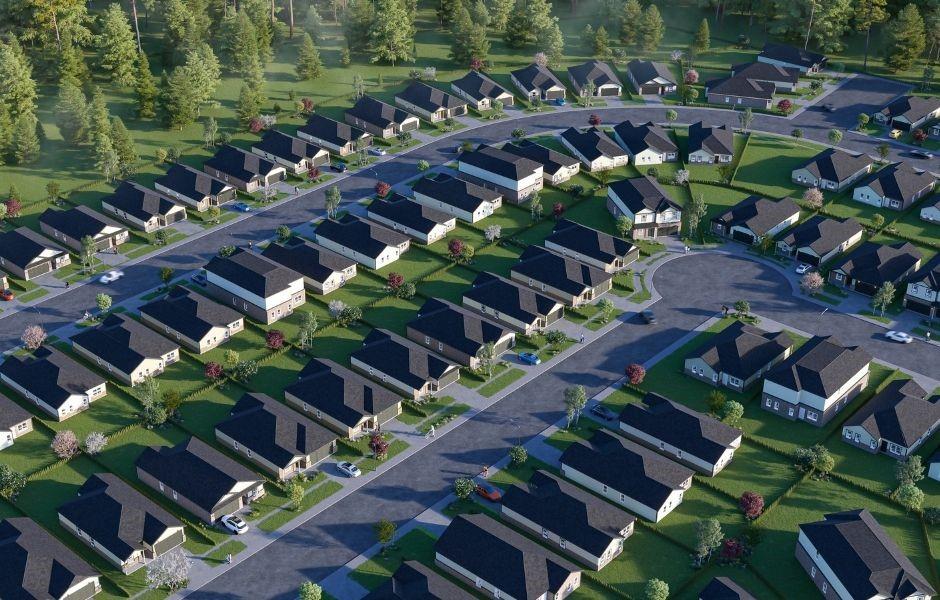
| Community Name | Hill And Dale Ranch |
| School District | 47 - Splendora |
| Elementary School | Peach Creek Elementary School |
| High School | 47 - Splendora |
| Listing VS Median (in Hill And Dale Ranch) | |
Price: $282,900 low | high Med: $259,990 sqft: 1,748 low | high Med: 1,648 $ / sqft: $162 low | high Med: $158 | |
Market Activity 77372
Request a showing
Request a showing
Contact
Learn More About This Property

| State | TX |
|---|---|
| County | Montgomery |
| City | Splendora |
| Zip Code | 77372 |
| Area | 40 |
| Subarea | Porter | New Caney East |
| Community Name | Hill And Dale Ranch |
| School District | 47 - Splendora |
| Elementary School | Peach Creek Elementary School |
| High School | 47 - Splendora |
| Listing VS Median (in Hill And Dale Ranch) | |
Price: $282,900 low | high Med: $259,990 sqft: 1,748 low | high Med: 1,648 $ / sqft: $162 low | high Med: $158 | |