2614 Red River Trail,Deer Park, TX 77536
Deer Park, TX 77536

Description
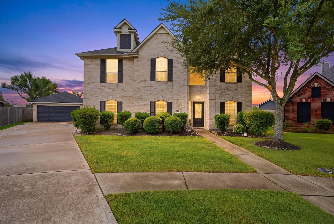
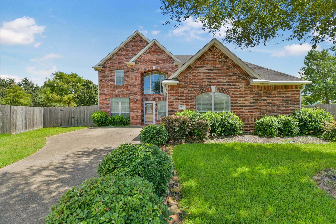
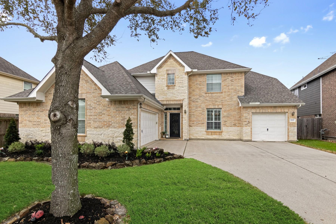
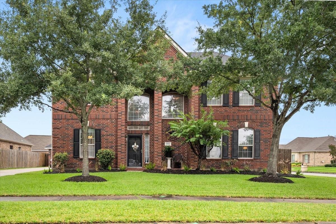
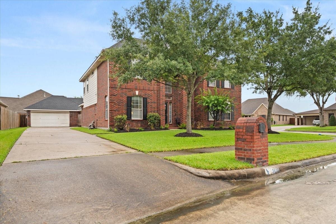
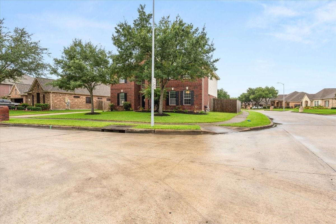
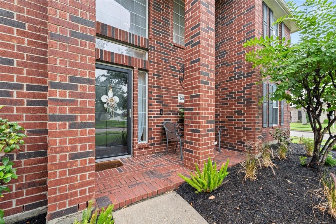
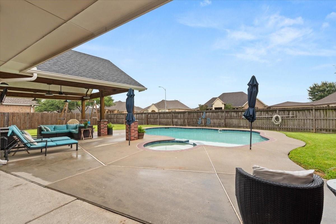
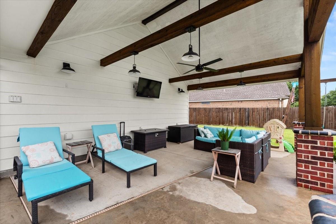
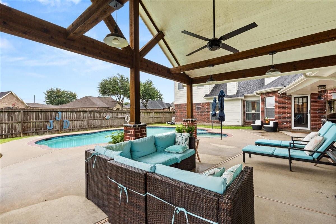
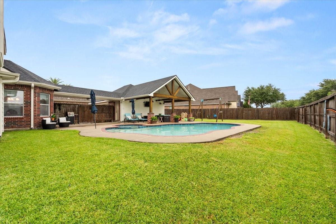
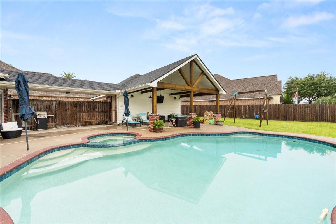
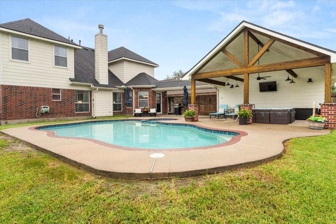
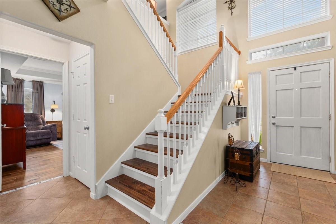
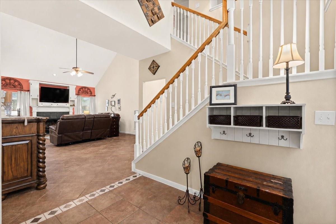
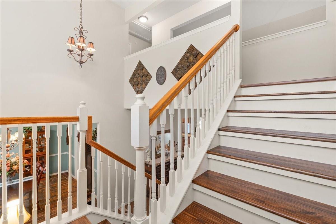
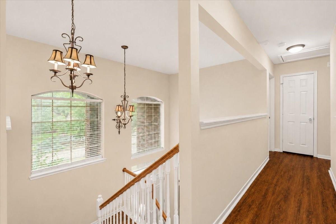
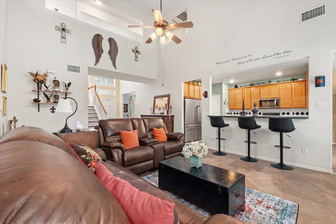
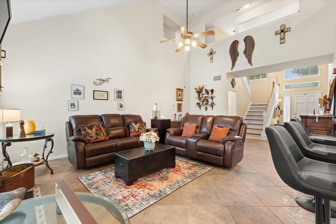
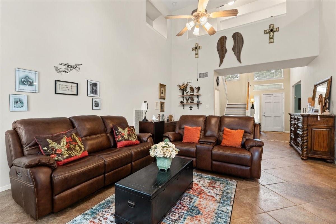
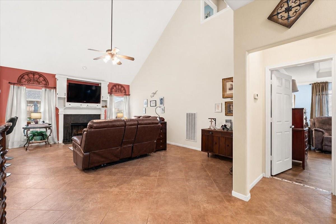
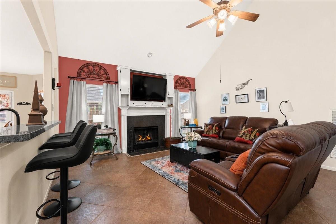
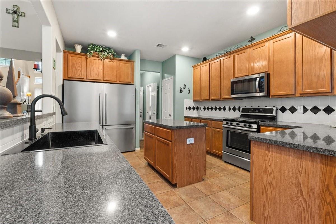
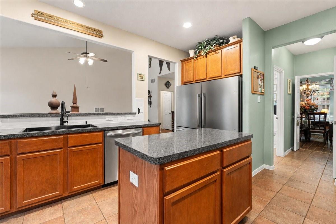
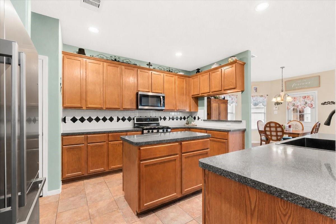
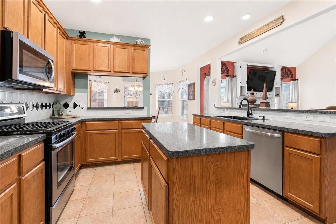
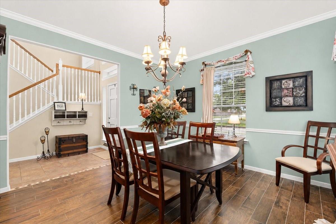
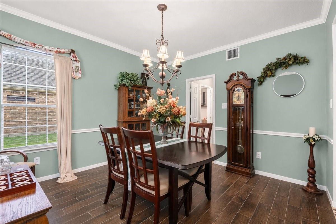
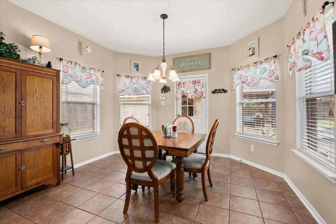
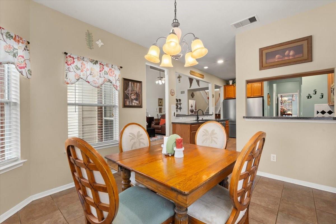
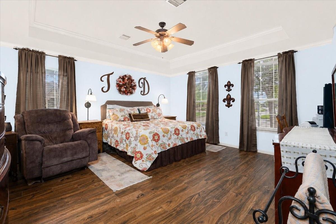
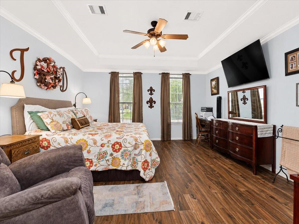
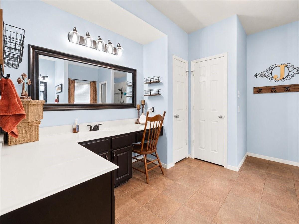
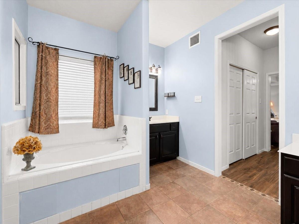
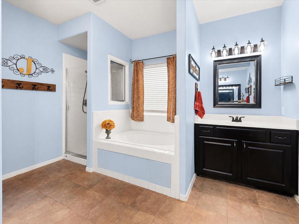
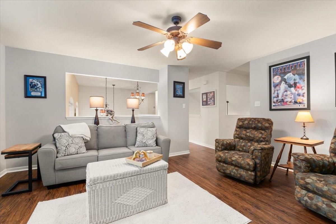
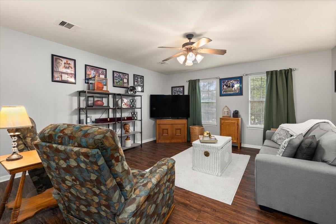
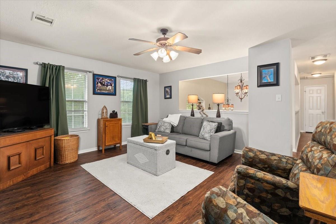
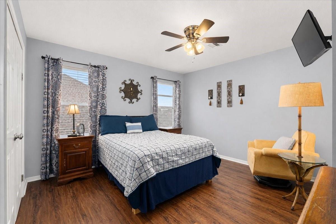
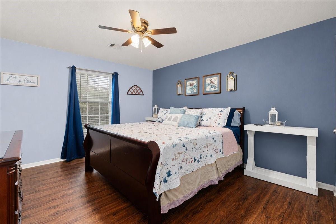
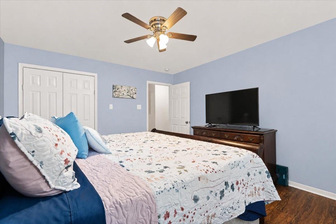
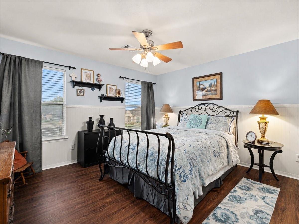
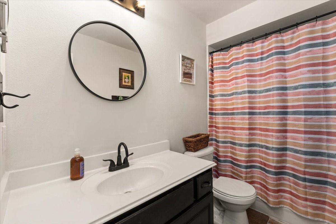
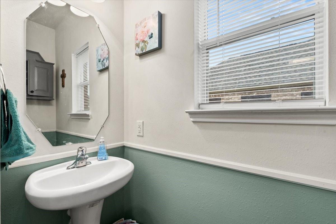
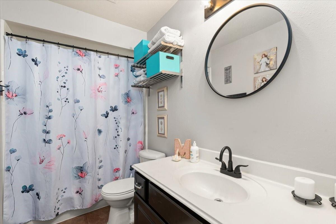
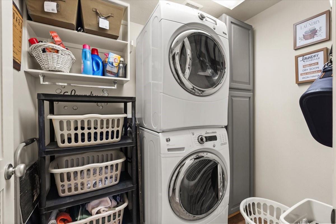
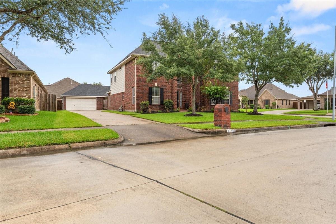
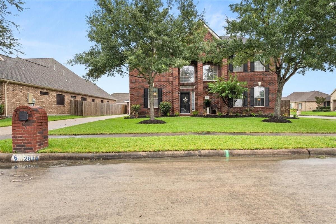
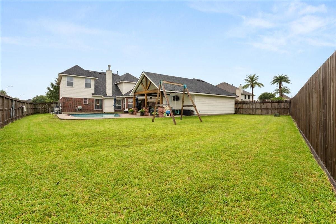
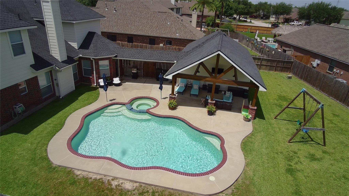
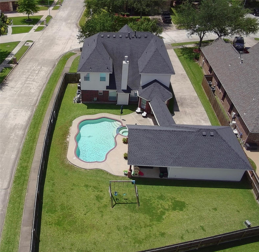
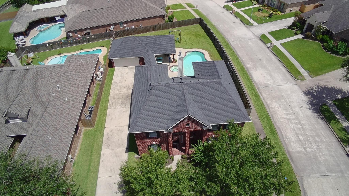
WELCOME HOME TO DEER PARK, TEXAS. This stunning 4 bedroom, 3.5 bath with two car extended detached garage is located on a spacious corner lot with convenient side gate access. No HOA. Designed for both everyday living and entertaining, the thoughtfully planned layout features a private primary suite with en-suite bath downstairs, while upstairs offers a large game room and 3 additional bedrooms with two full baths. The chef inspired kitchen with island is sure to delight with an abundance of cabinets, and counter space. Double size refrigerator (stays) and walk in pantry with stainless appliances. Step outside to your own backyard oasis featuring a heated saltwater pool and spa, an expansive covered patio added in 2020 and plenty of greenspace for outdoor activities. Recent updates include Roof 2022 and a generator interlock switch for added peace of mind. Wood look tile flooring downstairs and engineered wood upstairs. This home is sure to delight and shine with pride of ownership.
Details
| MLS # | 74734552 |
|---|---|
| Listing Type | For Sale |
| Style | House |
| Sub-Type | Resale |
| Status | Pending |
| Year | 2006 |
| Days On Site | 19 |
| Listing Provided By | JLA Realty | Keri Dillard |
Features
| Bed(s) | 4 |
|---|---|
| Bath(s) | 4 Total |
| SQ Feet | 3,255 |
| Garage | 2 |
| Pool | Yes |
| Story(s) | 2 |
| Acreage | 0.26 |
Interior
| Heating | Natural Gas |
|---|---|
| Heating Yes / No | Yes |
| Cooling | Ceiling Fan(s), Electric |
| Cooling Yes / No | Yes |
| Appliances | ENERGY STAR Qualified Appliances, Disposal, Ice Maker, Refrigerator Included, Gas Oven, Microwave, Gas Range, Dishwasher |
| Interior Features | Crown Molding, Formal Entry/Foyer, High Ceilings, 3 Bedrooms Up, En-Suite Bath, Primary Bed - 1st Floor, Split Plan, Walk-In Closet(s) |
| Fireplace Yes / No | Yes |
| Fireplaces Total | 1 |
| Fireplace Features | Gas, Gas Log |
| Laundry Features | Electric Dryer Hookup, Gas Dryer Hookup, Washer Hookup |
| Har Room Description | Breakfast Room, Family Room, Formal Dining, Gameroom Up, Living Area - 1st Floor, Living Area - 2nd Floor, Utility Room in House |
Exterior
| Roof | Composition |
|---|---|
| Foundation Details | Slab |
| Lot Features | Corner Lot, Subdivided, 1/4 Up to 1/2 Acre |
| Patio And Porch Features | Covered, Patio/Deck |
| Fencing | Back Yard, Full |
| Construction Materials | Brick, Cement Siding |
Parking
| Garage Yes / No | Yes |
|---|---|
| Parking Features | Detached, Garage Door Opener |
Utilities
| Sewer | Public Sewer |
|---|---|
| Water Source | Public |
| Green Energy Efficient | Thermostat |
Location
| Har Restrictions | Deed Restrictions |
|---|
Taxes
| Tax Annual Amount | 10800 |
|---|---|
| Tax Year | 2025 |
| Tax Exemptions | Homestead |
Area Information
| State | TX |
|---|---|
| County | Harris |
| City | Deer Park |
| Zip Code | 77536 |
| Area | 6 |
| Subarea | Deer Park |
| Community Name | Santa Fe Trail |
| School District | 35 - La Porte |
| Elementary School | Heritage Elementary School (La P |
| High School | 35 - La Porte |
| Listing VS Median (in Santa Fe Trail) | |
Price: $514,900 low | high Med: $445,000 sqft: 3,255 low | high Med: 2,441 $ / sqft: $158 low | high Med: $182 On site: 19 low | high Med: 19 | |
Market Activity 77536
Request a showing
Request a showing
Contact
Learn More About This Property

| State | TX |
|---|---|
| County | Harris |
| City | Deer Park |
| Zip Code | 77536 |
| Area | 6 |
| Subarea | Deer Park |
| Community Name | Santa Fe Trail |
| School District | 35 - La Porte |
| Elementary School | Heritage Elementary School (La P |
| High School | 35 - La Porte |
| Listing VS Median (in Santa Fe Trail) | |
Price: $514,900 low | high Med: $445,000 sqft: 3,255 low | high Med: 2,441 $ / sqft: $158 low | high Med: $182 On site: 19 low | high Med: 19 | |