 In-Person: 11/12 1:00 PM - 5:00 PM
In-Person: 11/19 1:00 PM - 5:00 PM

Description
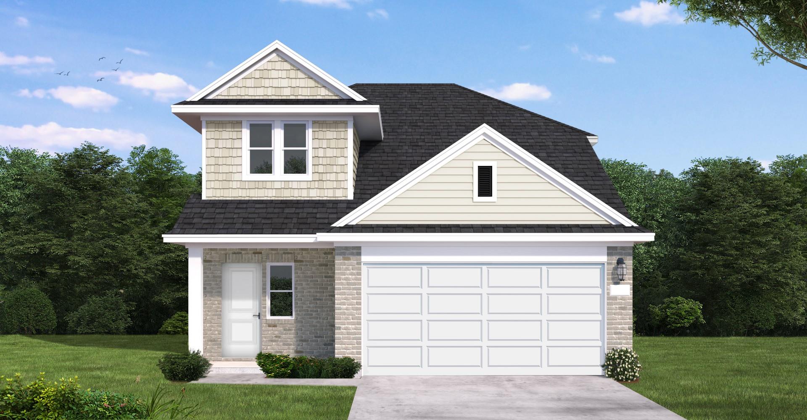
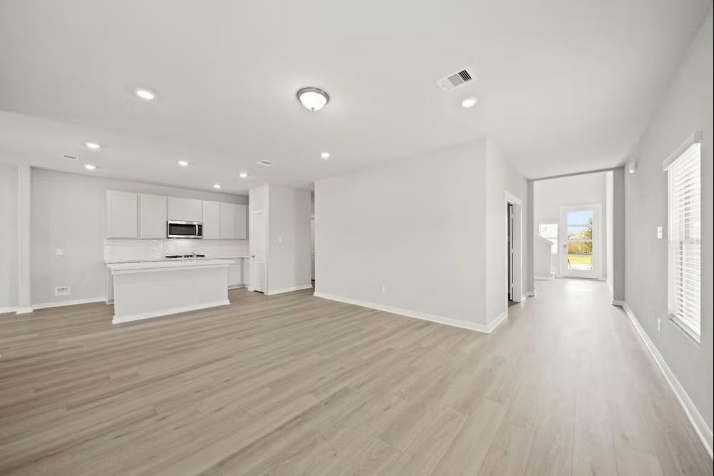
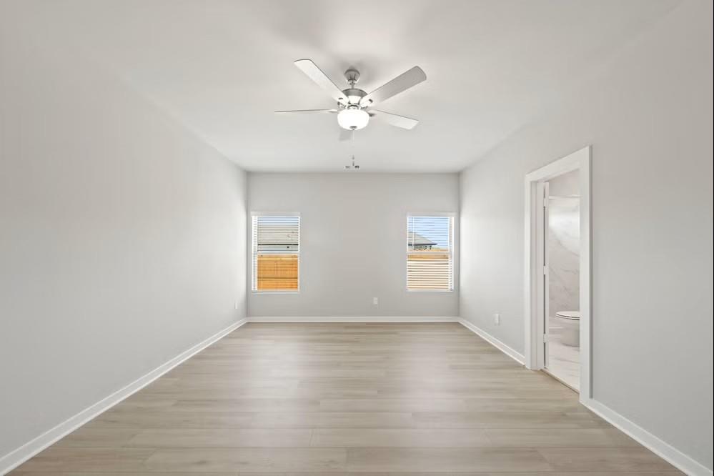
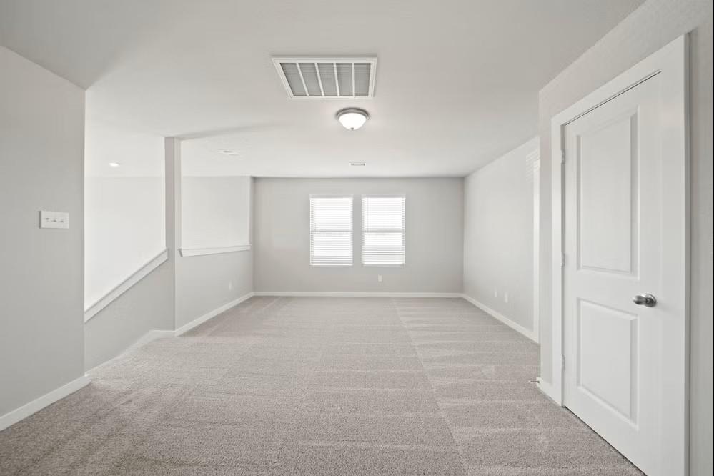
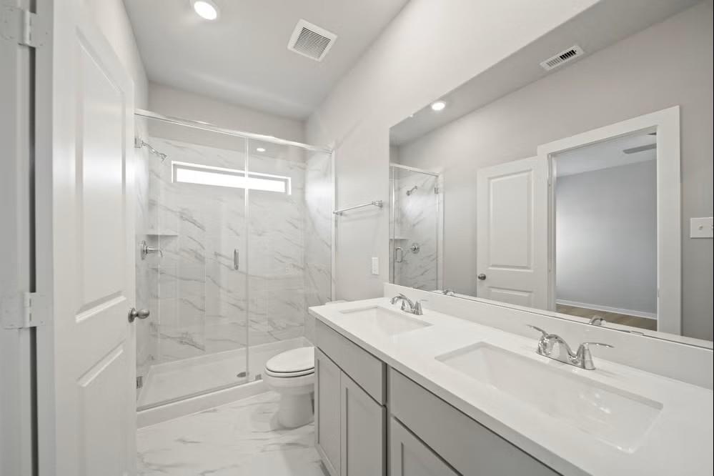
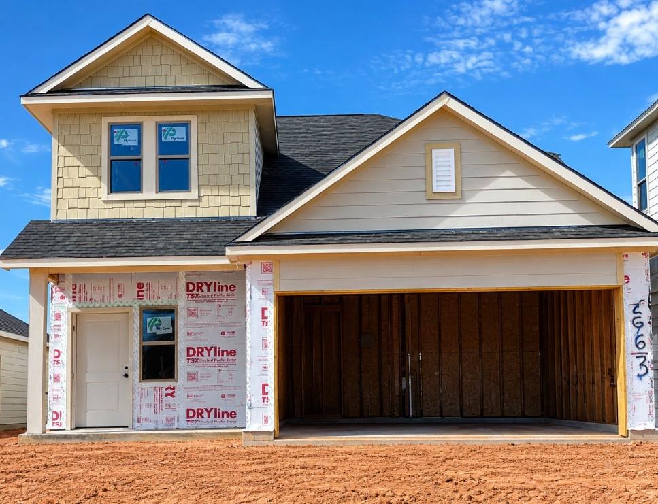
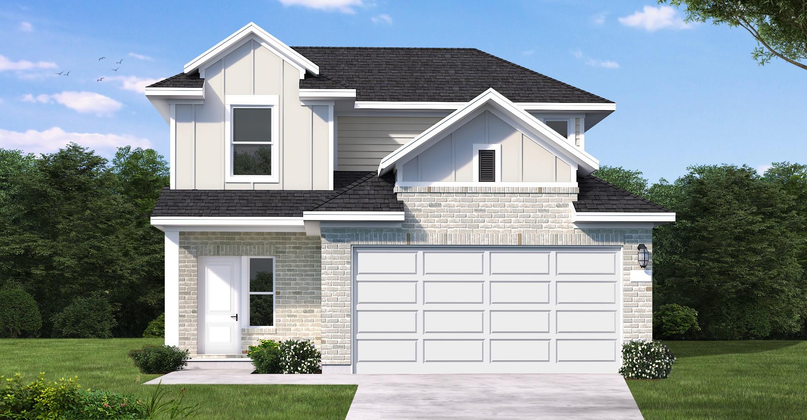
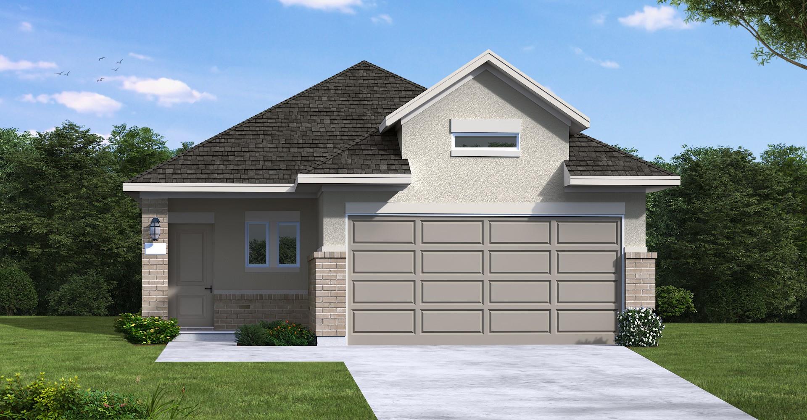
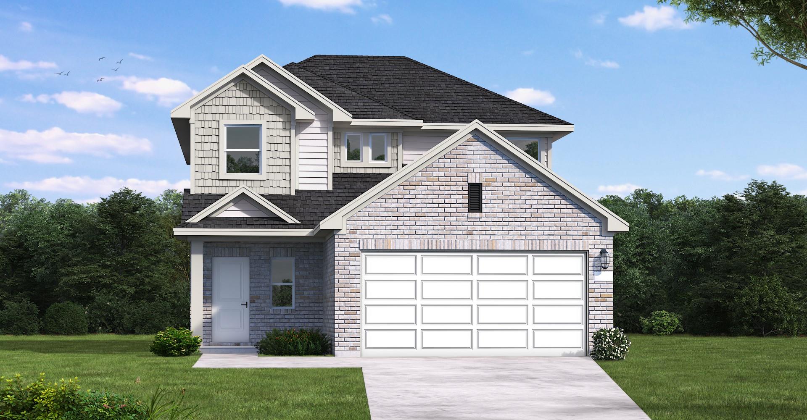
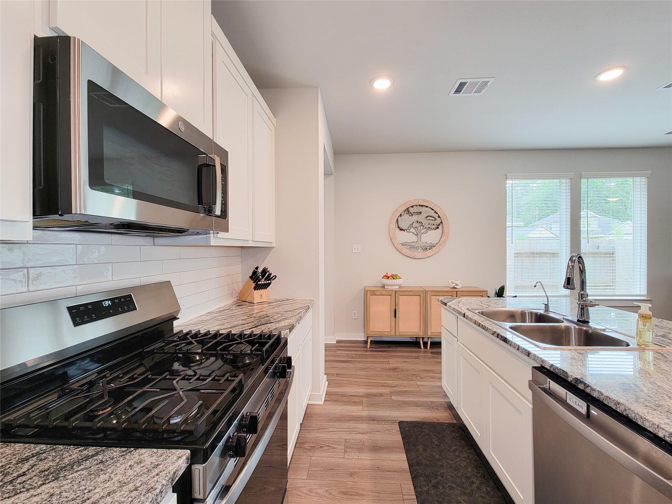
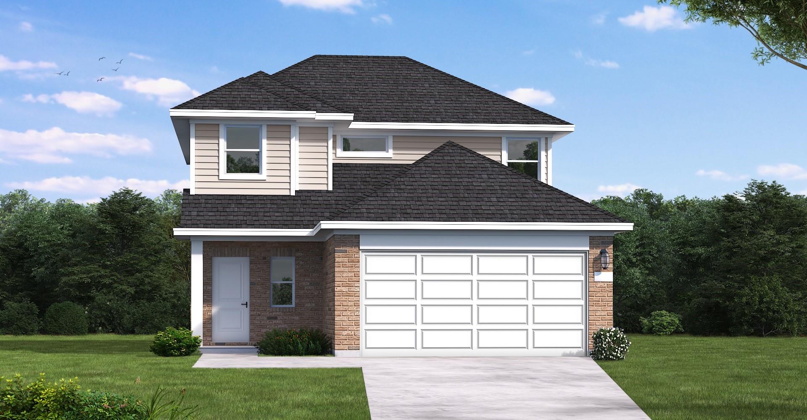
Lynn Floor Plan Description The Lynn floor plan offers a beautifully designed two-story layout with four bedrooms, two and a half bathrooms, and a spacious two-car garage. Thoughtfully planned for today's lifestyle, this home combines style, comfort, and functionality in every space. The inviting open-concept main level creates the perfect setting for entertaining, relaxing, and everyday living, while the second floor provides a private retreat with generously sized bedrooms. With modern features, ample storage, and a smartly designed layout, the Lynn is an ideal choice for homeowners looking for both convenience and timeless appeal.
Details
| MLS # | 28376890 |
|---|---|
| Listing Type | For Sale |
| Style | House |
| HOA Dues | $1,000 |
| Sub-Type | New Construction |
| Status | Active |
| Year | 2026 |
| Days On Site | 18 |
| Listing Provided By | Coventry Homes | Jared Turner |
Features
| Bed(s) | 4 |
|---|---|
| Bath(s) | 3 Total |
| SQ Feet | 2,192 |
| Garage | 2 |
| Story(s) | 2 |
| Acreage | 0.10 |
Interior
| Heating | Natural Gas |
|---|---|
| Heating Yes / No | Yes |
| Cooling | Electric |
| Cooling Yes / No | Yes |
| Appliances | Disposal, Electric Oven, Microwave, Gas Cooktop, Dishwasher |
| Interior Features | Prewired for Alarm System, 3 Bedrooms Up, En-Suite Bath, Primary Bed - 1st Floor, Walk-In Closet(s) |
| Fireplaces Total | 0 |
| Laundry Features | Electric Dryer Hookup, Gas Dryer Hookup, Washer Hookup |
| Har Room Description | Family Room, Gameroom Up, Home Office/Study, Utility Room in House |
Exterior
| Exterior Features | Sprinkler System |
|---|---|
| Roof | Composition |
| Foundation Details | Slab |
| Lot Features | Back Yard, Subdivided, 0 Up To 1/4 Acre |
| Patio And Porch Features | Covered |
| Construction Materials | Brick |
| Direction Faces | Southeast |
| Property Condition | Under Construction |
Parking
| Attached Garage Yes / No | Yes |
|---|---|
| Garage Yes / No | Yes |
| Parking Features | Attached |
Utilities
| Sewer | Public Sewer |
|---|---|
| Water Source | Public, Water District |
| Green Energy Efficient | Other Energy Features |
Location
| Community Features | Subdivision Tennis Court |
|---|---|
| Har Restrictions | Deed Restrictions |
| Road Surface Type | Concrete |
Area Information
| State | TX |
|---|---|
| County | Montgomery |
| City | Conroe |
| Zip Code | 77304 |
| Area | 19 |
| Subarea | Lake Conroe Area |
| Community Name | Westridge Cove |
| School District | 11 - Conroe |
| Elementary School | Gordon Reed Elementary School |
| High School | 11 - Conroe |
| Listing VS Median (in Westridge Cove) | |
Price: $320,090 low | high Med: $294,990 sqft: 2,192 low | high Med: 1,636 $ / sqft: $146 low | high Med: $180 On site: 18 low | high Med: 18 | |
Market Activity 77304
Request a showing
Request a showing
Contact
Learn More About This Property

| Open House |
|---|
| In-Person 11/12 1:00 PM - 5:00 PM |
| In-Person 11/19 1:00 PM - 5:00 PM |
| In-Person 11/20 1:00 PM - 5:00 PM |
| In-Person 11/21 1:00 PM - 5:00 PM |
| In-Person 11/22 1:00 PM - 5:00 PM |
| In-Person 11/23 1:00 PM - 5:00 PM |
| In-Person 11/24 1:00 PM - 5:00 PM |
| In-Person 11/25 1:00 PM - 5:00 PM |
| In-Person 11/26 1:00 PM - 5:00 PM |
| In-Person 11/27 1:00 PM - 5:00 PM |
| State | TX |
|---|---|
| County | Montgomery |
| City | Conroe |
| Zip Code | 77304 |
| Area | 19 |
| Subarea | Lake Conroe Area |
| Community Name | Westridge Cove |
| School District | 11 - Conroe |
| Elementary School | Gordon Reed Elementary School |
| High School | 11 - Conroe |
| Listing VS Median (in Westridge Cove) | |
Price: $320,090 low | high Med: $294,990 sqft: 2,192 low | high Med: 1,636 $ / sqft: $146 low | high Med: $180 On site: 18 low | high Med: 18 | |
Nearby Listings (Within 1/10 mile)
Price: $240K - $400K
sqft: 1,500 - 2,500
Listing Updated: November 10, 2026 at 5:47:52 PM PST