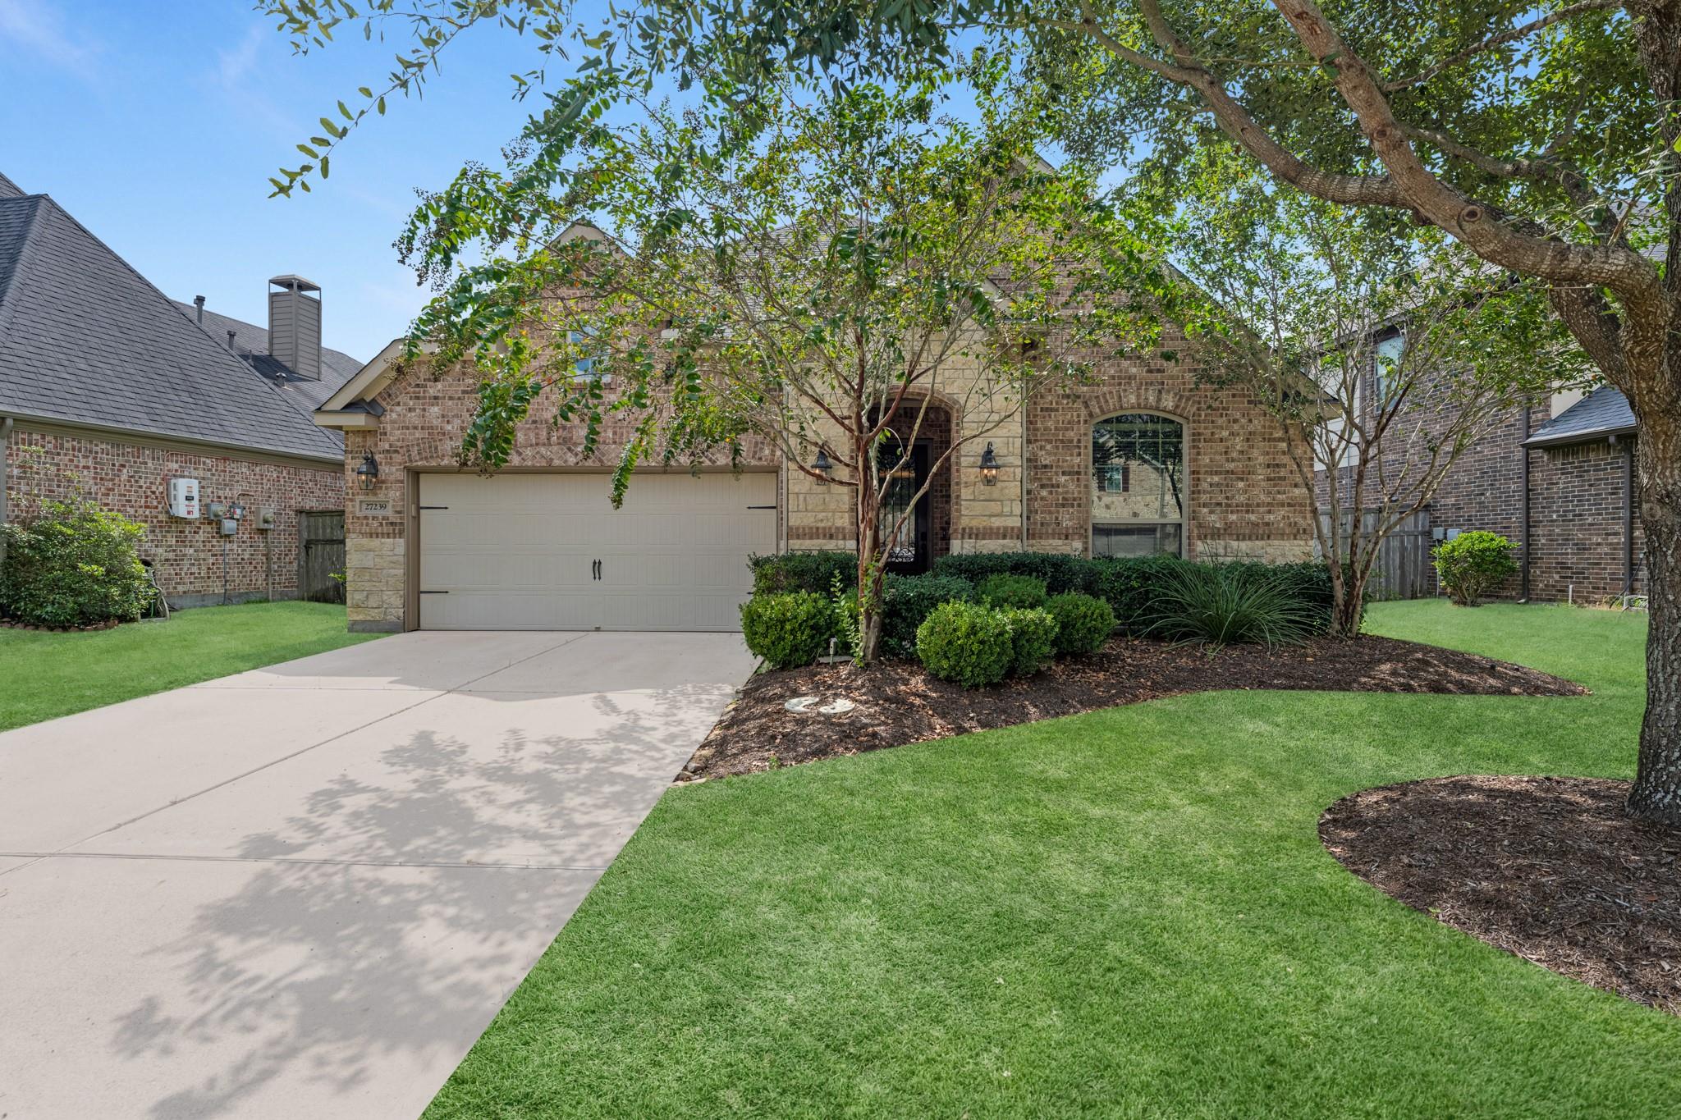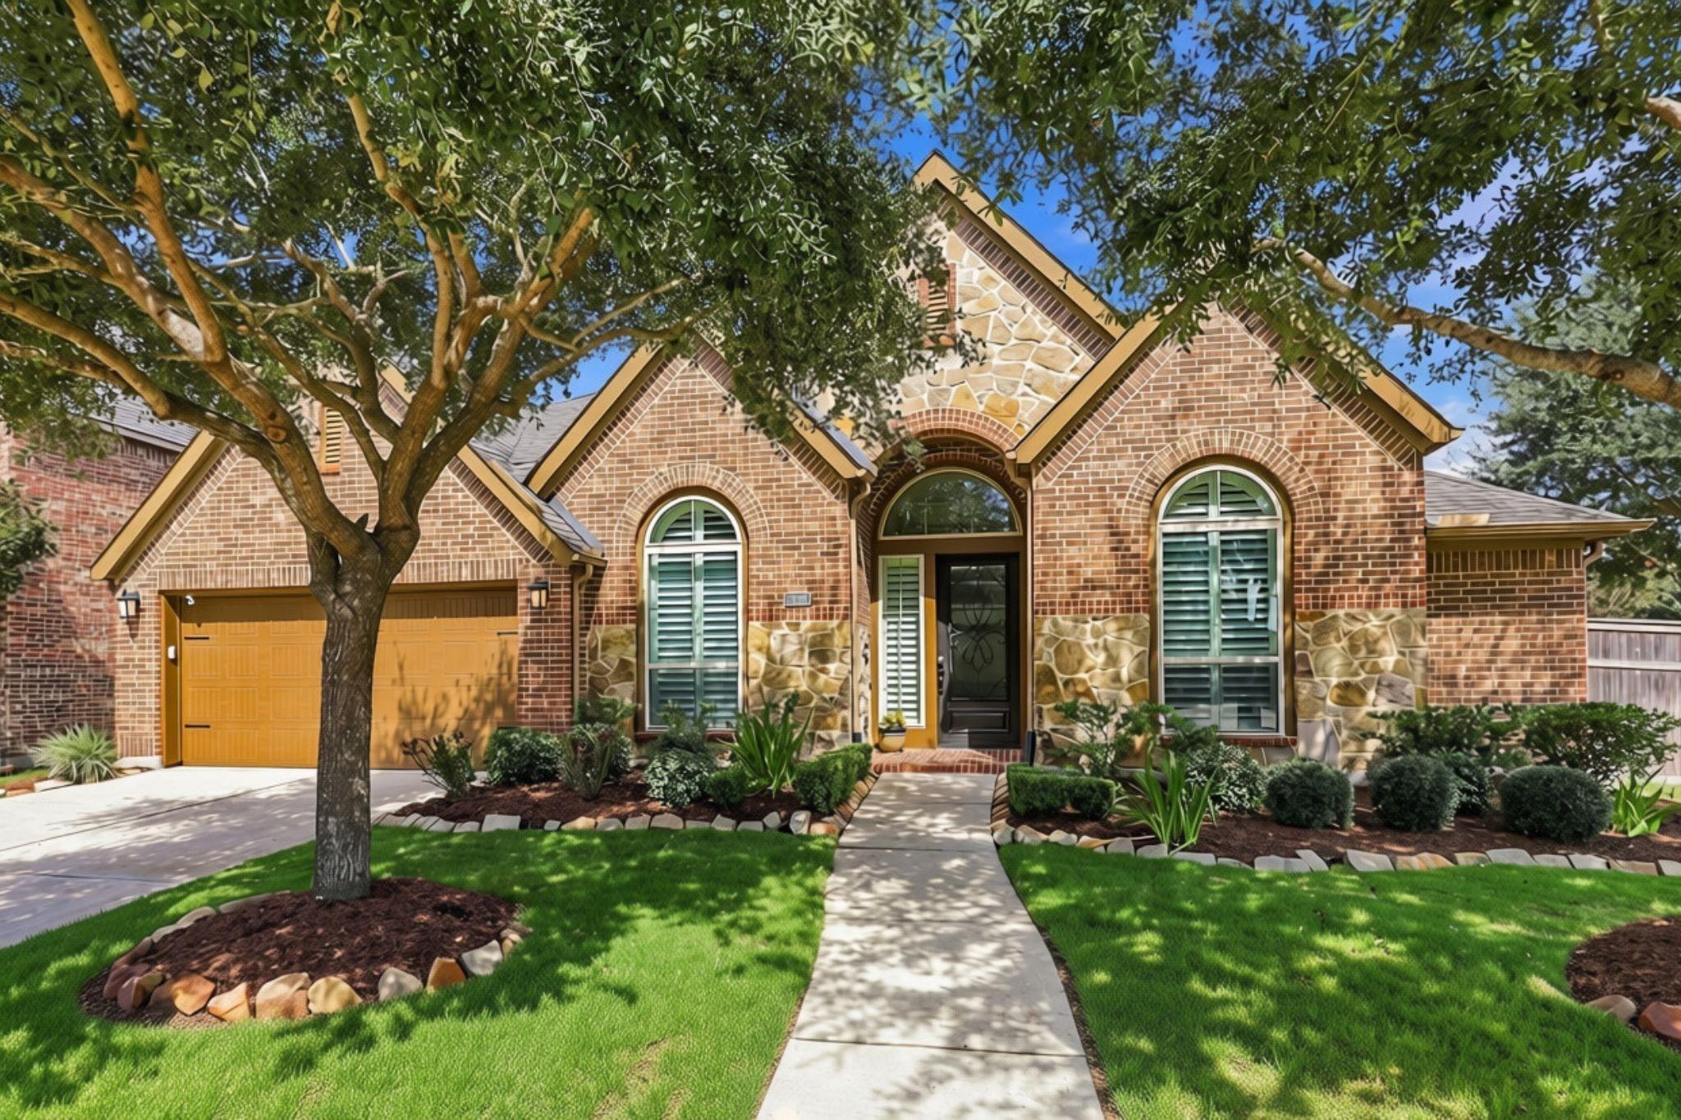
27302 Liberty Heights Lane,Fulshear, TX 77441
Fulshear, TX 77441

Description
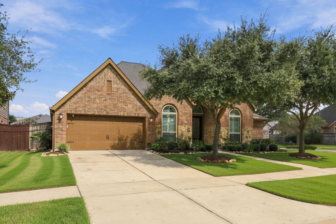
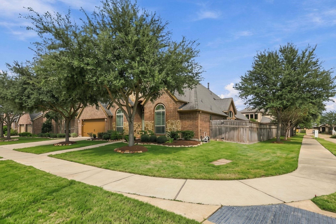
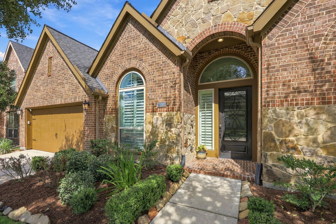
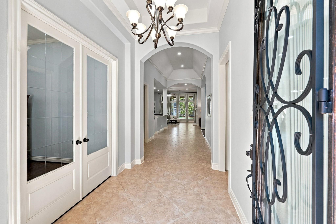
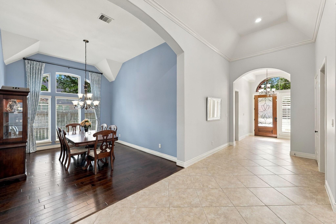
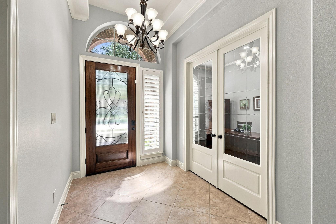
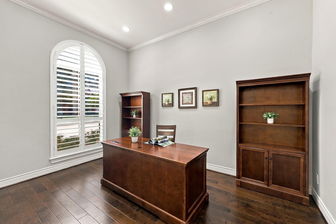
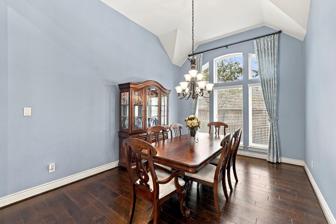
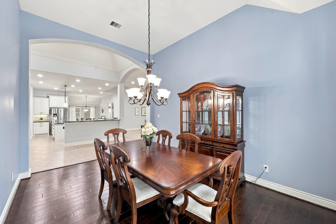
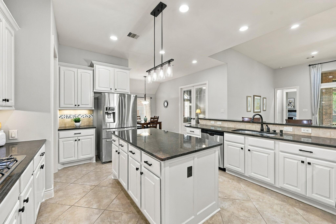
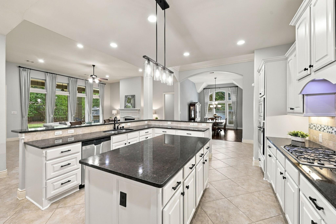
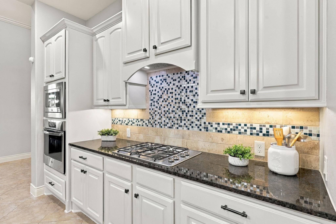
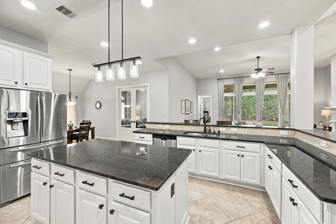
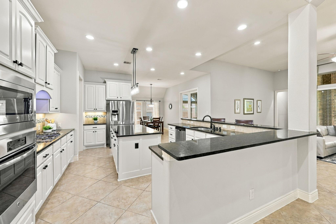
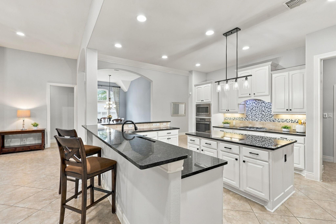
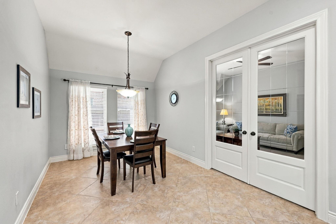
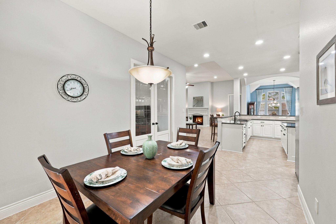
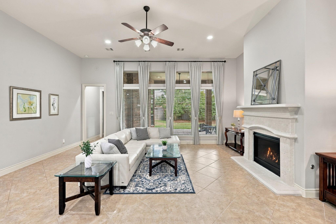
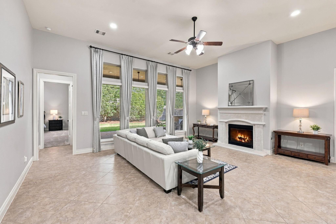
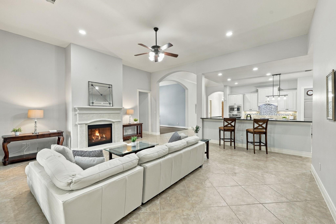
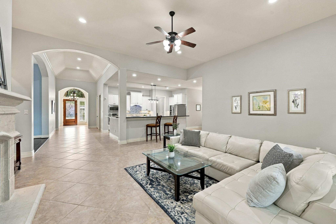
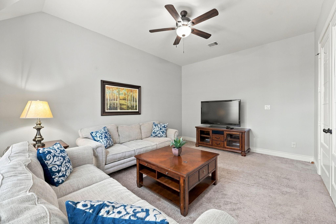
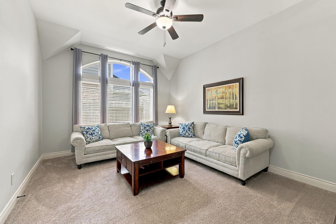
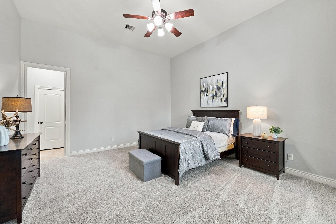
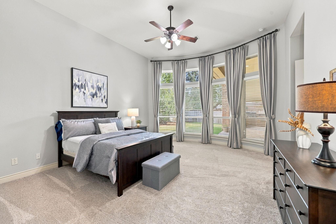
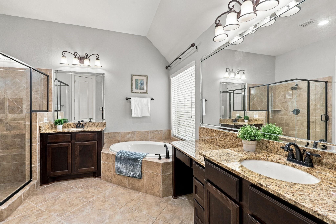
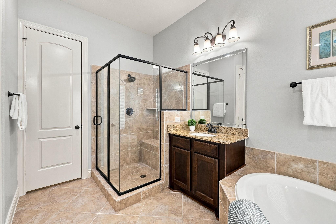
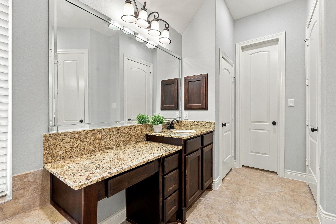
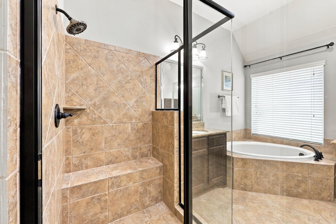
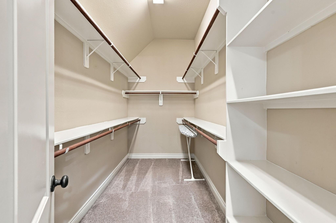
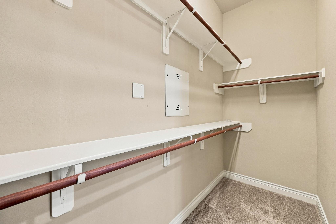
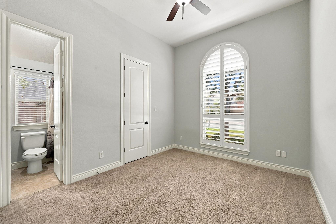
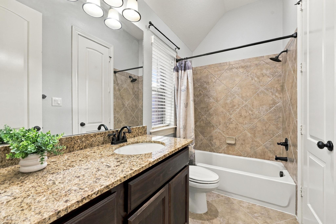
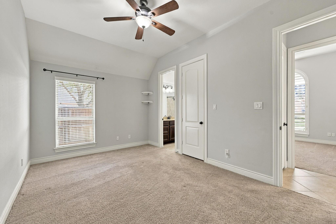
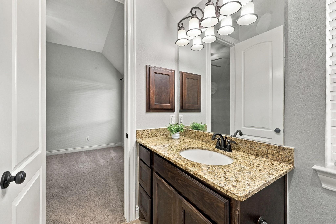
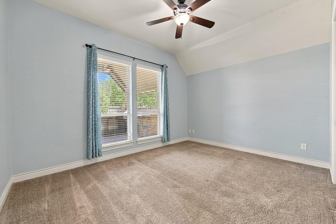
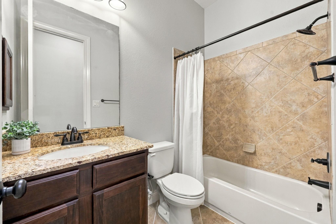
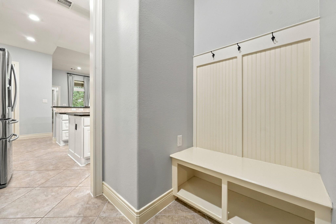
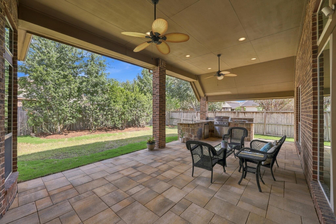
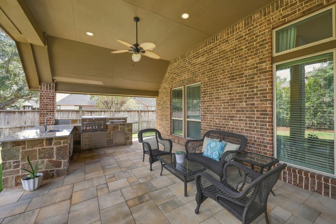
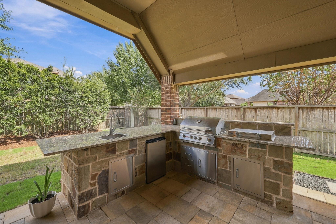
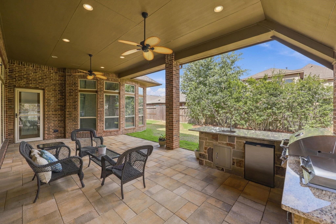
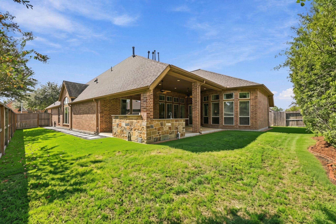
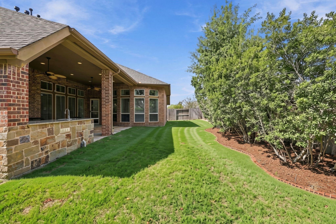
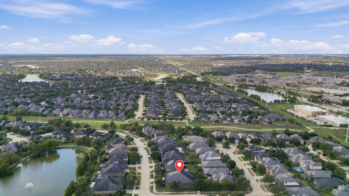
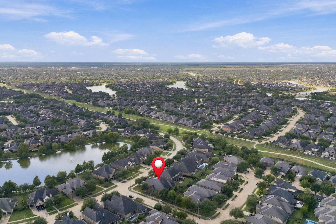
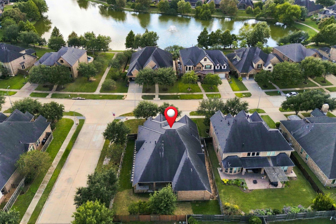
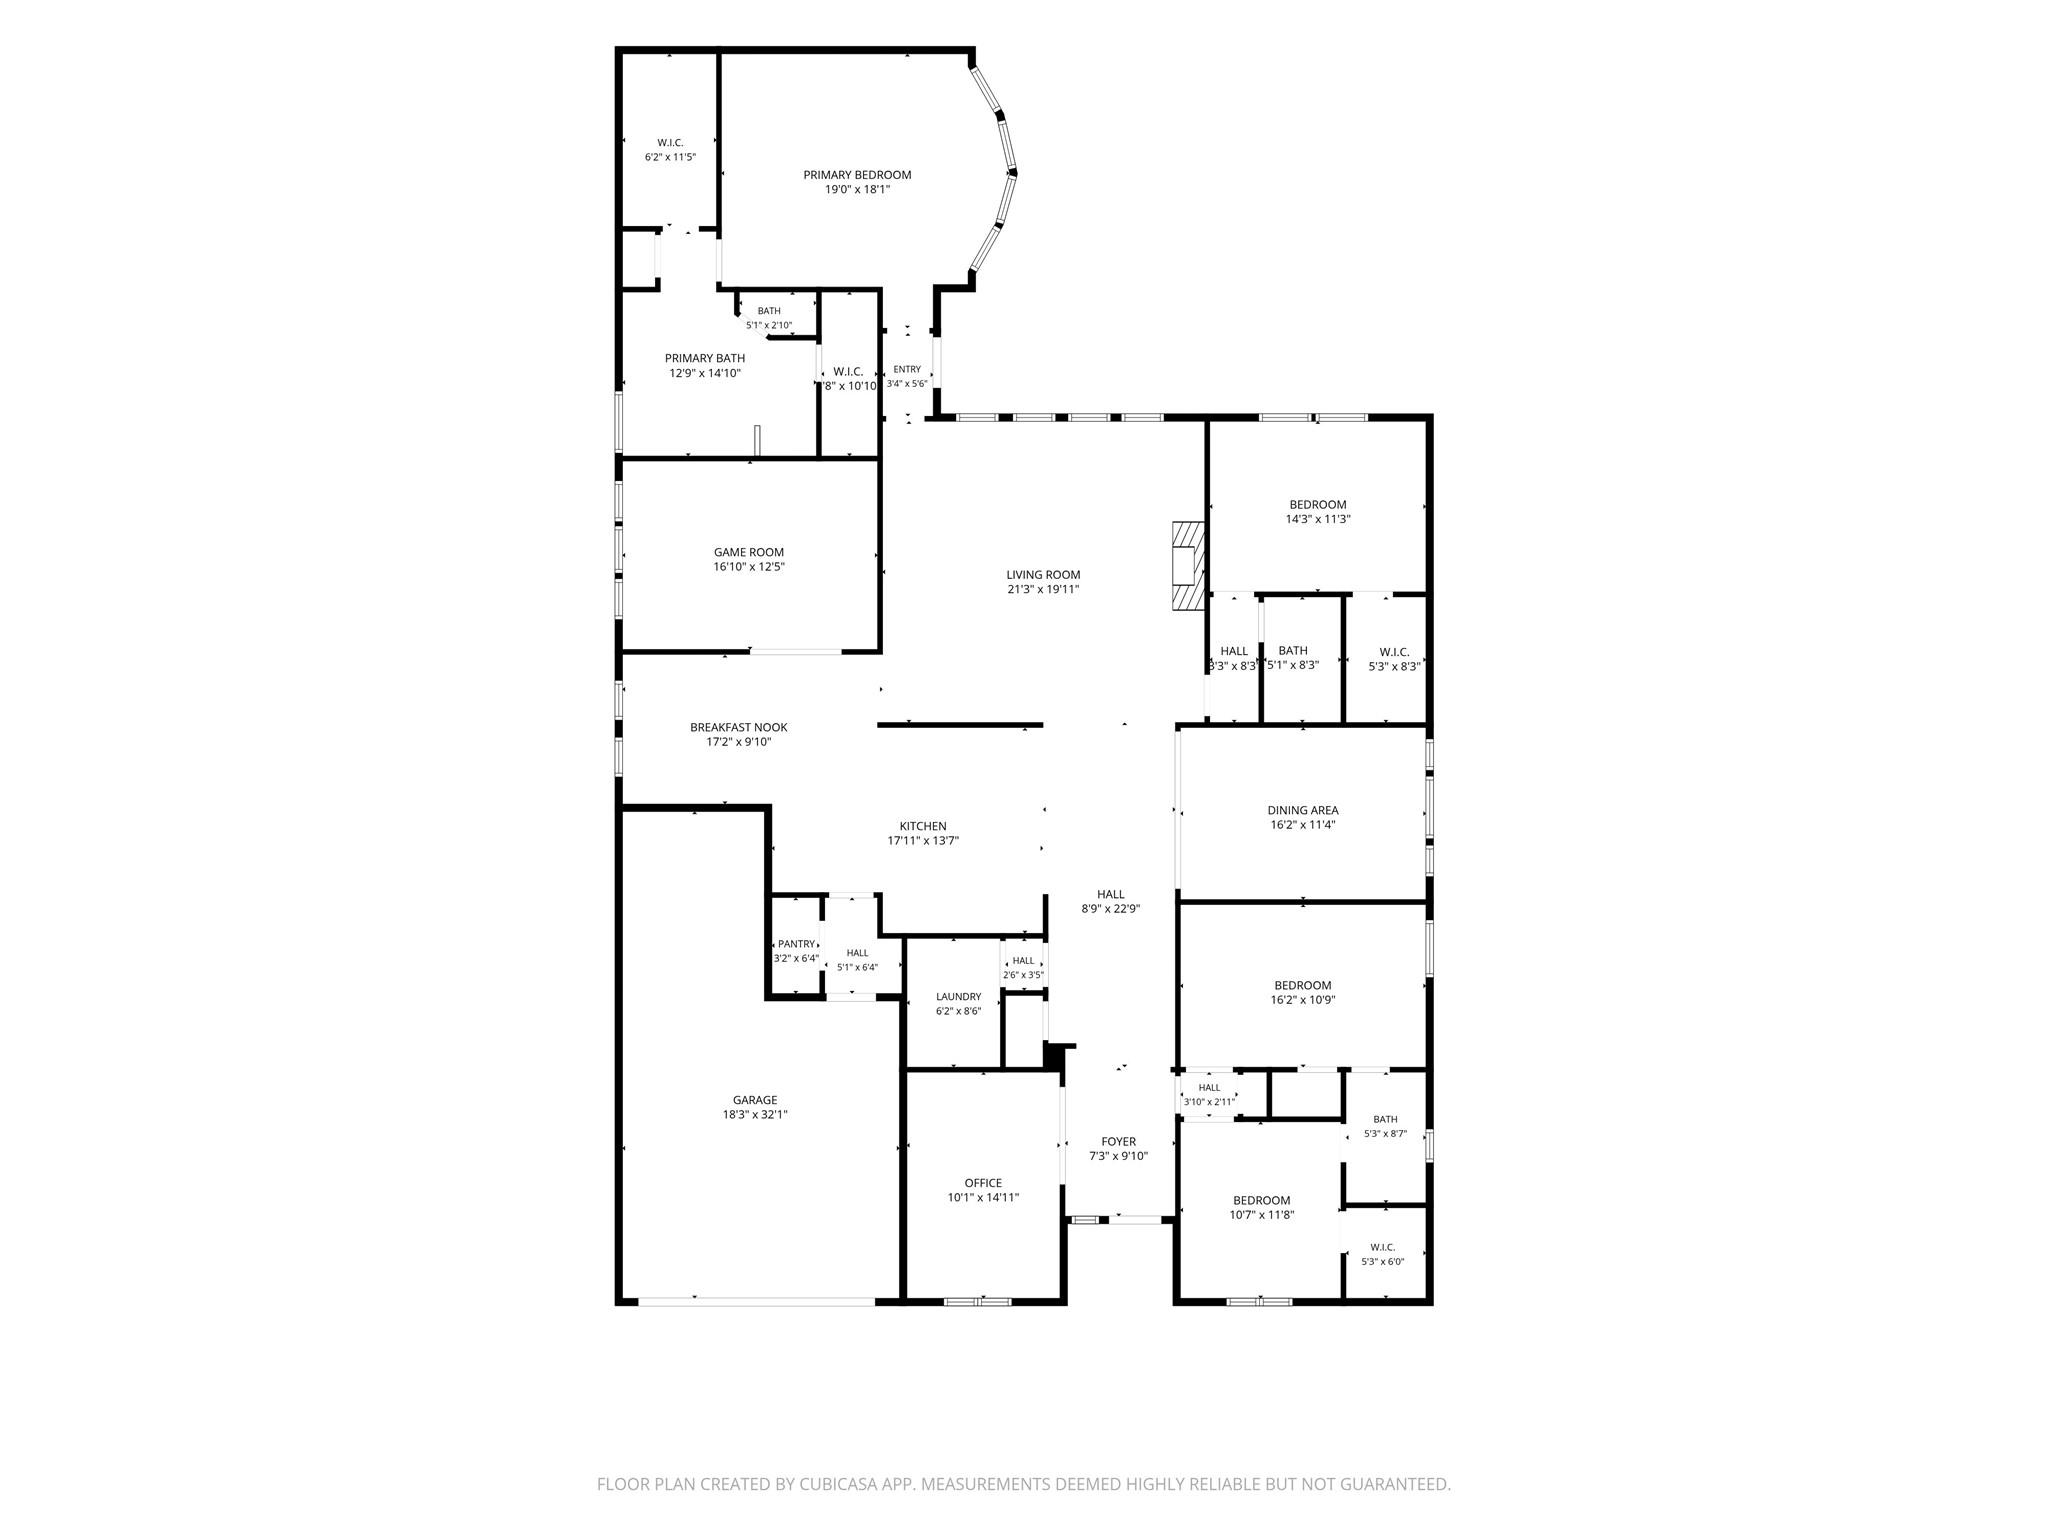
Welcome to 27302 Liberty Heights Ln., beautifully positioned on a desirable corner lot. This exceptional single story with 4-Bedrooms, 3-Baths offers an impressive blend of elegance, comfort, and functionality, featuring a dedicated Home Office, Formal Dining room, Game Room, and an extended entry with a dramatic 13-foot coffered ceiling. The Home Office and Formal Dining showcase beautiful hardwood floors, while the spacious Family Room features a soaring 12-foot ceiling, 18x18 tile flooring, and an elegant cast stone Fireplace. The Breakfast Area opens to the Game Room, creating a versatile gathering space. The gourmet Island Kitchen features granite countertops, 42-inch raised-panel cabinetry, and a spacious walk-in pantry. The luxurious Primary Suite offers a Spa-Like Bath with a soaking tub, separate glass-enclosed shower, dual vanities, and two walk-in Closets. Step outside to the impressive Covered Back Patio, featuring a vaulted ceiling and Summer Kitchen with Bull Grill.
Details
| MLS # | 94418745 |
|---|---|
| Listing Type | For Sale |
| Style | House |
| HOA Dues | $1,500 |
| Sub-Type | Resale |
| Status | Pending |
| Year | 2013 |
| Days On Site | 19 |
| Listing Provided By | KLD Premier Realty | Karen Davis |
Features
| Bed(s) | 4 |
|---|---|
| Bath(s) | 3 Total |
| SQ Feet | 3,315 |
| Garage | 3 |
| Story(s) | 1 |
| Acreage | 0.23 |
Interior
| Heating | Natural Gas |
|---|---|
| Heating Yes / No | Yes |
| Cooling | Ceiling Fan(s), Electric |
| Cooling Yes / No | Yes |
| Appliances | Disposal, Microwave, Dishwasher |
| Interior Features | Crown Molding, High Ceilings, All Bedrooms Down, Primary Bed - 1st Floor, Walk-In Closet(s) |
| Fireplace Yes / No | Yes |
| Fireplaces Total | 1 |
| Fireplace Features | Gas, Gas Log |
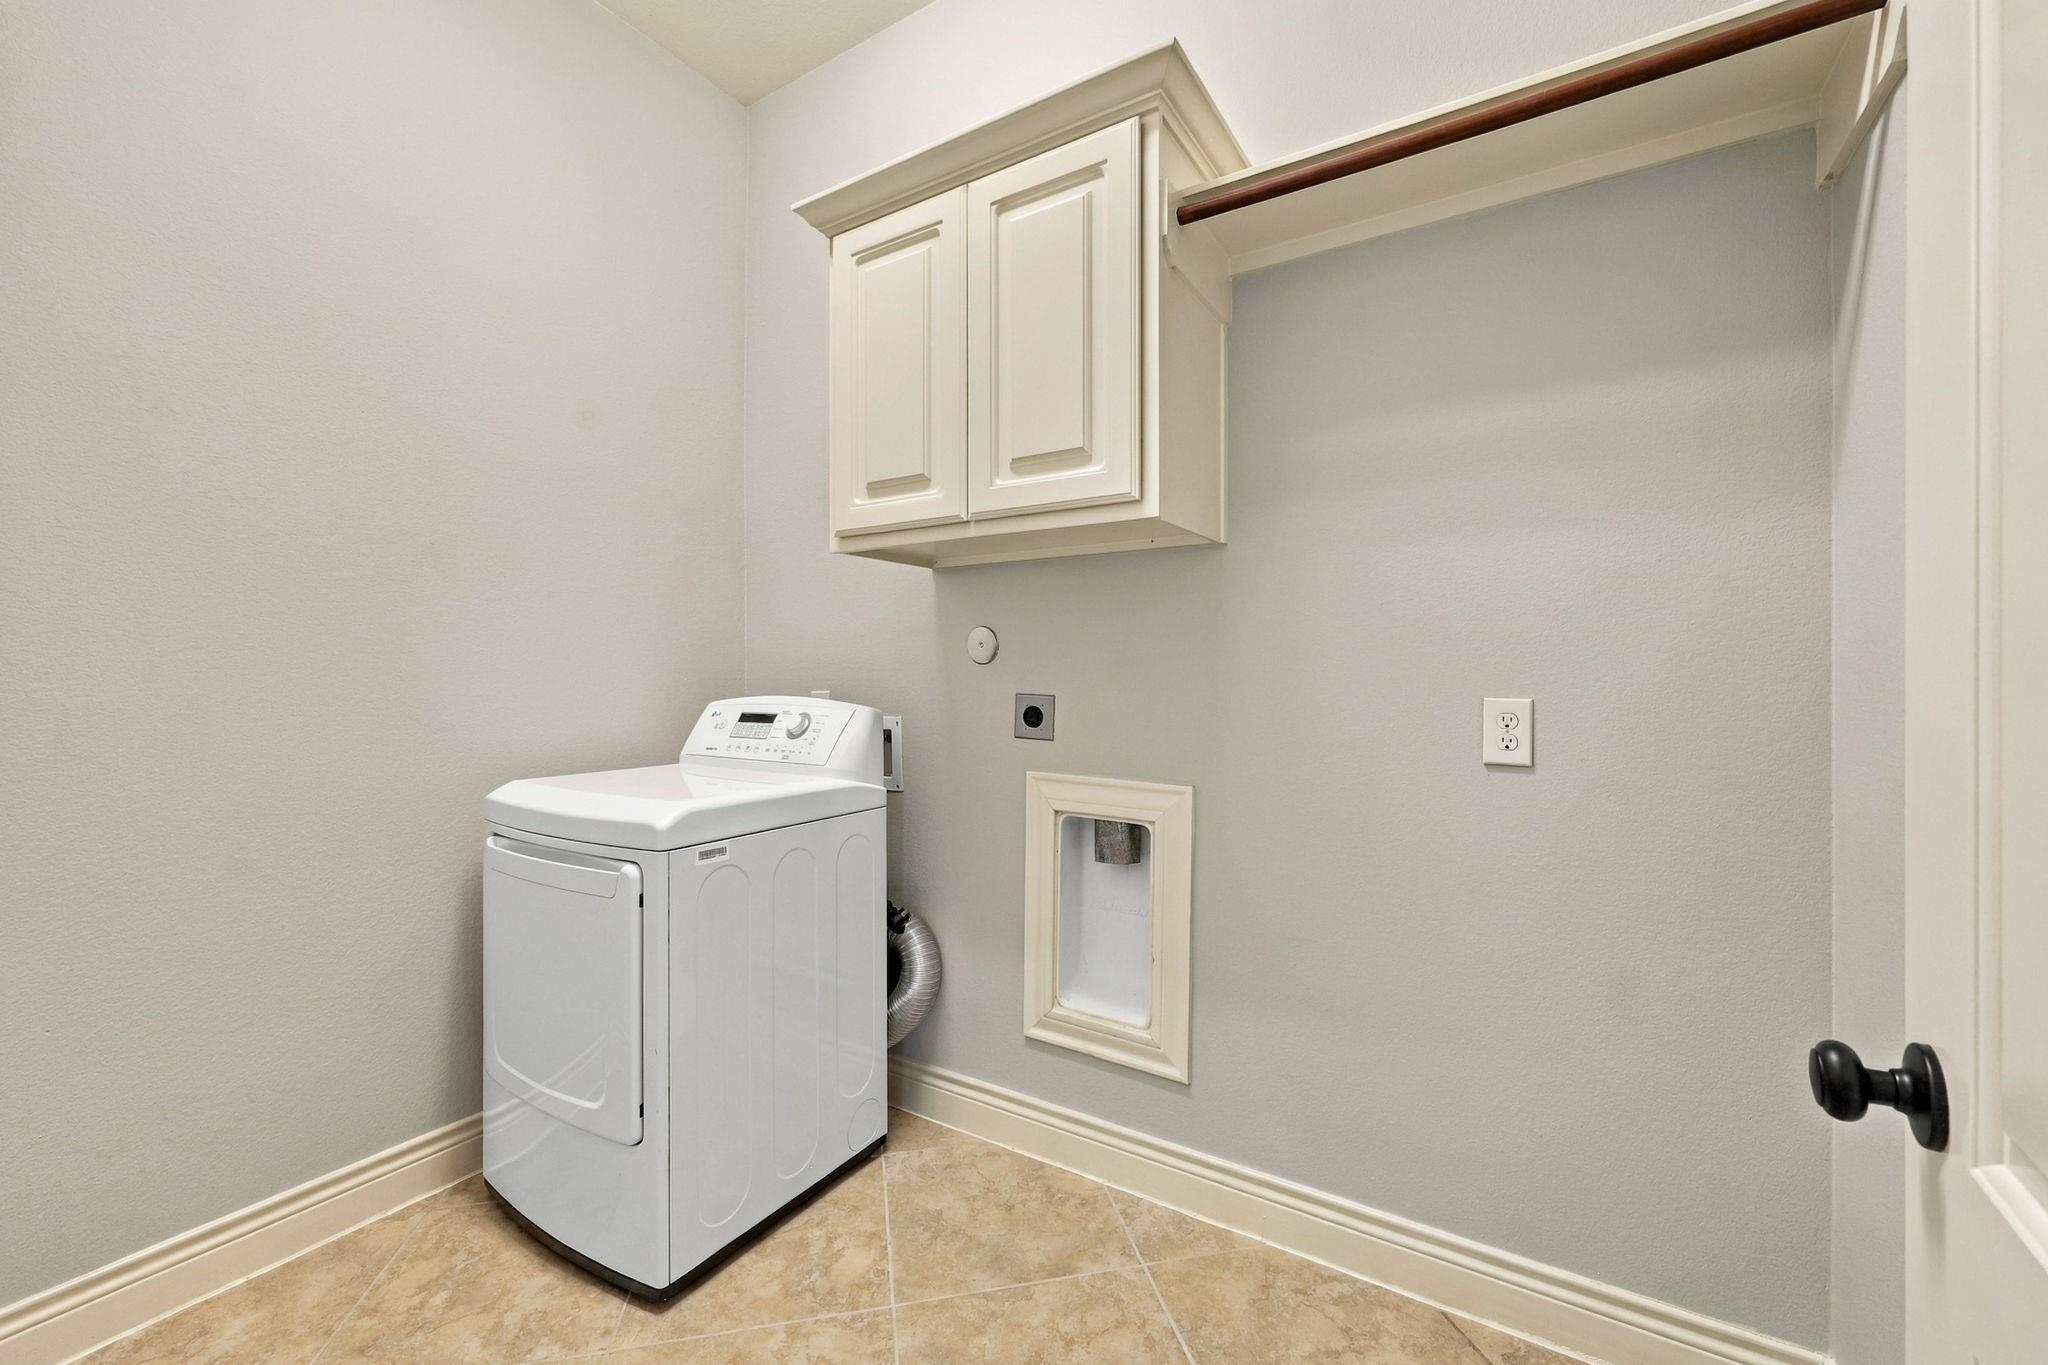
| Laundry Features | Electric Dryer Hookup, Washer Hookup |
Exterior
| Exterior Features | Outdoor Kitchen, Sprinkler System |
|---|---|
| Roof | Composition |
| Foundation Details | Slab |
| Lot Features | Corner Lot, Subdivided, 0 Up To 1/4 Acre |
| Patio And Porch Features | Covered |
| Fencing | Back Yard |
| Construction Materials | Brick |
Parking
| Attached Garage Yes / No | Yes |
|---|---|
| Garage Yes / No | Yes |
| Parking Features | Attached, Tandem, Double-Wide Driveway, Workshop in Garage |
Utilities
| Water Source | Water District |
|---|---|
| Green Energy Efficient | Thermostat |
Location
| Community Features | Subdivision Tennis Court |
|---|---|
| Har Master Planned Community | Cross Creek Ranch |
| Har Restrictions | Deed Restrictions |
Taxes
| Tax Annual Amount | 16035 |
|---|---|
| Tax Year | 2026 |
Area Information
| State | TX |
|---|---|
| County | Fort Bend |
| City | Fulshear |
| Zip Code | 77441 |
| Area | 36 |
| Subarea | Katy Southwest |
| Community Name | Cross Creek Ranch |
| School District | 30 - Katy |
| Elementary School | James E Randolph Elementary Scho |
| High School | 30 - Katy |
| Listing VS Median (in Cross Creek Ranch) | |
Price: $550,000 low | high Med: $550,000 sqft: 3,315 low | high Med: 3,315 $ / sqft: $166 low | high Med: $166 On site: 19 low | high Med: 19 | |
Market Activity 77441
Request a showing
Request a showing
Contact
Learn More About This Property

| State | TX |
|---|---|
| County | Fort Bend |
| City | Fulshear |
| Zip Code | 77441 |
| Area | 36 |
| Subarea | Katy Southwest |
| Community Name | Cross Creek Ranch |
| School District | 30 - Katy |
| Elementary School | James E Randolph Elementary Scho |
| High School | 30 - Katy |
| Listing VS Median (in Cross Creek Ranch) | |
Price: $550,000 low | high Med: $550,000 sqft: 3,315 low | high Med: 3,315 $ / sqft: $166 low | high Med: $166 On site: 19 low | high Med: 19 | |