New Listing
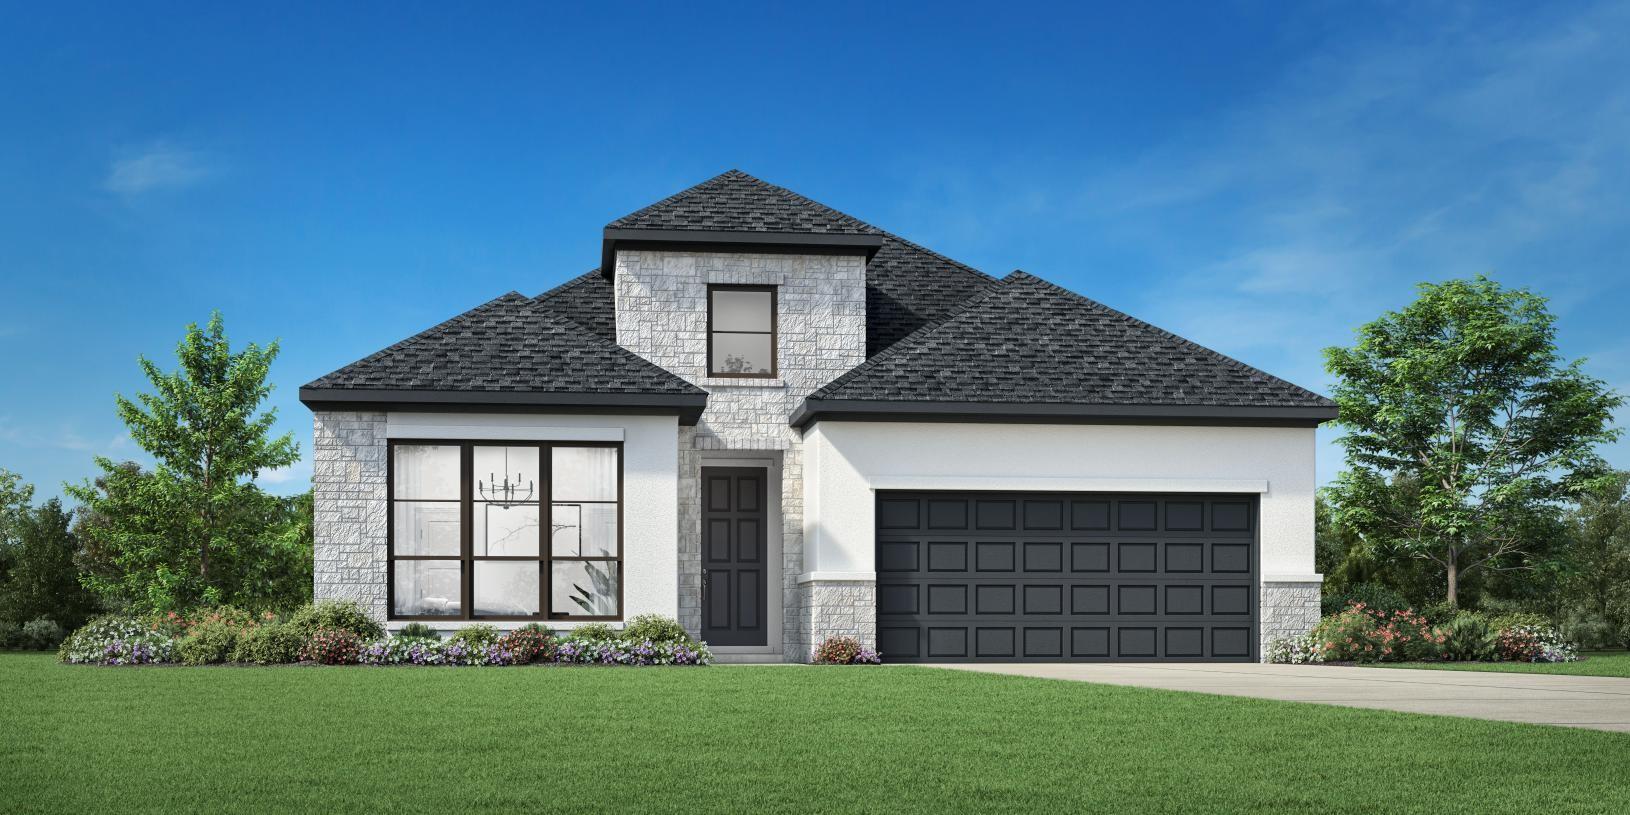
28238 Serene Point Drive,Spring, TX 77386
Spring, TX 77386

Description
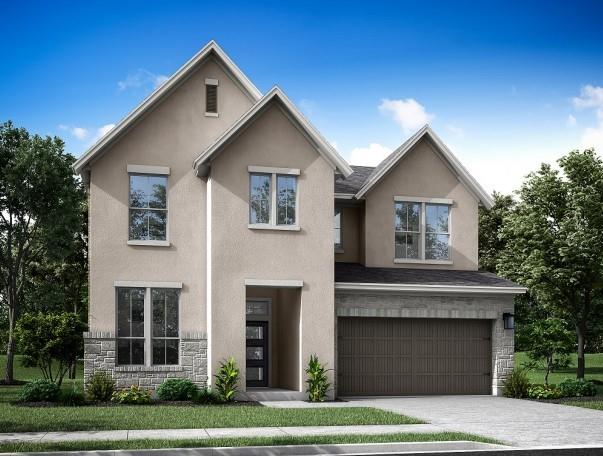
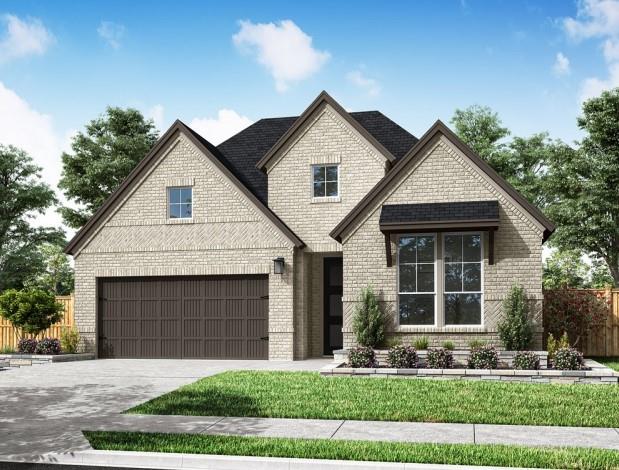
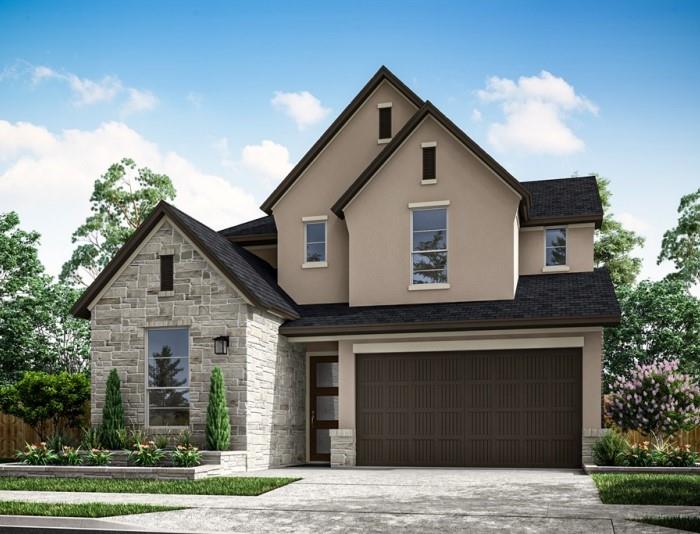
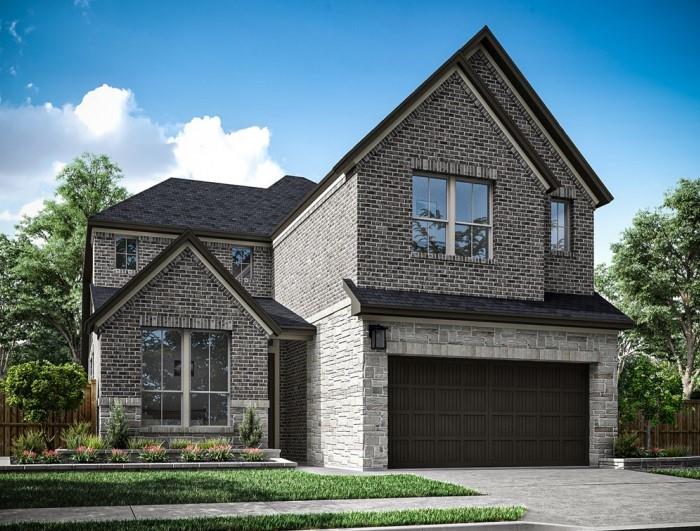
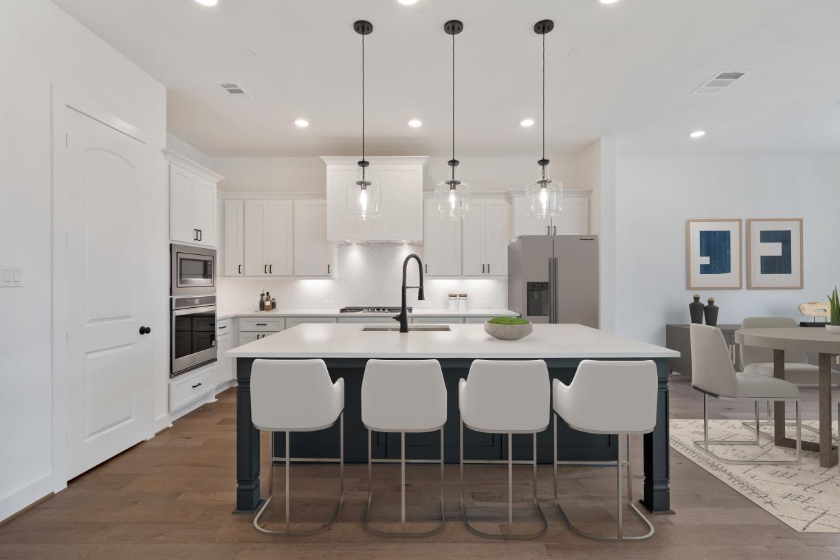
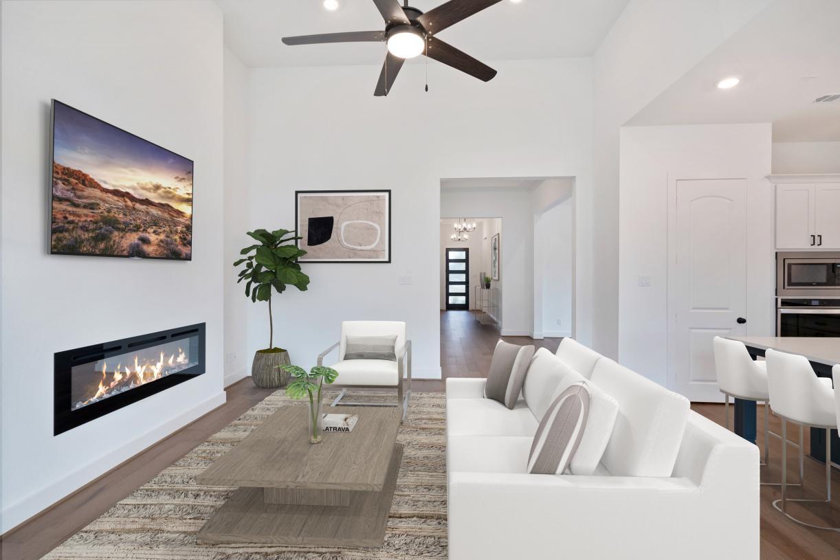
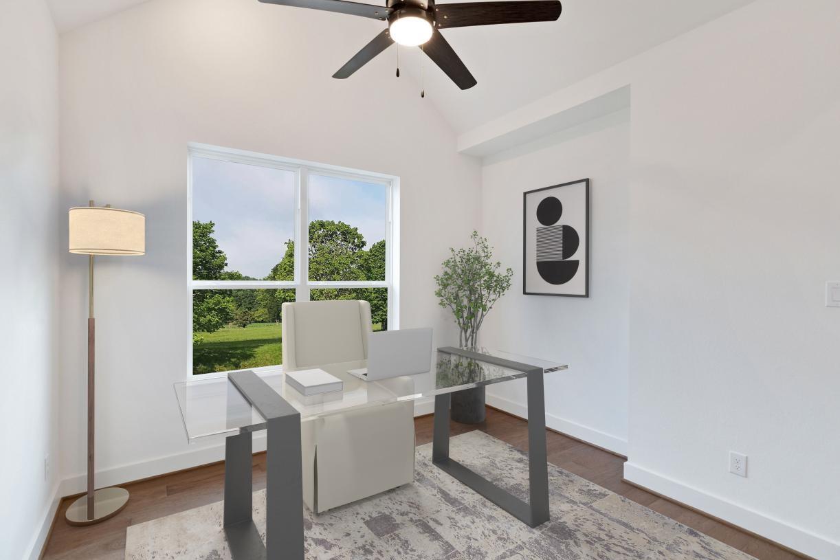
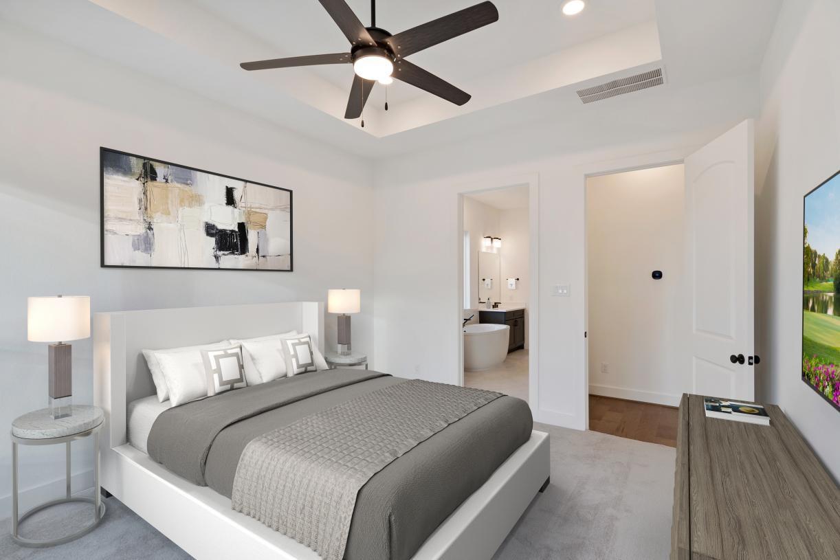
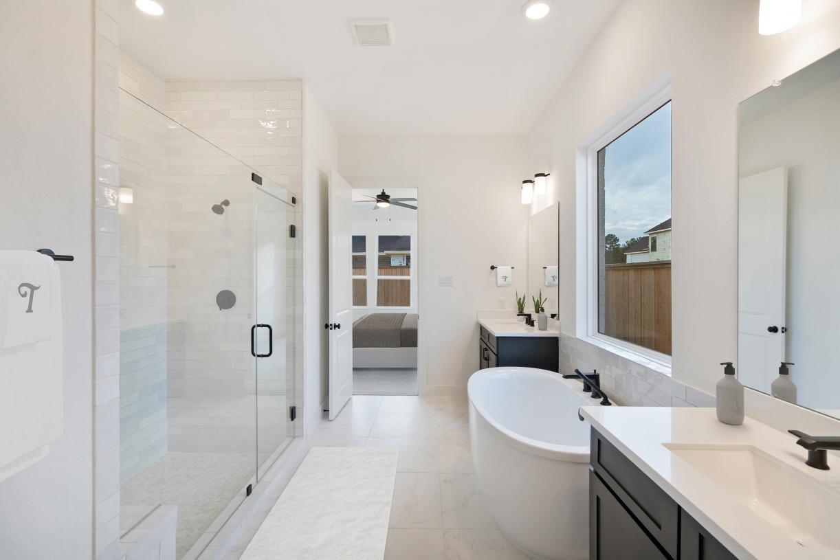
MLS# 72042630 - Built by Toll Brothers - Apr 2027 completion! ~ Featuring versatile living spaces in a desirable open-concept floor plan, the Patricia is the perfect setting to complement every lifestyle. Views of the stunning great room and outdoor covered patio can be seen from the extended foyer with tray ceilings. A spacious casual dining area overlooks the well-designed kitchen, enhanced by a walk-in pantry as well as wraparound cabinet and counter space that surrounds a large center island with breakfast bar. Defined by a charming tray ceiling, the serene primary bedroom suite is highlighted by an expansive walk-in closet, and a spa-like primary bath with dual vanities, large soaking tub, luxe shower, linen storage, and private water closet. Secondary bedrooms are secluded off the foyer, featuring ample closets and a shared hall bath. The Patricia also includes an ample flex room with vaulted ceiling, centrally located laundry, convenient everyday entry, and plenty of.
Details
| MLS # | 72042630 |
|---|---|
| Listing Type | For Sale |
| Style | House |
| HOA Dues | $1,510 |
| Sub-Type | New Construction |
| Status | Active |
| Year | 2026 |
| Listing Provided By | HomesUSA.com | Ben Caballero |
Features
| Bed(s) | 4 |
|---|---|
| Bath(s) | 3 Total |
| SQ Feet | 2,400 |
| Garage | 2 |
| Story(s) | 1 |
| Acreage | 0.22 |
Interior
| Heating | Zoned |
|---|---|
| Heating Yes / No | Yes |
| Cooling | Zoned |
| Cooling Yes / No | Yes |
| Appliances | Disposal, Electric Oven, Microwave, Gas Cooktop, Dishwasher |
| Interior Features | High Ceilings, All Bedrooms Down |
| Fireplace Yes / No | Yes |
| Fireplaces Total | 1 |
| Fireplace Features | Electric |
| Laundry Features | Electric Dryer Hookup, Washer Hookup |
| Har Room Description | Family Room, Guest Suite, Home Office/Study, Kitchen/Dining Combo, Utility Room in House |
Exterior
| Exterior Features | Sprinkler System |
|---|---|
| Roof | Composition |
| Foundation Details | Slab |
| Lot Features | Cleared, Subdivided, 0 Up To 1/4 Acre |
| Fencing | Full |
| Construction Materials | Brick, Stone, Stucco |
| Direction Faces | East |
| Property Condition | Under Construction |
Parking
| Attached Garage Yes / No | Yes |
|---|---|
| Garage Yes / No | Yes |
| Parking Features | Attached |
Utilities
| Water Source | Water District |
|---|---|
| Green Energy Efficient | Attic Vents, HVAC |
Location
| Har Master Planned Community | Woodson's Reserve |
|---|---|
| Har Restrictions | Deed Restrictions |
Area Information
| State | TX |
|---|---|
| County | Montgomery |
| City | Spring |
| Zip Code | 77386 |
| Area | 40 |
| Subarea | Porter | New Caney West |
| Community Name | Woodson's Reserve Cypress Collection |
| School District | 11 - Conroe |
| Elementary School | Arnold Elementary (Conroe) |
| High School | 11 - Conroe |
| Listing VS Median (in Woodson's Reserve Cypress Collection) | |
Price: $562,000 low | high Med: $575,000 sqft: 2,400 low | high Med: 2,840 $ / sqft: $234 low | high Med: $202 | |
Market Activity 77386
Request a showing
Request a showing
Contact
Learn More About This Property

| State | TX |
|---|---|
| County | Montgomery |
| City | Spring |
| Zip Code | 77386 |
| Area | 40 |
| Subarea | Porter | New Caney West |
| Community Name | Woodson's Reserve Cypress Collection |
| School District | 11 - Conroe |
| Elementary School | Arnold Elementary (Conroe) |
| High School | 11 - Conroe |
| Listing VS Median (in Woodson's Reserve Cypress Collection) | |
Price: $562,000 low | high Med: $575,000 sqft: 2,400 low | high Med: 2,840 $ / sqft: $234 low | high Med: $202 | |