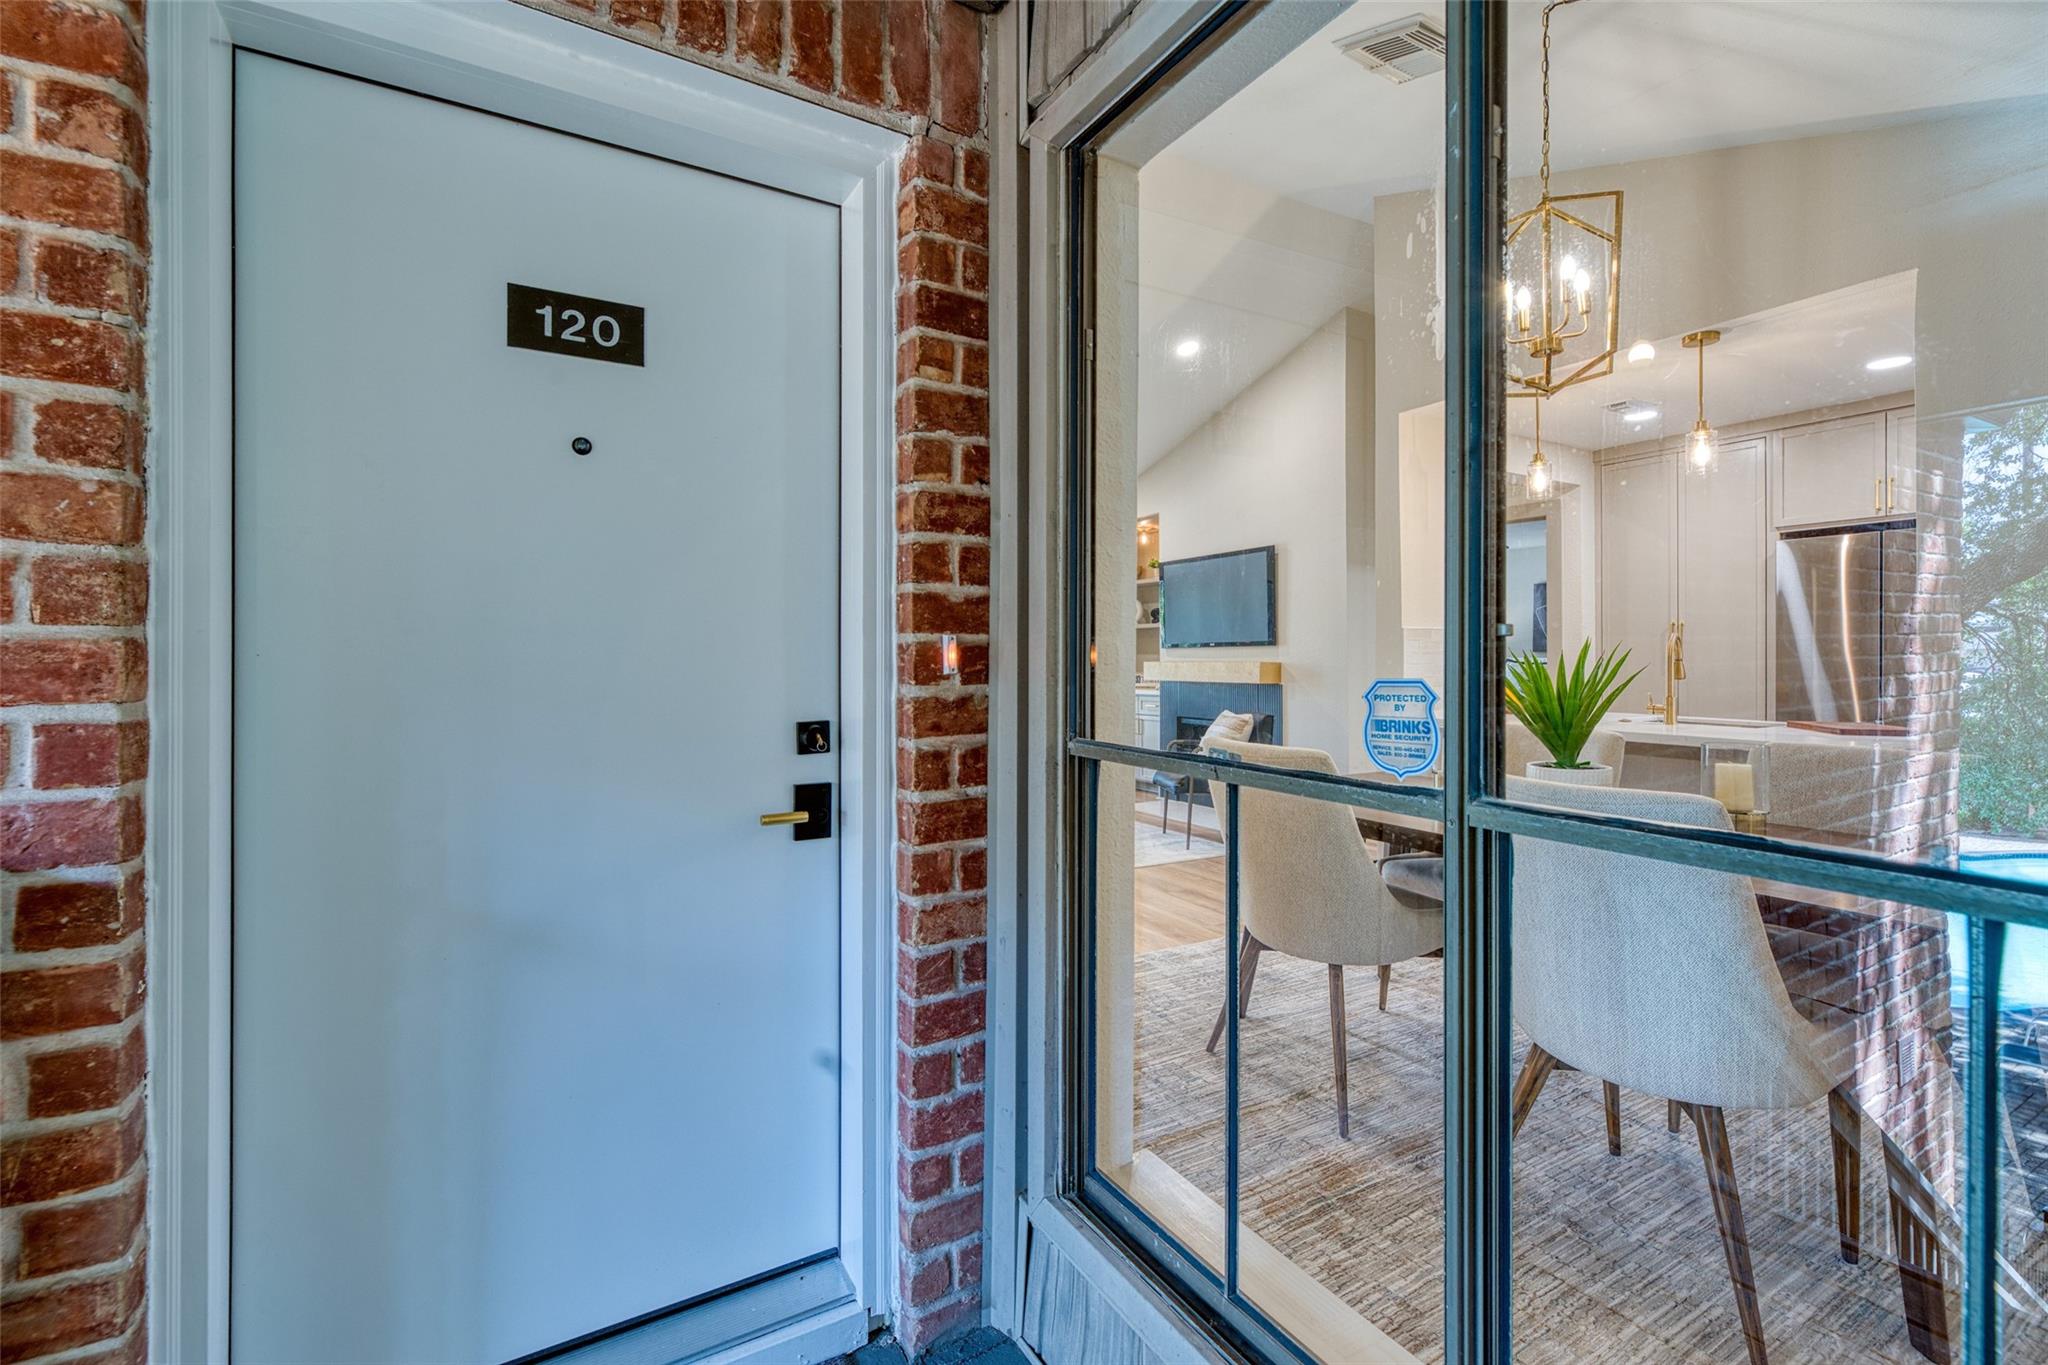
2829 Timmons Lane # 120,Houston, TX 77027
Houston, TX 77027

Description
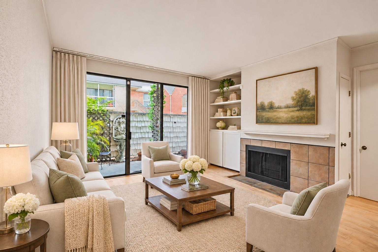
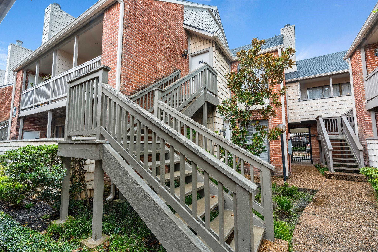
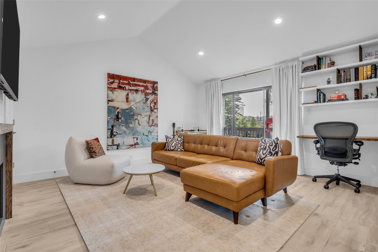
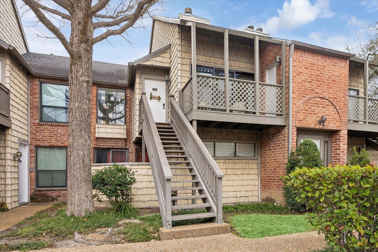
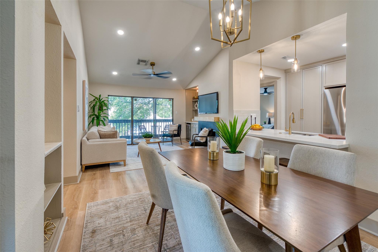
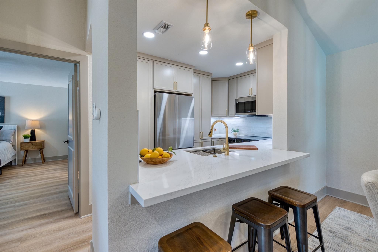
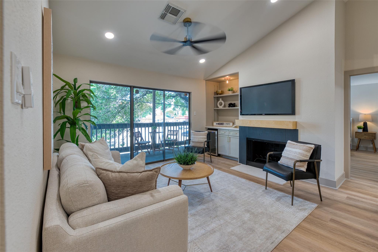
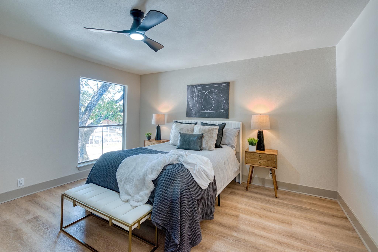
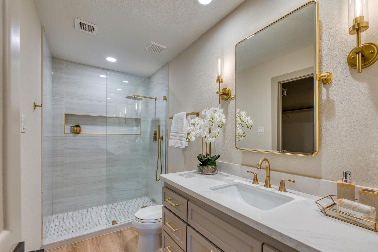
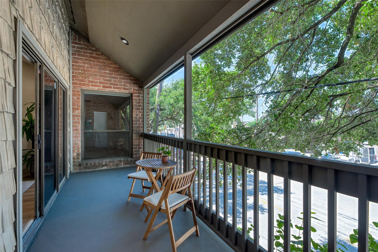
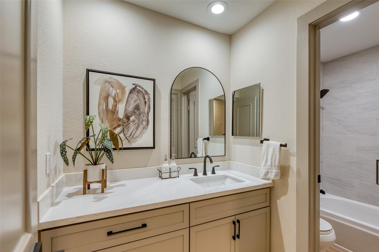
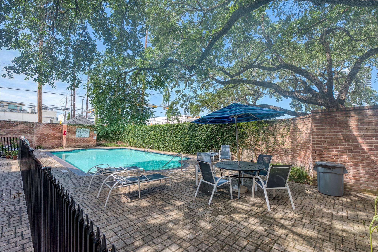
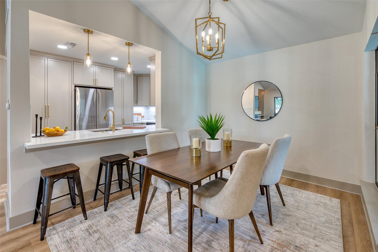
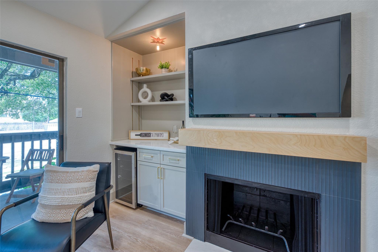
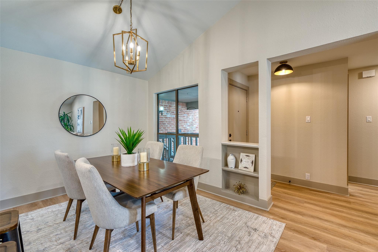
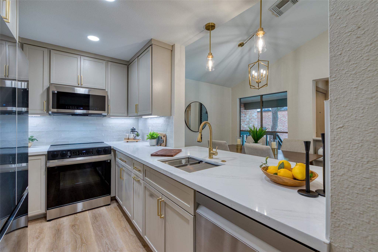
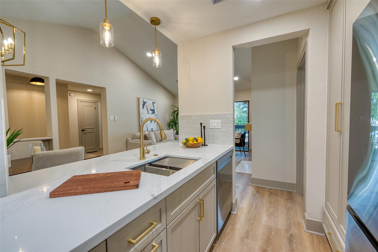
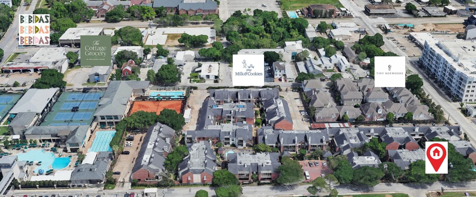
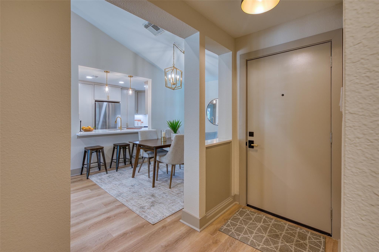
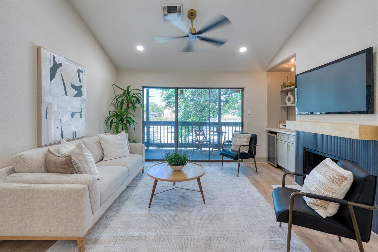
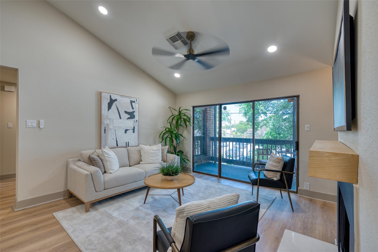
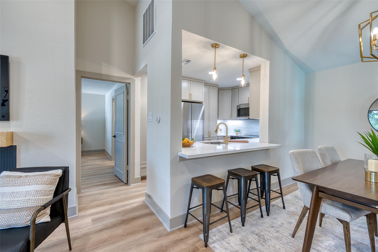
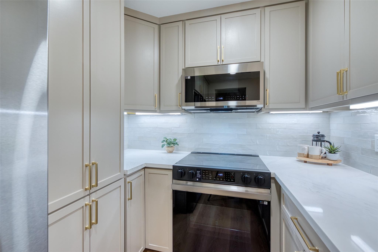
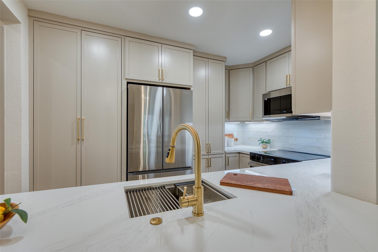
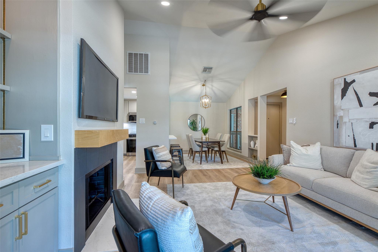
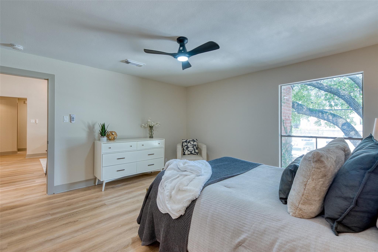
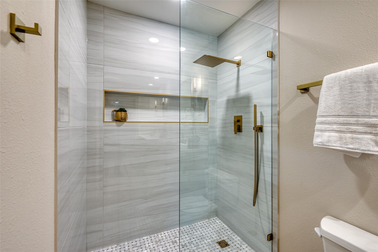
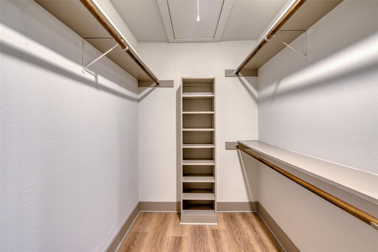
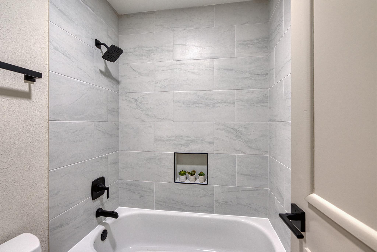
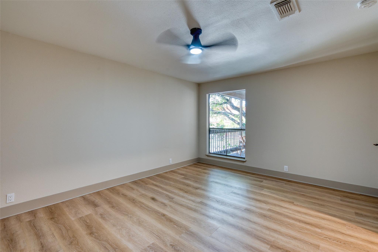
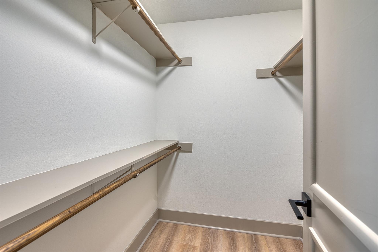
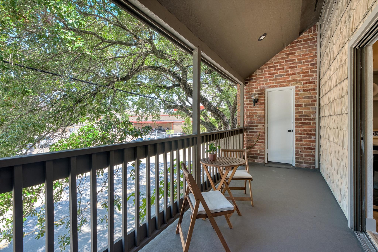
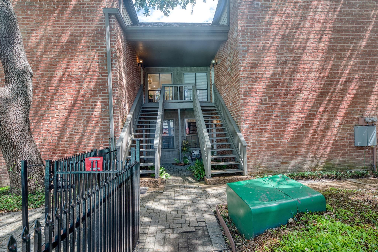
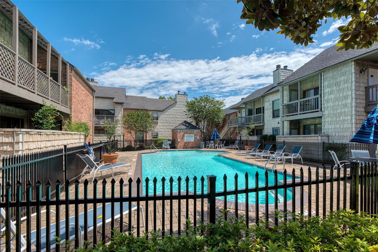
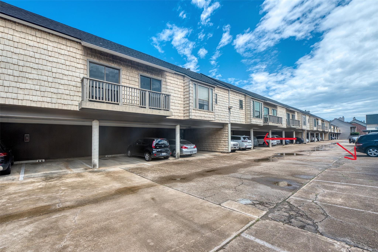
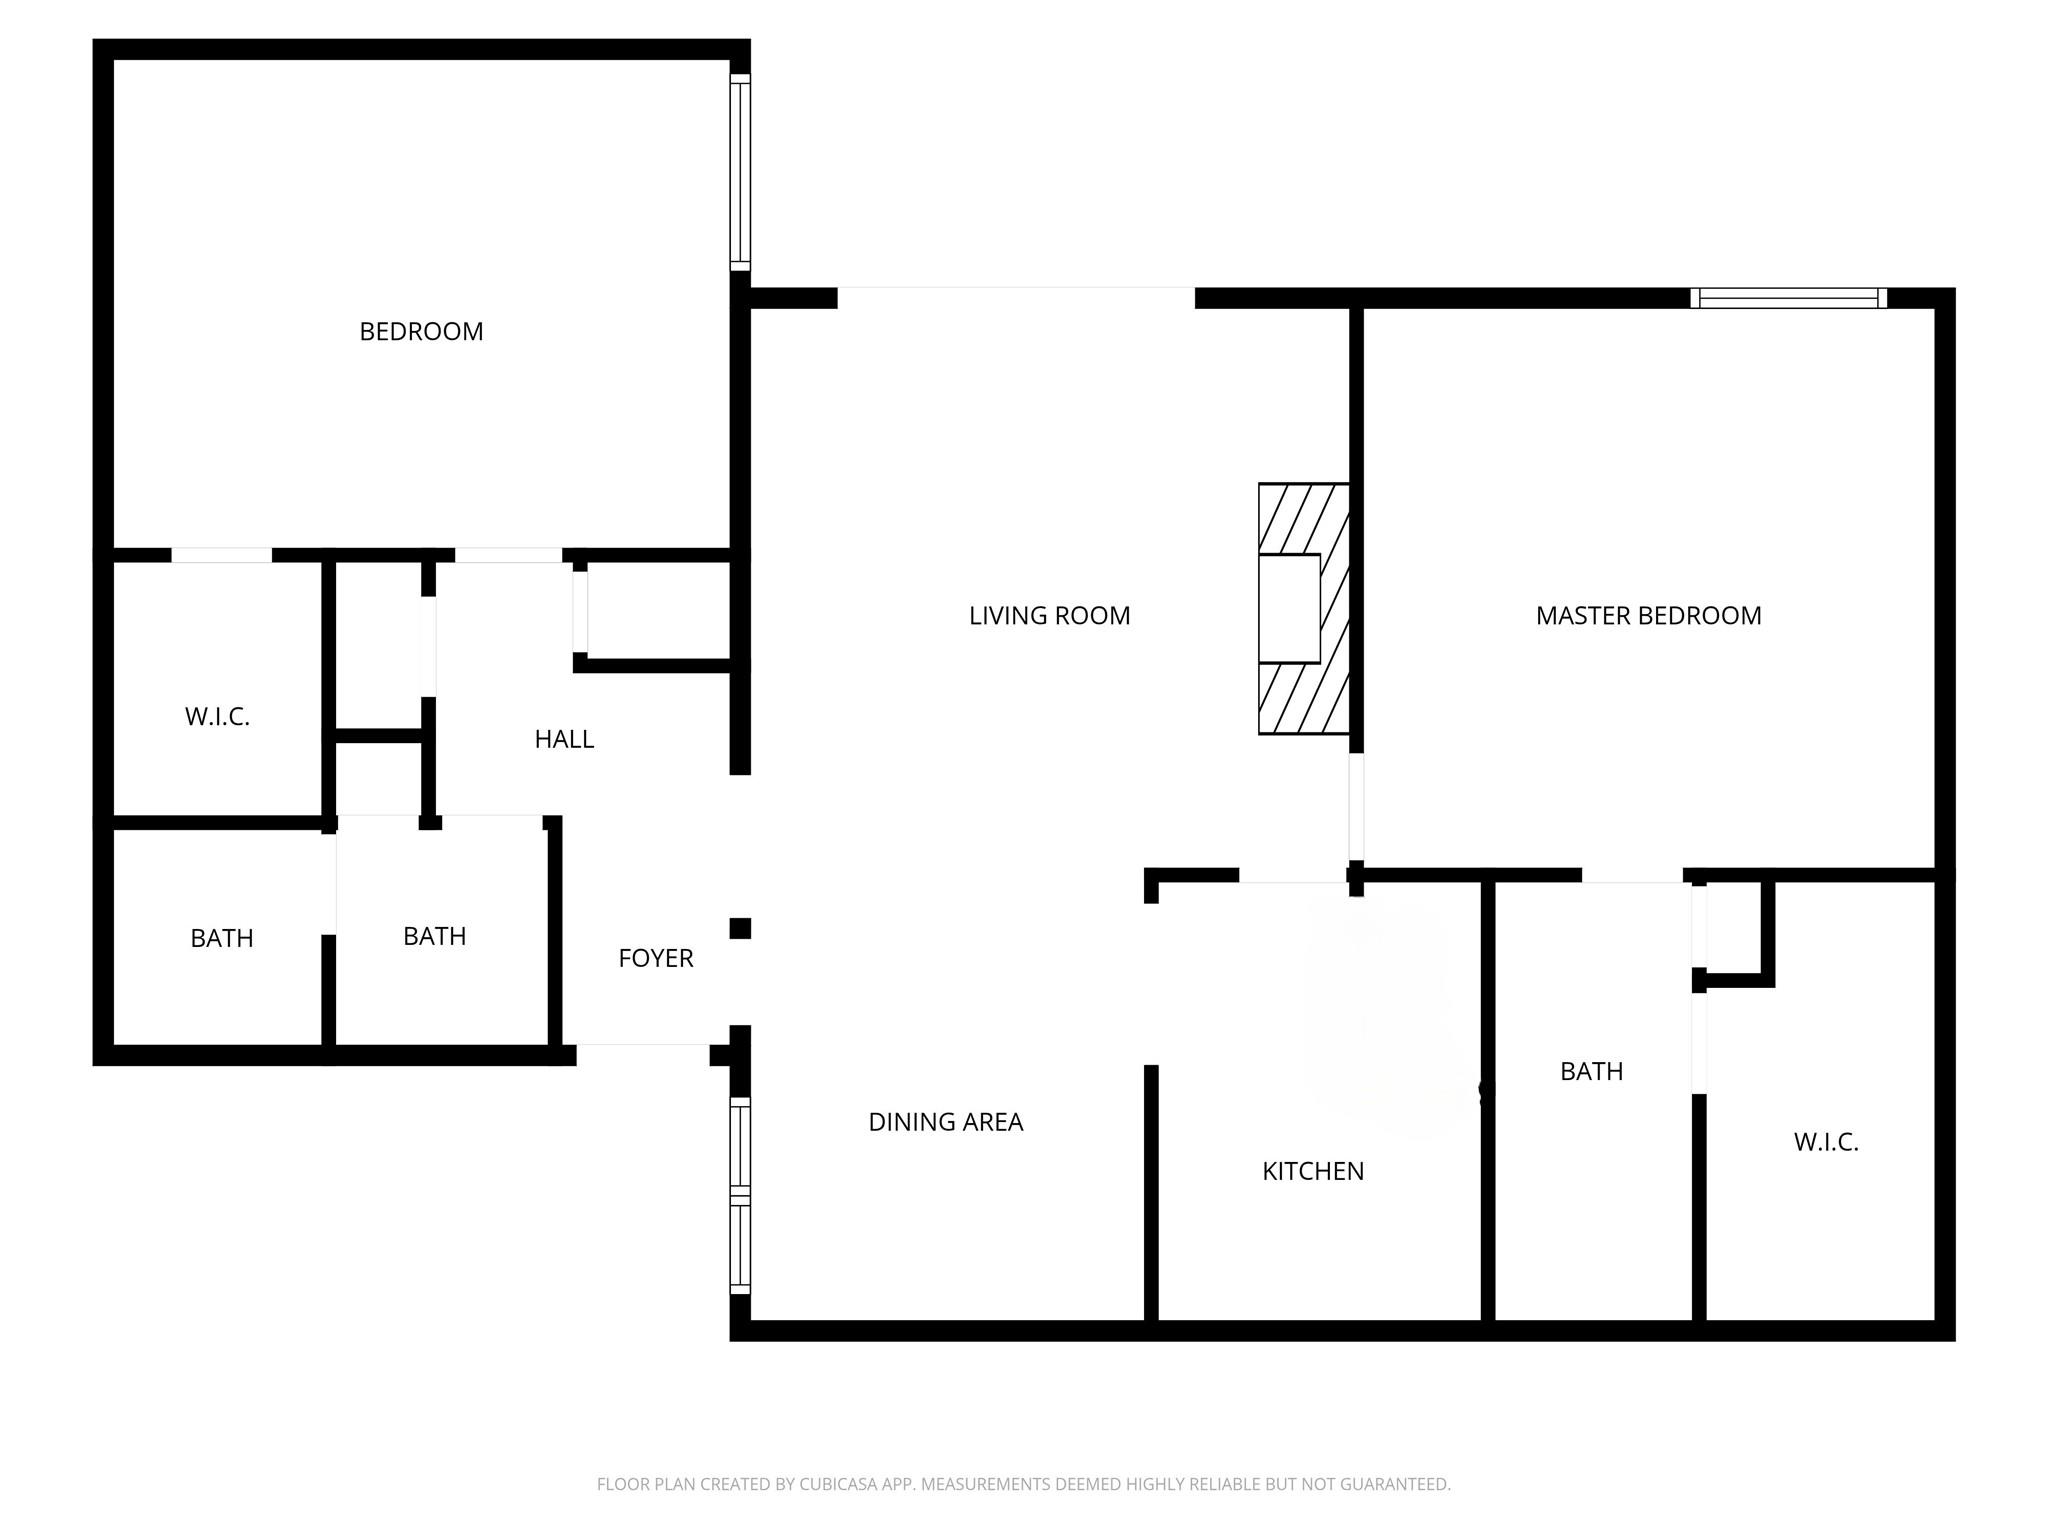
Beautifully renovated condo by Metalmark Homes features fresh designer paint throughout, upgraded lighting & plumbing fixtures, durable LVP flooring throughout, and fully updated kitchen & baths. Open-concept layout connects the kitchen, dining & living areas beneath vaulted ceilings, creating a bright, functional space ideal for entertaining. Kitchen features quartz countertops, thoughtfully designed custom shaker cabinetry maximizing storage, soft-close doors & drawers, under-cabinet lighting, matching stainless steel appliances, & integrated laundry (fridge, washer/dryer included!) Spacious primary suite includes renovated bath with walk-in shower & large walk-in closet. Private balcony overlooks mature trees. Quiet gated community with 2 pools, assigned covered parking, and ongoing exterior improvements including roofs, siding & paint. Excellent location near Highland Village and just a short walk to The Cottage Grocery, Tiny's & Bebidas, shopping, entertainment & major freeways.
Details
| MLS # | 62869495 |
|---|---|
| Listing Type | For Sale |
| Style | Town House |
| HOA Dues | $754 |
| Sub-Type | Resale |
| Status | Active |
| Year | 1979 |
| Days On Site | 21 |
| Listing Provided By | Texas Premier Realty | Greg Tidmore |
Features
| Bed(s) | 2 |
|---|---|
| Bath(s) | 2 Total |
| SQ Feet | 1,226 |
| Car Port | Yes |
| Story(s) | 2 |
| Property View | West, Pool |
Interior
| Heating | Electric |
|---|---|
| Heating Yes / No | Yes |
| Cooling | Ceiling Fan(s), Electric |
| Cooling Yes / No | Yes |
| Appliances | ENERGY STAR Qualified Appliances, Disposal, Refrigerator Included, Wine Refrigerator, Convection Oven, Electric Oven, Freestanding Oven, Oven, Microwave, Electric Range, Free-Standing Range, Dryer, Refrigerator, Washer/Dryer Stacked, Washer, Dishwasher, Washer/Dryer |
| Interior Features | Balcony, Vaulted Ceiling, En-Suite Bath, Split Plan, Walk-In Closet(s) |
| Fireplace Yes / No | Yes |
| Fireplaces Total | 1 |
| Fireplace Features | Wood Burning |
| Laundry Features | Electric Dryer Connection, Inside |
| Har Room Description | 1 Living Area, Family Room |
Exterior
| Roof | Composition |
|---|---|
| Foundation Details | Slab |
| Construction Materials | Brick, Cement Siding, Vinyl Siding, Wood Siding |
| Direction Faces | East |
Parking
| Parking Features | No Garage, Assigned, Automatic Driveway Gate, Controlled Entrance, Driveway Gate |
|---|
Utilities
| Sewer | Public Sewer |
|---|---|
| Water Source | Public |
Location
| Road Surface Type | Concrete |
|---|
Taxes
| Tax Annual Amount | 5377 |
|---|---|
| Tax Year | 2025 |
Other
| Har Maint Fee Includes | Exterior Building, Garbage Service, Insurance, Lawn Care, Limited Access Gates, Recreational Facilities, Water and Sewer |
|---|
Area Information
| State | TX |
|---|---|
| County | Harris |
| City | Houston |
| Zip Code | 77027 |
| Area | 16 |
| Subarea | Greenway Plaza |
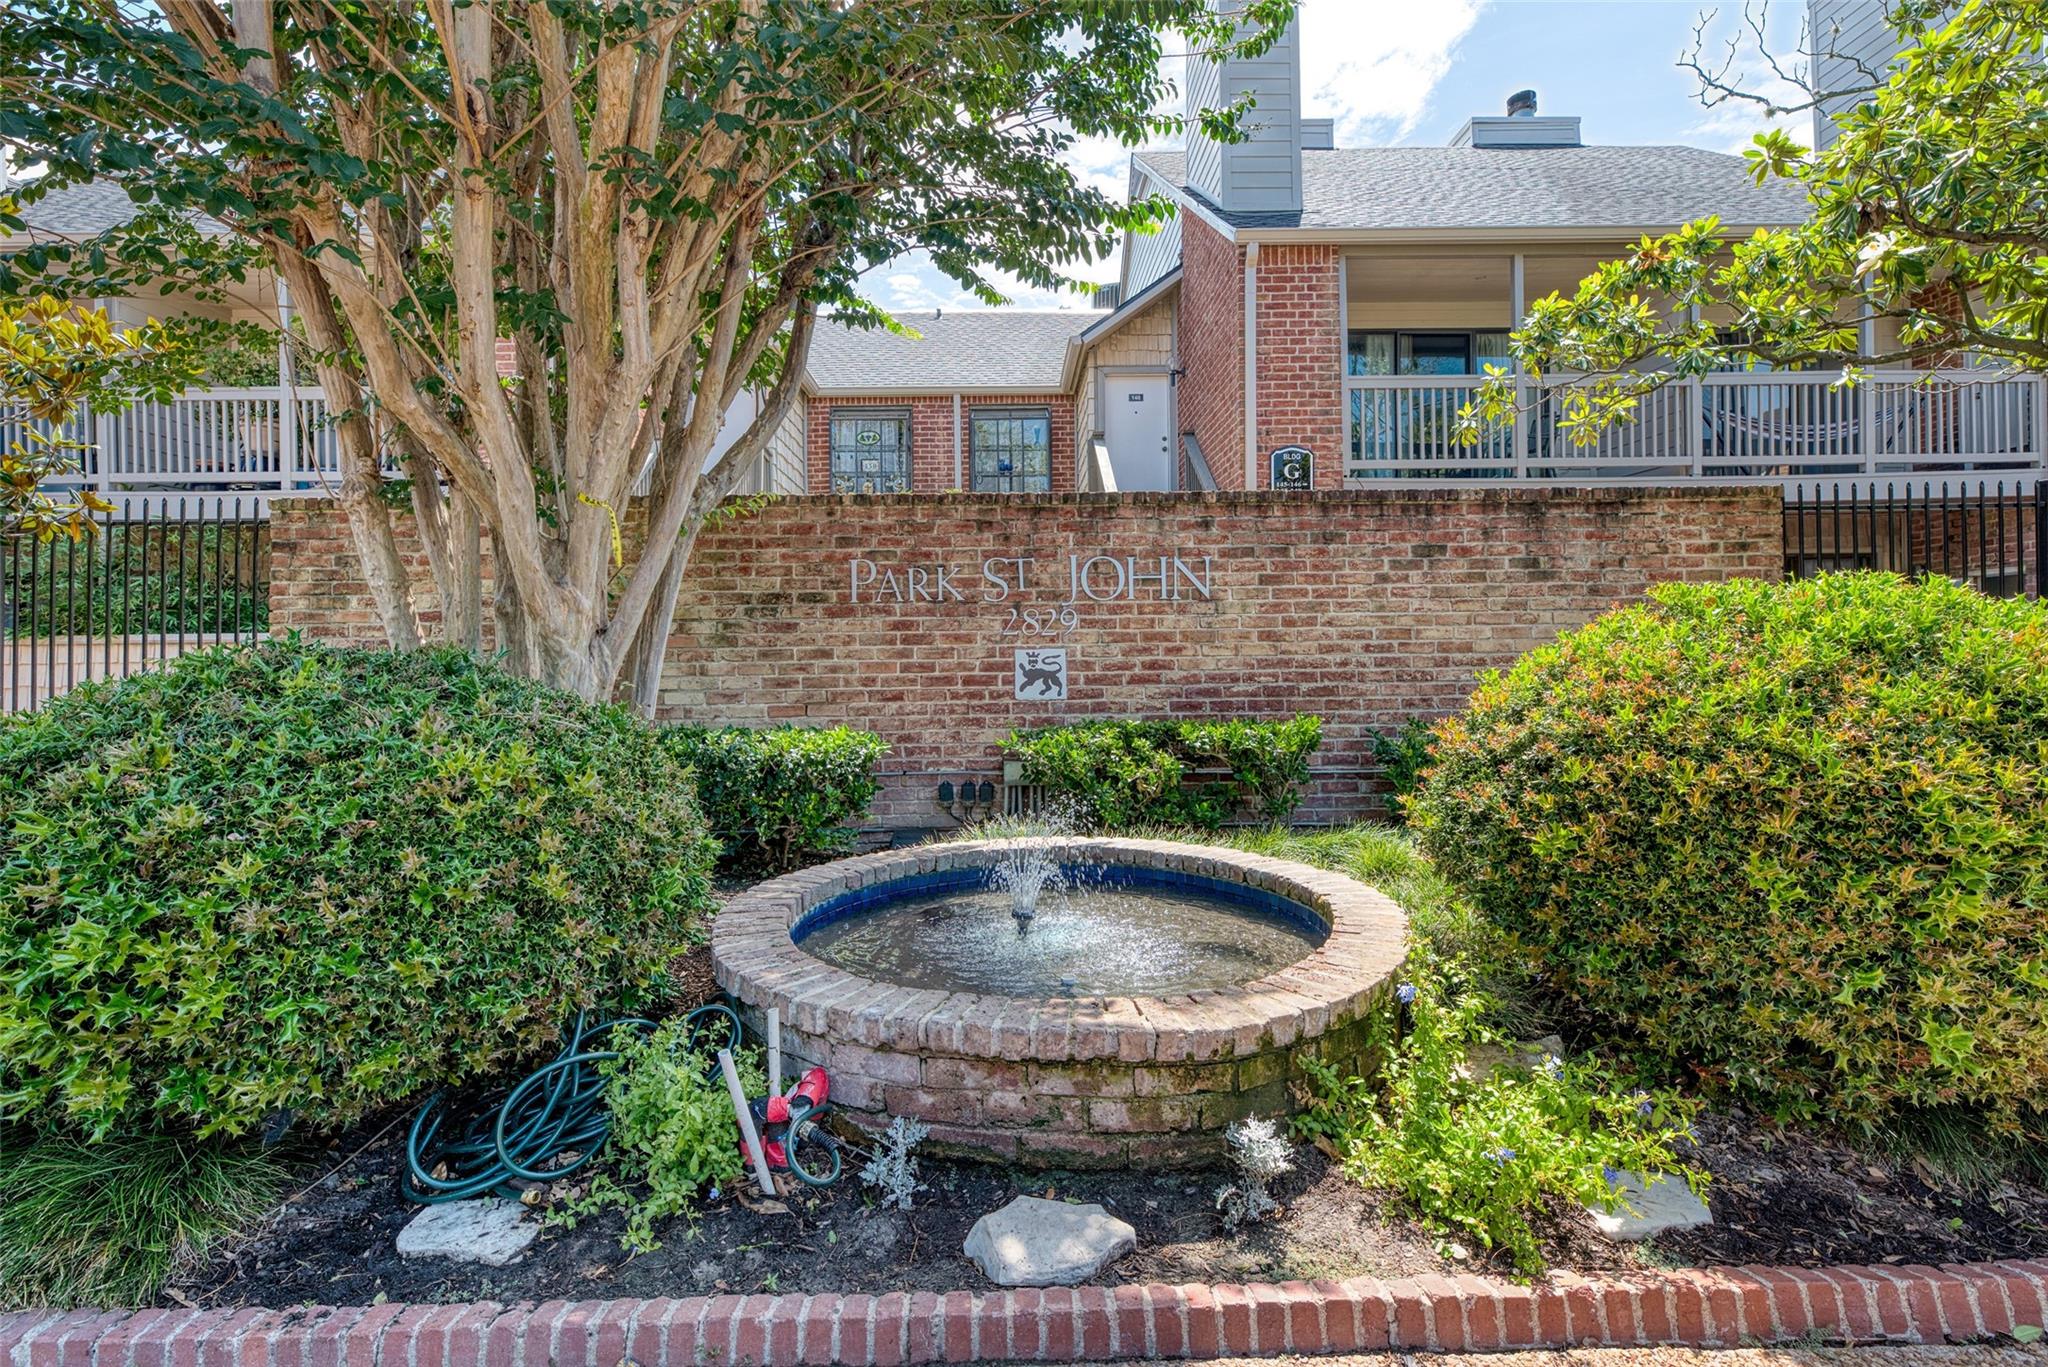
| Community Name | Park St John Condo |
| School District | 27 - Houston |
| Elementary School | Poe Elementary School |
| High School | 27 - Houston |
| Listing VS Median (in Park St John Condo) | |
Price: $284,900 low | high Med: $159,900 sqft: 1,226 low | high Med: 1,146 $ / sqft: $232 low | high Med: $140 On site: 21 low | high Med: 21 | |
Market Activity 77027
Request a showing
Request a showing
Contact
Learn More About This Property

| State | TX |
|---|---|
| County | Harris |
| City | Houston |
| Zip Code | 77027 |
| Area | 16 |
| Subarea | Greenway Plaza |
| Community Name | Park St John Condo |
| School District | 27 - Houston |
| Elementary School | Poe Elementary School |
| High School | 27 - Houston |
| Listing VS Median (in Park St John Condo) | |
Price: $284,900 low | high Med: $159,900 sqft: 1,226 low | high Med: 1,146 $ / sqft: $232 low | high Med: $140 On site: 21 low | high Med: 21 | |