New Listing
2829 Timmons Lane # 163,Houston, TX 77027
Houston, TX 77027

Description
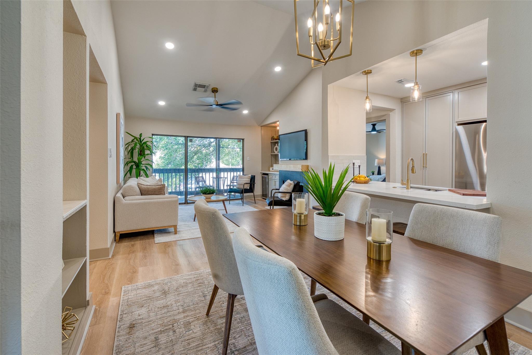
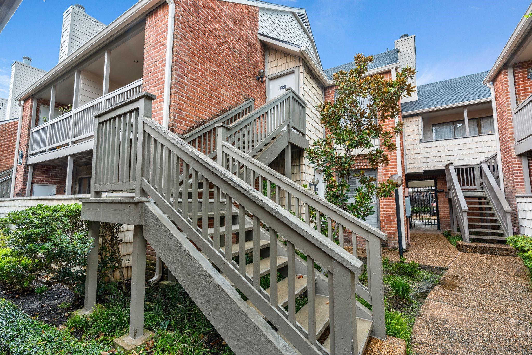
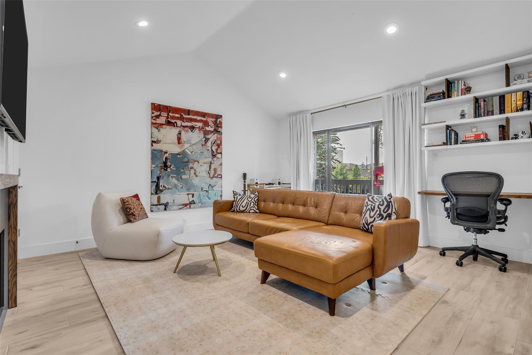
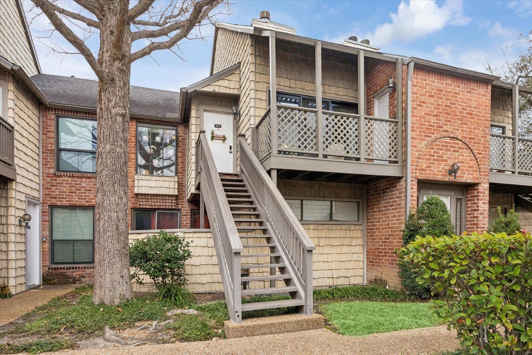
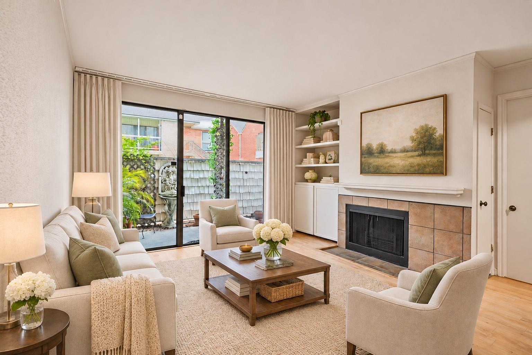
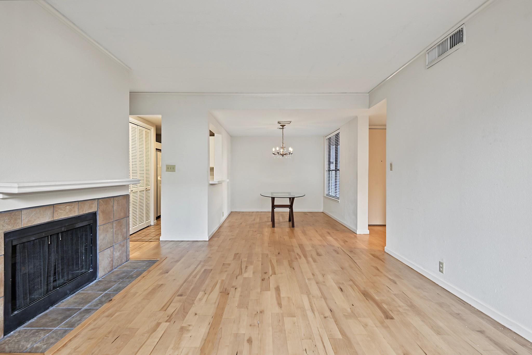
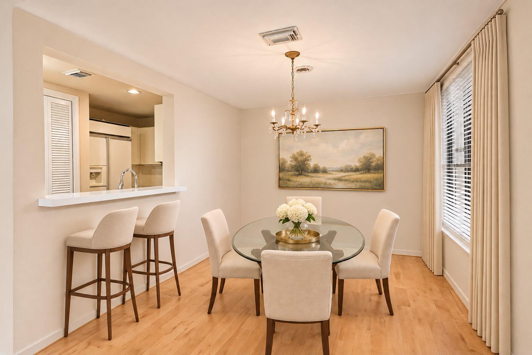
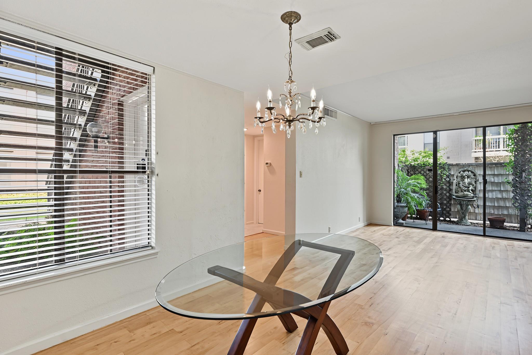
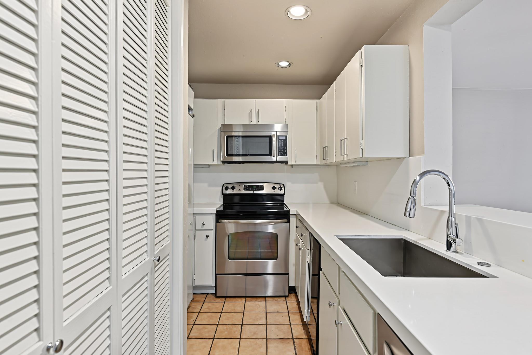
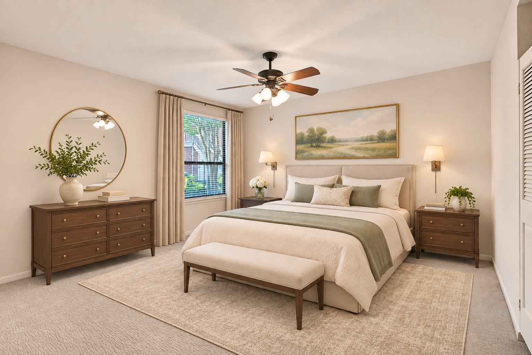
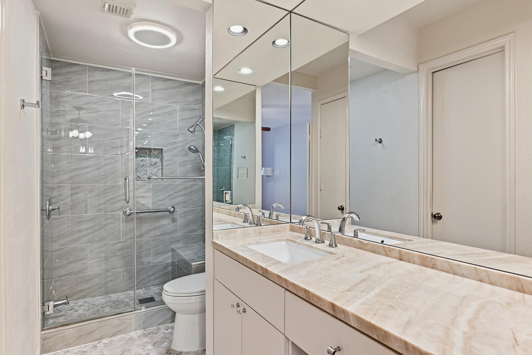
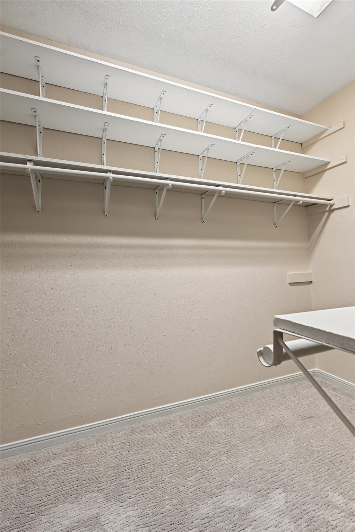
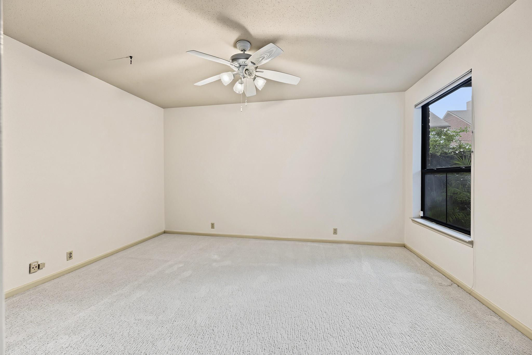
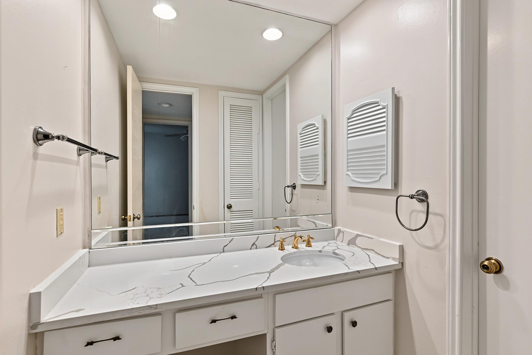
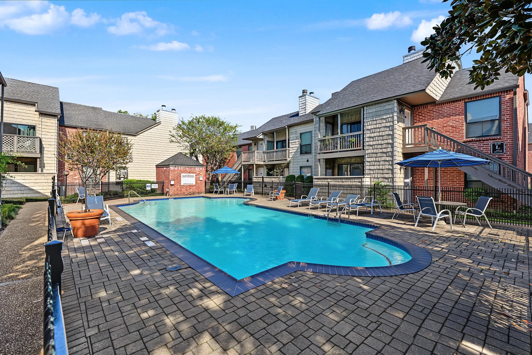
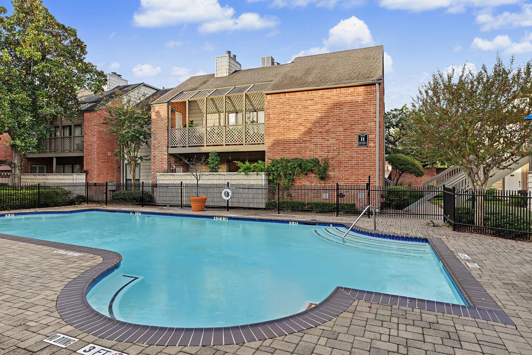
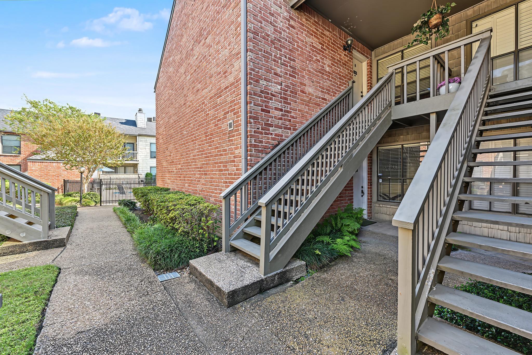
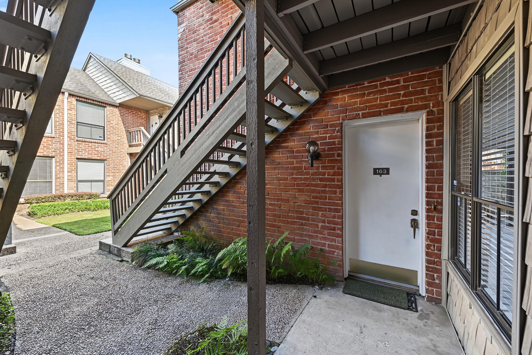
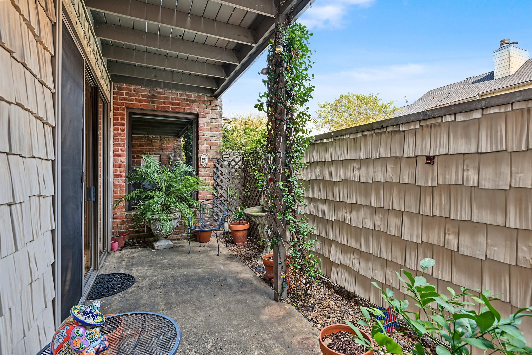
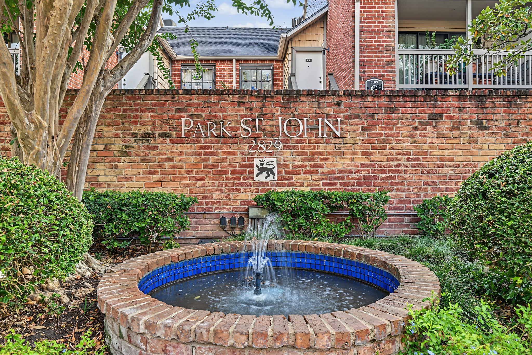
2 bedroom, 2 bath ground-floor corner residence at Park St. John offers lock-and-leave living in an exceptional Inner Loop location. Ideally situated near the pool within a quiet, gated community featuring beautifully landscaped grounds and two swimming pools. The functional and open layout is ideal for everyday living and entertaining, with refinished hardwood floors, a fireplace, built-ins and spacious living and dining areas. Kitchen offers stainless appliances, abundant cabinetry, a wine fridge and pantry. Spacious primary suite features a walk-in closet and beautifully updated, spa-inspired bath with large shower. A secondary bedroom with walk-in closet and full hall bath provide flexibility for guests or a home office. Relax outdoors on the large covered patio. Additional highlights include in-unit laundry, abundant storage and two assigned parking spaces (one covered, one uncovered). Enjoy the convenience of nearby shopping, dining, and entertainment. Per Seller.
Details
| MLS # | 57183072 |
|---|---|
| Listing Type | For Sale |
| Style | Town House |
| HOA Dues | $776 |
| Sub-Type | Resale |
| Status | Active |
| Year | 1979 |
| Days On Site | 3 |
| Listing Provided By | Greenwood King Properties - Kirby Office | Colleen Sherlock |
Features
| Bed(s) | 2 |
|---|---|
| Bath(s) | 2 Total |
| SQ Feet | 1,226 |
| Car Port | Yes |
| Story(s) | 2 |
| Property View | Pool |
Interior
| Heating | Electric |
|---|---|
| Heating Yes / No | Yes |
| Cooling | Ceiling Fan(s), Electric |
| Cooling Yes / No | Yes |
| Appliances | Disposal, Wine Refrigerator, Electric Oven, Microwave, Electric Range, Dryer, Refrigerator, Washer/Dryer Stacked, Washer, Dishwasher, Washer/Dryer |
| Interior Features | Formal Entry/Foyer, 2 Bedrooms Down, En-Suite Bath, Primary Bed - 1st Floor, Walk-In Closet(s) |
| Fireplace Yes / No | Yes |
| Fireplaces Total | 1 |
| Fireplace Features | Electric, Wood Burning |
| Laundry Features | Electric Dryer Connection, Inside |
| Har Room Description | 1 Living Area, Entry, Formal Dining, Formal Living, Living Area - 1st Floor, Living/Dining Combo, Utility Room in House |
Exterior
| Roof | Composition |
|---|---|
| Foundation Details | Slab |
| Lot Features | On Corner |
| Patio And Porch Features | Patio/Deck |
| Construction Materials | Brick, Cement Siding, Wood Siding |
Parking
| Parking Features | Automatic Gate, Driveway Gate, Additional Parking, Assigned, Automatic Driveway Gate, Carport, Controlled Entrance, Detached Carport |
|---|
Utilities
| Sewer | Public Sewer |
|---|---|
| Water Source | Public |
| Green Energy Efficient | Thermostat |
Location
| Road Surface Type | Concrete, Curbs |
|---|
Taxes
| Tax Annual Amount | 4494 |
|---|---|
| Tax Year | 2026 |
| Tax Exemptions | Homestead |
Other
| Har Maint Fee Includes | Common Grounds, Exterior Building, Garbage Service, Insurance, Limited Access Gates, Recreational Facilities, Water and Sewer |
|---|
Area Information
| State | TX |
|---|---|
| County | Harris |
| City | Houston |
| Zip Code | 77027 |
| Area | 16 |
| Subarea | Greenway Plaza |
| Community Name | Park St John |
| School District | 27 - Houston |
| Elementary School | Poe Elementary School |
| High School | 27 - Houston |
| Listing VS Median (in Park St John) | |
Price: $269,000 low | high Med: $255,000 sqft: 1,226 low | high Med: 1,250 $ / sqft: $219 low | high Med: $204 On site: 3 low | high Med: 21 | |
Market Activity 77027
Request a showing
Request a showing
Contact
Learn More About This Property

| State | TX |
|---|---|
| County | Harris |
| City | Houston |
| Zip Code | 77027 |
| Area | 16 |
| Subarea | Greenway Plaza |
| Community Name | Park St John |
| School District | 27 - Houston |
| Elementary School | Poe Elementary School |
| High School | 27 - Houston |
| Listing VS Median (in Park St John) | |
Price: $269,000 low | high Med: $255,000 sqft: 1,226 low | high Med: 1,250 $ / sqft: $219 low | high Med: $204 On site: 3 low | high Med: 21 | |