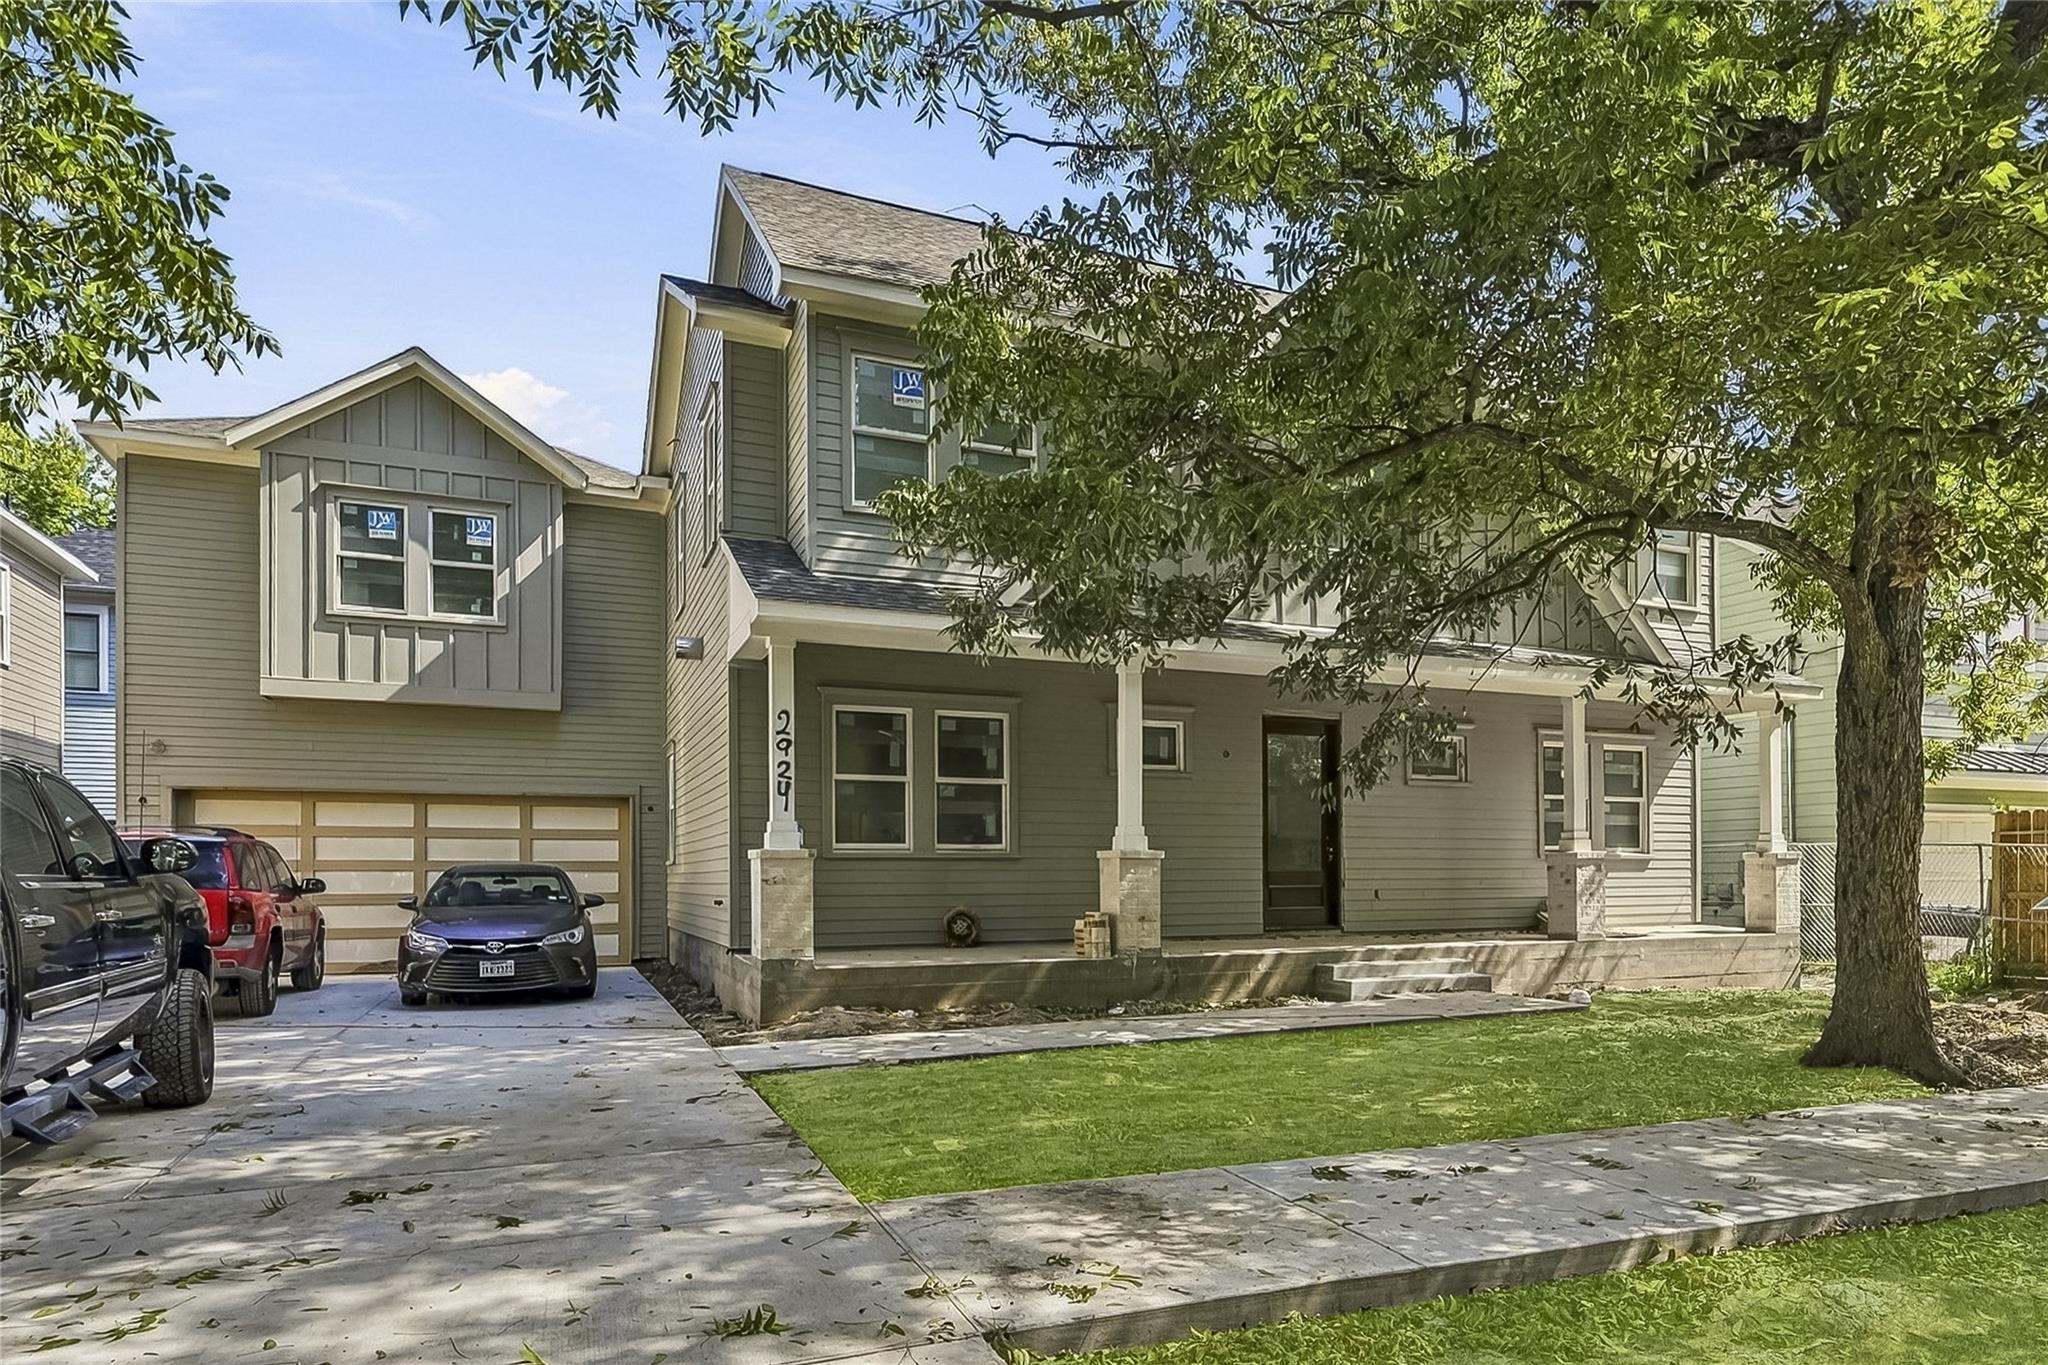
2924 Watson Street,Houston, TX 77009
Houston, TX 77009

Description
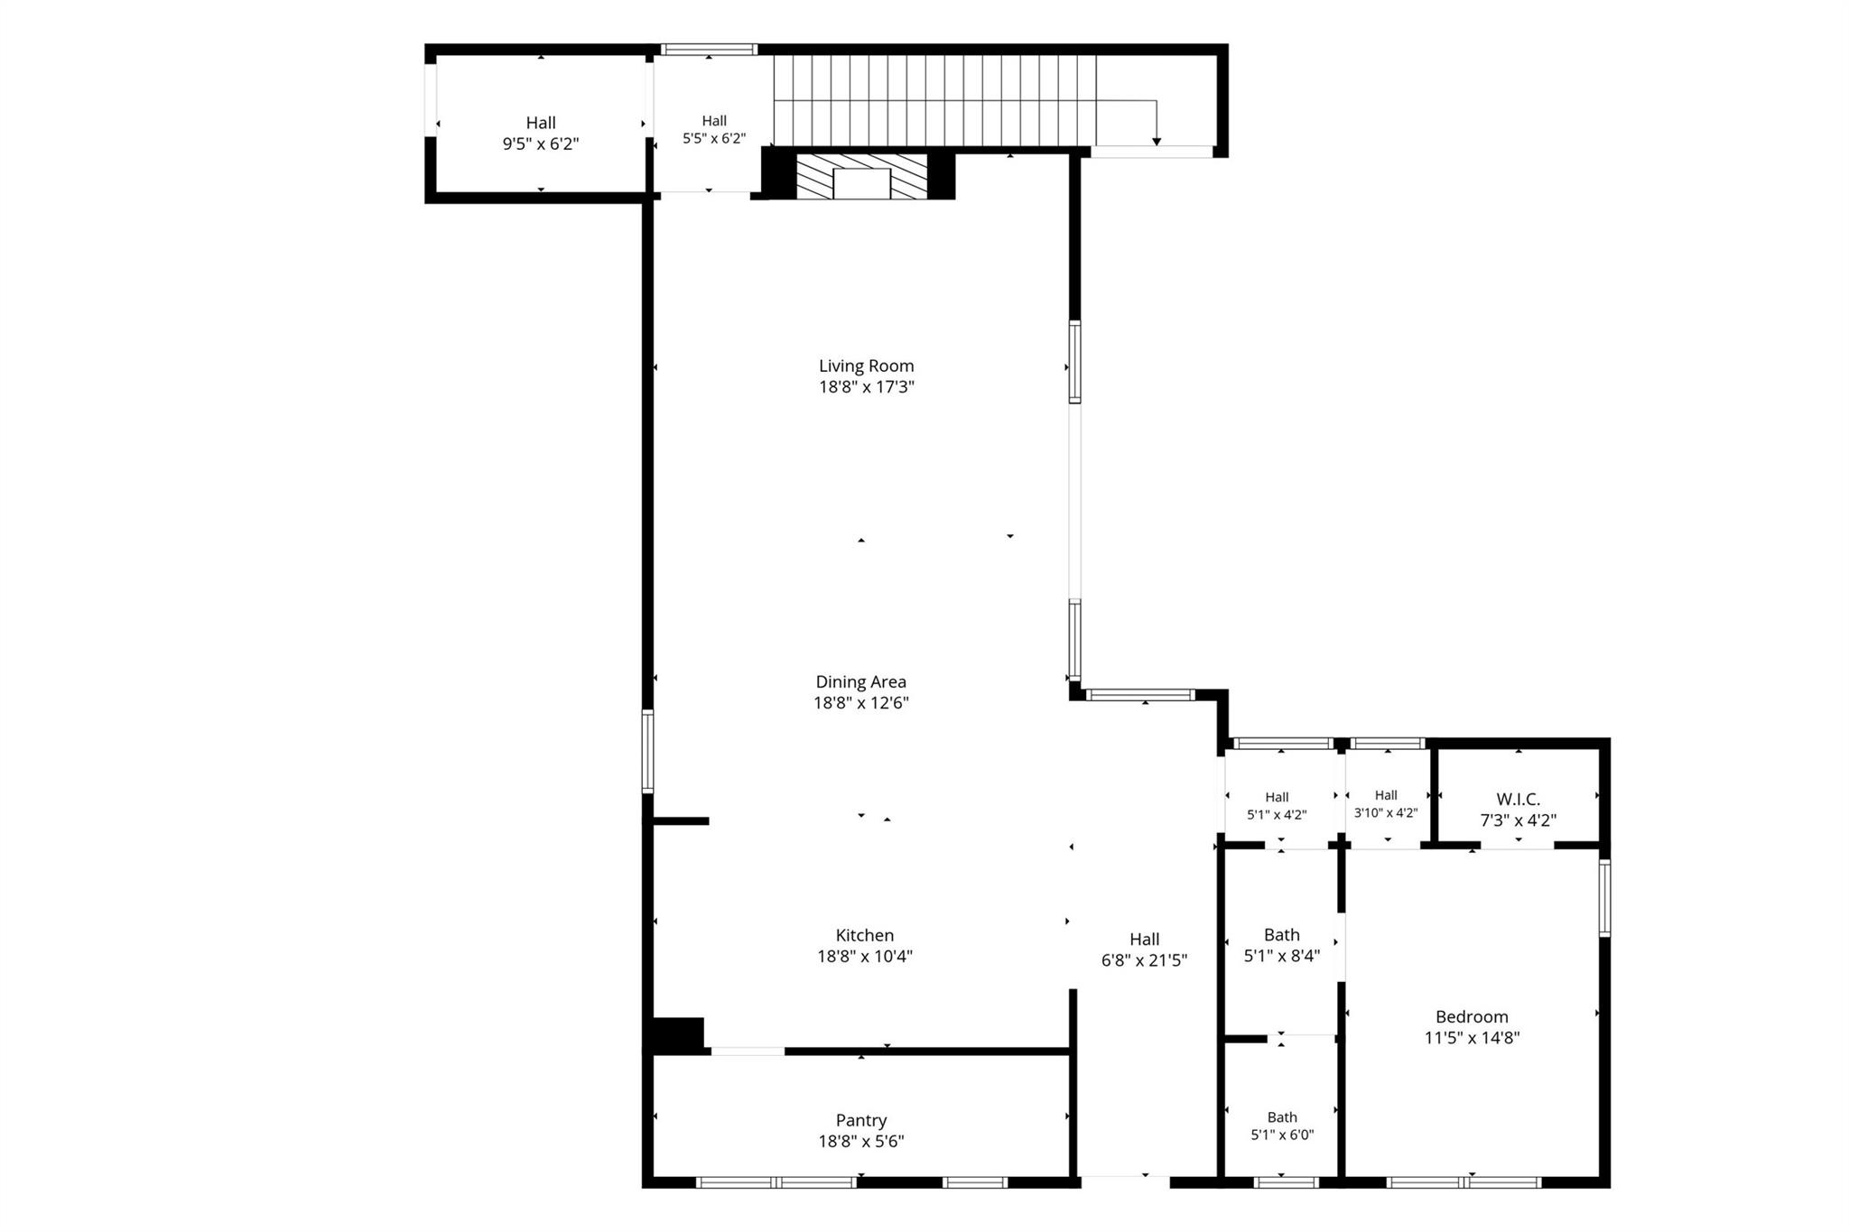
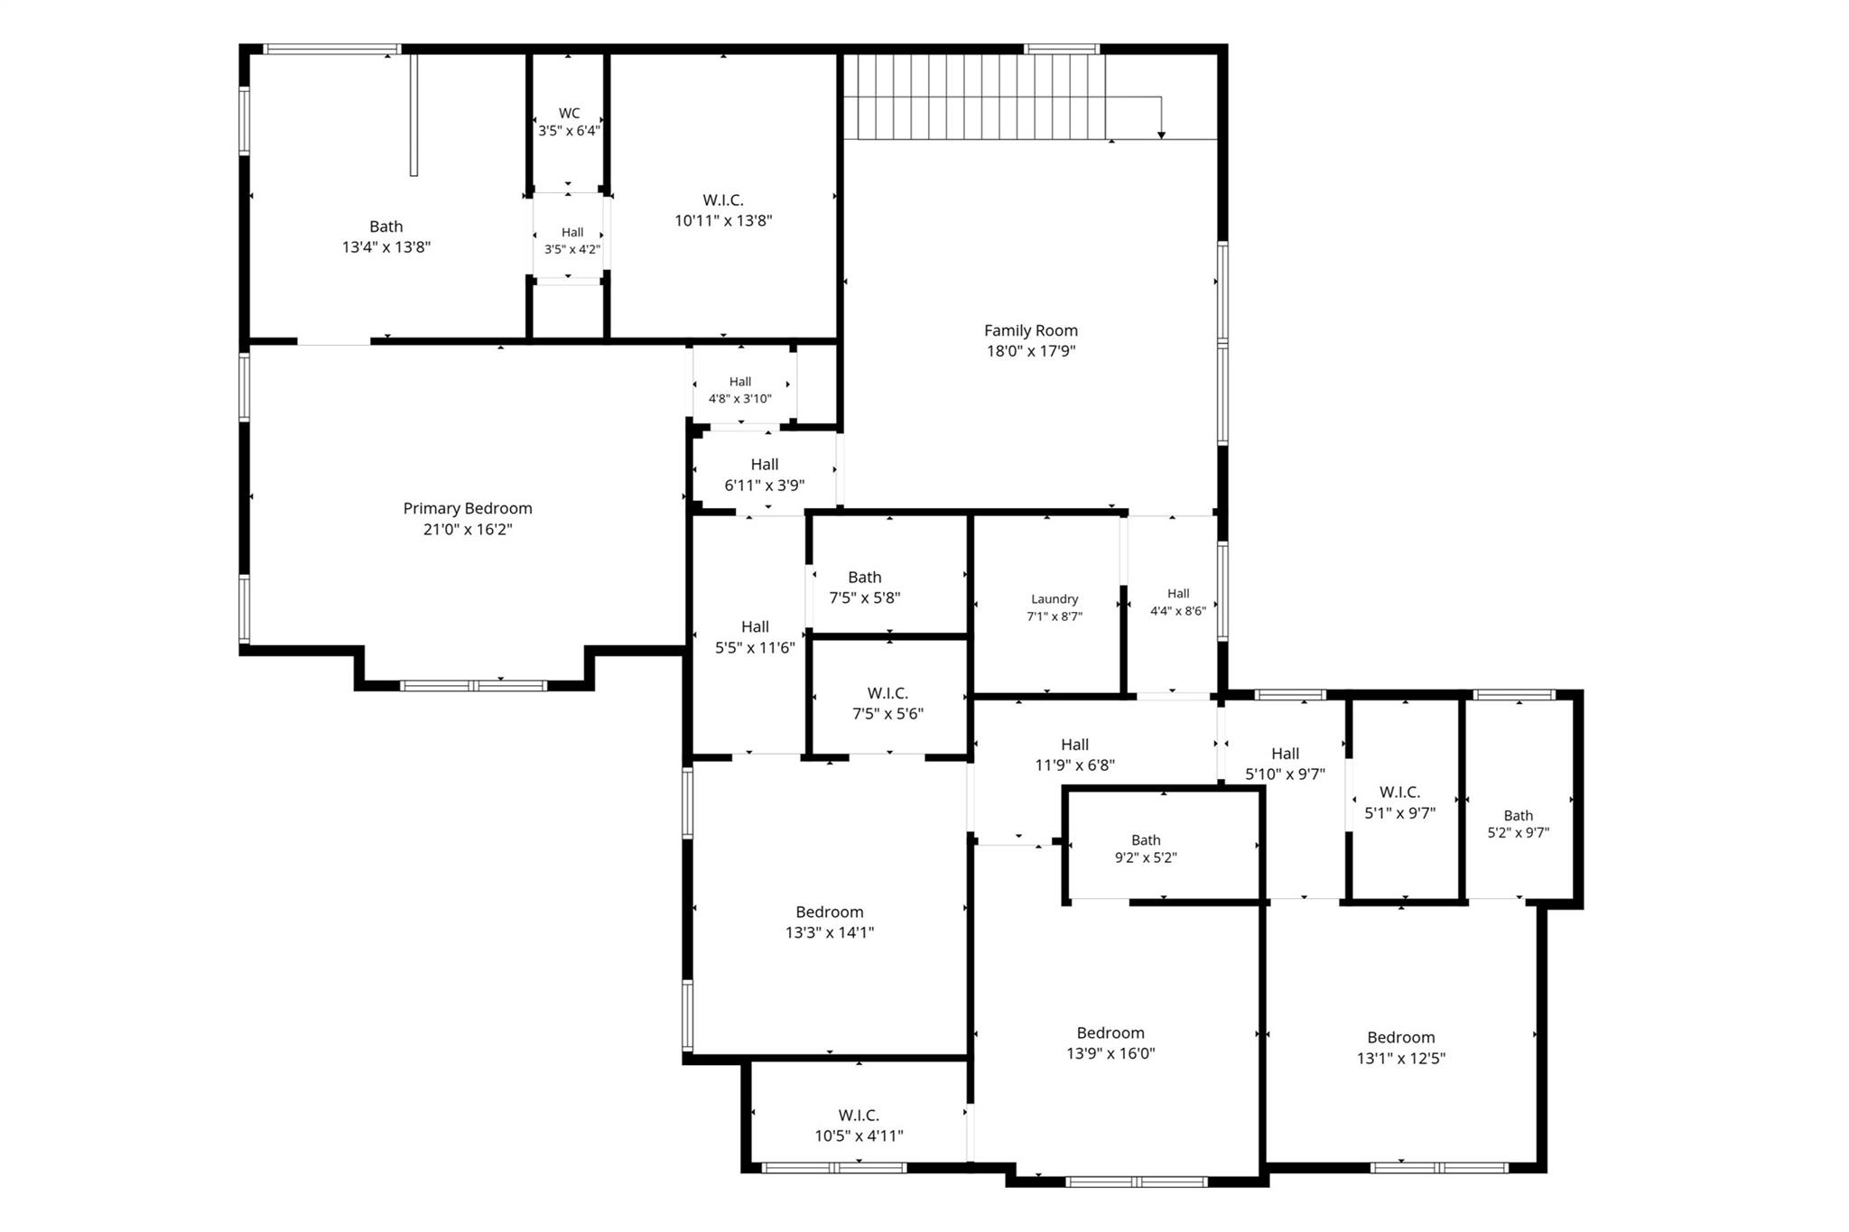
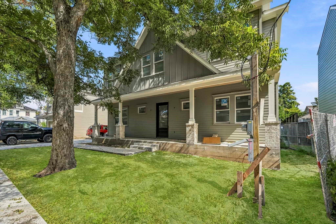
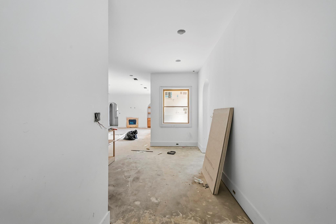
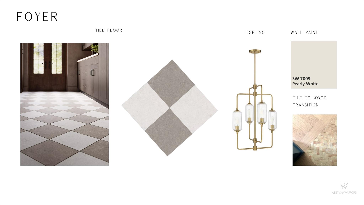
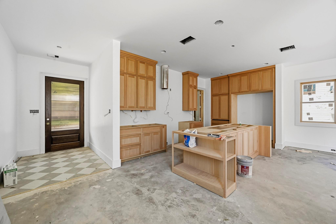
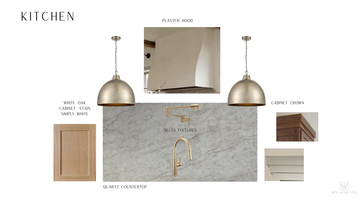
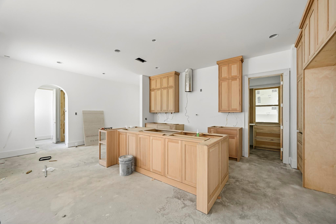
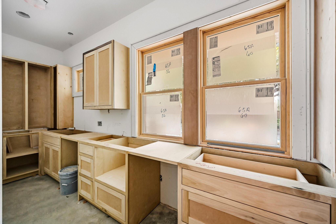
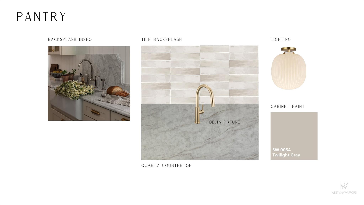
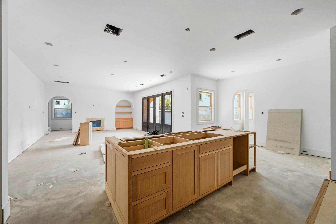
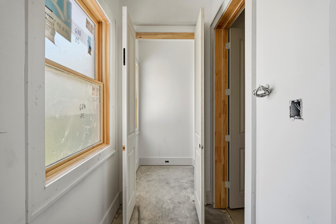
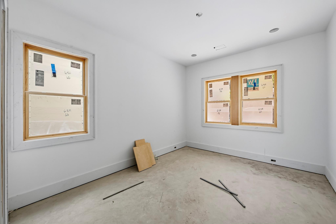
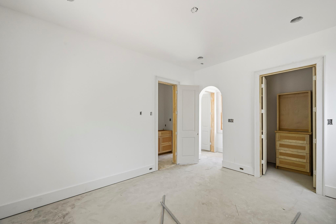
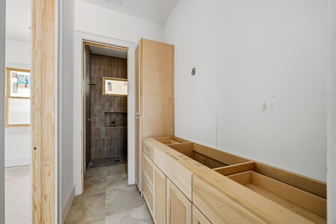
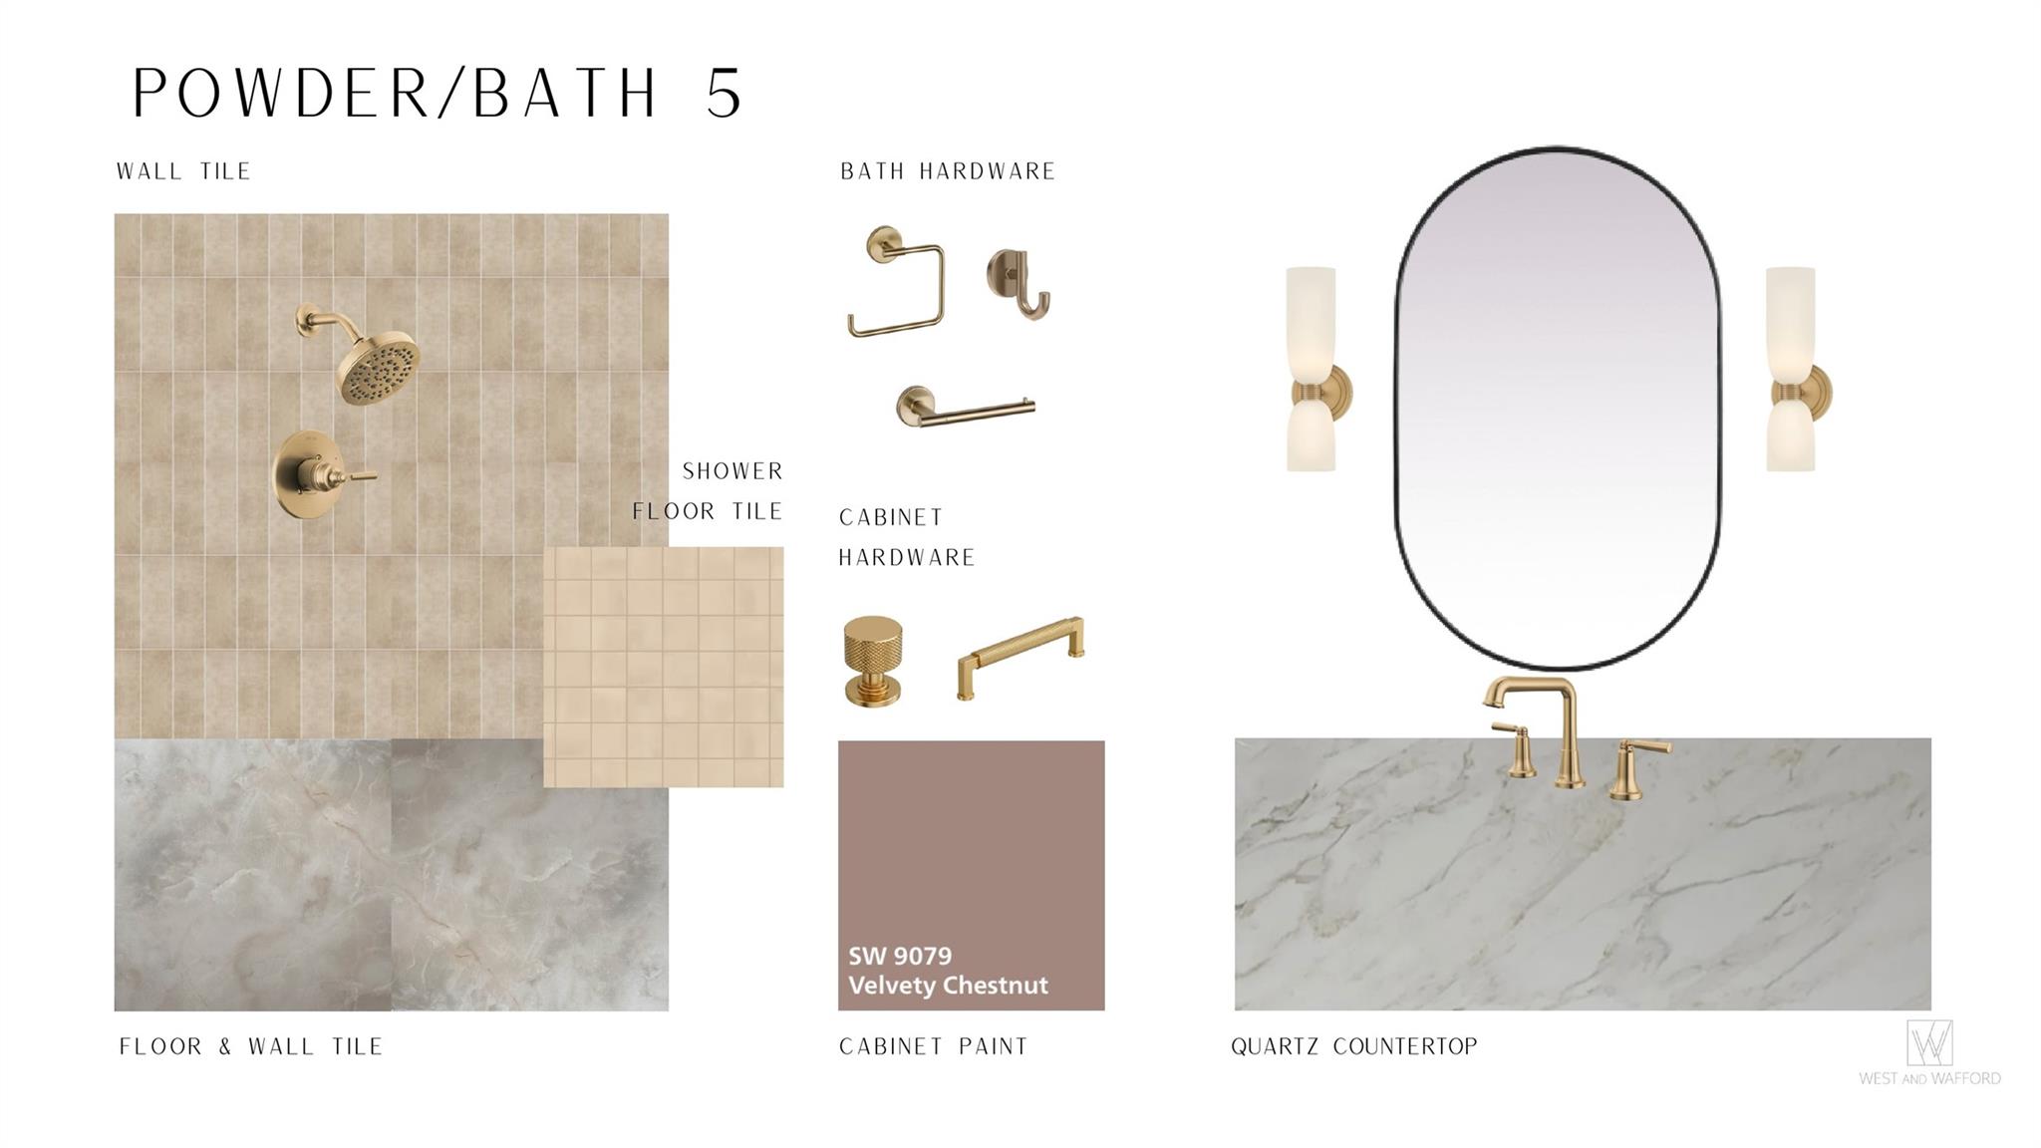
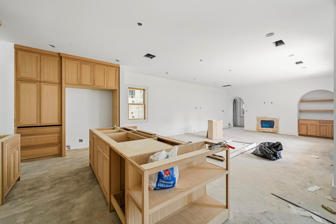
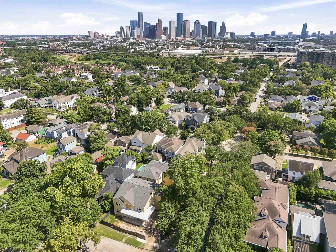
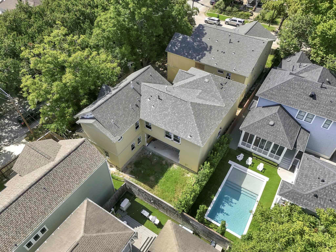
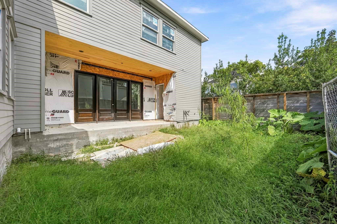
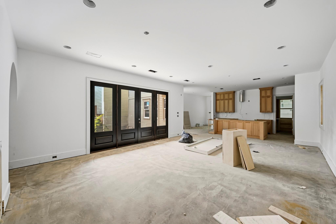
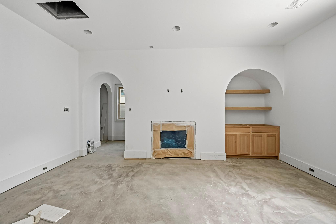
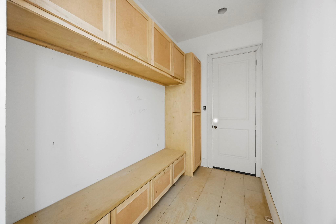
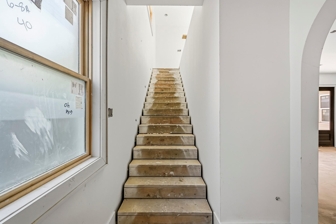
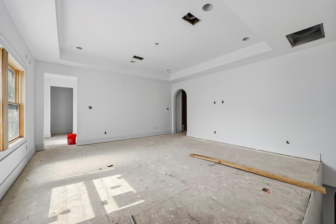
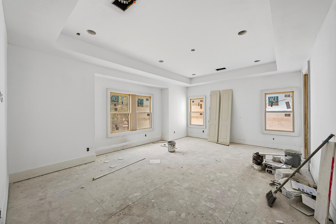
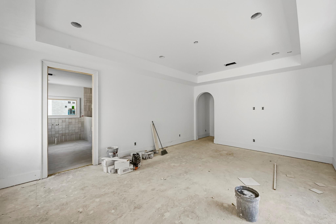
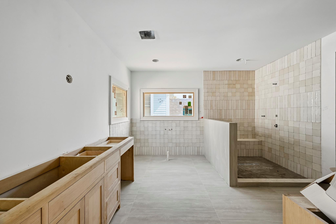
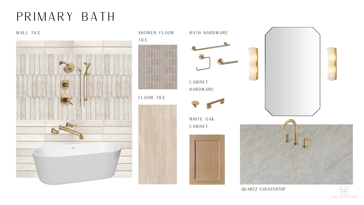
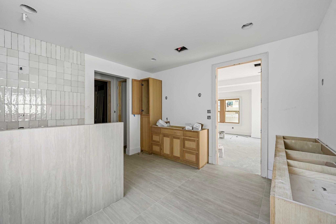
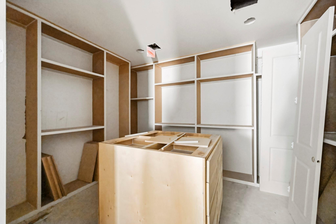
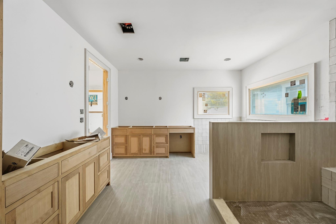
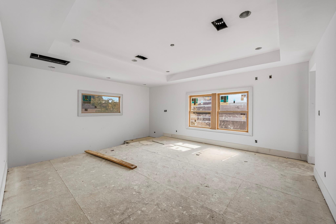
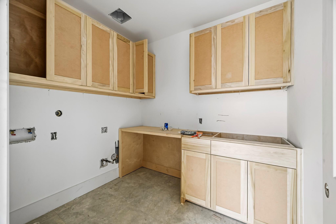
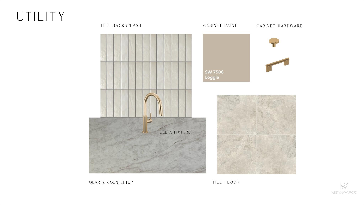
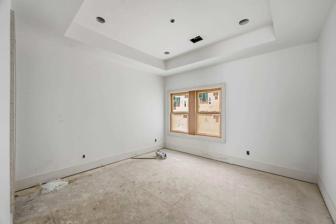
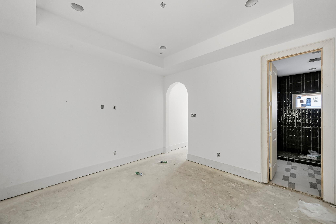
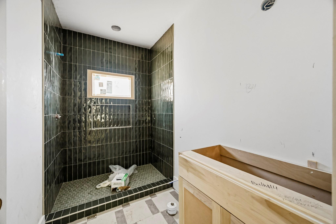
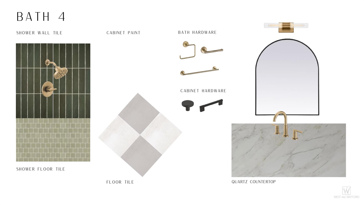
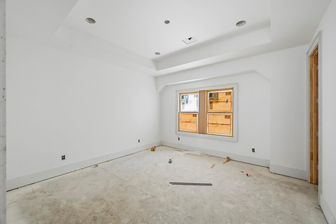
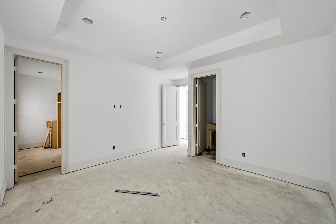
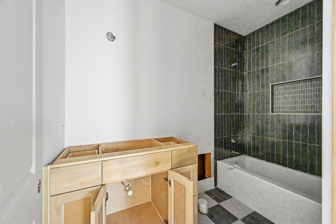
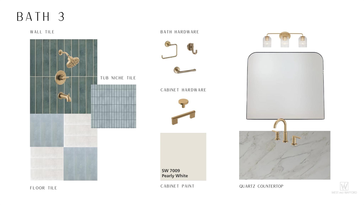
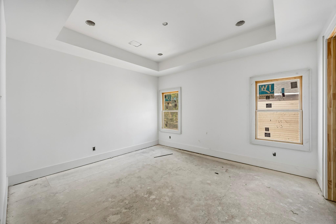
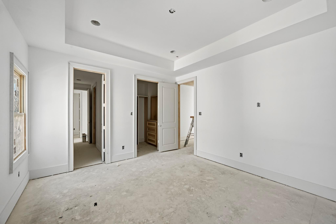
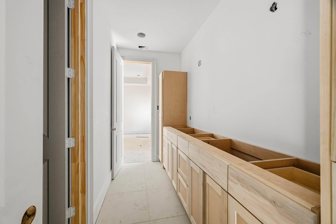
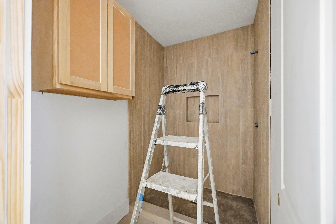
This is an incredibly rare opportunity to own a brand-new home in the Woodland Heights Historic District ... a home that checks ALL the boxes, built by one of the most respected Heights luxury builders, TOMO Homes! Located on an unusually wide, 75x75 square lot, this home offers a floor plan rarely seen anywhere in the Houston Heights! The ground floor provides an open-concept layout, incredible guest / office suite with walk-in closet, full bath, scullery/pantry combo, island kitchen, mudroom, fireplace, phenomenal natural light, covered front/back patios, storage closet, and a 36x22 private yard! The oversized 2+ car garage + driveway means parking for 6 cars off-street with additional storage space! The 2nd floor boasts an 18x18 corner game room, 775sf Master Suite with vaulted ceiling, double vanities, walk-in shower, soaker tub, water closet, and huge walk-in closet, 3 ensuite guest rooms (each with walk-in closets), and a spacious central utility room with built-ins and a sink!
Details
| MLS # | 5715472 |
|---|---|
| Listing Type | For Sale |
| Style | House |
| Sub-Type | New Construction |
| Status | Active |
| Year | 2026 |
| Days On Site | 8 |
| Listing Provided By | Connected Realty | Oliver Carter |
Features
| Bed(s) | 5 |
|---|---|
| Bath(s) | 5 Total |
| SQ Feet | 4,038 |
| Garage | 2 |
| Story(s) | 2 |
| Acreage | 0.13 |
Interior
| Heating | Natural Gas |
|---|---|
| Heating Yes / No | Yes |
| Cooling | Electric |
| Cooling Yes / No | Yes |
| Appliances | ENERGY STAR Qualified Appliances, Water Heater, Disposal, Refrigerator Included, Double Oven, Microwave, Gas Range, Dishwasher |
| Interior Features | Formal Entry/Foyer, Vaulted Ceiling, 1 Bedroom Down - Not Primary BR, All Bedrooms Up, En-Suite Bath, Primary Bed - 2nd Floor, Walk-In Closet(s) |
| Window Features | Insulated/Low-E windows |
| Fireplace Yes / No | Yes |
| Fireplaces Total | 1 |
| Fireplace Features | Gas Log |
| Laundry Features | Electric Dryer Hookup, Gas Dryer Hookup, Washer Hookup |
| Door Features | Insulated Doors |
Exterior
| Roof | Composition |
|---|---|
| Foundation Details | Slab |
| Lot Features | Subdivided, Wooded, 0 Up To 1/4 Acre |
| Construction Materials | Cement Siding |
| Direction Faces | West |
| Property Condition | Under Construction |
Parking
| Attached Garage Yes / No | Yes |
|---|---|
| Garage Yes / No | Yes |
| Parking Features | Attached, Oversized, Additional Parking, Double-Wide Driveway, Extra Driveway |
Utilities
| Sewer | Public Sewer |
|---|---|
| Water Source | Public |
| Green Energy Efficient | Attic Vents, Thermostat, Lighting, HVAC, HVAC>15 SEER |
Location
| Har Restrictions | Deed Restrictions, Historic Restrictions |
|---|---|
| Road Surface Type | Asphalt, Gutters |
Area Information
| State | TX |
|---|---|
| County | Harris |
| City | Houston |
| Zip Code | 77009 |
| Area | 9 |
| Subarea | Heights | Greater Heights |
| Community Name | Woodland Heights |
| School District | 27 - Houston |
| Elementary School | Travis Elementary School (Housto |
| High School | 27 - Houston |
| Listing VS Median (in Woodland Heights) | |
Price: $2,199,900 low | high Med: $659,000 sqft: 4,038 low | high Med: 1,340 $ / sqft: $545 low | high Med: $492 On site: 8 low | high Med: 19 | |
Market Activity 77009
Request a showing
Request a showing
Contact
Learn More About This Property

| State | TX |
|---|---|
| County | Harris |
| City | Houston |
| Zip Code | 77009 |
| Area | 9 |
| Subarea | Heights | Greater Heights |
| Community Name | Woodland Heights |
| School District | 27 - Houston |
| Elementary School | Travis Elementary School (Housto |
| High School | 27 - Houston |
| Listing VS Median (in Woodland Heights) | |
Price: $2,199,900 low | high Med: $659,000 sqft: 4,038 low | high Med: 1,340 $ / sqft: $545 low | high Med: $492 On site: 8 low | high Med: 19 | |
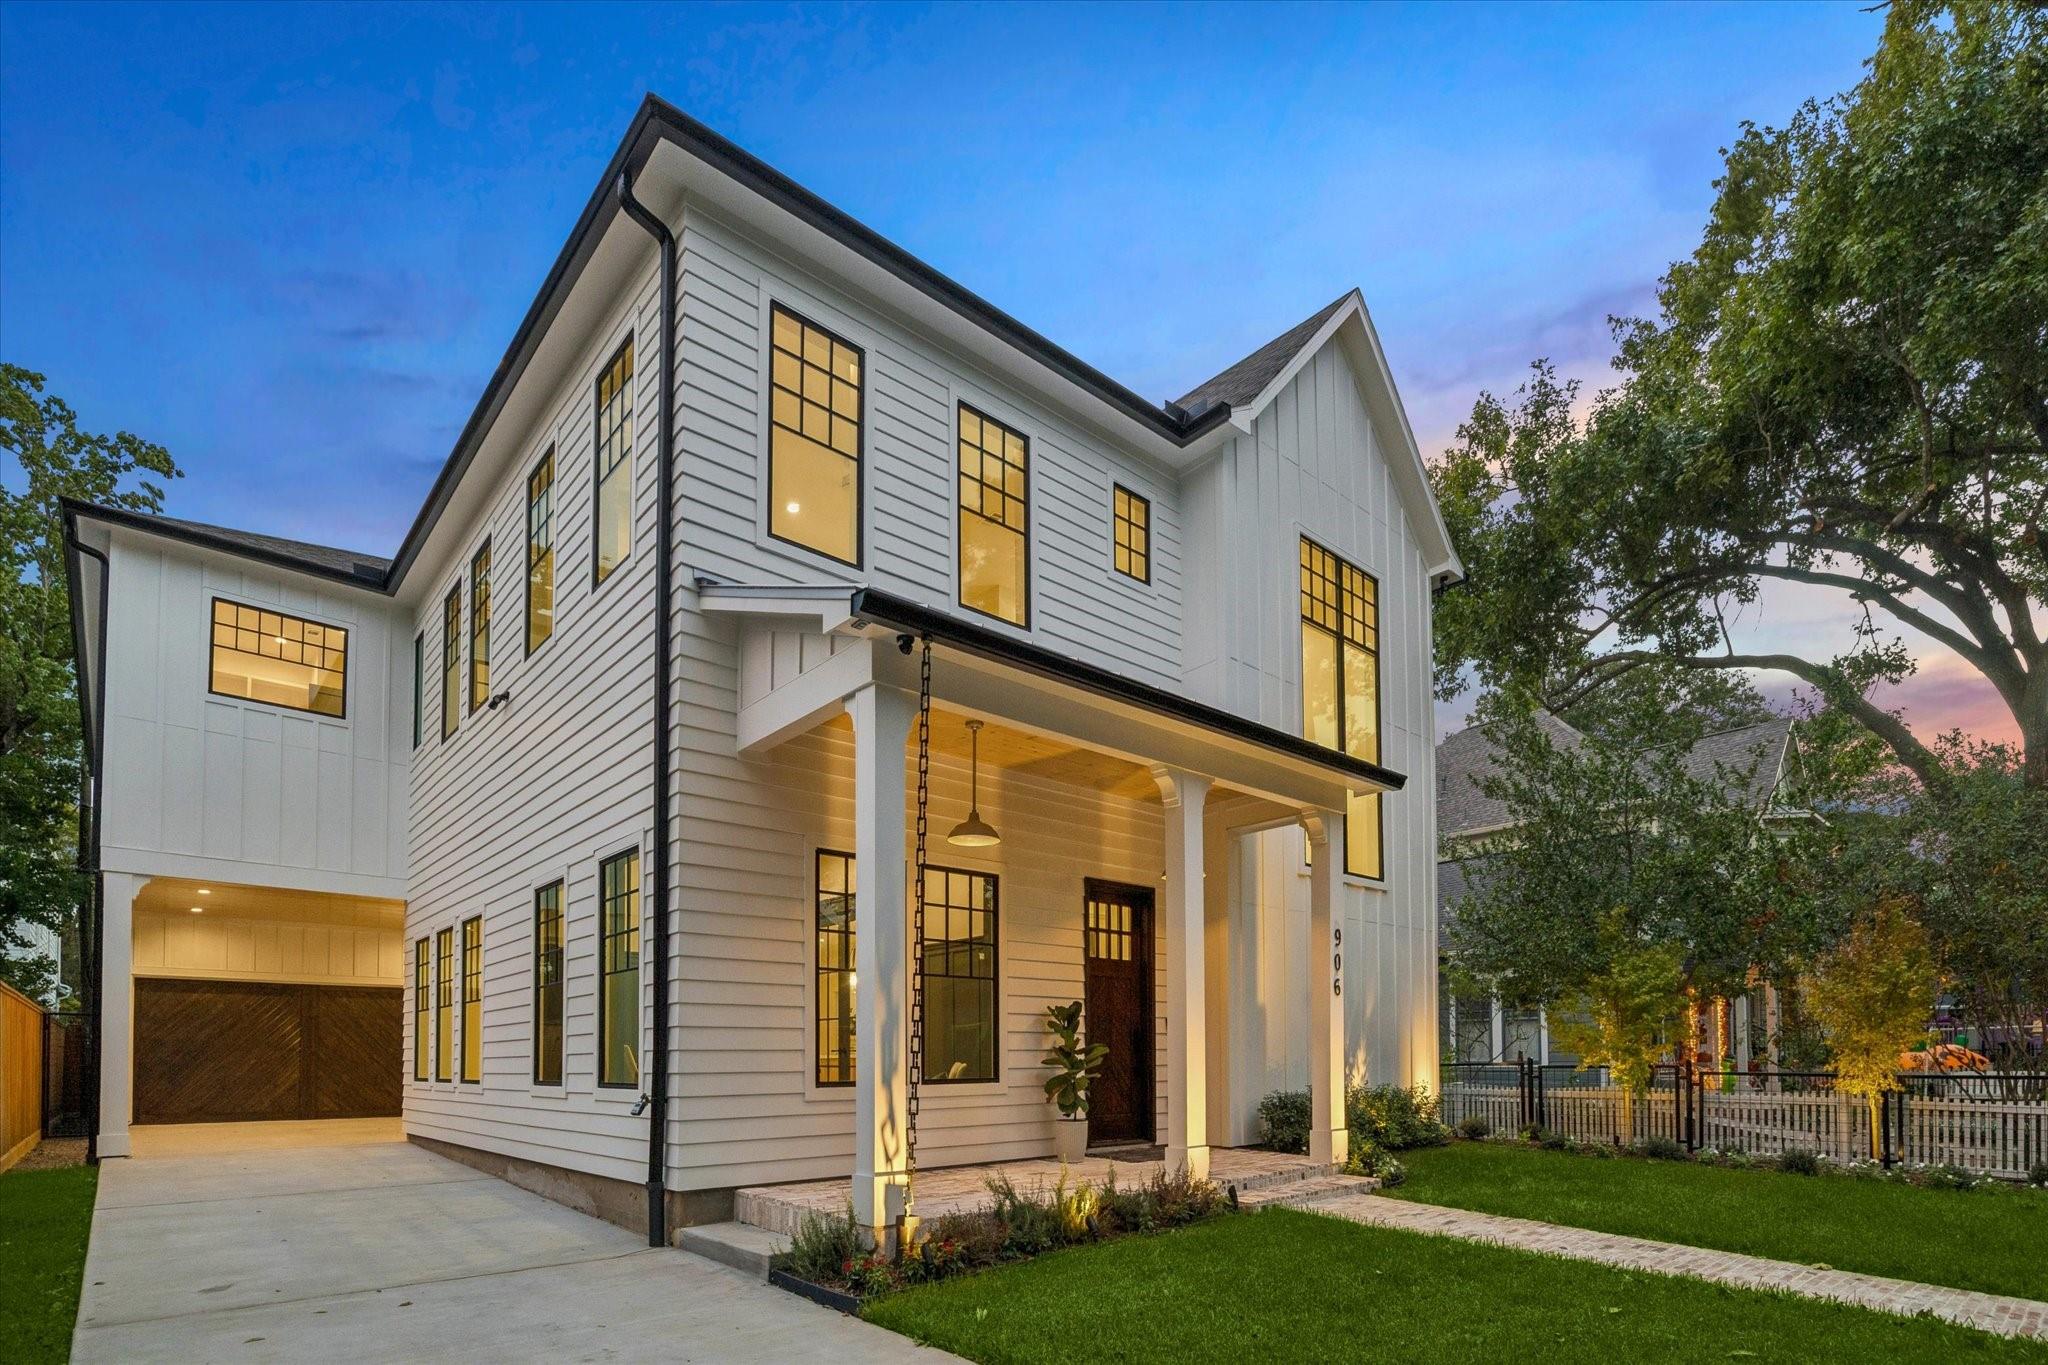 | $1,999,000906 Bayland AvenueHouston, TX 77009 |
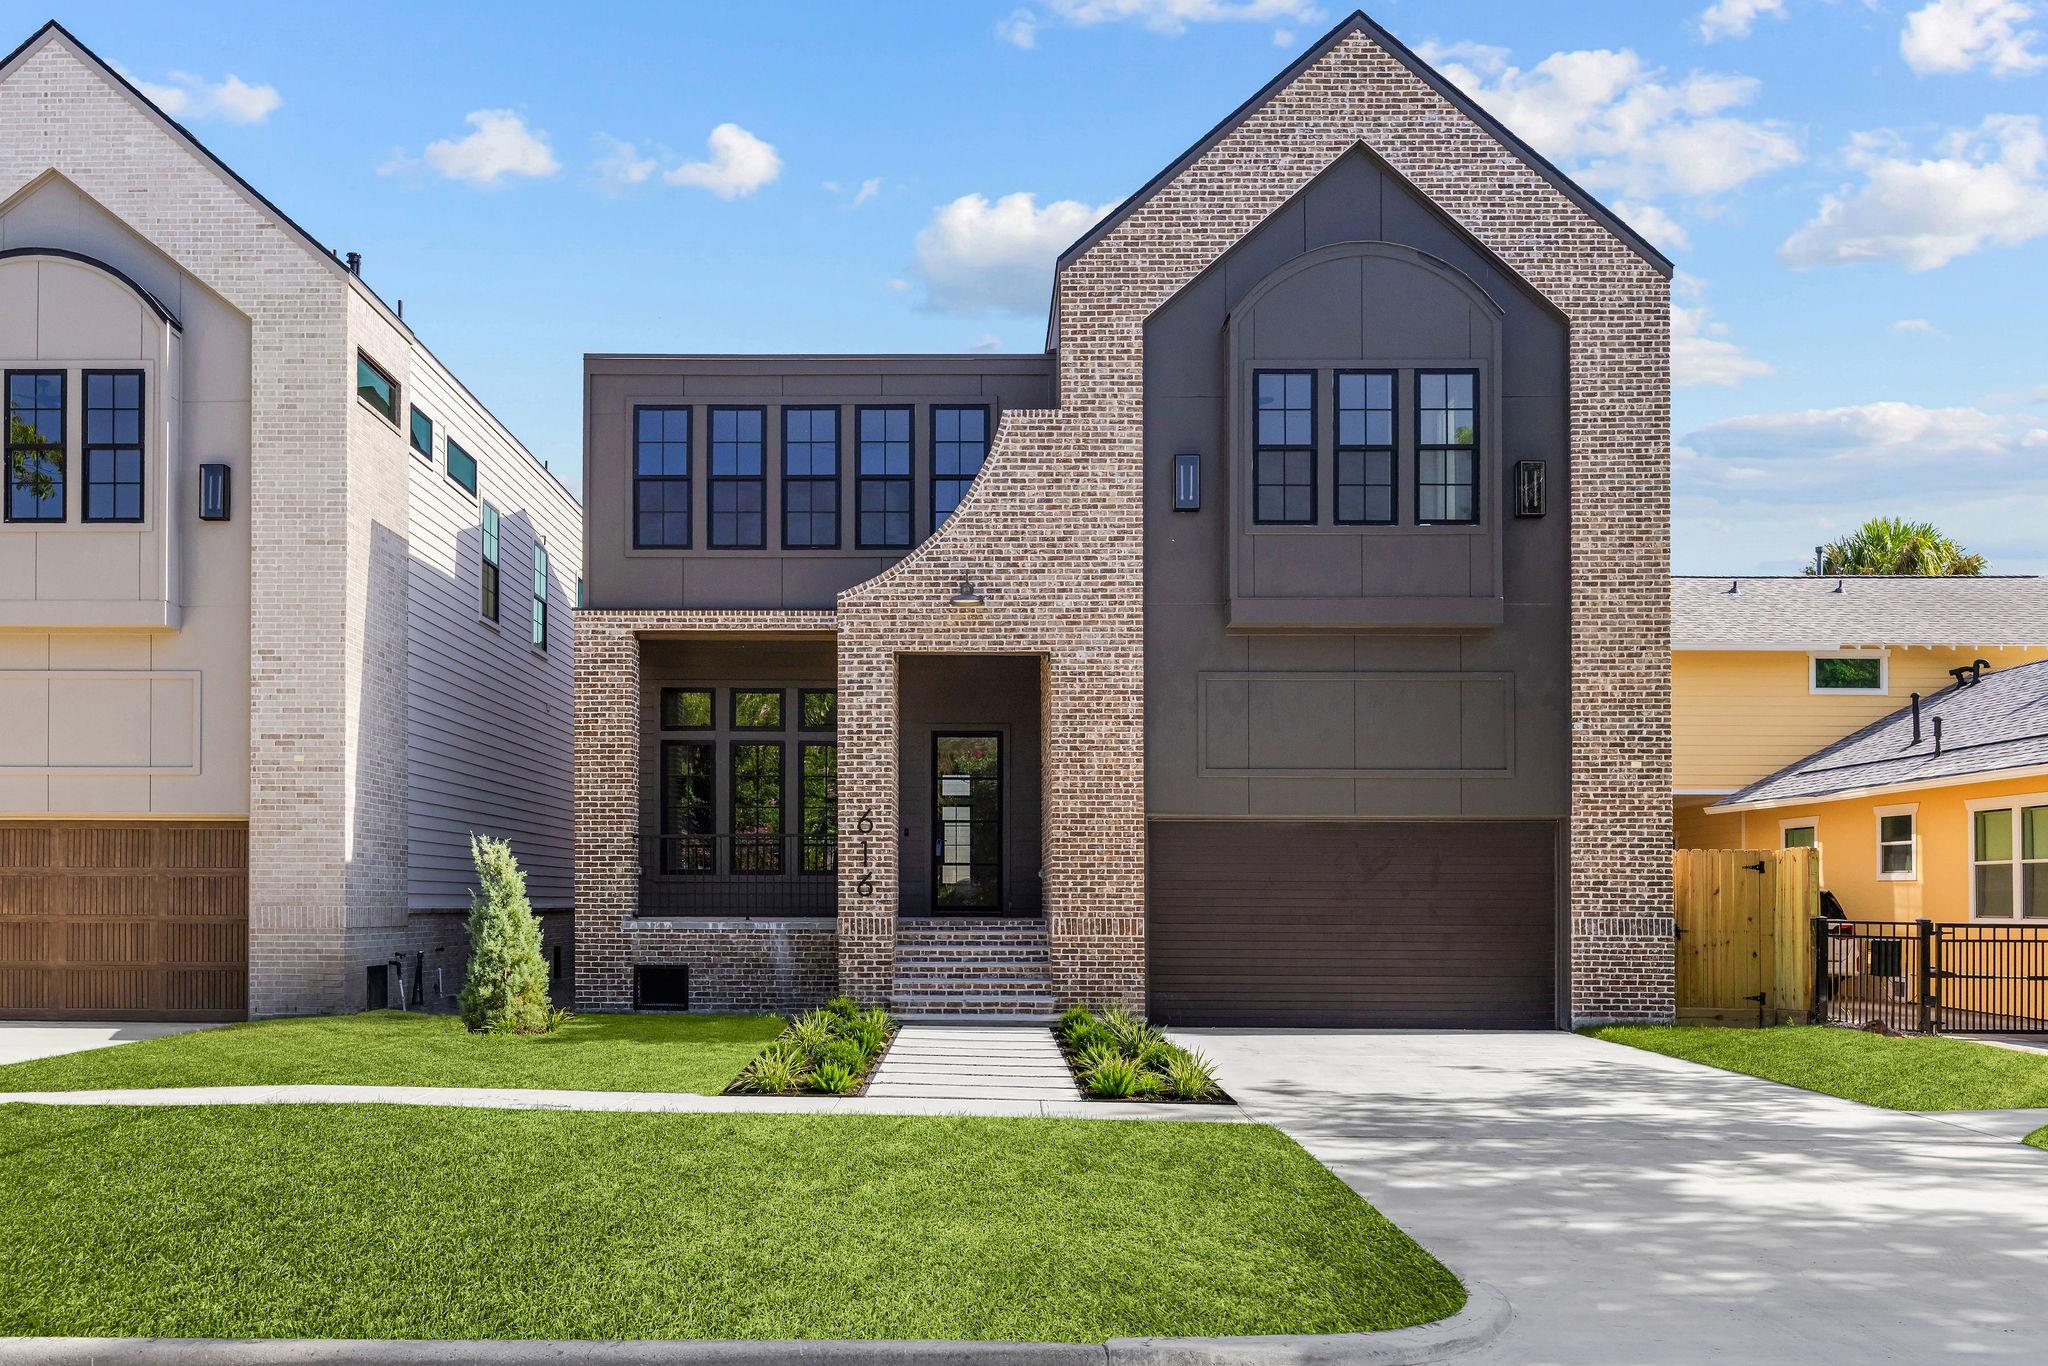 | $1,800,000616 Ridge StreetHouston, TX 77009 |
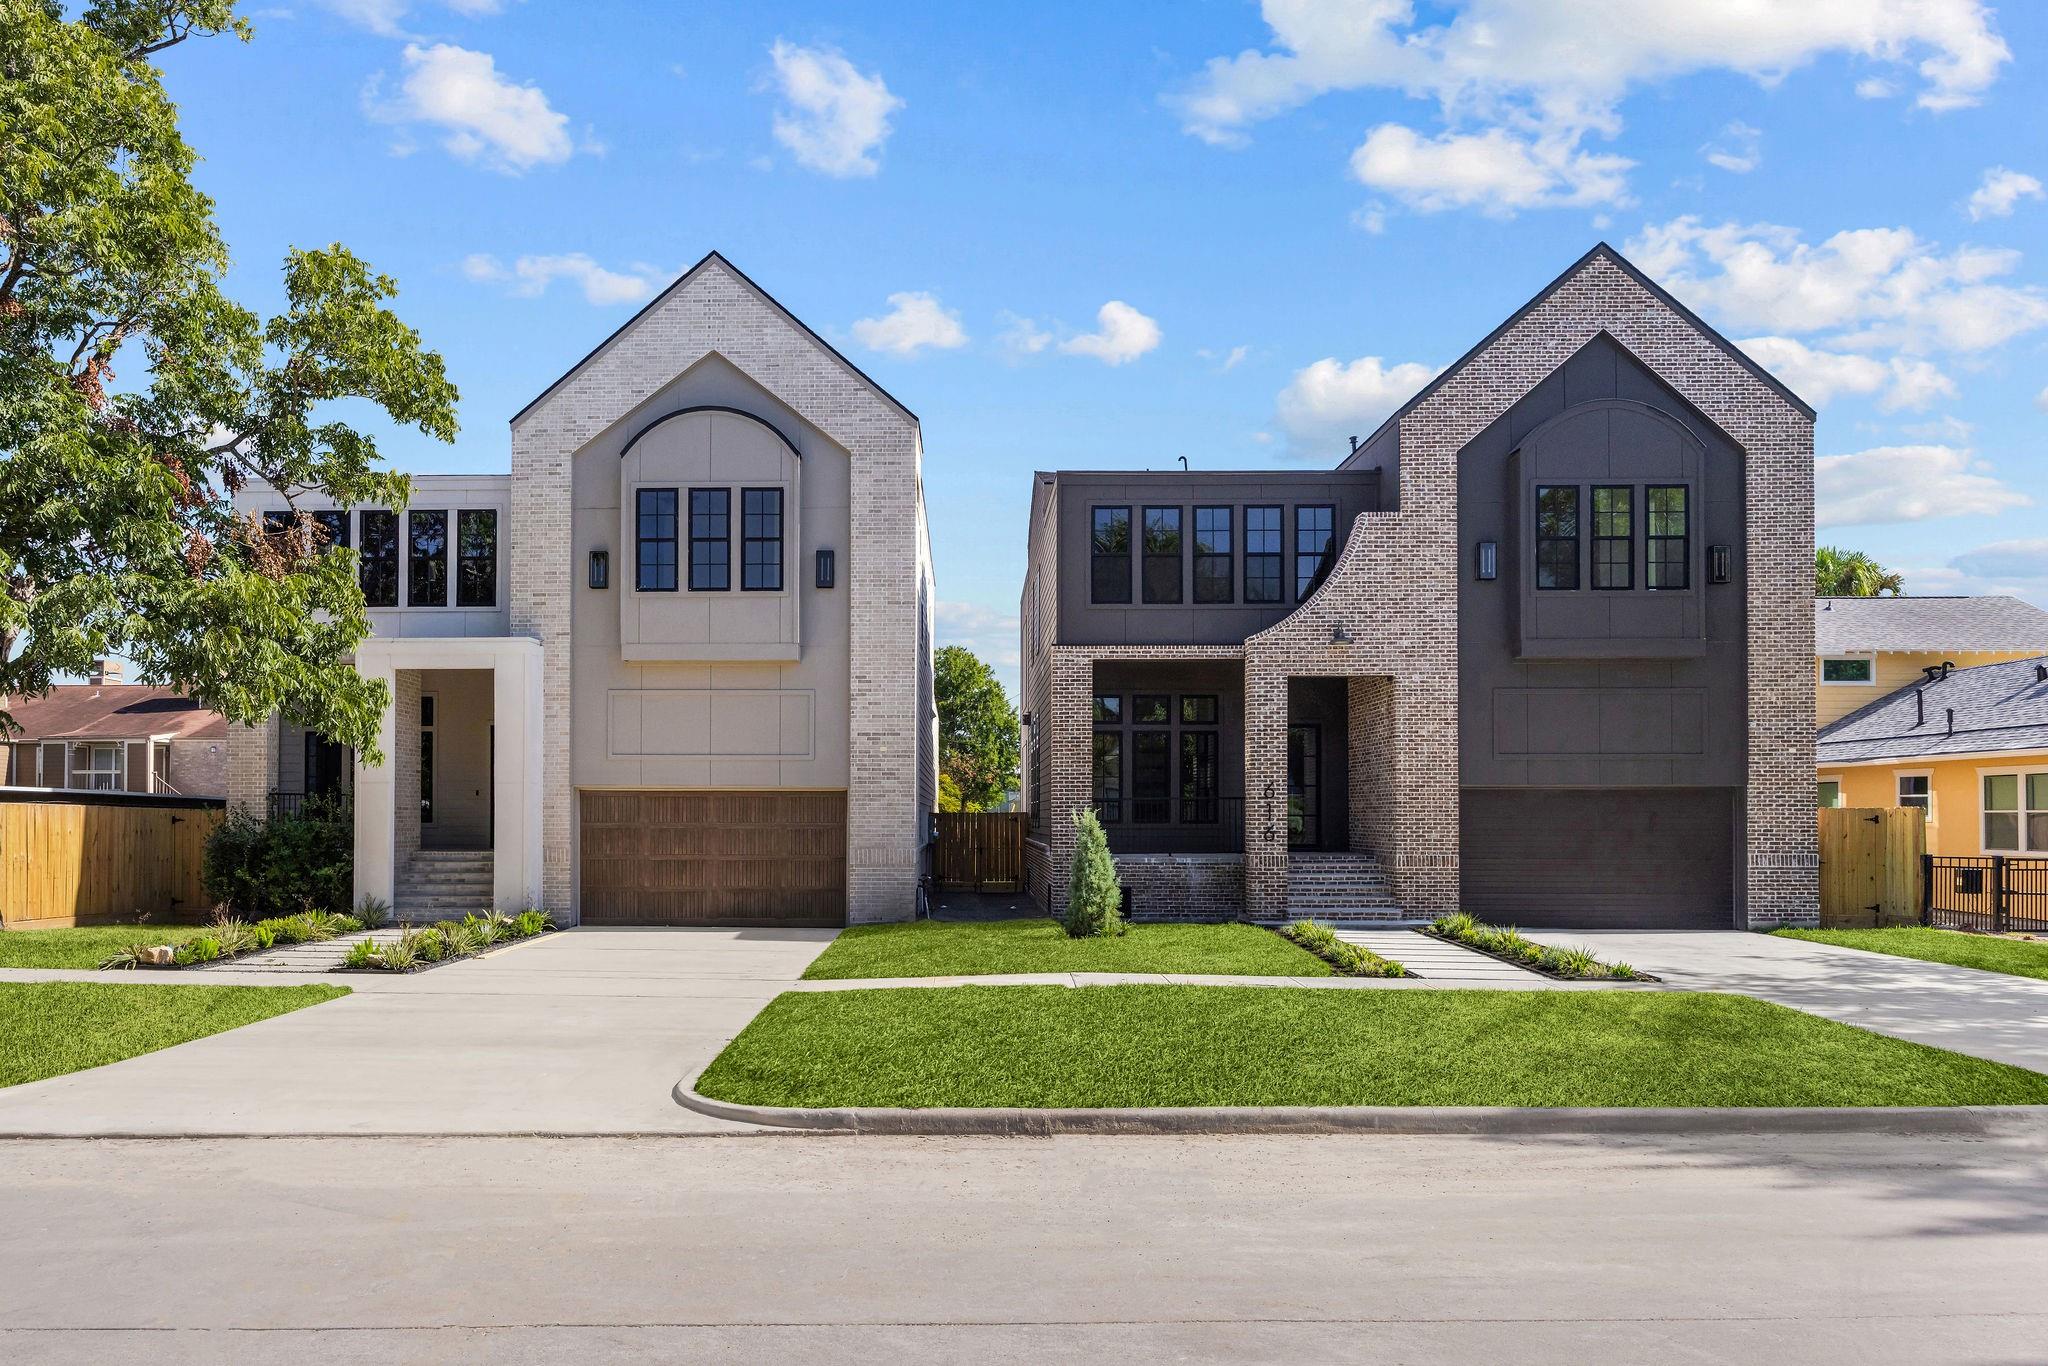 | $1,800,000614 Ridge StreetHouston, TX 77009 |
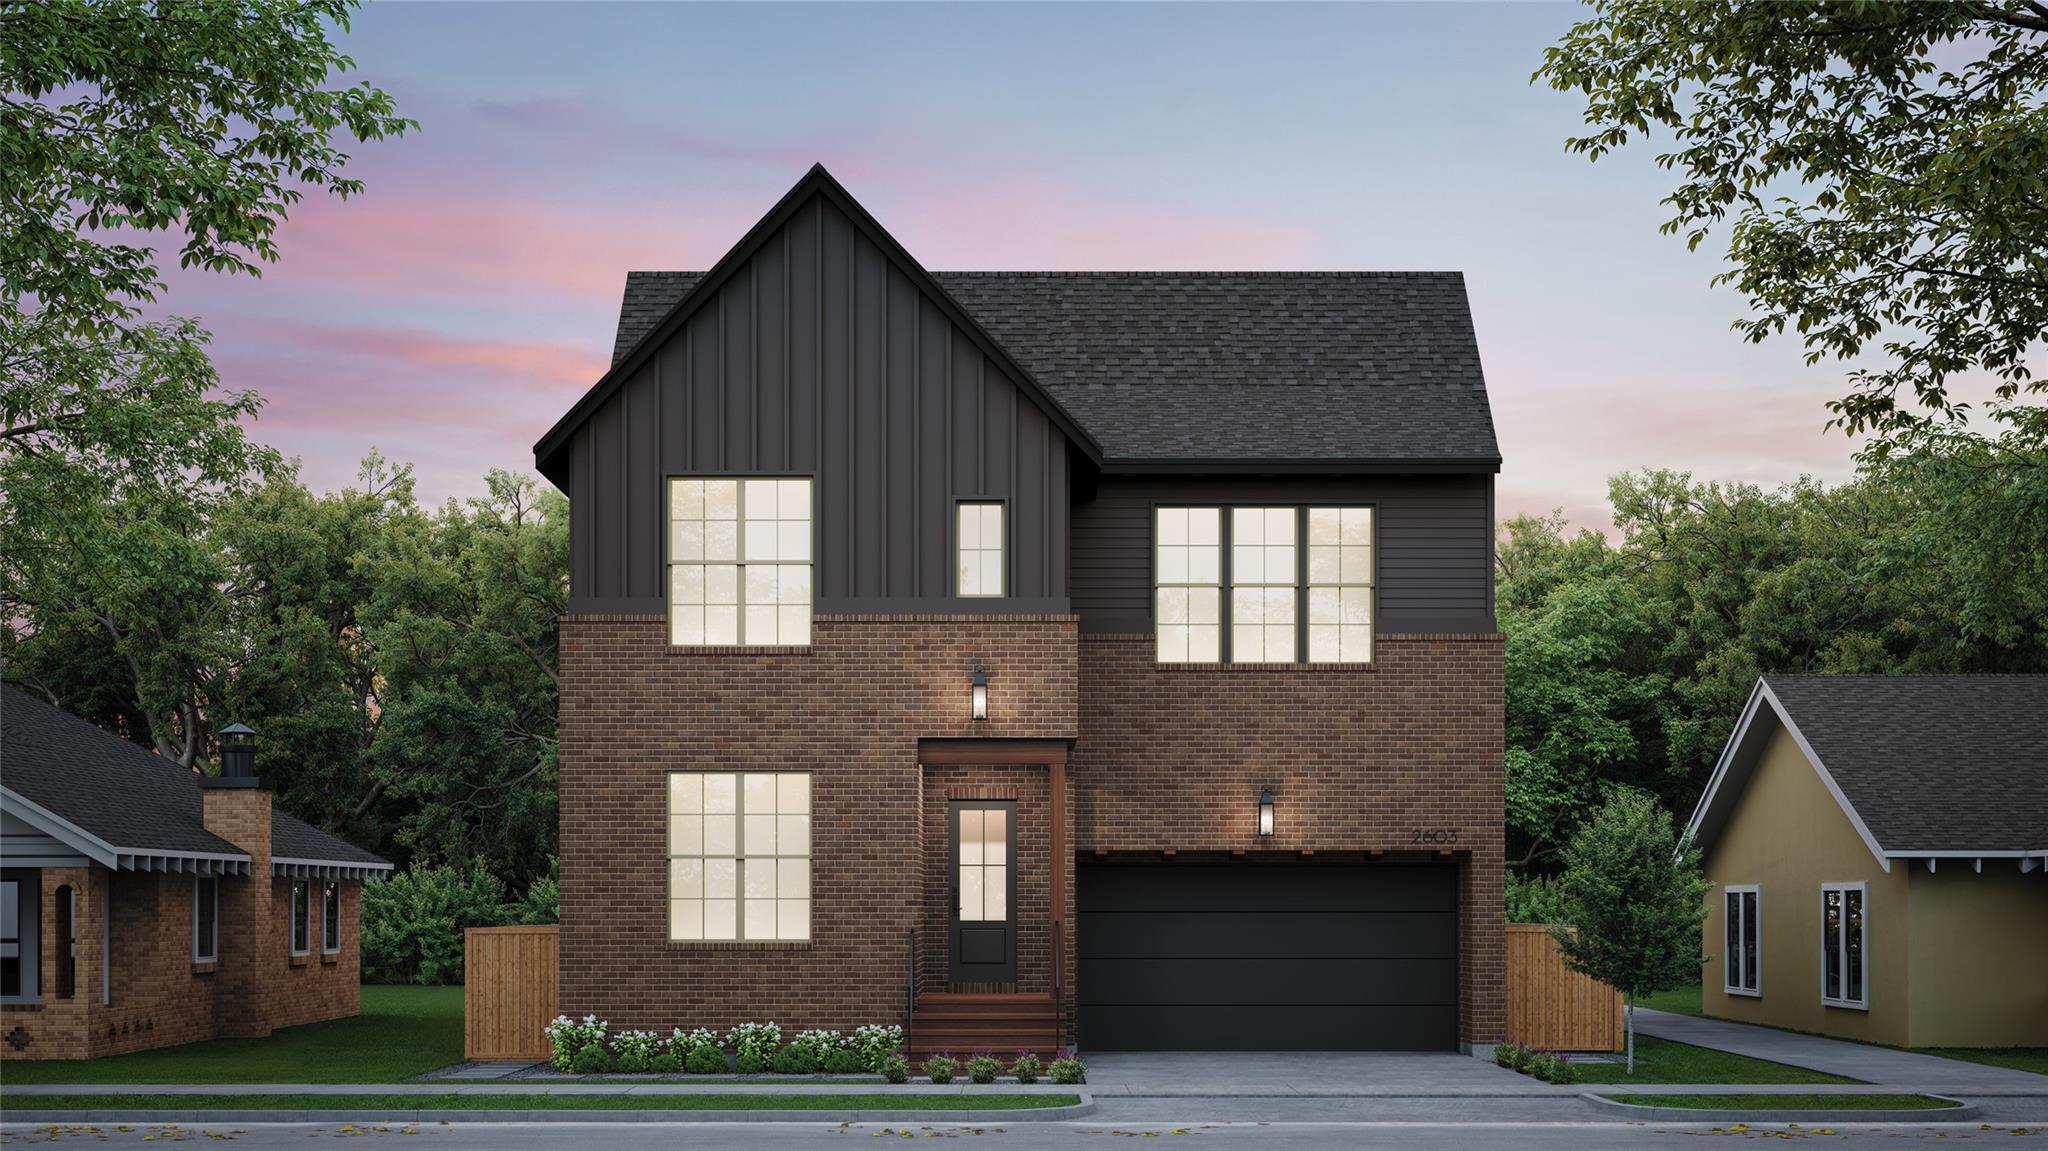 | $1,674,9002603 Julian StreetHouston, TX 77009 |
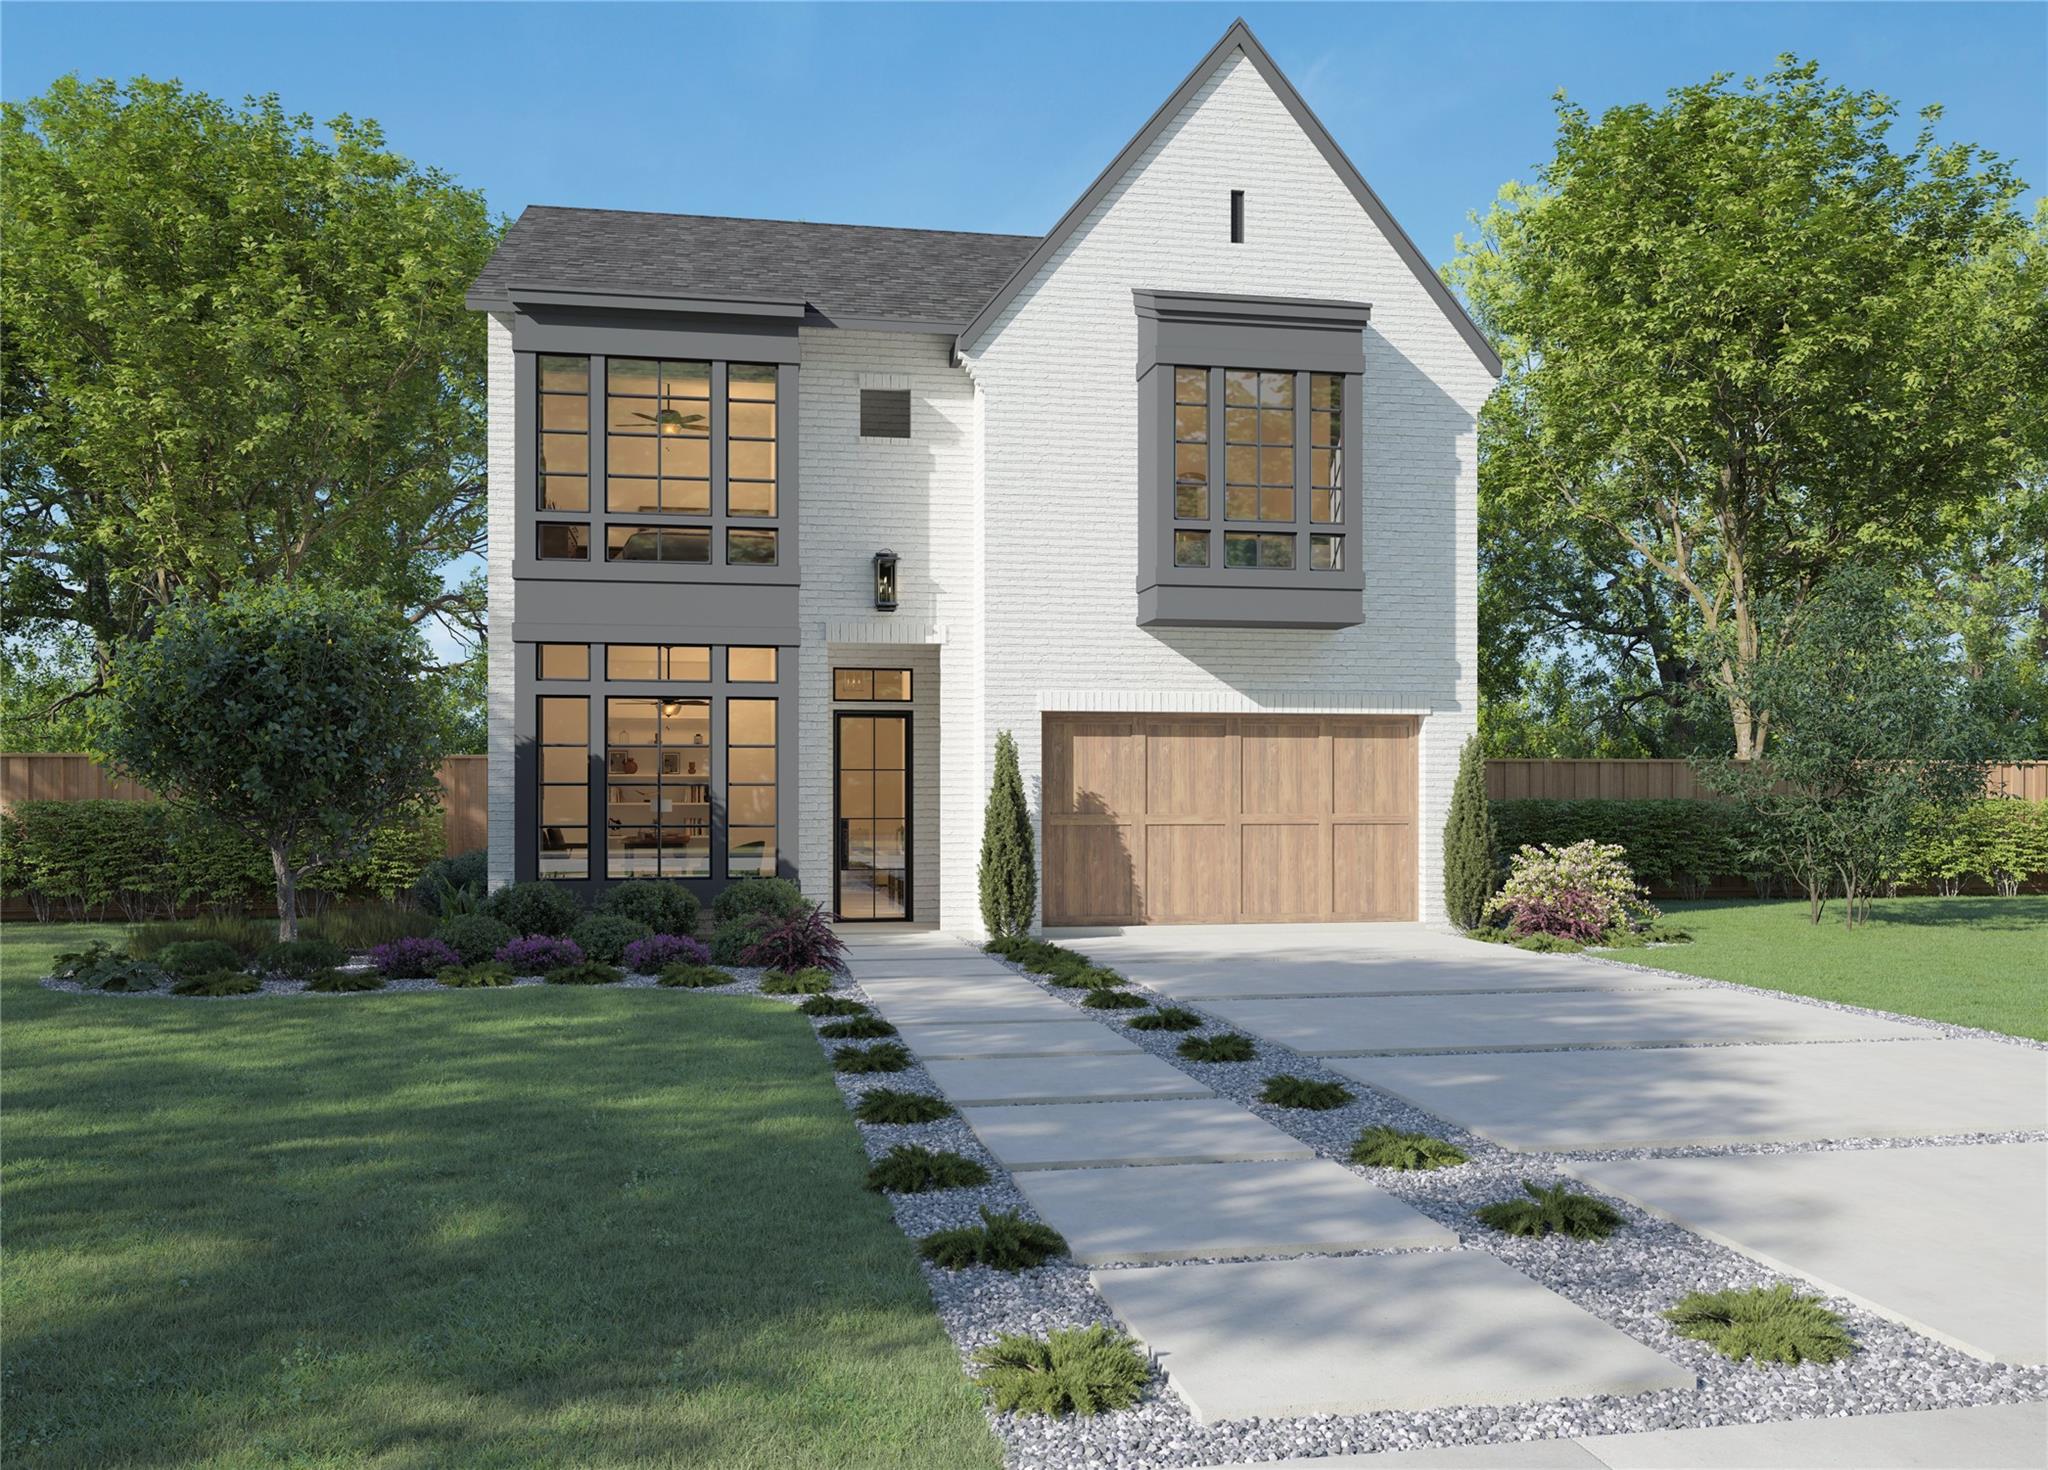 | $1,899,990618 Wendel StreetHouston, TX 77009 |