906 Bayland Avenue,Houston, TX 77009
Houston, TX 77009

Description
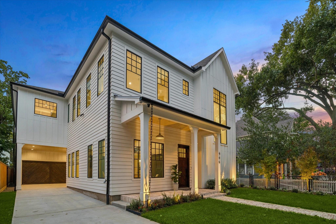
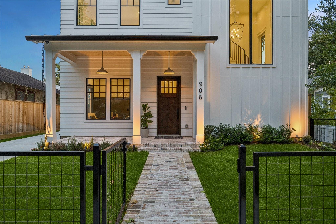
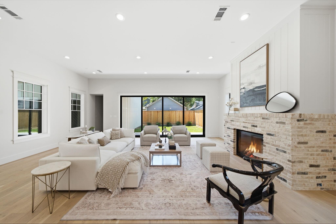
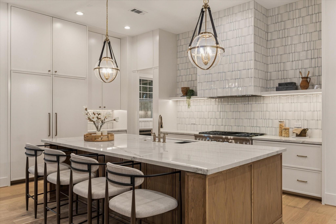
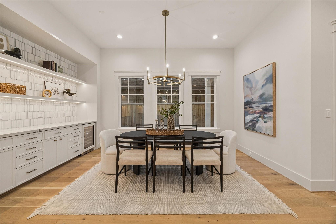
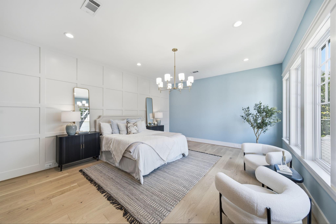
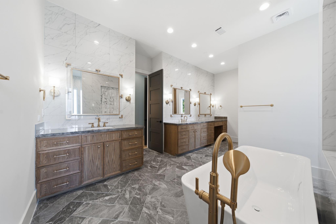
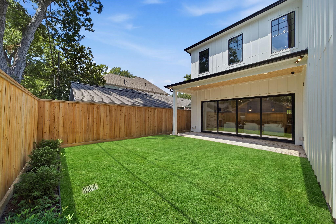
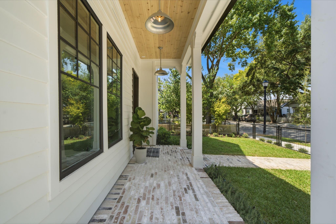
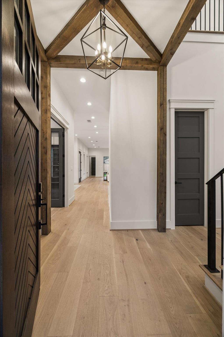
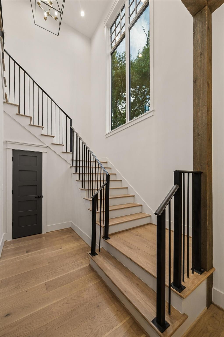
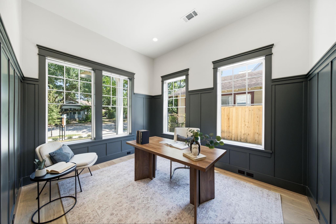
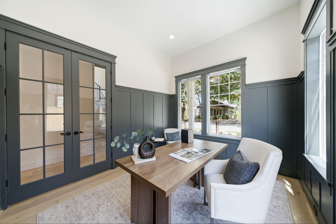
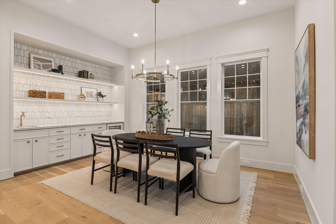
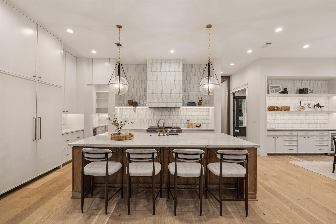
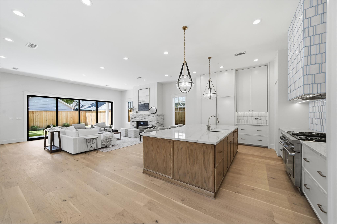
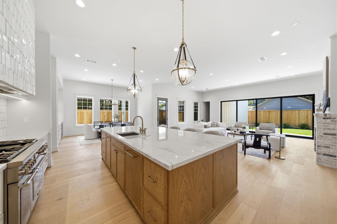
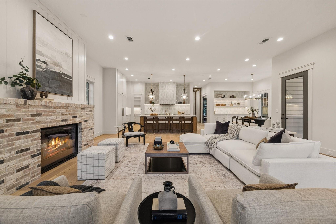
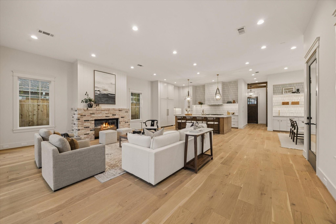
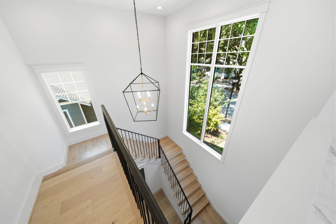
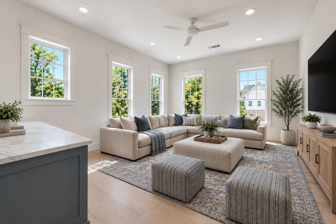
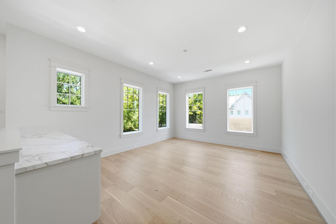
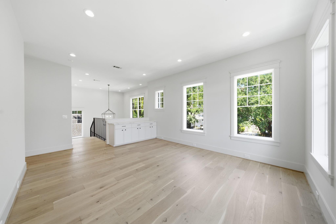
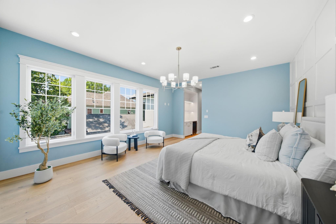
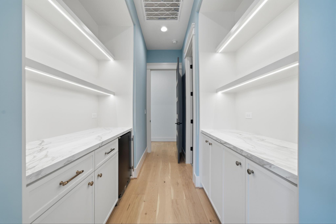
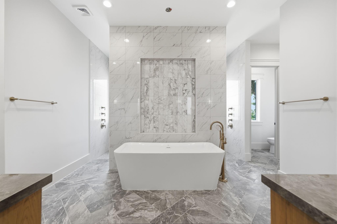
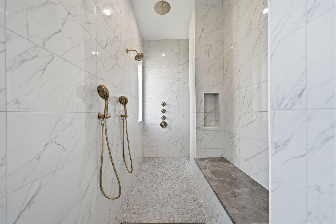
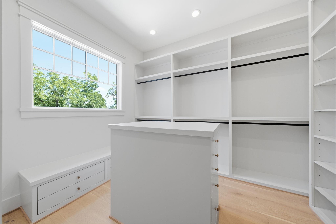
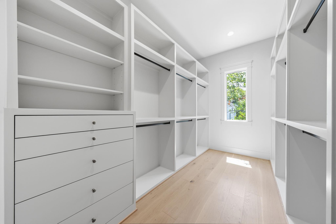
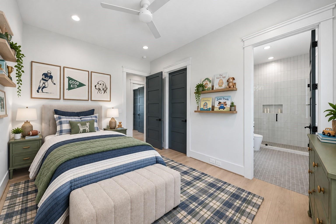
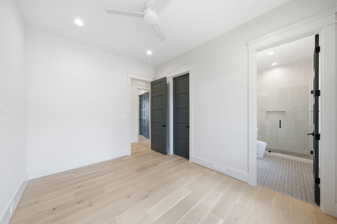
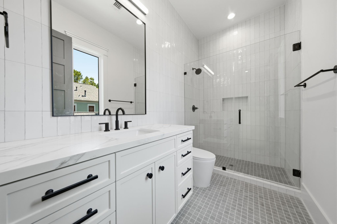
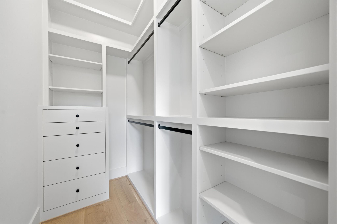
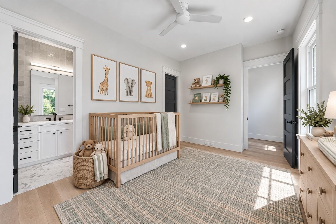
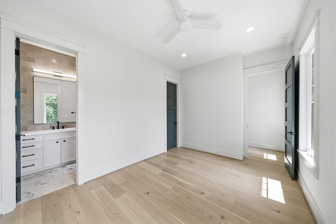
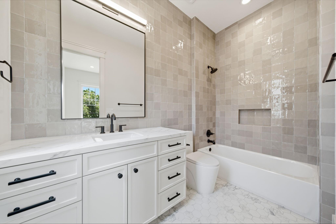
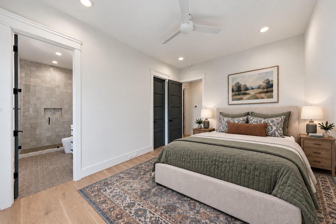
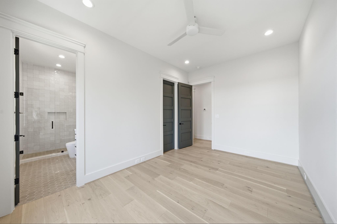
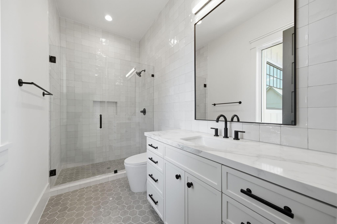
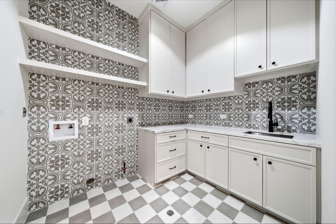
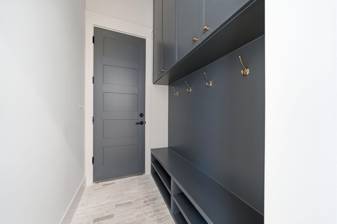
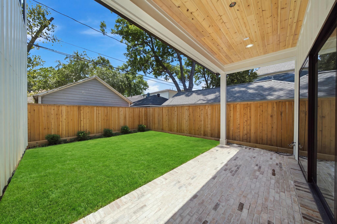
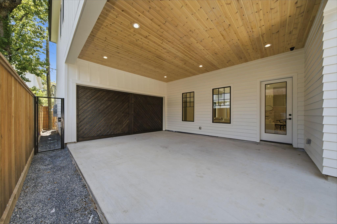
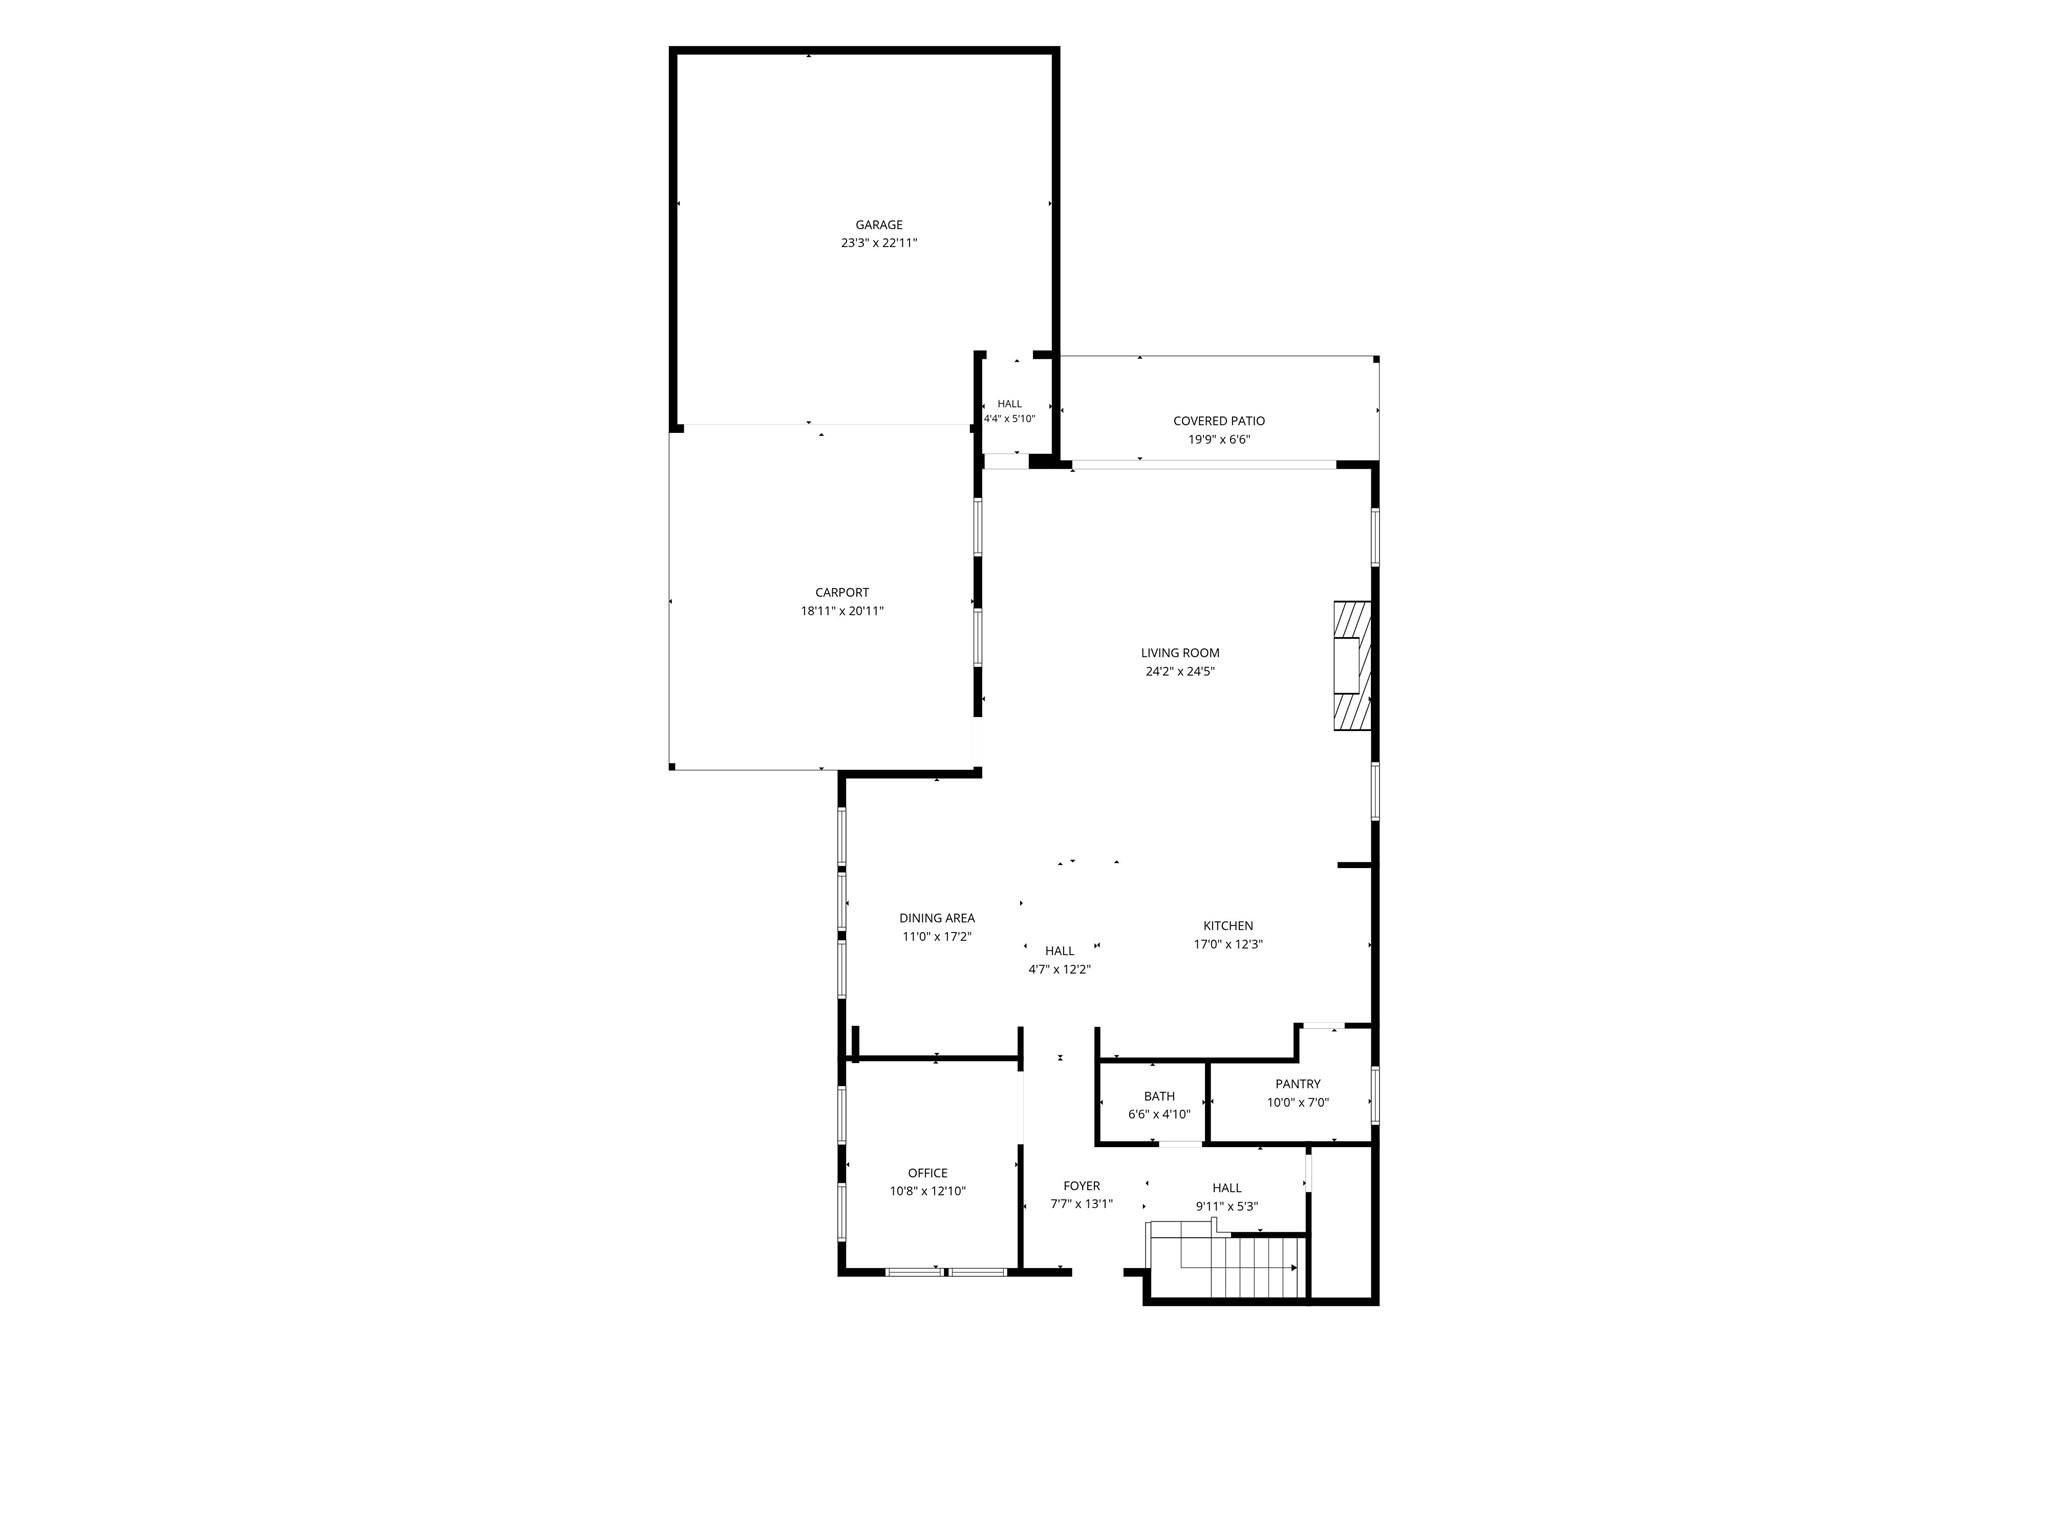
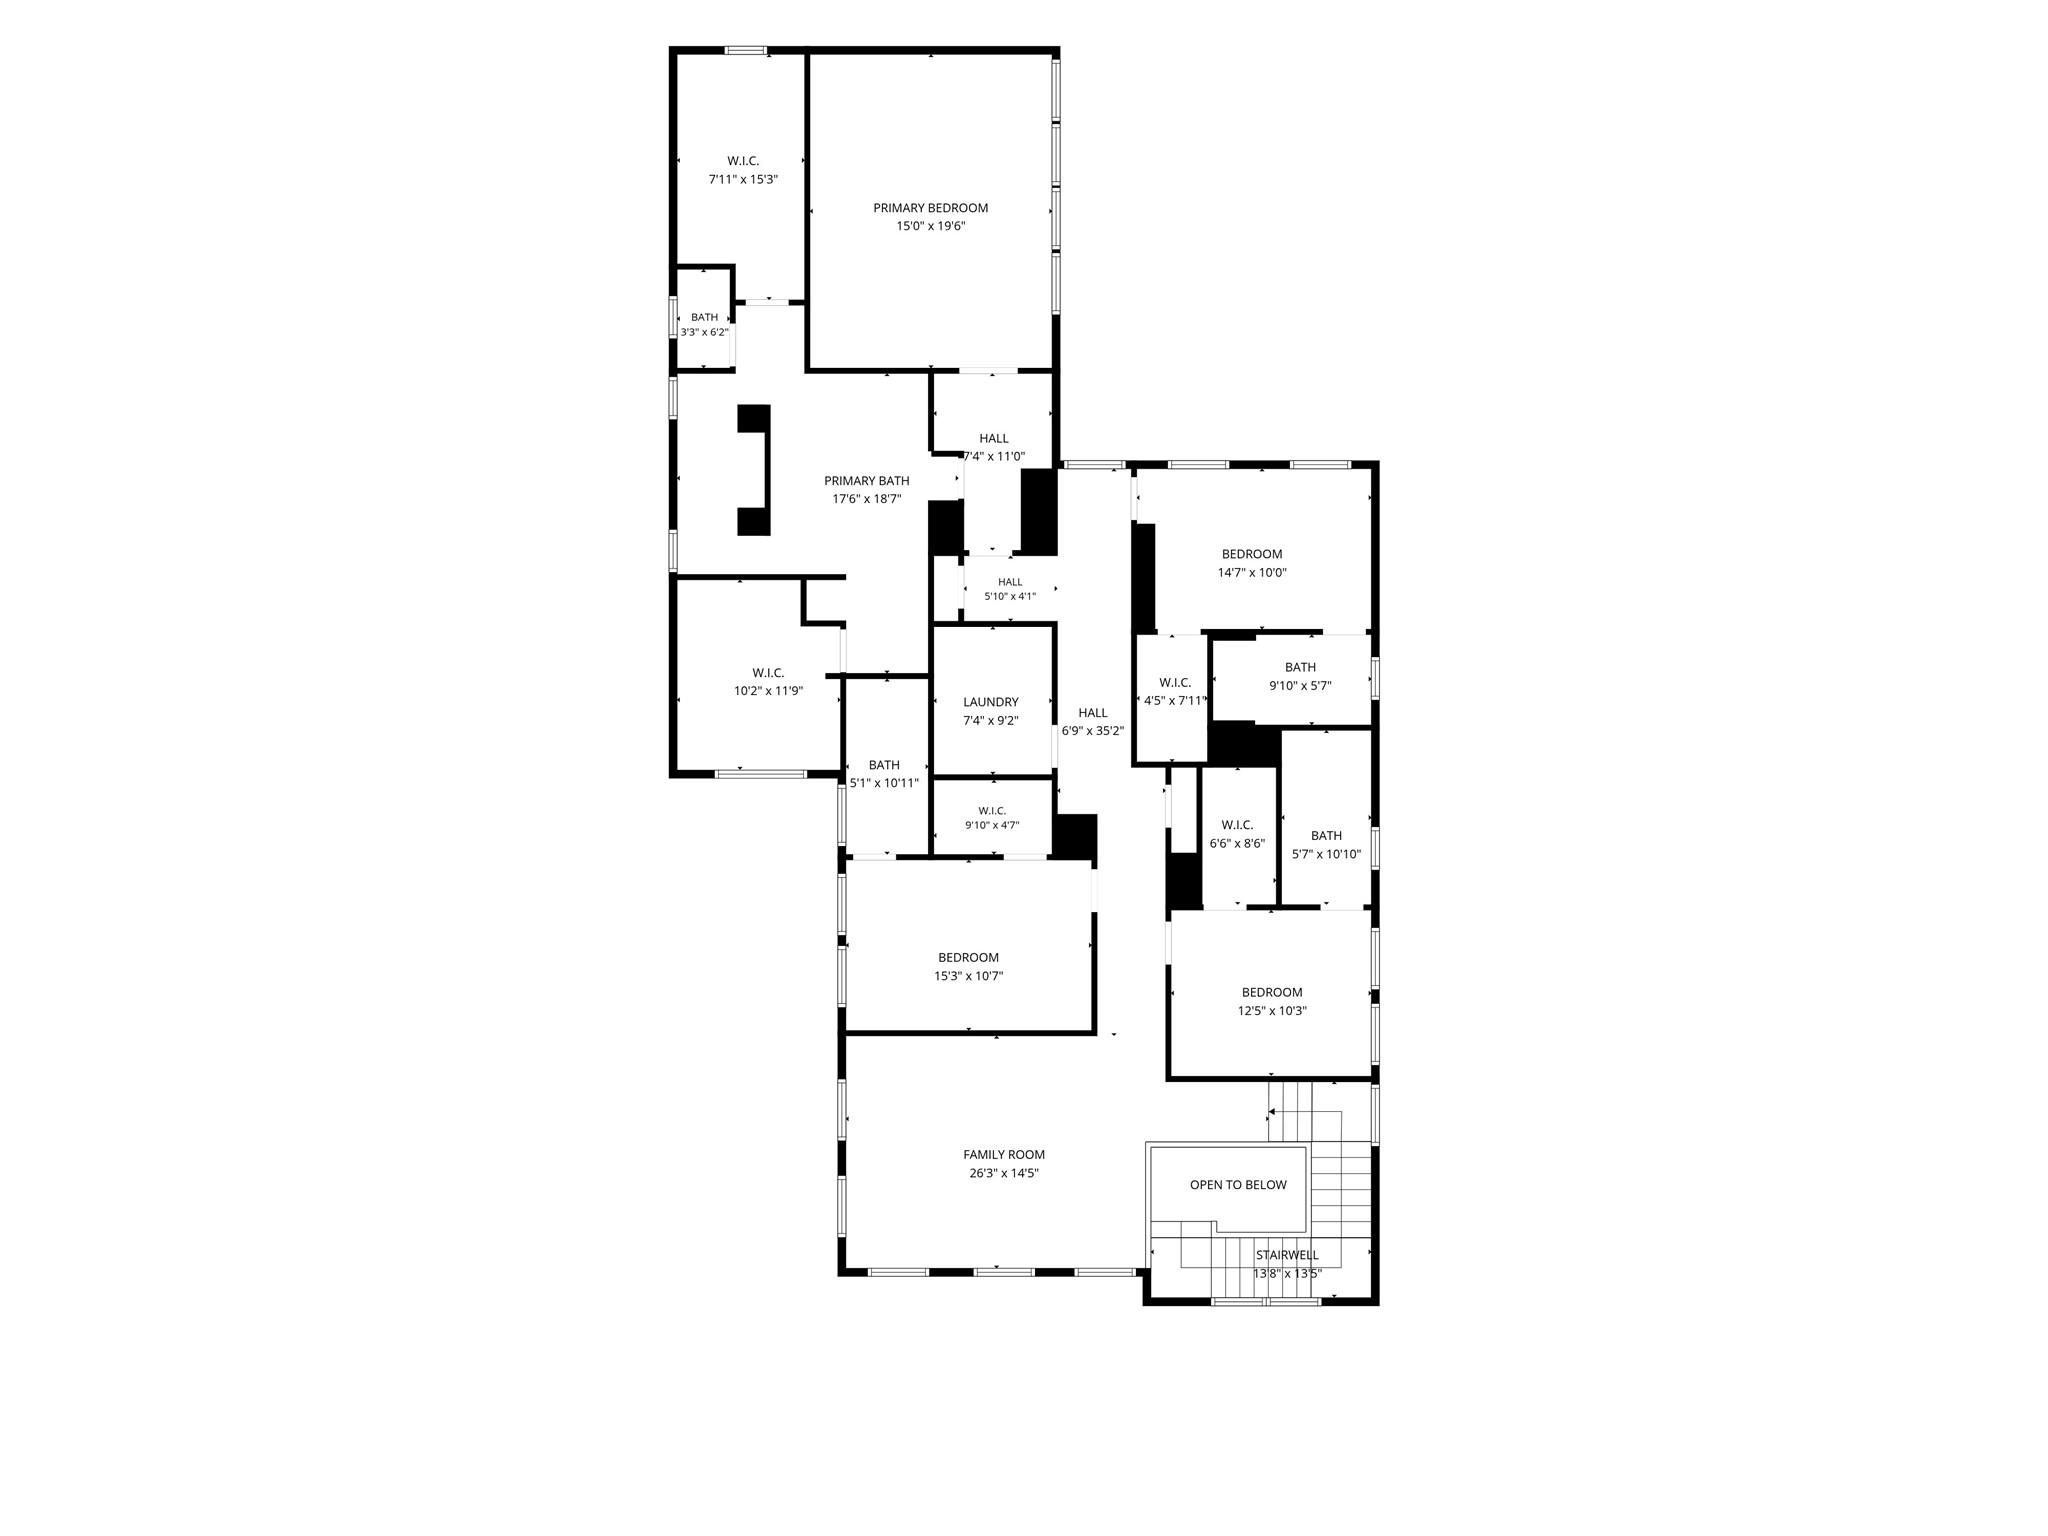
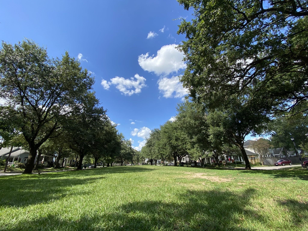
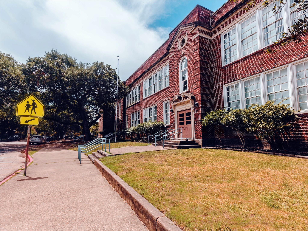
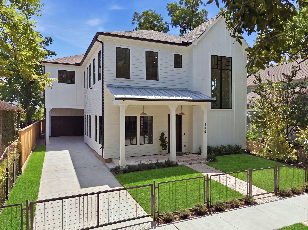
Perfectly positioned beneath a canopy of trees on the most coveted street in the Woodland Heights, experience this impressive newly constructed residence. Thoughtfully designed floor plan invites you in with private study, dining room for every day/special events, open-concept family room overlooking backyard. Chef's kitchen features Thermador appliances, oversized island with seating, custom oak cabinetry, and spacious walk-in pantry. Open staircase leads to second-floor game room with treetop views. Privately situated primary suite is a retreat! Spa-inspired bath with soaking tub, oversized shower, dual vanities, and expansive custom walk-in closet. Three secondary bedrooms all offer ensuite bath/walk-in closet. Built with exceptional craftsmanship, highlights include spray foam insulation, ZIP System® exterior sheathing, Advantech® subflooring, energy-efficient windows, and designer refined finishes. Zoned to highly regarded Travis Elem. Walkable to parks, restaurants, and retail!
Details
| MLS # | 56747960 |
|---|---|
| Listing Type | For Sale |
| Style | House |
| Sub-Type | New Construction |
| Status | Pending |
| Year | 2026 |
| Days On Site | 19 |
| Listing Provided By | Norhill Realty | Laura Ruppert |
Features
| Bed(s) | 4 |
|---|---|
| Bath(s) | 5 Total |
| SQ Feet | 3,893 |
| Garage | 2 |
| Story(s) | 2 |
| Acreage | 0.12 |
Interior
| Heating | Natural Gas, Zoned |
|---|---|
| Heating Yes / No | Yes |
| Cooling | Attic Fan, Ceiling Fan(s), Electric, Zoned |
| Cooling Yes / No | Yes |
| Appliances | ENERGY STAR Qualified Appliances, Water Heater, Disposal, Refrigerator Included, Electric Oven, Microwave, Gas Range, Dishwasher |
| Interior Features | Formal Entry/Foyer, High Ceilings, Vaulted Ceiling, All Bedrooms Up, En-Suite Bath, Primary Bed - 2nd Floor, Walk-In Closet(s) |
| Window Features | Insulated/Low-E windows |
| Fireplace Yes / No | Yes |
| Fireplaces Total | 1 |
| Fireplace Features | Gas |
| Laundry Features | Electric Dryer Hookup, Gas Dryer Hookup, Washer Hookup |
| Har Room Description | 1 Living Area, Butlers Pantry, Entry, Formal Dining, Gameroom Up, Home Office/Study, Utility Room in House |
Exterior
| Exterior Features | Sprinkler System |
|---|---|
| Roof | Composition |
| Foundation Details | Slab |
| Lot Features | Subdivided, 0 Up To 1/4 Acre |
| Patio And Porch Features | Patio/Deck, Porch |
| Fencing | Back Yard, Full |
| Construction Materials | Spray Foam Insulation, Brick, Cement Siding, Wood Siding |
| Direction Faces | North |
| Property Condition | Under Construction |
Parking
| Attached Garage Yes / No | Yes |
|---|---|
| Garage Yes / No | Yes |
| Parking Features | Automatic Gate, Driveway Gate, Attached, Auto Driveway Gate, Garage Door Opener |
Utilities
| Sewer | Public Sewer |
|---|---|
| Water Source | Public |
| Green Energy Efficient | Attic Vents, Thermostat |
Location
| Har Restrictions | Deed Restrictions |
|---|---|
| Road Surface Type | Curbs |
Taxes
| Tax Annual Amount | 13295 |
|---|---|
| Tax Year | 2025 |
Area Information
| State | TX |
|---|---|
| County | Harris |
| City | Houston |
| Zip Code | 77009 |
| Area | 9 |
| Subarea | Heights | Greater Heights |
| Community Name | Woodson Place |
| School District | 27 - Houston |
| Elementary School | Travis Elementary School (Housto |
| High School | 27 - Houston |
| Listing VS Median (in Woodson Place) | |
Price: $1,999,000 low | high Med: $1,001,225 sqft: 3,893 low | high Med: 2,557 $ / sqft: $513 low | high Med: $258 On site: 19 low | high Med: 19 | |
Market Activity 77009
Request a showing
Request a showing
Contact
Learn More About This Property

| State | TX |
|---|---|
| County | Harris |
| City | Houston |
| Zip Code | 77009 |
| Area | 9 |
| Subarea | Heights | Greater Heights |
| Community Name | Woodson Place |
| School District | 27 - Houston |
| Elementary School | Travis Elementary School (Housto |
| High School | 27 - Houston |
| Listing VS Median (in Woodson Place) | |
Price: $1,999,000 low | high Med: $1,001,225 sqft: 3,893 low | high Med: 2,557 $ / sqft: $513 low | high Med: $258 On site: 19 low | high Med: 19 | |
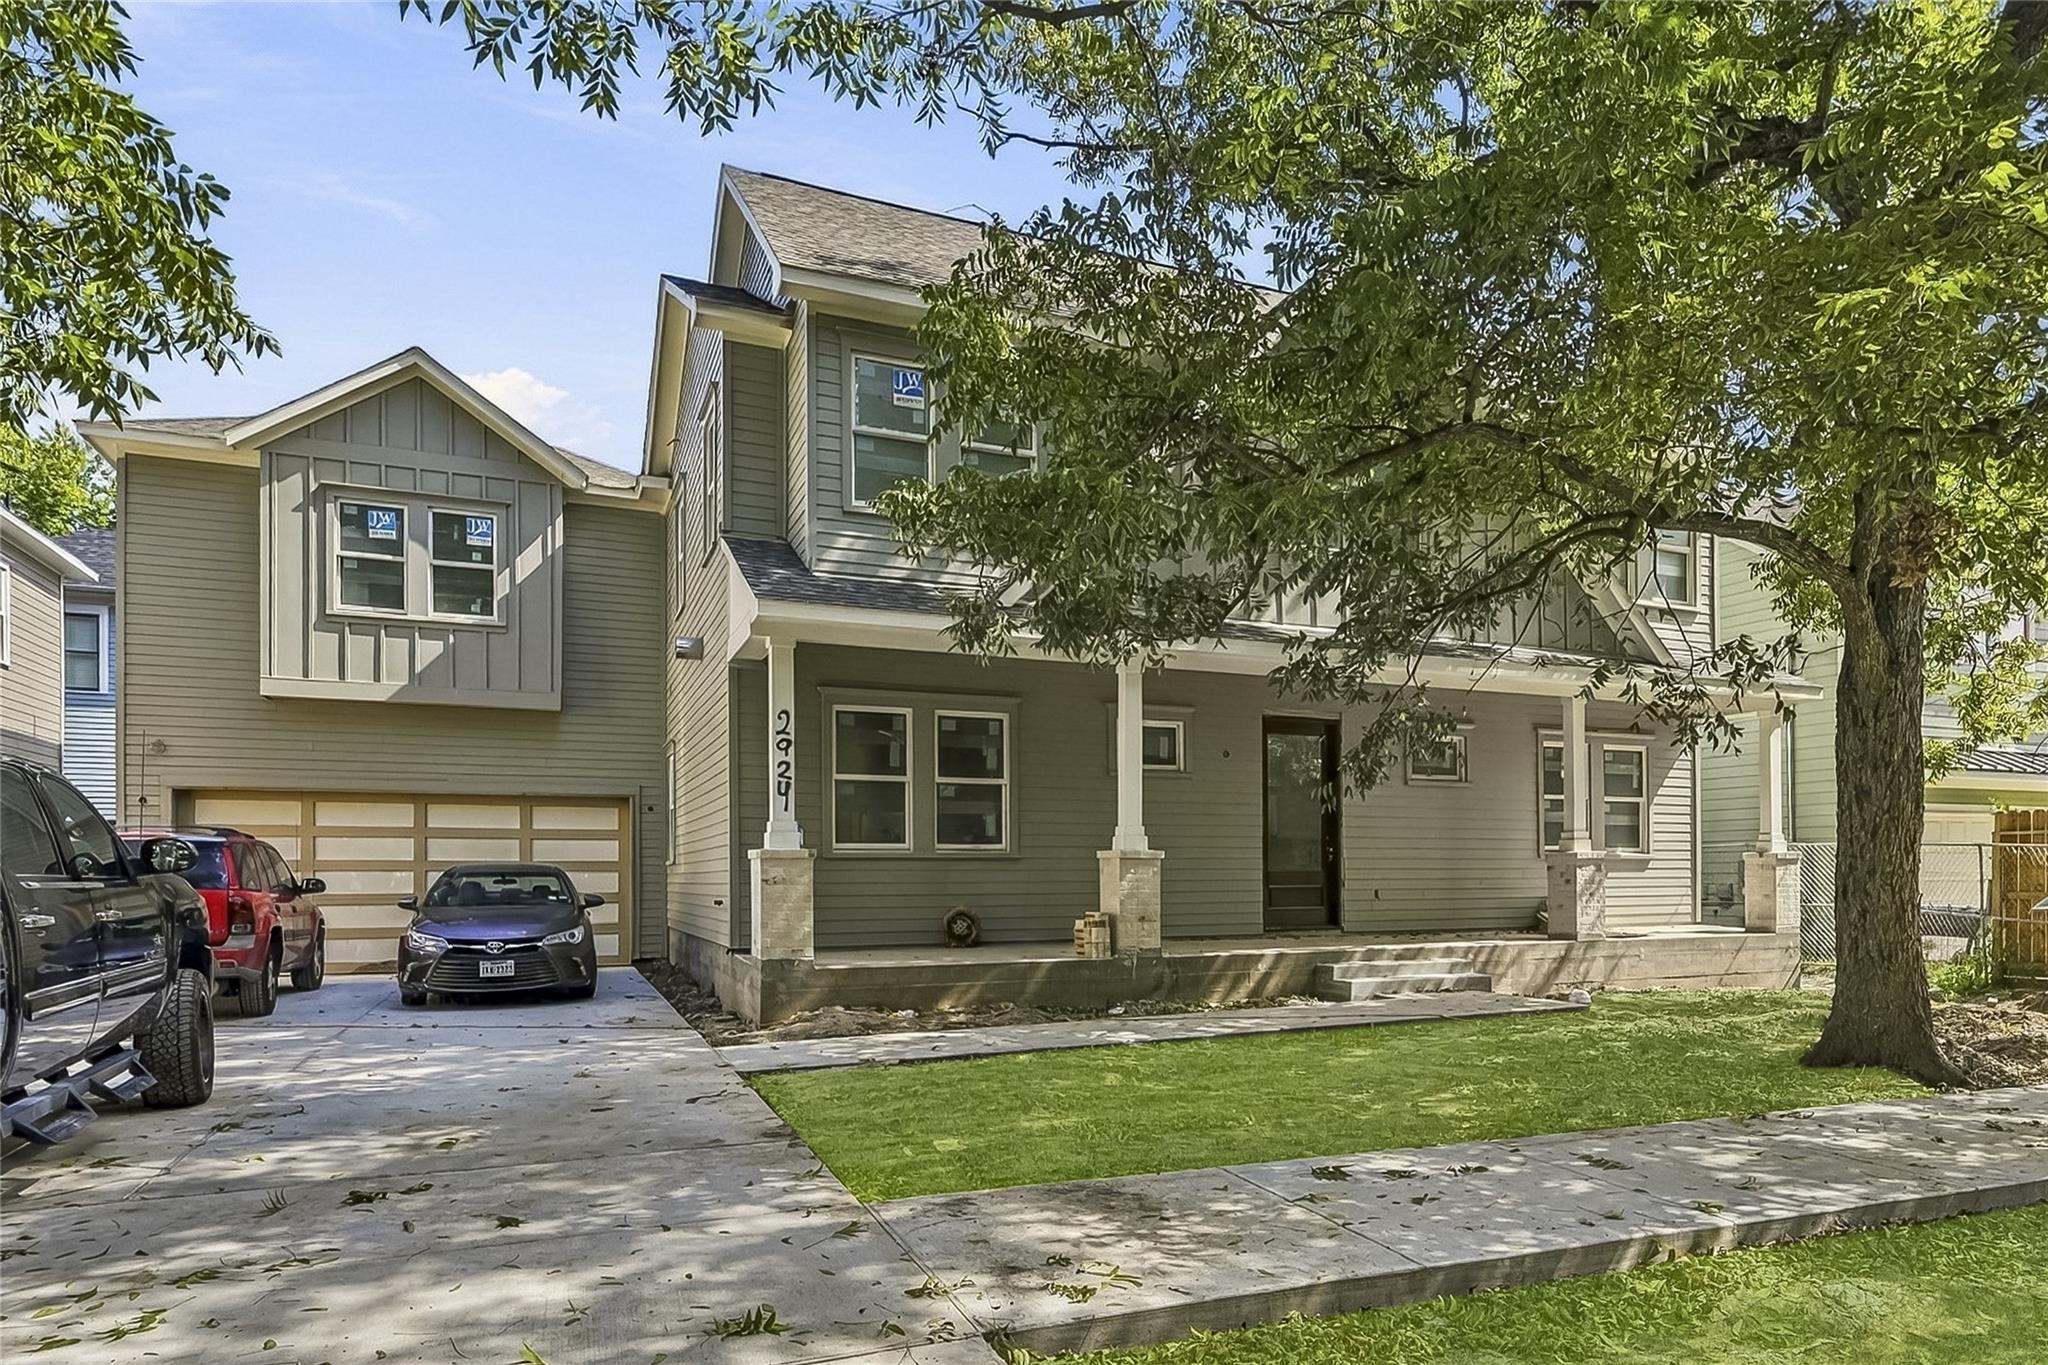 | $2,199,9002924 Watson StreetHouston, TX 77009 |
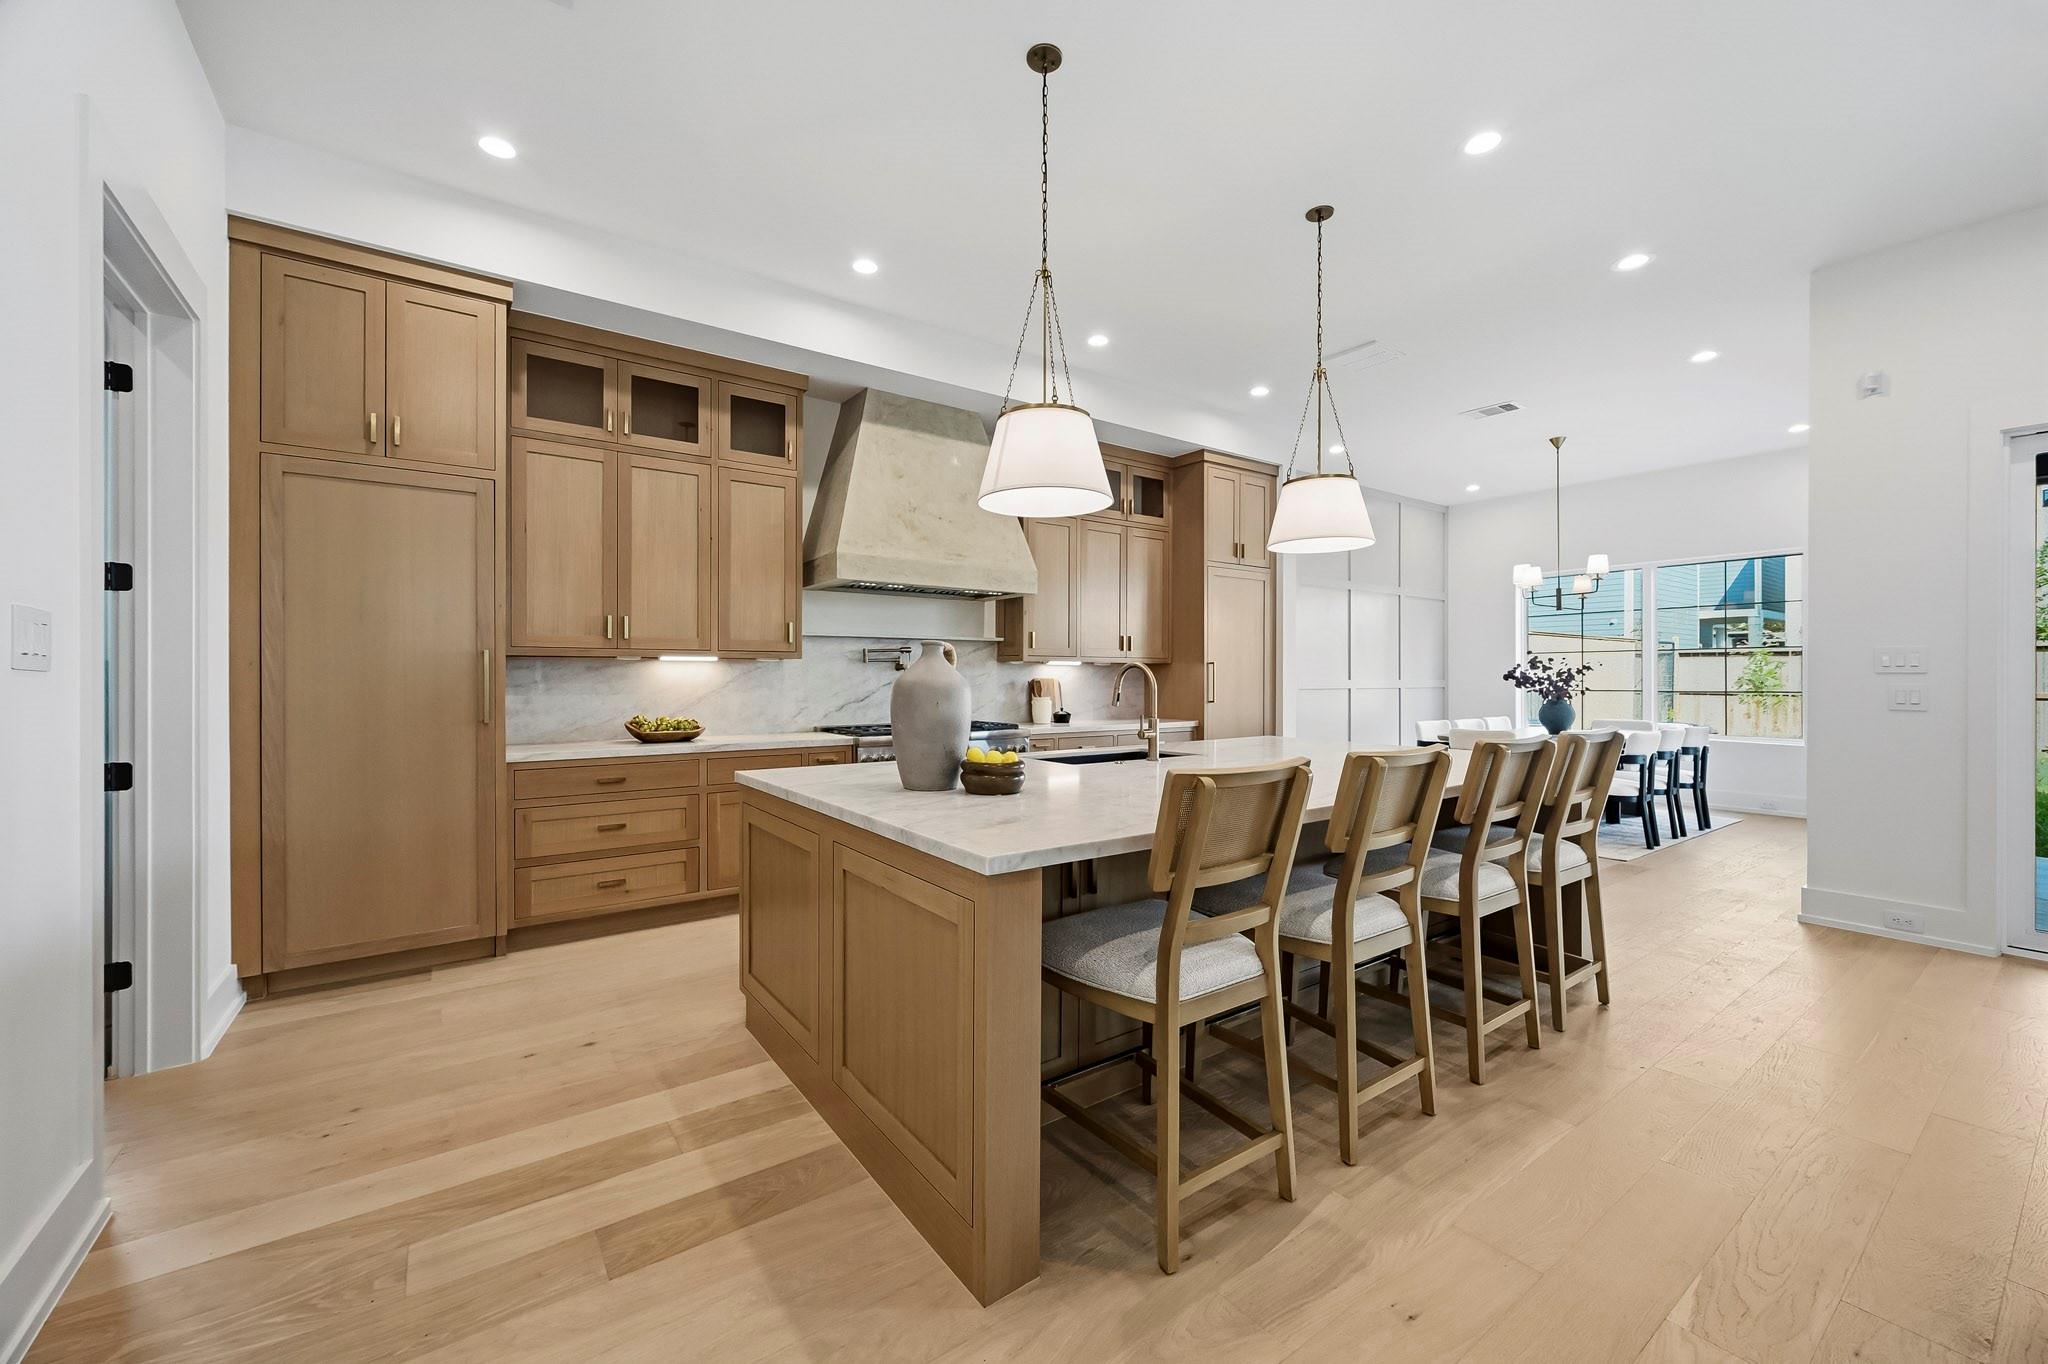 | $2,069,900715 Merrill StreetHouston, TX 77009 |