715 Merrill Street,Houston, TX 77009
Houston, TX 77009

Description
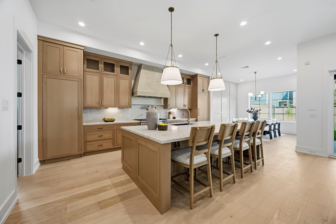
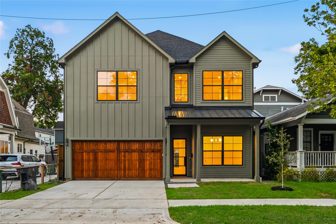
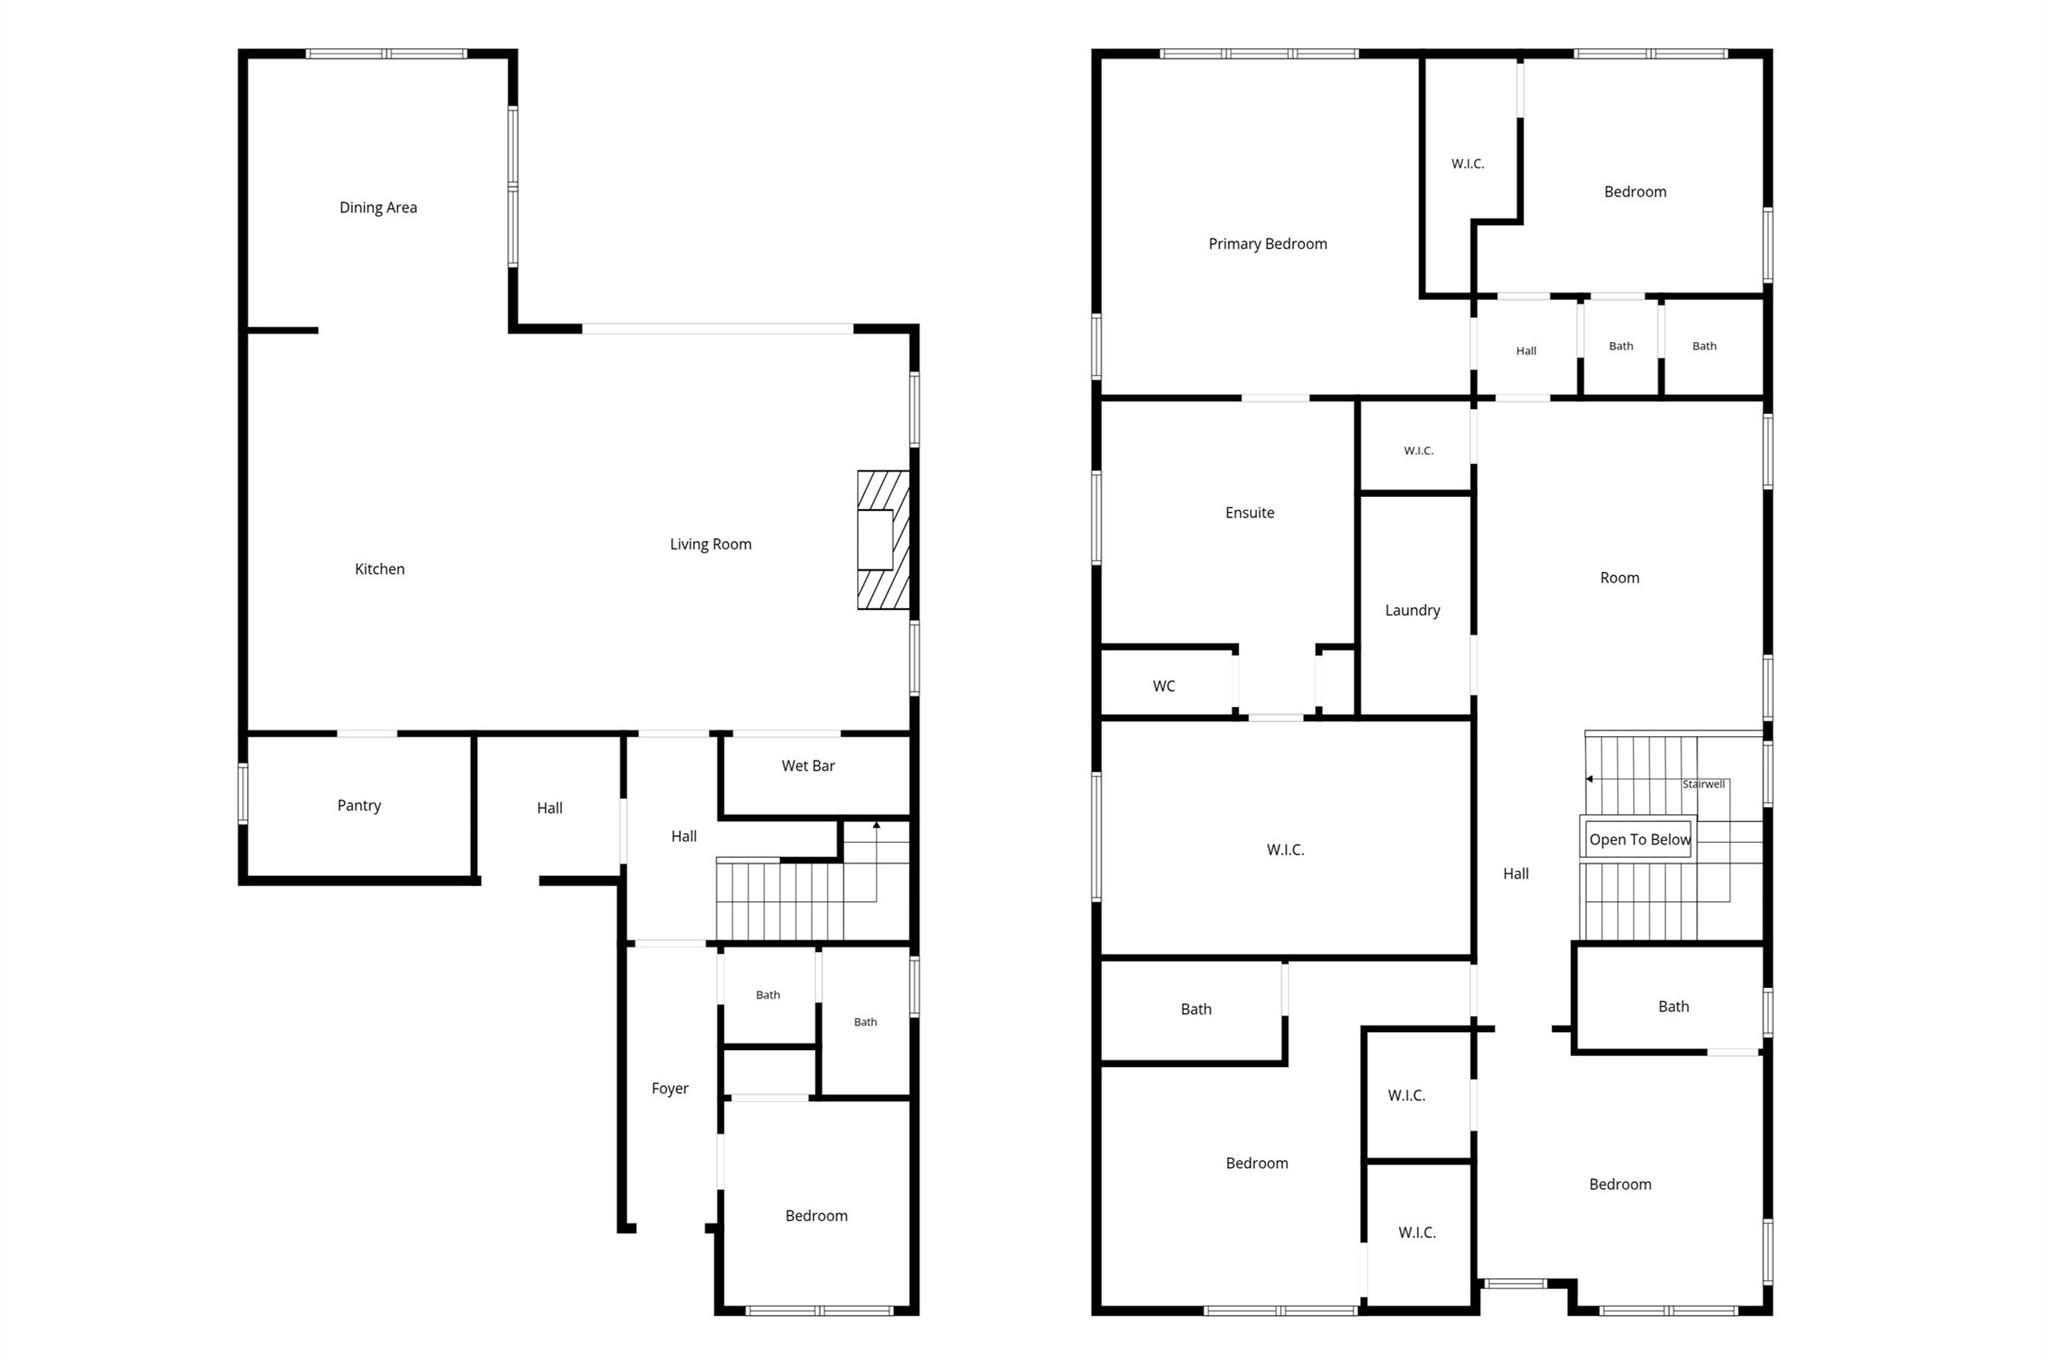
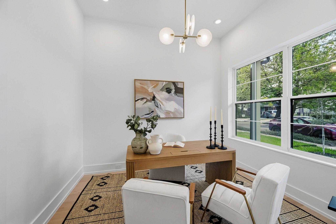
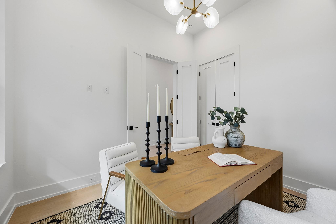
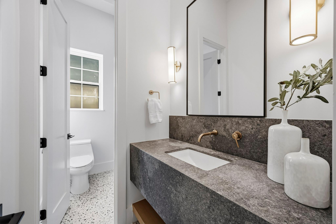
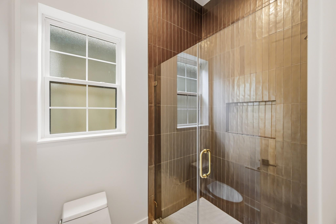
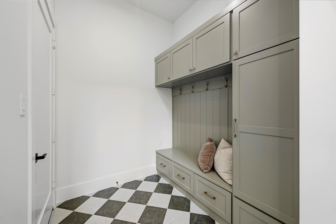
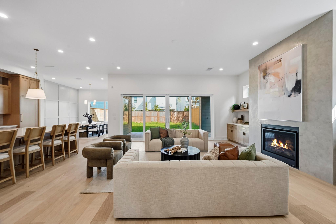
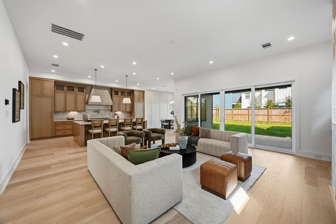
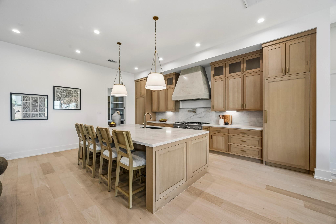
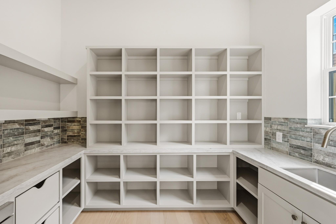
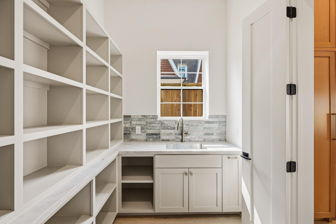
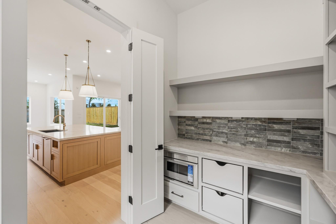
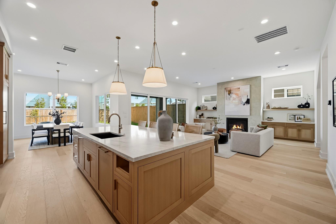
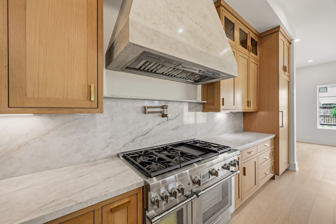
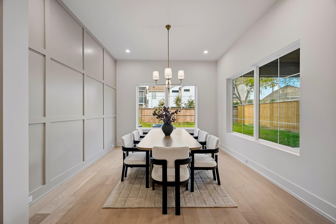
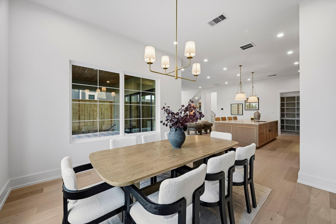
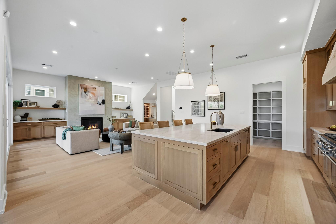
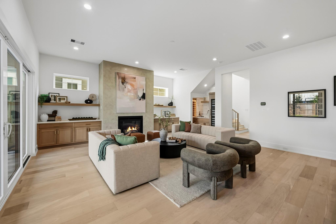
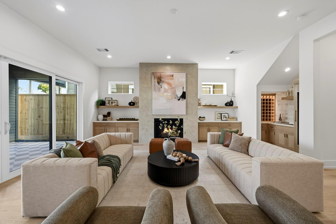
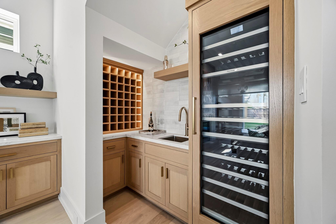
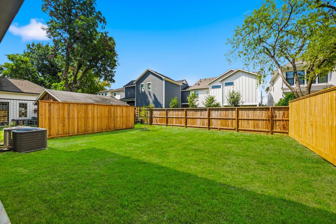
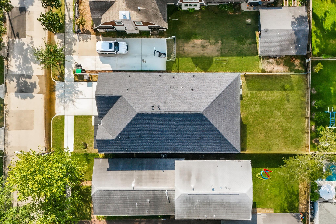
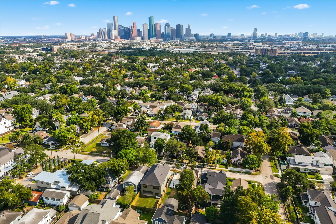
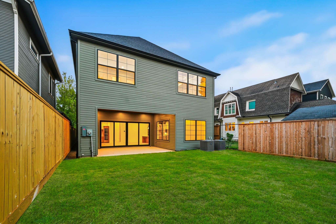
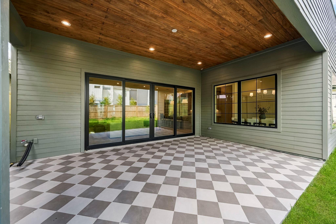
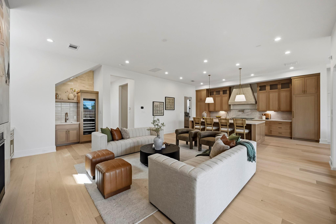
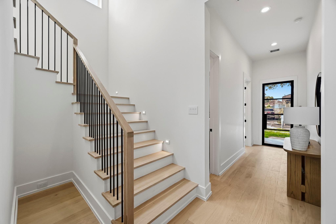
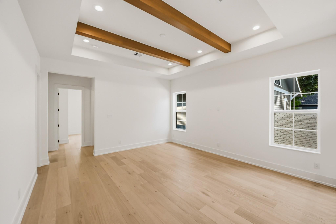
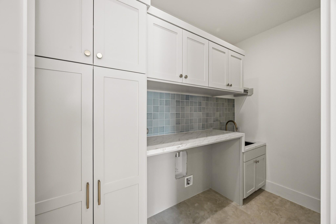
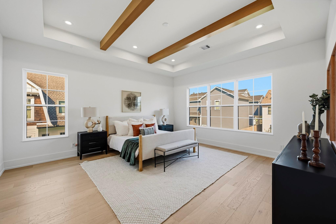
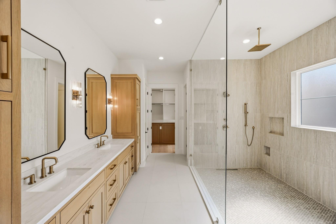
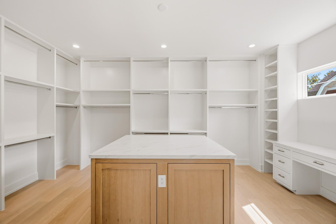
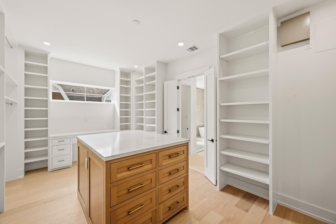
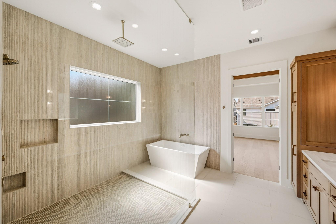
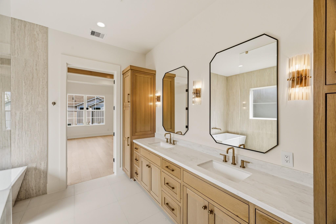
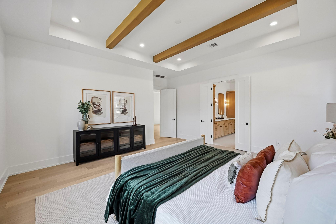
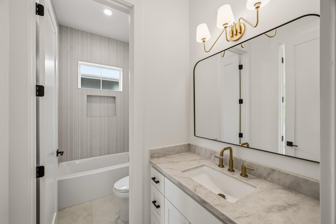
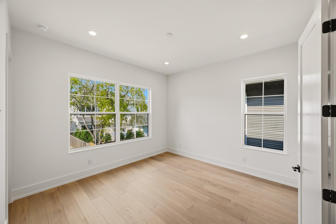
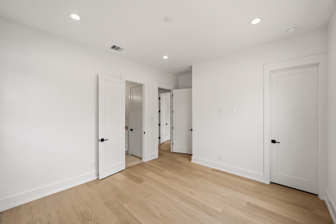
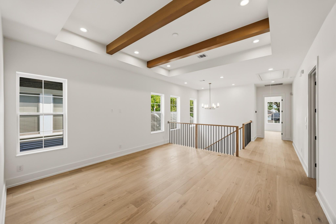
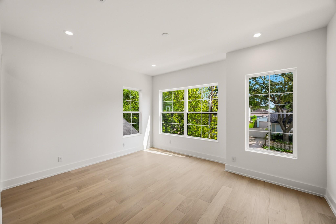
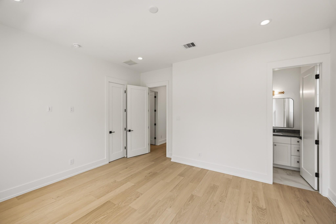
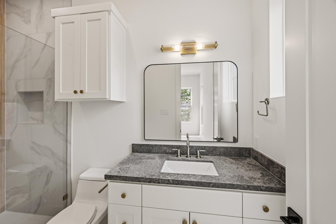
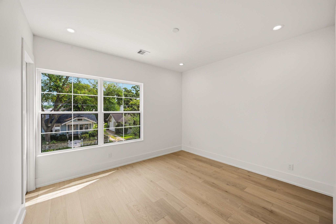
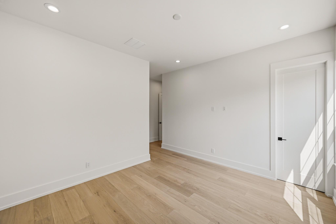
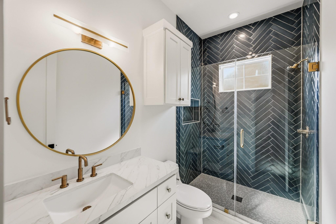
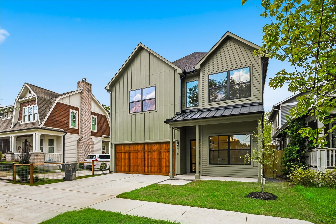
BUILDER BUY-DOWN TO 5.75%!! This stunning residence from Heights luxury builder TOMO Homes offers everything you could want in a Woodland Heights new build and more! Outside and in, you will find a contemporary farmhouse design with organic modern fixtures and finishes to highlight the open concept layout. The downstairs offers a gorgeous island kitchen complete with Thermador appliances and a fully equipped scullery, open concept living with fireplace and built-in bookshelves, a separate wet bar / wine room, informal dining overlooking the gigantic (42x36) backyard, an enormous covered patio, a gorgeous full bath, and a guest room / office overlooking the front lawn. Upstairs you'll find a spacious central game room, beautifully finished utility room, and 4-spacious ensuite rooms including an incredible 775 square foot master suite complete with dual vanities, private water closet, walk-in wet shower and soaker tub, and an incredible 19x12 closet with packing island and makeup vanity!
Details
| MLS # | 28250484 |
|---|---|
| Listing Type | For Sale |
| Style | House |
| Sub-Type | New Construction |
| Status | Active |
| Year | 2026 |
| Days On Site | 19 |
| Listing Provided By | Connected Realty | Oliver Carter |
Features
| Bed(s) | 5 |
|---|---|
| Bath(s) | 5 Total |
| SQ Feet | 4,003 |
| Garage | 2 |
| Story(s) | 2 |
| Acreage | 0.14 |
Interior
| Heating | Natural Gas |
|---|---|
| Heating Yes / No | Yes |
| Cooling | Ceiling Fan(s), Electric |
| Cooling Yes / No | Yes |
| Appliances | Water Heater, Disposal, Refrigerator Included, Wine Refrigerator, Double Oven, Microwave, Gas Range, Dishwasher |
| Interior Features | Formal Entry/Foyer, High Ceilings, Prewired for Alarm System, Vaulted Ceiling, Wet Bar, Wired for Sound, 1 Bedroom Down - Not Primary BR, All Bedrooms Up, En-Suite Bath, Primary Bed - 2nd Floor, Walk-In Closet(s) |
| Window Features | Insulated/Low-E windows |
| Fireplace Yes / No | Yes |
| Fireplaces Total | 1 |
| Fireplace Features | Gas Log |
| Laundry Features | Electric Dryer Hookup, Gas Dryer Hookup, Washer Hookup |
Exterior
| Exterior Features | Sprinkler System |
|---|---|
| Roof | Composition |
| Foundation Details | Slab |
| Lot Features | Subdivided, 0 Up To 1/4 Acre |
| Patio And Porch Features | Covered, Porch |
| Fencing | Back Yard |
| Construction Materials | Cement Siding |
| Direction Faces | South |
| Property Condition | New Construction |
Parking
| Attached Garage Yes / No | Yes |
|---|---|
| Garage Yes / No | Yes |
| Parking Features | Attached, Double-Wide Driveway |
Utilities
| Sewer | Public Sewer |
|---|---|
| Water Source | Public |
| Green Energy Efficient | Attic Vents, Thermostat, Lighting, HVAC, HVAC>15 SEER, Exposure/Shade |
Location
| Har Restrictions | Deed Restrictions |
|---|---|
| Road Surface Type | Asphalt, Curbs |
Taxes
| Tax Annual Amount | 15357 |
|---|---|
| Tax Year | 2025 |
Area Information
| State | TX |
|---|---|
| County | Harris |
| City | Houston |
| Zip Code | 77009 |
| Area | 9 |
| Subarea | Heights | Greater Heights |
| Community Name | Woodland Heights Annex |
| School District | 27 - Houston |
| Elementary School | Travis Elementary School (Housto |
| High School | 27 - Houston |
| Listing VS Median (in Woodland Heights Annex) | |
Price: $2,069,900 low | high Med: $2,069,900 sqft: 4,003 low | high Med: 4,003 $ / sqft: $517 low | high Med: $517 On site: 19 low | high Med: 19 | |
Market Activity 77009
Request a showing
Request a showing
Contact
Learn More About This Property

| State | TX |
|---|---|
| County | Harris |
| City | Houston |
| Zip Code | 77009 |
| Area | 9 |
| Subarea | Heights | Greater Heights |
| Community Name | Woodland Heights Annex |
| School District | 27 - Houston |
| Elementary School | Travis Elementary School (Housto |
| High School | 27 - Houston |
| Listing VS Median (in Woodland Heights Annex) | |
Price: $2,069,900 low | high Med: $2,069,900 sqft: 4,003 low | high Med: 4,003 $ / sqft: $517 low | high Med: $517 On site: 19 low | high Med: 19 | |
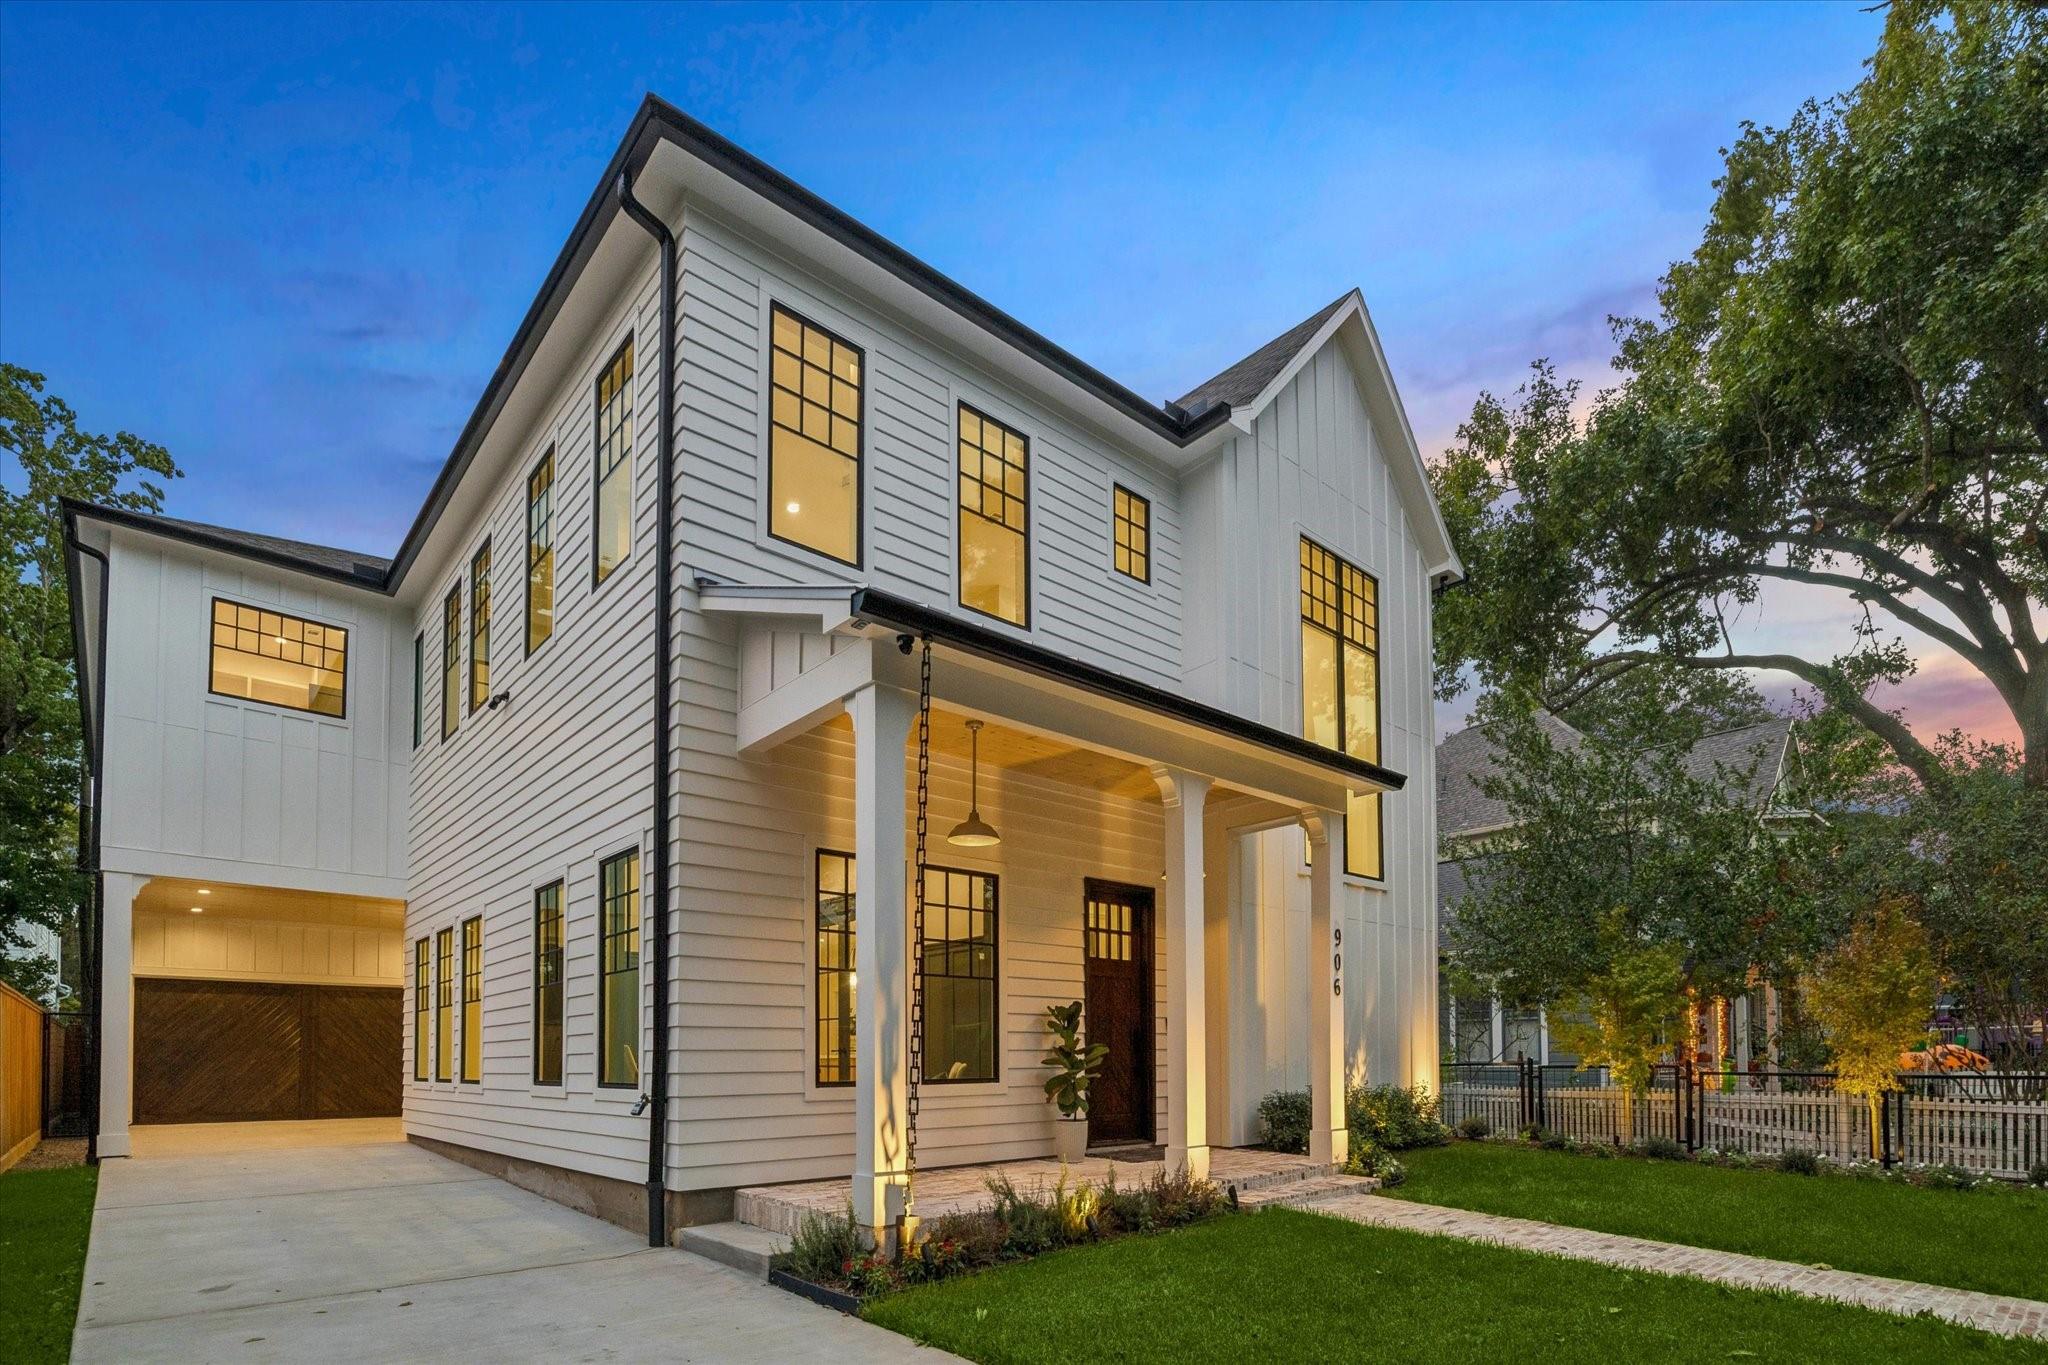 | $1,999,000906 Bayland AvenueHouston, TX 77009 |