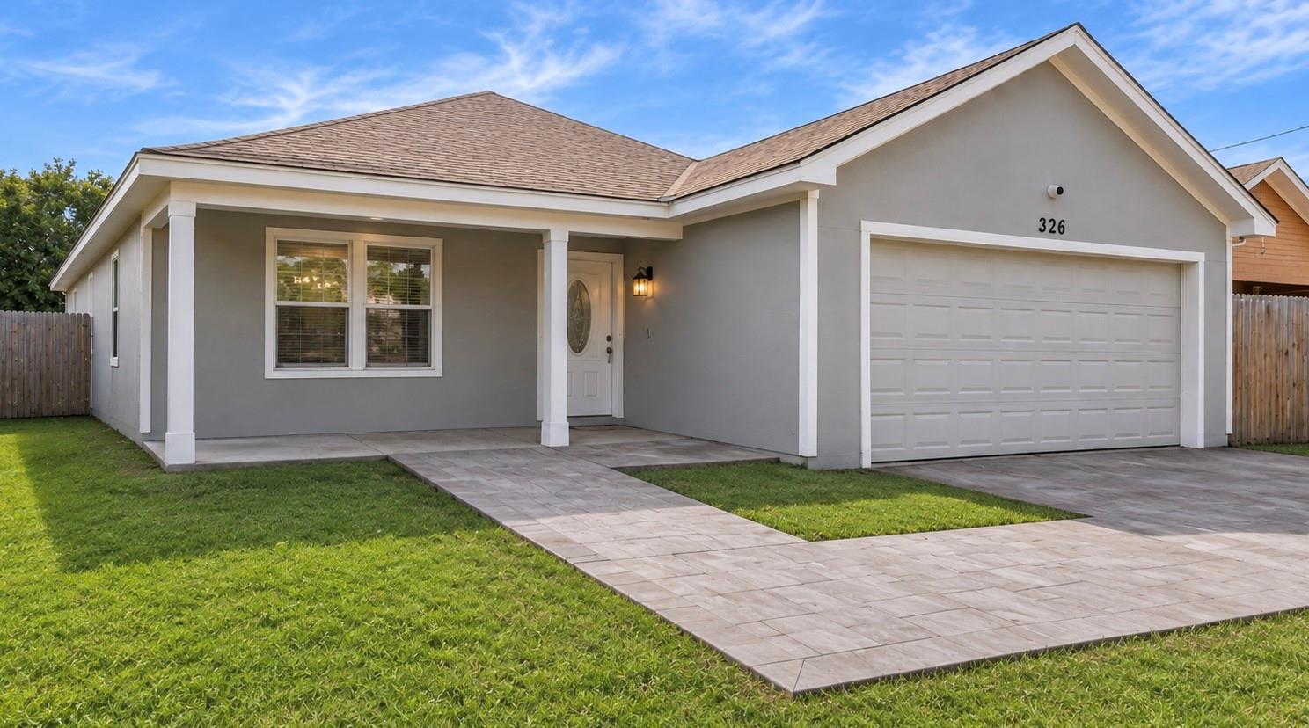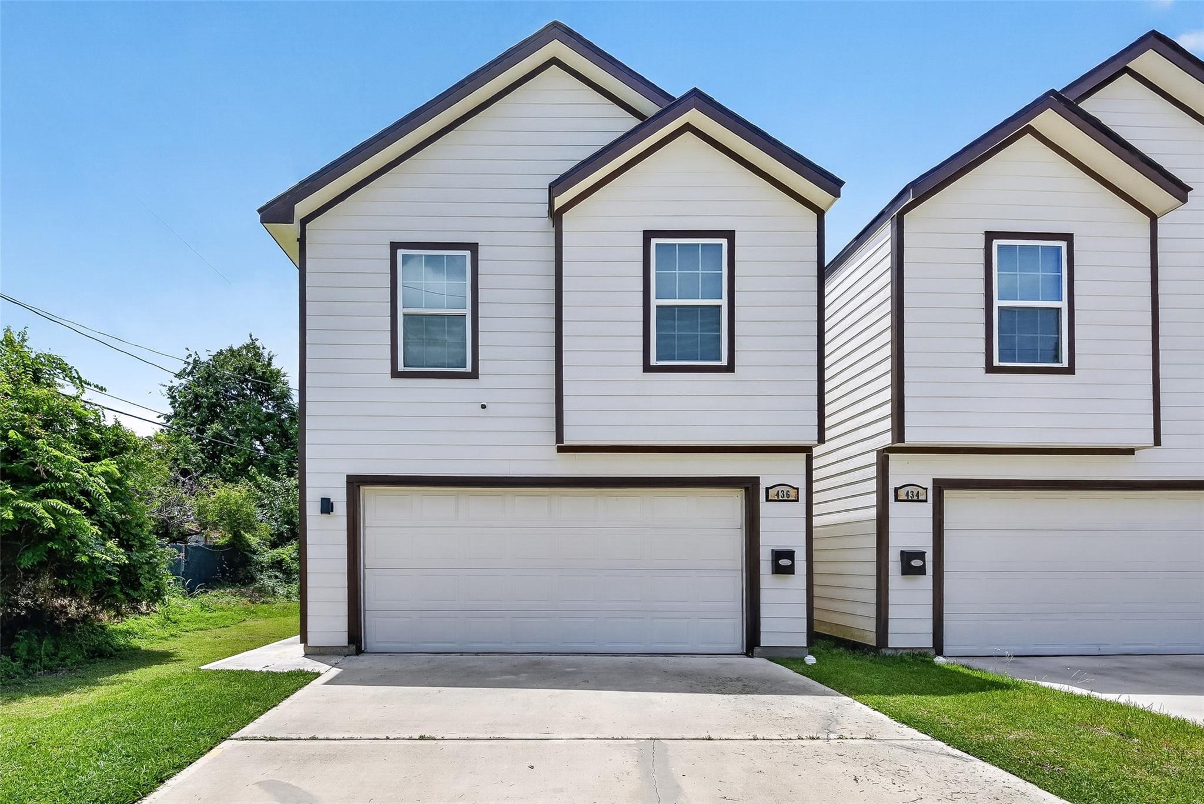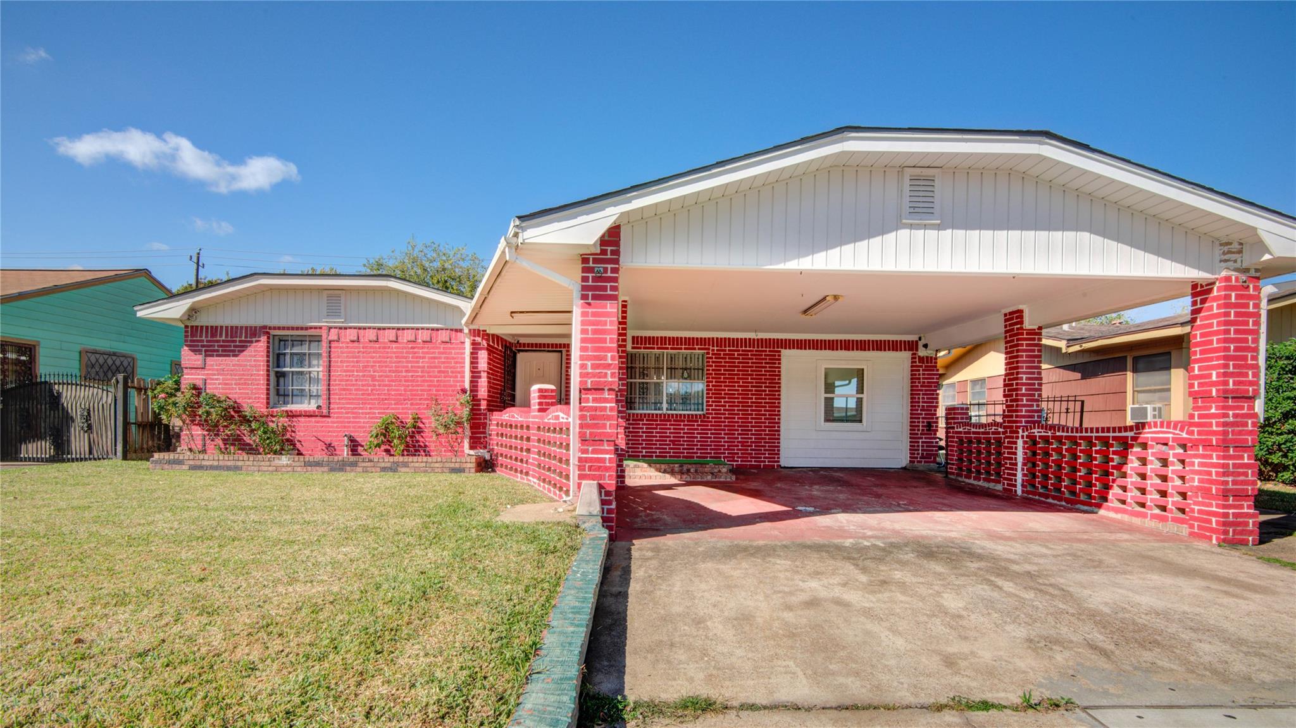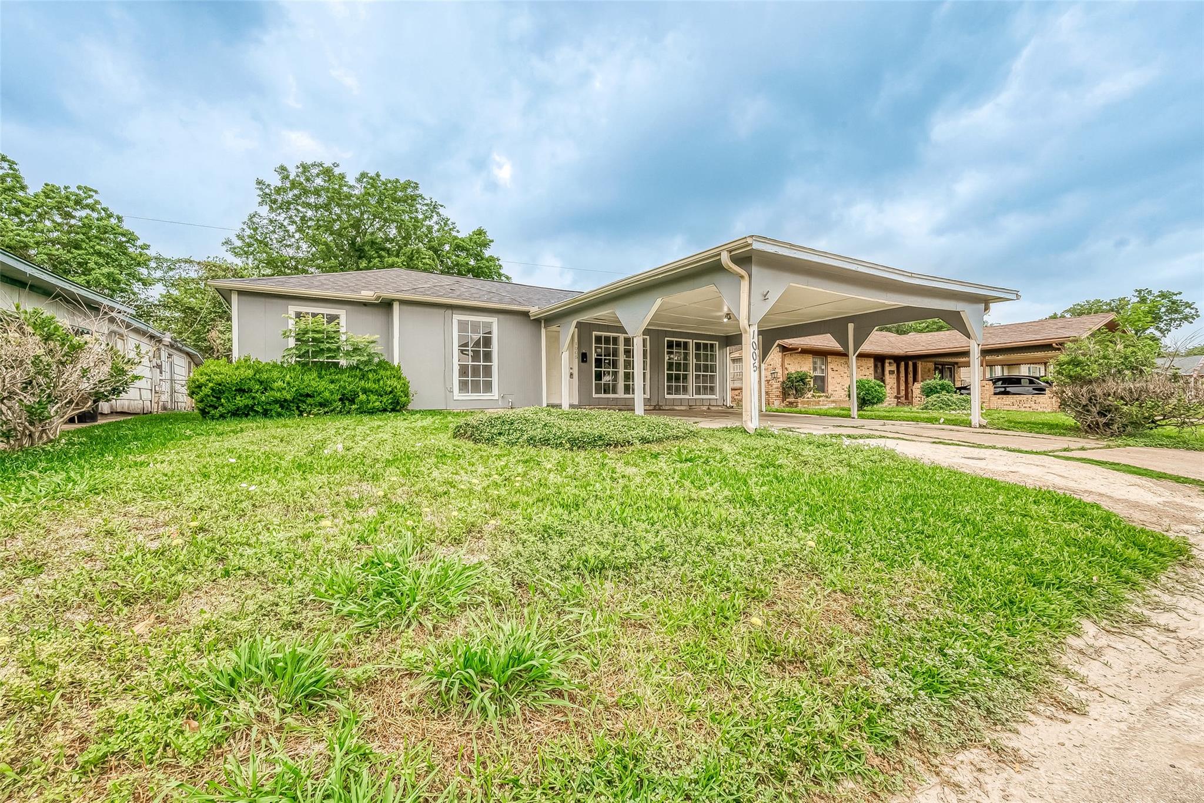

Description
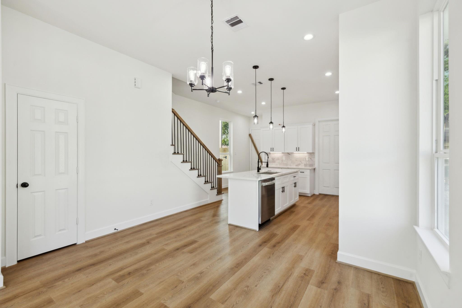
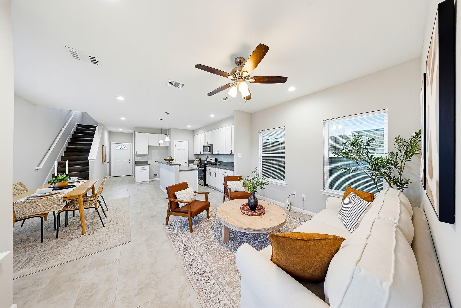
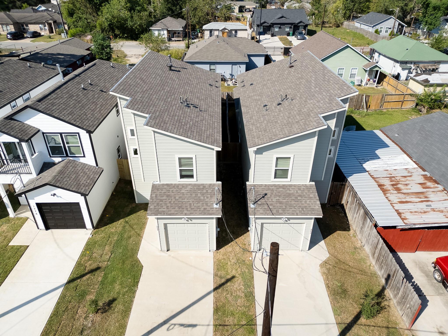
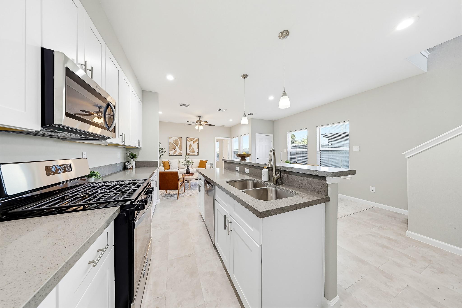
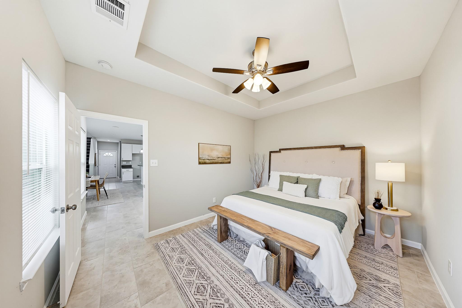
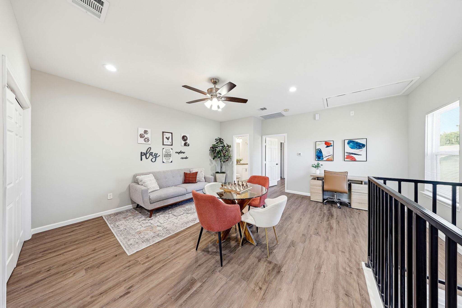
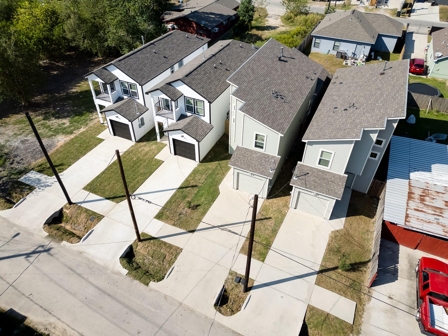
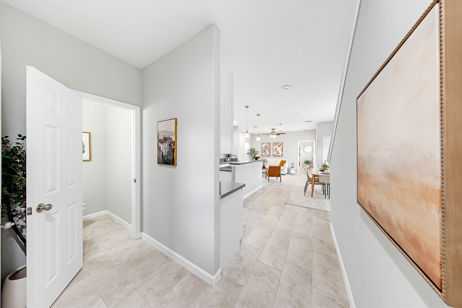
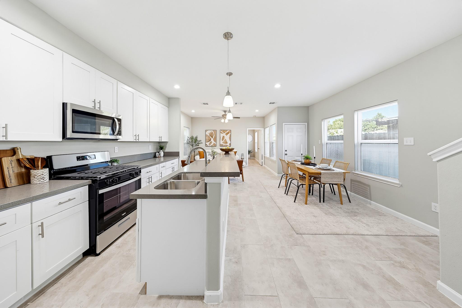
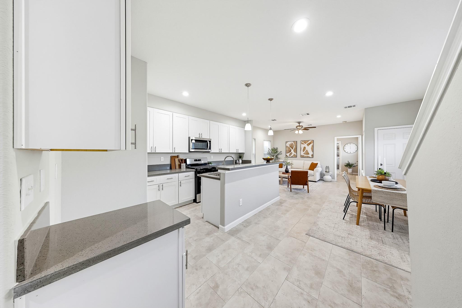
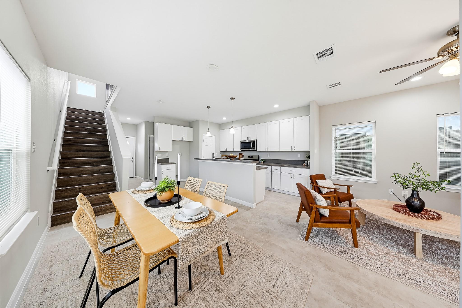
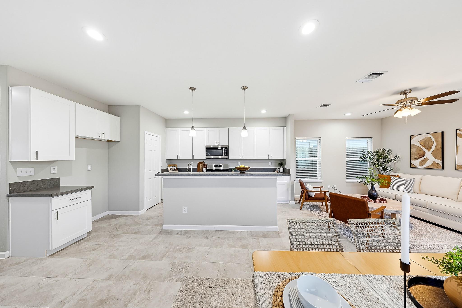
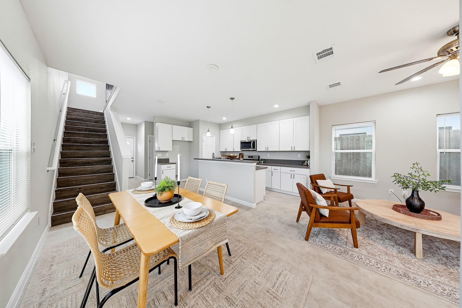
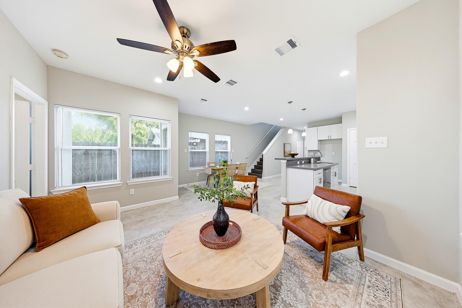
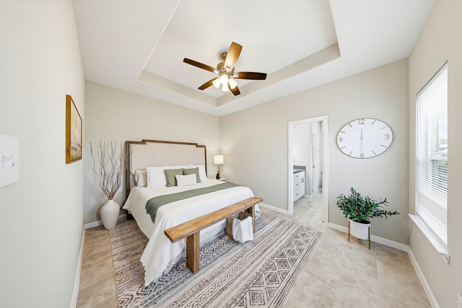
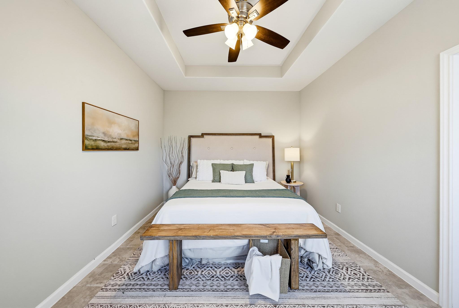
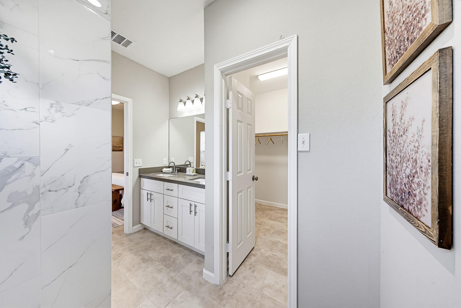
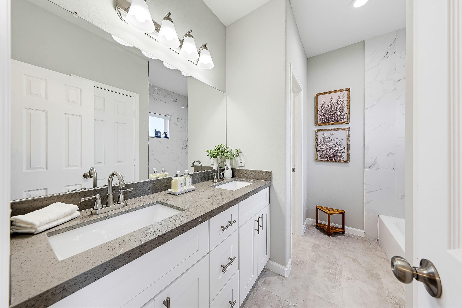
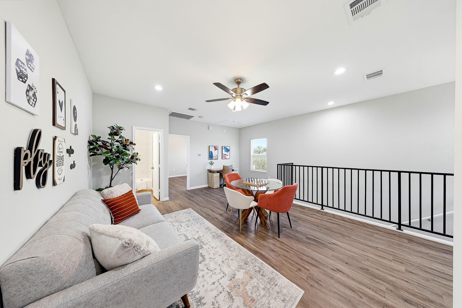
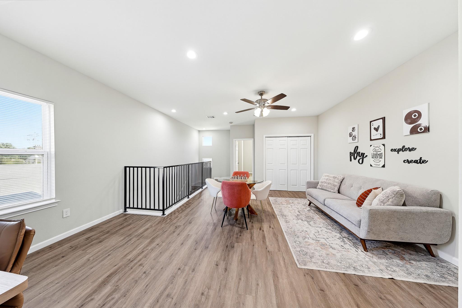
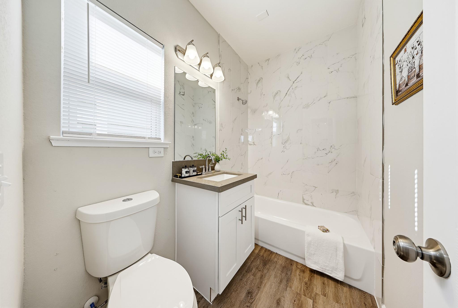
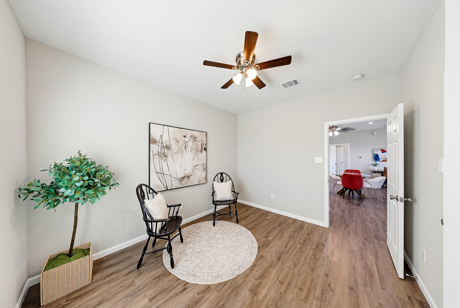
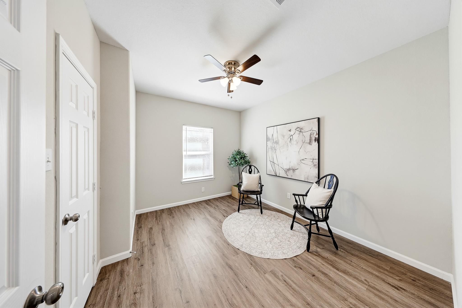
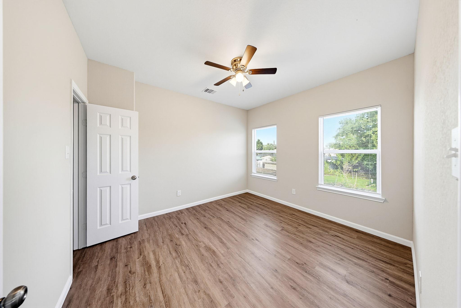
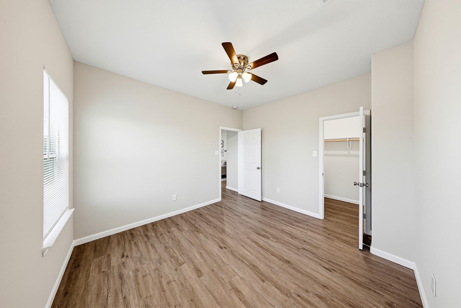
Enjoy the feeling of a fresh start in a new home with space to gather, unwind, and make your own. At 313 De Haven, a thoughtfully designed two-story layout pairs a downstairs primary bedroom with an upstairs game room, giving you a private retreat and a separate place for all the fun. Keep everyday living downstairs while movie nights, board games, and hobbies have a space of their own upstairs. The game room also offers flexibility for a desk or creative corner without giving up a bedroom. Welcoming living and dining spaces make it easy to host friends or settle into a quiet evening, while the kitchen keeps you connected to the conversation. The downstairs primary bedroom lets you end the day without another trip upstairs. Located in east Houston's Clinton Park/Fidelity area, with access to Loop 610 via Clinton Drive, this home brings together new construction and a layout that makes daily life feel easier. Come see how much living fits inside!
Details
| MLS # | 60715482 |
|---|---|
| Listing Type | For Sale |
| Style | House |
| Sub-Type | New Construction |
| Status | Active |
| Year | 2022 |
| Days On Site | 19 |
| Listing Provided By | RE/MAX Real Estate Assoc. | Andrea Saavedra |
Features
| Bed(s) | 3 |
|---|---|
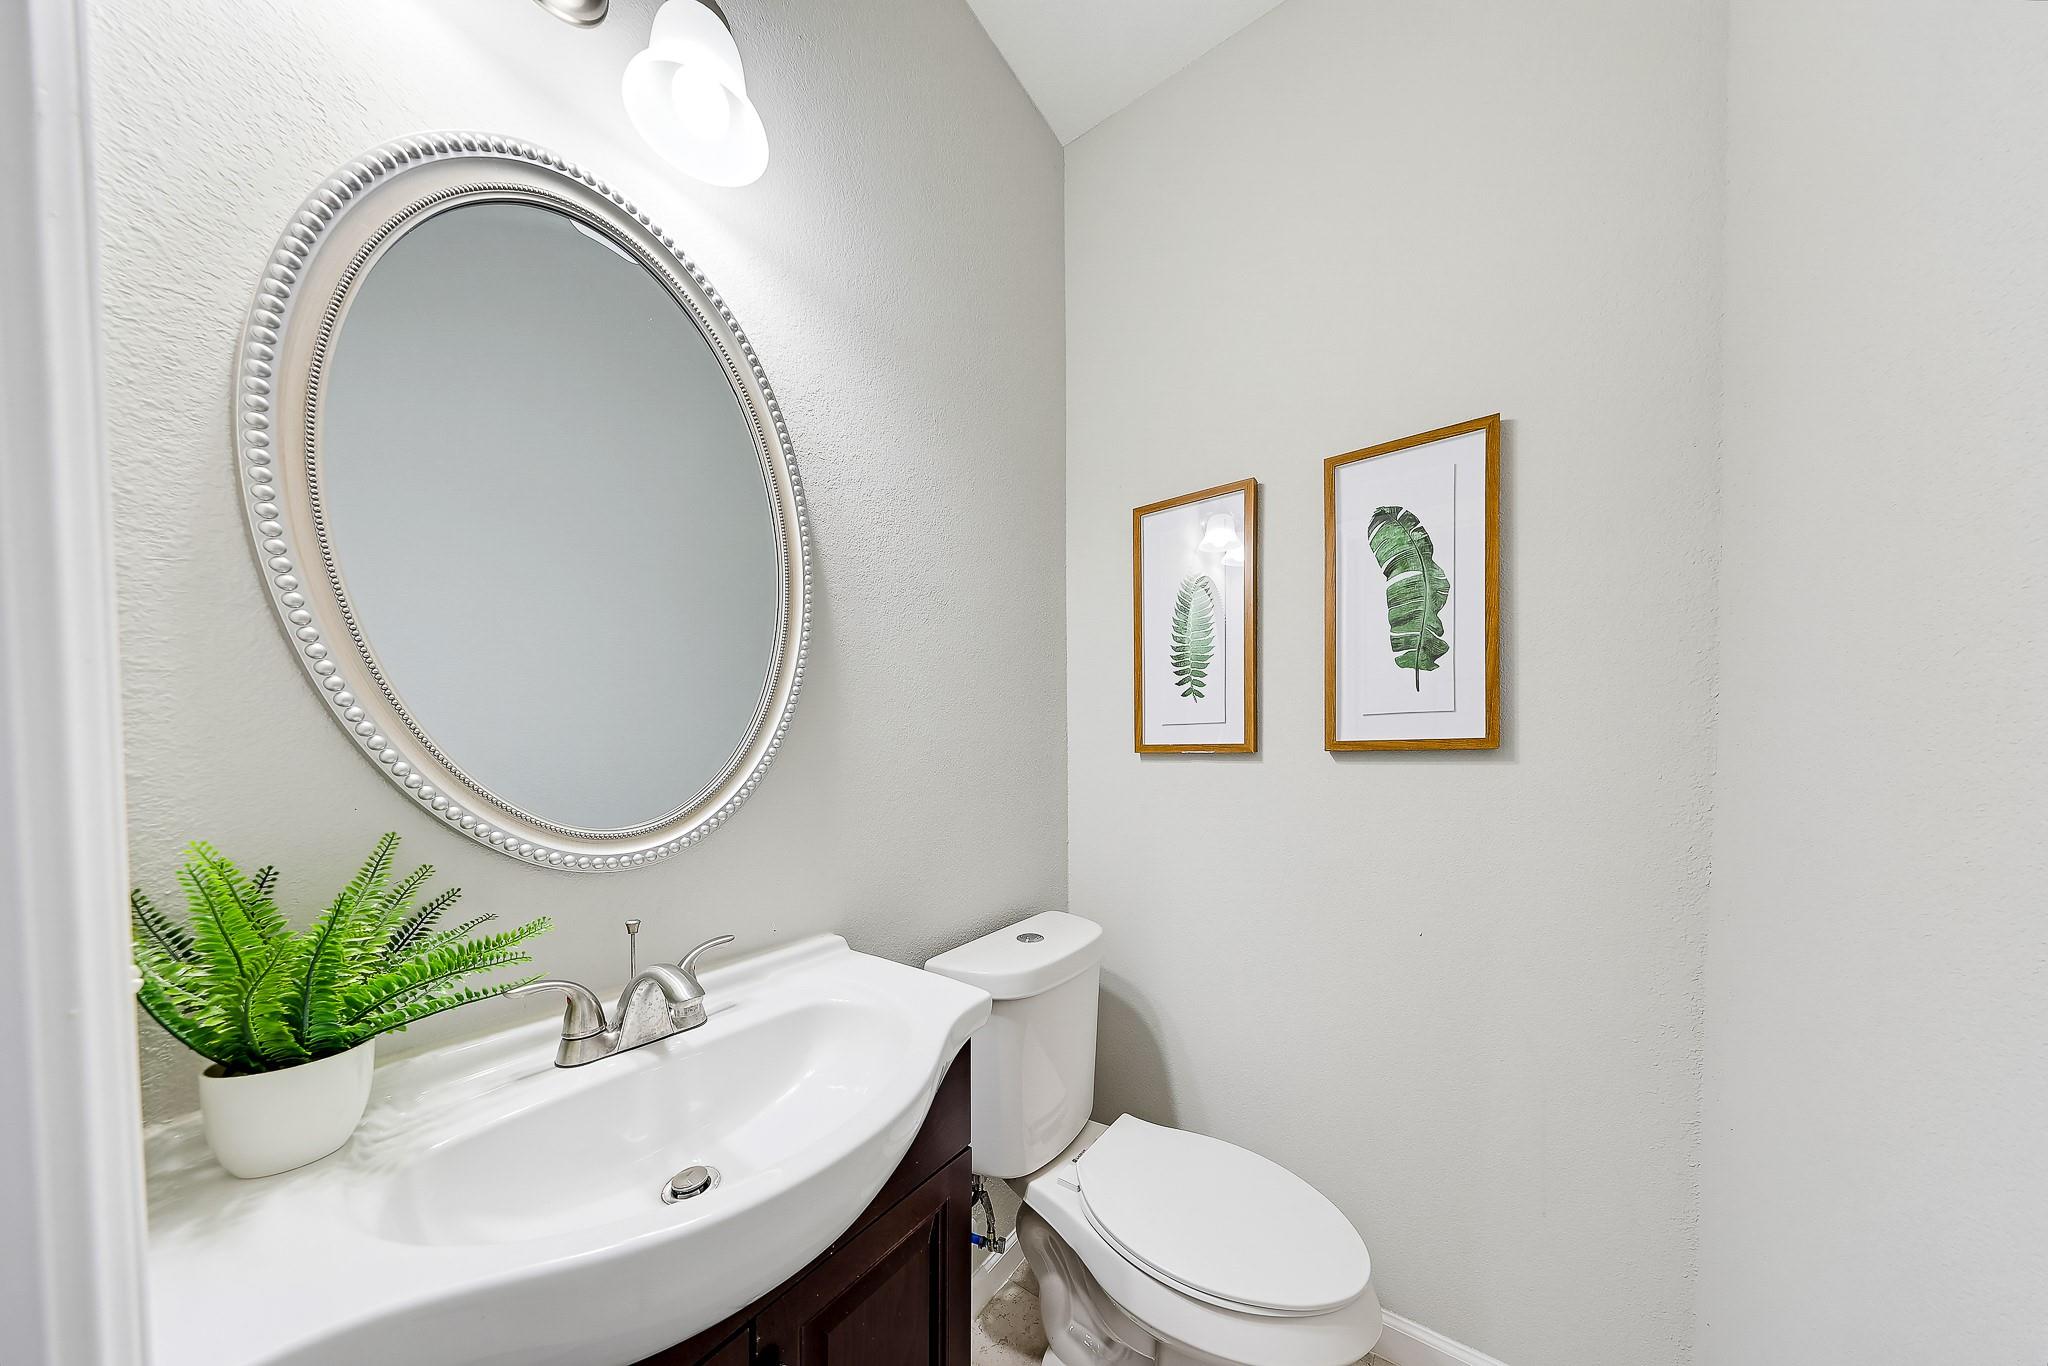
| Bath(s) | 3 Total |
| SQ Feet | 1,663 |
| Garage | 1 |
| Story(s) | 2 |
| Acreage | 0.06 |
Interior
| Heating | Natural Gas |
|---|---|
| Heating Yes / No | Yes |
| Cooling | Ceiling Fan(s), Electric |
| Cooling Yes / No | Yes |
| Appliances | ENERGY STAR Qualified Appliances, Disposal, Freestanding Oven, Gas Oven, Oven, Microwave, Free-Standing Range, Gas Range, Dishwasher |
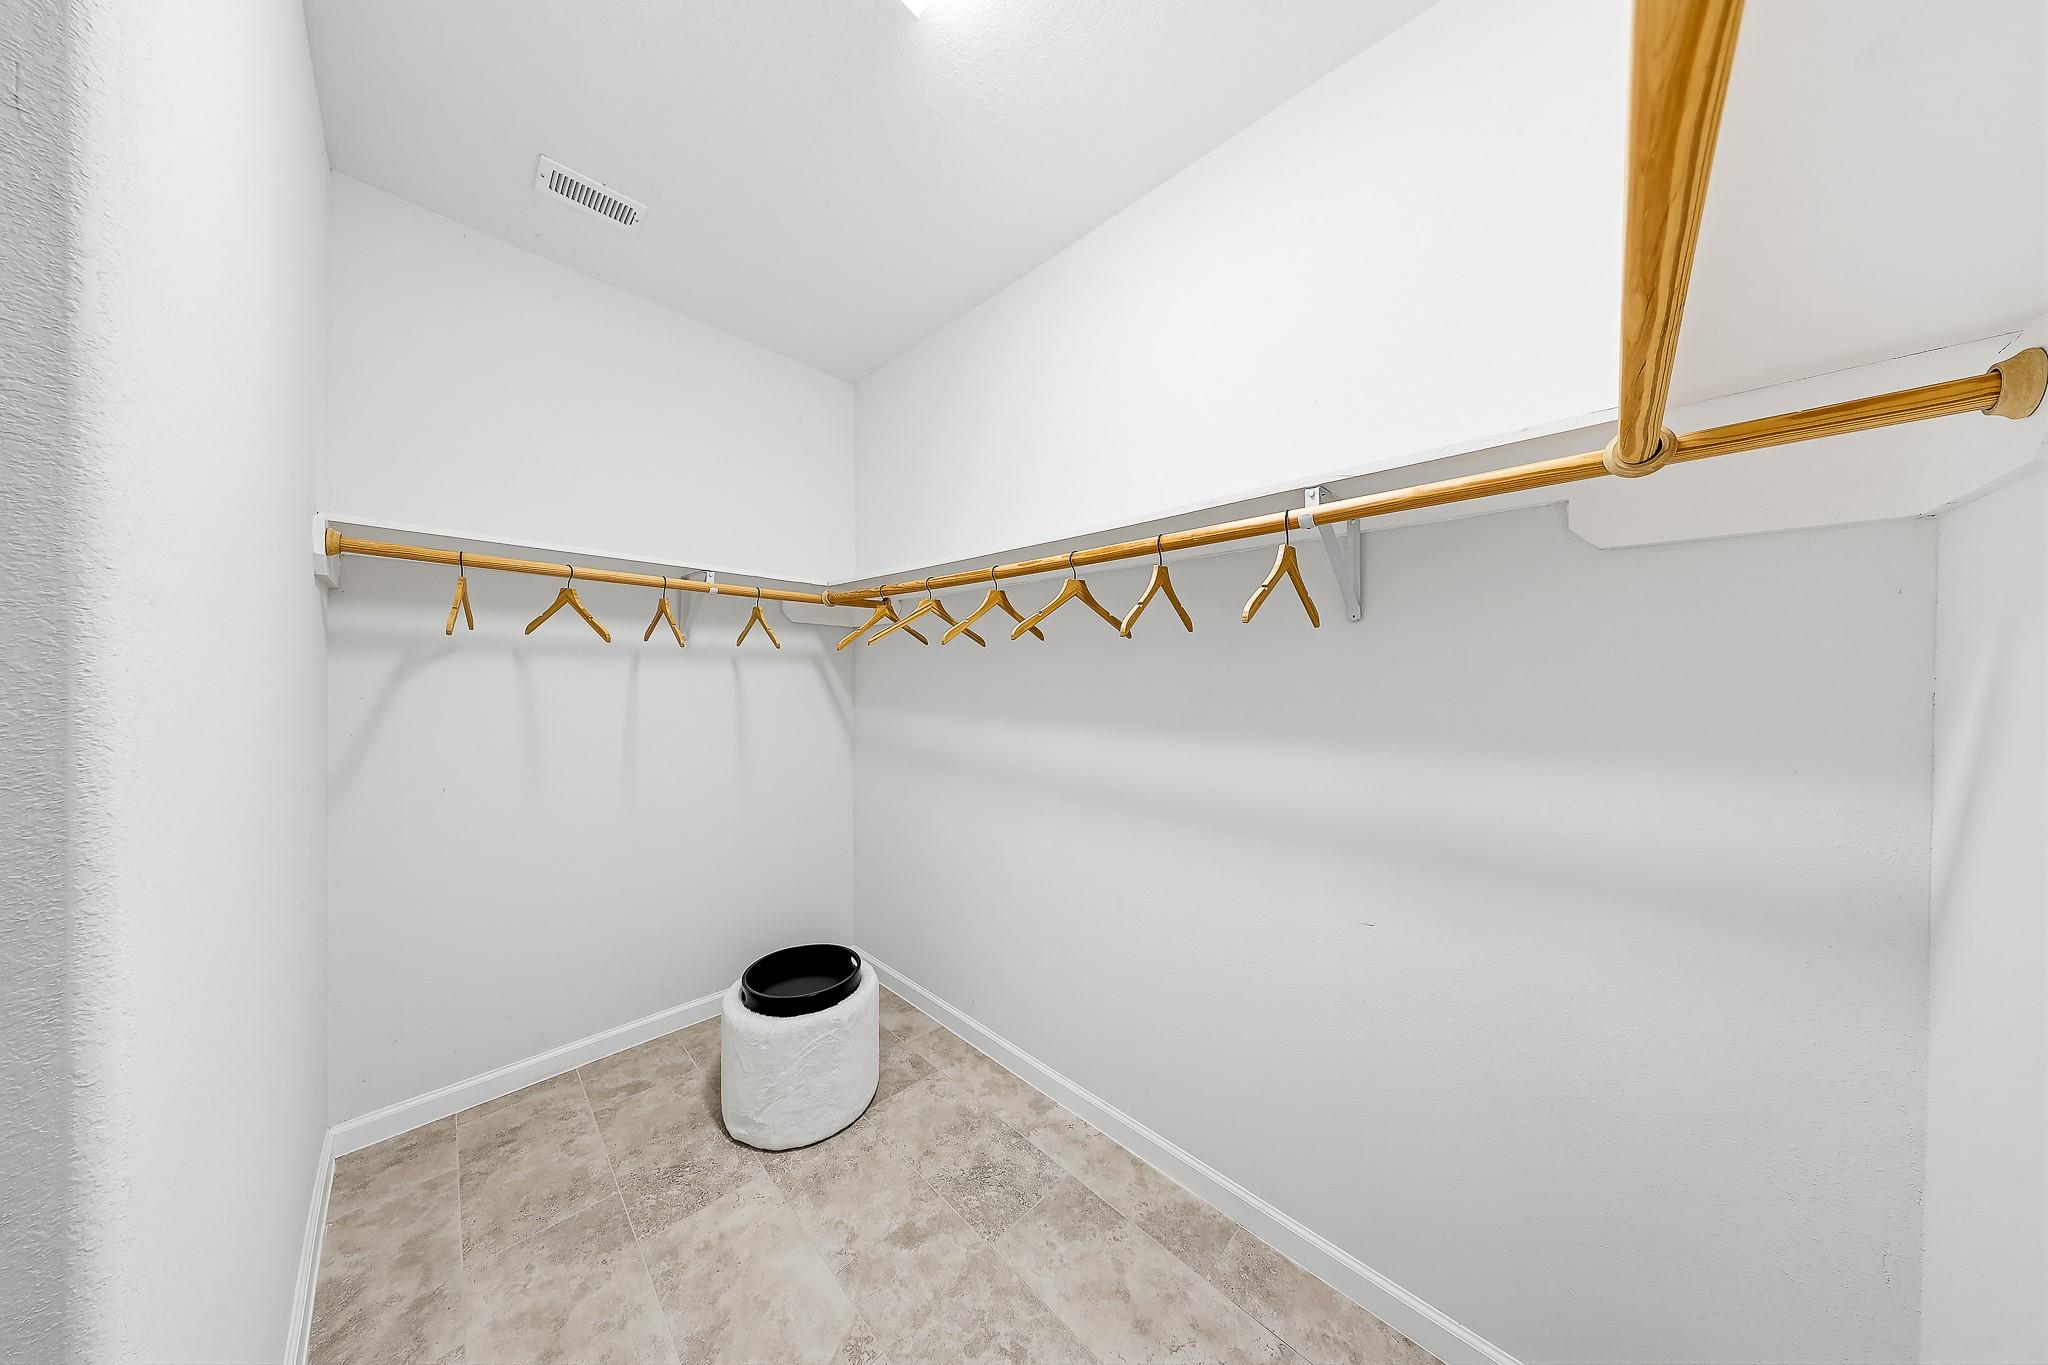
| Interior Features | High Ceilings, Vaulted Ceiling, 2 Bedrooms Up, En-Suite Bath, Primary Bed - 1st Floor, Walk-In Closet(s) |
| Window Features | Insulated/Low-E windows, Window Coverings |
| Fireplaces Total | 0 |
| Laundry Features | Electric Dryer Hookup, Gas Dryer Hookup, Washer Hookup |
Exterior
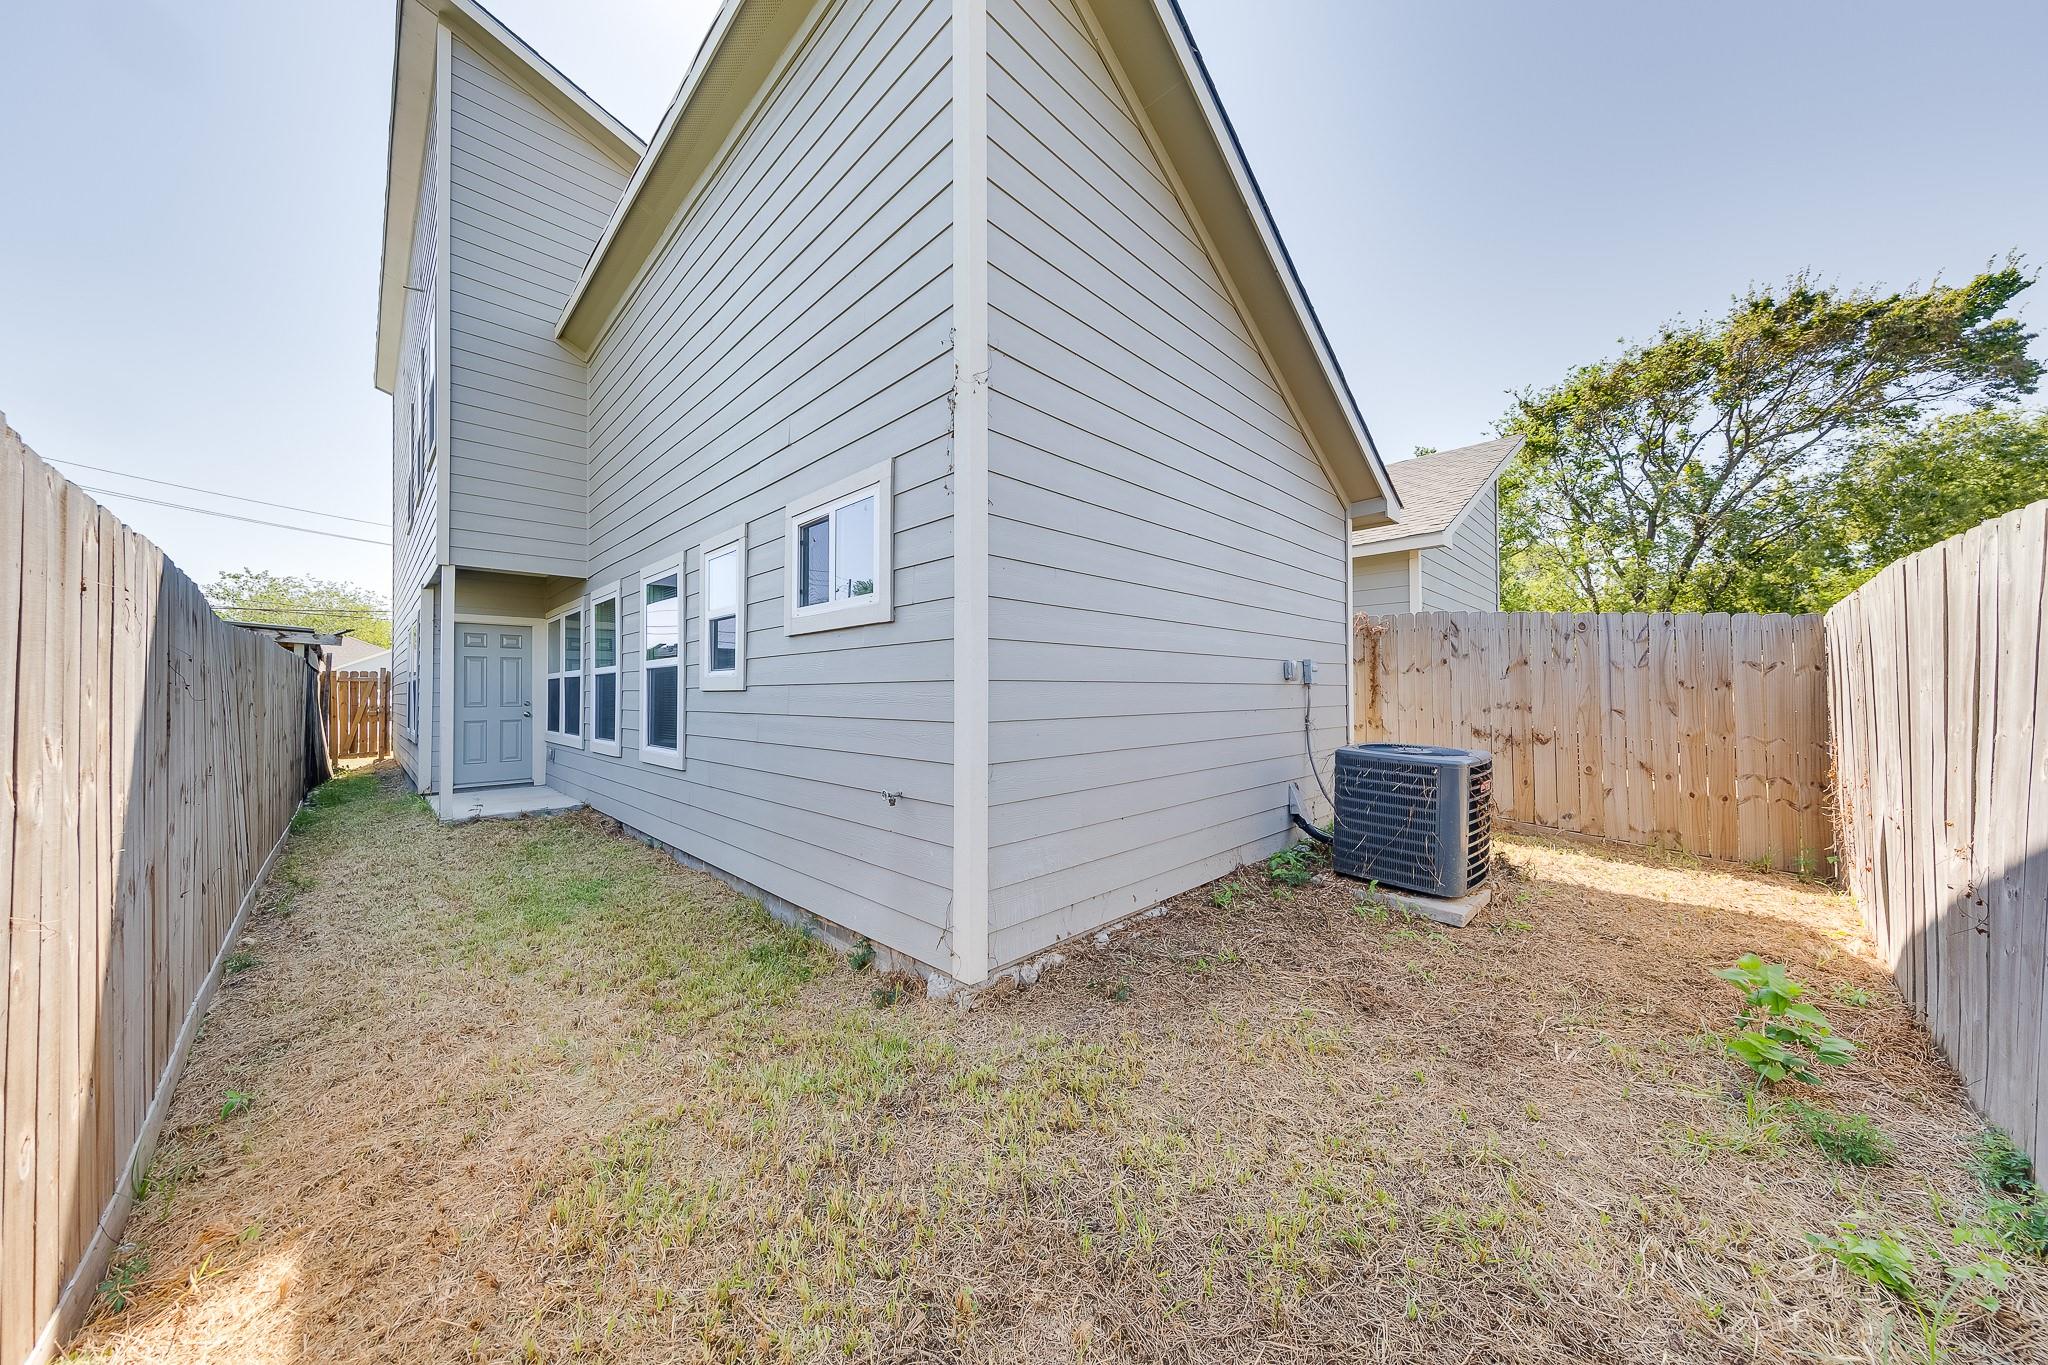
| Exterior Features | Back Green Space |
|---|---|
| Roof | Composition, Energy Star/Reflective Roof |
| Foundation Details | Slab |
| Lot Features | Cleared, Subdivided, 0 Up To 1/4 Acre |
| Patio And Porch Features | Patio/Deck |
| Fencing | Back Yard |
| Construction Materials | Batts Insulation, Cement Siding |
| Direction Faces | South |
| Property Condition | New Construction |
Parking
| Attached Garage Yes / No | Yes |
|---|---|
| Garage Yes / No | Yes |
| Parking Features | Attached, Garage Door Opener, Driveway |
Utilities
| Sewer | Public Sewer |
|---|---|
| Water Source | Public |
| Green Energy Efficient | Attic Vents, Thermostat, Lighting, HVAC, HVAC>15 SEER |
Location
| Har Restrictions | Restricted |
|---|---|
| Road Surface Type | Asphalt |
Taxes
| Tax Annual Amount | 5851 |
|---|---|
| Tax Year | 2026 |
Area Information
| State | TX |
|---|---|
| County | Harris |
| City | Houston |
| Zip Code | 77029 |
| Area | 2 |
| Subarea | North Channel |
| Community Name | Fidelity |
| School District | 21 - Galena Park |
| Elementary School | Jacinto City Elementary School |
| High School | 21 - Galena Park |
| Listing VS Median (in Fidelity) | |
Price: $224,900 low | high Med: $204,975 sqft: 1,663 low | high Med: 1,473 $ / sqft: $135 low | high Med: $152 On site: 19 low | high Med: 19 | |
Market Activity 77029
Request a showing
Request a showing
Contact
Learn More About This Property

| State | TX |
|---|---|
| County | Harris |
| City | Houston |
| Zip Code | 77029 |
| Area | 2 |
| Subarea | North Channel |
| Community Name | Fidelity |
| School District | 21 - Galena Park |
| Elementary School | Jacinto City Elementary School |
| High School | 21 - Galena Park |
| Listing VS Median (in Fidelity) | |
Price: $224,900 low | high Med: $204,975 sqft: 1,663 low | high Med: 1,473 $ / sqft: $135 low | high Med: $152 On site: 19 low | high Med: 19 | |