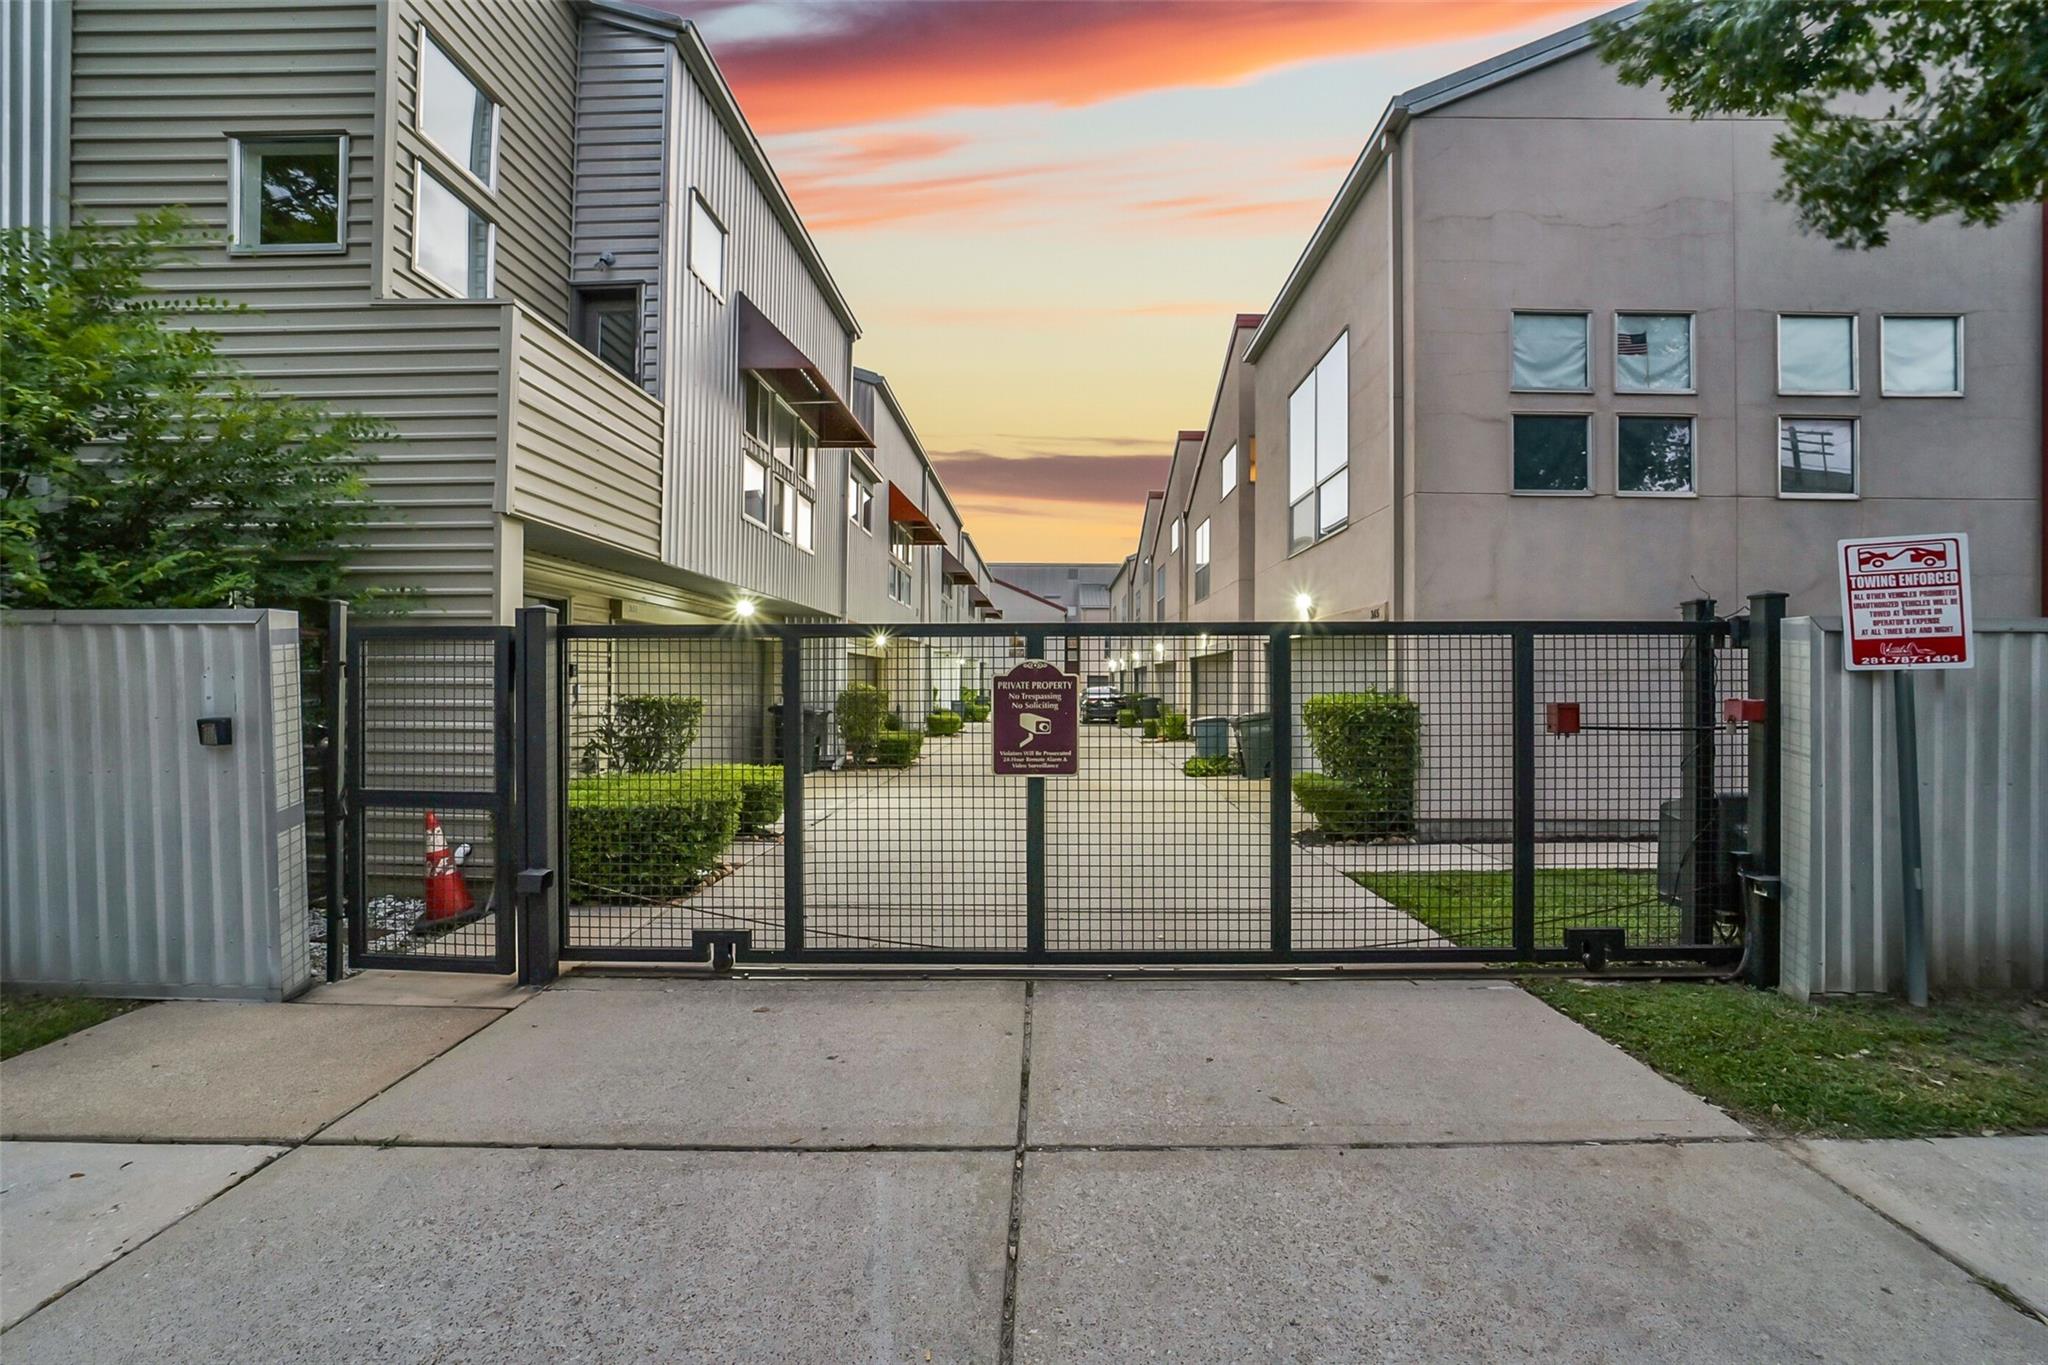

Description
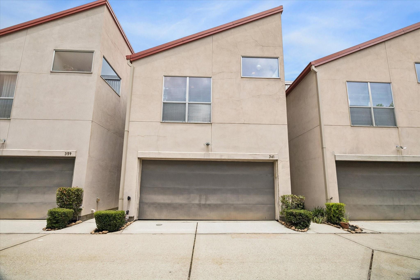
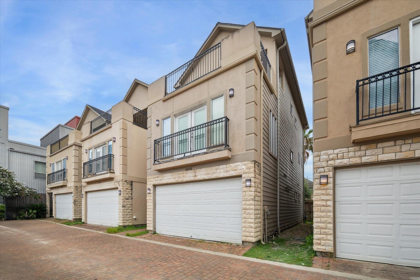
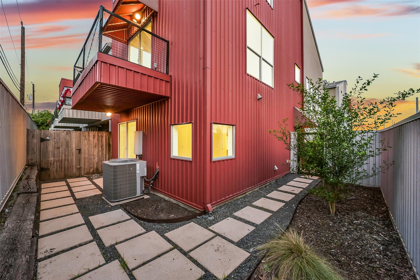
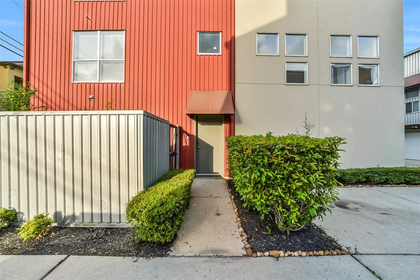
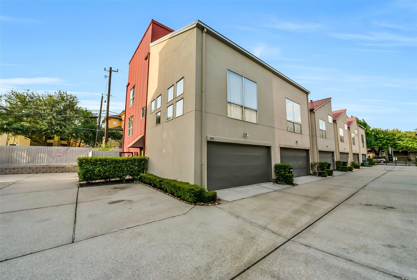
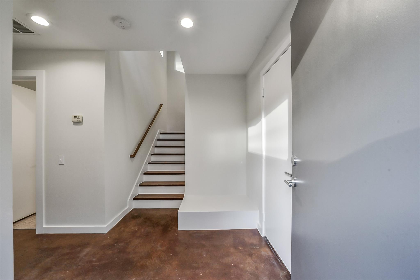
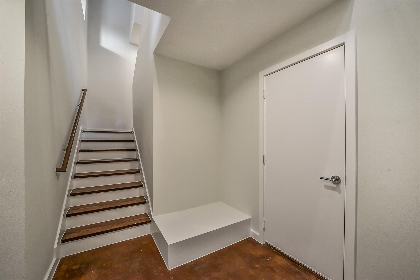
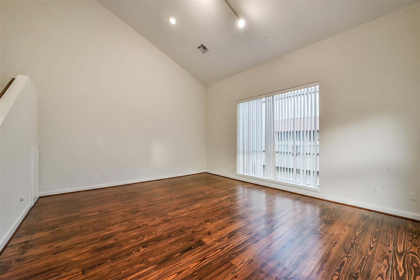
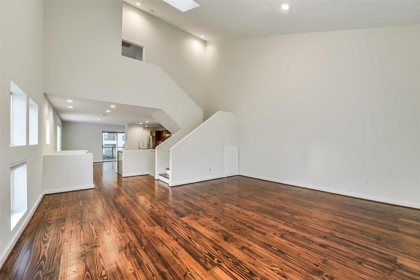
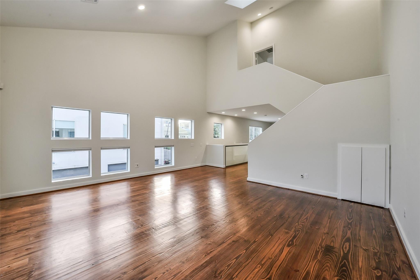
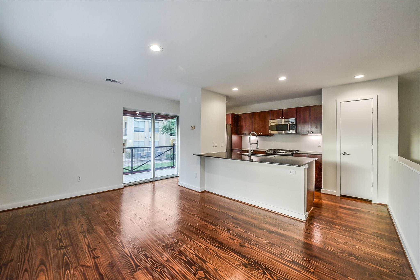
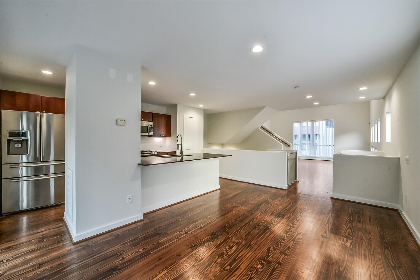
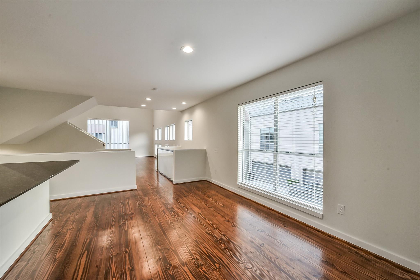
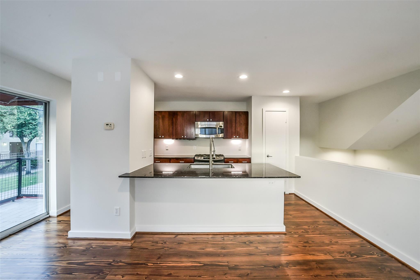
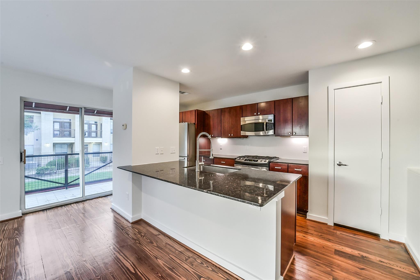
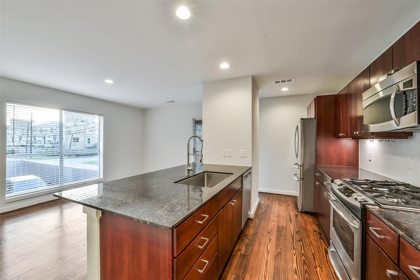
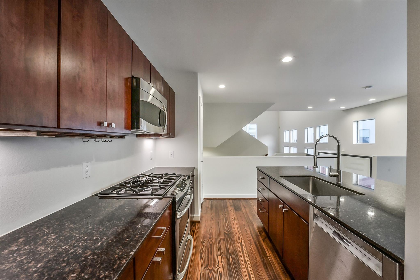
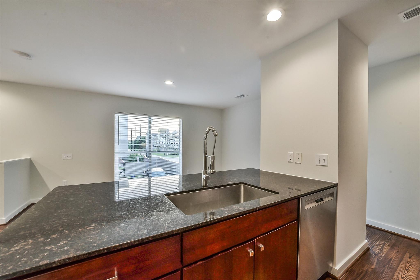
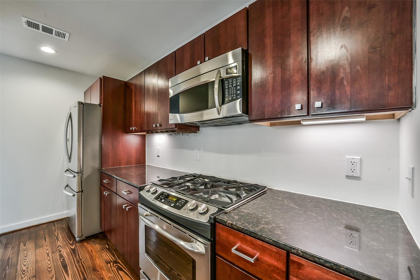
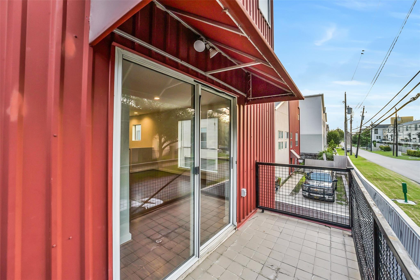
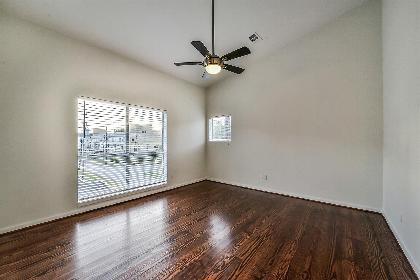
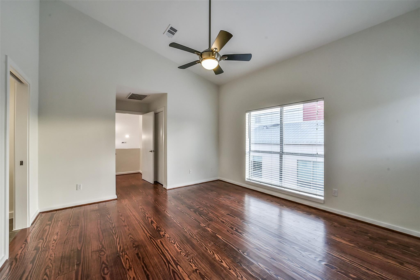
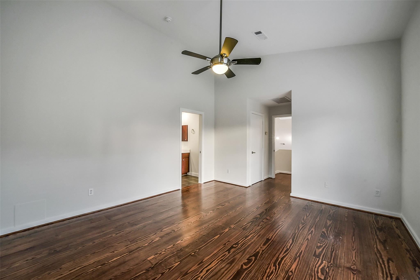
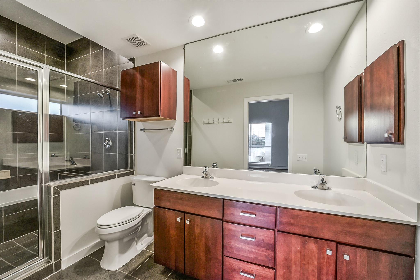
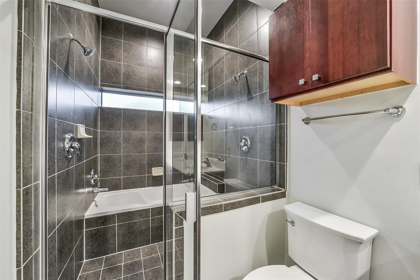
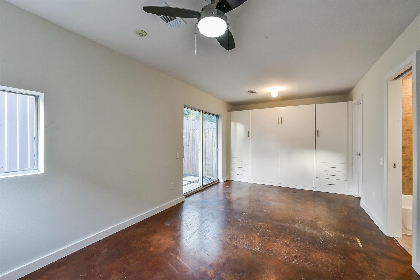
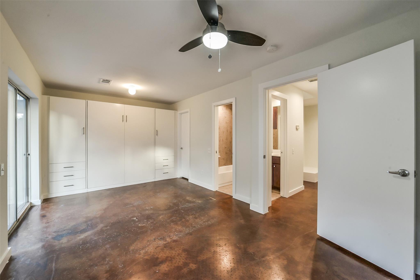
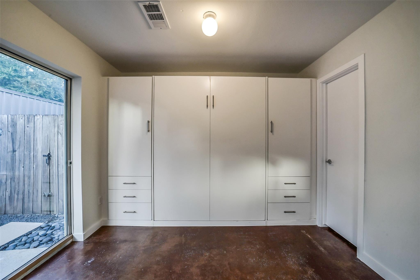
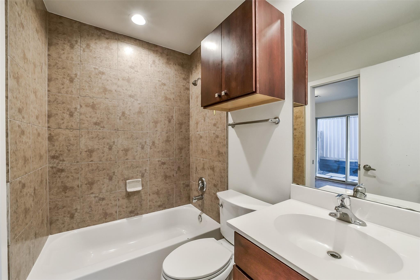
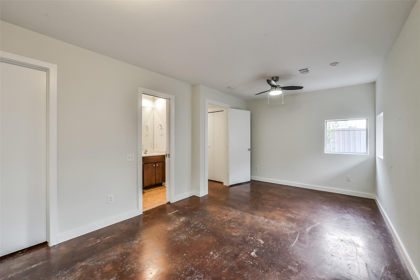
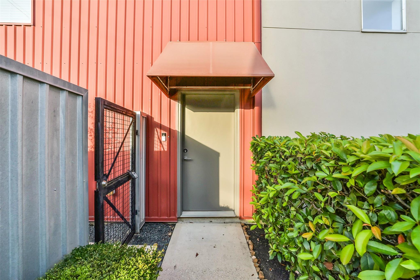
More than just a townhome, this Urban Lofts residence offers a living experience defined by light, volume and architectural character. Designed by architect and developer Larry Davis, the home features soaring ceilings, expansive windows and dramatic open spaces that set Urban Lofts apart from typical Inner Loop townhomes. Fresh interior paint and hardwood floors throughout complement a floor plan that feels both modern and timeless. Located just two blocks from Midway's transformative East River development, residents enjoy convenient access to one of Houston's most exciting emerging mixed-use destinations, with dining, entertainment, trails and waterfront green spaces continuing to take shape. Combining distinctive architecture with exceptional walkability and proximity to one of the city's most significant long-term developments, this home presents a rare opportunity in one of the Inner Loop's most dynamic neighborhoods.
Details
| MLS # | 54996535 |
|---|---|
| Listing Type | For Sale |
| Style | Town House |
| HOA Dues | $55 |
| Sub-Type | Resale |
| Status | Active |
| Year | 2008 |
| Days On Site | 19 |
| Listing Provided By | The Kossev Group | Veso Kossev |
Features
| Bed(s) | 2 |
|---|---|
| Bath(s) | 2 Total |
| SQ Feet | 1,812 |
| Garage | 2 |
| Story(s) | 3 |
| Acreage | 0.06 |
| Property View | North |
Interior
| Heating | Natural Gas |
|---|---|
| Heating Yes / No | Yes |
| Cooling | Ceiling Fan(s), Electric |
| Cooling Yes / No | Yes |
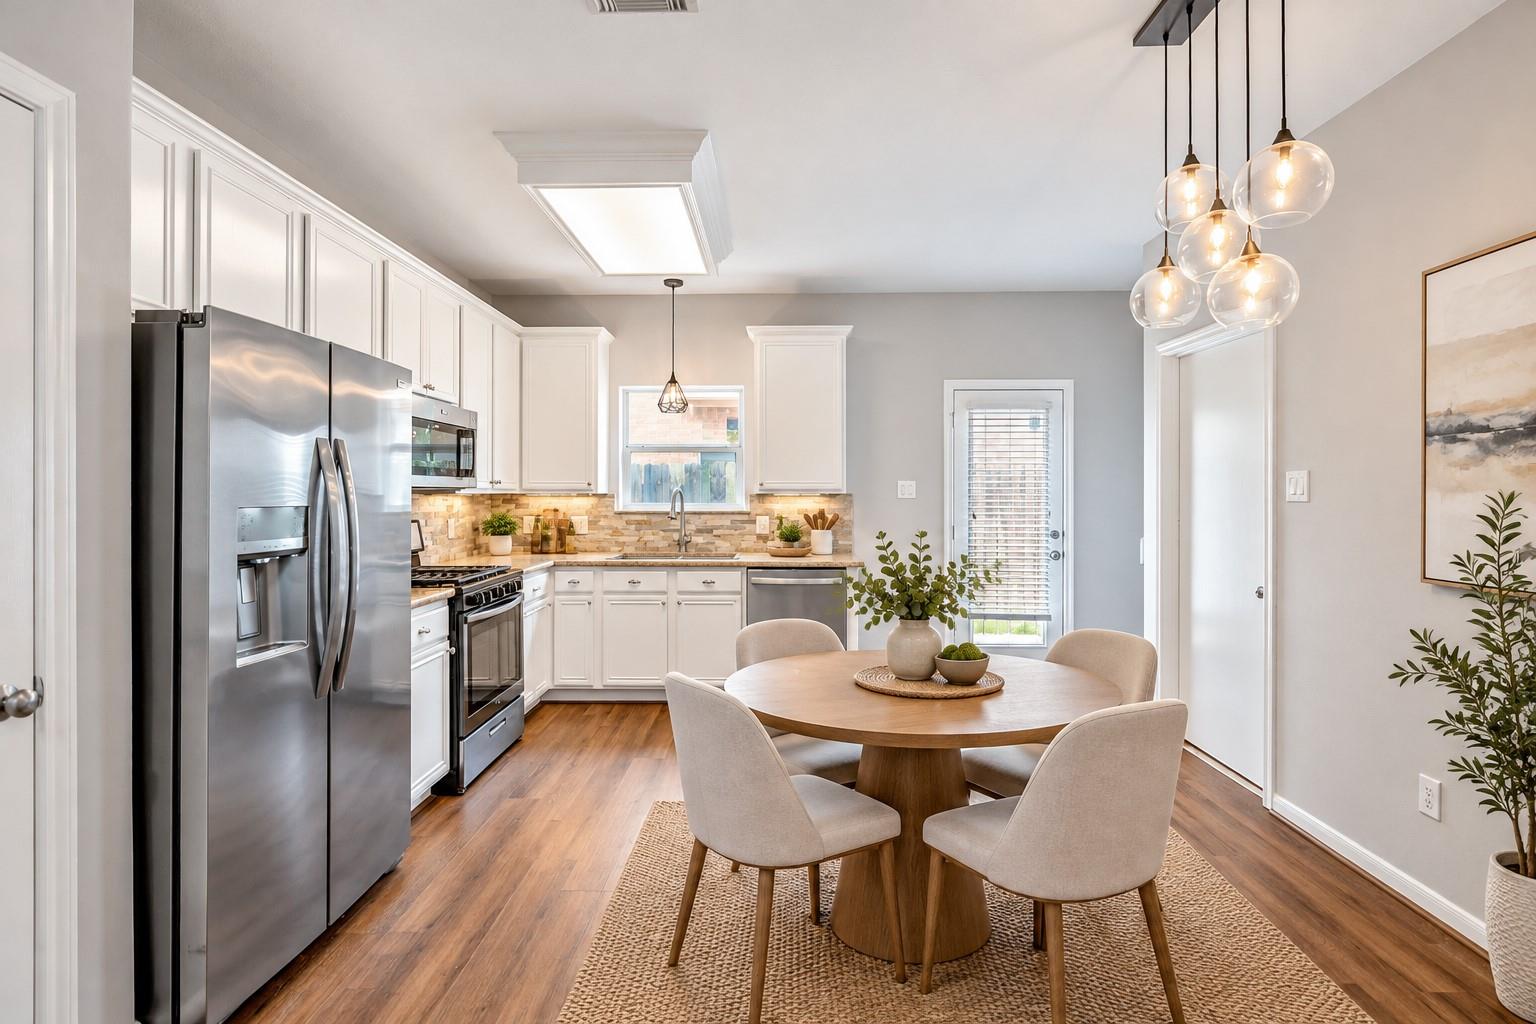
| Appliances | Disposal, Refrigerator Included, Freestanding Oven, Gas Oven, Microwave, Free-Standing Range, Gas Cooktop, Dryer, Full Size, Refrigerator, Washer, Dishwasher, Washer/Dryer |
| Interior Features | Balcony, High Ceilings, Open Ceiling, Prewired for Alarm System, Vaulted Ceiling, Wired for Sound, 1 Bedroom Down - Not Primary BR, Primary Bed - 3rd Floor, Split Plan, Walk-In Closet(s) |
| Window Features | Insulated/Low-E windows, Window Coverings |
| Laundry Features | Inside |
Exterior
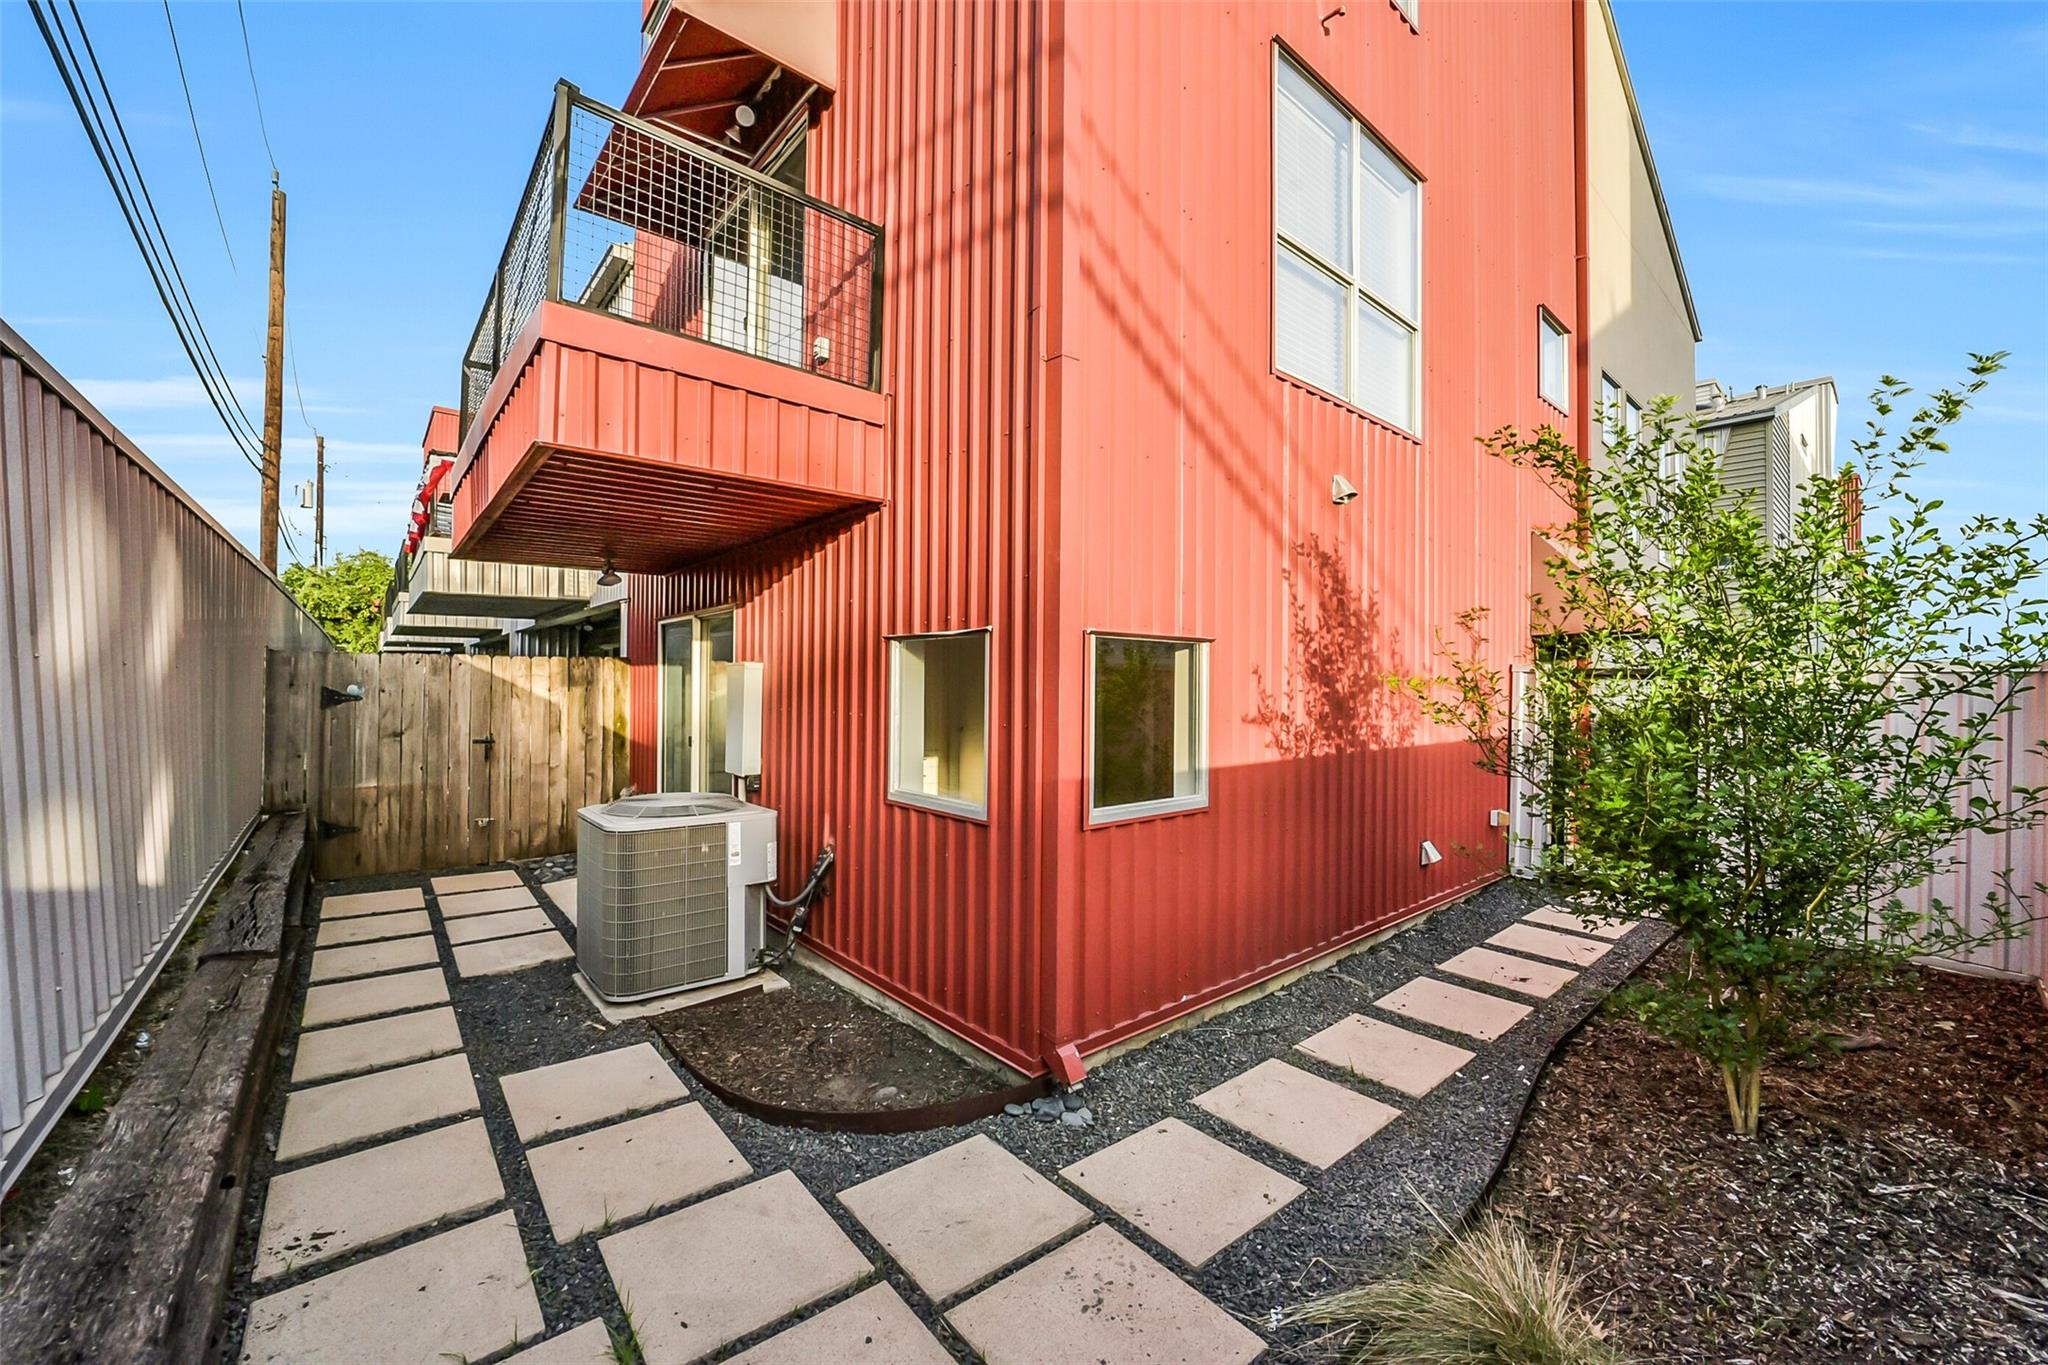
| Exterior Features | Balcony |
|---|---|
| Roof | Metal |
| Foundation Details | Slab |
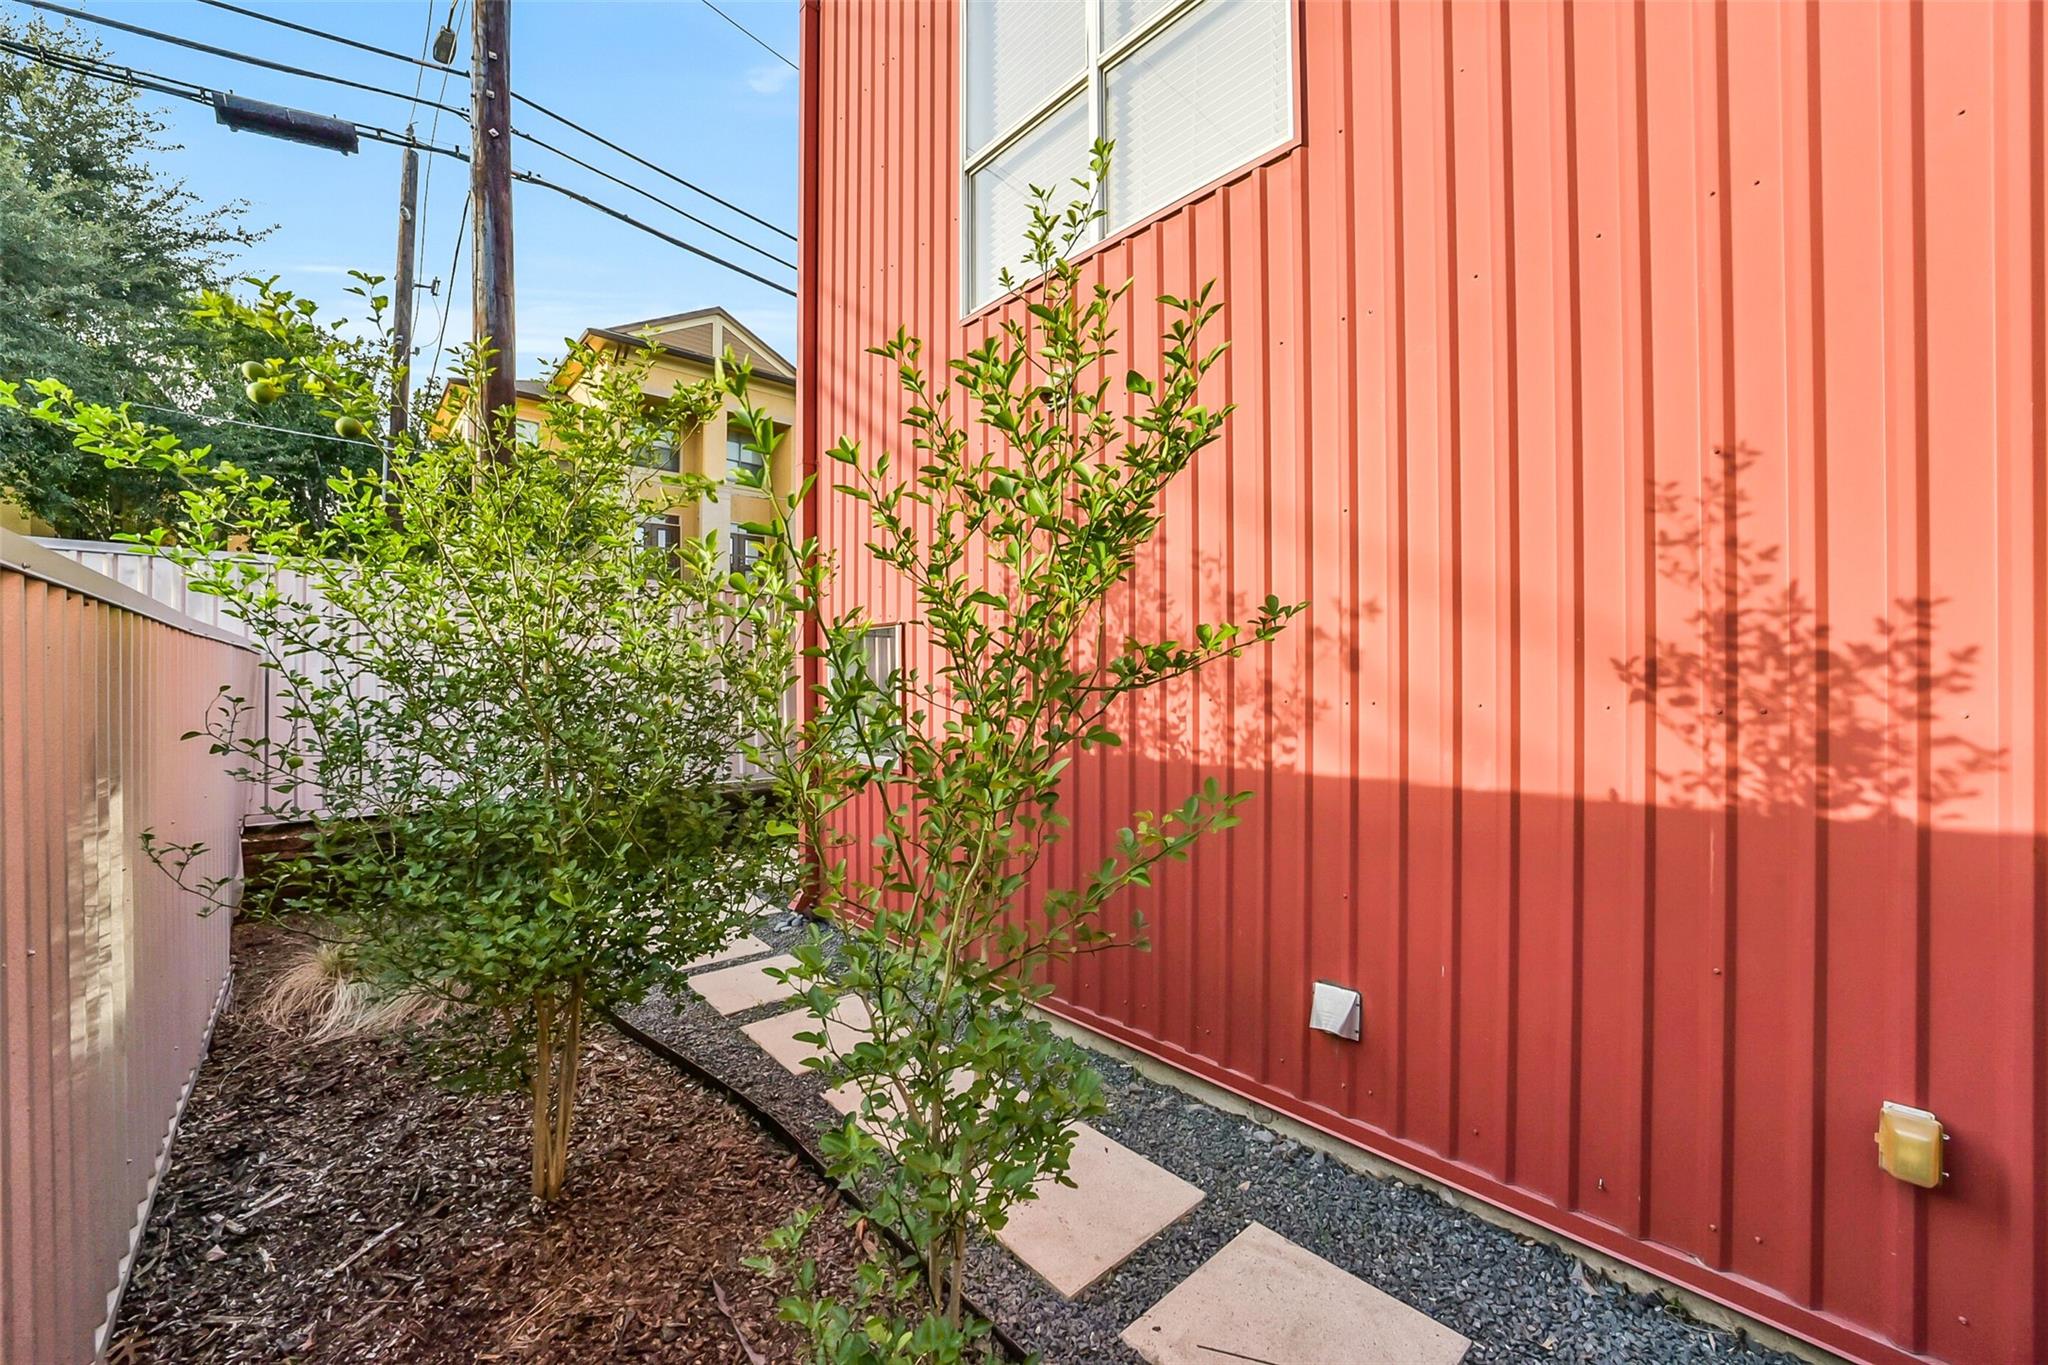
| Lot Features | Back Yard, On Corner |
| Fencing | Fenced |
| Construction Materials | Aluminum Siding, Stucco |
| Direction Faces | West |
Parking
| Attached Garage Yes / No | Yes |
|---|---|
| Garage Yes / No | Yes |
| Parking Features | Automatic Gate, Attached, Auto Garage Door Opener, Automatic Driveway Gate |
Utilities
| Sewer | Public Sewer |
|---|---|
| Water Source | Public |
| Green Energy Efficient | HVAC>13 SEER |
Location
| Road Surface Type | Concrete, Curbs |
|---|
Taxes
| Tax Annual Amount | 6203 |
|---|---|
| Tax Year | 2025 |
Other
| Har Maint Fee Includes | Common Grounds, Courtesy Patrol |
|---|
Area Information
| State | TX |
|---|---|
| County | Harris |
| City | Houston |
| Zip Code | 77020 |
| Area | 2 |
| Subarea | Denver Harbor |
| Community Name | Sydnor Street Townhomes |
| School District | 27 - Houston |
| Elementary School | Bruce Elementary School |
| High School | 27 - Houston |
| Listing VS Median (in Sydnor Street Townhomes) | |
Price: $345,000 low | high Med: $345,000 sqft: 1,812 low | high Med: 1,812 $ / sqft: $190 low | high Med: $190 On site: 19 low | high Med: 19 | |
Market Activity 77020
Request a showing
Request a showing
Contact
Learn More About This Property

| State | TX |
|---|---|
| County | Harris |
| City | Houston |
| Zip Code | 77020 |
| Area | 2 |
| Subarea | Denver Harbor |
| Community Name | Sydnor Street Townhomes |
| School District | 27 - Houston |
| Elementary School | Bruce Elementary School |
| High School | 27 - Houston |
| Listing VS Median (in Sydnor Street Townhomes) | |
Price: $345,000 low | high Med: $345,000 sqft: 1,812 low | high Med: 1,812 $ / sqft: $190 low | high Med: $190 On site: 19 low | high Med: 19 | |