4432 Dorothy Street,Bellaire, TX 77401
Bellaire, TX 77401

Description
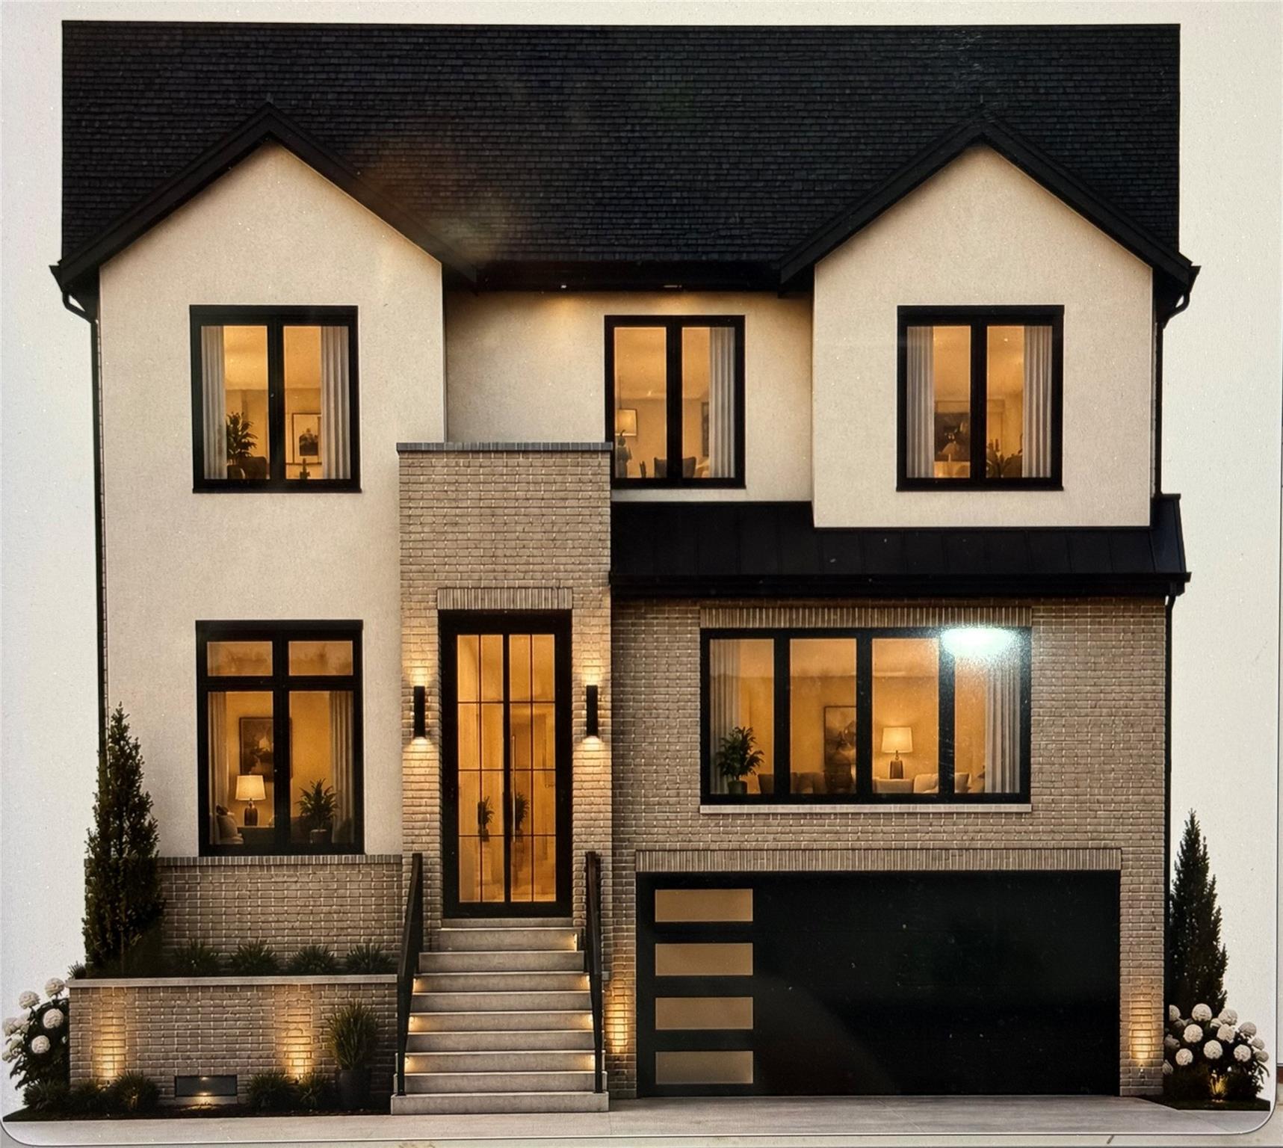
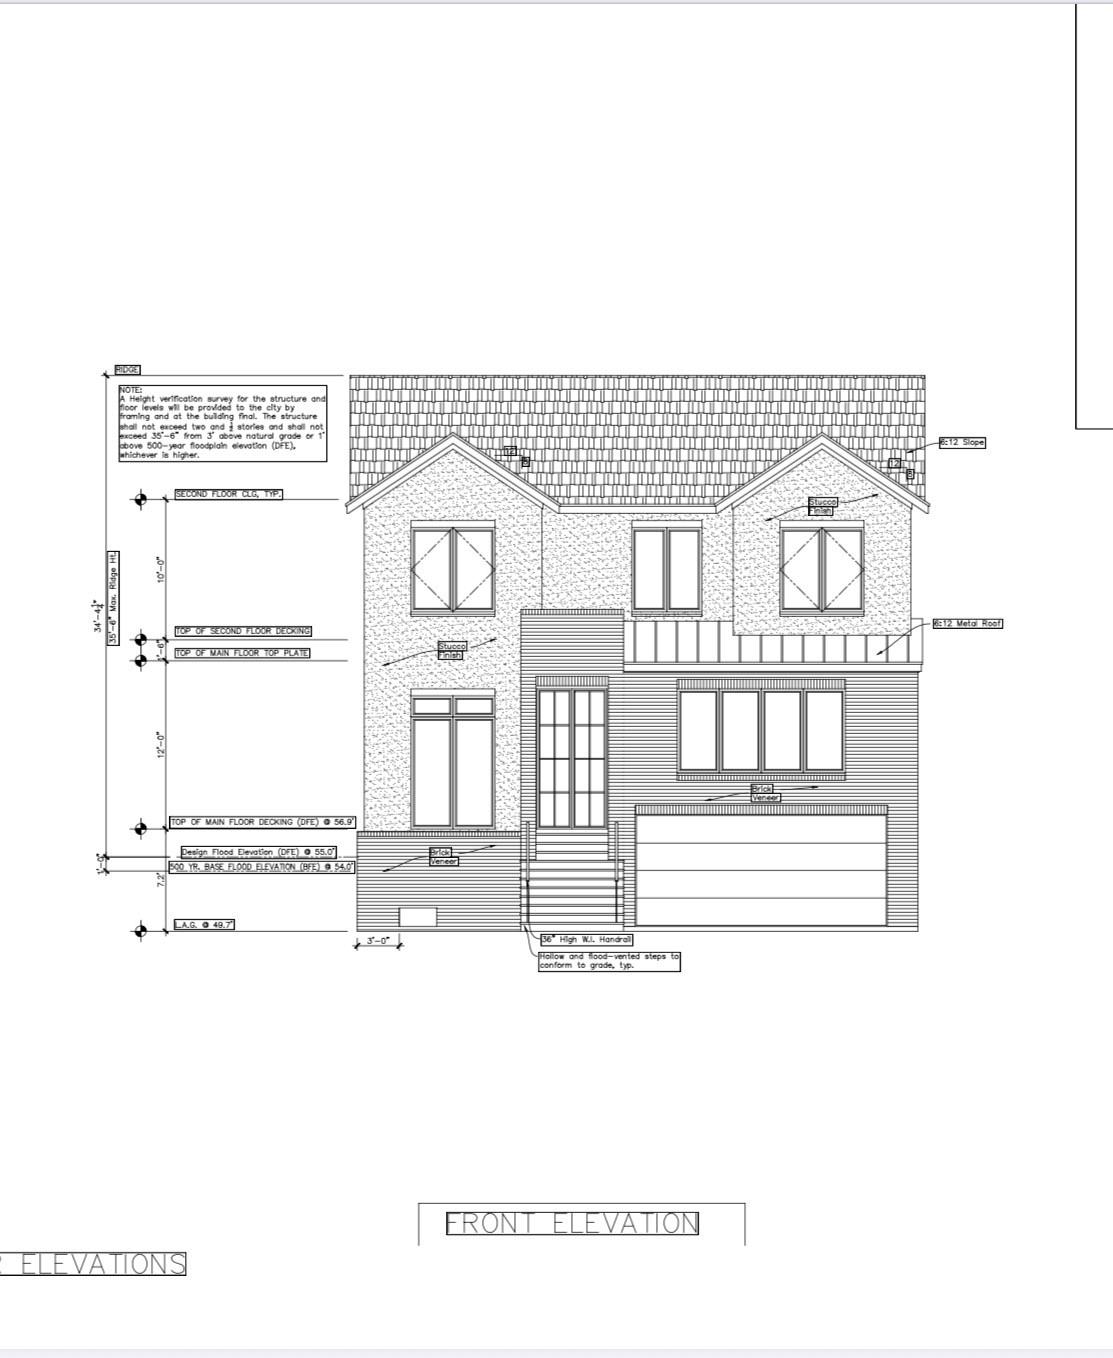
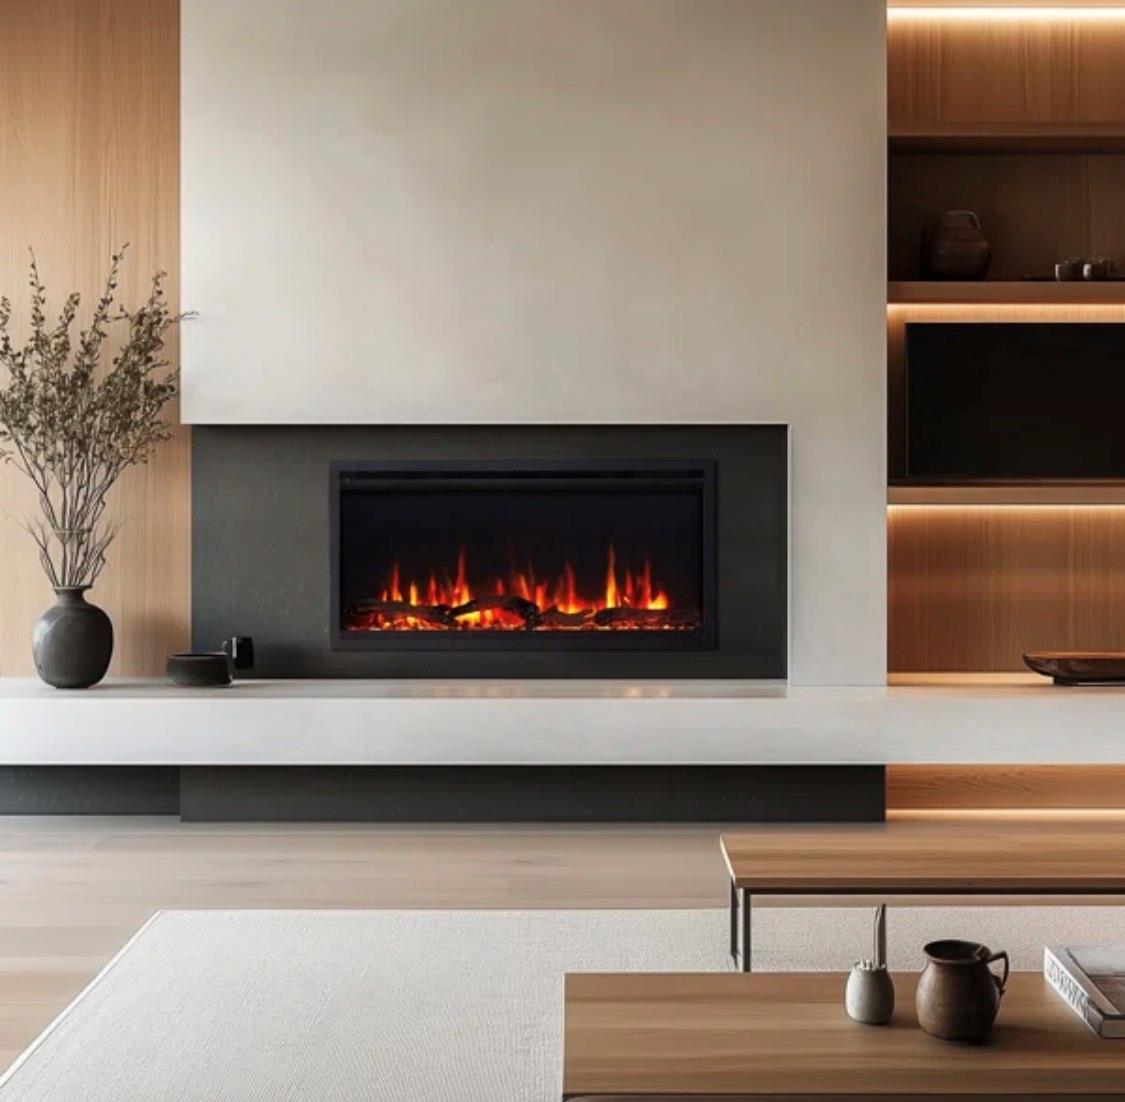
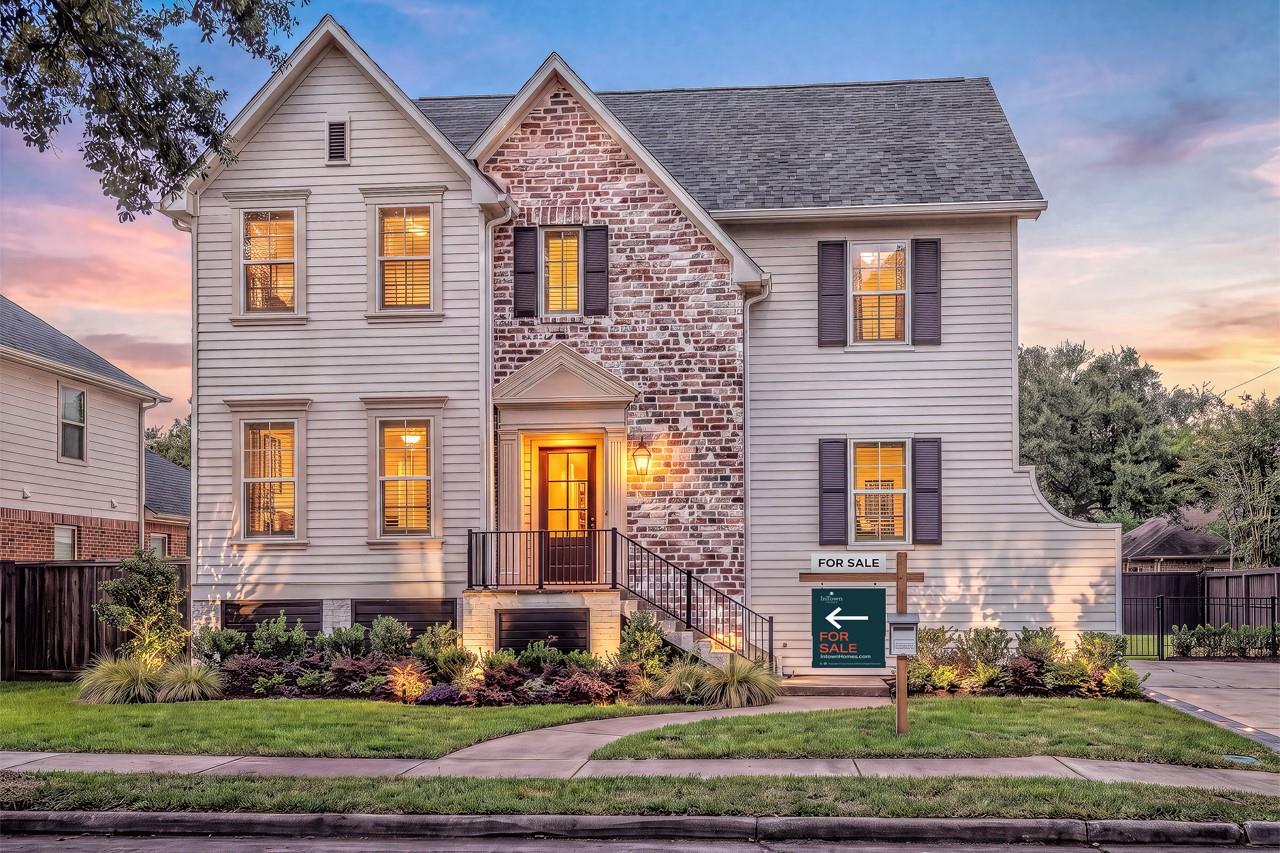
Construction will begin soon on this exceptional custom home by Kiew Custom Builders. This thoughtfully designed residence features five bedrooms, five full bathrooms and one half bath. Rare find guest bedroom with full bath on 1st floor, perfect for elderly guests. 12" ceiling and high-end appliances are the highlights of this home. The first floor is ideal for entertaining and everyday living, offering spacious family living areas, a game room, study, and dining room. The primary suite is located on the second floor and includes a luxurious bathroom along with separate his-and-hers closets. Three additional bedrooms-each with its own en-suite bath-plus a versatile flex room complete the second level. Convenience is enhanced with laundry rooms on both floors. Ideally located within walking distance to Horn and Evergreen Park and the community pool, this home offers both comfort and accessibility in an excellent neighborhood. Possibility to tour previous homes built by builder.
Details
| MLS # | 27565376 |
|---|---|
| Listing Type | For Sale |
| Style | House |
| Sub-Type | New Construction |
| Status | Active |
| Year | 2027 |
| Days On Site | 20 |
| Listing Provided By | Keller Williams Memorial | Bee Vines |
Features
| Bed(s) | 5 |
|---|---|
| Bath(s) | 5 Total |
| SQ Feet | 4,541 |
| Garage | 2 |
| Story(s) | 2 |
| Acreage | 0.12 |
Interior
| Heating | Electric |
|---|---|
| Heating Yes / No | Yes |
| Cooling | Ceiling Fan(s), Electric |
| Cooling Yes / No | Yes |
| Appliances | ENERGY STAR Qualified Appliances, Disposal, Refrigerator Included, Double Oven, Microwave, Gas Cooktop, Dishwasher |
| Interior Features | High Ceilings, 1 Bedroom Down - Not Primary BR, 3 Bedrooms Up, En-Suite Bath, Primary Bed - 2nd Floor |
| Fireplace Yes / No | Yes |
| Fireplaces Total | 1 |
| Laundry Features | Gas Dryer Hookup, Washer Hookup |
| Har Room Description | Breakfast Room, Family Room, Guest Suite, Home Office/Study, Living Area - 1st Floor, Utility Room in House |
Exterior
| Roof | Composition |
|---|---|
| Foundation Details | Pillar/Post/Pier |
| Lot Features | Subdivided, 0 Up To 1/4 Acre |
| Fencing | Back Yard |
| Construction Materials | Stucco |
| Direction Faces | East |
| Property Condition | Under Construction |
Parking
| Attached Garage Yes / No | Yes |
|---|---|
| Garage Yes / No | Yes |
| Parking Features | Attached, Garage Door Opener |
Utilities
| Sewer | Public Sewer |
|---|---|
| Water Source | Public |
| Green Energy Efficient | Thermostat |
Location
| Har Restrictions | Deed Restrictions |
|---|---|
| Road Surface Type | Concrete |
Taxes
| Tax Annual Amount | 9822 |
|---|---|
| Tax Year | 2025 |
Area Information
| State | TX |
|---|---|
| County | Harris |
| City | Bellaire |
| Zip Code | 77401 |
| Area | 17 |
| Subarea | Bellaire Area |
| Community Name | Southdale |
| School District | 27 - Houston |
| Elementary School | Horn Elementary School (Houston) |
| High School | 27 - Houston |
| Listing VS Median (in Southdale) | |
Price: $1,799,000 low | high Med: $1,112,500 sqft: 4,541 low | high Med: 3,593 $ / sqft: $396 low | high Med: $309 On site: 20 low | high Med: 20 | |
Market Activity 77401
Request a showing
Request a showing
Contact
Learn More About This Property

| State | TX |
|---|---|
| County | Harris |
| City | Bellaire |
| Zip Code | 77401 |
| Area | 17 |
| Subarea | Bellaire Area |
| Community Name | Southdale |
| School District | 27 - Houston |
| Elementary School | Horn Elementary School (Houston) |
| High School | 27 - Houston |
| Listing VS Median (in Southdale) | |
Price: $1,799,000 low | high Med: $1,112,500 sqft: 4,541 low | high Med: 3,593 $ / sqft: $396 low | high Med: $309 On site: 20 low | high Med: 20 | |
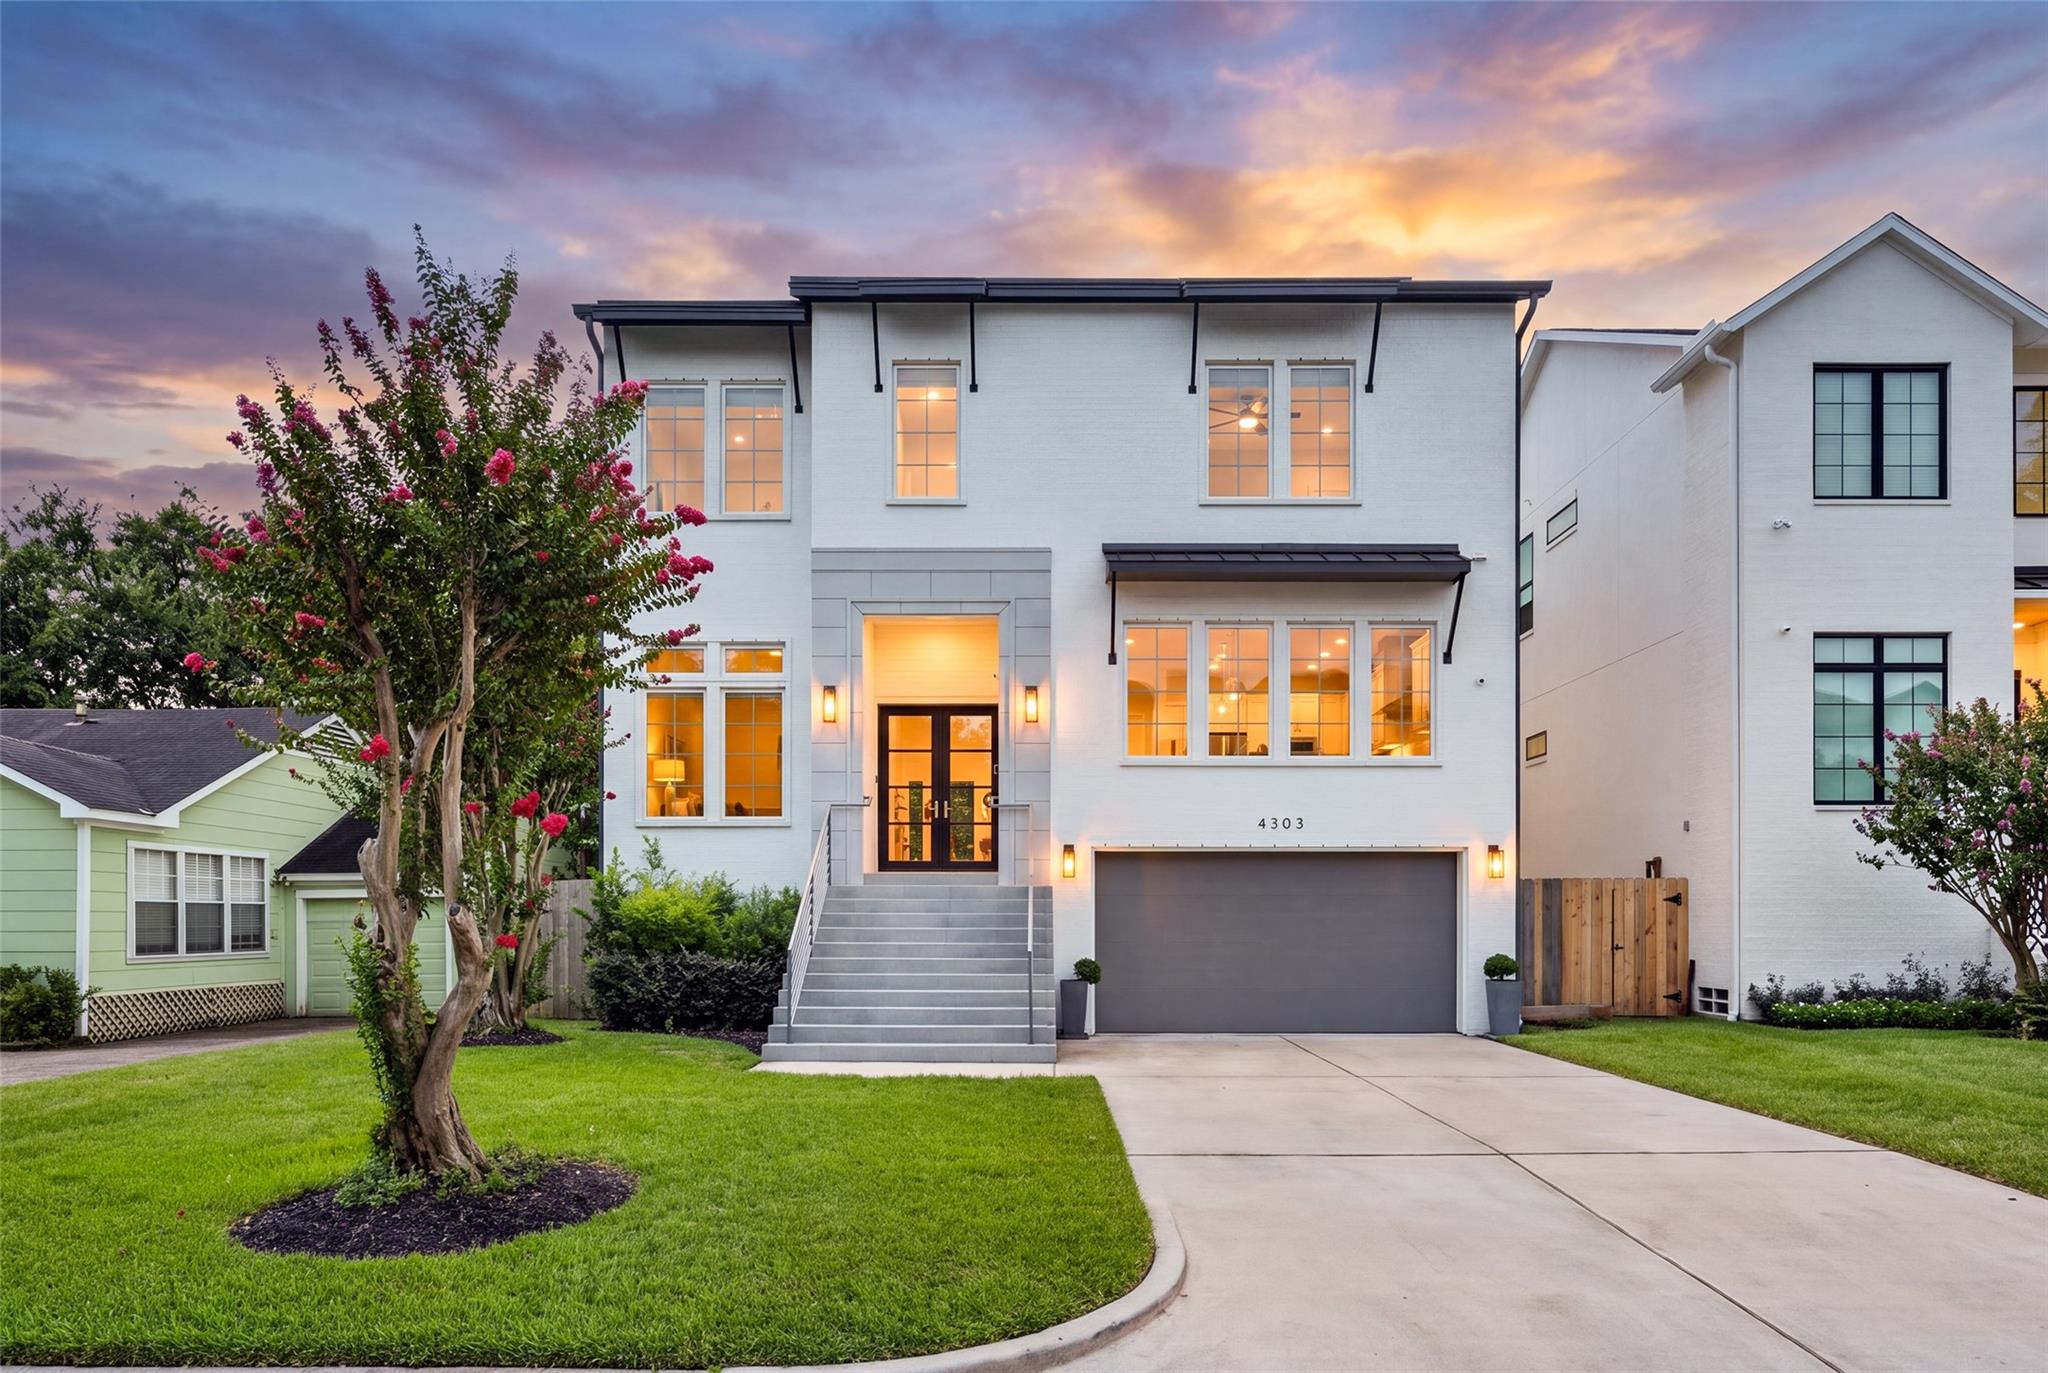 | $1,395,0004303 Dorothy StreetBellaire, TX 77401 |
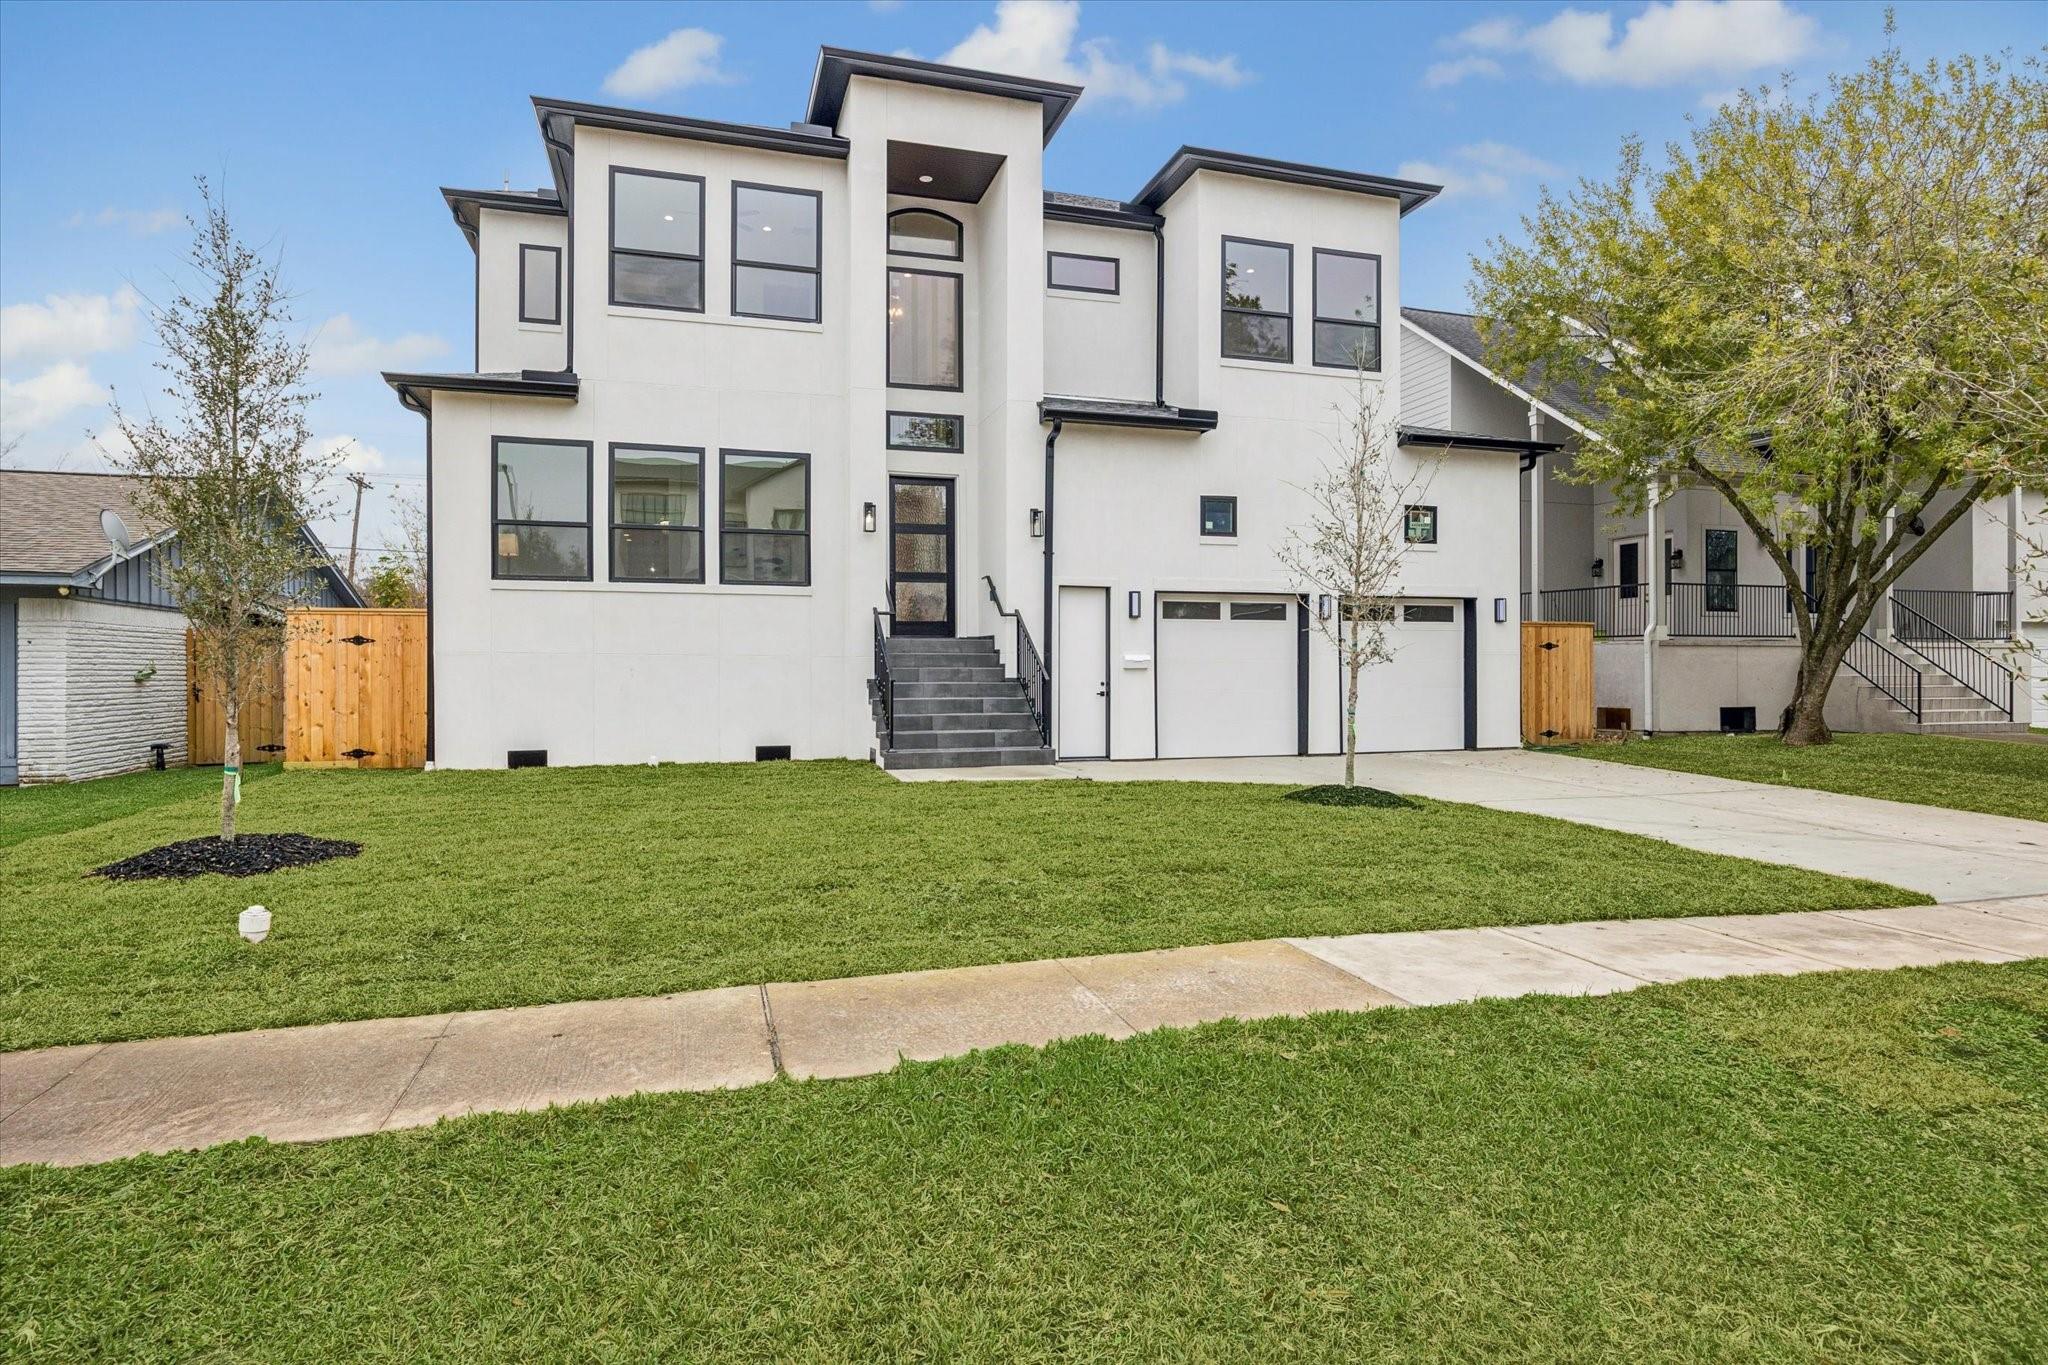 | $1,575,0004509 Mimosa DriveBellaire, TX 77401 |
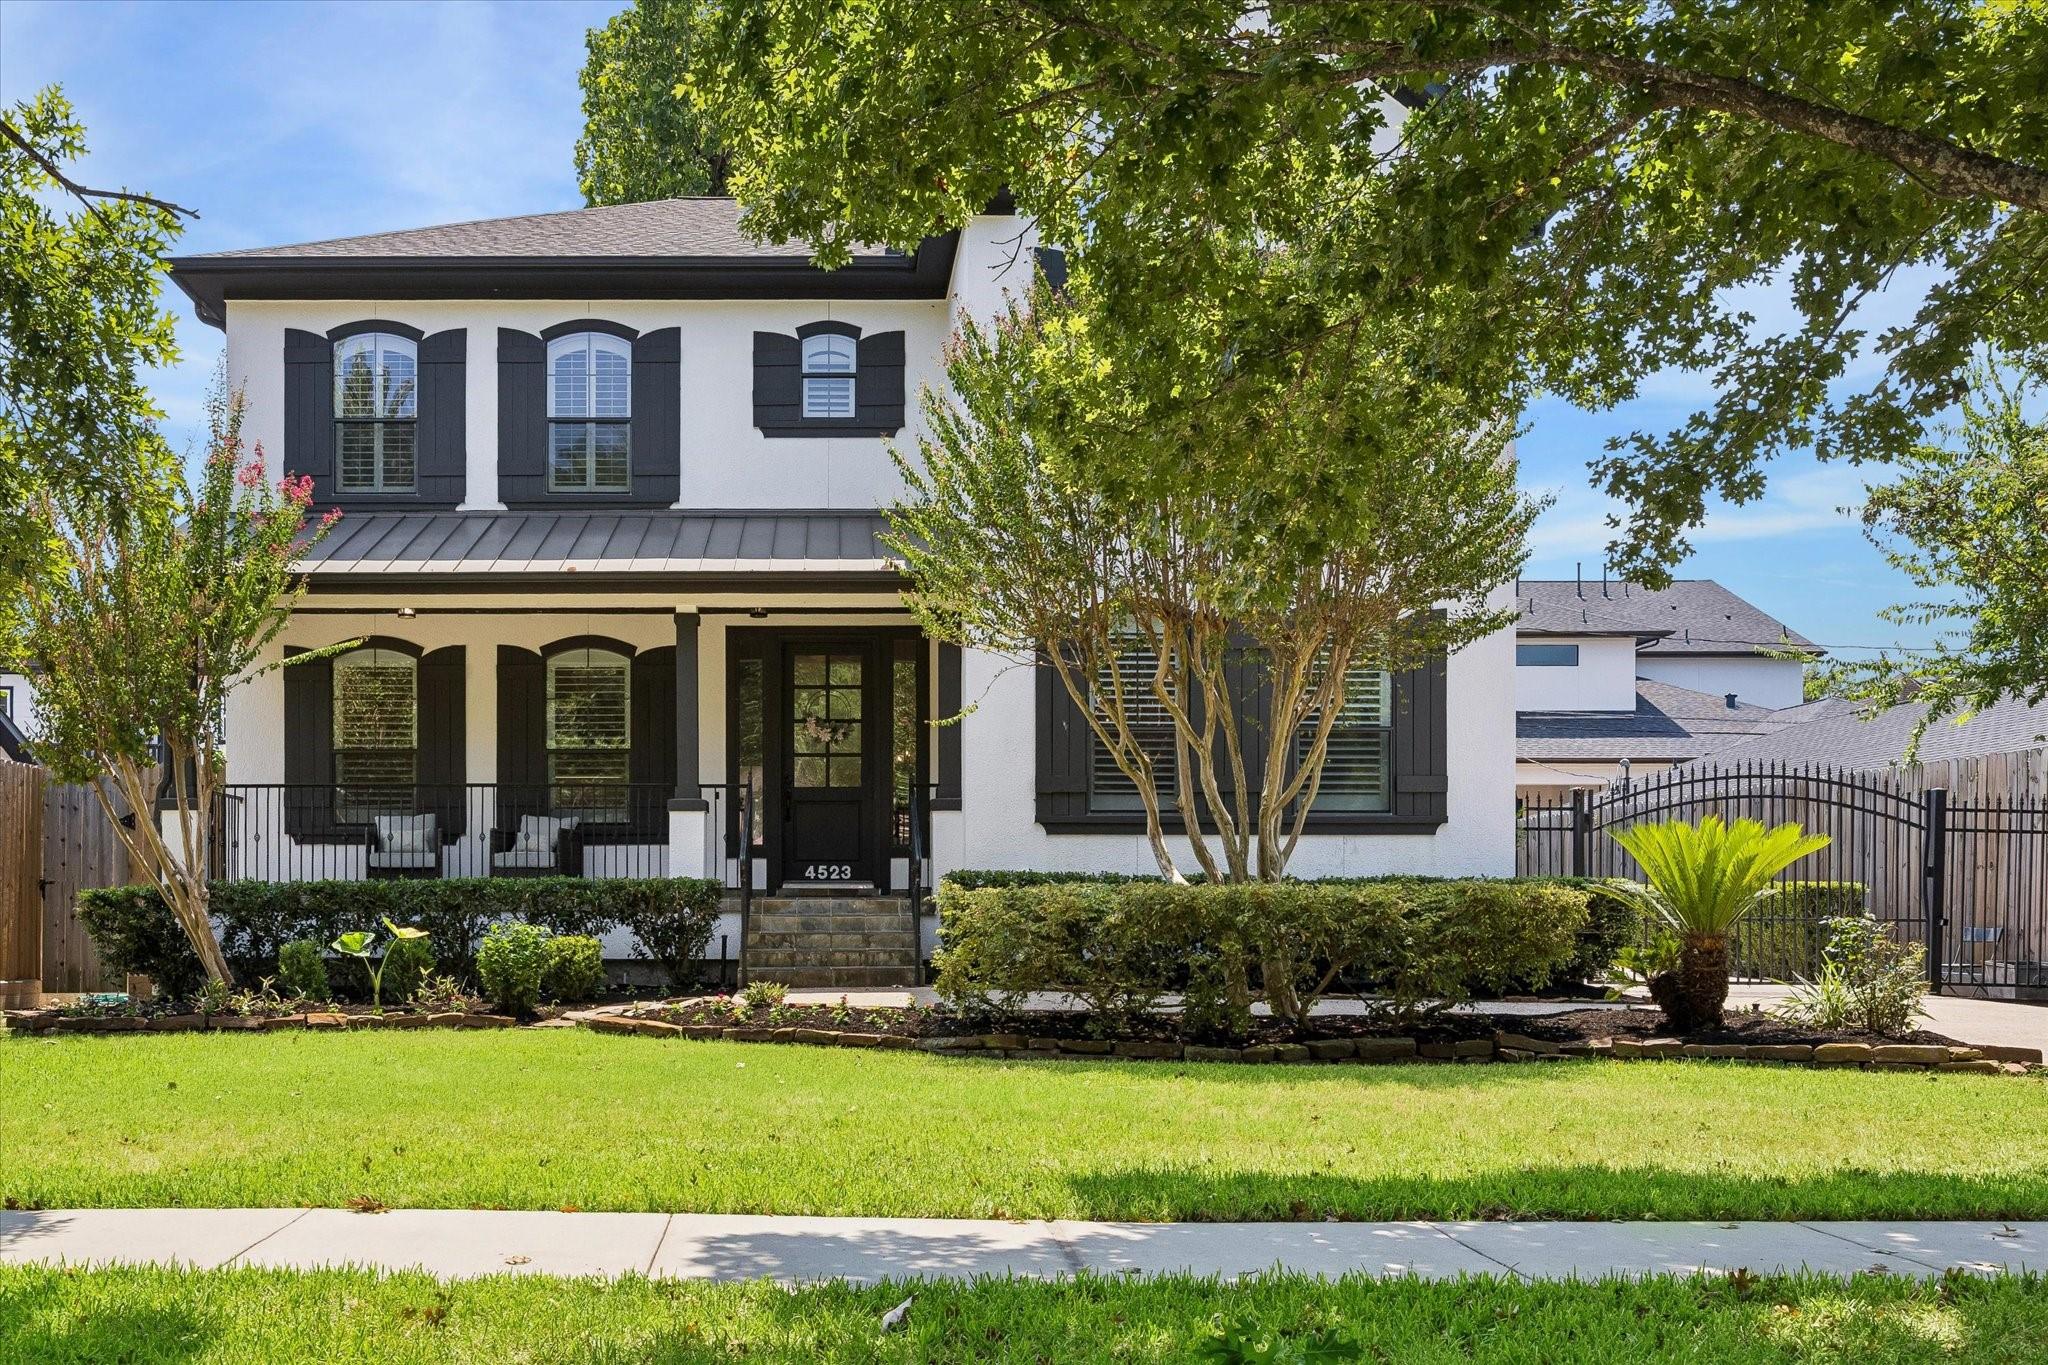 | $1,475,0004523 Maple StreetBellaire, TX 77401 |
 | $1,599,9004300 Darsey StreetBellaire, TX 77401 |