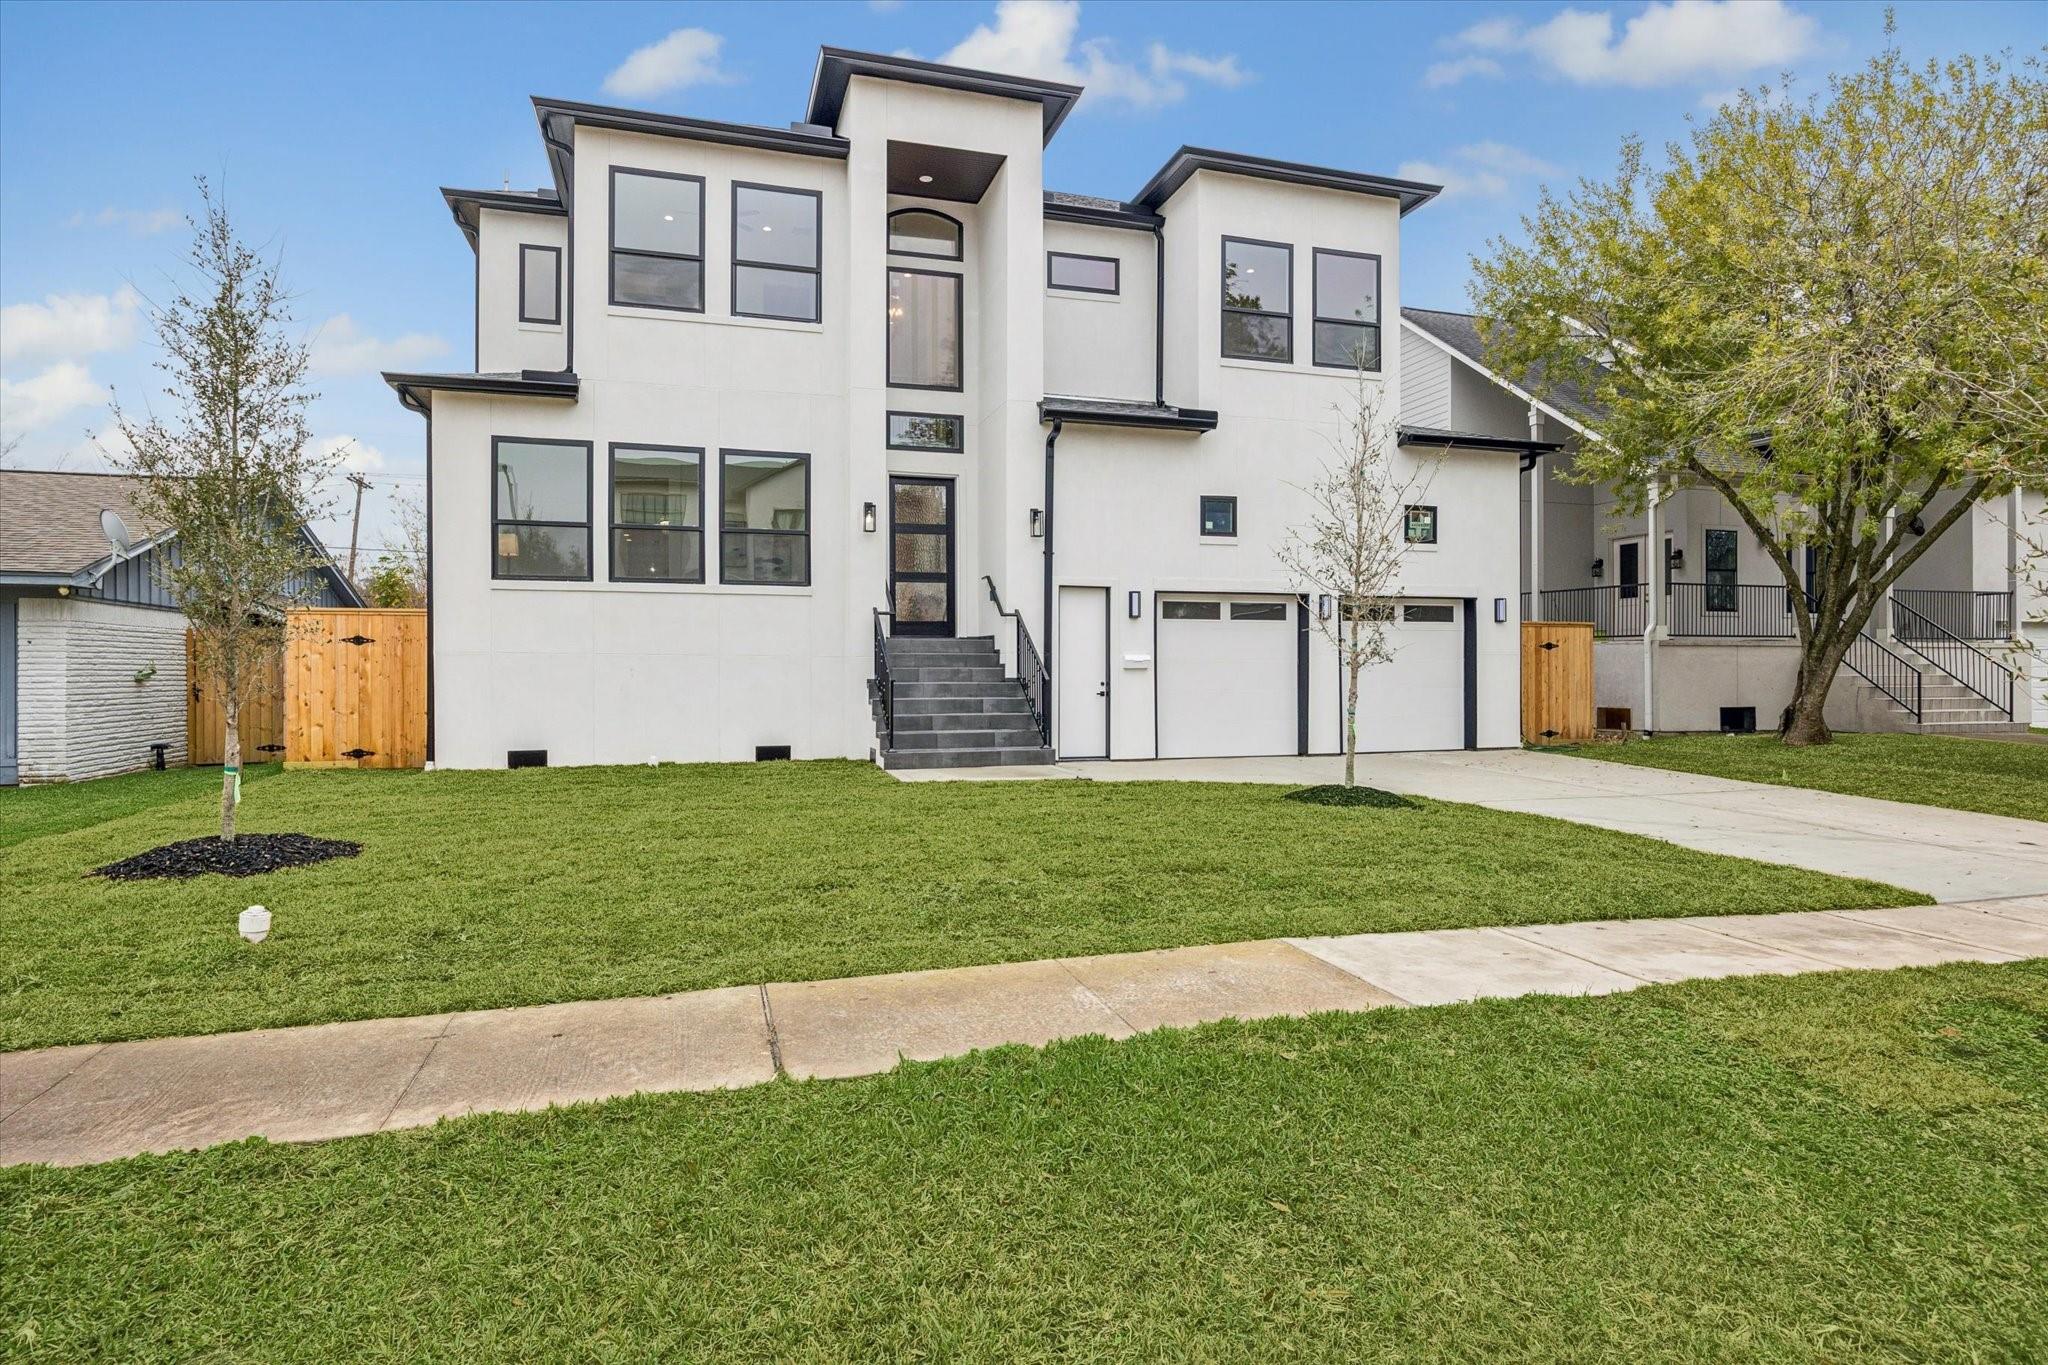
4509 Mimosa Drive,Bellaire, TX 77401
Bellaire, TX 77401

Description
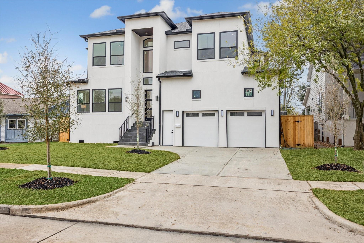
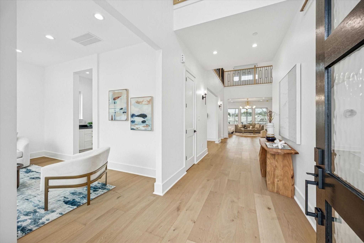
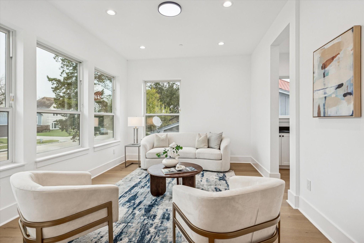
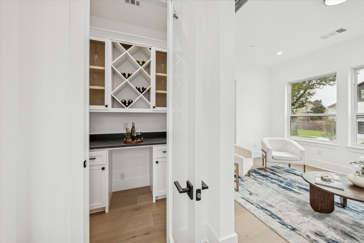
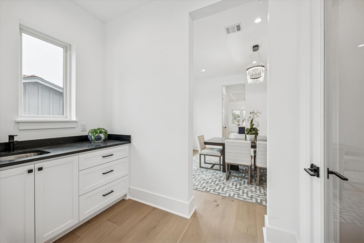
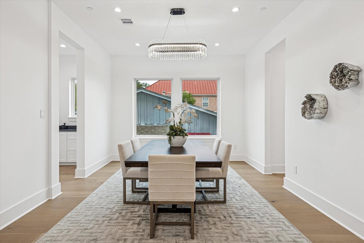
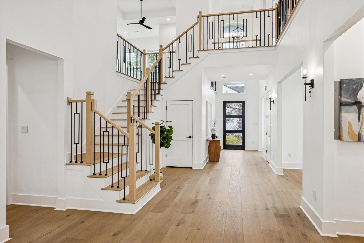
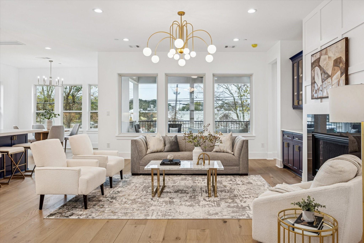
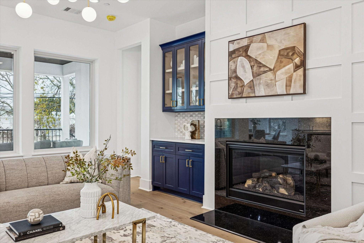
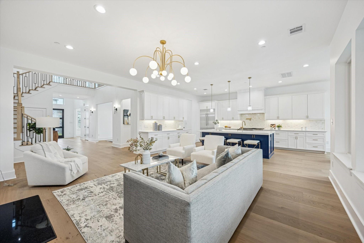
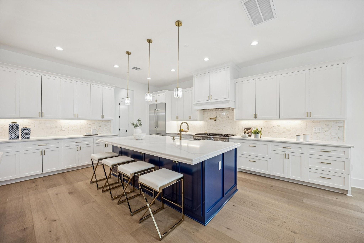
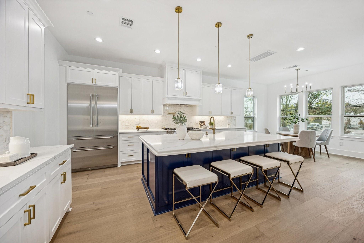
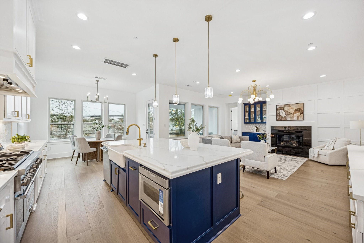
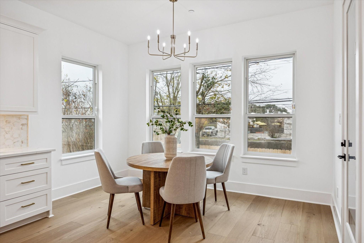
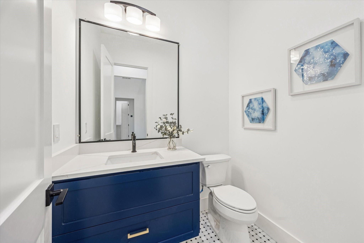
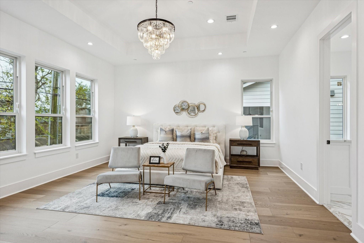
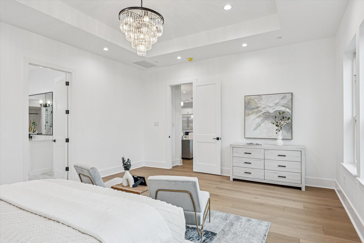
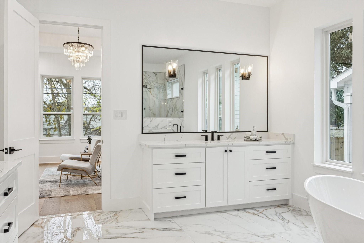
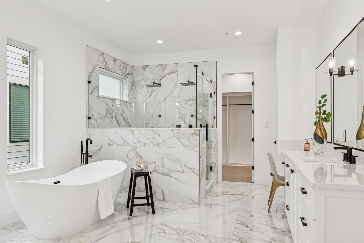
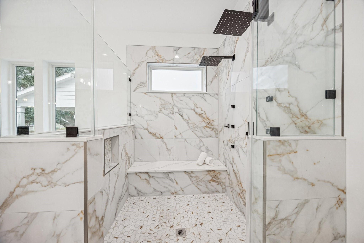
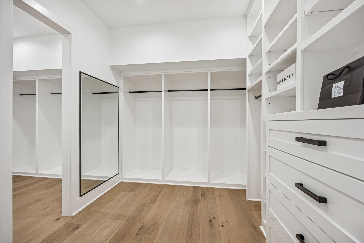
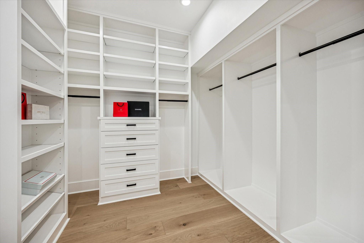
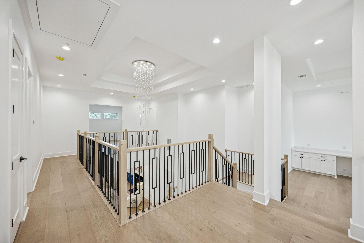
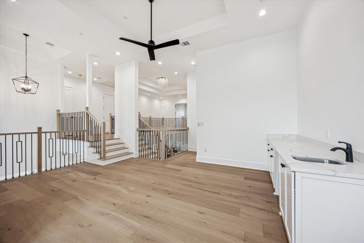
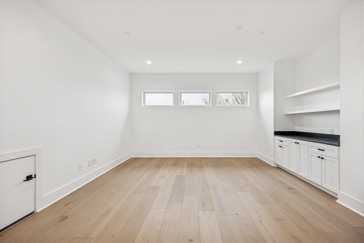
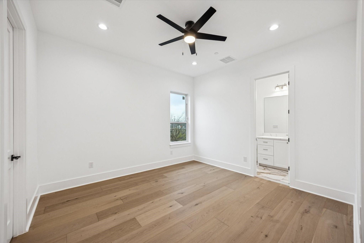
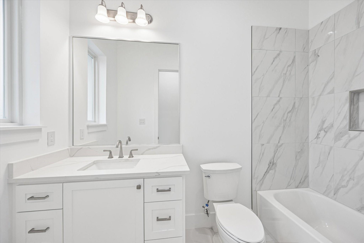
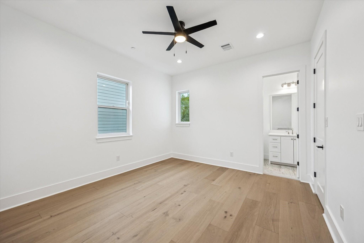
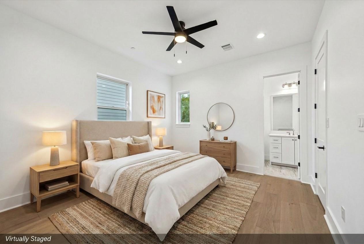
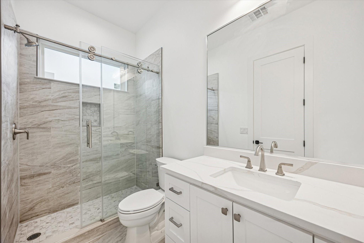
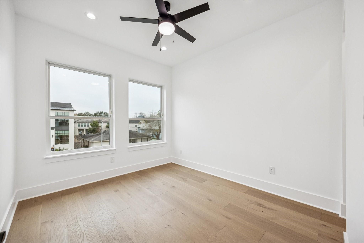
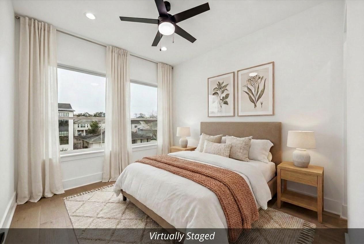
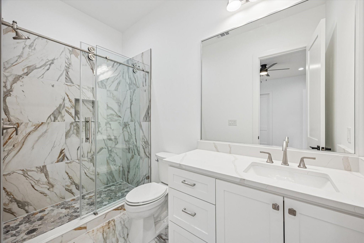
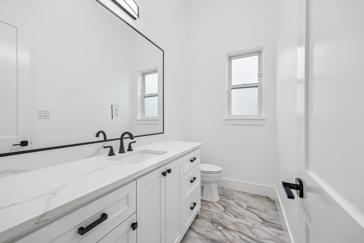
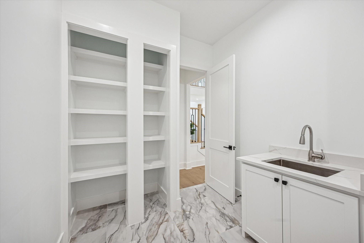
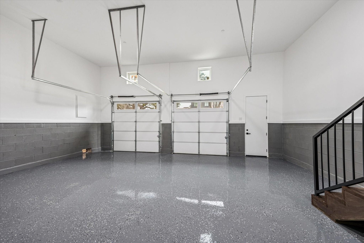
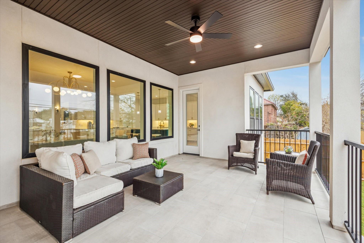
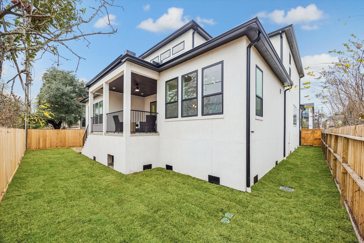
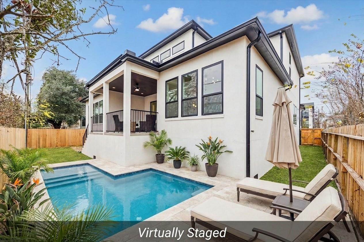
No rear neighbor , a lot of privacy, soaring ceilings, and an open-concept design filled with natural light. New construction home on a quiet cul-de-sac street, within walking distance to Horn Elementary School, features 4 spacious bedrooms, 4 full baths, and 2 half baths. A rare find, the luxurious first-floor primary suite offers privacy and convenience with a spa-inspired bath, dual vanities, soaking tub, separate shower, and oversized walk-in closet. The gourmet kitchen features high-end appliances, custom cabinetry, premium finishes, a large island, and ample prep space. The kitchen flows seamlessly into the spacious living area and formal dining room, creating the perfect setting for entertaining. The 1st floor formal sitting room can be easily converted to a guest bedroom. Each secondary bedroom features its own ensuite bathroom, providing comfort and privacy. Don't miss this opportunity to own a new construction home under $1.6mil.
Details
| MLS # | 44830042 |
|---|---|
| Listing Type | For Sale |
| Style | House |
| Sub-Type | New Construction |
| Status | Pending |
| Year | 2026 |
| Days On Site | 20 |
| Listing Provided By | Keller Williams Memorial | Bee Vines |
Features
| Bed(s) | 4 |
|---|---|
| Bath(s) | 6 Total |
| SQ Feet | 4,591 |
| Garage | 2 |
| Story(s) | 2 |
| Acreage | 0.17 |
Interior
| Heating | Natural Gas |
|---|---|
| Heating Yes / No | Yes |
| Cooling | Ceiling Fan(s), Electric |
| Cooling Yes / No | Yes |
| Appliances | Disposal, Refrigerator Included, Gas Oven, Microwave, Gas Range, Dishwasher |
| Interior Features | Formal Entry/Foyer, High Ceilings, En-Suite Bath, Primary Bed - 1st Floor, Walk-In Closet(s) |
| Fireplace Yes / No | Yes |
| Fireplaces Total | 1 |
| Fireplace Features | Gas Log |
| Har Room Description | Breakfast Room, Butlers Pantry, Family Room, Living Area - 1st Floor |
Exterior
| Exterior Features | Sprinkler System |
|---|---|
| Roof | Composition |
| Foundation Details | Pillar/Post/Pier |
| Lot Features | Back Yard, Cul-De-Sac, 0 Up To 1/4 Acre |
| Patio And Porch Features | Patio/Deck |
| Fencing | Back Yard, Full |
| Construction Materials | Batts Insulation, Stucco |
| Property Condition | New Construction |
Parking
| Attached Garage Yes / No | Yes |
|---|---|
| Garage Yes / No | Yes |
| Parking Features | Attached, Garage Door Opener |
Utilities
| Sewer | Public Sewer |
|---|---|
| Water Source | Public |
Location
| Har Restrictions | Deed Restrictions |
|---|---|
| Road Surface Type | Concrete |
Taxes
| Tax Annual Amount | 8724 |
|---|---|
| Tax Year | 2024 |
Area Information
| State | TX |
|---|---|
| County | Harris |
| City | Bellaire |
| Zip Code | 77401 |
| Area | 17 |
| Subarea | Bellaire Area |
| Community Name | Lt P Vaughn Estates |
| School District | 27 - Houston |
| Elementary School | Horn Elementary School (Houston) |
| High School | 27 - Houston |
| Listing VS Median (in Lt P Vaughn Estates) | |
Price: $1,575,000 low | high Med: $1,575,000 sqft: 4,591 low | high Med: 4,591 $ / sqft: $343 low | high Med: $343 On site: 20 low | high Med: 20 | |
Market Activity 77401
Request a showing
Request a showing
Contact
Learn More About This Property

| State | TX |
|---|---|
| County | Harris |
| City | Bellaire |
| Zip Code | 77401 |
| Area | 17 |
| Subarea | Bellaire Area |
| Community Name | Lt P Vaughn Estates |
| School District | 27 - Houston |
| Elementary School | Horn Elementary School (Houston) |
| High School | 27 - Houston |
| Listing VS Median (in Lt P Vaughn Estates) | |
Price: $1,575,000 low | high Med: $1,575,000 sqft: 4,591 low | high Med: 4,591 $ / sqft: $343 low | high Med: $343 On site: 20 low | high Med: 20 | |
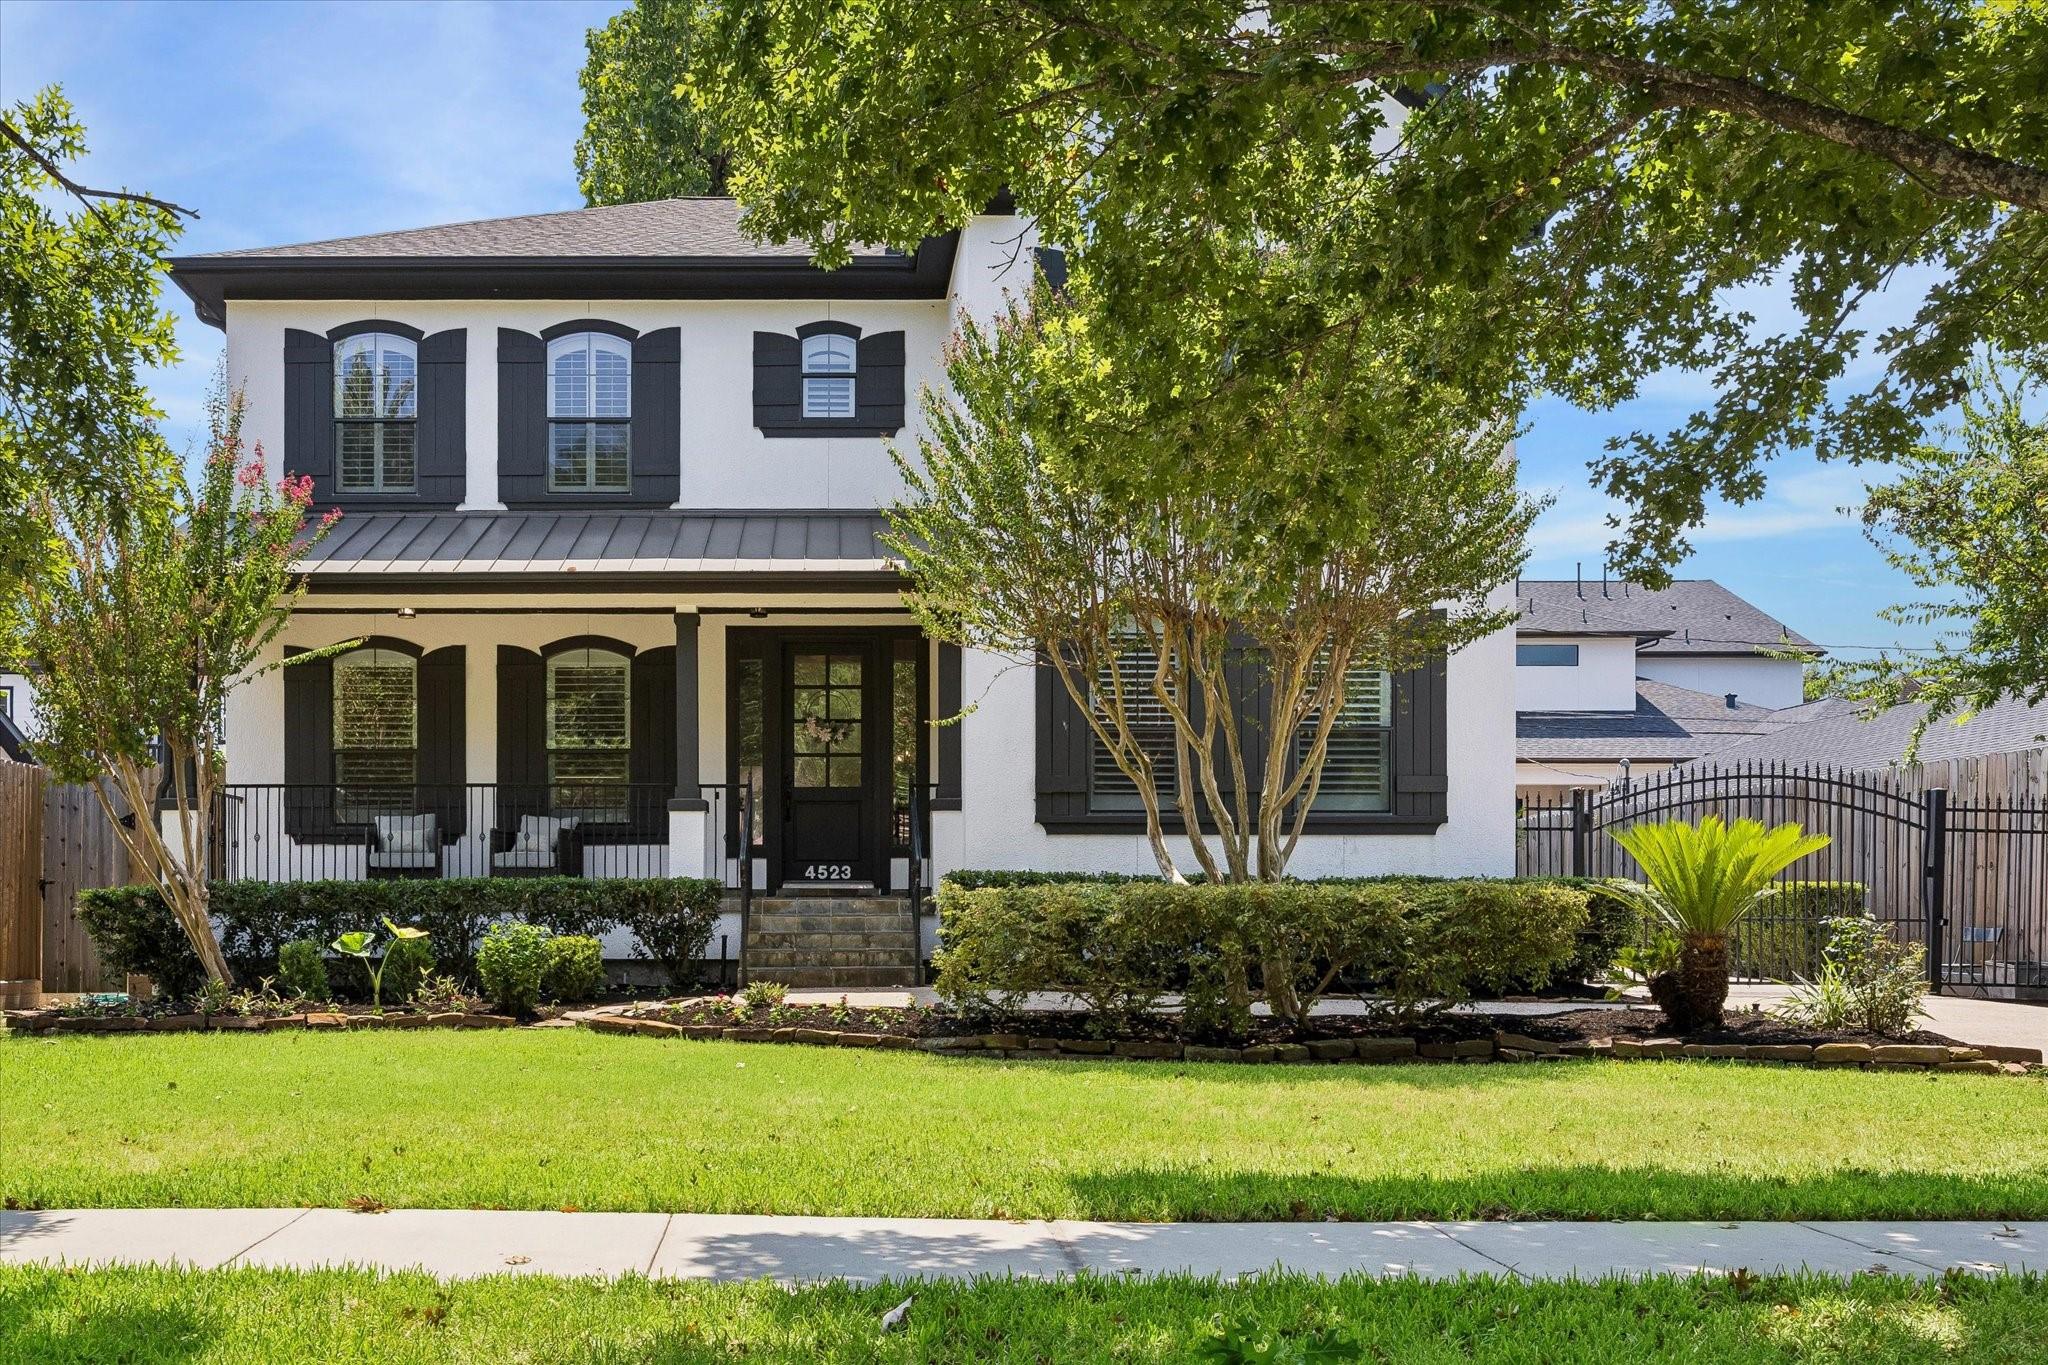 | $1,475,0004523 Maple StreetBellaire, TX 77401 |
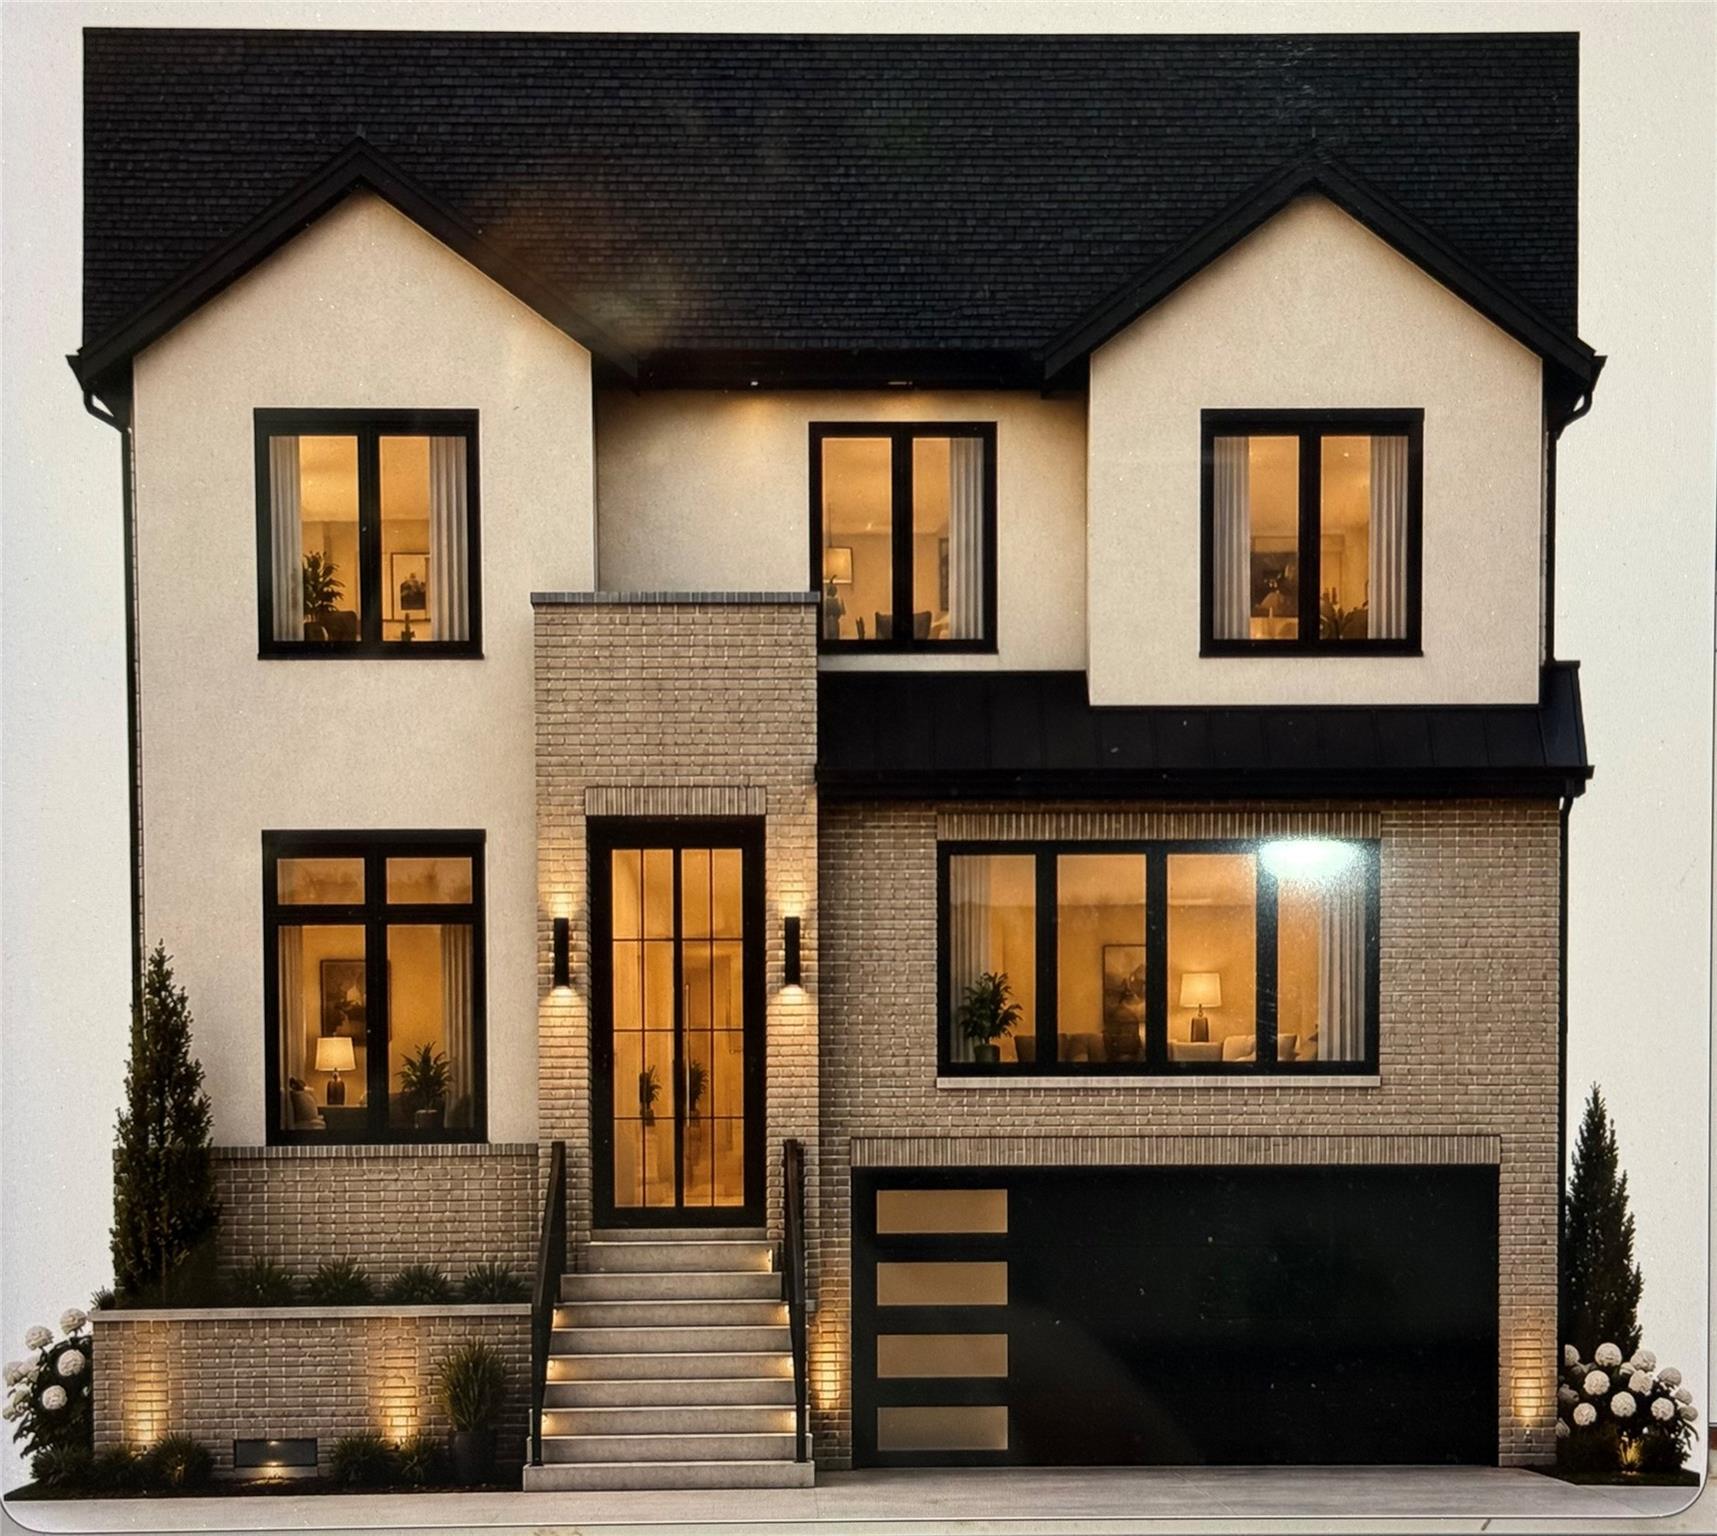 | $1,799,0004432 Dorothy StreetBellaire, TX 77401 |