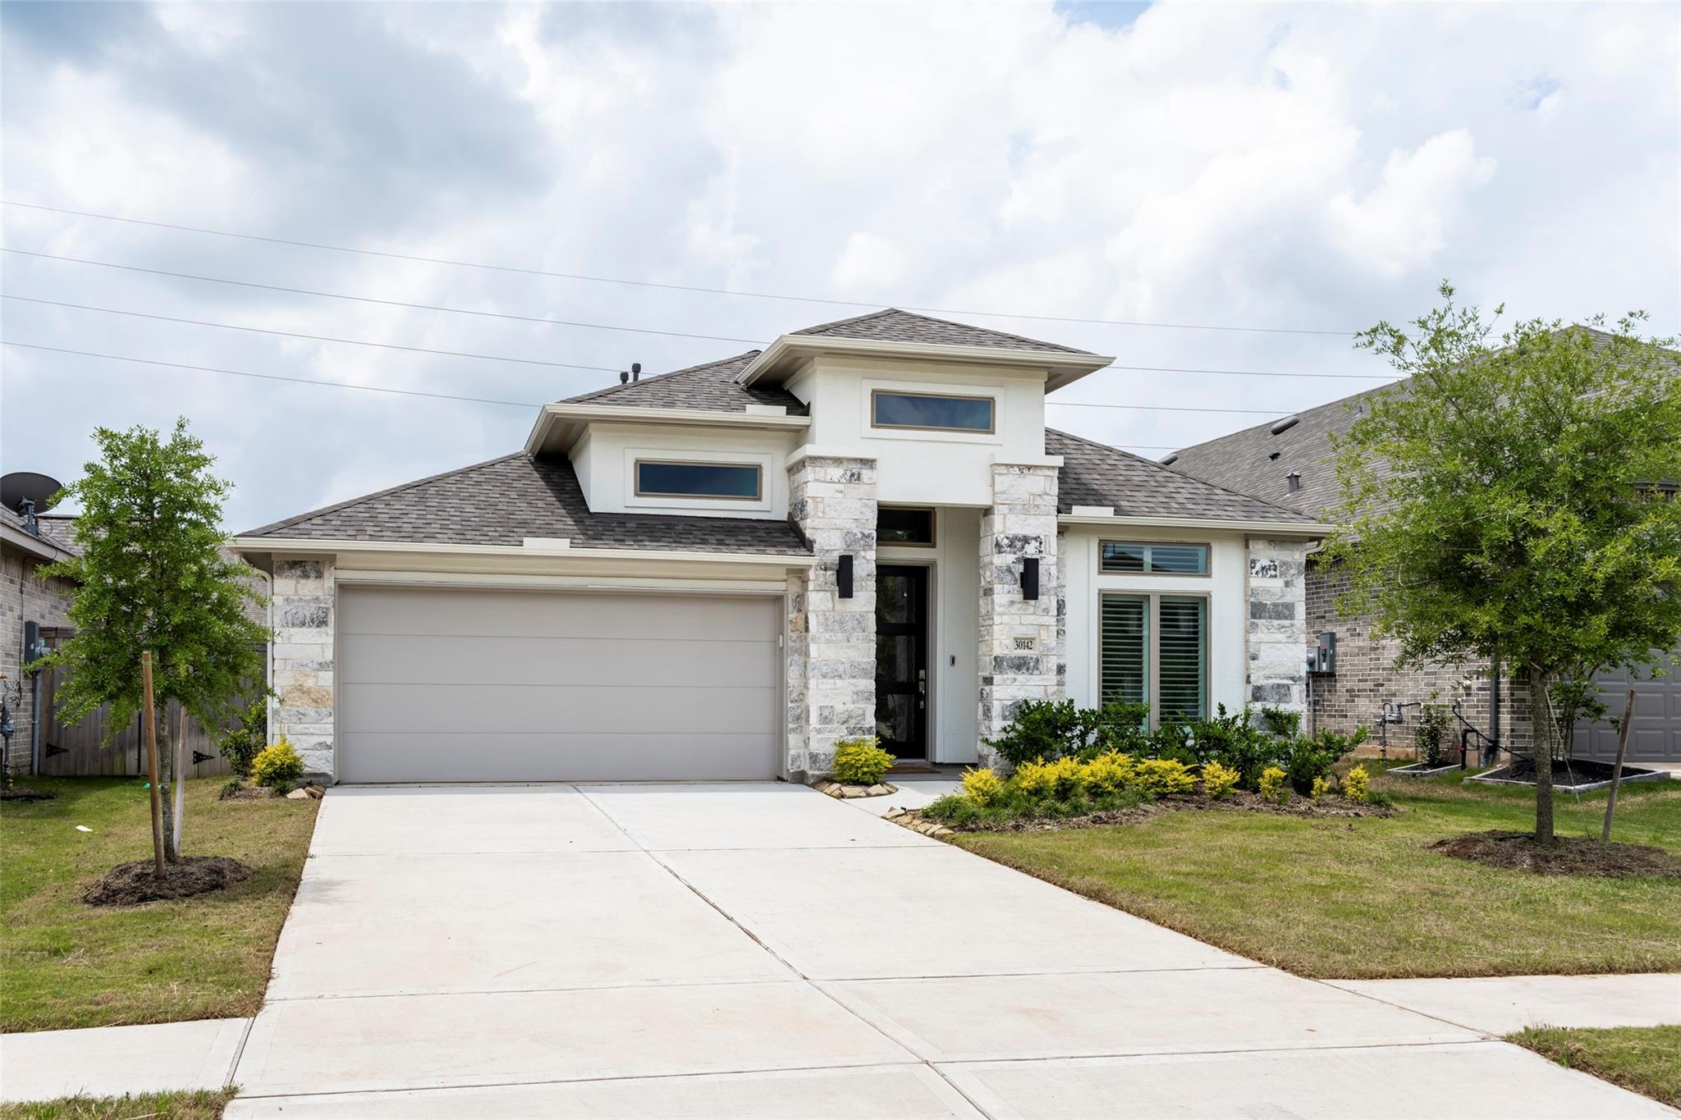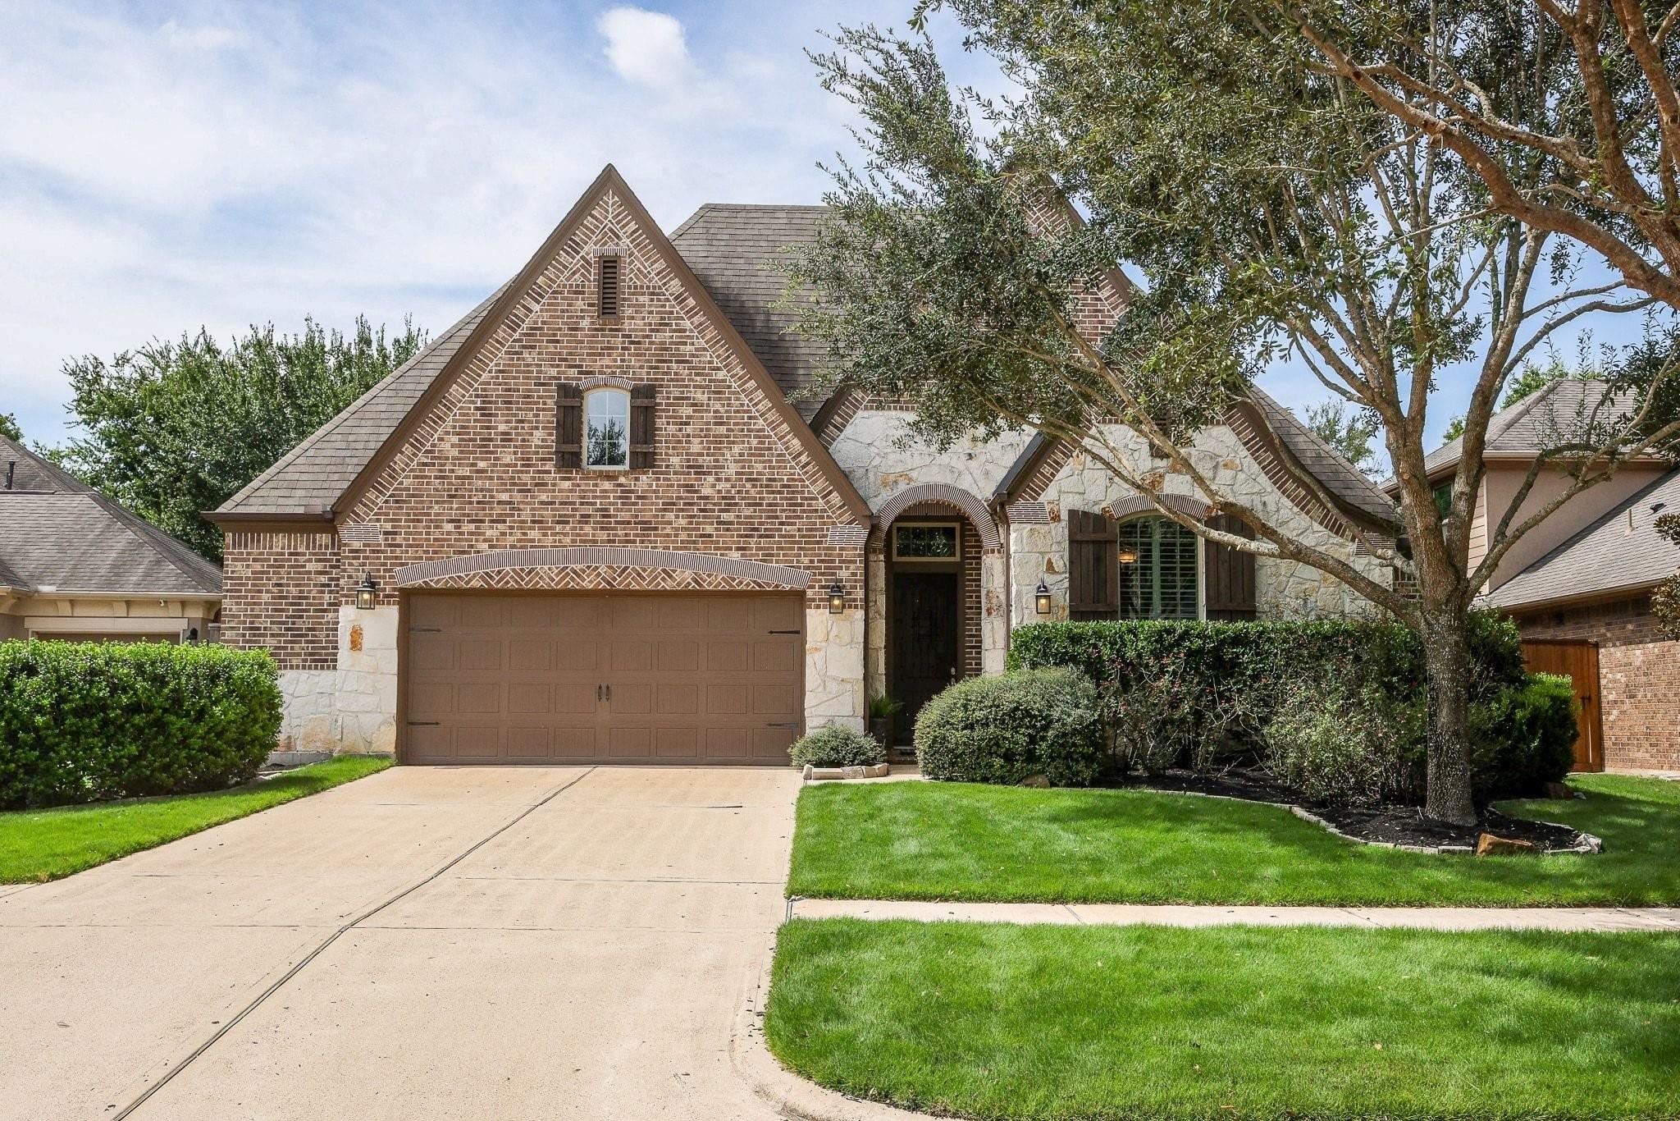
4715 Trickle Creek Court,Fulshear, TX 77441
Fulshear, TX 77441

Description
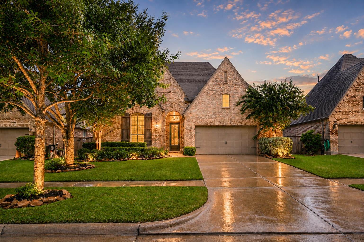
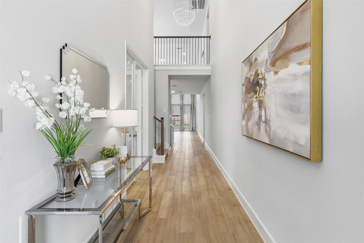
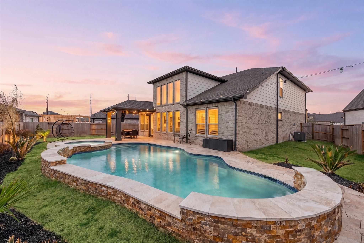
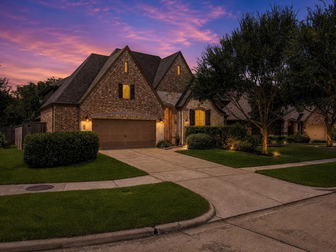
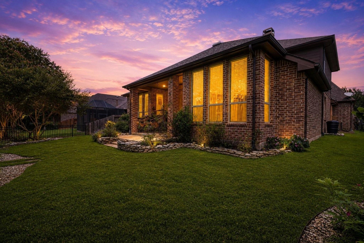
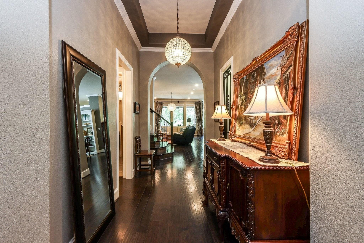
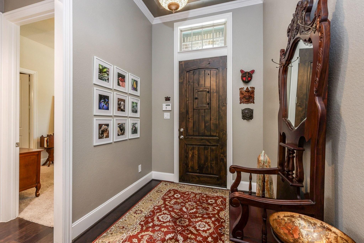
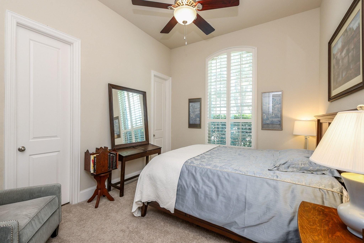
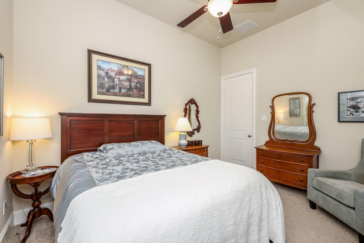
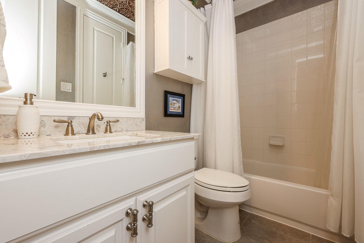
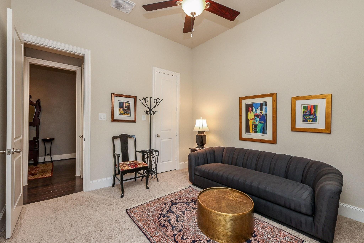
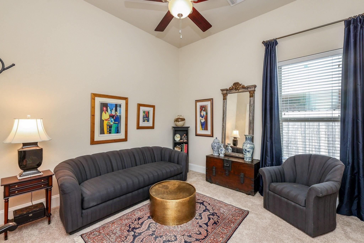
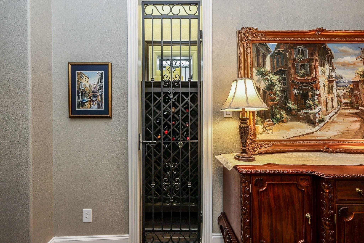
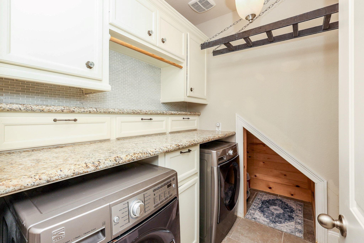
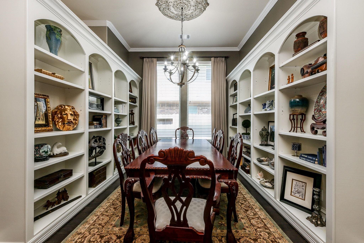
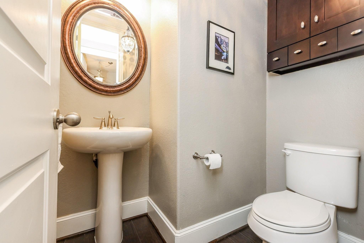
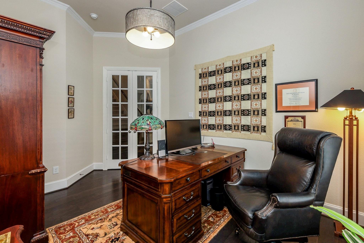
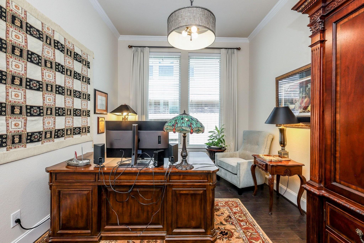
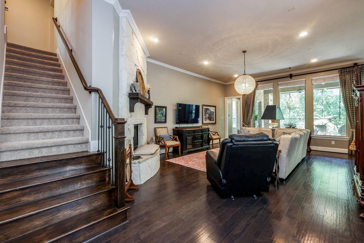
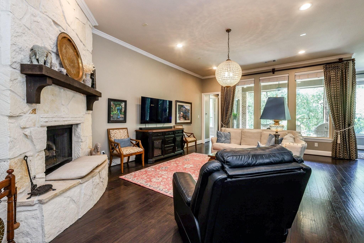
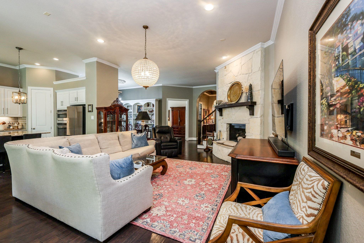
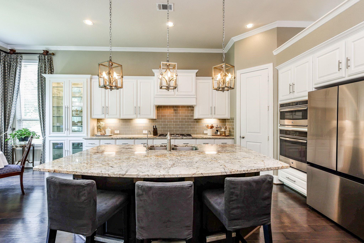
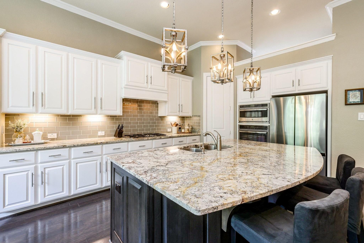
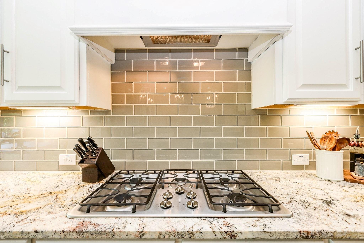
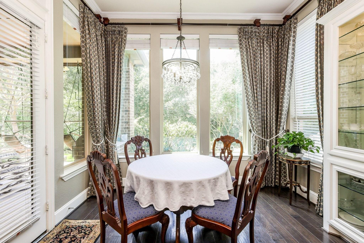
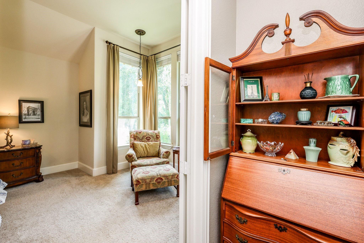
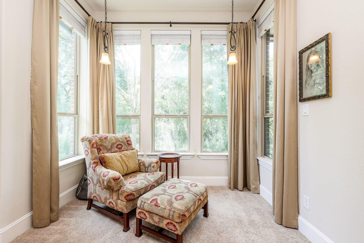
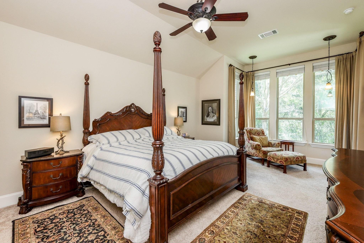
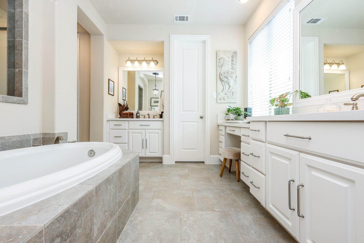
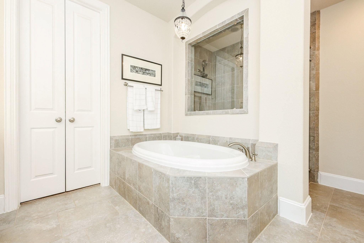
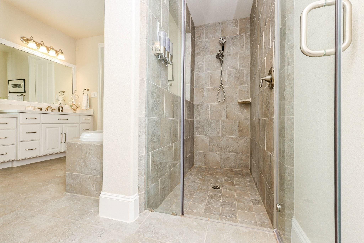
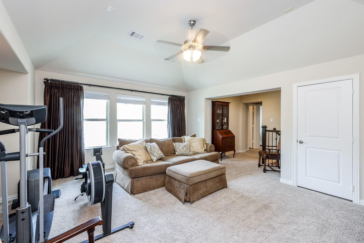
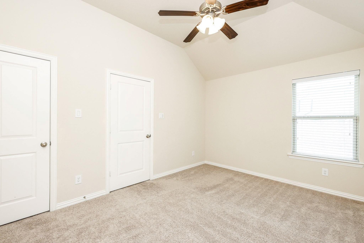
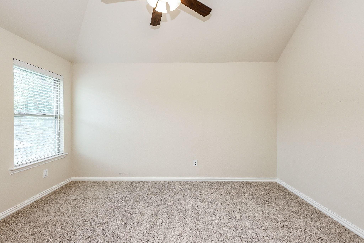
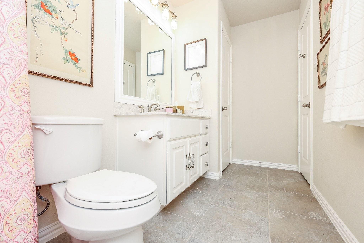
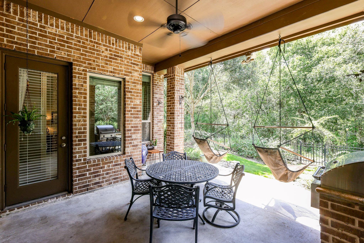
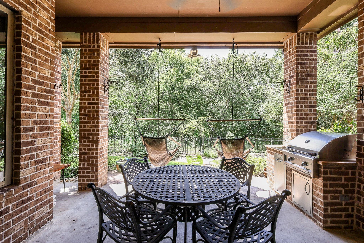
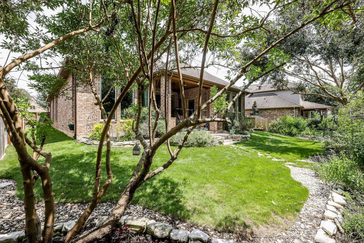
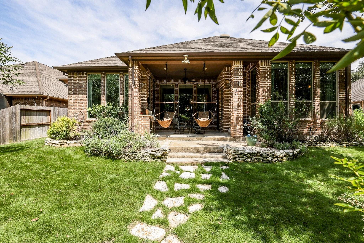
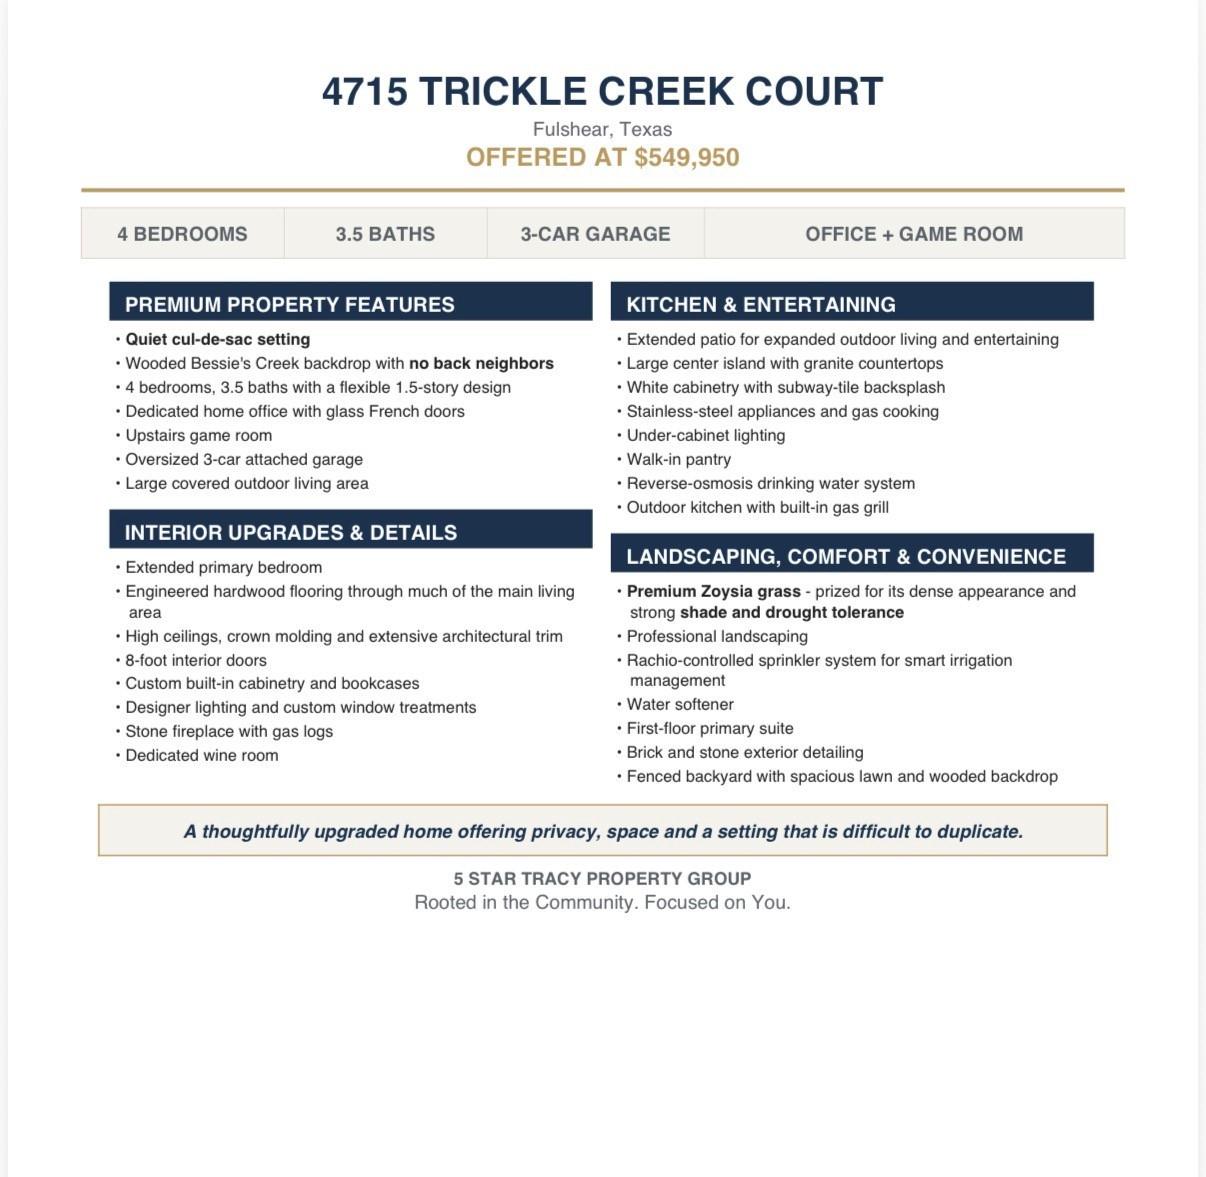
Tucked near the end of a quiet cul-de-sac, this beautifully maintained 1.5 story home backs to a wooded creek with no back neighbors, creating a peaceful and private backdrop. Inside, thoughtful upgrades include engineered hardwood flooring, high ceilings, crown molding, custom window coverings, built-ins, and a stone fireplace. The island kitchen features white cabinetry, granite countertops, subway tile backsplash, and stainless steel appliances. The flexible floor plan offers 4 bedrooms, 3.5 bathrooms, private study, formal dining, wine room, and upstairs game room. Enjoy wooded setting from the spacious covered patio with outdoor kitchen. An oversized 3-car garage, water softener, sprinkler and energy-efficient features including a brand new upstairs HVAC! Beautifully upgraded, exceptionally well cared for and truly move-in ready!
Details
| MLS # | 97276078 |
|---|---|
| Listing Type | For Sale |
| Style | House |
| HOA Dues | $1,275 |
| Sub-Type | Resale |
| Status | Active |
| Year | 2015 |
| Days On Site | 18 |
| Listing Provided By | 5 Star Tracy Property Group LLC | Tracy Kirkpatrick |
Features
| Bed(s) | 4 |
|---|---|
| Bath(s) | 4 Total |
| SQ Feet | 3,207 |
| Garage | 3 |
| Story(s) | 1 |
| Acreage | 0.19 |
Interior
| Heating | Natural Gas |
|---|---|
| Heating Yes / No | Yes |
| Cooling | Ceiling Fan(s), Electric |
| Cooling Yes / No | Yes |
| Appliances | Water Softener, Convection Oven, Gas Oven, Microwave, Gas Cooktop, Gas Range, Dishwasher |
| Interior Features | Crown Molding, Formal Entry/Foyer, High Ceilings, 1 Bedroom Up, En-Suite Bath, Primary Bed - 1st Floor, Walk-In Closet(s) |
| Window Features | Insulated/Low-E windows, Window Coverings |
| Fireplace Yes / No | Yes |
| Fireplaces Total | 1 |
| Fireplace Features | Gas Log |
| Laundry Features | Electric Dryer Hookup, Gas Dryer Hookup, Washer Hookup |
Exterior
| Exterior Features | Back Green Space, Outdoor Kitchen, Sprinkler System |
|---|---|
| Roof | Composition |
| Foundation Details | Slab |
| Lot Features | Back Yard, Cul-De-Sac, Wooded, 0 Up To 1/4 Acre |
| Patio And Porch Features | Covered |
| Fencing | Back Yard |
| Construction Materials | Brick |
Parking
| Attached Garage Yes / No | Yes |
|---|---|
| Garage Yes / No | Yes |
| Parking Features | Attached |
Utilities
| Water Source | Water District |
|---|---|
| Green Energy Efficient | Attic Vents, Thermostat, HVAC |
Location
| Har Restrictions | Deed Restrictions |
|---|
Taxes
| Tax Annual Amount | 15388 |
|---|---|
| Tax Year | 2026 |
| Tax Exemptions | Homestead |
Other
| Har Maint Fee Includes | Clubhouse, Common Grounds, Recreational Facilities |
|---|
Area Information
| State | TX |
|---|---|
| County | Fort Bend |
| City | Fulshear |
| Zip Code | 77441 |
| Area | 30 |
| Subarea | Fulshear | South Brookshire | Simonton |
| Community Name | Fulbrook On Fulshear Creek Sec 4 |
| School District | 33 - Lamar Consolidated |
| Elementary School | Huggins Elementary School |
| High School | 33 - Lamar Consolidated |
| Listing VS Median (in Fulbrook On Fulshear Creek Sec 4) | |
Price: $520,000 low | high Med: $574,950 sqft: 3,207 low | high Med: 3,772 $ / sqft: $162 low | high Med: $154 On site: 18 low | high Med: 18 | |
Market Activity 77441
Request a showing
Request a showing
Contact
Learn More About This Property

| State | TX |
|---|---|
| County | Fort Bend |
| City | Fulshear |
| Zip Code | 77441 |
| Area | 30 |
| Subarea | Fulshear | South Brookshire | Simonton |
| Community Name | Fulbrook On Fulshear Creek Sec 4 |
| School District | 33 - Lamar Consolidated |
| Elementary School | Huggins Elementary School |
| High School | 33 - Lamar Consolidated |
| Listing VS Median (in Fulbrook On Fulshear Creek Sec 4) | |
Price: $520,000 low | high Med: $574,950 sqft: 3,207 low | high Med: 3,772 $ / sqft: $162 low | high Med: $154 On site: 18 low | high Med: 18 | |