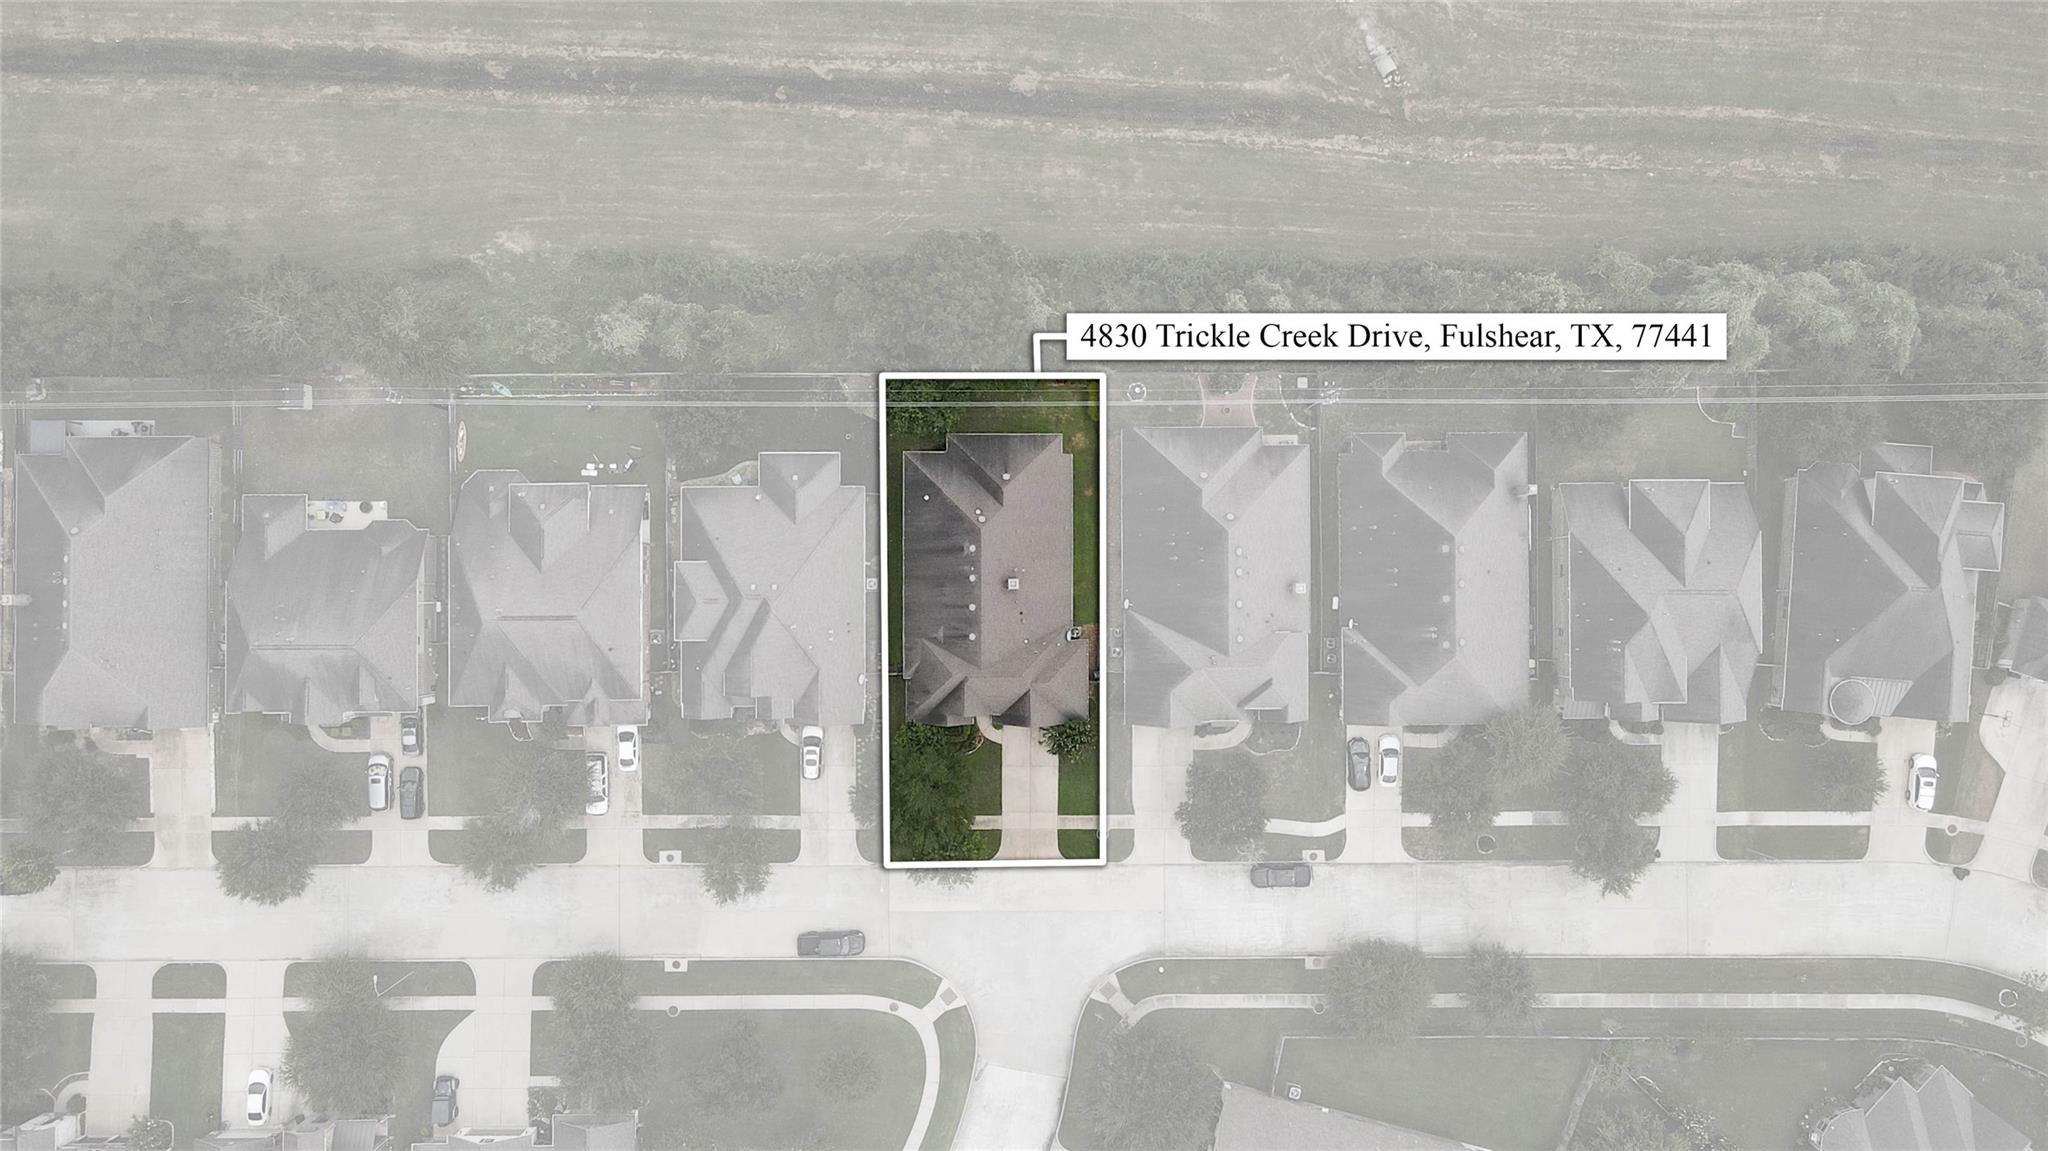
4830 Trickle Creek Drive,Fulshear, TX 77441
Fulshear, TX 77441


Description
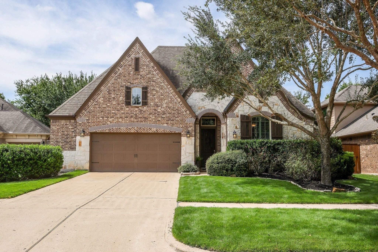
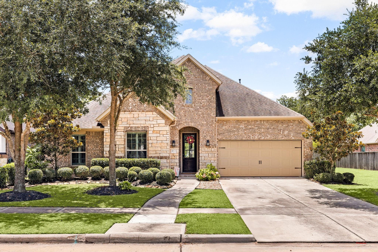
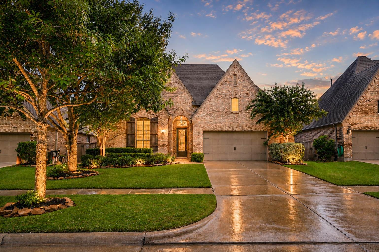
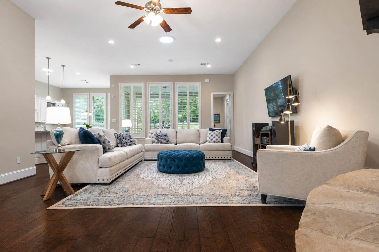
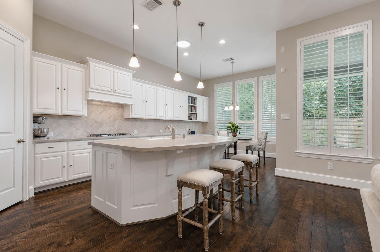
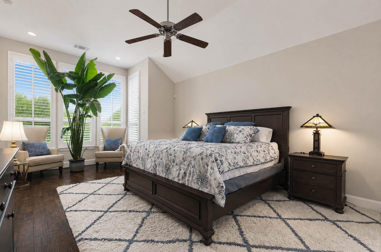
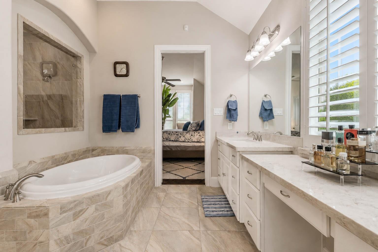
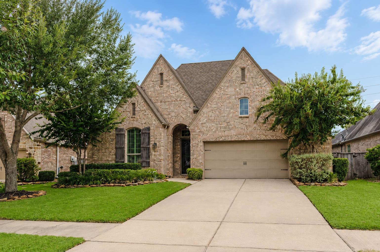
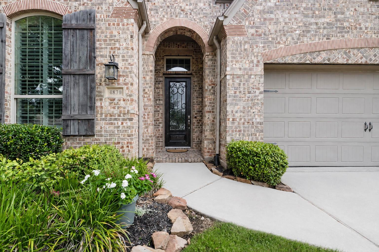
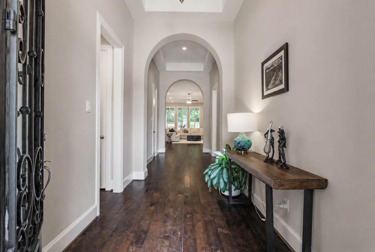
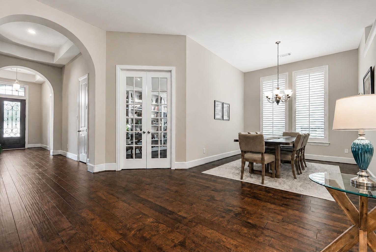
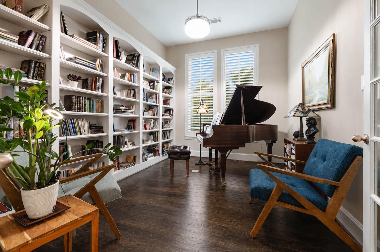
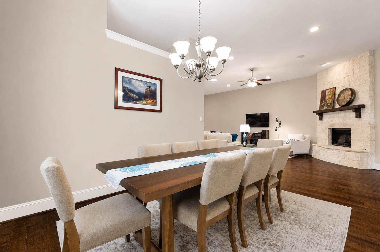
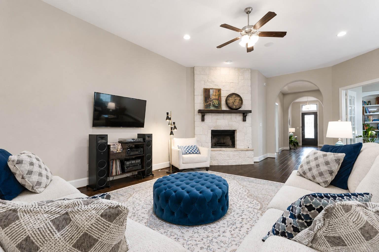
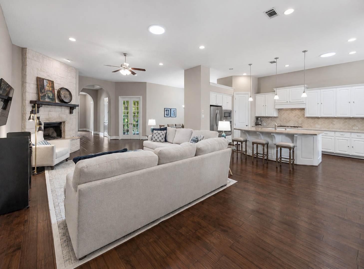
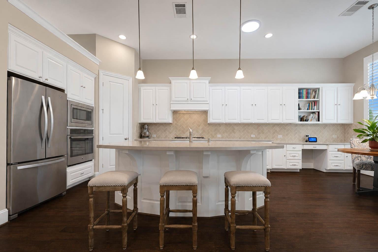
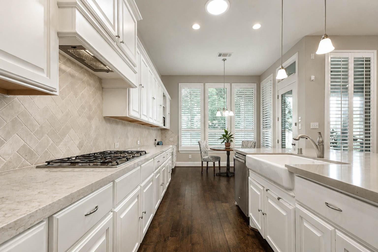
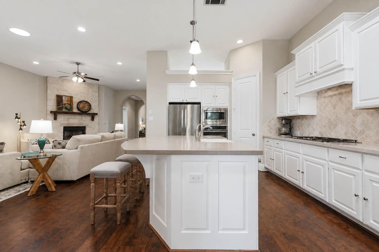
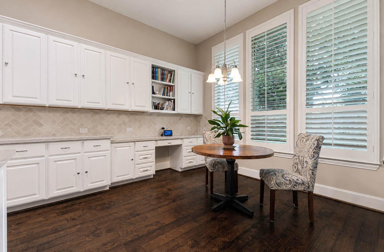
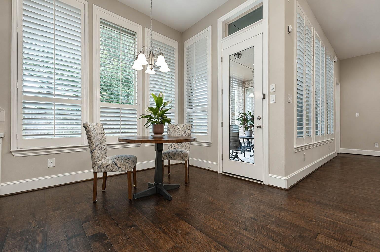
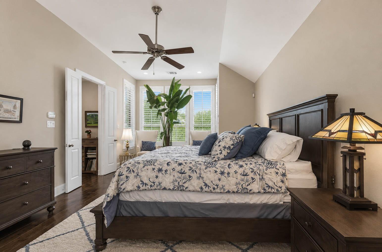
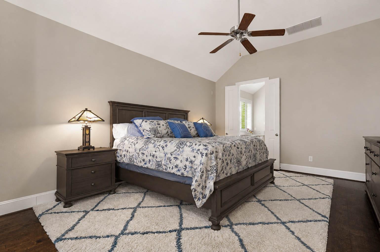
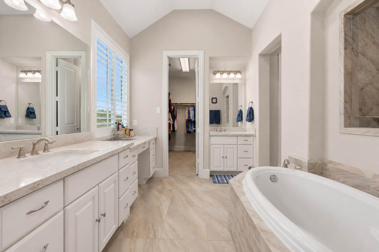
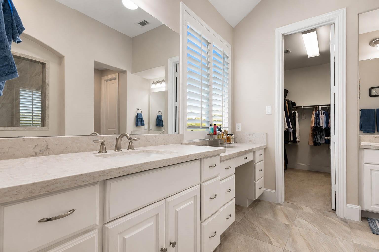
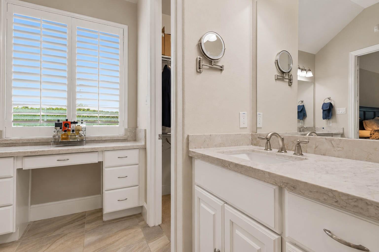
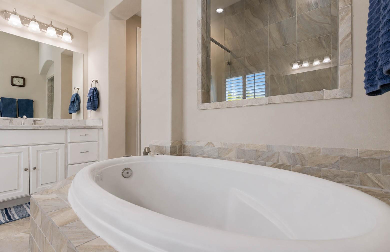
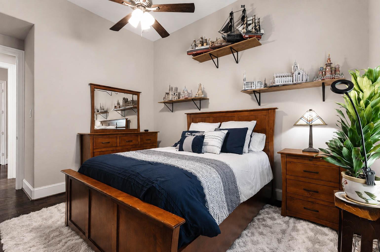
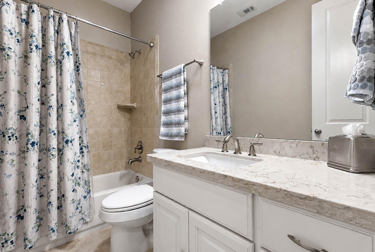
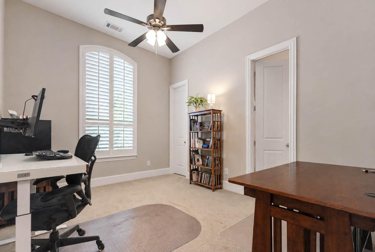
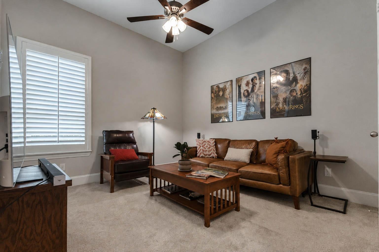
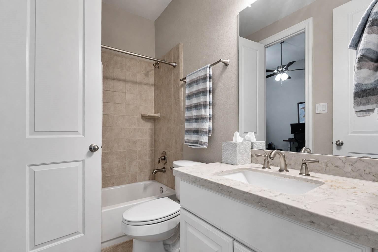
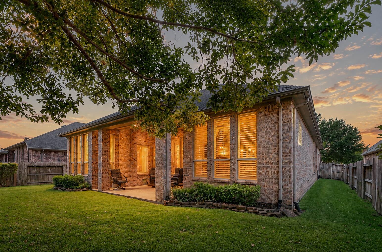
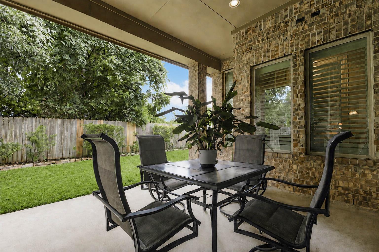
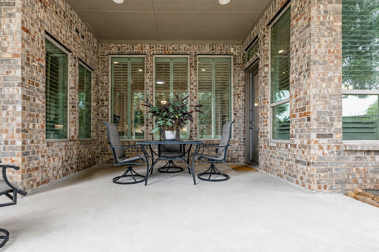
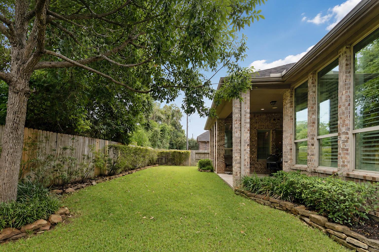
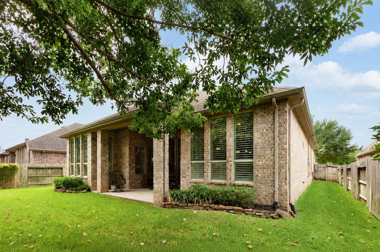
Built by Highland Homes with quality craftsmanship throughout, this single story home offers 4 bedrooms, and 3 full bathrooms all backing up to peaceful greenspace. Step inside to a bright entry with elegant archways and hardwood flooring that flows throughout the main living areas. Formal dining room, and a private study complete with custom built in bookshelves. The open concept living room boasts a stunning stone fireplace that extends to the ceiling, seamlessly flowing into the kitchen, which features an abundance of white cabinetry, granite countertops, a gas cooktop, and a large island with a breakfast bar. Charming breakfast nook and built in desk area. The primary suite offers a peaceful retreat with a spa like ensuite bathroom with dual vanities, a soaking tub, a separate walk in shower, and a spacious walk in closet. Three additional guest bedrooms and two guest bathrooms provide plenty of space for family or visitors. Outside, enjoy a covered patio and a lovely backyard!
Details
| MLS # | 58363366 |
|---|---|
| Listing Type | For Sale |
| Style | House |
| HOA Dues | $1,200 |
| Sub-Type | Resale |
| Status | Active |
| Year | 2015 |
| Days On Site | 7 |
| Listing Provided By | Compass RE Texas, LLC - West Houston | Todd Mann |
Features
| Bed(s) | 4 |
|---|---|
| Bath(s) | 3 Total |
| SQ Feet | 2,835 |
| Garage | 2 |
| Story(s) | 1 |
| Acreage | 0.18 |
Interior
| Heating | Natural Gas, Zoned |
|---|---|
| Heating Yes / No | Yes |
| Cooling | Ceiling Fan(s), Electric, Zoned |
| Cooling Yes / No | Yes |
| Appliances | ENERGY STAR Qualified Appliances, Disposal, Electric Oven, Oven, Microwave, Gas Cooktop, Dishwasher |
| Interior Features | Formal Entry/Foyer, High Ceilings, All Bedrooms Down, En-Suite Bath, Primary Bed - 1st Floor, Sitting Area, Walk-In Closet(s) |
| Window Features | Insulated/Low-E windows, Window Coverings |
| Fireplace Yes / No | Yes |
| Fireplaces Total | 1 |
| Fireplace Features | Gas Log, Wood Burning |
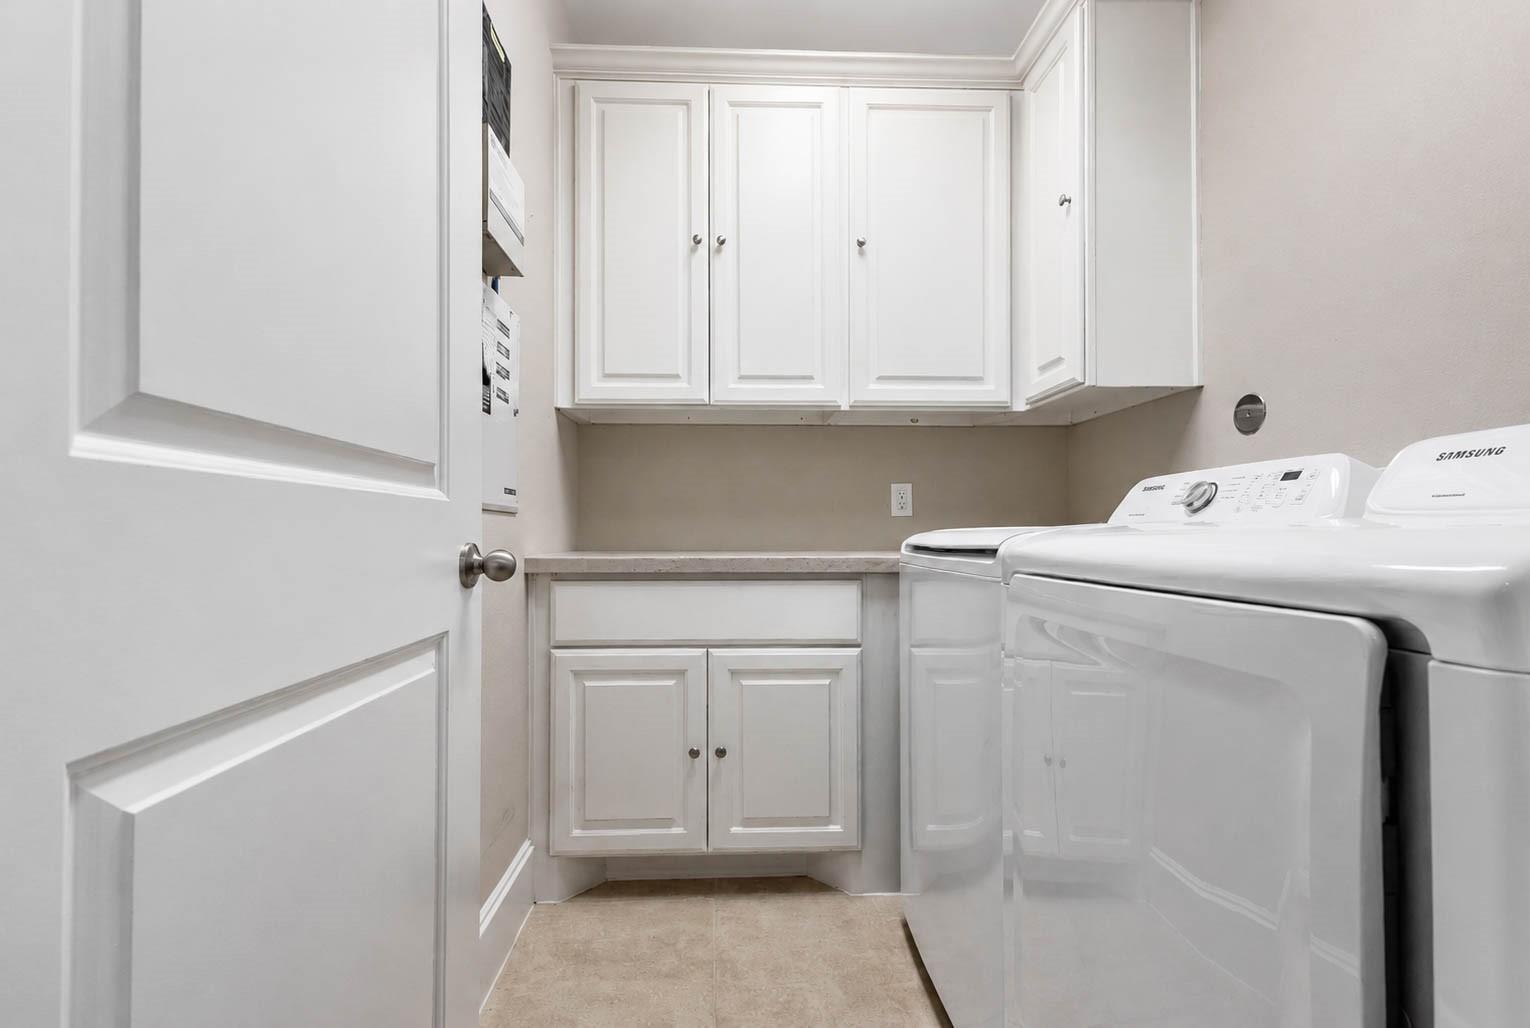
| Laundry Features | Electric Dryer Hookup, Gas Dryer Hookup, Washer Hookup |
Exterior
| Exterior Features | Back Green Space, Sprinkler System |
|---|---|
| Roof | Composition, Energy Star/Reflective Roof |
| Foundation Details | Slab |
| Lot Features | Back Yard, Greenbelt, Subdivided, 0 Up To 1/4 Acre |
| Patio And Porch Features | Covered, Patio/Deck, Porch |
| Fencing | Back Yard |
| Construction Materials | Brick, Cement Siding |
| Direction Faces | West |
Parking
| Attached Garage Yes / No | Yes |
|---|---|
| Garage Yes / No | Yes |
| Parking Features | Attached, Garage Door Opener, Double-Wide Driveway |
Utilities
| Water Source | Water District |
|---|---|
| Green Energy Efficient | Attic Vents, Thermostat, Lighting, HVAC |
Location
| Har Restrictions | Deed Restrictions |
|---|---|
| Road Surface Type | Concrete, Curbs, Gutters |
Taxes
| Tax Annual Amount | 13153 |
|---|---|
| Tax Year | 2025 |
| Tax Exemptions | Homestead |
Other
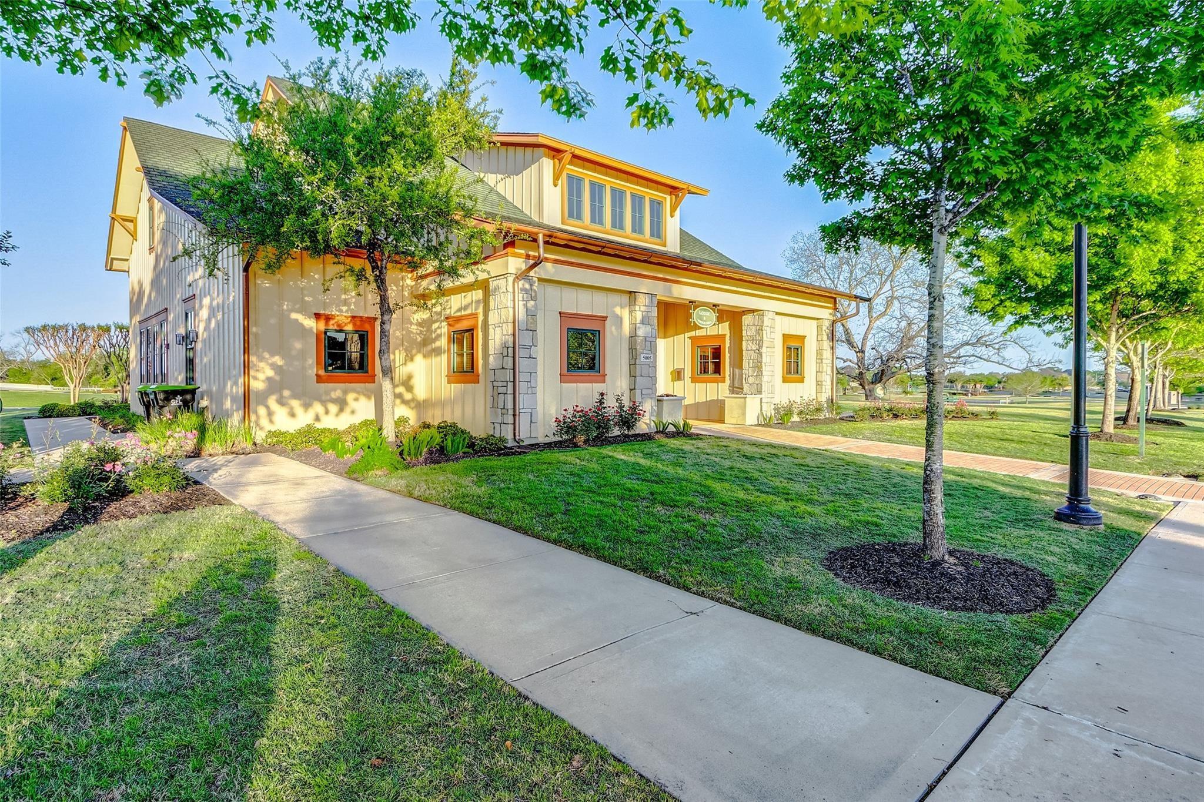
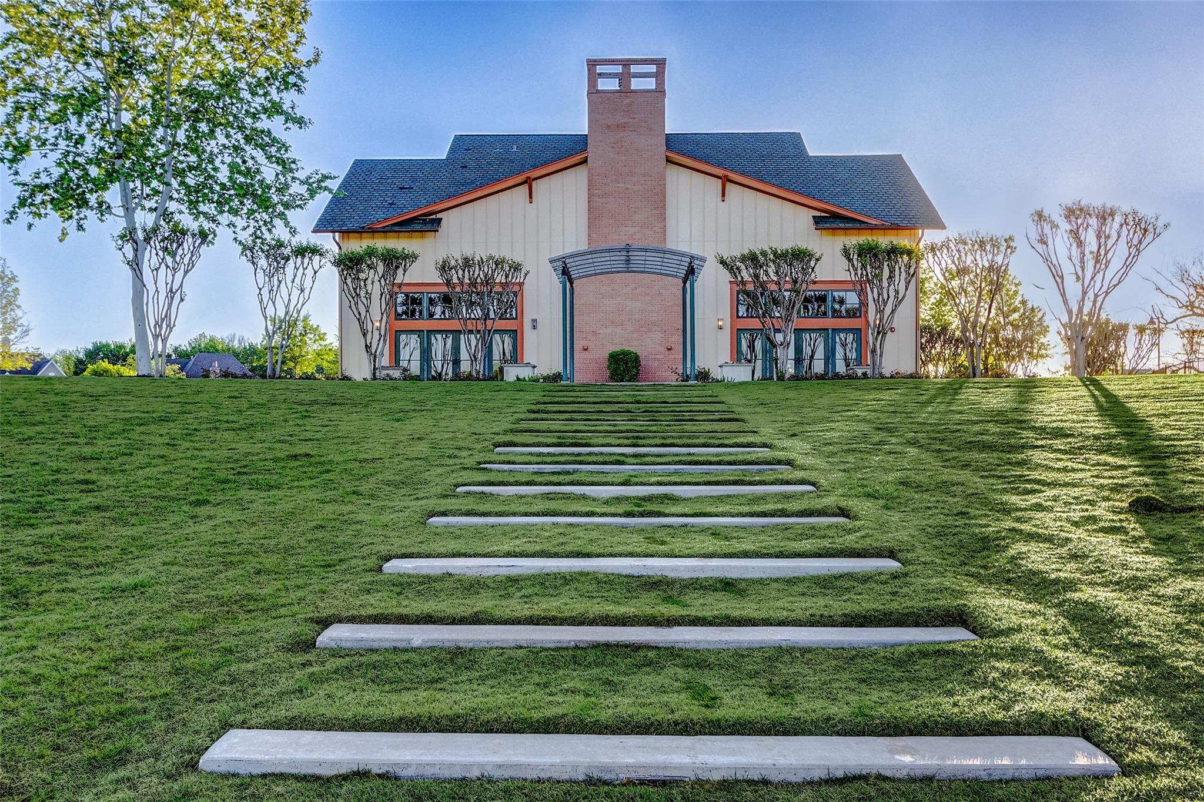
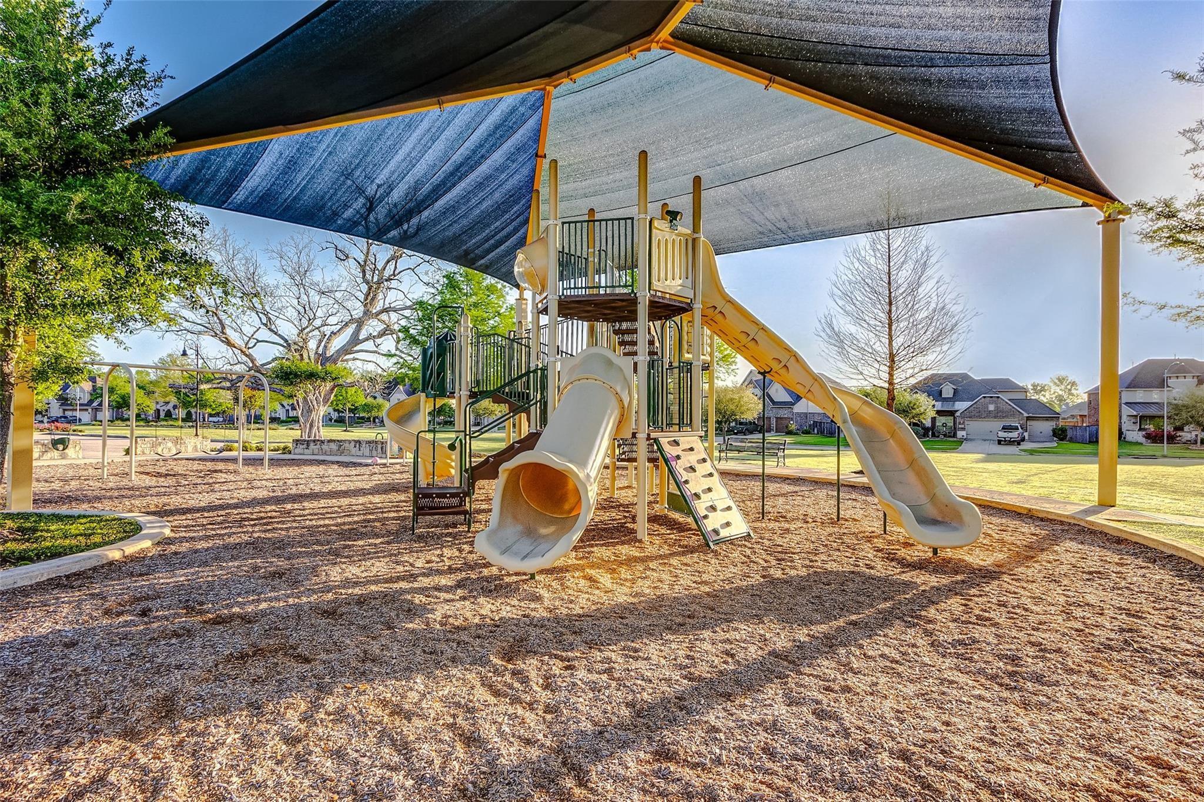
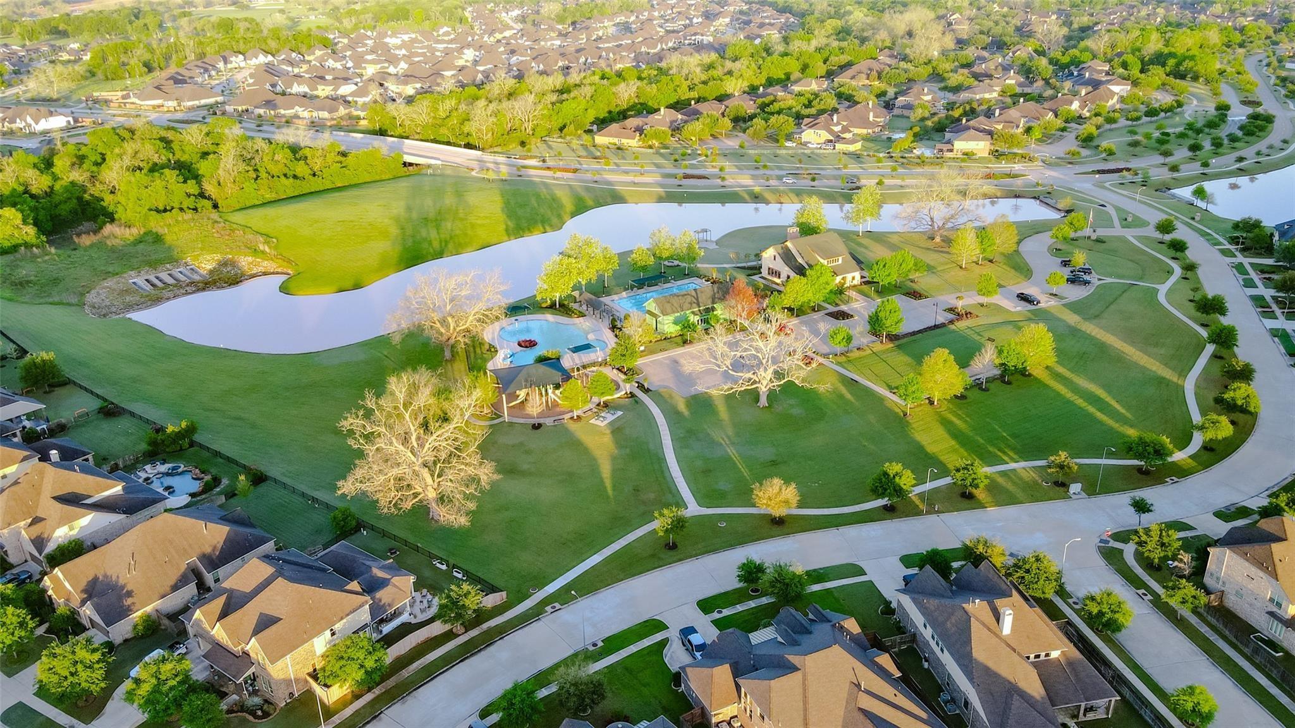
| Har Maint Fee Includes | Clubhouse, Common Grounds, Recreational Facilities |
|---|
Area Information
| State | TX |
|---|---|
| County | Fort Bend |
| City | Fulshear |
| Zip Code | 77441 |
| Area | 30 |
| Subarea | Fulshear | South Brookshire | Simonton |
| Community Name | Fulbrook On Fulshear Creek |
| School District | 33 - Lamar Consolidated |
| Elementary School | Huggins Elementary School |
| High School | 33 - Lamar Consolidated |
| Listing VS Median (in Fulbrook On Fulshear Creek) | |
Price: $475,000 low | high Med: $595,000 sqft: 2,835 low | high Med: 3,064 $ / sqft: $168 low | high Med: $194 On site: 7 low | high Med: 18 | |
Market Activity 77441
Request a showing
Request a showing
Contact
Learn More About This Property

| State | TX |
|---|---|
| County | Fort Bend |
| City | Fulshear |
| Zip Code | 77441 |
| Area | 30 |
| Subarea | Fulshear | South Brookshire | Simonton |
| Community Name | Fulbrook On Fulshear Creek |
| School District | 33 - Lamar Consolidated |
| Elementary School | Huggins Elementary School |
| High School | 33 - Lamar Consolidated |
| Listing VS Median (in Fulbrook On Fulshear Creek) | |
Price: $475,000 low | high Med: $595,000 sqft: 2,835 low | high Med: 3,064 $ / sqft: $168 low | high Med: $194 On site: 7 low | high Med: 18 | |