4831 Summer Place Court,Fulshear, TX 77441
Fulshear, TX 77441

Description
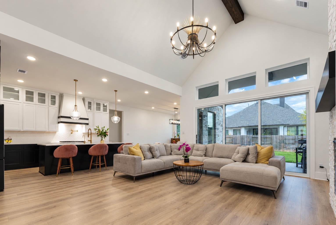
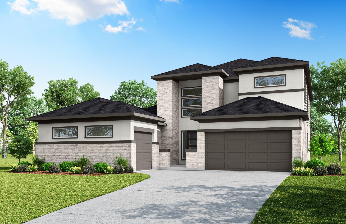
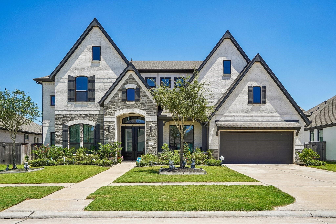
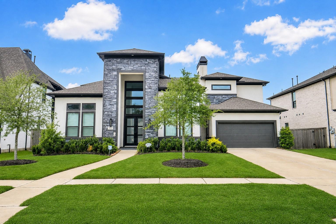
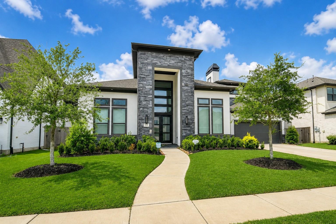
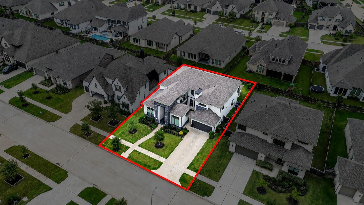
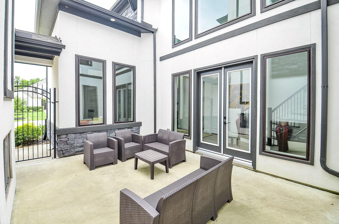
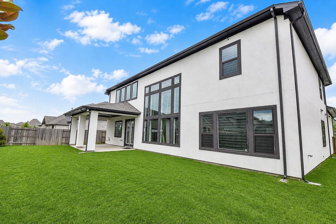
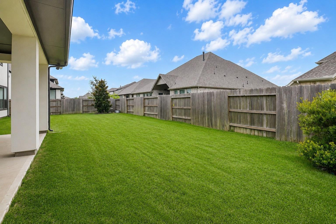
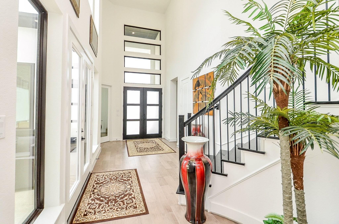
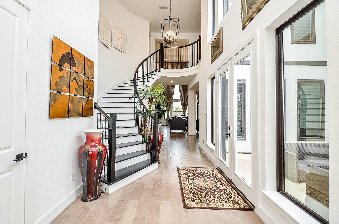
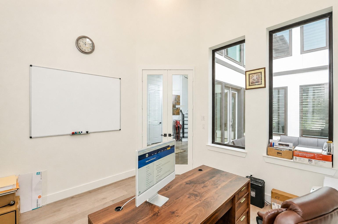
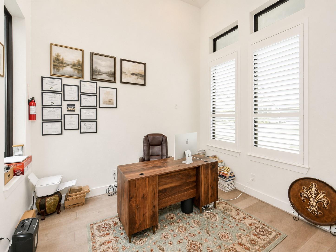
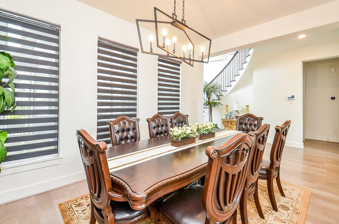
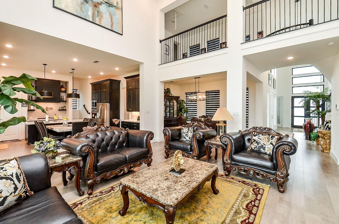
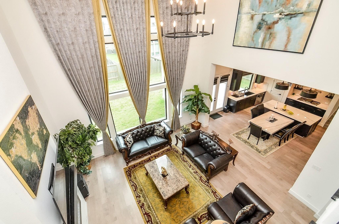
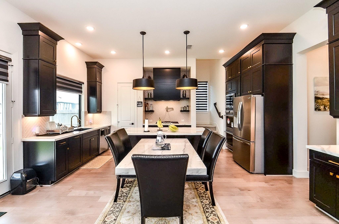
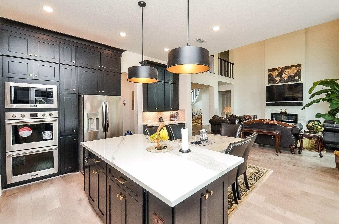
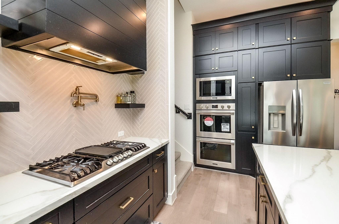
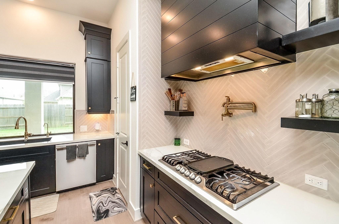
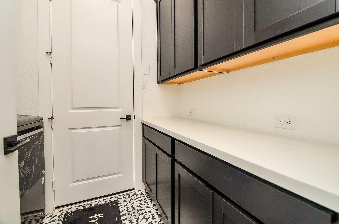
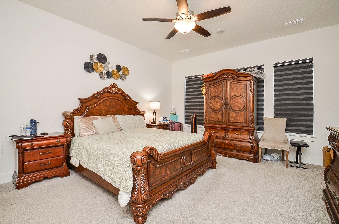
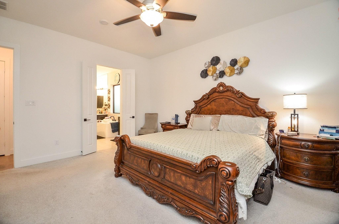
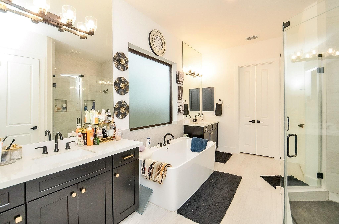
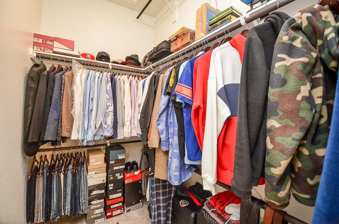
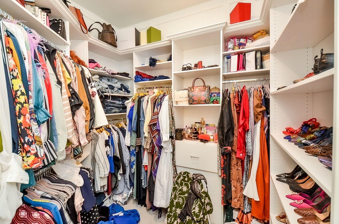
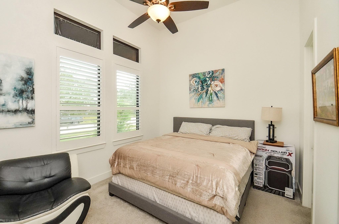
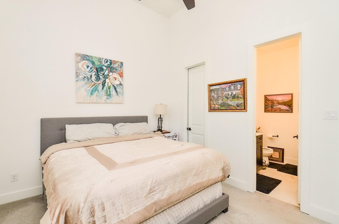
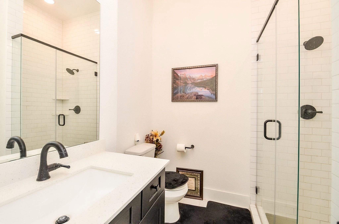
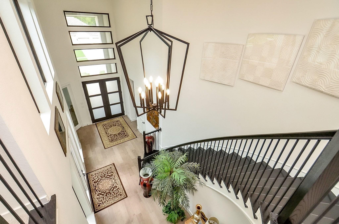
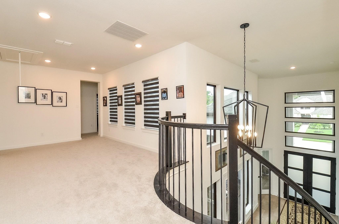
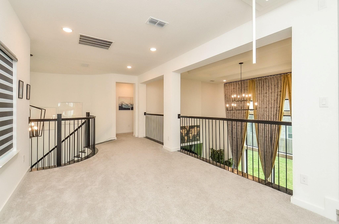
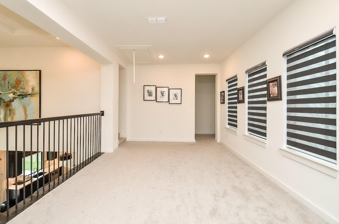
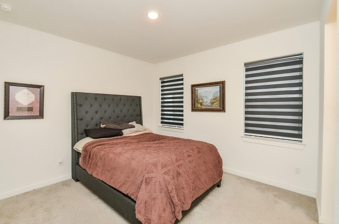
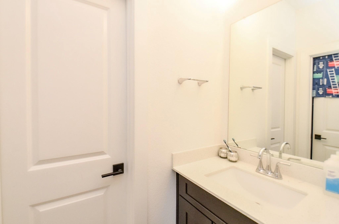
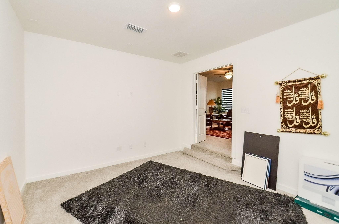
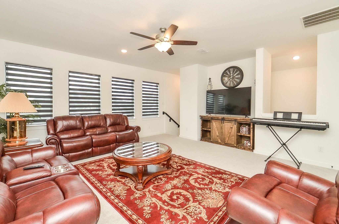
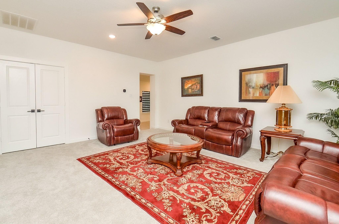
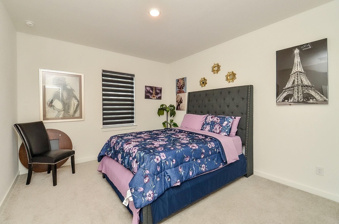
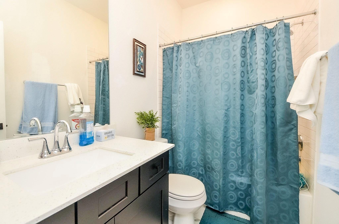
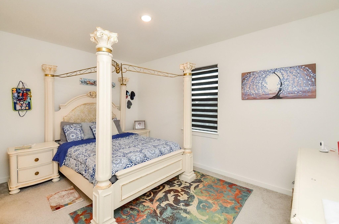
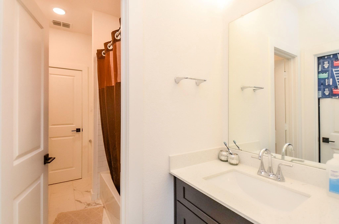
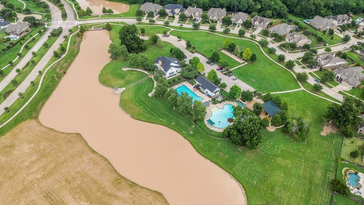
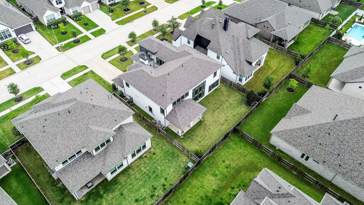
Stunning 5-bedroom, 4.5-bath Newmark home with a 3-car garage in Fulshear Creek with Tons of Upgrades! Enter through impressive 8-foot double doors to a grand winding wood staircase, elegant hardwood floors, and a private courtyard with French doors and a fireplace. The open formal dining and family rooms overlook the courtyard, creating a beautiful setting for entertaining. The spacious kitchen features a large island, quartz countertops, custom cabinetry with upper storage, double ovens, and a coffee bar. Two bedrooms are located downstairs, including the private primary suite and a well-separated secondary bedroom. Double doors from the kitchen open to an oversized covered patio. Upstairs offers a game room, media room, additional sitting area, and generous secondary bedrooms. Additional highlights include a second staircase, custom window treatments, and striking stone-and-stucco elevation. Enjoy excellent schools, a peaceful community, and convenient access to Westpark Tollway.
Details
| MLS # | 89844619 |
|---|---|
| Listing Type | For Sale |
| Style | House |
| HOA Dues | $1,275 |
| Sub-Type | Resale |
| Status | Active |
| Year | 2023 |
| Days On Site | 18 |
| Listing Provided By | Rasha Realty, LLC | Terin Varghese |
Features
| Bed(s) | 5 |
|---|---|
| Bath(s) | 5 Total |
| SQ Feet | 4,225 |
| Garage | 3 |
| Story(s) | 2 |
| Acreage | 0.20 |
Interior
| Heating | Natural Gas, Zoned |
|---|---|
| Heating Yes / No | Yes |
| Cooling | Ceiling Fan(s), Electric |
| Cooling Yes / No | Yes |
| Appliances | ENERGY STAR Qualified Appliances, Water Heater, Disposal, Double Oven, Electric Oven, Microwave, Gas Cooktop, Dishwasher |
| Interior Features | 2 Staircases, Dry Bar, Formal Entry/Foyer, High Ceilings, Prewired for Alarm System, Wired for Sound |
| Window Features | Insulated/Low-E windows |
| Fireplace Yes / No | Yes |
| Fireplaces Total | 2 |
| Fireplace Features | Gas |
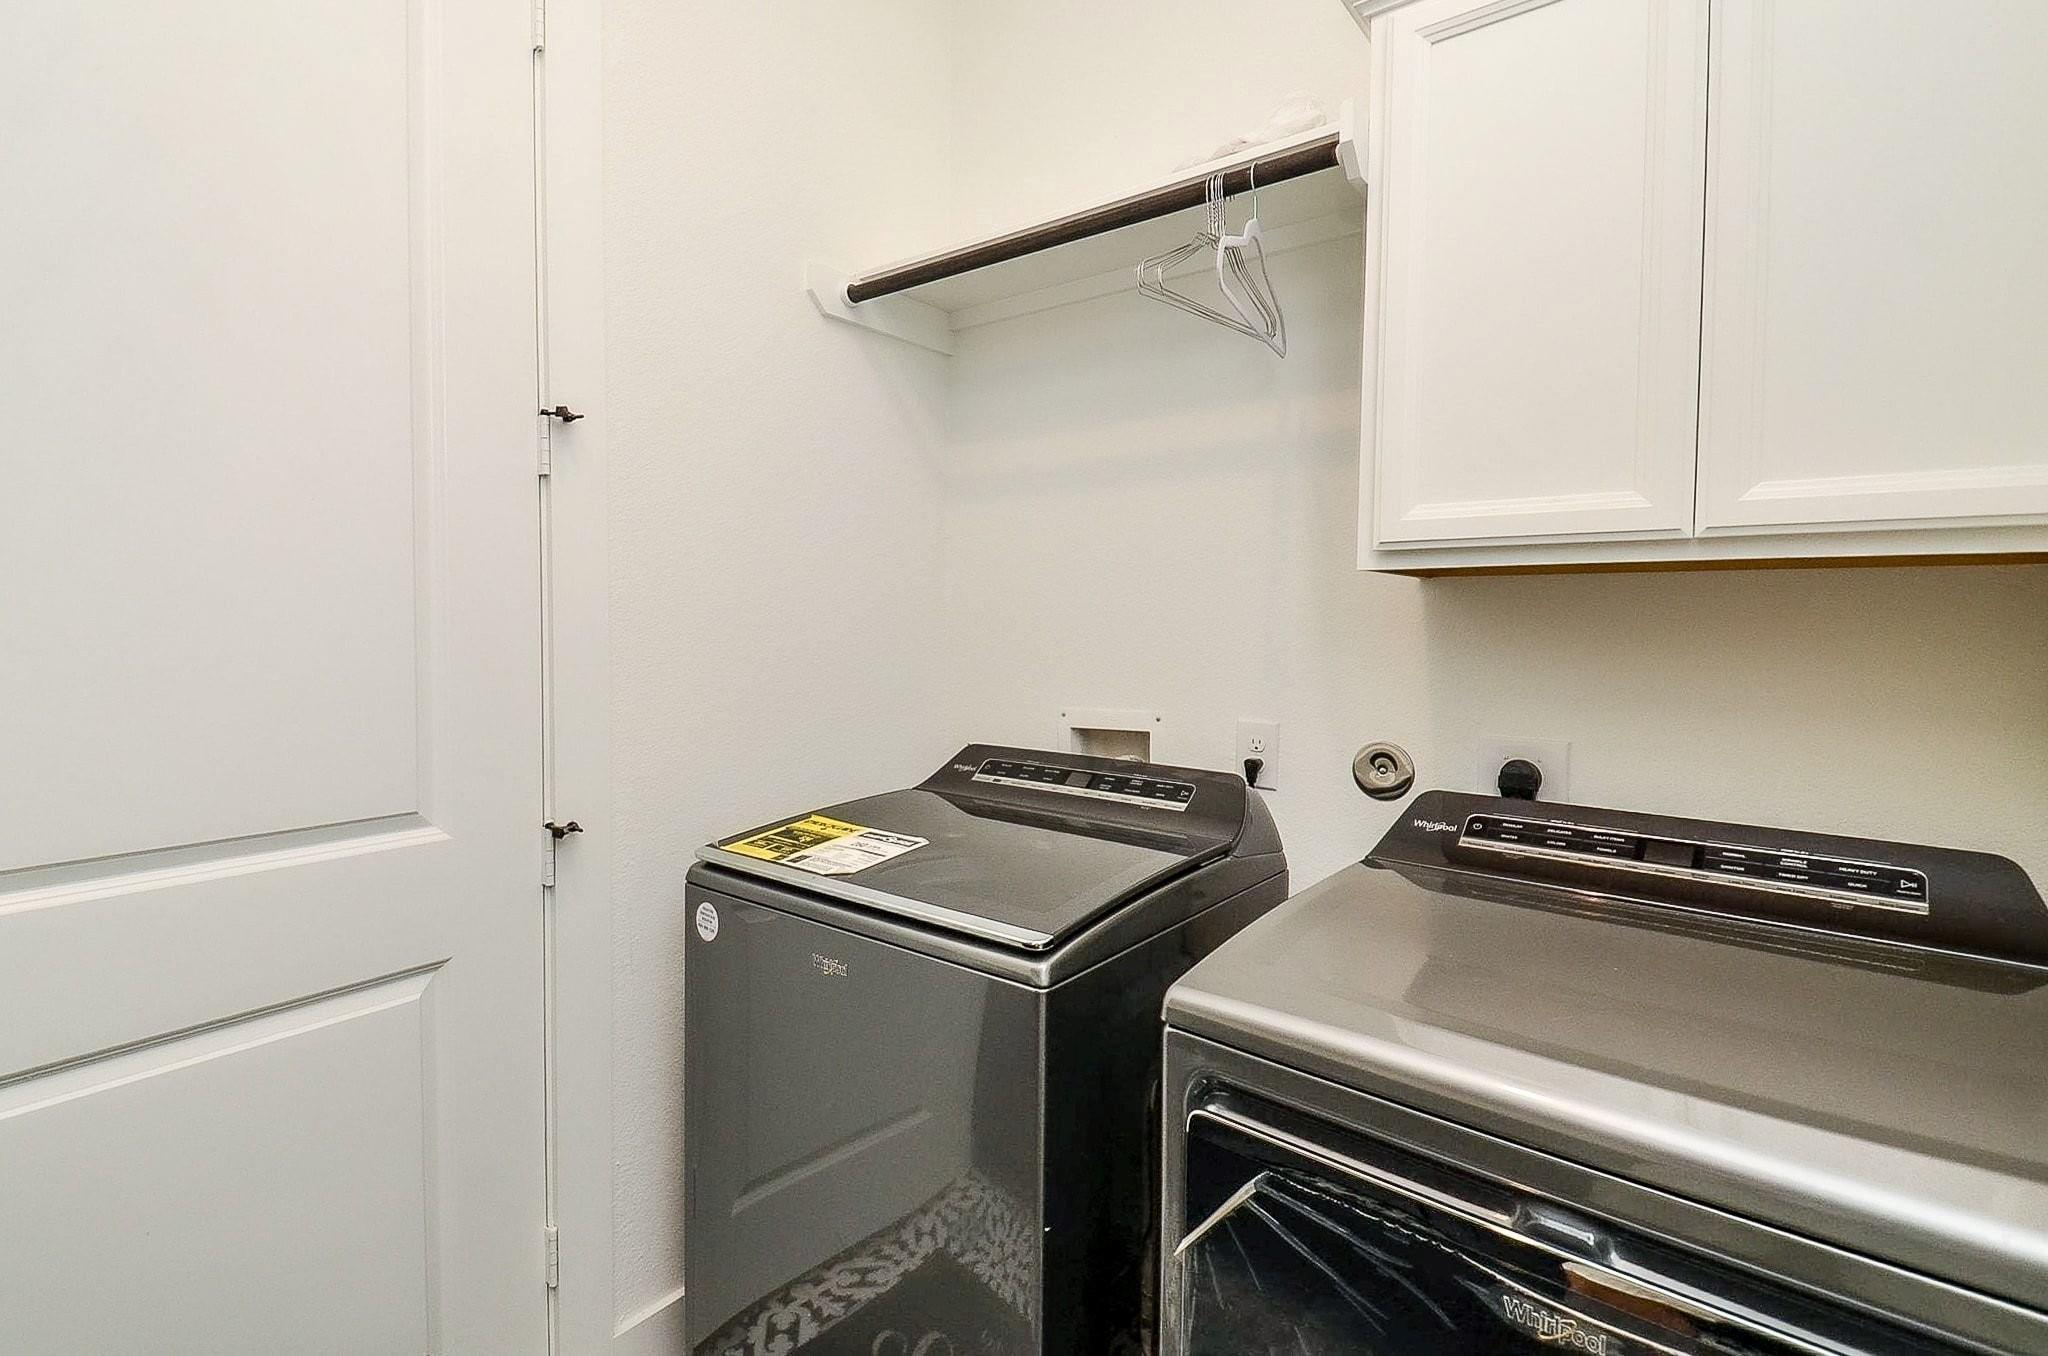
| Laundry Features | Electric Dryer Hookup, Washer Hookup |
| Door Features | Insulated Doors |
Exterior
| Exterior Features | Side Yard, Sprinkler System |
|---|---|
| Roof | Composition |
| Foundation Details | Slab |
| Lot Features | Subdivided, 0 Up To 1/4 Acre |
| Patio And Porch Features | Covered |
| Fencing | Back Yard, Full |
| Construction Materials | Spray Foam Insulation, Stucco |
Parking
| Attached Garage Yes / No | Yes |
|---|---|
| Garage Yes / No | Yes |
| Parking Features | Attached, Oversized, Tandem, Double-Wide Driveway |
Utilities
| Water Source | Public, Water District |
|---|---|
| Green Energy Efficient | Attic Vents, Thermostat, Lighting, HVAC, HVAC>13 SEER, Other Energy Features |
Location
| Har Master Planned Community | Fulshear Creek Crossing |
|---|---|
| Har Restrictions | Deed Restrictions |
Taxes
| Tax Annual Amount | 20082 |
|---|---|
| Tax Year | 2025 |
| Tax Exemptions | Homestead Veteran |
Other
| Har Maint Fee Includes | Clubhouse, Recreational Facilities |
|---|
Area Information
| State | TX |
|---|---|
| County | Fort Bend |
| City | Fulshear |
| Zip Code | 77441 |
| Area | 30 |
| Subarea | Fulshear | South Brookshire | Simonton |
| Community Name | Fulbrook On Fulshear Creek |
| School District | 33 - Lamar Consolidated |
| Elementary School | Huggins Elementary School |
| High School | 33 - Lamar Consolidated |
| Listing VS Median (in Fulbrook On Fulshear Creek) | |
Price: $949,900 low | high Med: $595,000 sqft: 4,225 low | high Med: 3,064 $ / sqft: $225 low | high Med: $194 On site: 18 low | high Med: 18 | |
Market Activity 77441
Request a showing
Request a showing
Contact
Learn More About This Property

| State | TX |
|---|---|
| County | Fort Bend |
| City | Fulshear |
| Zip Code | 77441 |
| Area | 30 |
| Subarea | Fulshear | South Brookshire | Simonton |
| Community Name | Fulbrook On Fulshear Creek |
| School District | 33 - Lamar Consolidated |
| Elementary School | Huggins Elementary School |
| High School | 33 - Lamar Consolidated |
| Listing VS Median (in Fulbrook On Fulshear Creek) | |
Price: $949,900 low | high Med: $595,000 sqft: 4,225 low | high Med: 3,064 $ / sqft: $225 low | high Med: $194 On site: 18 low | high Med: 18 | |