4839 Summer Place Court,Fulshear, TX 77441
Fulshear, TX 77441

Description
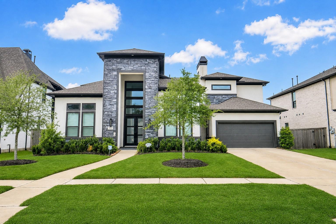
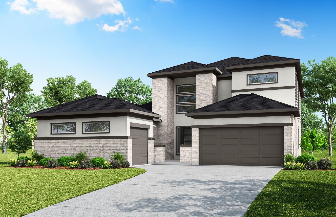
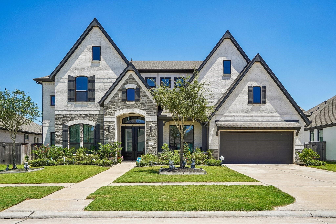
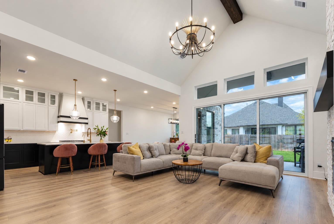
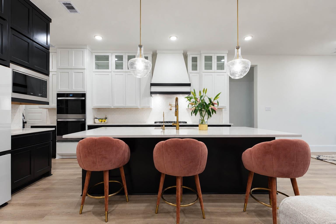
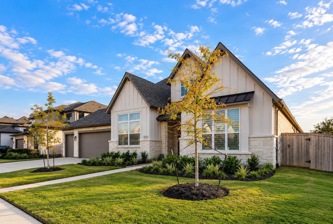
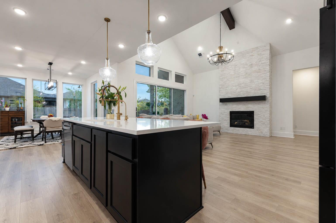
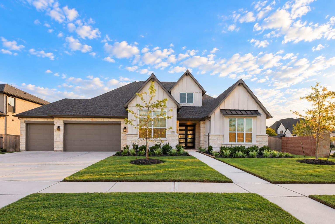
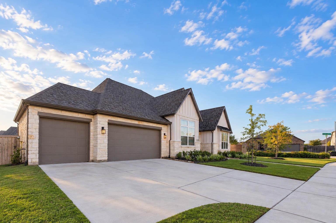
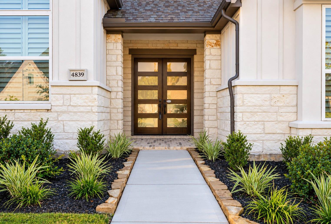
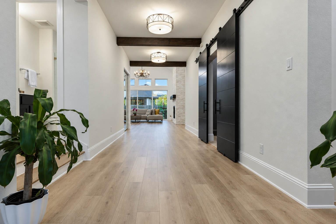
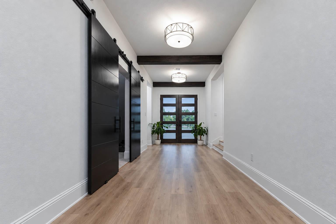
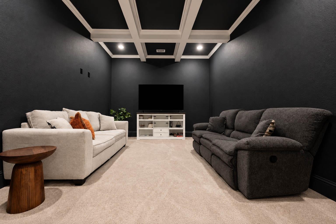
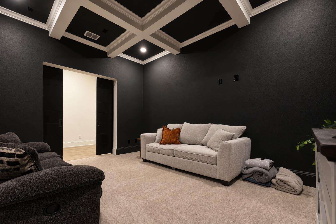
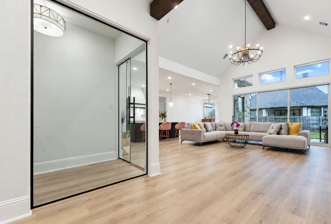
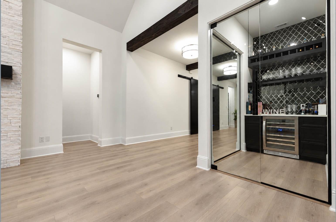
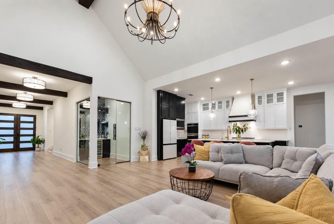
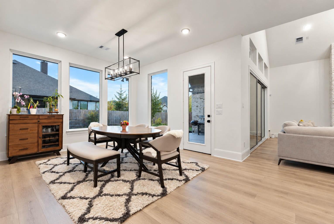
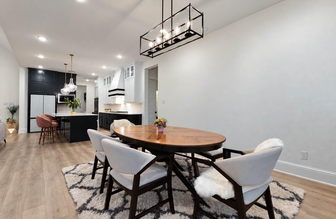
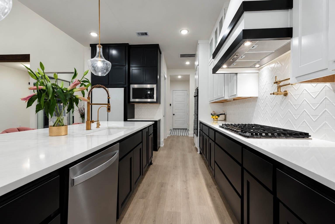
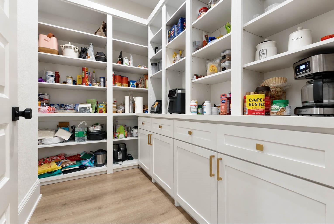
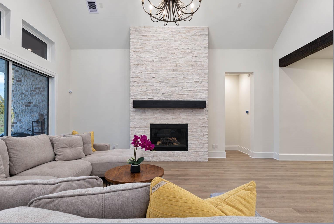
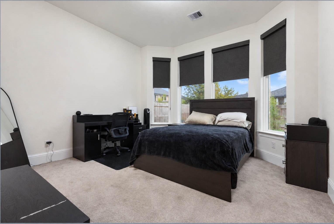
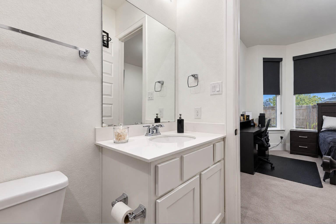
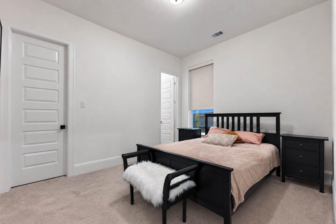
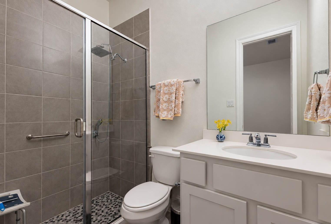
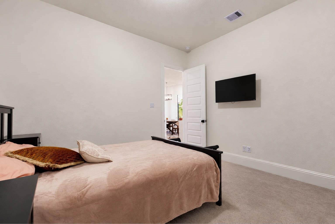
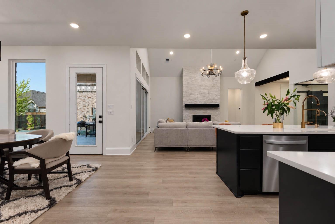
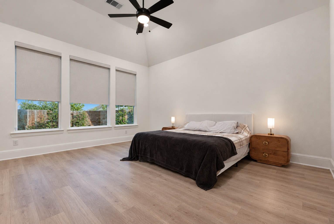
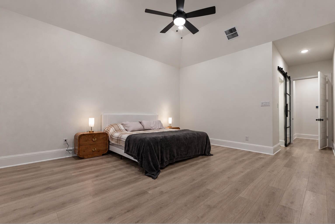
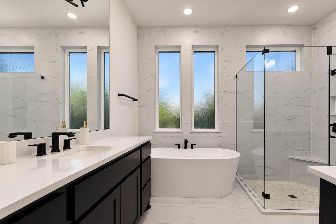
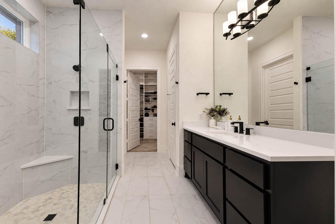
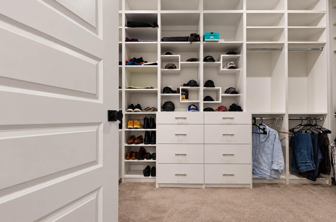
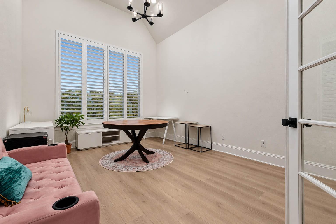
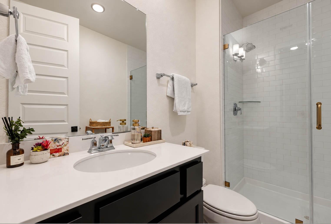
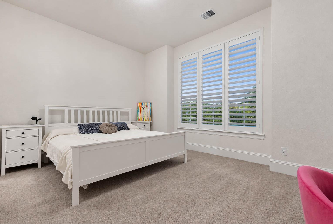
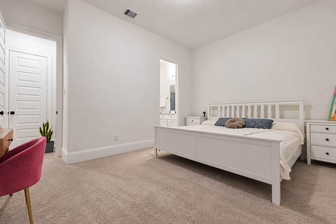
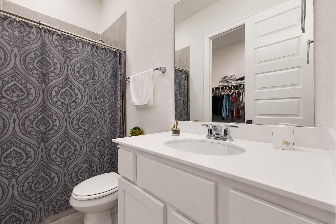
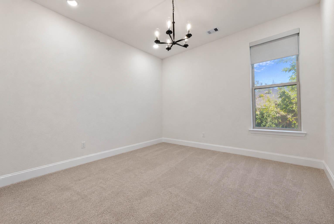
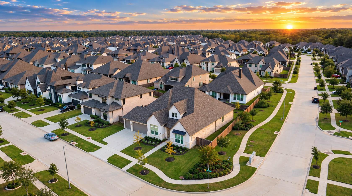
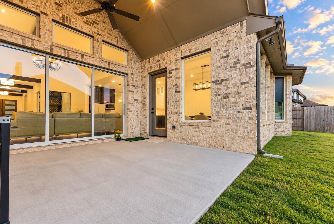
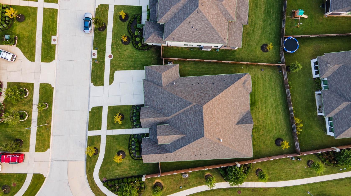
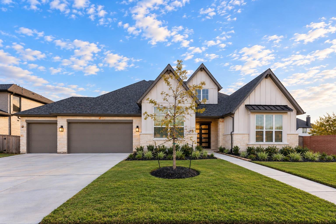
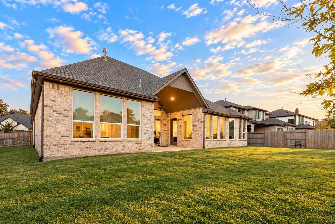
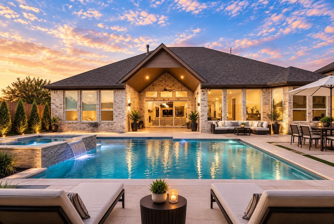
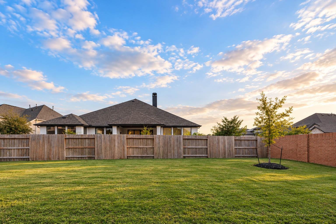
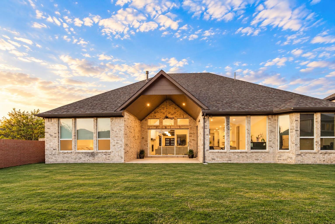
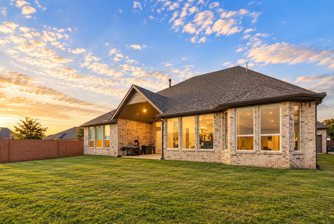
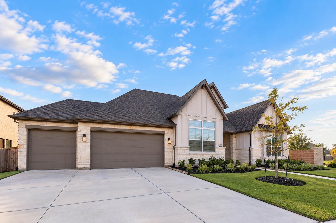
Soft sunlight filters through grand windows, casting a warm glow across rich engineered hardwood floors in this stunning cul-de-sac retreat. The heart of the home is a sleek gourmet kitchen, where an open layout and premium surfaces turn every meal into a quiet ritual. For those working from home, a private office provides the perfect sanctuary, while a dedicated media room and custom glass-enclosed wine display make evening entertaining an absolute showpiece. The indoor-outdoor flow is seamless, with sliding glass panels opening to an extended covered patio and expansive 0.26-acre corner grounds. A specialized 3-car garage-complete with front and rear dual-door access-offers effortless utility for hobbies and outdoor gear. Retreat to the primary suite's spa-like ensuite to unwind, knowing four spacious suites and five full baths provide sophisticated comfort for everyone. From the resort-style amenities to the scenic community trails, this home offers a lifestyle of effortless ease.
Details
| MLS # | 27854720 |
|---|---|
| Listing Type | For Sale |
| Style | House |
| HOA Dues | $1,200 |
| Sub-Type | Resale |
| Status | Active |
| Year | 2024 |
| Days On Site | 18 |
| Listing Provided By | Compass RE Texas, LLC - West Houston | Leobell Martinez |
Features
| Bed(s) | 4 |
|---|---|
| Bath(s) | 5 Total |
| SQ Feet | 3,723 |
| Garage | 3 |
| Story(s) | 1 |
| Acreage | 0.26 |
Interior
| Heating | Natural Gas |
|---|---|
| Heating Yes / No | Yes |
| Cooling | Attic Fan, Ceiling Fan(s), Electric |
| Cooling Yes / No | Yes |
| Appliances | ENERGY STAR Qualified Appliances, Disposal, Wine Refrigerator, Convection Oven, Double Oven, Electric Oven, Microwave, Gas Cooktop, Dishwasher, Exhaust Fan |
| Interior Features | Formal Entry/Foyer, High Ceilings, All Bedrooms Down, Primary Bed - 1st Floor, Walk-In Closet(s) |
| Window Features | Window Coverings |
| Fireplace Yes / No | Yes |
| Fireplaces Total | 1 |
| Fireplace Features | Electric |
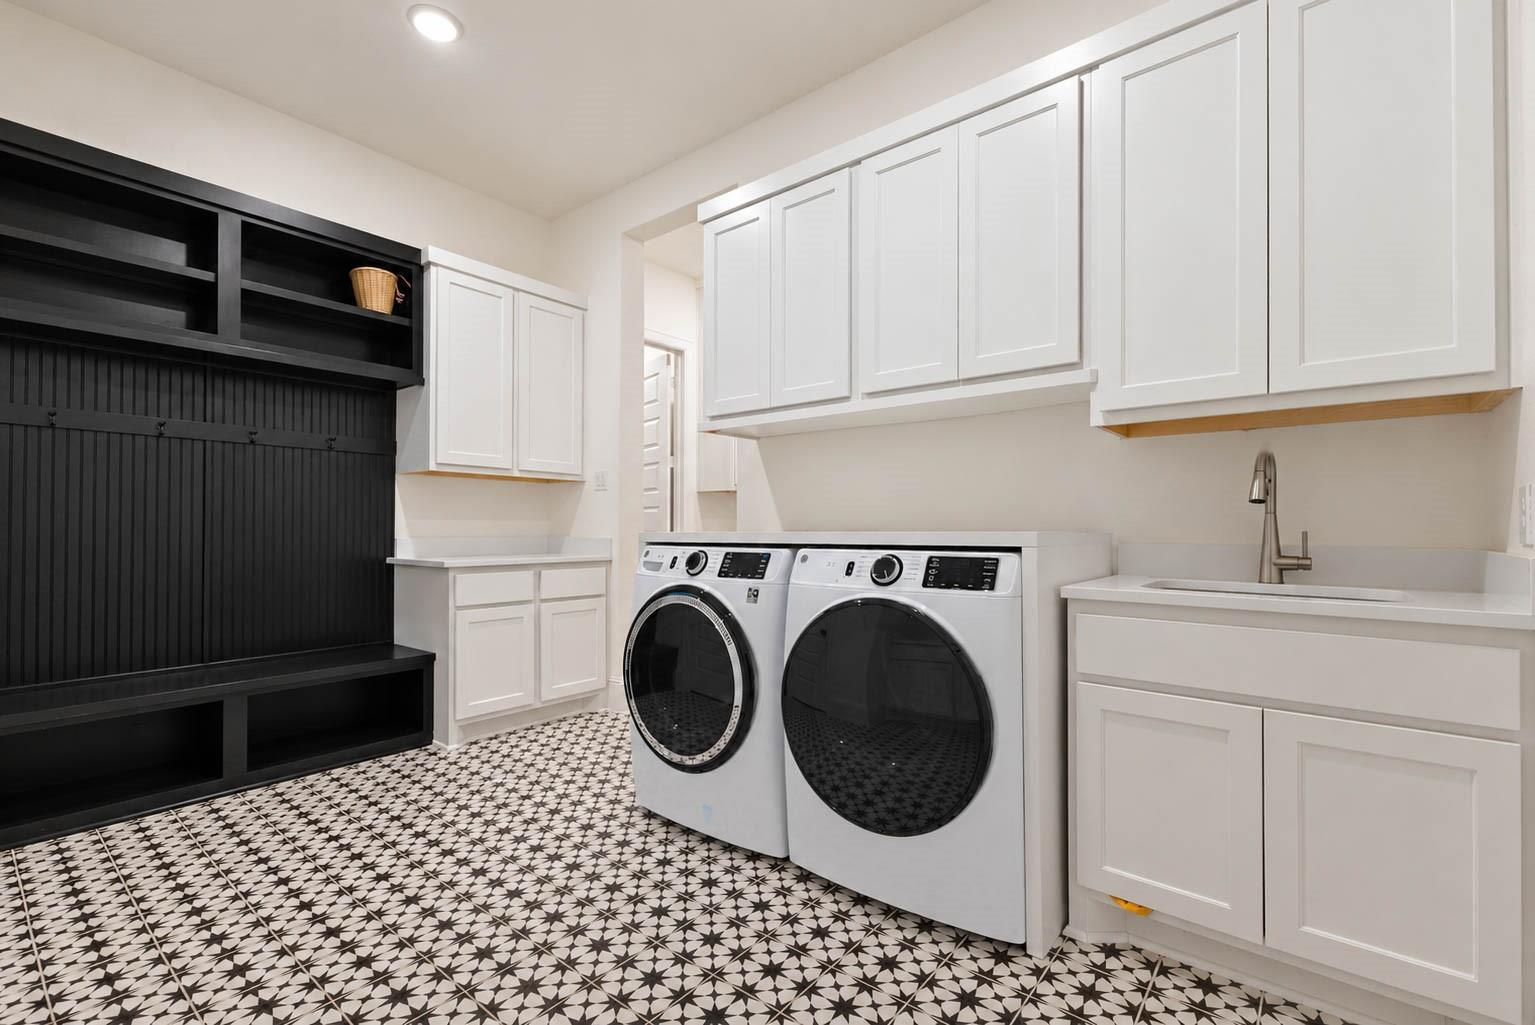
| Laundry Features | Electric Dryer Hookup, Washer Hookup |
Exterior
| Exterior Features | Sprinkler System |
|---|---|
| Roof | Composition |
| Foundation Details | Slab |
| Lot Features | Back Yard, Corner Lot, Subdivided, 0 Up To 1/4 Acre |
| Patio And Porch Features | Covered |
| Fencing | Back Yard |
| Construction Materials | Stone, Stucco |
Parking
| Attached Garage Yes / No | Yes |
|---|---|
| Garage Yes / No | Yes |
| Parking Features | Attached, Oversized, Garage Door Opener, Double-Wide Driveway, Drive Through |
Utilities
| Water Source | Water District |
|---|---|
| Green Energy Efficient | Attic Vents, Thermostat, Lighting, HVAC |
Location
| Community Features | Subdivision Tennis Court |
|---|---|
| Har Restrictions | Deed Restrictions |
Taxes
| Tax Annual Amount | 19306 |
|---|---|
| Tax Year | 2026 |
| Tax Exemptions | Homestead |
Other
| Har Maint Fee Includes | Clubhouse, Recreational Facilities |
|---|
Area Information
| State | TX |
|---|---|
| County | Fort Bend |
| City | Fulshear |
| Zip Code | 77441 |
| Area | 30 |
| Subarea | Fulshear | South Brookshire | Simonton |
| Community Name | Fulbrook On Fulshear Creek |
| School District | 33 - Lamar Consolidated |
| Elementary School | Huggins Elementary School |
| High School | 33 - Lamar Consolidated |
| Listing VS Median (in Fulbrook On Fulshear Creek) | |
Price: $795,000 low | high Med: $595,000 sqft: 3,723 low | high Med: 3,064 $ / sqft: $214 low | high Med: $194 On site: 18 low | high Med: 18 | |
Market Activity 77441
Request a showing
Request a showing
Contact
Learn More About This Property

| State | TX |
|---|---|
| County | Fort Bend |
| City | Fulshear |
| Zip Code | 77441 |
| Area | 30 |
| Subarea | Fulshear | South Brookshire | Simonton |
| Community Name | Fulbrook On Fulshear Creek |
| School District | 33 - Lamar Consolidated |
| Elementary School | Huggins Elementary School |
| High School | 33 - Lamar Consolidated |
| Listing VS Median (in Fulbrook On Fulshear Creek) | |
Price: $795,000 low | high Med: $595,000 sqft: 3,723 low | high Med: 3,064 $ / sqft: $214 low | high Med: $194 On site: 18 low | high Med: 18 | |