
Description
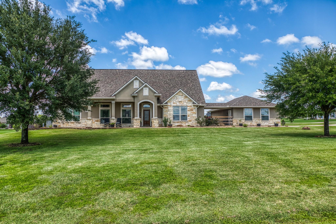
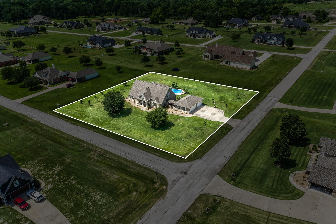
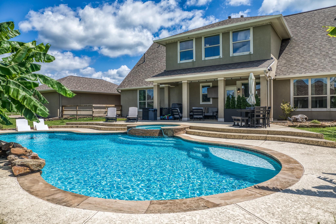
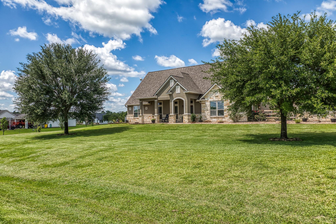
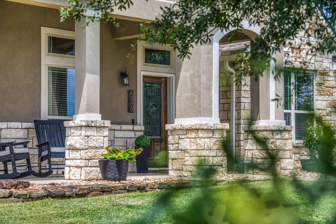
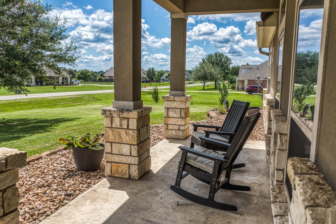
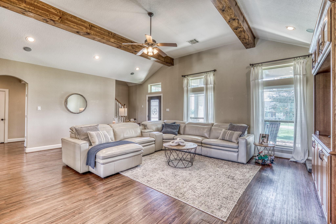
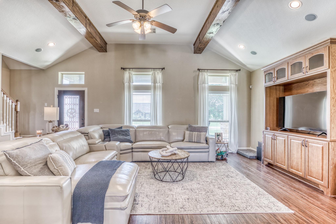
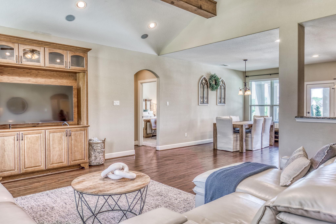
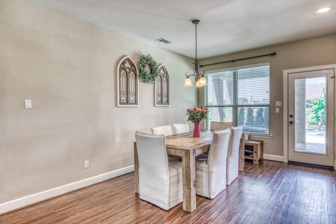
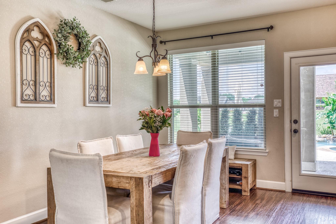
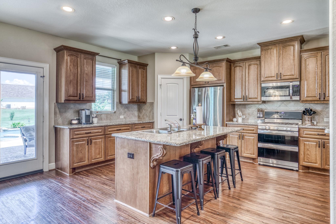
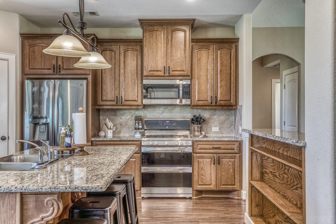
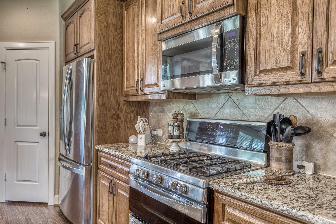
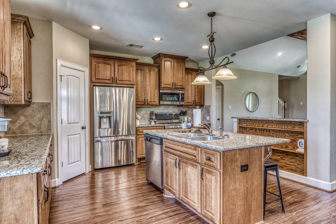
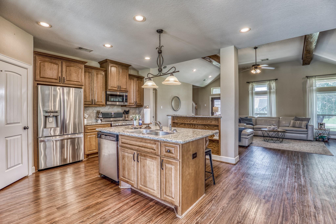
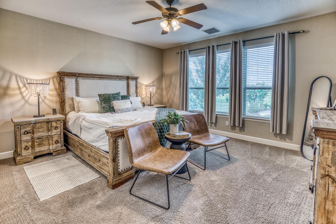
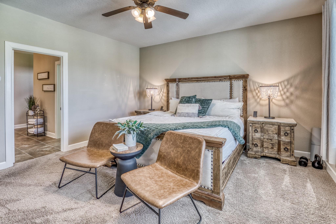
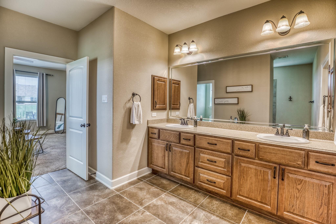
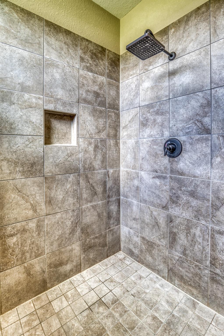
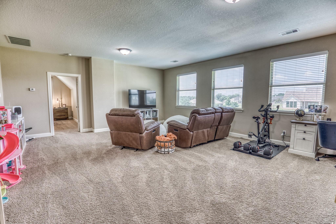
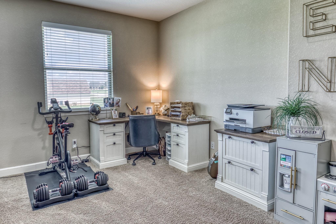
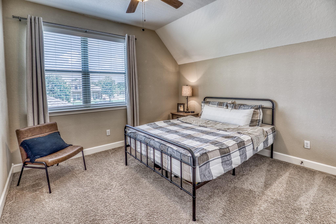
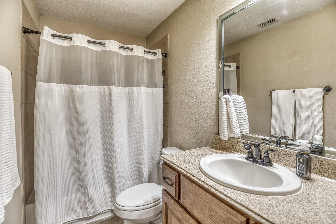
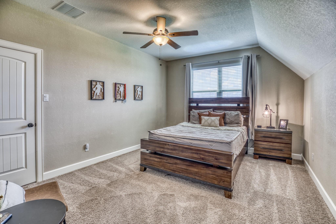
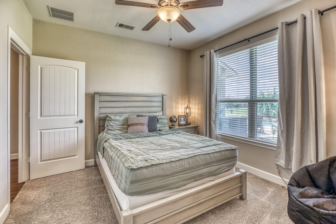
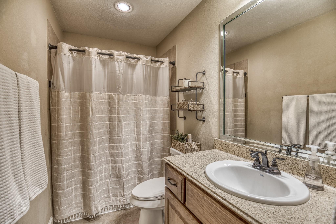
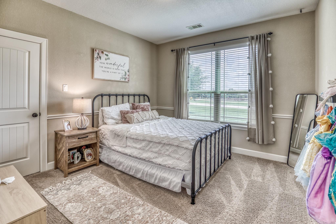
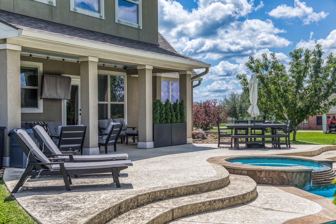
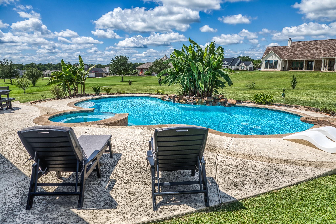
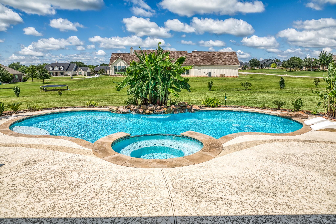
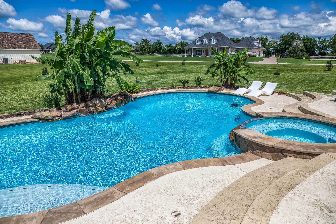
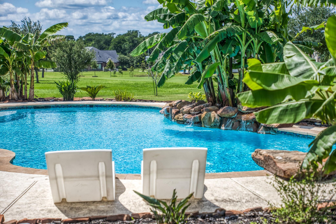
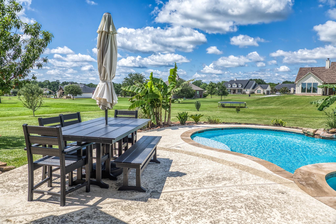
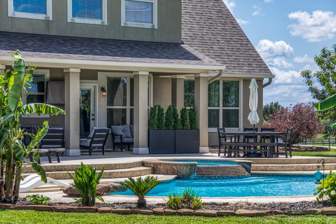
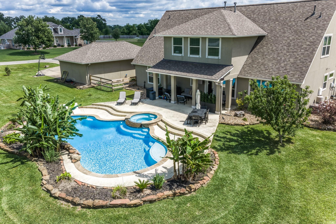
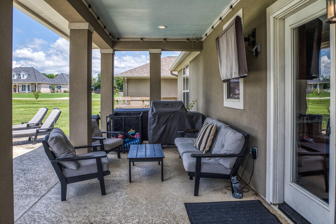
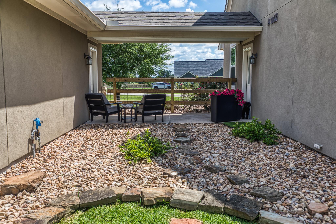
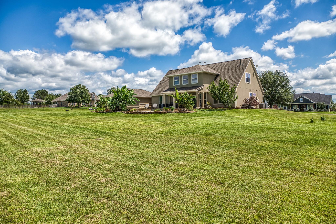
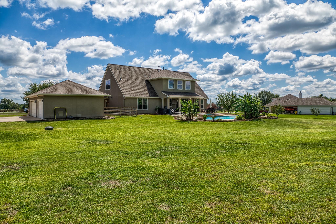
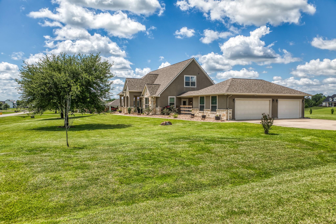
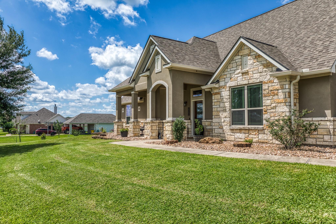
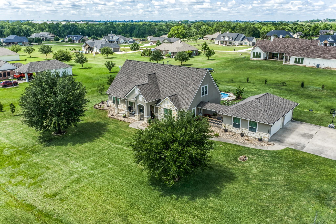
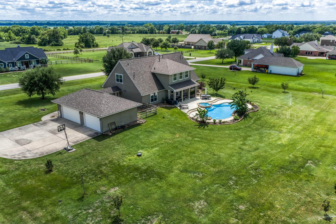
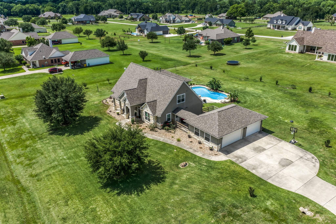
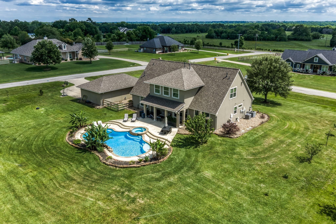
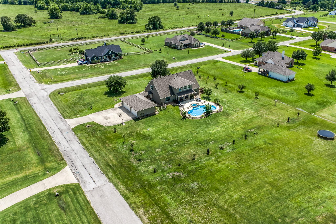
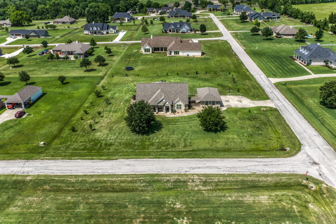
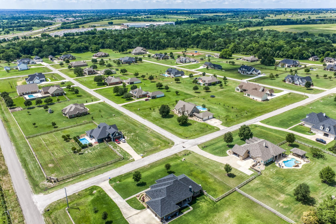
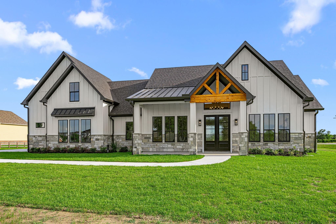
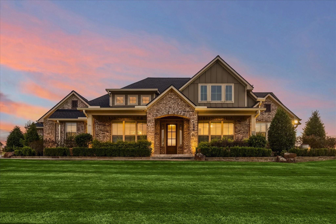
Nestled in one of Bellville's most desirable subdivisions, this stunning Sierra Classic home sits on a sprawling 1+ acre corner lot and boasts a sparkling heated pool/spa with rock features and ample decking-perfect for relaxing or entertaining! Inside, the open floor plan offers soaring ceilings with wood beams, a spacious family room, and a gourmet island kitchen with granite countertops, double ovens, and a large pantry. The first-floor owner's suite features a spa-like bath, while upstairs includes a game room, two bedrooms, and a full bath. Additional highlights: sprinkler system, security system, well, propane tank, and easy access to Hwy 36. This home blends luxury and small-town charm. Don't miss this rare opportunity!
Details
| MLS # | 74869982 |
|---|---|
| Listing Type | For Sale |
| Style | House |
| HOA Dues | $400 |
| Sub-Type | Resale |
| Status | Active |
| Year | 2012 |
| Days On Site | 18 |
| Listing Provided By | Martha Turner Sotheby's International Realty - Brenham | Cari Goeke |
Features
| Bed(s) | 5 |
|---|---|
| Bath(s) | 3 Total |
| SQ Feet | 3,222 |
| Garage | 3 |
| Pool | Yes |
| Story(s) | 2 |
| Acreage | 1.09 |
Interior
| Heating | Electric, Propane |
|---|---|
| Heating Yes / No | Yes |
| Cooling | Ceiling Fan(s), Electric |
| Cooling Yes / No | Yes |
| Appliances | ENERGY STAR Qualified Appliances, Disposal, Convection Oven, Double Oven, Gas Oven, Microwave, Free-Standing Range, Gas Cooktop, Gas Range, Dishwasher |
| Interior Features | High Ceilings, Prewired for Alarm System, En-Suite Bath, Primary Bed - 1st Floor, Split Plan, Walk-In Closet(s) |
| Window Features | Insulated/Low-E windows, Window Coverings |
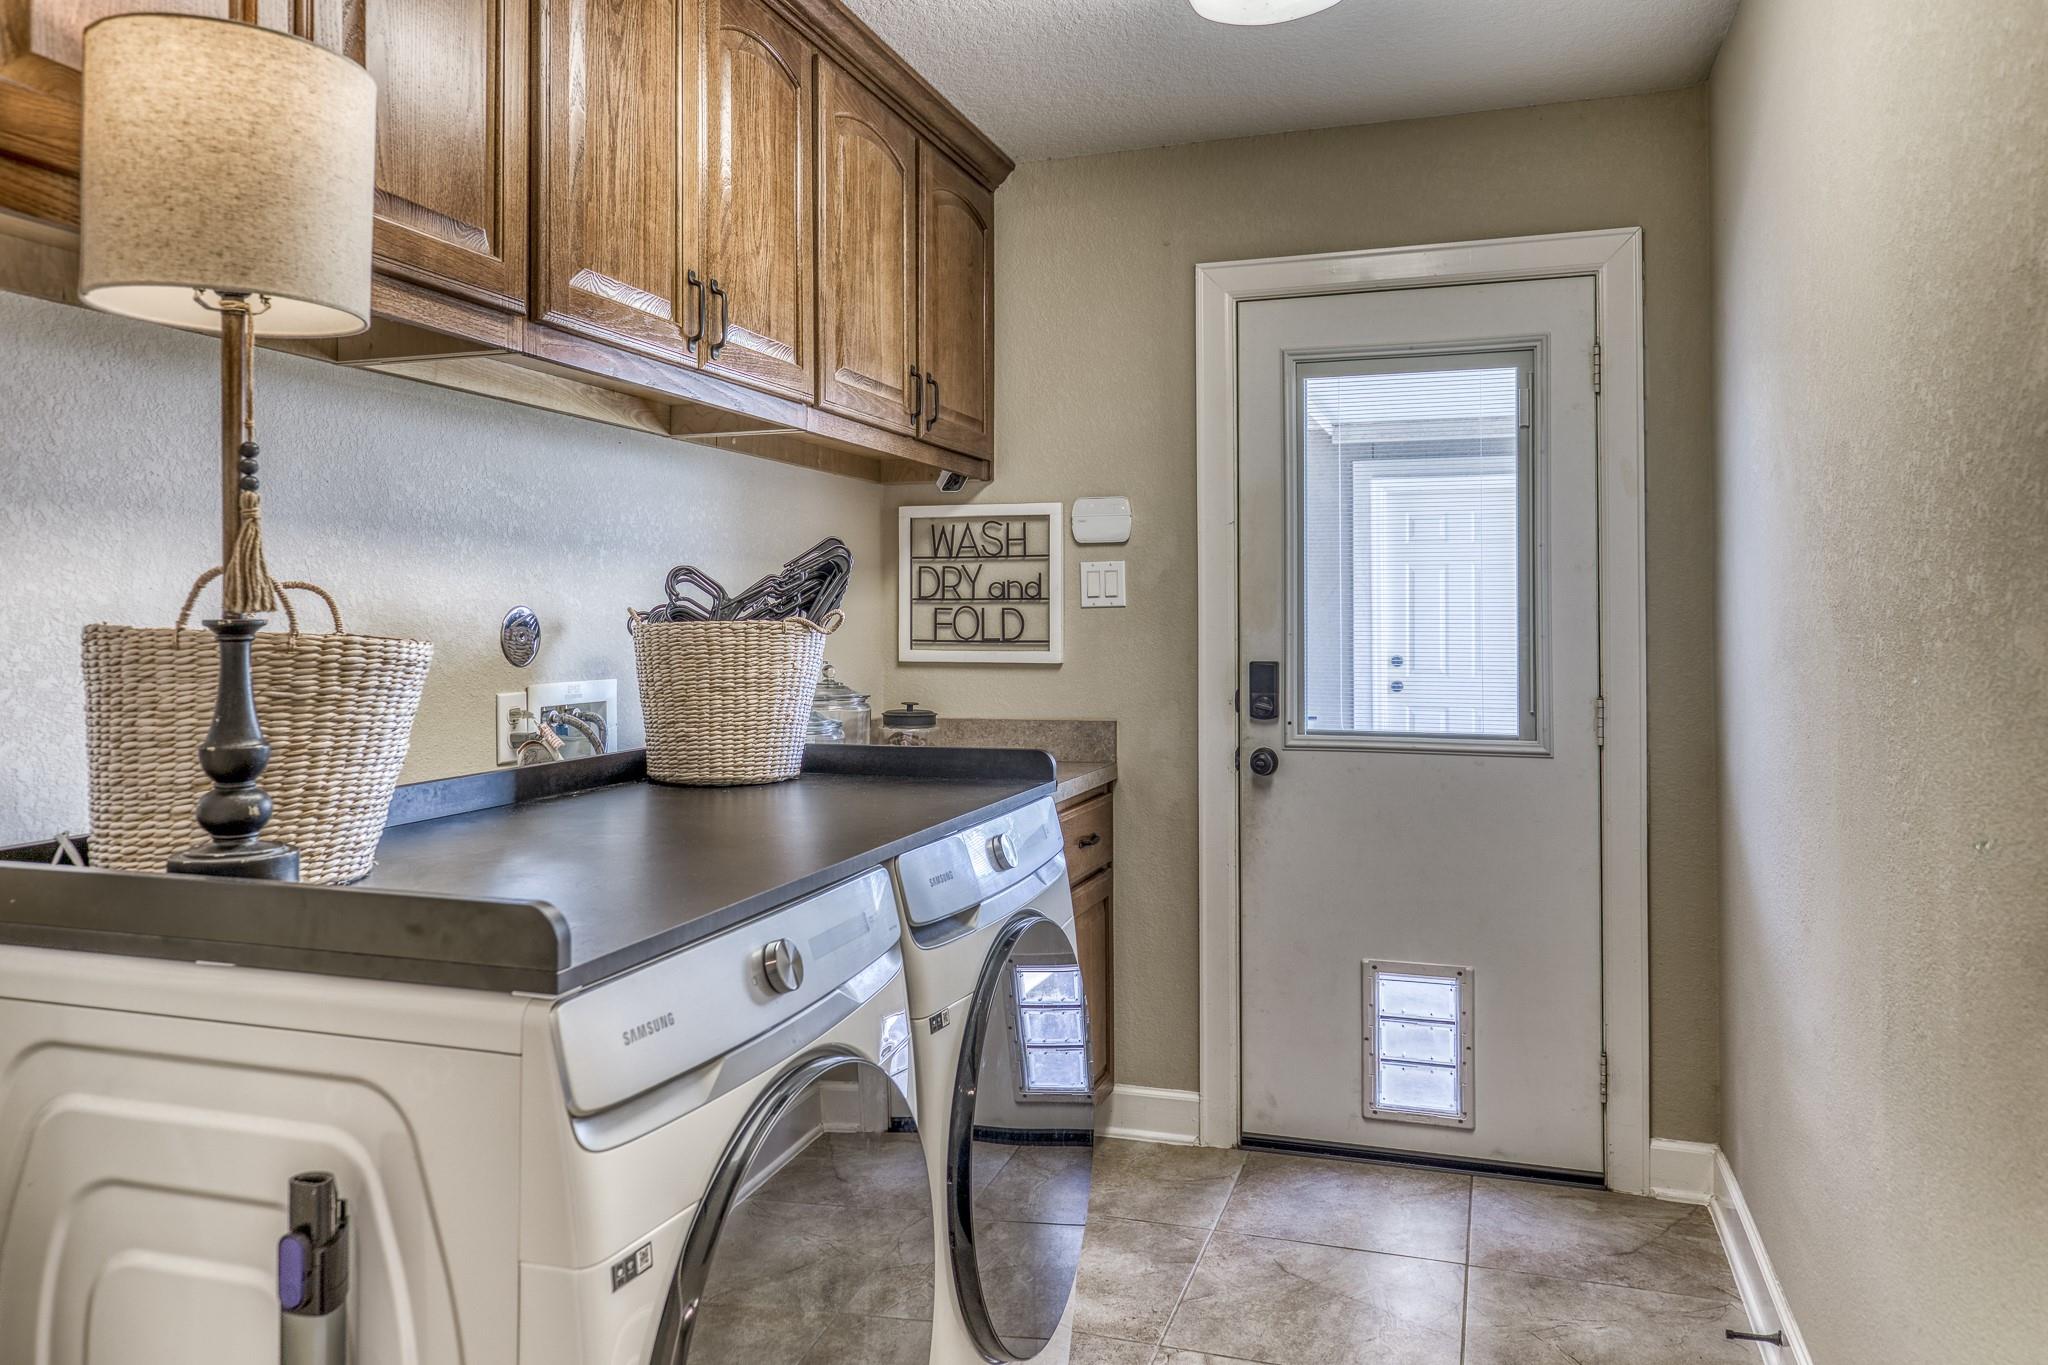
| Laundry Features | Electric Dryer Hookup, Gas Dryer Hookup, Washer Hookup |
| Spa Features | Spa/Hot Tub |
Exterior
| Exterior Features | Sprinkler System |
|---|---|
| Roof | Composition |
| Foundation Details | Slab |
| Lot Features | Back Yard, Cleared, Subdivided, 1 Up to 2 Acres |
| Patio And Porch Features | Covered, Patio/Deck, Porch |
| Construction Materials | Insulation - Blown Cellulose, Cement Siding, Stone, Stucco |
Parking
| Attached Garage Yes / No | Yes |
|---|---|
| Garage Yes / No | Yes |
| Parking Features | Attached/Detached Garage, Oversized, Garage Door Opener, Double-Wide Driveway |
Utilities
| Sewer | Aerobic Septic, Septic Tank |
|---|---|
| Water Source | Well |
| Green Energy Efficient | Attic Vents, Thermostat, Lighting, HVAC |
Location
| Har Restrictions | Deed Restrictions |
|---|---|
| Road Surface Type | Asphalt |
Taxes
| Tax Annual Amount | 12102 |
|---|---|
| Tax Year | 2024 |
| Tax Exemptions | Homestead |
Other
| Har Maint Fee Includes | Other |
|---|
Area Information
| State | TX |
|---|---|
| County | Austin |
| City | Bellville |
| Zip Code | 77418 |
| Area | 57 |
| Community Name | Gindorf Estates |
| School District | 136 - Bellville |
| Elementary School | O'bryant Primary School |
| High School | 136 - Bellville |
| Listing VS Median (in Gindorf Estates) | |
Price: $715,000 low | high Med: $782,625 sqft: 3,222 low | high Med: 3,398 $ / sqft: $222 low | high Med: $230 On site: 18 low | high Med: 18 | |
Market Activity 77418
Request a showing
Request a showing
Contact
Learn More About This Property

| State | TX |
|---|---|
| County | Austin |
| City | Bellville |
| Zip Code | 77418 |
| Area | 57 |
| Community Name | Gindorf Estates |
| School District | 136 - Bellville |
| Elementary School | O'bryant Primary School |
| High School | 136 - Bellville |
| Listing VS Median (in Gindorf Estates) | |
Price: $715,000 low | high Med: $782,625 sqft: 3,222 low | high Med: 3,398 $ / sqft: $222 low | high Med: $230 On site: 18 low | high Med: 18 | |
Nearby Listings (Within 1/4 mile)
Price: $536K - $893K
sqft: 2,000 - 4,000
Listing Updated: November 9, 2026 at 6:40:05 PM PST