

Description
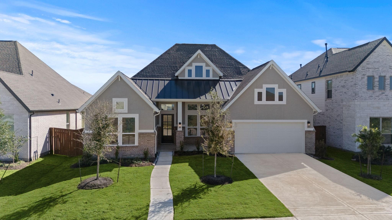
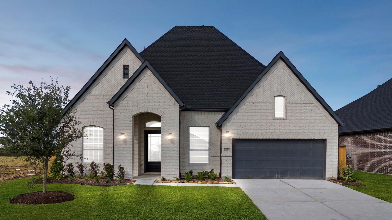
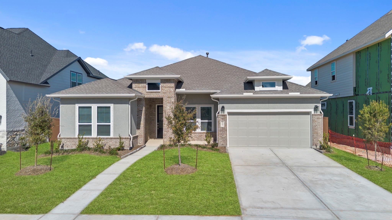
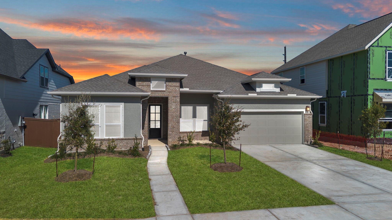
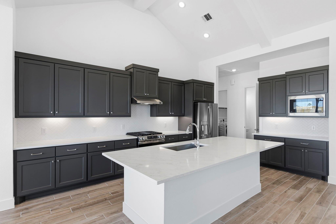
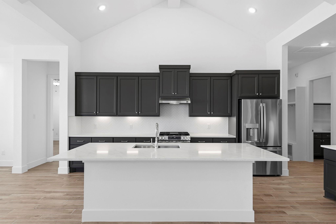
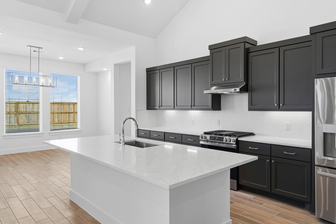
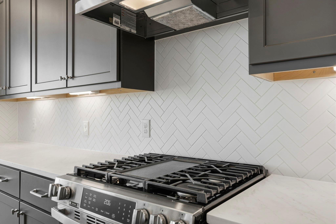
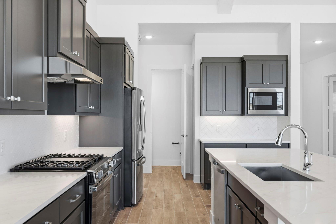
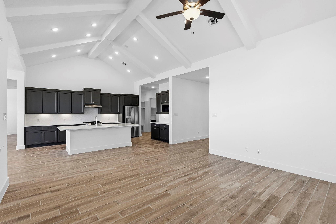
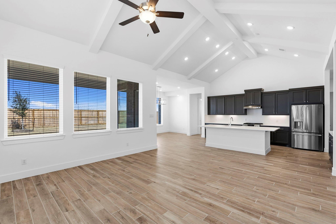
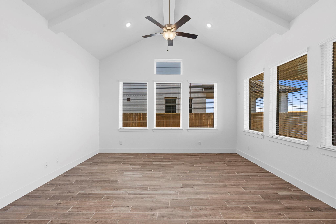
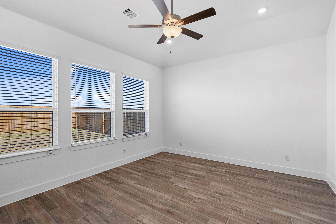
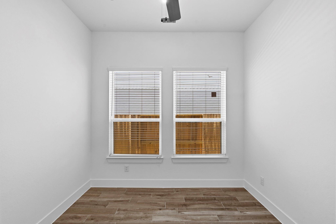
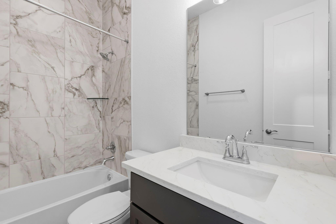
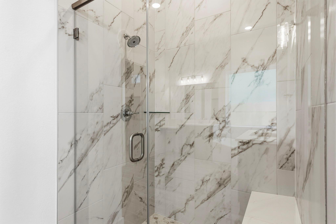
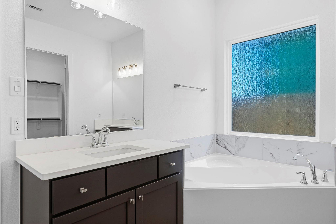
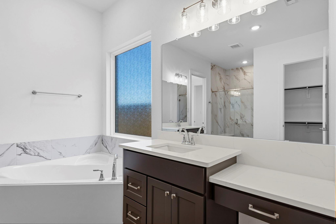
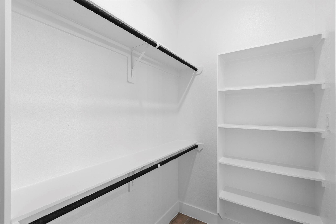
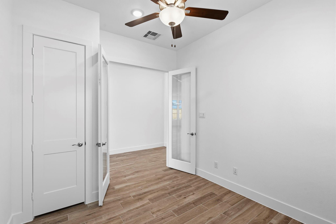
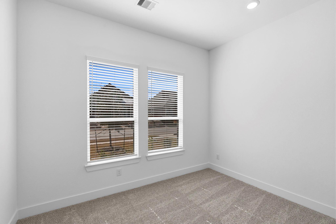
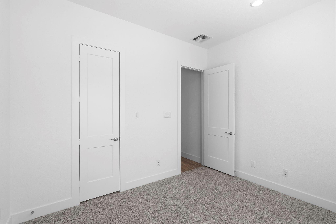
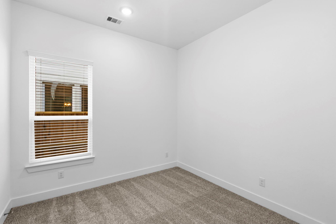
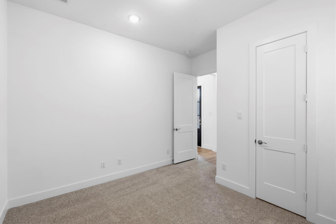
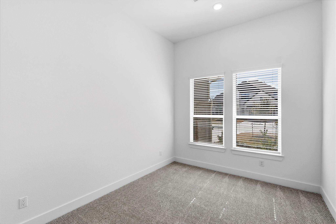
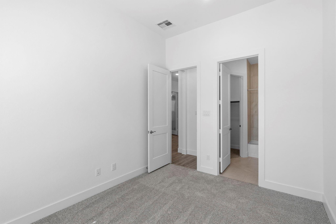
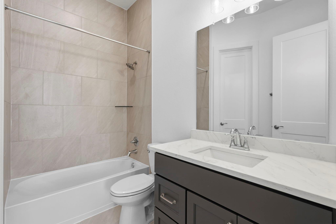
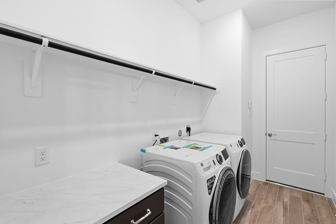
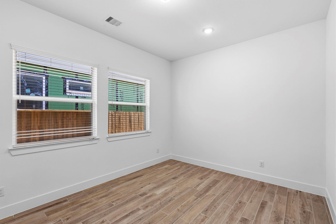
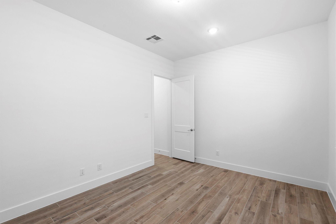
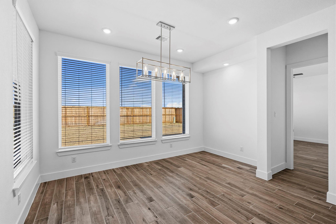
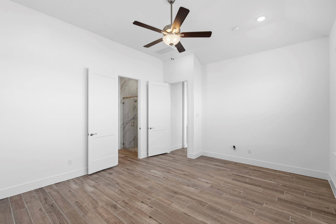
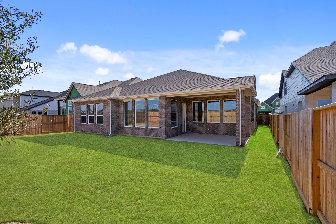
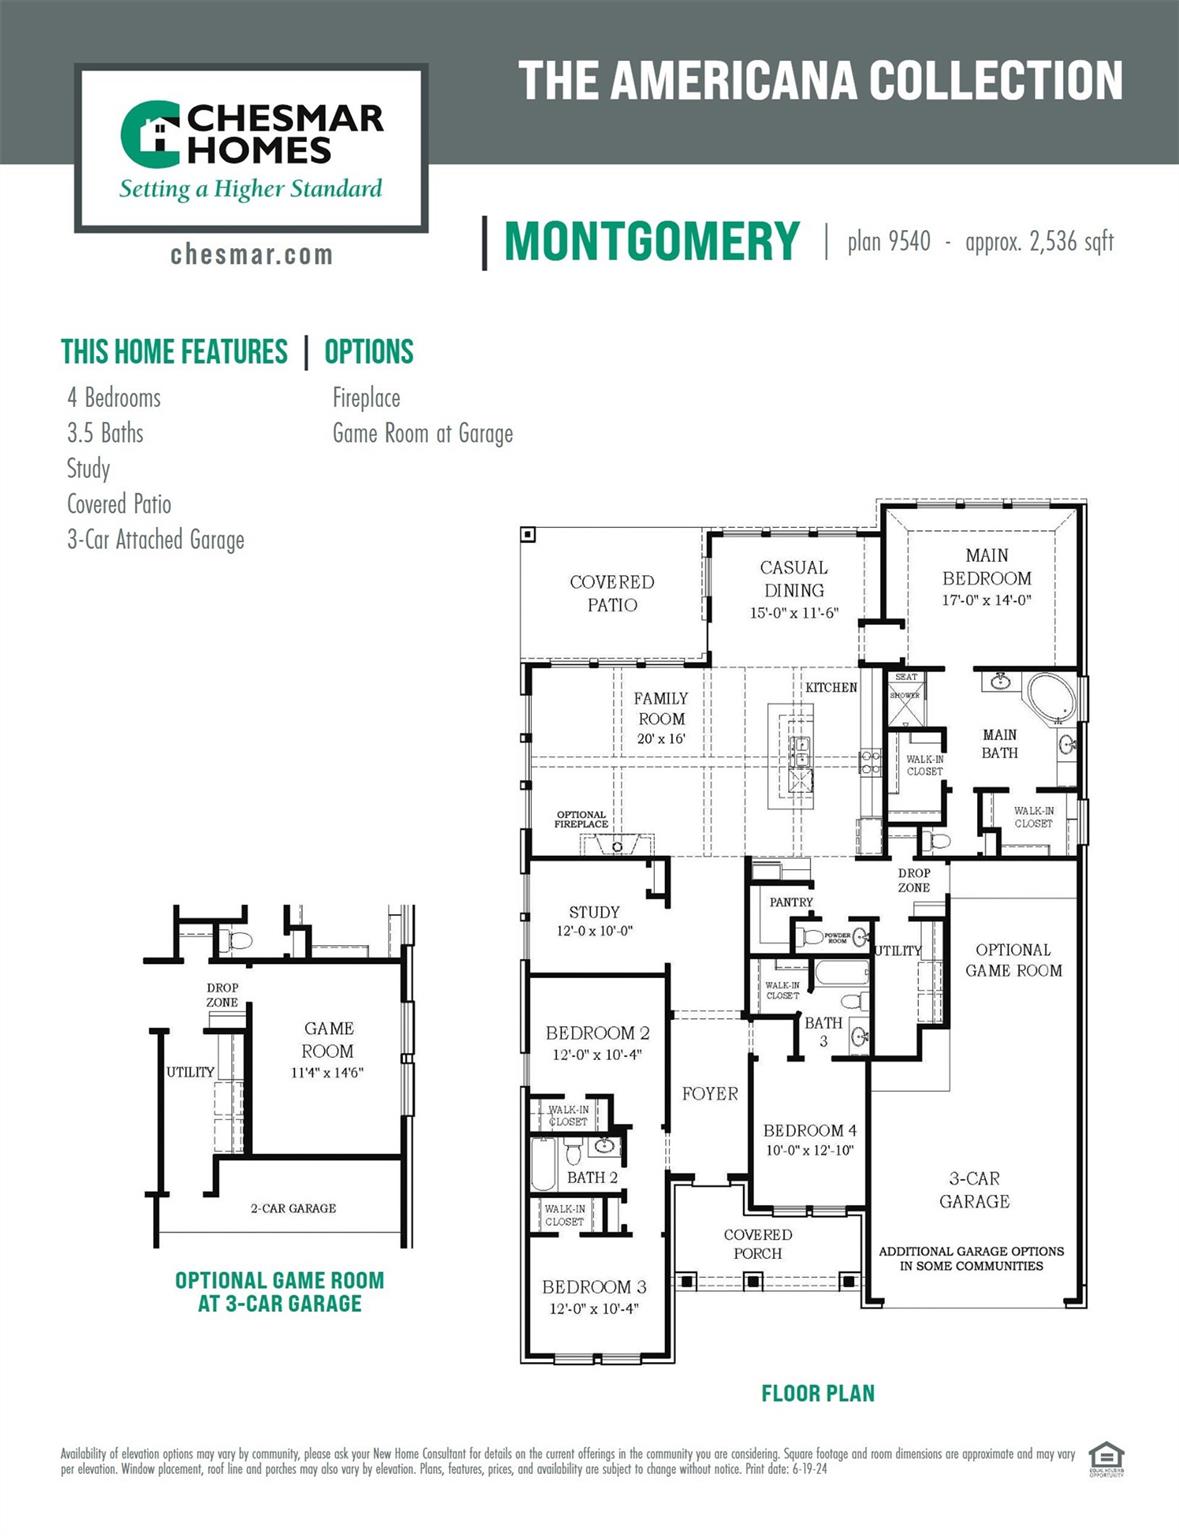
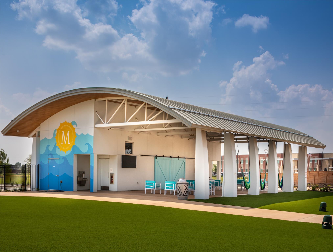
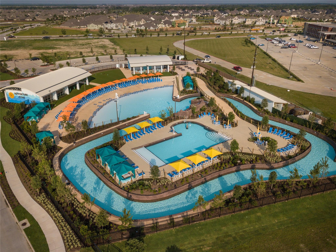
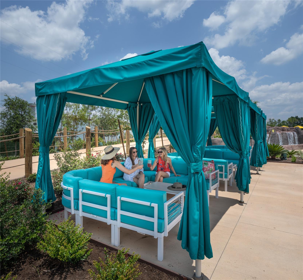
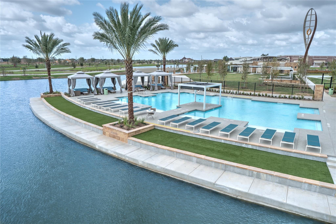
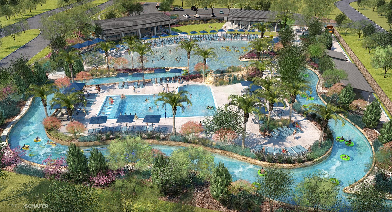
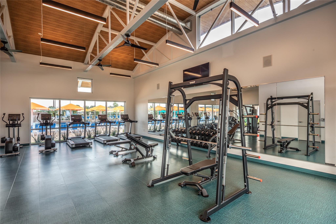
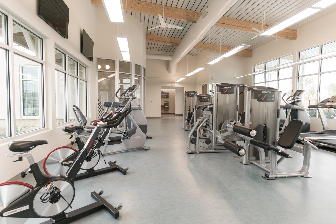
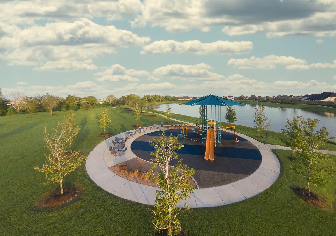
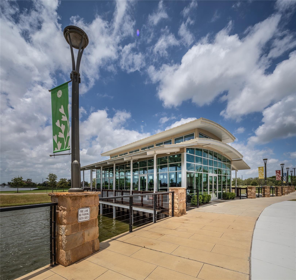
**MOVE IN READY!** Welcome to the Montgomery by Chesmar Homes-- our model home floor plan! The exterior features a combination of brick and stucco, which creates a touch of elegance. Entering into soaring ceilings that lead to the heart of the home with its 14-foot vaulted ceiling, warm wood-look tile, and open concept. The expansive kitchen has double ovens, oversized island and wrapped with cabinets making this the perfect gourmet kitchen. Just off the kitchen is our added flex space to create that media room, craft room, playroom, storage space or anything you think of. After a long day unwind in the spacious primary bedroom dressed with the ensuite bath showcasing dual closets, oversized shower and freestanding soaking tub. Enjoy Meridiana's resort-style amenities - a lazy river, pool, an onsite cafe, a fitness center, and tons of events for residents to enjoy.
Details
| MLS # | 84566988 |
|---|---|
| Listing Type | For Sale |
| Style | House |
| HOA Dues | $1,330 |
| Sub-Type | New Construction |
| Status | Pending |
| Year | 2025 |
| Days On Site | 20 |
| Listing Provided By | Chesmar Homes | Katie Craig |
Features
| Bed(s) | 4 |
|---|---|
| Bath(s) | 4 Total |
| SQ Feet | 2,536 |
| Garage | 2 |
| Story(s) | 1 |
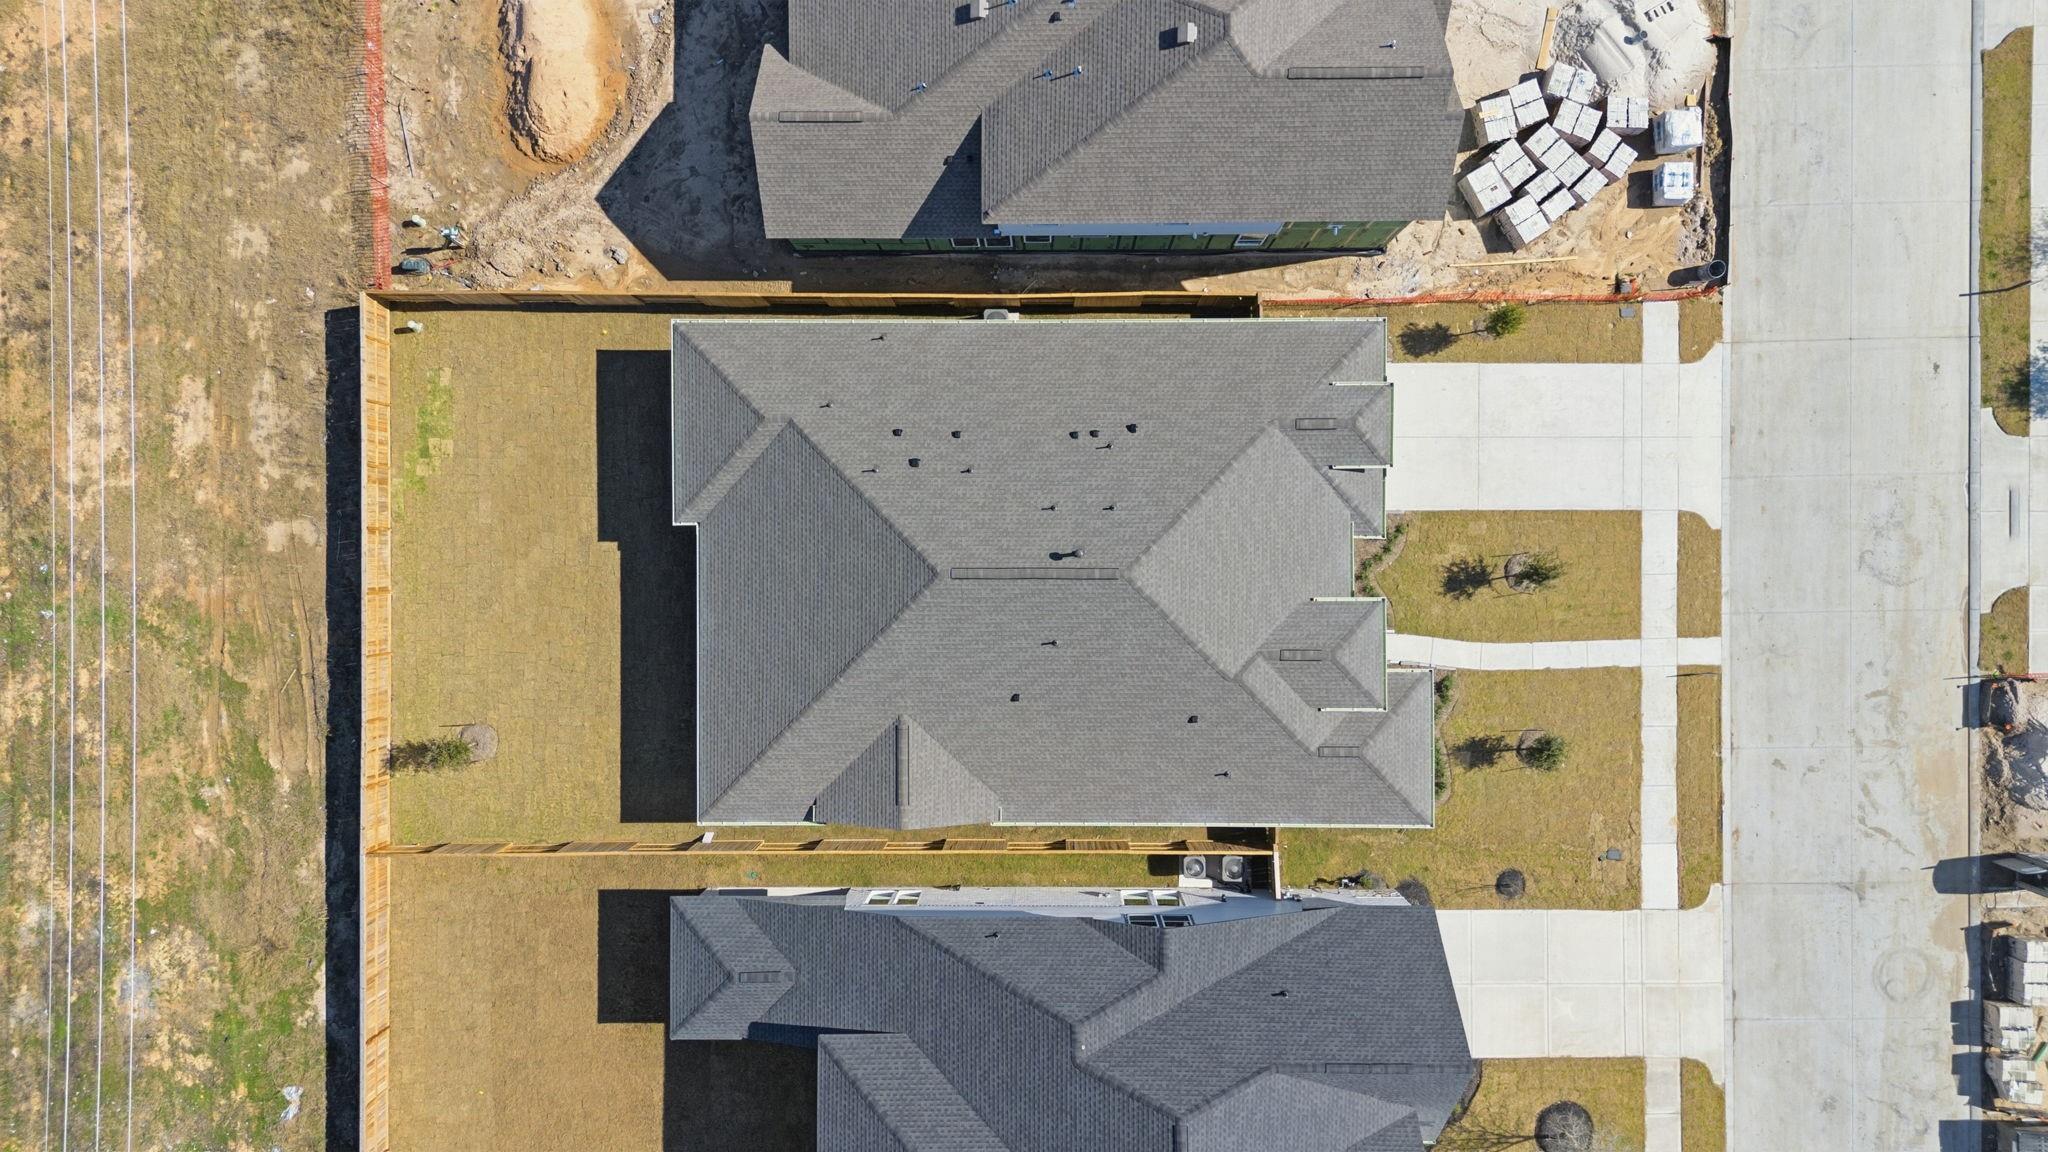
| Acreage | 0.19 |
Interior
| Heating | Natural Gas |
|---|---|
| Heating Yes / No | Yes |
| Cooling | Ceiling Fan(s), Electric |
| Cooling Yes / No | Yes |
| Appliances | ENERGY STAR Qualified Appliances, Disposal, Convection Oven, Microwave, Gas Range, Dishwasher |
| Interior Features | Walk-In Closet(s) |
| Fireplaces Total | 0 |
| Laundry Features | Electric Dryer Hookup, Washer Hookup |
Exterior
| Exterior Features | Sprinkler System |
|---|---|
| Roof | Composition |
| Foundation Details | Slab |
| Lot Features | Back Yard, Greenbelt, Subdivided, 0 Up To 1/4 Acre |
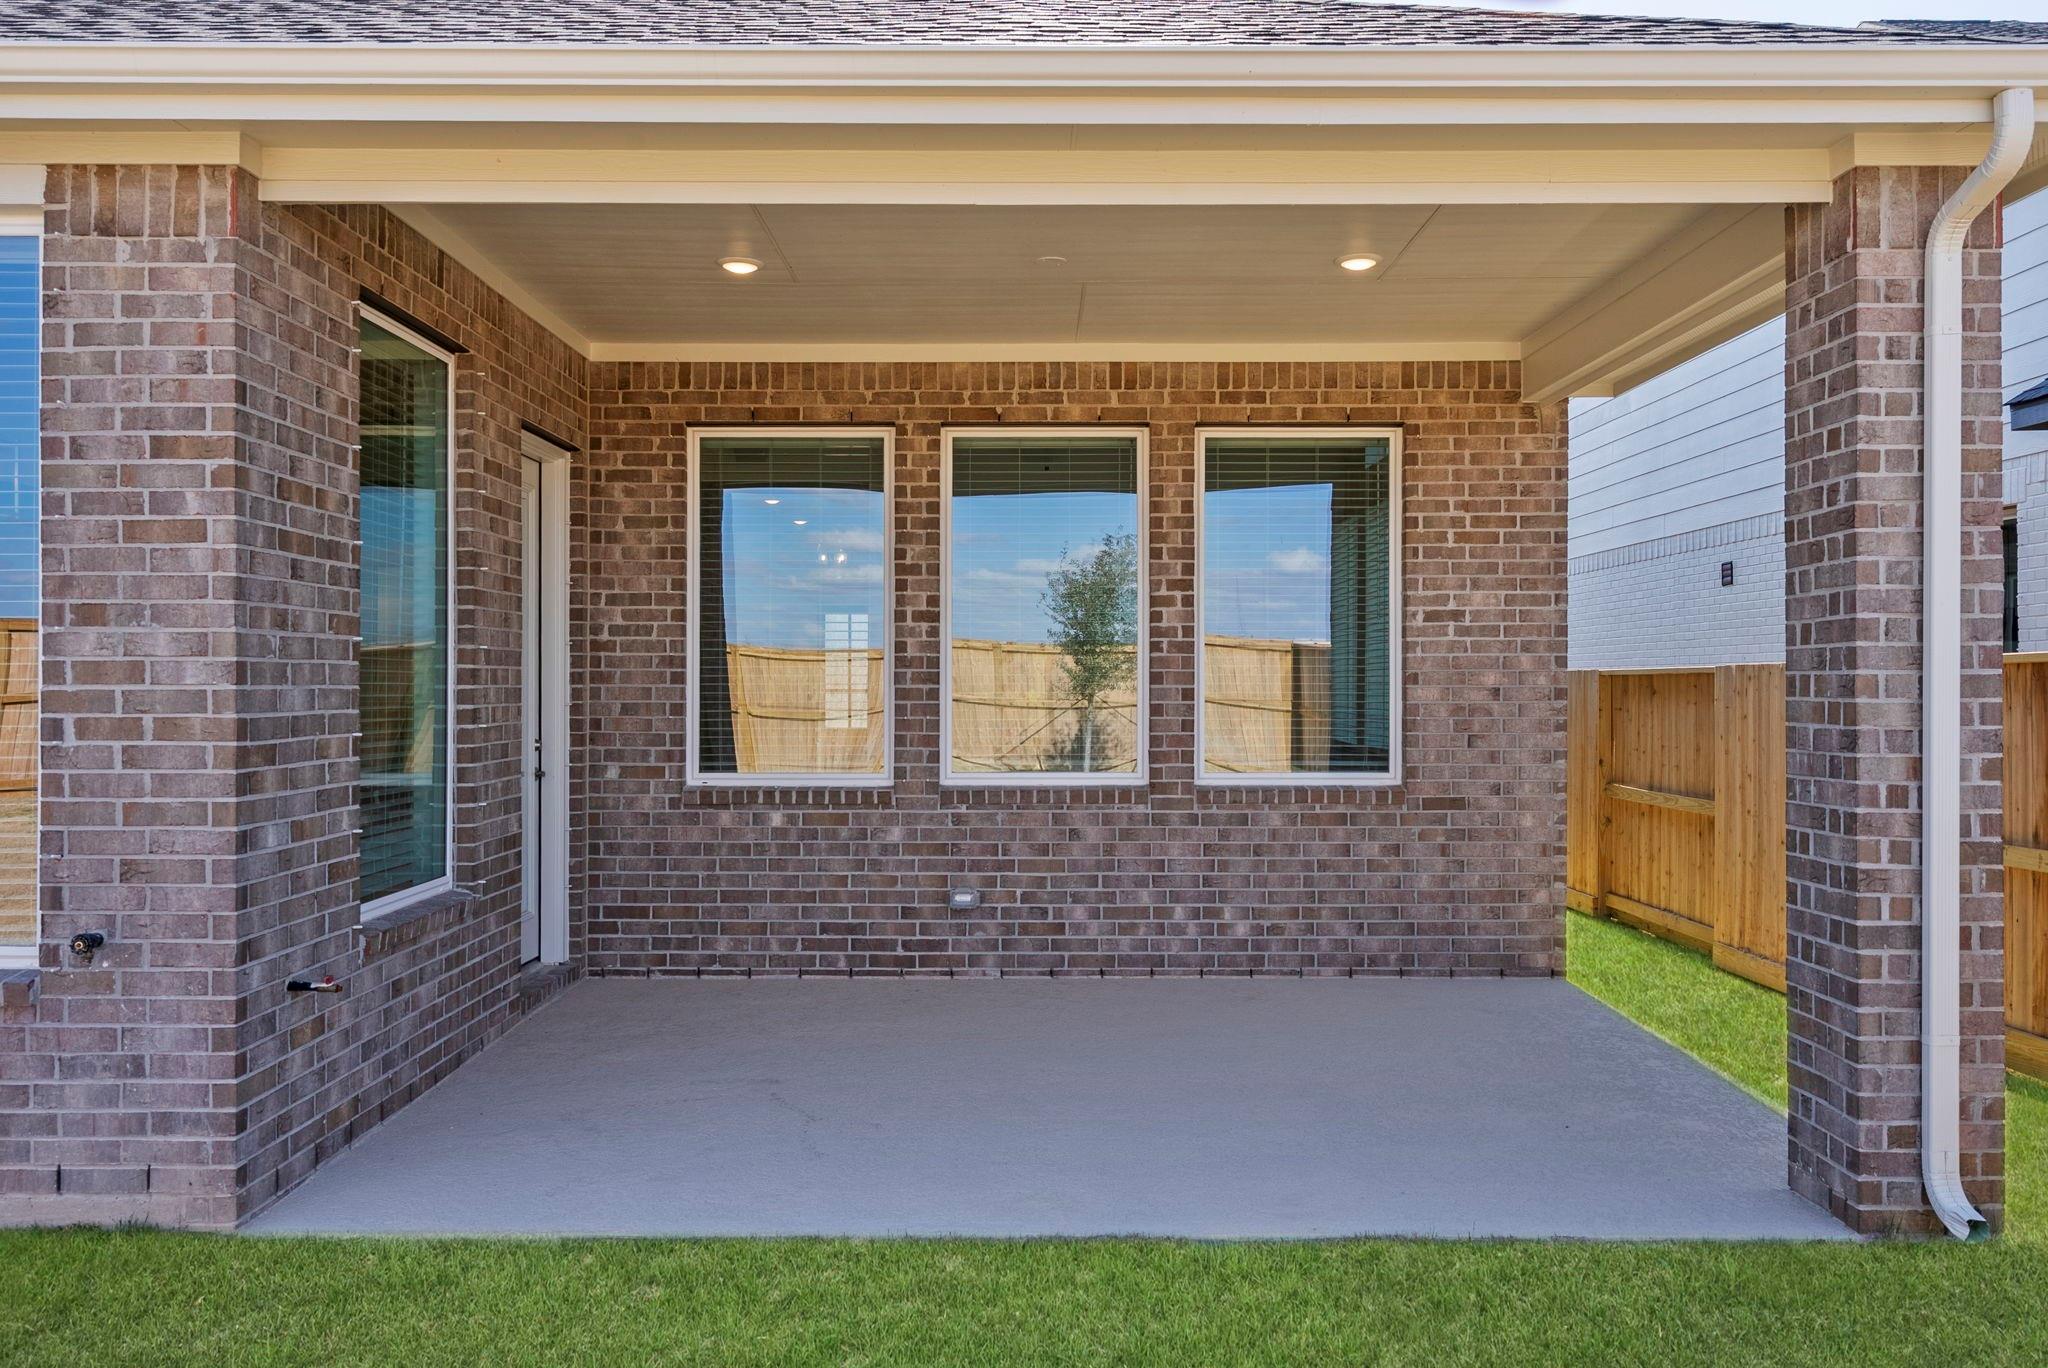
| Patio And Porch Features | Covered |
| Construction Materials | Brick, Cement Siding, Stucco |
| Direction Faces | South |
| Property Condition | Under Construction |
Parking
| Attached Garage Yes / No | Yes |
|---|---|
| Garage Yes / No | Yes |
| Parking Features | Attached |
Utilities
| Sewer | Public Sewer |
|---|---|
| Water Source | Public, Water District |
| Green Energy Efficient | Attic Vents, Thermostat |
Location
| Har Master Planned Community | Meridiana |
|---|---|
| Har Restrictions | Deed Restrictions |
Other
| Har Maint Fee Includes | Clubhouse |
|---|
Area Information
| State | TX |
|---|---|
| County | Brazoria |
| City | Manvel |
| Zip Code | 77578 |
| Area | 5 |
| Subarea | Manvel | Iowa Colony |
| Community Name | Meridiana |
| School District | 3 - Alvin |
| Elementary School | Bennett Elementary (Alvin) |
| High School | 3 - Alvin |
| Listing VS Median (in Meridiana) | |
Price: $490,000 low | high Med: $465,445 sqft: 2,536 low | high Med: 2,041 $ / sqft: $193 low | high Med: $234 On site: 20 low | high Med: 20 | |
Market Activity 77578
Request a showing
Request a showing
Contact
Learn More About This Property

| State | TX |
|---|---|
| County | Brazoria |
| City | Manvel |
| Zip Code | 77578 |
| Area | 5 |
| Subarea | Manvel | Iowa Colony |
| Community Name | Meridiana |
| School District | 3 - Alvin |
| Elementary School | Bennett Elementary (Alvin) |
| High School | 3 - Alvin |
| Listing VS Median (in Meridiana) | |
Price: $490,000 low | high Med: $465,445 sqft: 2,536 low | high Med: 2,041 $ / sqft: $193 low | high Med: $234 On site: 20 low | high Med: 20 | |