
Description
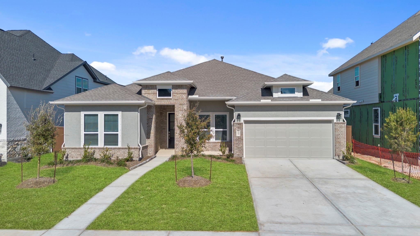
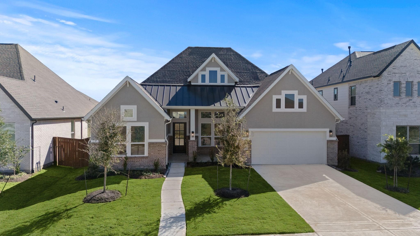
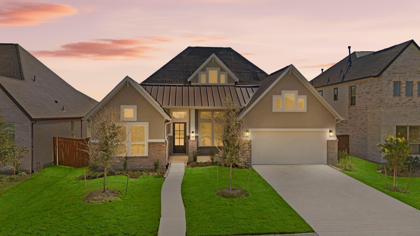
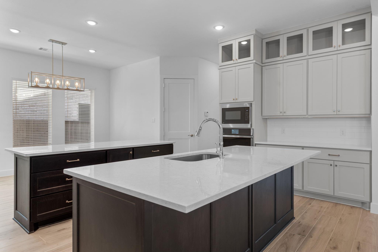
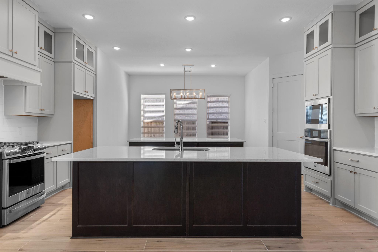
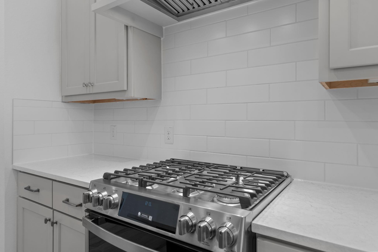
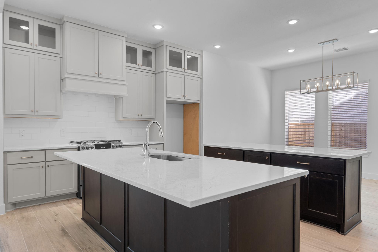
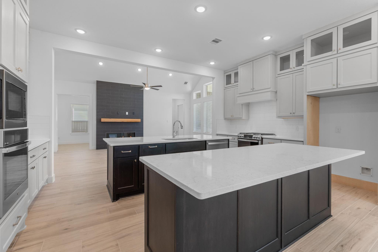
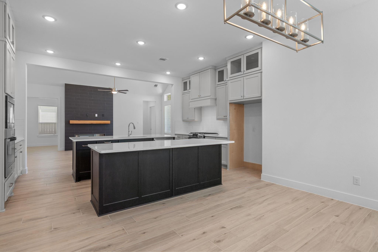
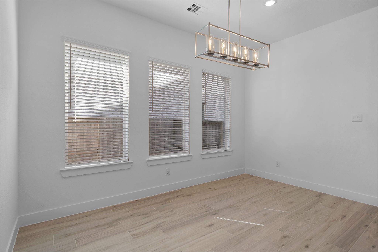
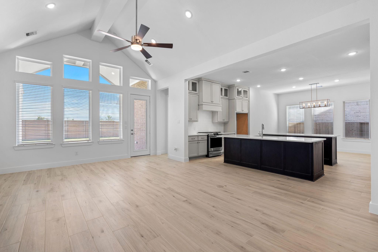
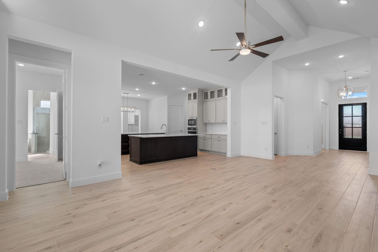
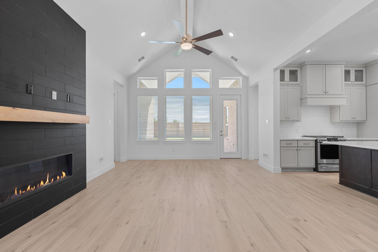
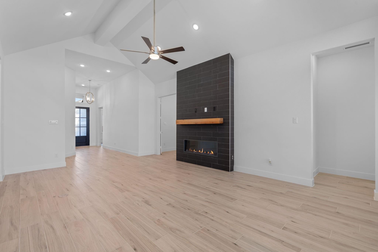
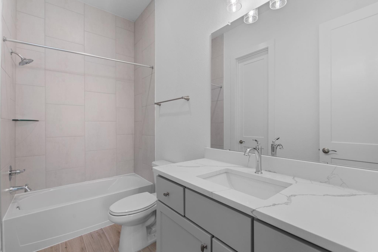
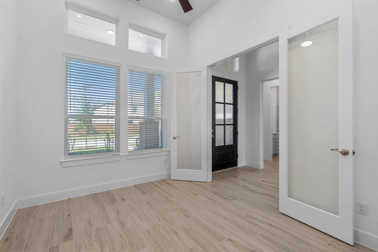
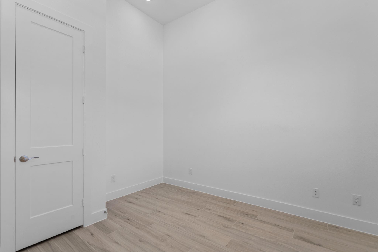
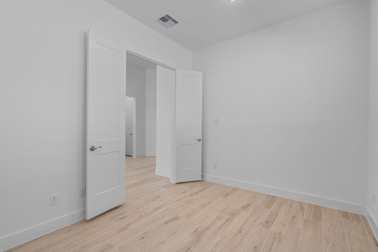
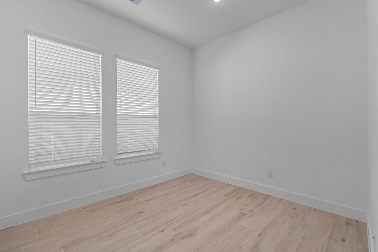
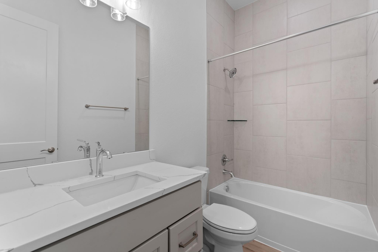
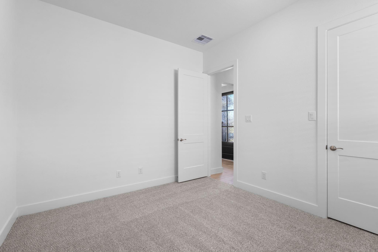
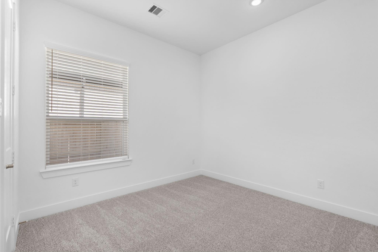
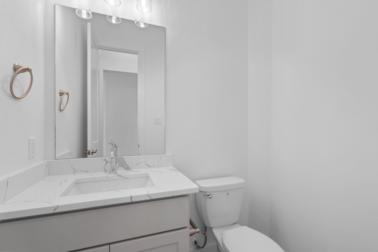
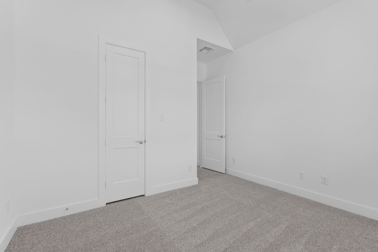
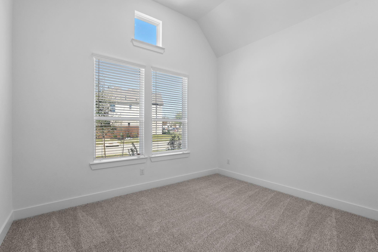
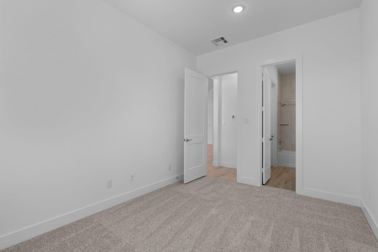
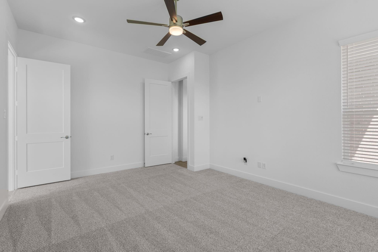
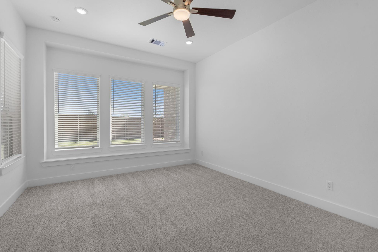
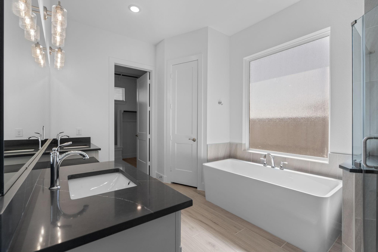
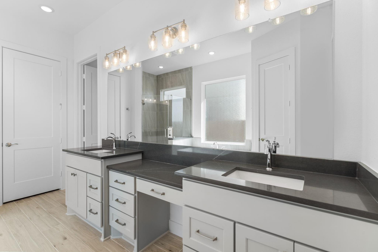
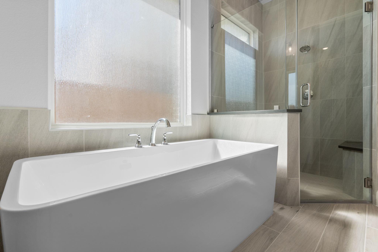
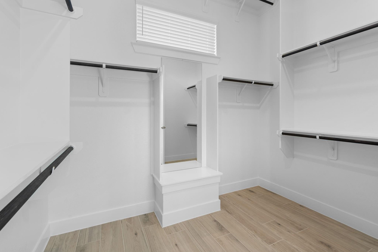
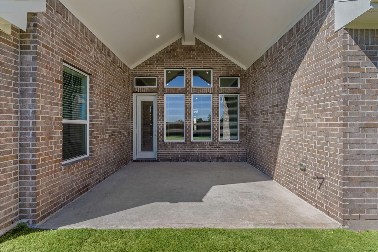
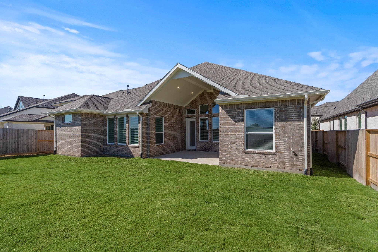
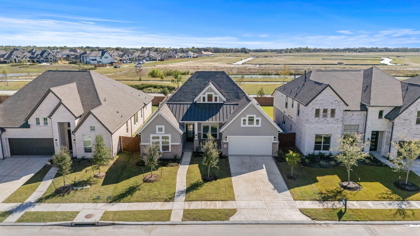
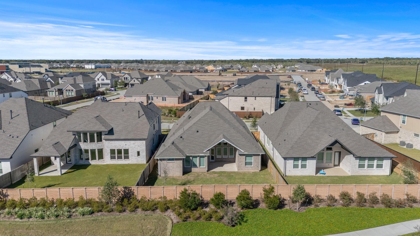
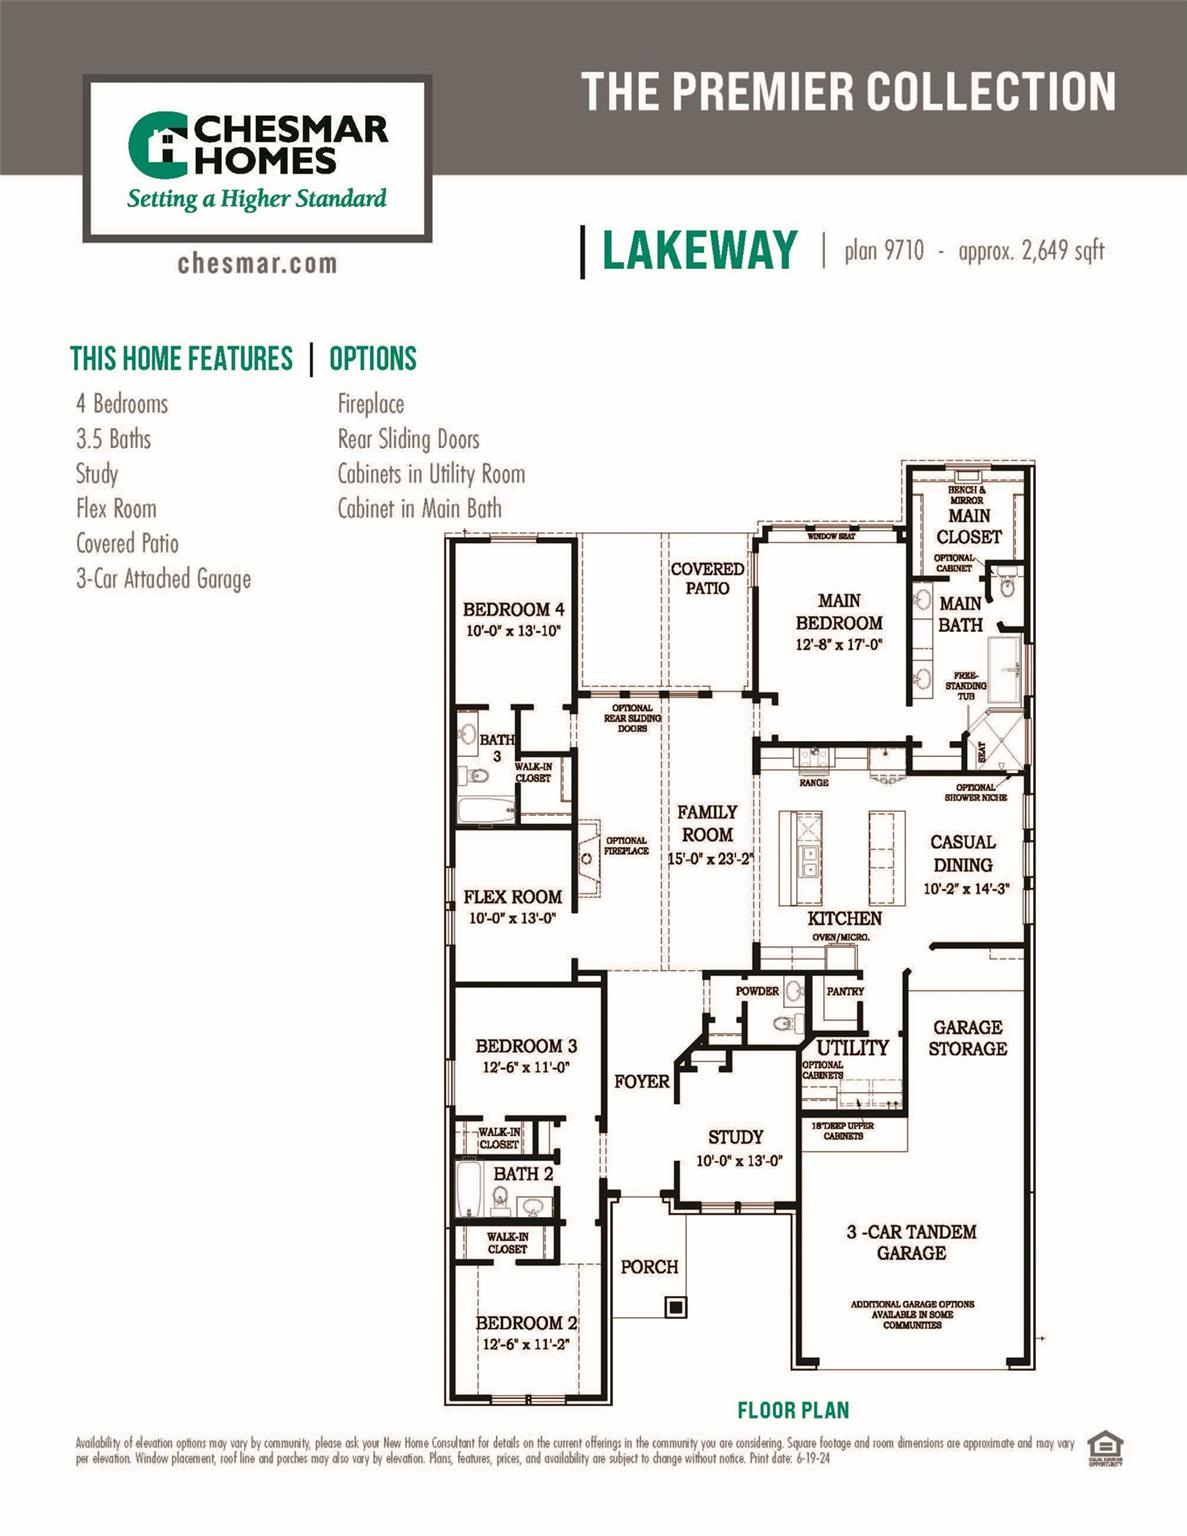
**HOME IS MOVE-IN READY* Welcome to the Lakeway by Chesmar Homes-a stunning one-story home that blends comfort and sophistication. Step into the spacious family room with 15' vaulted ceilings, wood-look tile, and a cozy fireplace. Work from home in the private study, then unwind in the gourmet kitchen featuring a dramatic double island, double ovens, and stacked glass-front cabinets with accent lighting. Bedroom 4 includes a private en suite bath and walk-in closet. The luxurious main suite offers a spa-like bath with a freestanding tub, oversized shower, dual vanities, and knee space. Enjoy the covered patio with no rear neighbors, plus a charming front porch. With 8' doors throughout, a flexible layout, and a 3-car garage, this home has it all.
Details
| MLS # | 74999337 |
|---|---|
| Listing Type | For Sale |
| Style | House |
| HOA Dues | $1,330 |
| Sub-Type | New Construction |
| Status | Active |
| Year | 2025 |
| Days On Site | 20 |
| Listing Provided By | Chesmar Homes | Katie Craig |
Features
| Bed(s) | 4 |
|---|---|
| Bath(s) | 4 Total |
| SQ Feet | 2,649 |
| Garage | 3 |
| Story(s) | 1 |
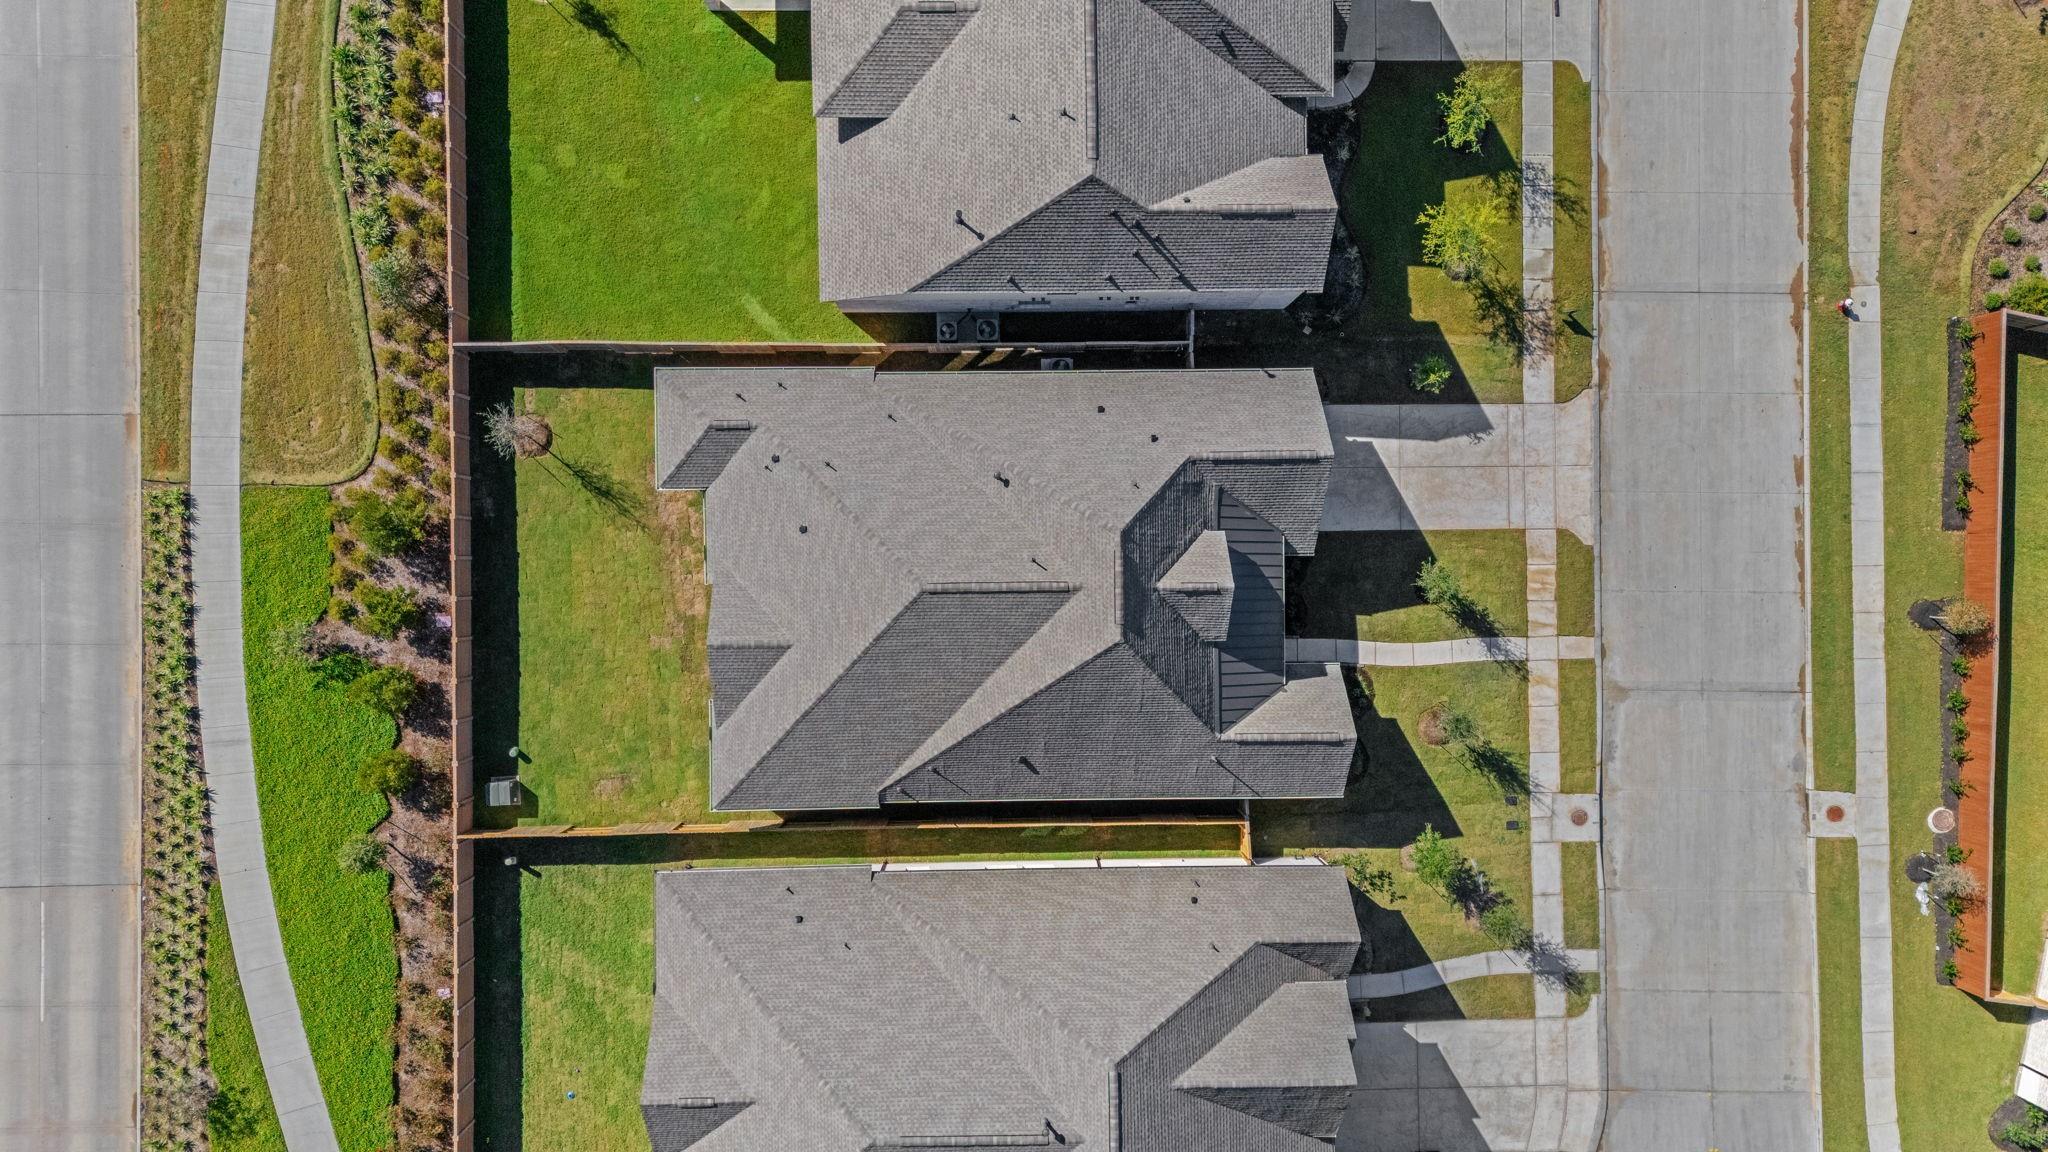
| Acreage | 0.18 |
Interior
| Heating | Natural Gas |
|---|---|
| Heating Yes / No | Yes |
| Cooling | Ceiling Fan(s), Electric |
| Cooling Yes / No | Yes |
| Appliances | ENERGY STAR Qualified Appliances, Disposal, Convection Oven, Gas Oven, Microwave, Gas Range, Dishwasher |
| Interior Features | Walk-In Closet(s) |
| Fireplace Yes / No | Yes |
| Fireplaces Total | 1 |
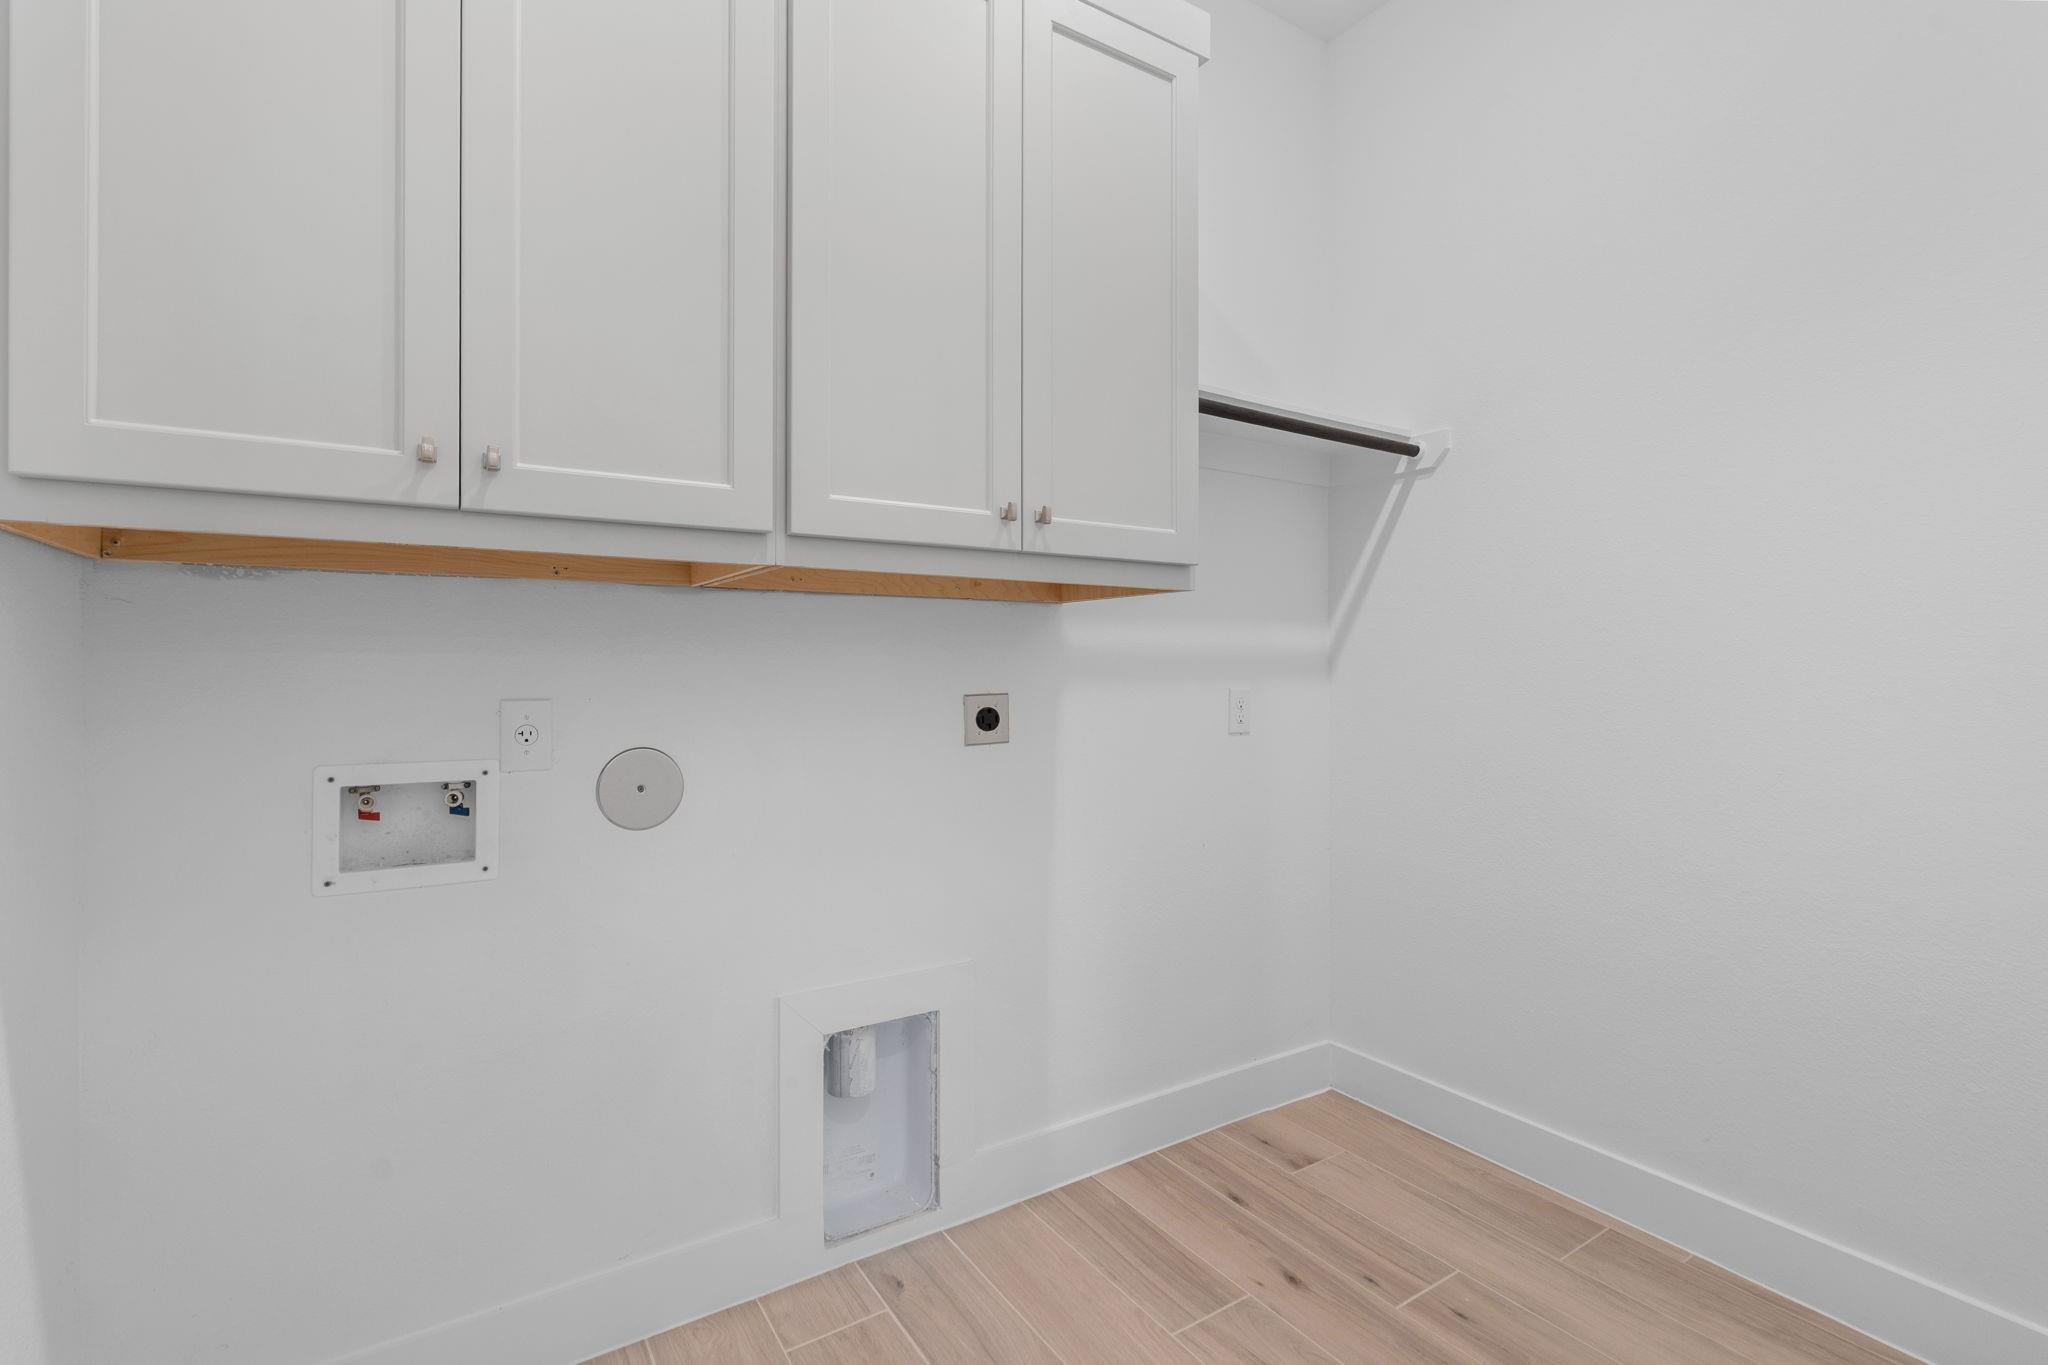
| Laundry Features | Electric Dryer Hookup, Washer Hookup |
Exterior
| Exterior Features | Sprinkler System |
|---|---|
| Roof | Composition |
| Foundation Details | Slab |
| Lot Features | Corner Lot, Subdivided, 0 Up To 1/4 Acre |
| Patio And Porch Features | Covered, Porch |
| Construction Materials | Brick, Cement Siding, Stucco |
| Direction Faces | West |
| Property Condition | New Construction |
Parking
| Attached Garage Yes / No | Yes |
|---|---|
| Garage Yes / No | Yes |
| Parking Features | Attached |
Utilities
| Sewer | Public Sewer |
|---|---|
| Water Source | Public, Water District |
| Green Energy Efficient | Attic Vents, Thermostat |
Location
| Har Master Planned Community | Meridiana |
|---|---|
| Har Restrictions | Deed Restrictions |
Other
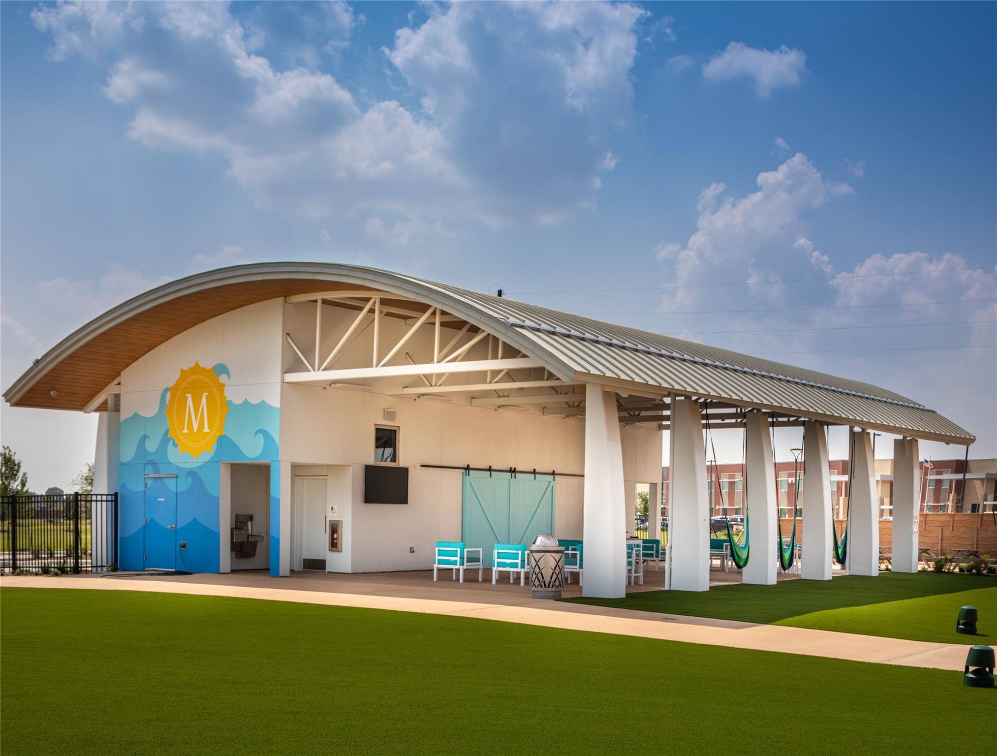
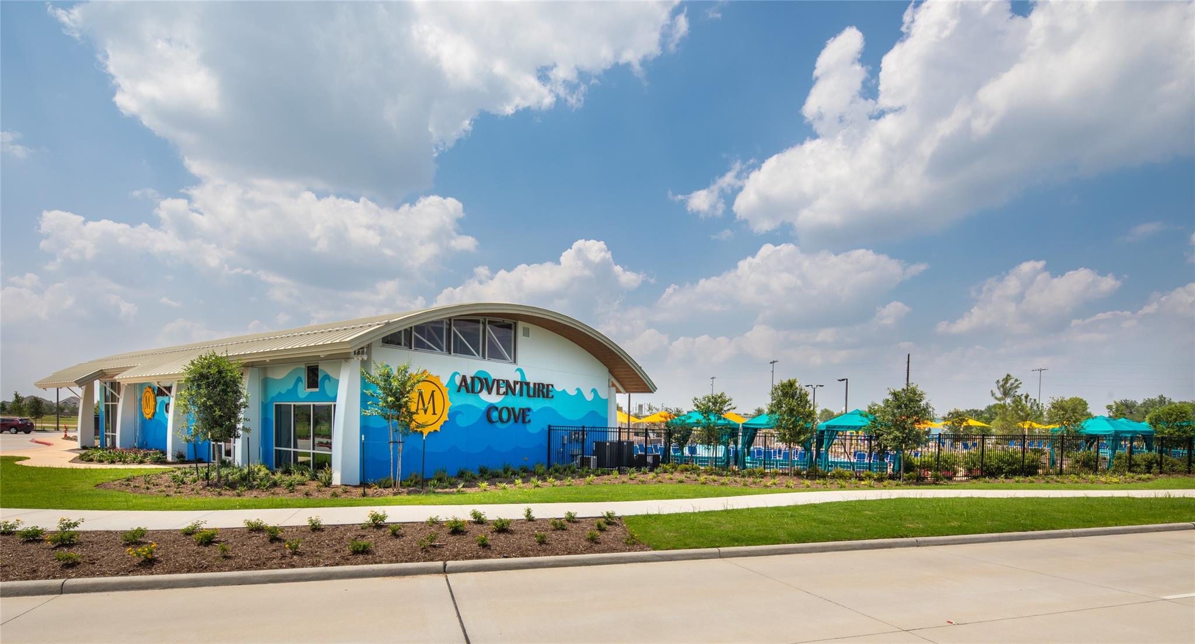
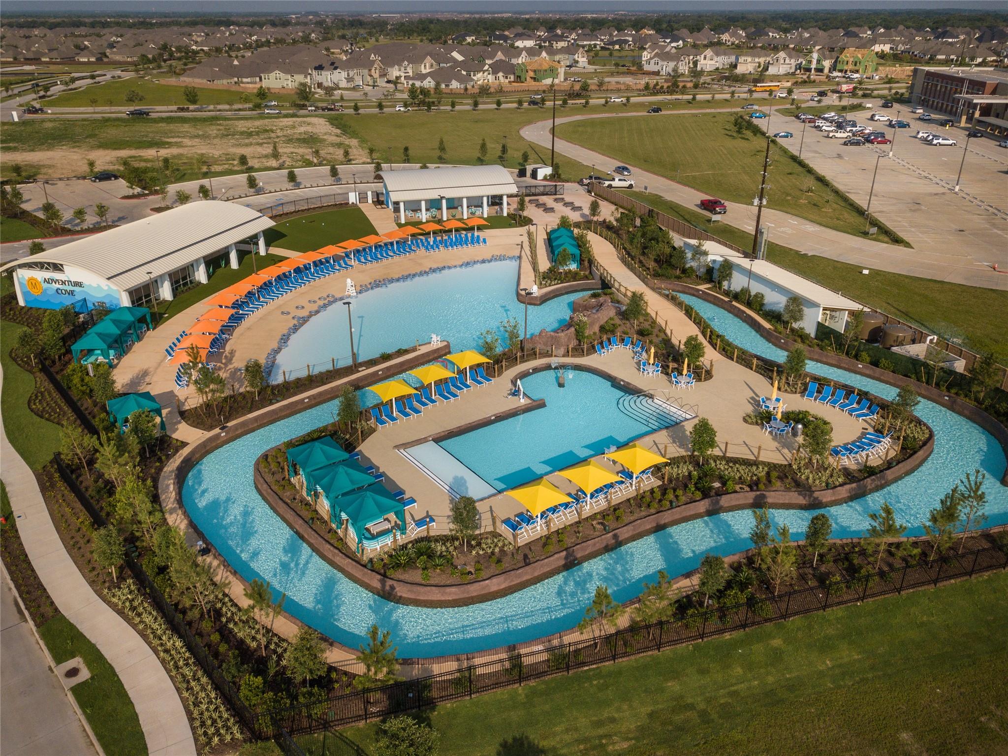
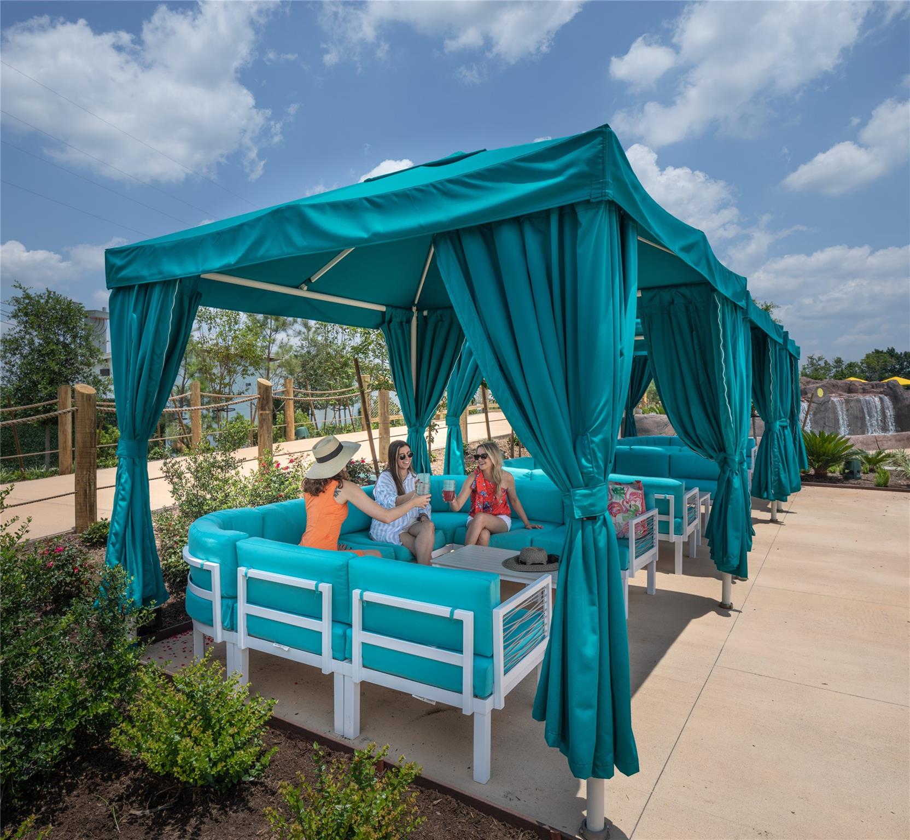
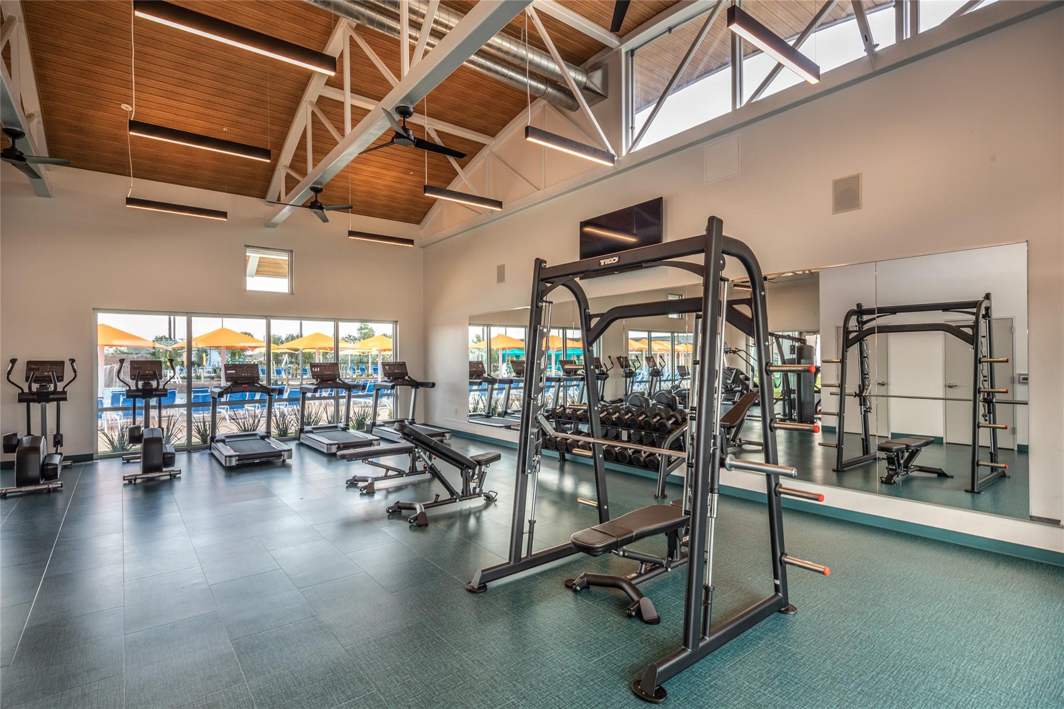
| Har Maint Fee Includes | Clubhouse |
|---|
Area Information
| State | TX |
|---|---|
| County | Brazoria |
| City | Manvel |
| Zip Code | 77578 |
| Area | 5 |
| Subarea | Manvel | Iowa Colony |
| Community Name | Meridiana |
| School District | 3 - Alvin |
| Elementary School | Bennett Elementary (Alvin) |
| High School | 3 - Alvin |
| Listing VS Median (in Meridiana) | |
Price: $518,990 low | high Med: $465,445 sqft: 2,649 low | high Med: 2,041 $ / sqft: $196 low | high Med: $234 On site: 20 low | high Med: 20 | |
Market Activity 77578
Request a showing
Request a showing
Contact
Learn More About This Property

| State | TX |
|---|---|
| County | Brazoria |
| City | Manvel |
| Zip Code | 77578 |
| Area | 5 |
| Subarea | Manvel | Iowa Colony |
| Community Name | Meridiana |
| School District | 3 - Alvin |
| Elementary School | Bennett Elementary (Alvin) |
| High School | 3 - Alvin |
| Listing VS Median (in Meridiana) | |
Price: $518,990 low | high Med: $465,445 sqft: 2,649 low | high Med: 2,041 $ / sqft: $196 low | high Med: $234 On site: 20 low | high Med: 20 | |