

Description
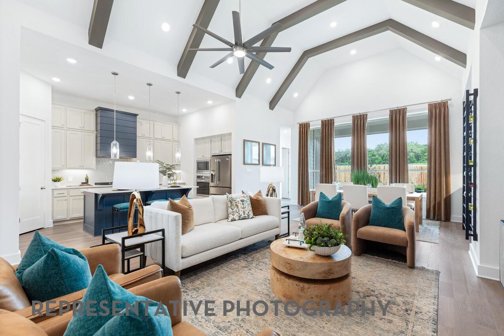
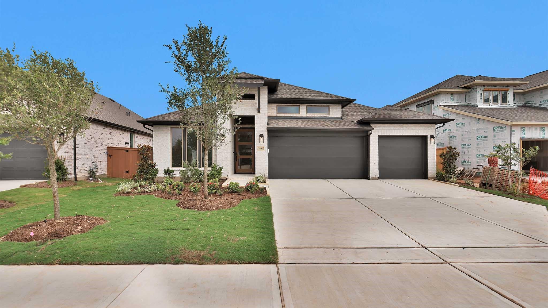
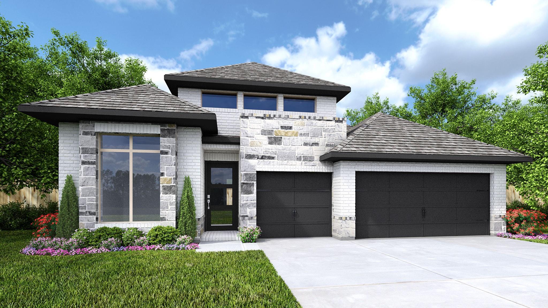
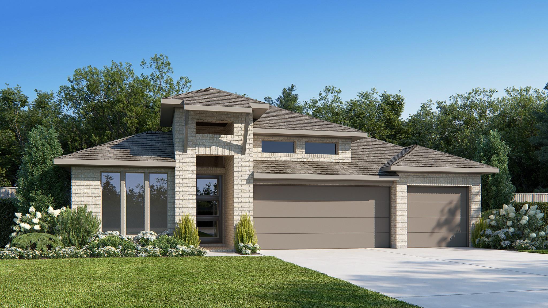
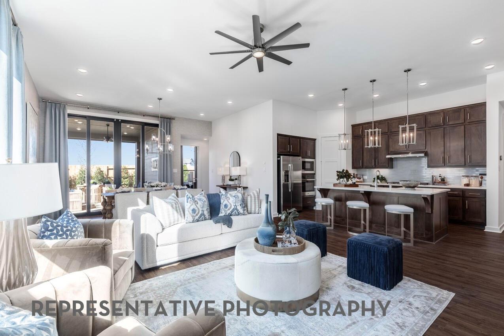
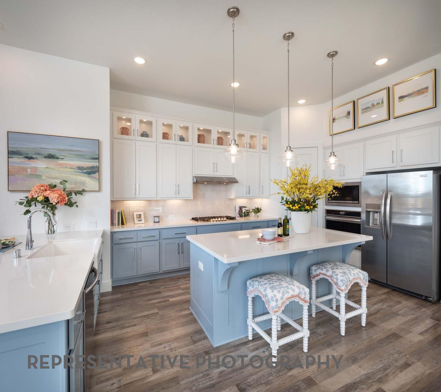
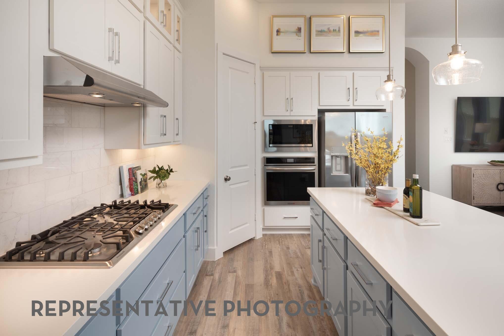
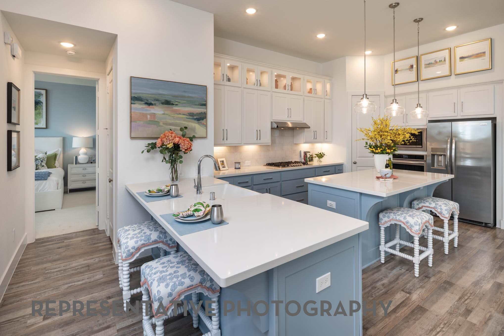
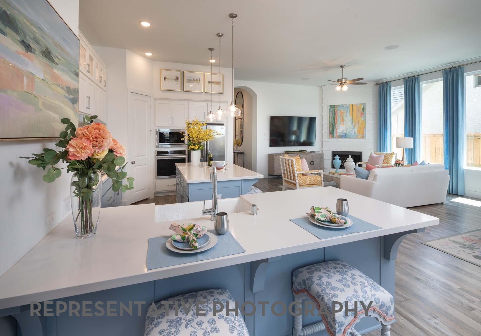
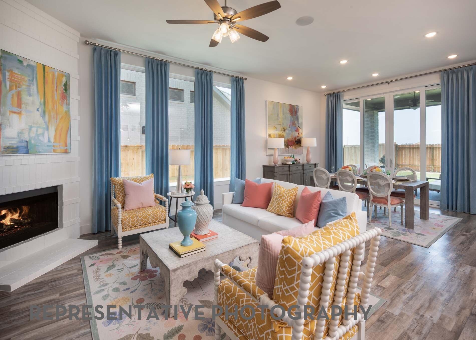
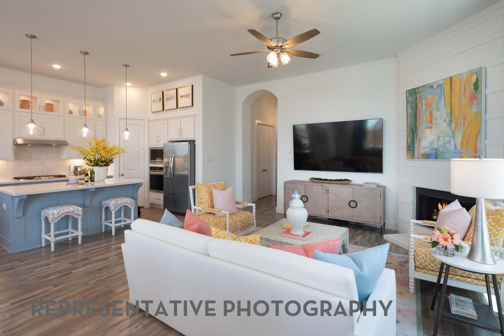
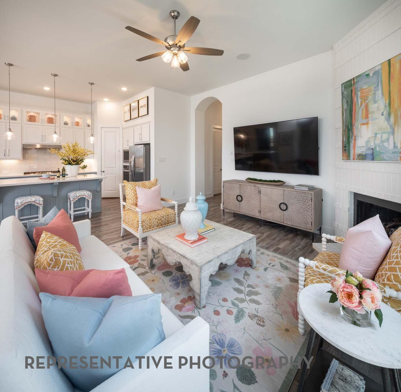
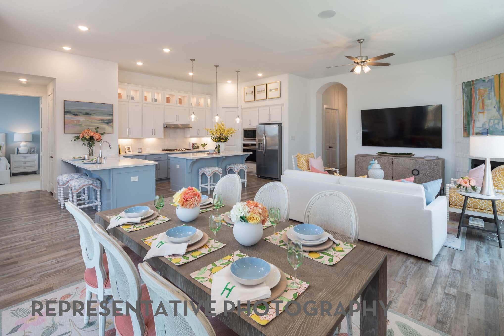
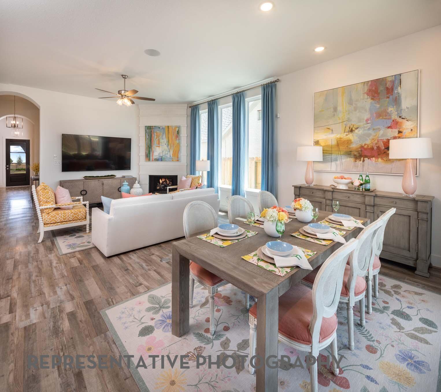
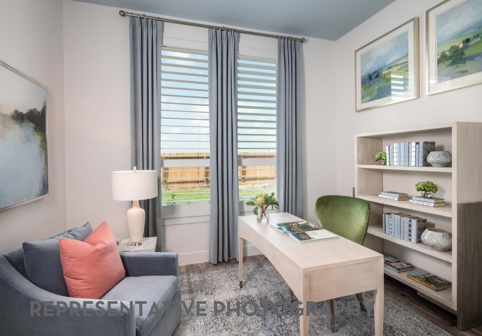
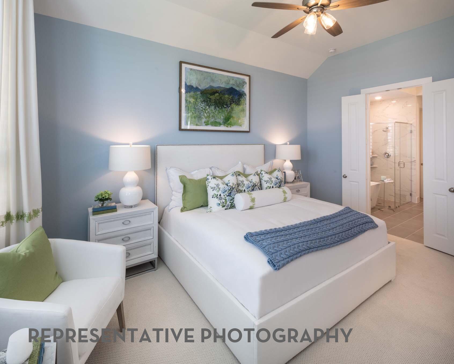
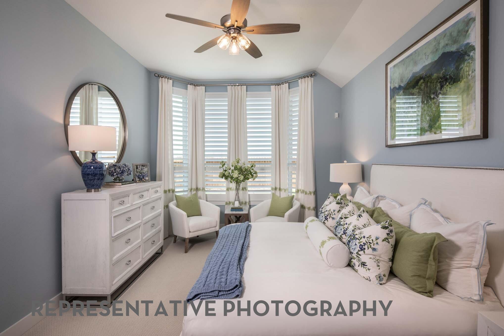
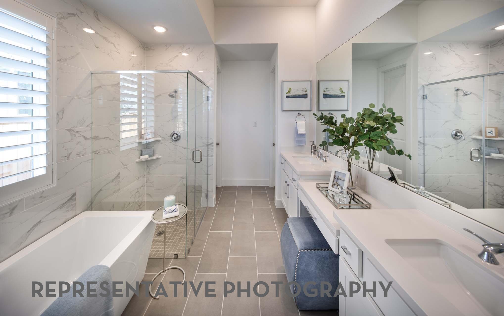
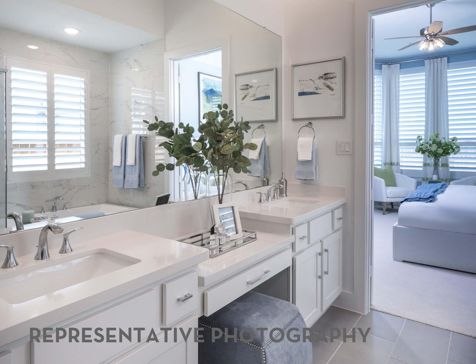
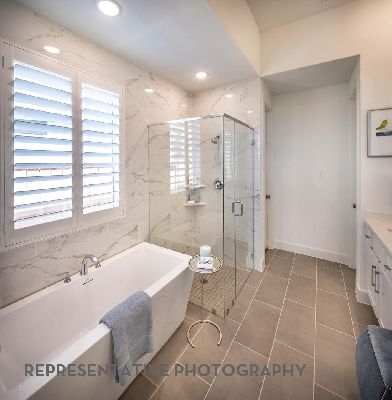
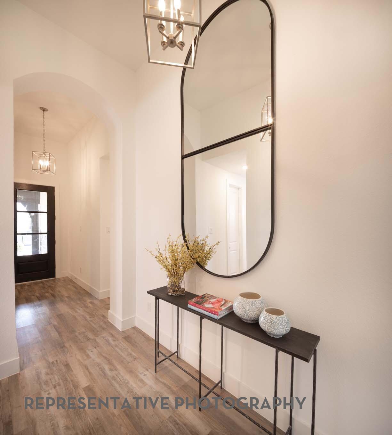
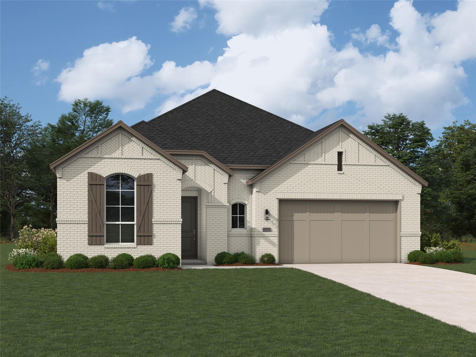
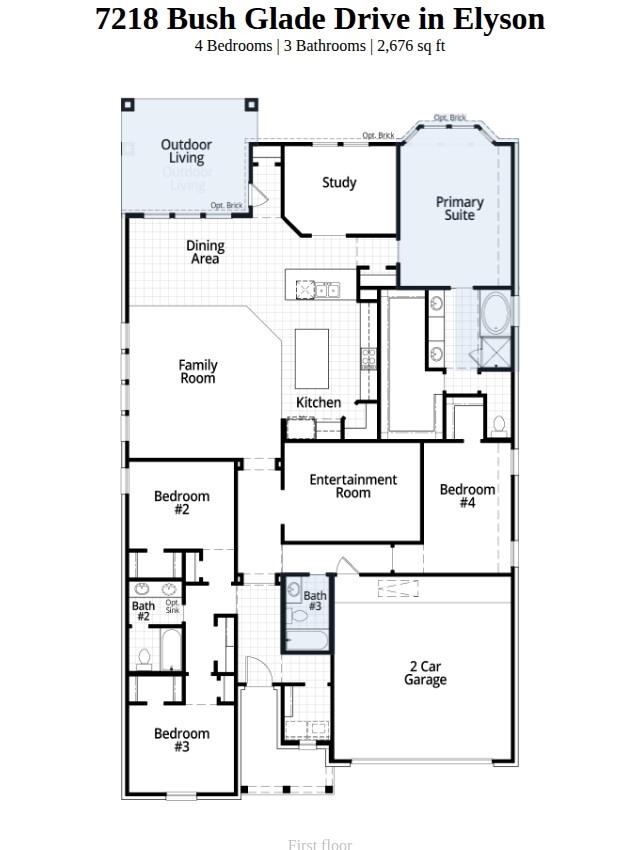
Highland's Oxford floor plan is a one-story home that has a lot to offer. This new construction features a double arched entry that leads into a spacious family room, dining area, and kitchen. Tall ceilings and plenty of windows bring in an abundance of natural light. The study, which is at the back of the house, overlooks the back yard. There is also an entertainment room for movie or game nights. In addition to the primary suite, there are three secondary bedrooms. The covered patio lends itself to a relaxing evening outdoors. This beautiful home from an award-winning builder could be your new address in February! Explore all that Elyson has to offer by taking a walk along a lake, going for a swim, working out in the fitness center, playing in a park, or enjoying a game of tennis or pickleball. Elyson also has highly rated schools in the community as well as plenty of dining options and shopping.
Details
| MLS # | 13181763 |
|---|---|
| Listing Type | For Sale |
| Style | House |
| HOA Dues | $1,464 |
| Sub-Type | New Construction |
| Status | Active |
| Year | 2026 |
| Days On Site | 18 |
| Listing Provided By | Highland Homes Realty | Dina Verteramo |
Features
| Bed(s) | 4 |
|---|---|
| Bath(s) | 3 Total |
| SQ Feet | 2,676 |
| Garage | 2 |
| Story(s) | 1 |
| Acreage | 0.18 |
Interior
| Heating | Natural Gas |
|---|---|
| Heating Yes / No | Yes |
| Cooling | Ceiling Fan(s), Electric |
| Cooling Yes / No | Yes |
| Appliances | Water Heater, Disposal, Oven, Microwave, Gas Cooktop, Dishwasher |
| Interior Features | High Ceilings, All Bedrooms Down, En-Suite Bath, Sitting Area, Walk-In Closet(s) |
Exterior
| Exterior Features | Sprinkler System |
|---|---|
| Roof | Composition |
| Foundation Details | Slab |
| Lot Features | Build Line Restricted, Lot Size Restricted, Subdivided, 0 Up To 1/4 Acre |
| Patio And Porch Features | Covered |
| Fencing | Back Yard |
| Construction Materials | Batts Insulation, Brick |
| Direction Faces | West |
| Property Condition | Under Construction |
Parking
| Attached Garage Yes / No | Yes |
|---|---|
| Garage Yes / No | Yes |
| Parking Features | Attached |
Utilities
| Water Source | Water District |
|---|---|
| Green Energy Efficient | Other Energy Features |
Location
| Community Features | Subdivision Tennis Court |
|---|---|
| Har Master Planned Community | Elyson |
| Har Restrictions | Build Line Restricted, Lot Size Restricted, Restricted, Zoning |
Taxes
| Tax Year | 2026 |
|---|
Area Information
| State | TX |
|---|---|
| County | Harris |
| City | Katy |
| Zip Code | 77493 |
| Area | 25 |
| Subarea | Katy Old Towne |
| Community Name | Elyson |
| School District | 30 - Katy |
| Elementary School | Boudny Elementary |
| High School | 30 - Katy |
| Listing VS Median (in Elyson) | |
Price: $555,344 low | high Med: $475,000 sqft: 2,676 low | high Med: 3,224 $ / sqft: $208 low | high Med: $147 On site: 18 low | high Med: 18 | |
Market Activity 77493
Request a showing
Request a showing
Contact
Learn More About This Property

| State | TX |
|---|---|
| County | Harris |
| City | Katy |
| Zip Code | 77493 |
| Area | 25 |
| Subarea | Katy Old Towne |
| Community Name | Elyson |
| School District | 30 - Katy |
| Elementary School | Boudny Elementary |
| High School | 30 - Katy |
| Listing VS Median (in Elyson) | |
Price: $555,344 low | high Med: $475,000 sqft: 2,676 low | high Med: 3,224 $ / sqft: $208 low | high Med: $147 On site: 18 low | high Med: 18 | |