
Description
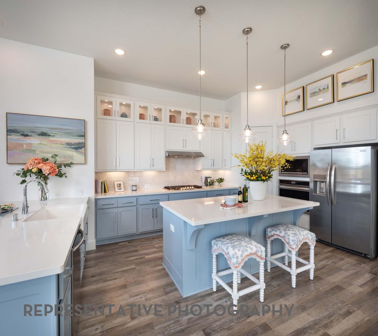
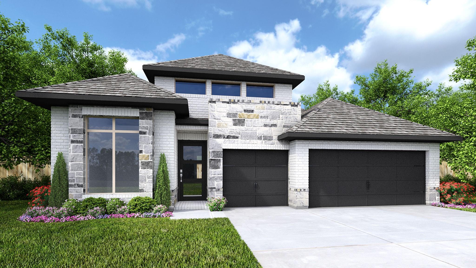
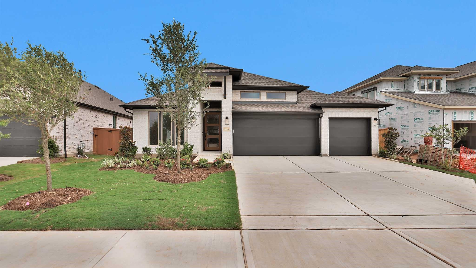
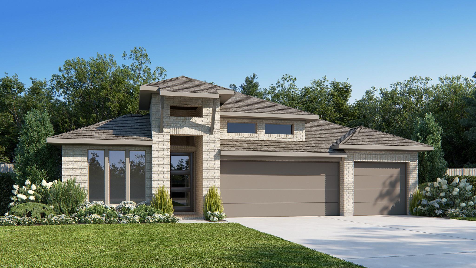
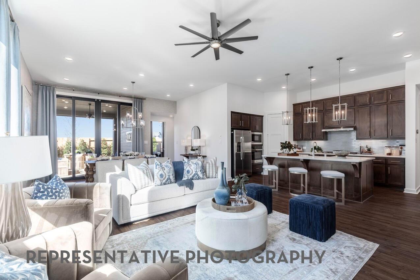
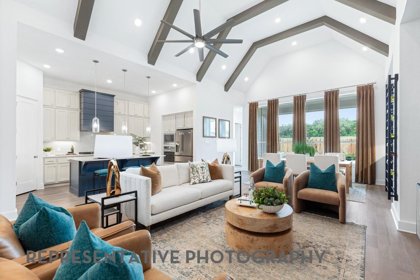
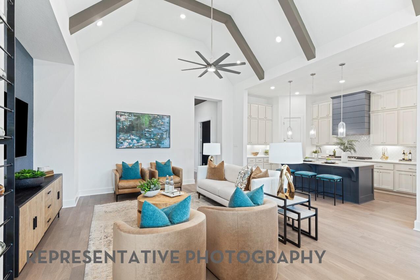
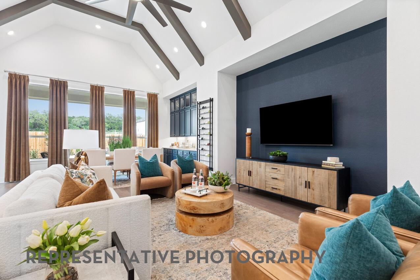
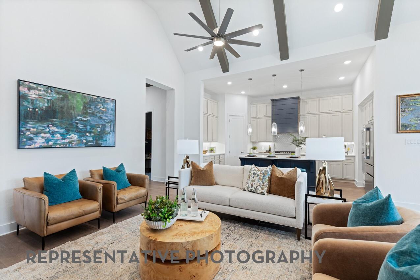
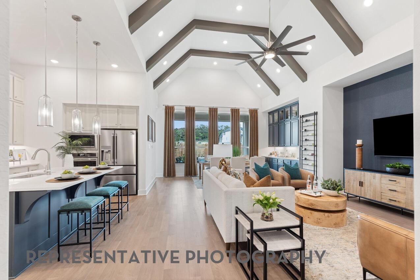
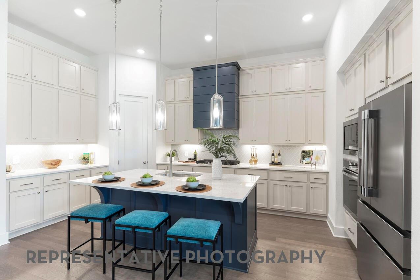
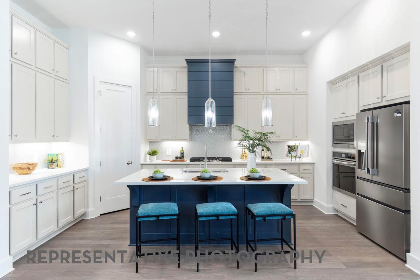
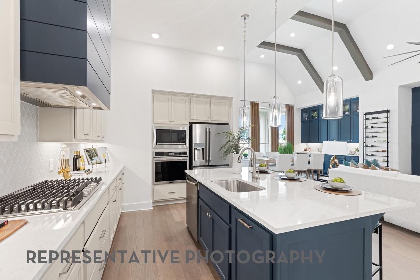
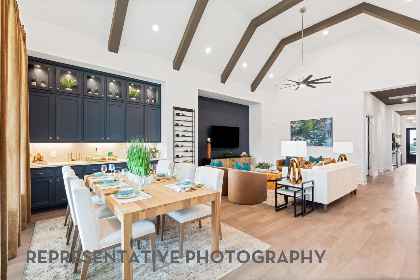
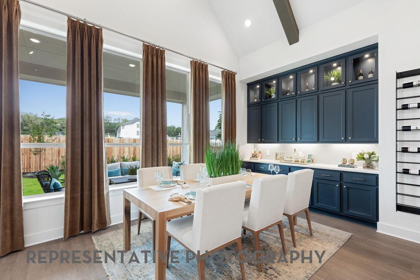
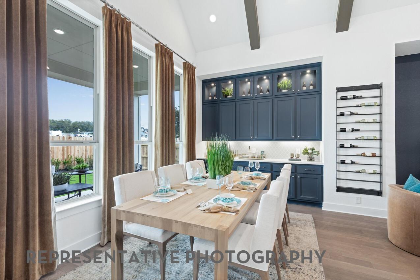
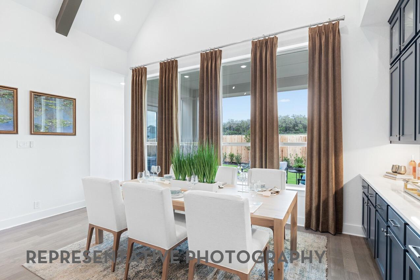
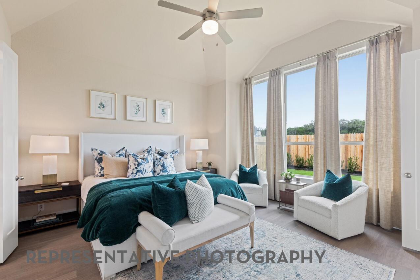
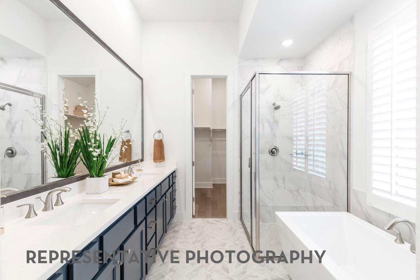
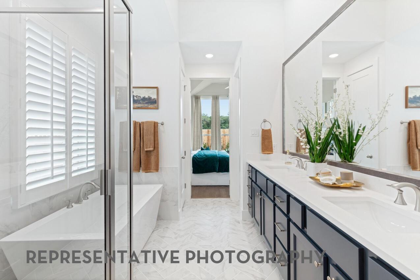
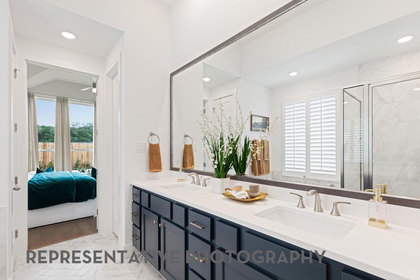
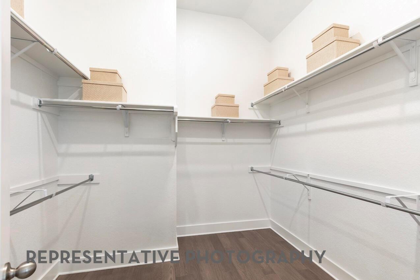
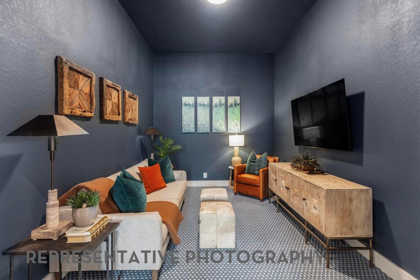
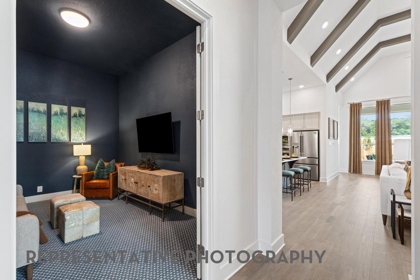
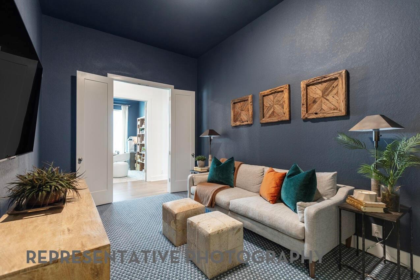
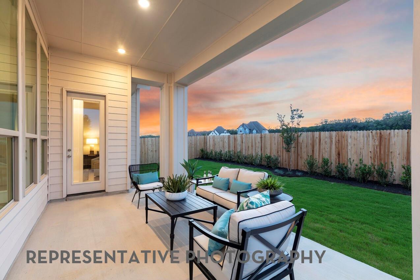
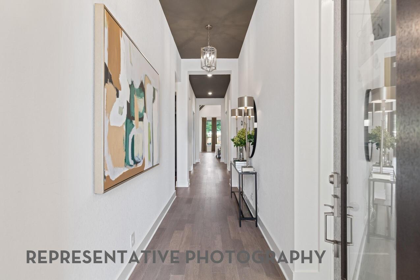
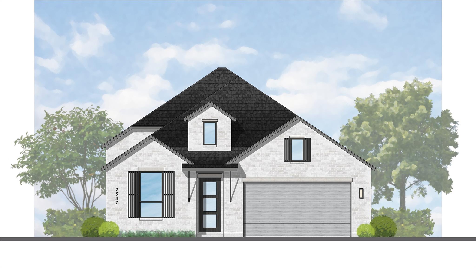
Highland's Surrey floor plan is a one-story home with an open concept kitchen, dining area, and family room. Tall ceilings and lots of windows add to the ambience of the home. The study has tall windows allowing plenty of natural light and is across from the entertainment room where you can enjoy a movie or game night. The primary suite has a bay window which makes a lovely sitting area. Each of the secondary bedrooms has its own bathroom. The covered patio is a great space for cookouts. This new home from an award-winning builder could be yours in February! In addition to enjoying your new home, you'll find opportunities to go for a swim, workout at the fitness center, enjoy a quiet walk around a lake, play in a park, or enjoy a game of tennis or pickleball. You don't have to leave Elyson to find highly rated schools, dining, or shopping.
Details
| MLS # | 30598314 |
|---|---|
| Listing Type | For Sale |
| Style | House |
| HOA Dues | $1,464 |
| Sub-Type | New Construction |
| Status | Active |
| Year | 2026 |
| Days On Site | 18 |
| Listing Provided By | Highland Homes Realty | Dina Verteramo |
Features
| Bed(s) | 4 |
|---|---|
| Bath(s) | 5 Total |
| SQ Feet | 2,593 |
| Garage | 2 |
| Story(s) | 1 |
| Acreage | 0.20 |
Interior
| Heating | Natural Gas |
|---|---|
| Heating Yes / No | Yes |
| Cooling | Ceiling Fan(s), Electric |
| Cooling Yes / No | Yes |
| Appliances | Water Heater, Disposal, Oven, Microwave, Gas Cooktop, Dishwasher |
| Interior Features | High Ceilings, En-Suite Bath, Sitting Area, Walk-In Closet(s) |
| Laundry Features | Washer Hookup |
Exterior
| Exterior Features | Sprinkler System |
|---|---|
| Roof | Composition |
| Foundation Details | Slab |
| Lot Features | Build Line Restricted, Lot Size Restricted, Subdivided, 0 Up To 1/4 Acre |
| Patio And Porch Features | Covered |
| Fencing | Back Yard |
| Construction Materials | Batts Insulation, Insulation - Blown Fiberglass, Brick |
| Direction Faces | Southwest |
| Property Condition | Under Construction |
Parking
| Attached Garage Yes / No | Yes |
|---|---|
| Garage Yes / No | Yes |
| Parking Features | Attached |
Utilities
| Water Source | Water District |
|---|---|
| Green Energy Efficient | Other Energy Features |
Location
| Community Features | Subdivision Tennis Court |
|---|---|
| Har Master Planned Community | Elyson |
| Har Restrictions | Build Line Restricted, Deed Restrictions, Lot Size Restricted, Restricted, Zoning |
Taxes
| Tax Year | 2026 |
|---|
Area Information
| State | TX |
|---|---|
| County | Harris |
| City | Katy |
| Zip Code | 77493 |
| Area | 25 |
| Subarea | Katy Old Towne |
| Community Name | Elyson |
| School District | 30 - Katy |
| Elementary School | Boudny Elementary |
| High School | 30 - Katy |
| Listing VS Median (in Elyson) | |
Price: $568,989 low | high Med: $475,000 sqft: 2,593 low | high Med: 3,224 $ / sqft: $219 low | high Med: $147 On site: 18 low | high Med: 18 | |
Market Activity 77493
Request a showing
Request a showing
Contact
Learn More About This Property

| State | TX |
|---|---|
| County | Harris |
| City | Katy |
| Zip Code | 77493 |
| Area | 25 |
| Subarea | Katy Old Towne |
| Community Name | Elyson |
| School District | 30 - Katy |
| Elementary School | Boudny Elementary |
| High School | 30 - Katy |
| Listing VS Median (in Elyson) | |
Price: $568,989 low | high Med: $475,000 sqft: 2,593 low | high Med: 3,224 $ / sqft: $219 low | high Med: $147 On site: 18 low | high Med: 18 | |