7510 Keystone Blossom Trail,Richmond, TX 77407
Richmond, TX 77407



Description
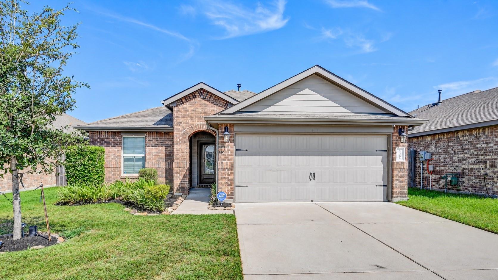
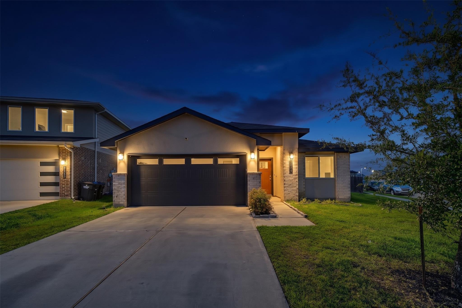
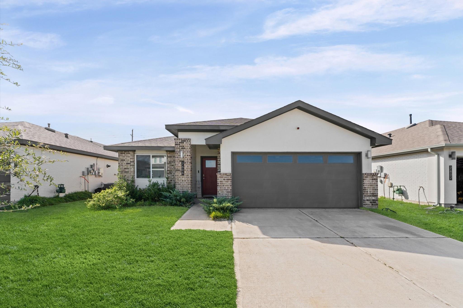
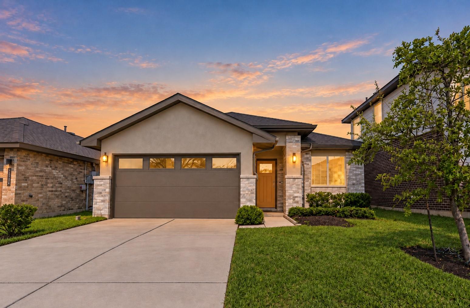
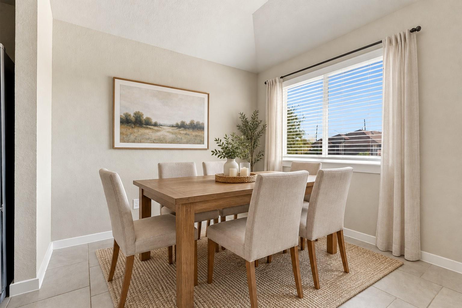
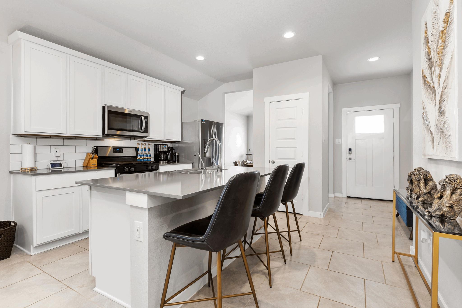
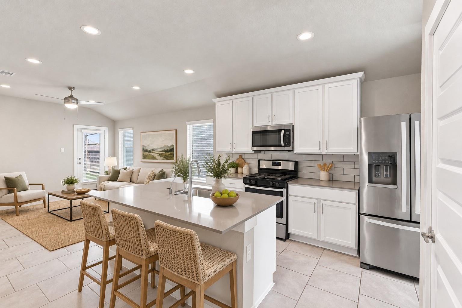
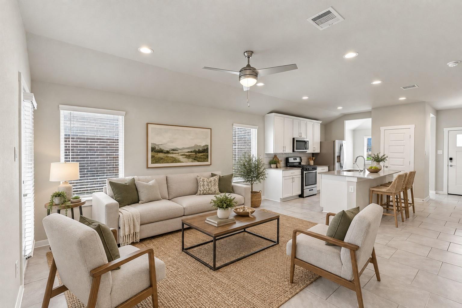
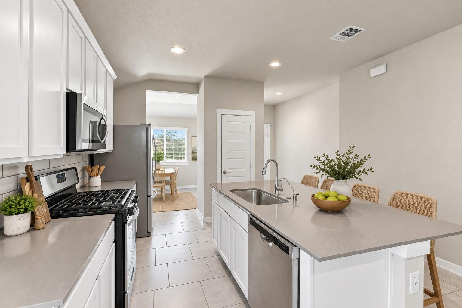
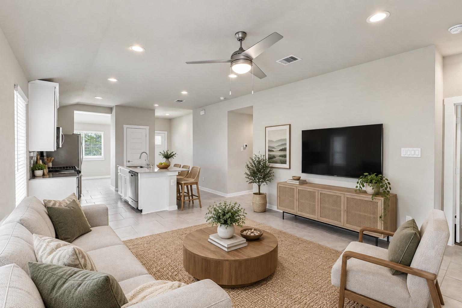
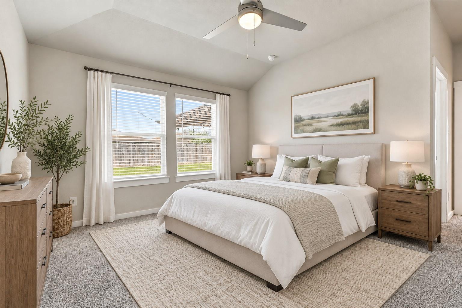
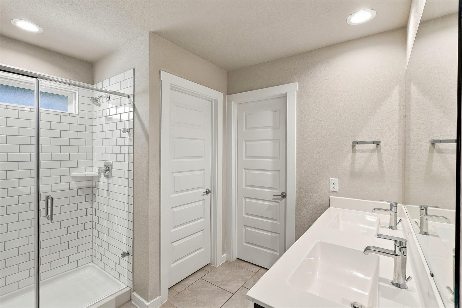
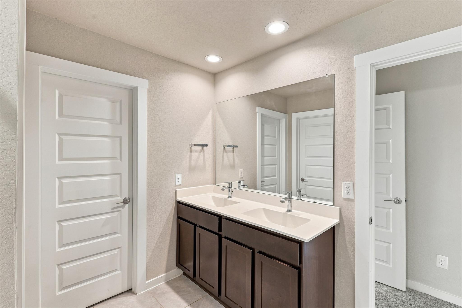
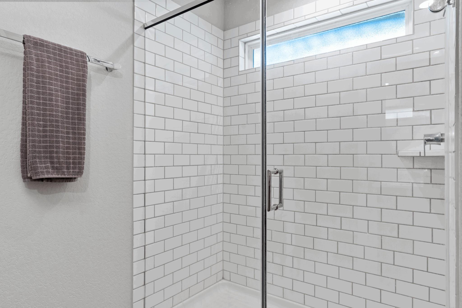
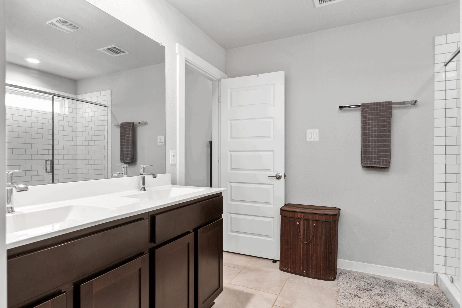
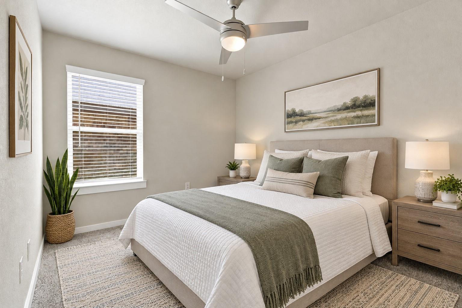
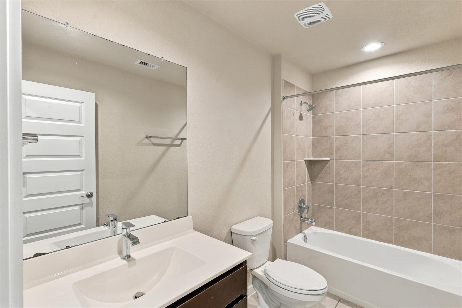
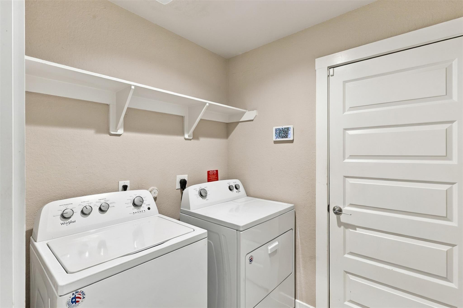
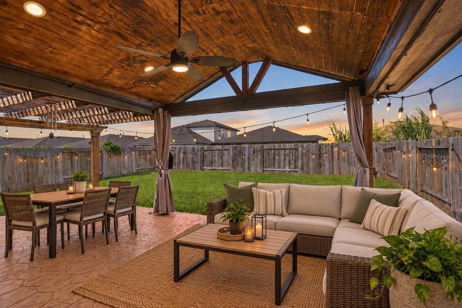
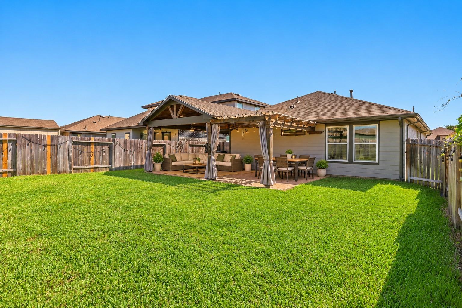
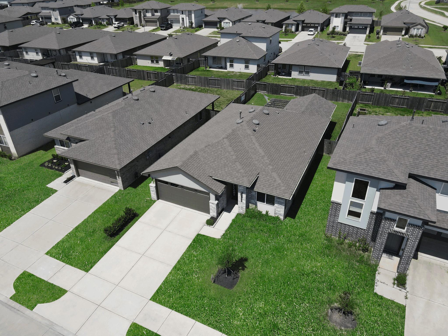
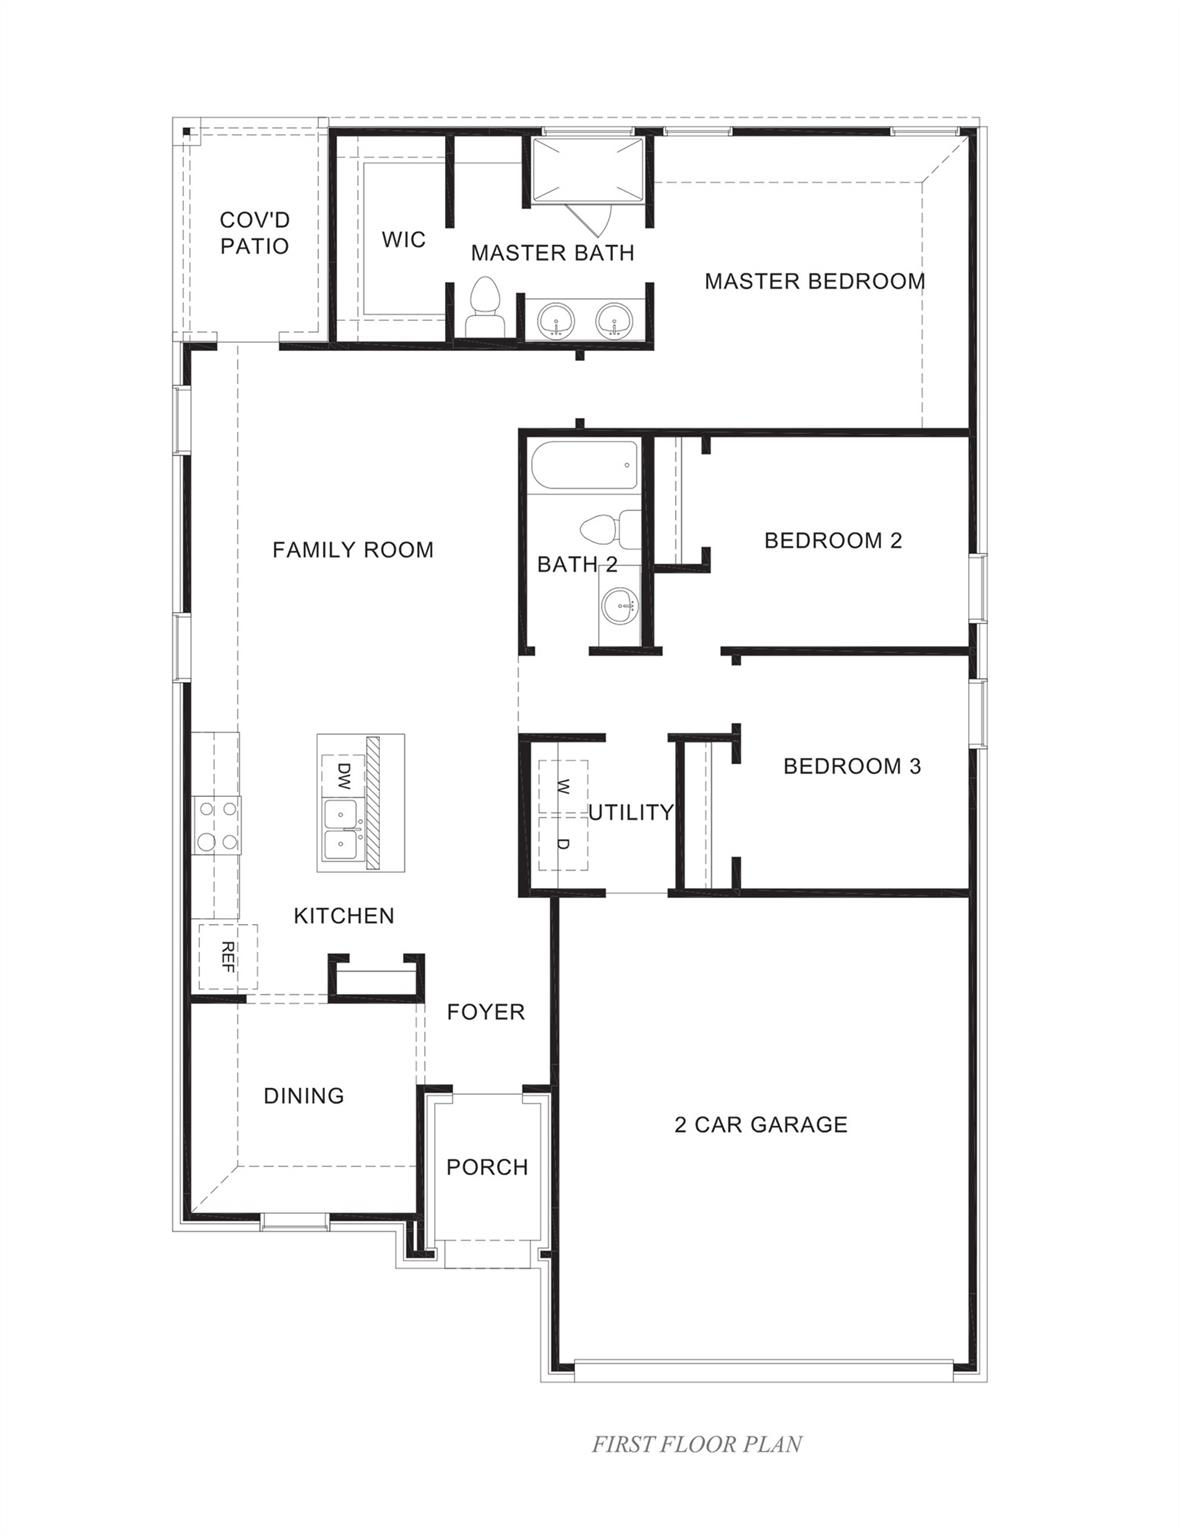
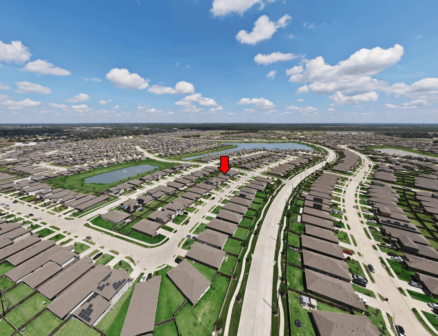
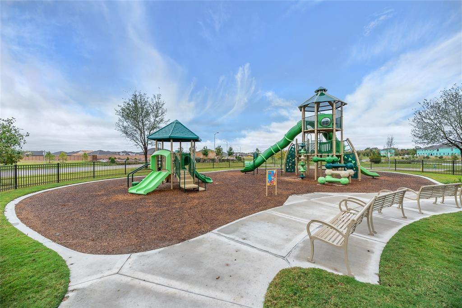
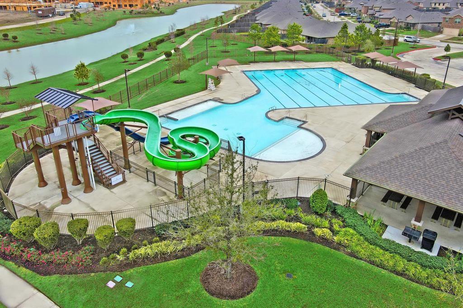
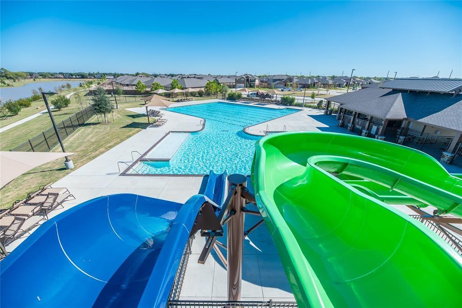
STUNNING MODERN ONE-STORY RANCH HOME! Designed for comfortable living & unforgettable entertaining! HUGE CUSTOM OUTDOOR PATIO, sprinkler system & energy-saving features! Grand entry welcomes you with soaring ceilings, gorgeous tile flooring & custom ceiling fans! Spectacular family room boasts a wall of windows overlooking your incredible outdoor retreat! Open-concept design flows beautifully into the GOURMET KITCHEN featuring stunning quartz countertops, massive eat-in island, tall white cabinetry, subway tile backsplash, deep undermount sink, stylish pull-out faucet & stainless steel appliances! Refrigerator, washer & dryer included! Luxurious primary retreat features high ceilings & SPA-INSPIRED BATH with dual vanities, massive walk-in shower & oversized closet! SMART HOME! Rinnai tankless water heater! RESORT-STYLE AMENITIES include pool, clubhouse, splash pad, playgrounds & lakes! Minutes to major highways & approximately 20 minutes to the Galleria! NO FLOODING DURING ANY STORMS!
Details
| MLS # | 85805937 |
|---|---|
| Listing Type | For Sale |
| Style | House |
| HOA Dues | $950 |
| Sub-Type | Resale |
| Status | Active |
| Year | 2020 |
| Days On Site | 20 |
| Listing Provided By | Realm Real Estate Professionals - Katy | Gayla Gayden |
Features
| Bed(s) | 3 |
|---|---|
| Bath(s) | 2 Total |
| SQ Feet | 1,335 |
| Garage | 2 |
| Story(s) | 1 |
| Acreage | 0.13 |
Interior
| Heating | Natural Gas |
|---|---|
| Heating Yes / No | Yes |
| Cooling | Ceiling Fan(s), Electric |
| Cooling Yes / No | Yes |
| Appliances | ENERGY STAR Qualified Appliances, Water Heater, Disposal, Dryer Included, Refrigerator Included, Washer Included, Gas Oven, Oven, Microwave, Gas Range, Dishwasher, Exhaust Fan |
| Interior Features | Formal Entry/Foyer, High Ceilings, All Bedrooms Down, Primary Bed - 1st Floor, Split Plan, Walk-In Closet(s) |
| Window Features | Insulated/Low-E windows, Window Coverings |
| Laundry Features | Electric Dryer Hookup, Washer Hookup |
| Door Features | Insulated Doors |
| Har Room Description | 1 Living Area, Entry, Family Room, Formal Dining, Kitchen/Dining Combo, Living Area - 1st Floor, Living/Dining Combo, Utility Room in House |
Exterior
| Exterior Features | Sprinkler System |
|---|---|
| Roof | Composition, Energy Star/Reflective Roof |
| Foundation Details | Slab |
| Lot Features | Back Yard, Subdivided, 0 Up To 1/4 Acre |
| Patio And Porch Features | Covered, Patio/Deck |
| Fencing | Back Yard |
| Construction Materials | Insulation - Blown Fiberglass, Brick, Cement Siding, Synthetic Stucco, Wood Siding |
Parking
| Attached Garage Yes / No | Yes |
|---|---|
| Garage Yes / No | Yes |
| Parking Features | Attached, Additional Parking, Garage Door Opener, Double-Wide Driveway |
Utilities
| Sewer | Public Sewer |
|---|---|
| Water Source | Public, Water District |
| Green Energy Efficient | Attic Vents, Thermostat, Lighting, HVAC, Other Energy Features |
Location
| Har Restrictions | Deed Restrictions |
|---|---|
| Road Surface Type | Concrete, Curbs, Gutters |
Taxes
| Tax Exemptions | Homestead |
|---|
Other
| Har Maint Fee Includes | Clubhouse, Recreational Facilities |
|---|
Area Information
| State | TX |
|---|---|
| County | Fort Bend |
| City | Richmond |
| Zip Code | 77407 |
| Area | 37 |
| Subarea | Mission Bend Area |
| Community Name | Lakeview Retreat |
| School District | 19 - Fort Bend |
| Elementary School | Seguin Elementary (Fort Bend) |
| High School | 19 - Fort Bend |
| Listing VS Median (in Lakeview Retreat) | |
Price: $325,000 low | high Med: $329,750 sqft: 1,335 low | high Med: 1,646 $ / sqft: $243 low | high Med: $200 On site: 20 low | high Med: 20 | |
Market Activity 77407
Request a showing
Request a showing
Contact
Learn More About This Property

| State | TX |
|---|---|
| County | Fort Bend |
| City | Richmond |
| Zip Code | 77407 |
| Area | 37 |
| Subarea | Mission Bend Area |
| Community Name | Lakeview Retreat |
| School District | 19 - Fort Bend |
| Elementary School | Seguin Elementary (Fort Bend) |
| High School | 19 - Fort Bend |
| Listing VS Median (in Lakeview Retreat) | |
Price: $325,000 low | high Med: $329,750 sqft: 1,335 low | high Med: 1,646 $ / sqft: $243 low | high Med: $200 On site: 20 low | high Med: 20 | |