7814 Tindarey Maple Trace,Richmond, TX 77407
Richmond, TX 77407

Description
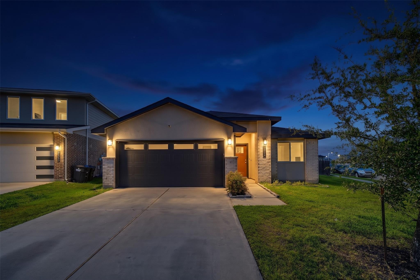
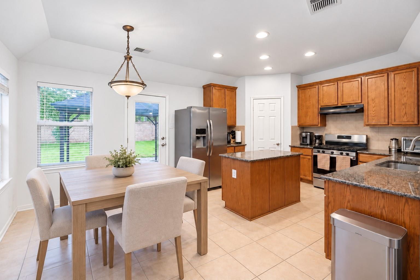
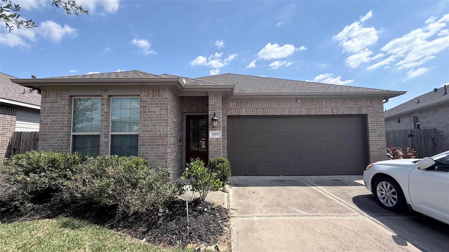
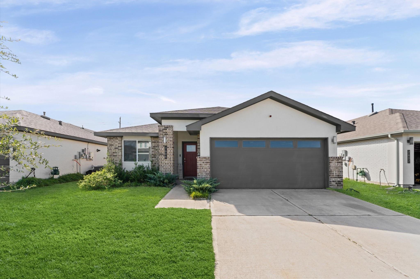
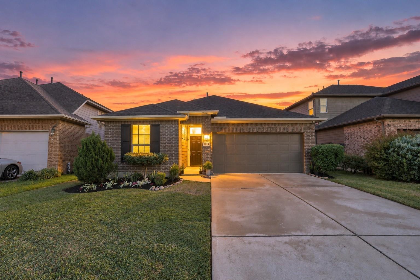
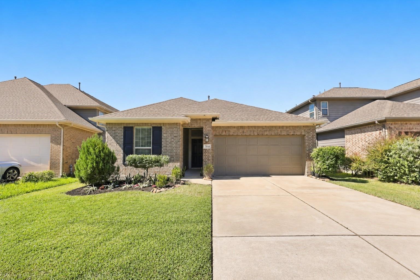
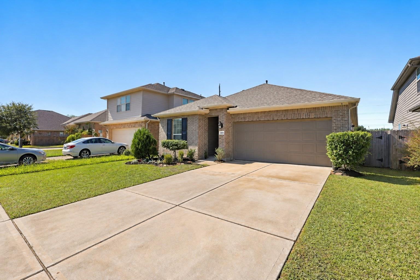
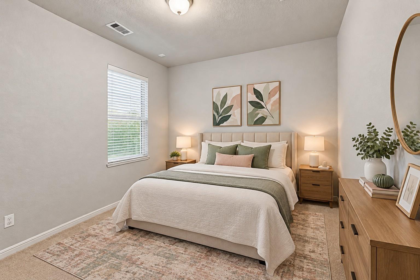
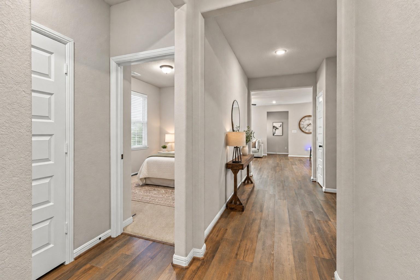
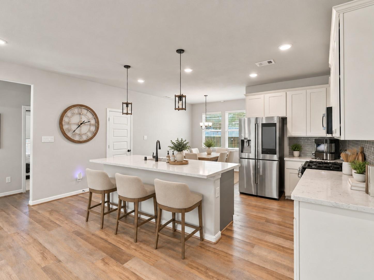
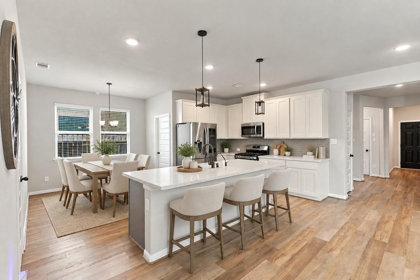
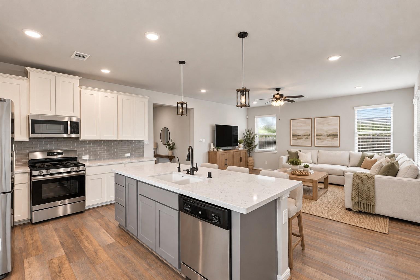
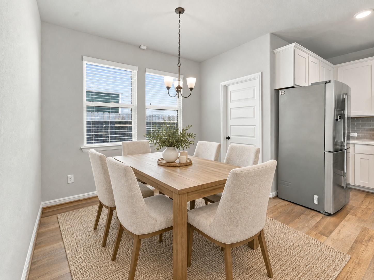
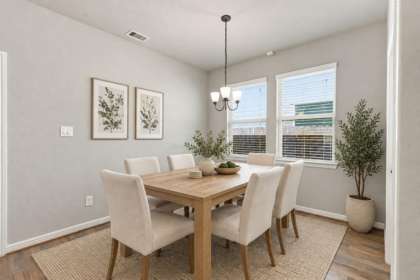
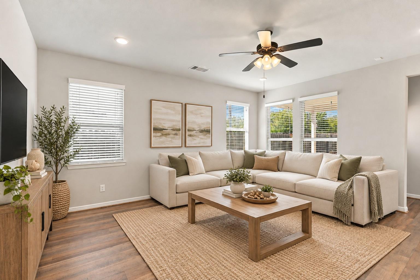
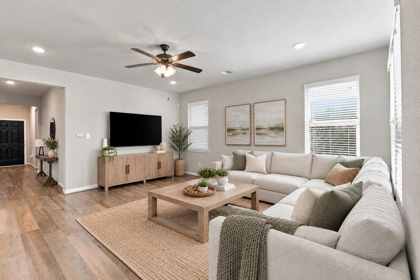
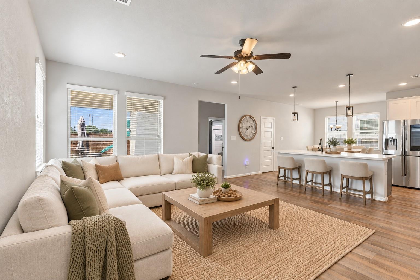
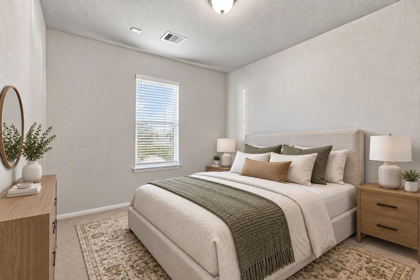
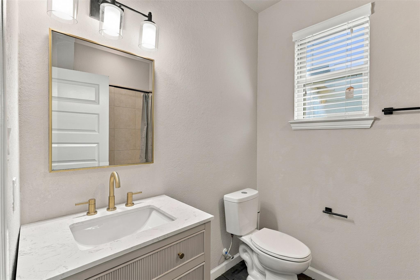
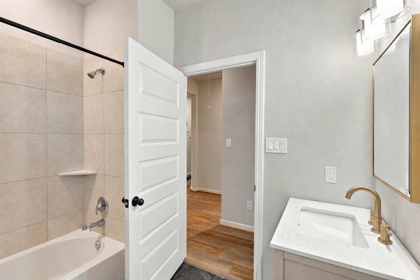
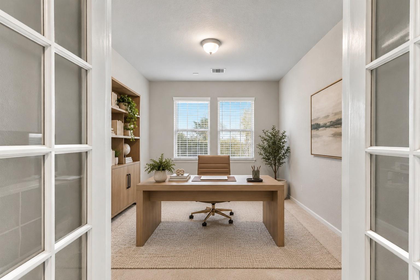
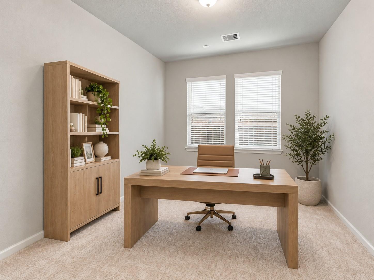
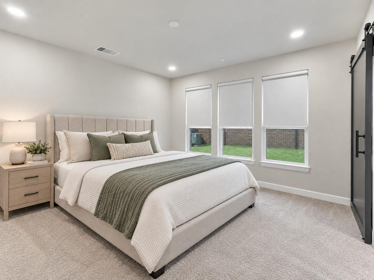
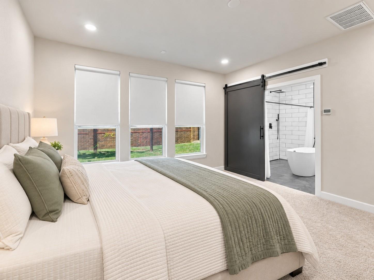
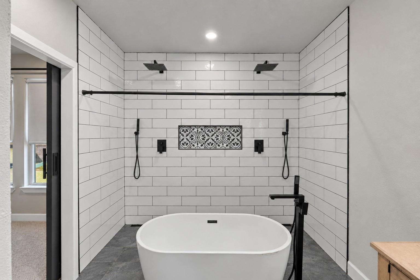
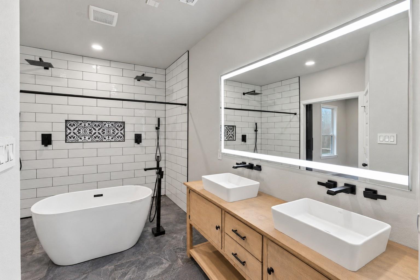
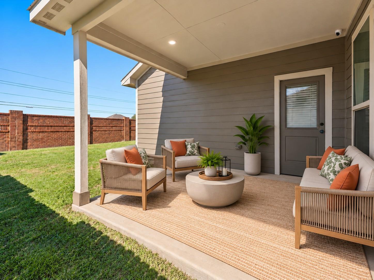
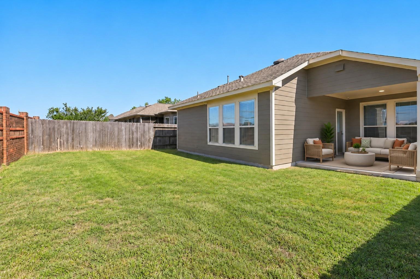
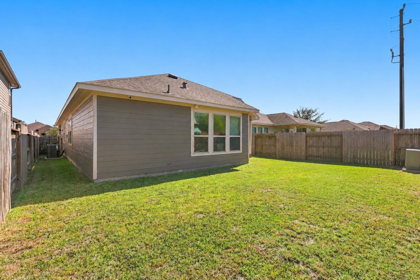
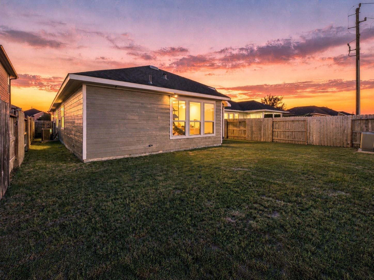
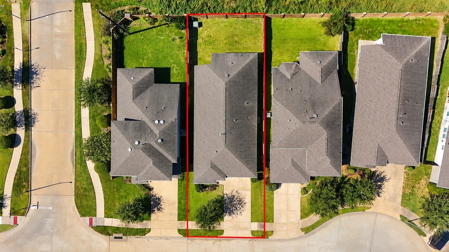
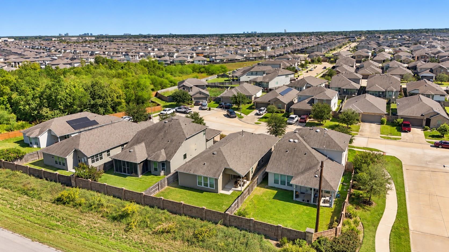
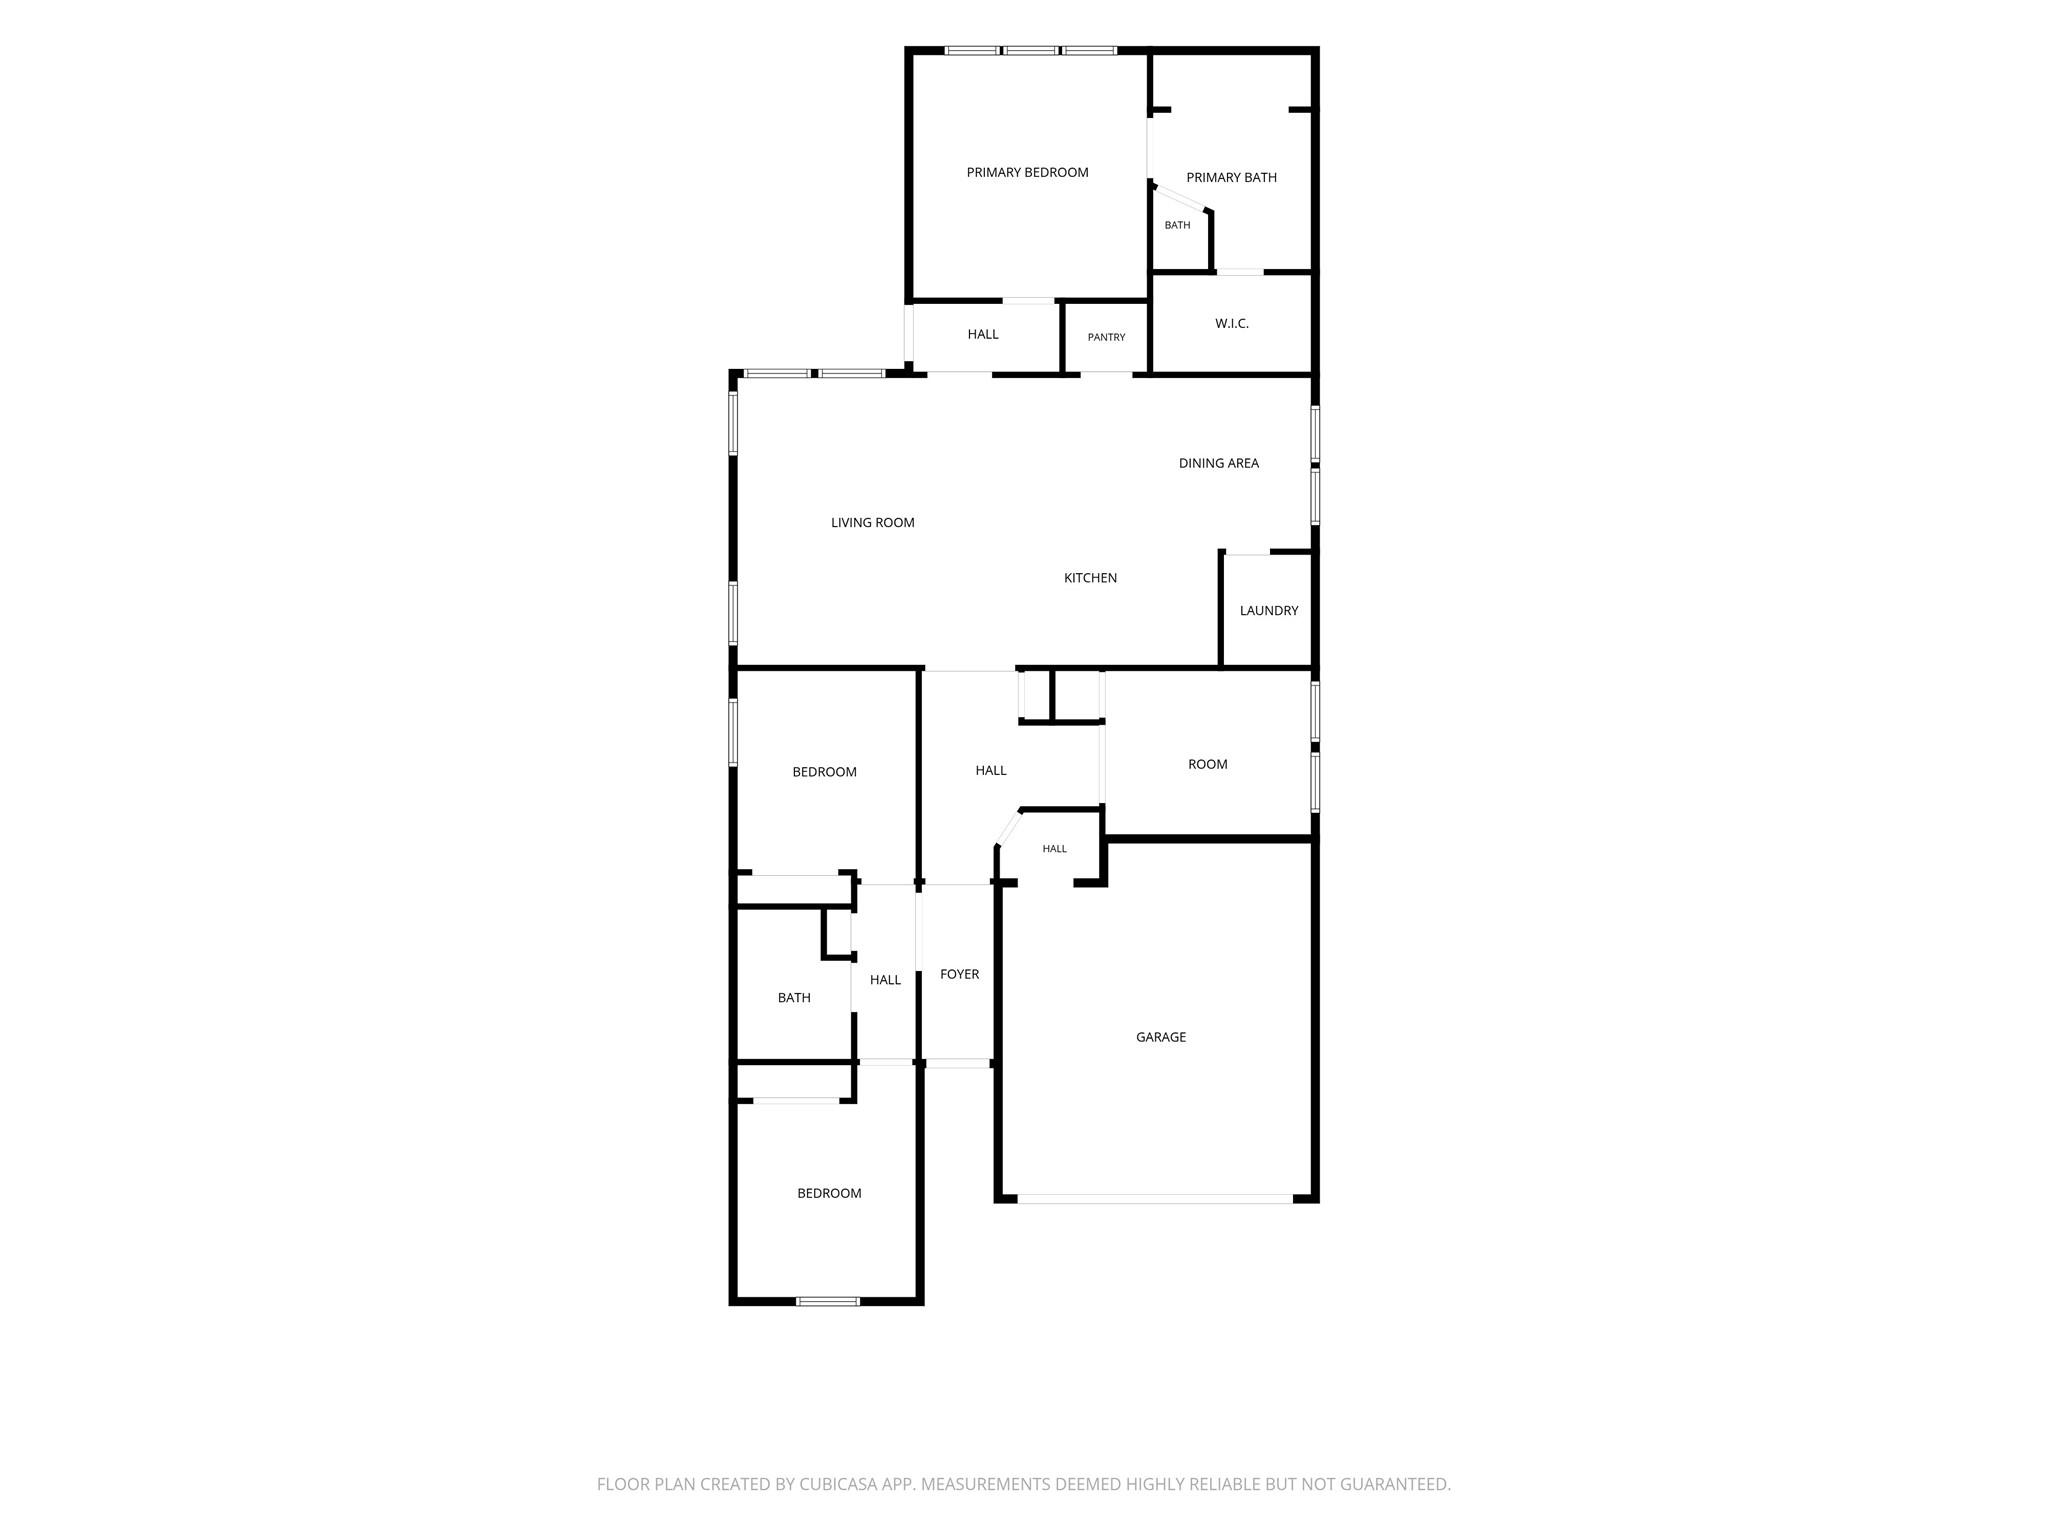
Welcome to 7814 Tindarey Maple Trace, a beautifully appointed single-story home along a cul-de-sac street in Grand Vista! Offering 3 bedrooms, 2 full baths, and an attached 2-car garage, the home features a bright, spacious living area that flows seamlessly into the dining space and kitchen. The kitchen features a generous island with bar seating, sleek countertops, white cabinetry, subway-tile backsplash, and stainless steel appliances. A dedicated home office provides added flexibility. The primary suite showcases a remarkable spa-inspired wet room with a freestanding soaking tub, dual rainfall showers, decorative tilework, and matte-black fixtures. Outside, the expansive fenced backyard offers room for future outdoor enhancements, a covered patio, and no rear residential neighbors. Conveniently located near shopping, dining, Westpark Tollway, and Grand Parkway. Make this home yours-book a tour today!
Details
| MLS # | 46103622 |
|---|---|
| Listing Type | For Sale |
| Style | House |
| HOA Dues | $1,000 |
| Sub-Type | Resale |
| Status | Active |
| Year | 2018 |
| Days On Site | 20 |
| Listing Provided By | Atlas Real Estate | Pranesh Jayaprakash |
Features
| Bed(s) | 3 |
|---|---|
| Bath(s) | 2 Total |
| SQ Feet | 1,844 |
| Garage | 2 |
| Story(s) | 1 |
| Acreage | 0.13 |
Interior
| Heating | Natural Gas |
|---|---|
| Heating Yes / No | Yes |
| Cooling | Ceiling Fan(s), Gas |
| Cooling Yes / No | Yes |
| Appliances | Disposal, Oven, Microwave, Free-Standing Range, Gas Range, Dishwasher |
| Interior Features | Formal Entry/Foyer, All Bedrooms Down, En-Suite Bath, Walk-In Closet(s) |
| Window Features | Window Coverings |
| Har Room Description | 1 Living Area, Home Office/Study, Kitchen/Dining Combo |
Exterior
| Exterior Features | Sprinkler System |
|---|---|
| Roof | Composition |
| Foundation Details | Slab |
| Lot Features | Back Yard, Cul-De-Sac, Subdivided, 0 Up To 1/4 Acre |
| Patio And Porch Features | Covered |
| Fencing | Back Yard |
| Construction Materials | Brick |
Parking
| Attached Garage Yes / No | Yes |
|---|---|
| Garage Yes / No | Yes |
| Parking Features | Attached, Garage Door Opener |
Utilities
| Sewer | Public Sewer |
|---|---|
| Water Source | Public, Water District |
| Green Energy Efficient | Attic Vents |
Location
| Har Restrictions | Deed Restrictions |
|---|
Taxes
| Tax Annual Amount | 6323 |
|---|---|
| Tax Year | 2026 |
| Tax Exemptions | Homestead Veteran |
Area Information
| State | TX |
|---|---|
| County | Fort Bend |
| City | Richmond |
| Zip Code | 77407 |
| Area | 37 |
| Subarea | Mission Bend Area |
| Community Name | Grand Vista |
| School District | 19 - Fort Bend |
| Elementary School | Patterson Elementary School (For |
| High School | 19 - Fort Bend |
| Listing VS Median (in Grand Vista) | |
Price: $325,000 low | high Med: $337,500 sqft: 1,844 low | high Med: 1,694 $ / sqft: $176 low | high Med: $201 On site: 20 low | high Med: 20 | |
Market Activity 77407
Request a showing
Request a showing
Contact
Learn More About This Property

| State | TX |
|---|---|
| County | Fort Bend |
| City | Richmond |
| Zip Code | 77407 |
| Area | 37 |
| Subarea | Mission Bend Area |
| Community Name | Grand Vista |
| School District | 19 - Fort Bend |
| Elementary School | Patterson Elementary School (For |
| High School | 19 - Fort Bend |
| Listing VS Median (in Grand Vista) | |
Price: $325,000 low | high Med: $337,500 sqft: 1,844 low | high Med: 1,694 $ / sqft: $176 low | high Med: $201 On site: 20 low | high Med: 20 | |