7831 Rolling Stone Drive,Fulshear, TX 77441
Fulshear, TX 77441

Description
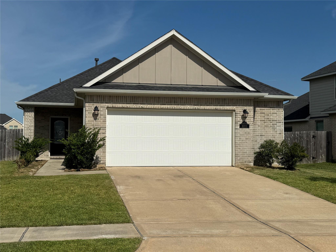
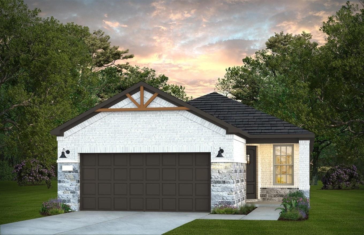
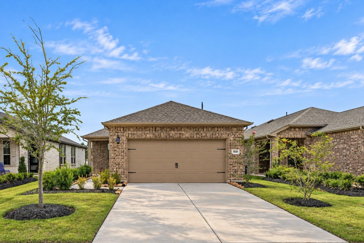
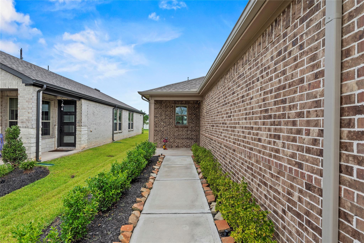
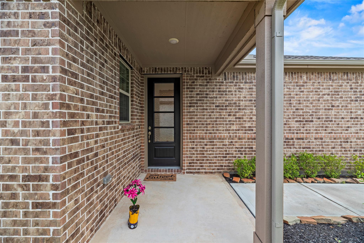
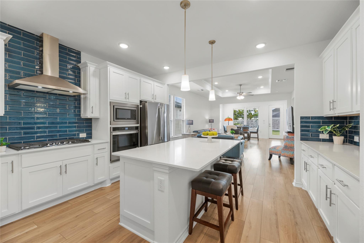
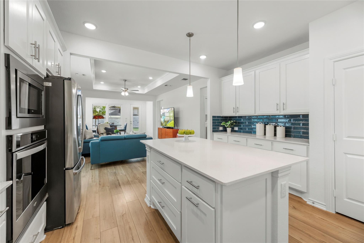
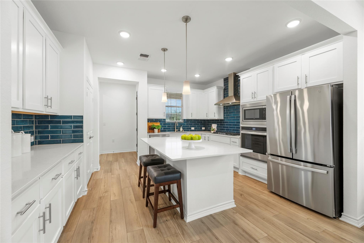
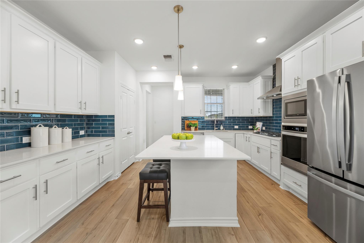
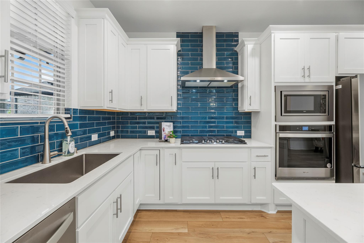
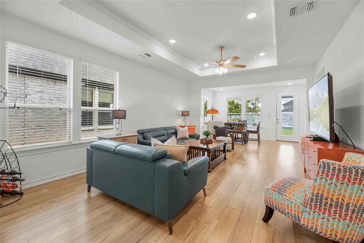
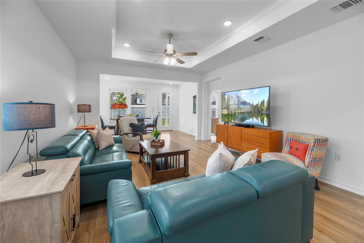
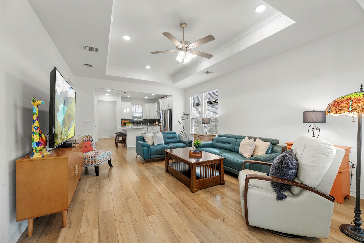
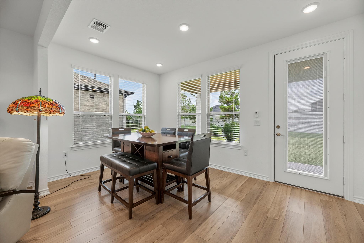
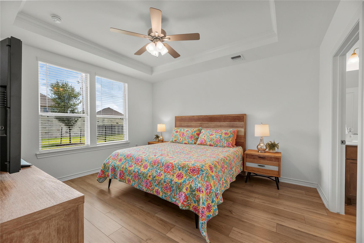
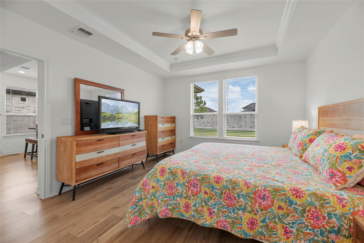
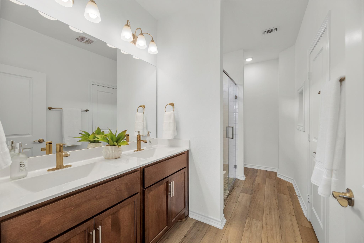
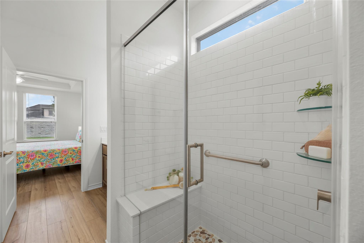
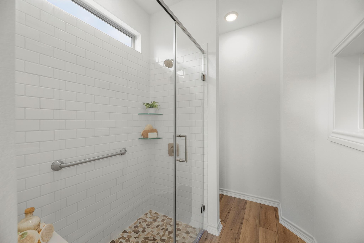
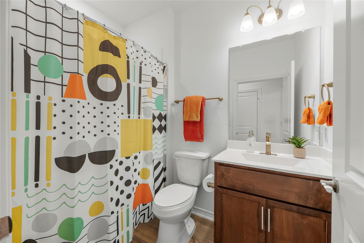
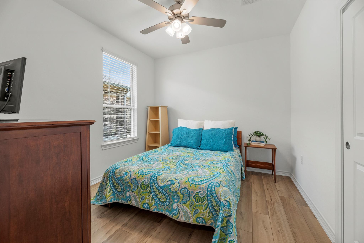
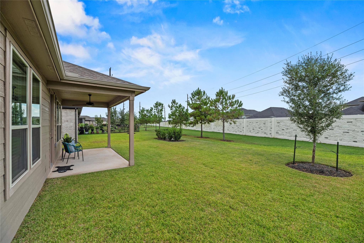
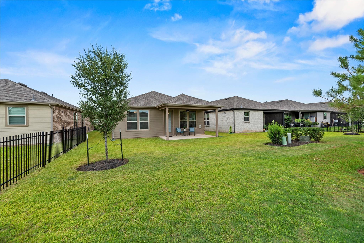
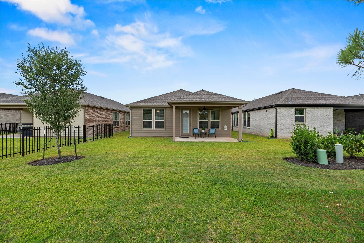
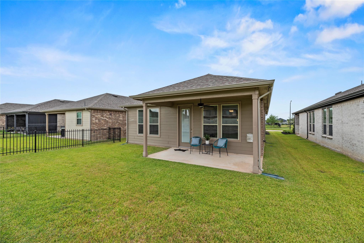
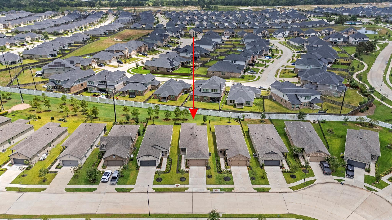
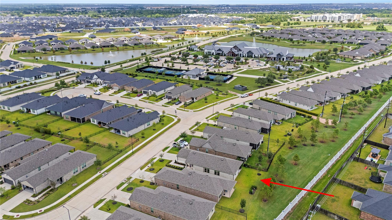
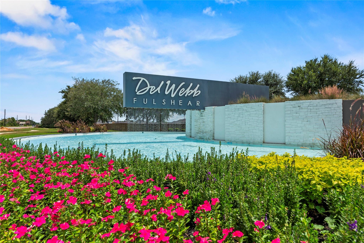
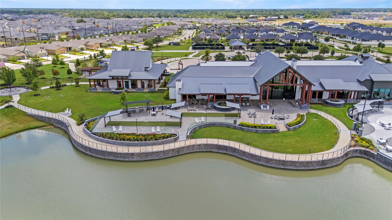
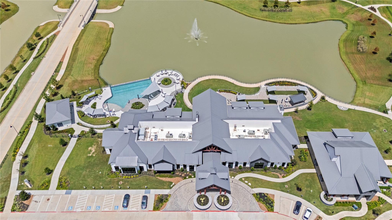
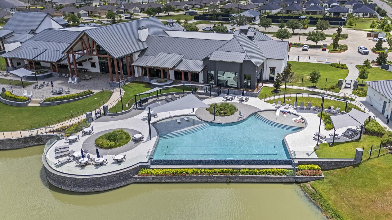
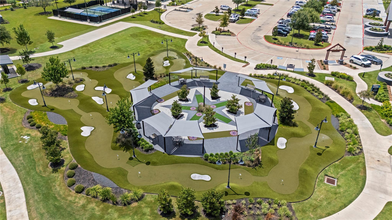
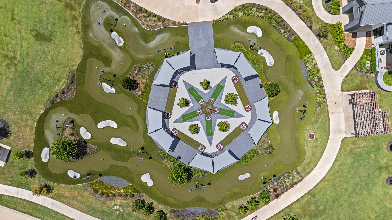
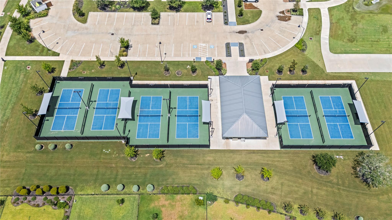
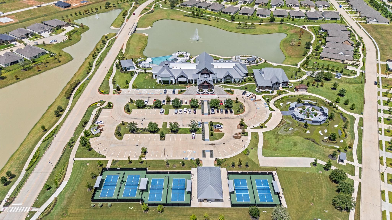
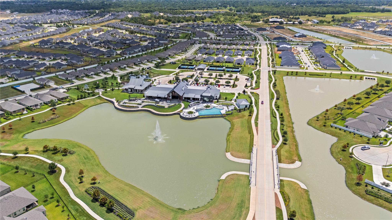
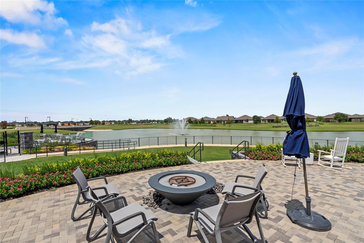
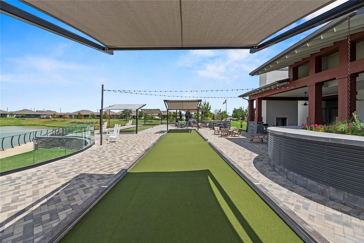
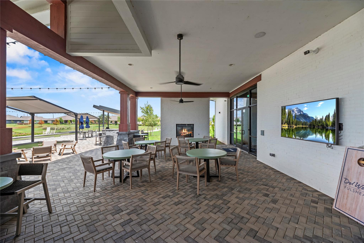
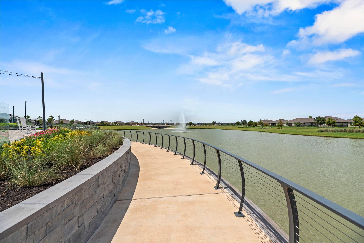
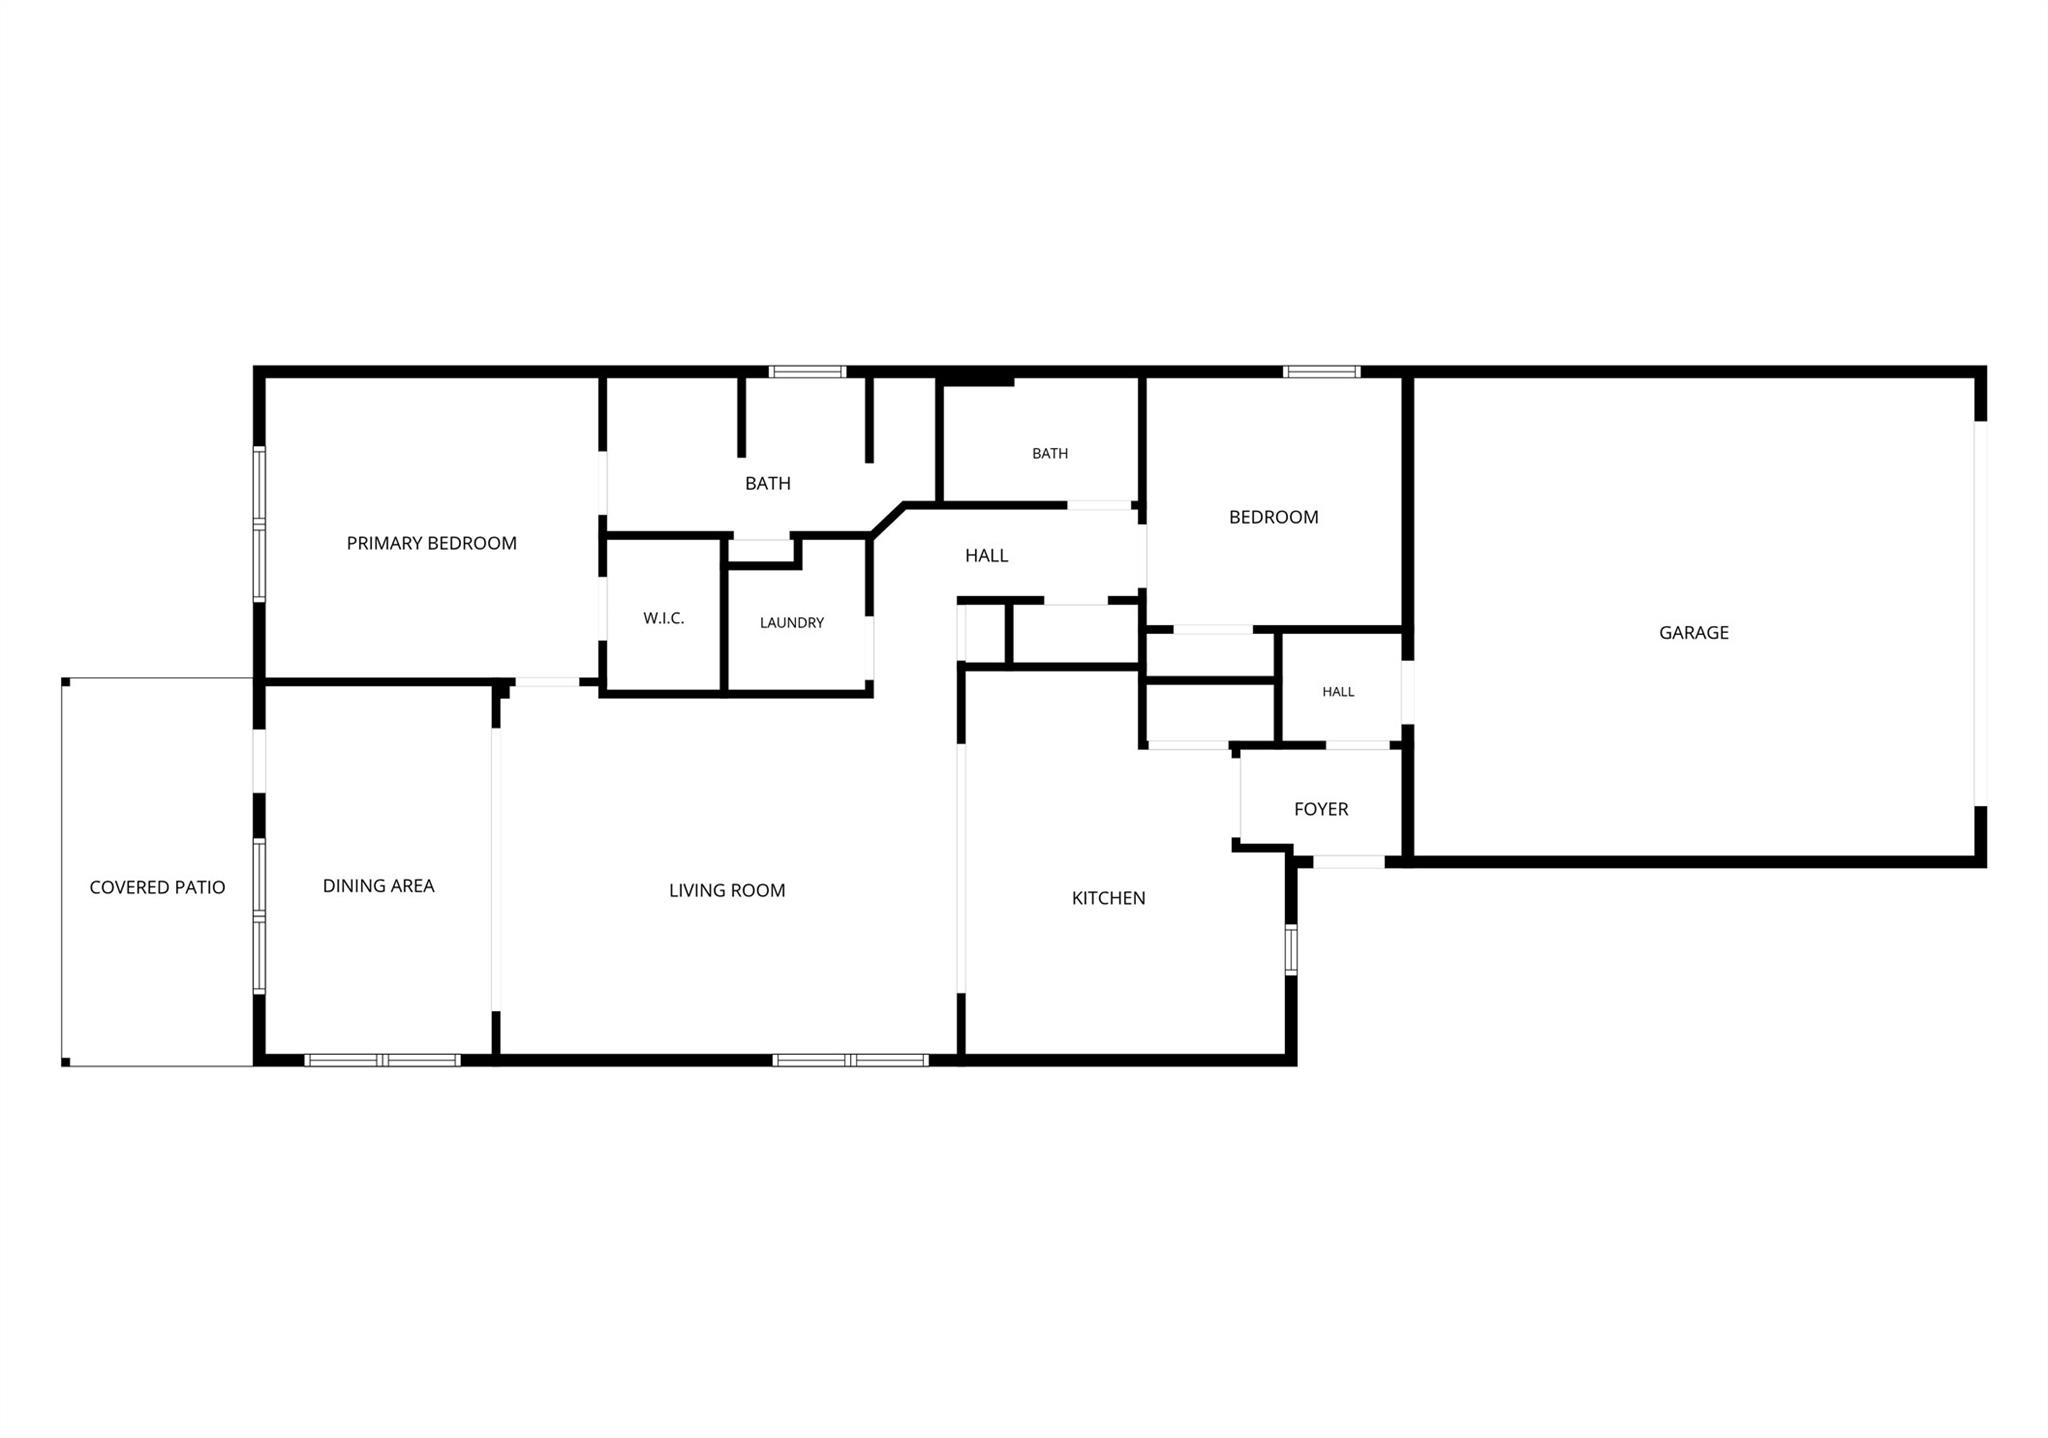
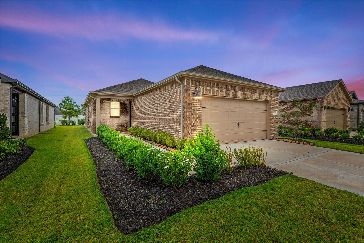
Welcome to resort-style living in Del Webb Fulshear, where thoughtfully designed spaces meet an exceptional 55+ lifestyle. Beautifully maintained & move-in ready, this 2-bedroom, 2-bath home features an extended 2-car garage plus a versatile flex/sunroom ideal for relaxing, entertaining or hobbies. The light-filled, open-concept design flows effortlessly from the spacious living area to a beautifully appointed kitchen with upgraded cabinetry, quartz counters, gas cooking, pendant lights & a butler's pantry. The serene primary suite offers a private retreat, while the generously sized secondary bedroom is perfect for guests. Enjoy Del Webb's impressive collection of amenities, including resort-style & lap pools, fitness center, spa, pickleball courts, putting course, community garden, game rooms, & clubhouse. With an active calendar of social events & endless opportunities to relax, connect & stay active, this is more than a home-it's a lifestyle designed to be enjoyed.
Details
| MLS # | 10253459 |
|---|---|
| Listing Type | For Sale |
| Style | House |
| HOA Dues | $2,600 |
| Sub-Type | Resale |
| Status | Active |
| Year | 2023 |
| Days On Site | 22 |
| Listing Provided By | Coldwell Banker Realty - Memorial Office | Gretchen Barrilleaux |
Features
| Bed(s) | 2 |
|---|---|
| Bath(s) | 2 Total |
| SQ Feet | 1,408 |
| Garage | 2 |
| Story(s) | 1 |
| Acreage | 0.12 |
Interior
| Heating | Natural Gas |
|---|---|
| Heating Yes / No | Yes |
| Cooling | Ceiling Fan(s), Electric |
| Cooling Yes / No | Yes |
| Appliances | Water Heater, Disposal, Electric Oven, Gas Cooktop, Dishwasher |
| Interior Features | High Ceilings, Prewired for Alarm System, All Bedrooms Down, Primary Bed - 1st Floor, Split Plan, Walk-In Closet(s) |
| Window Features | Insulated/Low-E windows, Window Coverings |
| Fireplaces Total | 0 |
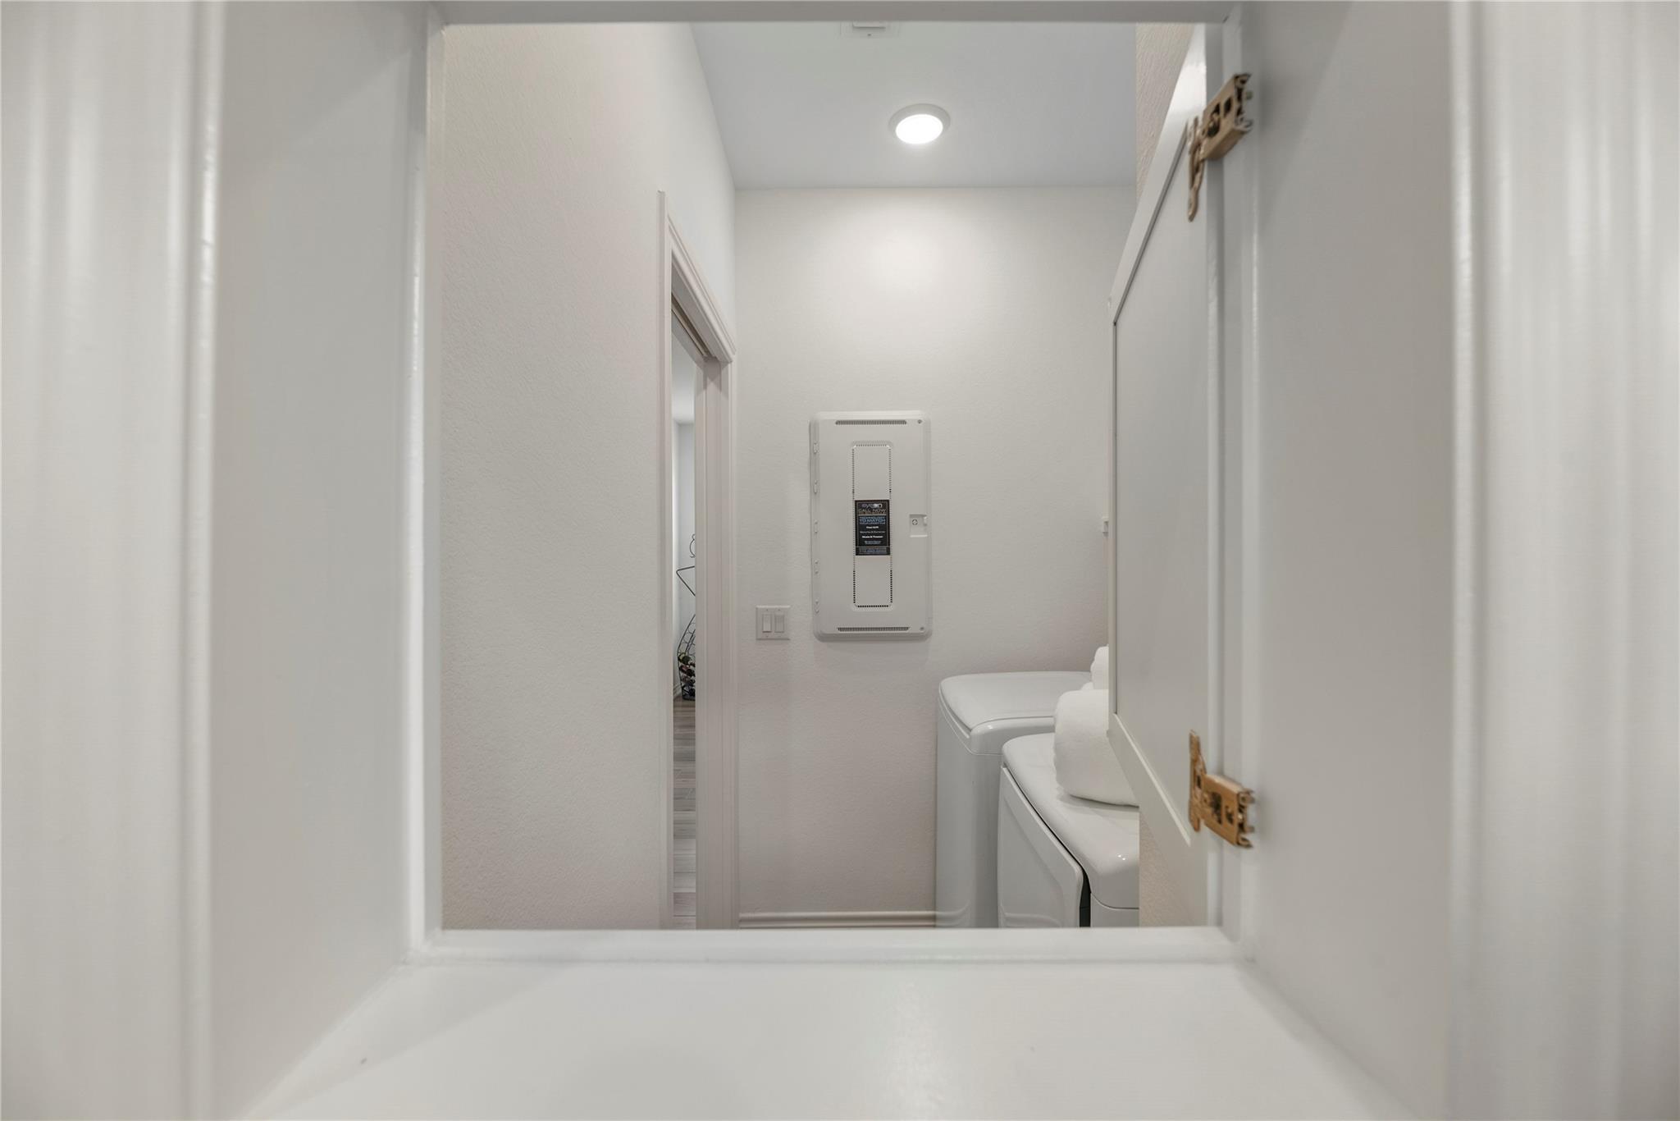
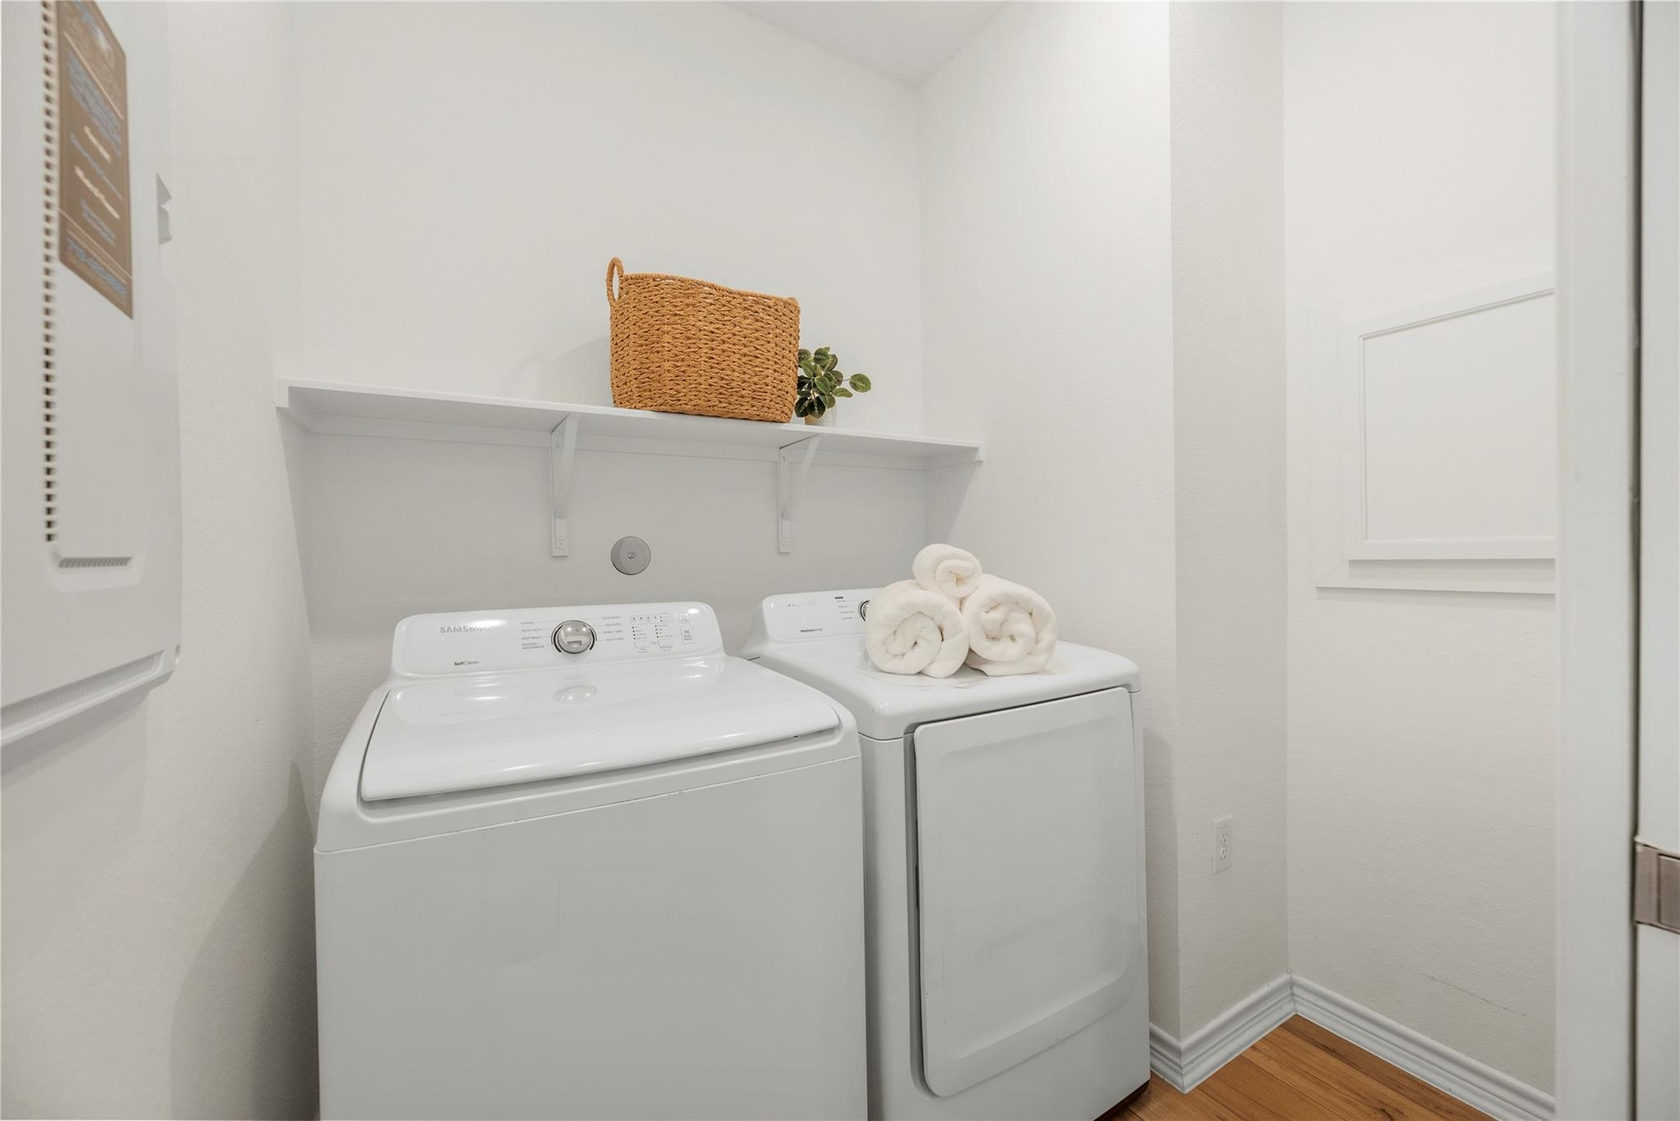
| Laundry Features | Electric Dryer Hookup, Washer Hookup |
| Door Features | Insulated Doors |
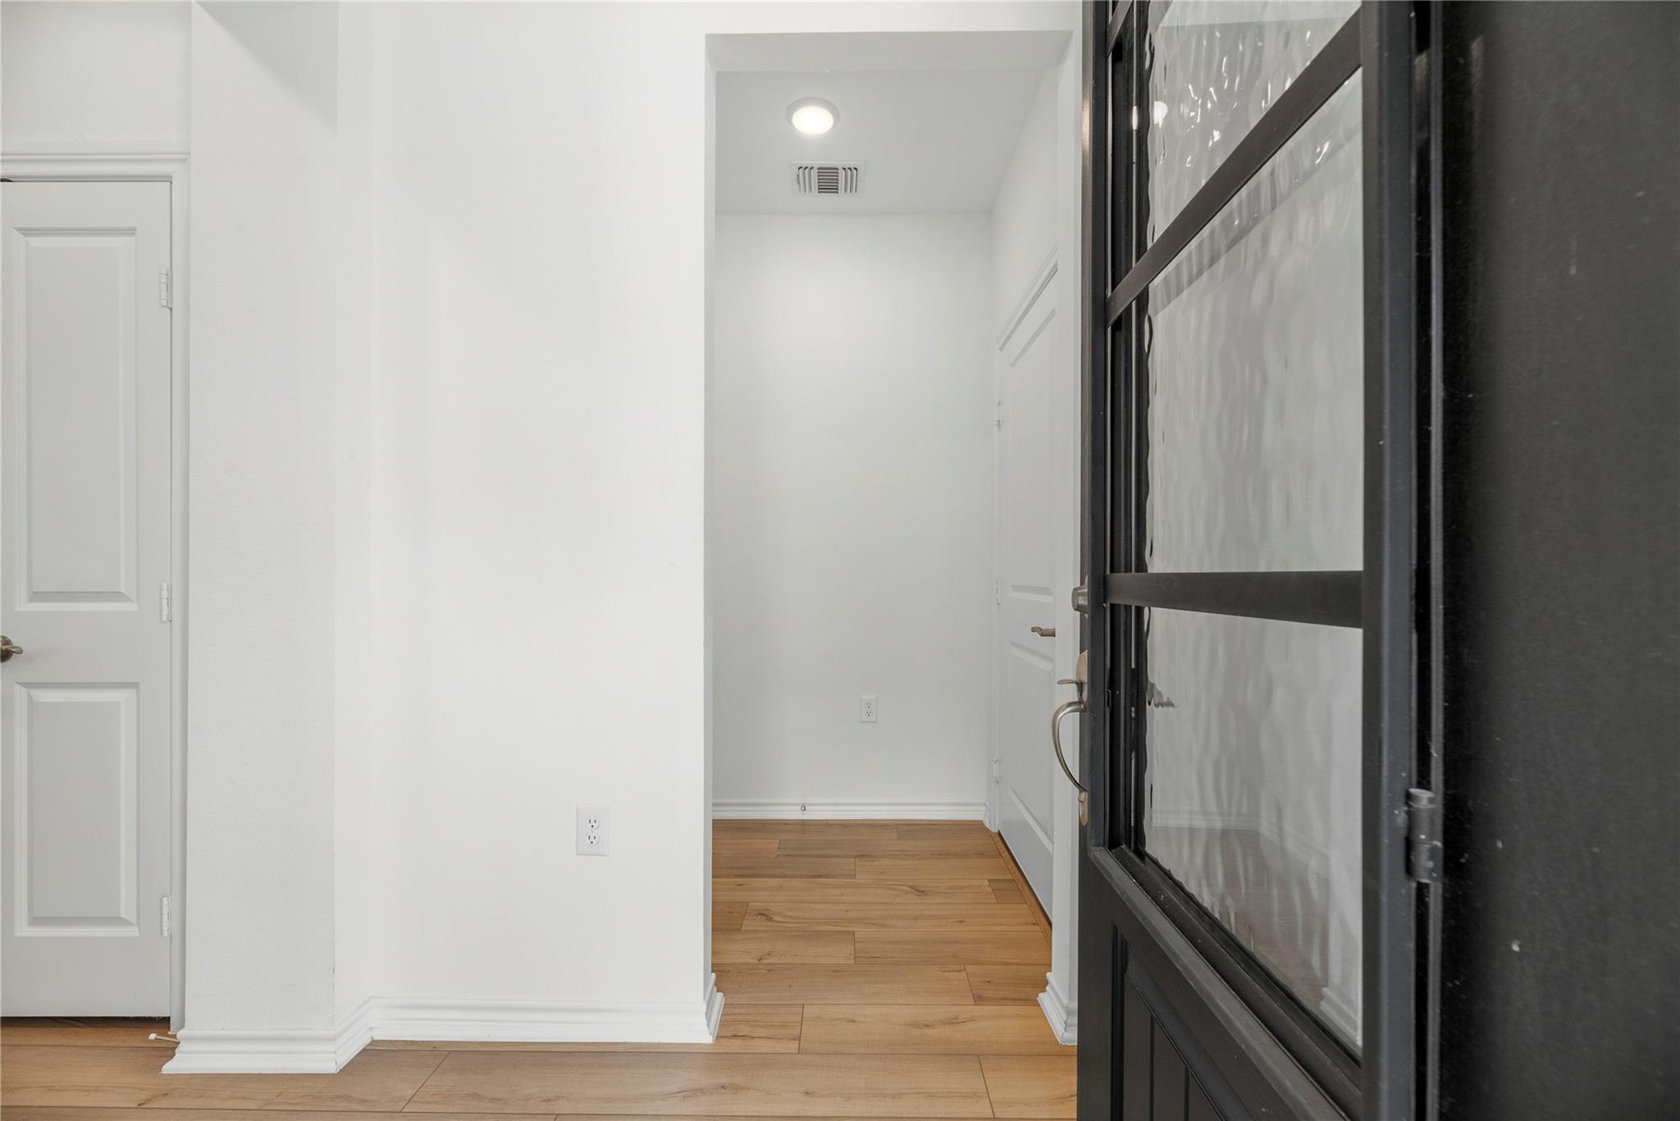
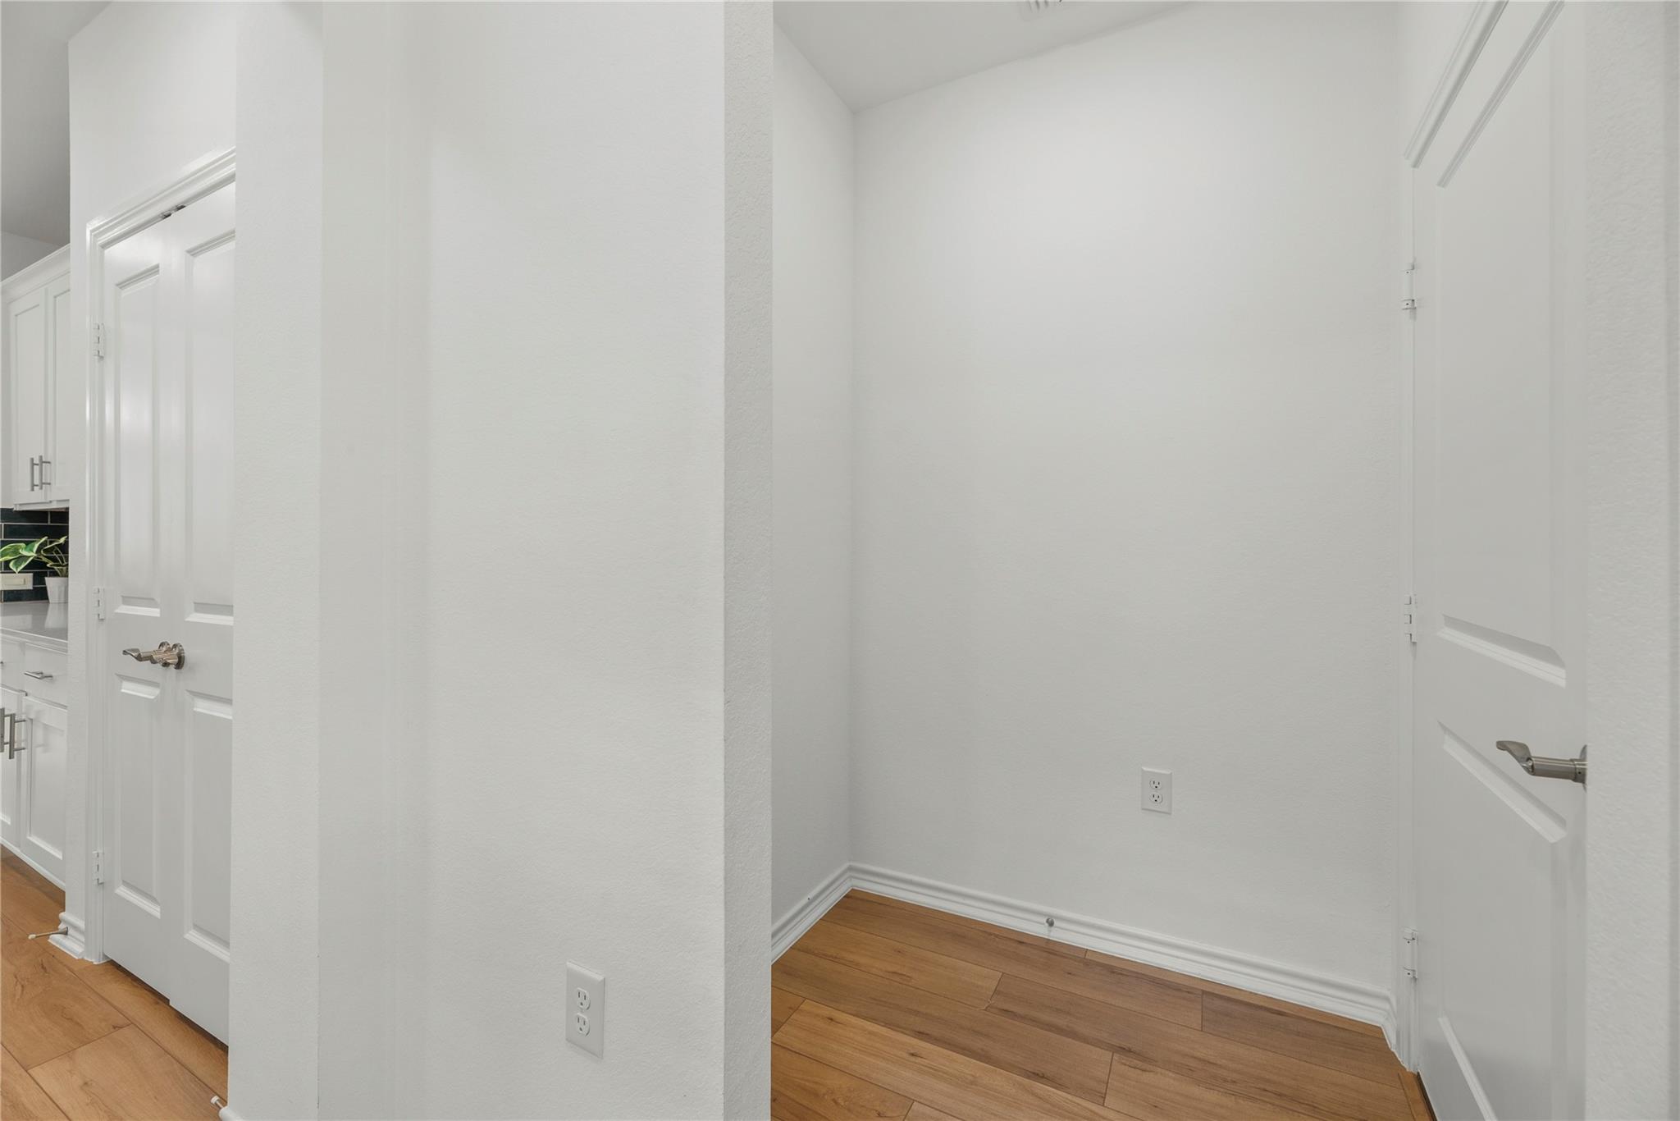
| Har Room Description | Family Room, Living Area - 1st Floor, Sun Room, Utility Room in House |
Exterior
| Exterior Features | Back Green Space, Sprinkler System |
|---|---|
| Roof | Composition |
| Foundation Details | Slab |
| Lot Features | Subdivided, 0 Up To 1/4 Acre |
| Patio And Porch Features | Covered, Patio/Deck |
| Construction Materials | Brick, Cement Siding |
Parking
| Attached Garage Yes / No | Yes |
|---|---|
| Garage Yes / No | Yes |
| Parking Features | Attached, Oversized, Garage Door Opener, Double-Wide Driveway |
Utilities
| Water Source | Water District |
|---|
Location
| Community Features | Subdivision Tennis Court |
|---|---|
| Har Restrictions | Deed Restrictions |
| Road Surface Type | Concrete, Curbs |
Taxes
| Tax Annual Amount | 10023 |
|---|---|
| Tax Year | 2025 |
| Tax Exemptions | Homestead |
Area Information
| State | TX |
|---|---|
| County | Fort Bend |
| City | Fulshear |
| Zip Code | 77441 |
| Area | 30 |
| Subarea | Fulshear | South Brookshire | Simonton |
| Community Name | Del Webb Fulshear |
| School District | 33 - Lamar Consolidated |
| Elementary School | Morgan Elementary School |
| High School | 33 - Lamar Consolidated |
| Listing VS Median (in Del Webb Fulshear) | |
Price: $295,900 low | high Med: $329,595 sqft: 1,408 low | high Med: 1,858 $ / sqft: $210 low | high Med: $177 On site: 22 low | high Med: 22 | |
Market Activity 77441
Request a showing
Request a showing
Contact
Learn More About This Property

| State | TX |
|---|---|
| County | Fort Bend |
| City | Fulshear |
| Zip Code | 77441 |
| Area | 30 |
| Subarea | Fulshear | South Brookshire | Simonton |
| Community Name | Del Webb Fulshear |
| School District | 33 - Lamar Consolidated |
| Elementary School | Morgan Elementary School |
| High School | 33 - Lamar Consolidated |
| Listing VS Median (in Del Webb Fulshear) | |
Price: $295,900 low | high Med: $329,595 sqft: 1,408 low | high Med: 1,858 $ / sqft: $210 low | high Med: $177 On site: 22 low | high Med: 22 | |