812 Thornton Street # F,Houston, TX 77018
Houston, TX 77018

Description
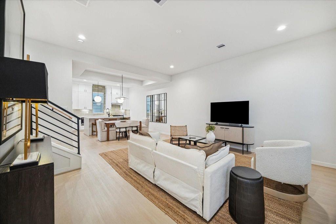
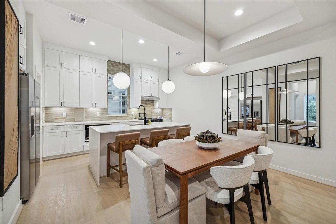
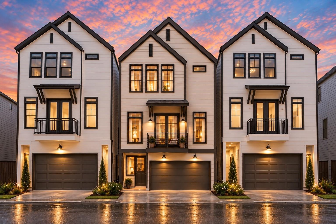
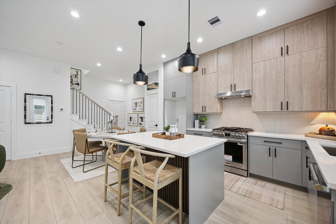
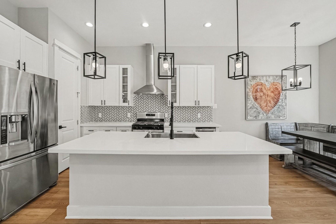
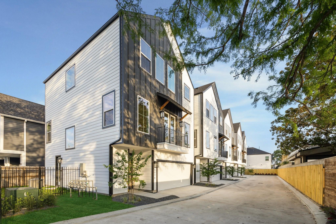
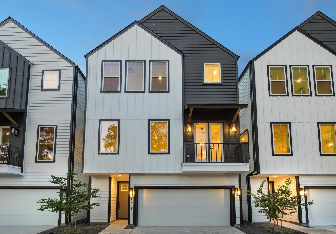
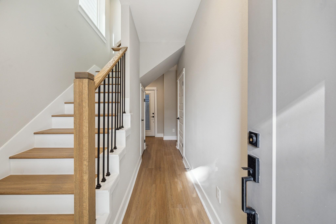
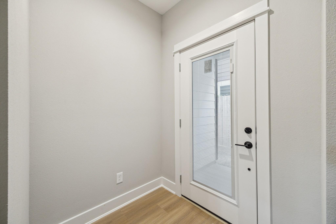
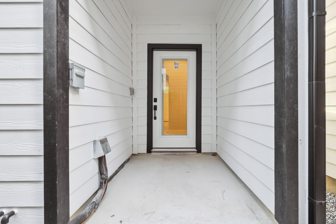
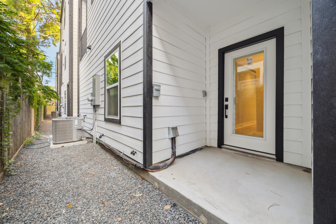
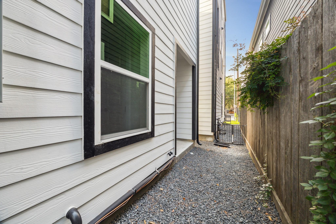
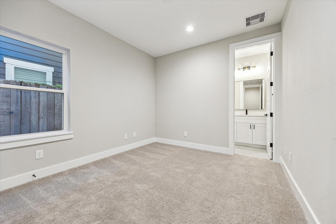
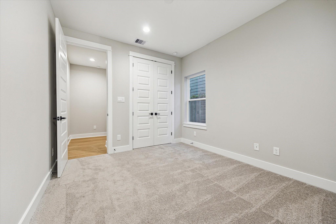
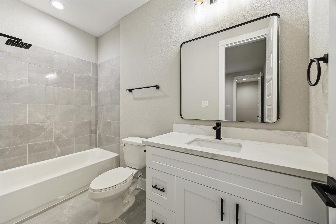
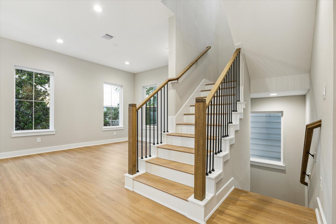
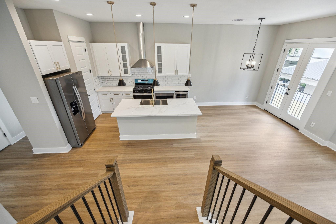
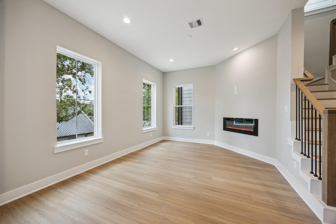
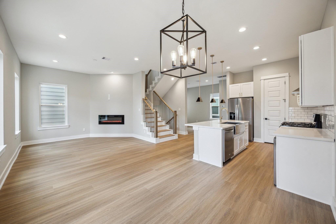
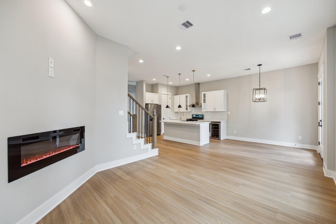
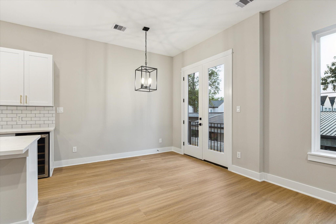
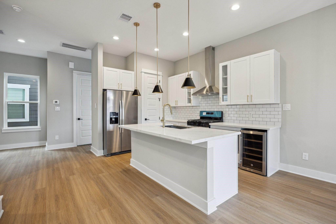
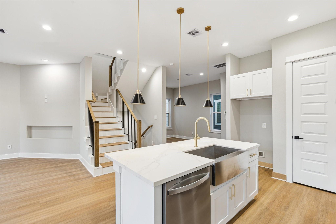
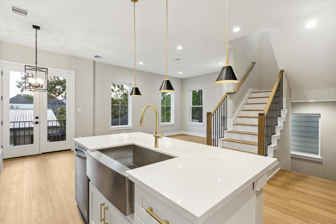
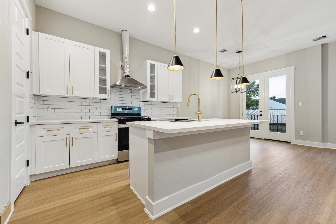
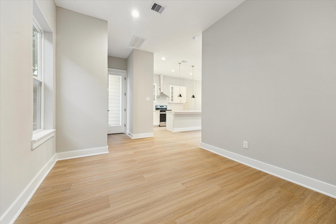
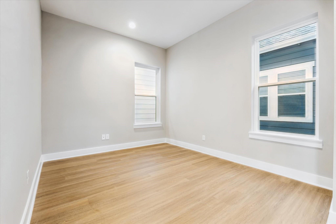
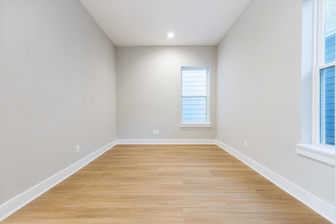
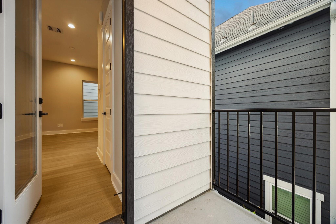
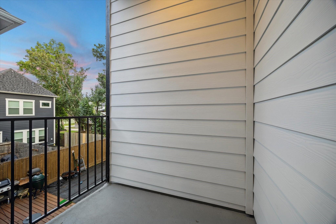
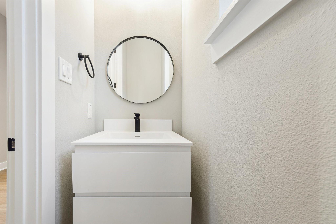
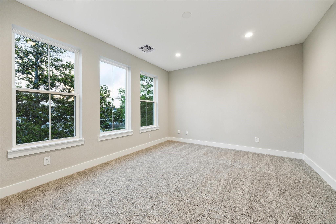
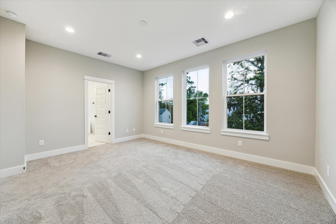
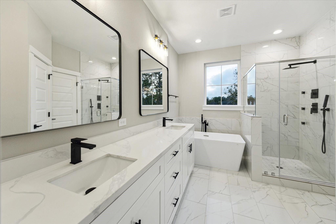
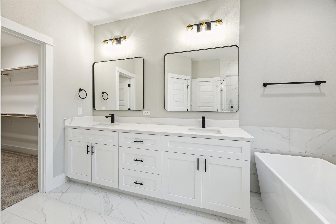
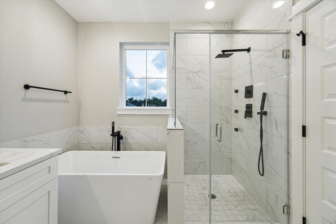
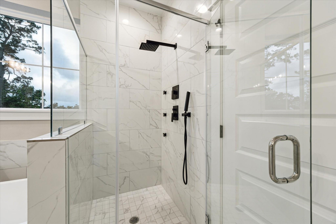
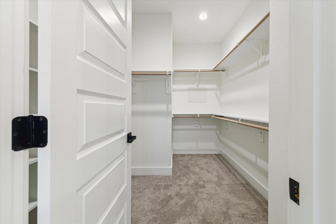
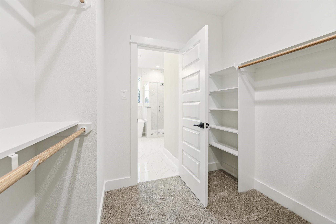
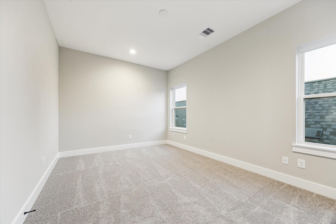
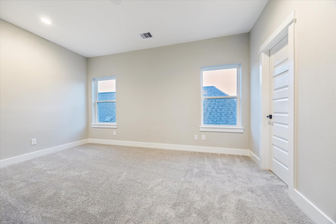
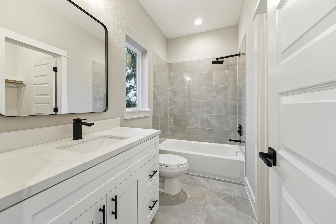
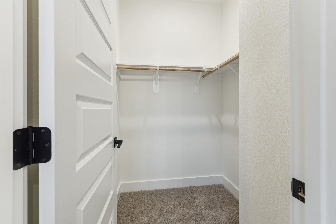
Welcome to luxury in-town living in the heart of Garden Oaks / Oak Forest! This gorgeous 3 bedroom, 3.5 bath home is sure to satisfy the most critical buyer. First floor plan features guest bedroom with bath en-suite. This bedroom also functions well as a home office or study. First floor access to covered back patio and back yard, perfect for grilling out, relaxing and enjoying a beverage! Open concept second floor features chef's kitchen with large island, tons of cabinet and counter space, spacious living room with tons of natural light, a fireplace, large dining area, and a flex room, which can function as a game room, home office/study, library or formal living room. Third floor includes primary suite with large primary bath, double vanities, soaking tub, walk-in shower and walk-in closet. Extra large secondary bedroom is also on the third floor with bath en-suite. End unit with added side yard, the only unit to have this feature.
Details
| MLS # | 32411117 |
|---|---|
| Listing Type | For Sale |
| Style | House |
| Sub-Type | New Construction |
| Status | Active |
| Year | 2026 |
| Days On Site | 20 |
| Listing Provided By | Keller Williams Realty Metropolitan | Adam Robertson |
Features
| Bed(s) | 3 |
|---|---|
| Bath(s) | 4 Total |
| SQ Feet | 1,890 |
| Garage | 2 |
| Story(s) | 3 |
| Acreage | 0.05 |
Interior
| Heating | Natural Gas |
|---|---|
| Heating Yes / No | Yes |
| Cooling | Electric |
| Cooling Yes / No | Yes |
| Appliances | Disposal, Wine Refrigerator, Gas Oven, Microwave, Gas Range, Dishwasher |
| Interior Features | 1 Bedroom Down - Not Primary BR, En-Suite Bath, Primary Bed - 3rd Floor, Walk-In Closet(s) |
| Window Features | Insulated/Low-E windows |
| Fireplace Yes / No | Yes |
| Fireplaces Total | 1 |
| Fireplace Features | Electric |
| Laundry Features | Electric Dryer Hookup, Gas Dryer Hookup, Washer Hookup |
| Door Features | Insulated Doors |
| Har Room Description | 1 Living Area, Family Room, Gameroom Up, Guest Suite, Home Office/Study, Living Area - 2nd Floor, Utility Room in House |
Exterior
| Exterior Features | Side Yard |
|---|---|
| Roof | Composition |
| Foundation Details | Slab |
| Lot Features | Back Yard, Subdivided, 0 Up To 1/4 Acre |
| Patio And Porch Features | Covered, Patio/Deck, Porch |
| Construction Materials | Cement Siding |
| Direction Faces | West |
| Property Condition | New Construction |
Parking
| Attached Garage Yes / No | Yes |
|---|---|
| Garage Yes / No | Yes |
| Parking Features | Attached |
Utilities
| Sewer | Public Sewer |
|---|---|
| Water Source | Public |
| Green Energy Efficient | Attic Vents, Thermostat, HVAC, HVAC>13 SEER |
Location
| Har Restrictions | Restricted |
|---|
Area Information
| State | TX |
|---|---|
| County | Harris |
| City | Houston |
| Zip Code | 77018 |
| Area | 9 |
| Subarea | Shepherd Park Plaza Area |
| Community Name | Thornton Living |
| School District | 27 - Houston |
| Elementary School | Durham Elementary School |
| High School | 27 - Houston |
| Listing VS Median (in Thornton Living) | |
Price: $399,000 low | high Med: $399,000 sqft: 1,890 low | high Med: 1,890 $ / sqft: $211 low | high Med: $211 On site: 20 low | high Med: 20 | |
Market Activity 77018
Request a showing
Request a showing
Contact
Learn More About This Property

| State | TX |
|---|---|
| County | Harris |
| City | Houston |
| Zip Code | 77018 |
| Area | 9 |
| Subarea | Shepherd Park Plaza Area |
| Community Name | Thornton Living |
| School District | 27 - Houston |
| Elementary School | Durham Elementary School |
| High School | 27 - Houston |
| Listing VS Median (in Thornton Living) | |
Price: $399,000 low | high Med: $399,000 sqft: 1,890 low | high Med: 1,890 $ / sqft: $211 low | high Med: $211 On site: 20 low | high Med: 20 | |