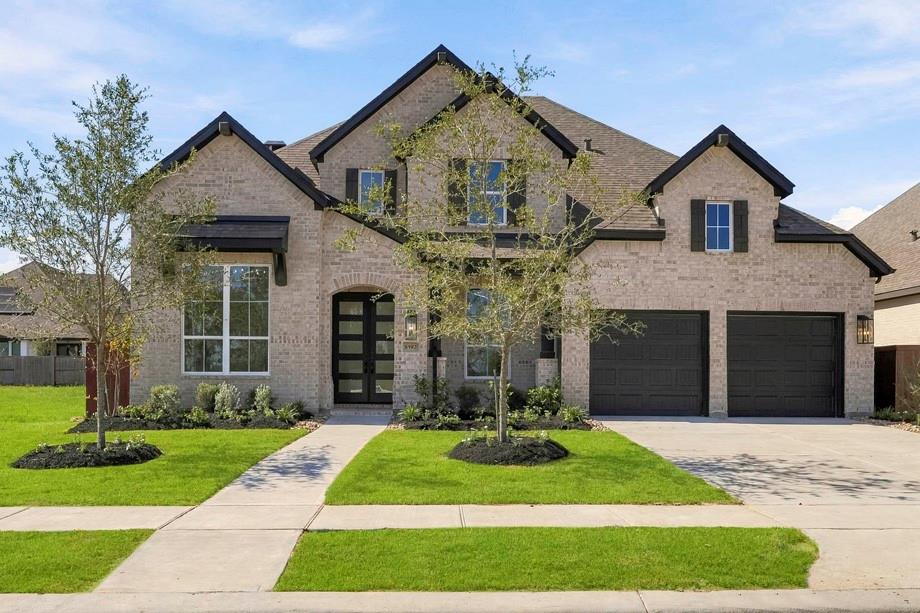
8914 Antelope Canyon Way,Manvel, TX 77578
Manvel, TX 77578

Description
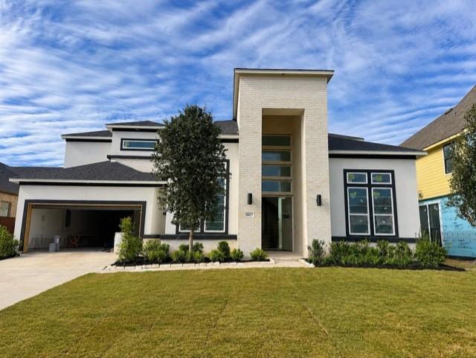
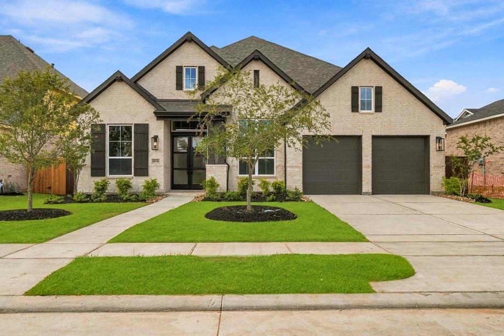
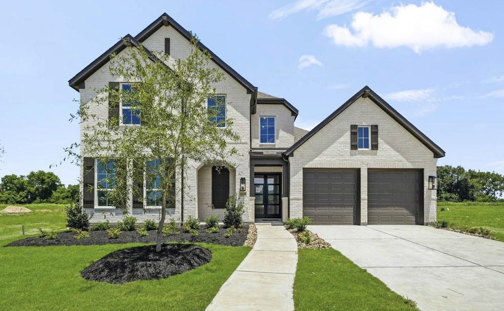
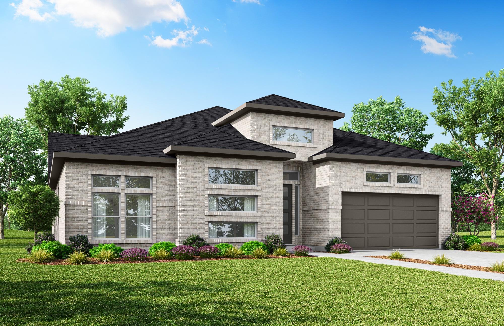
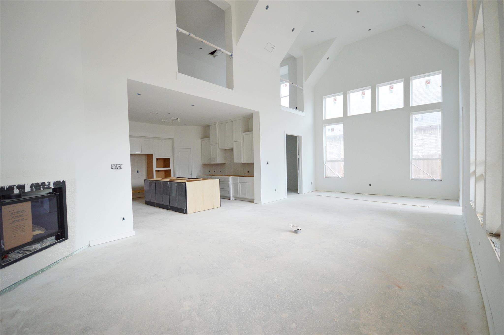
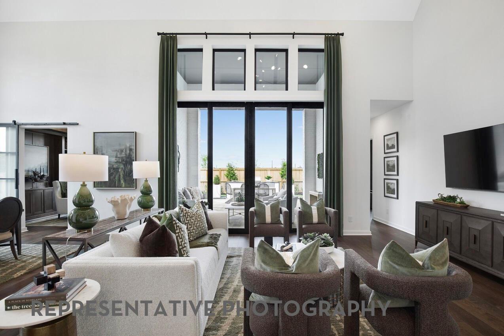
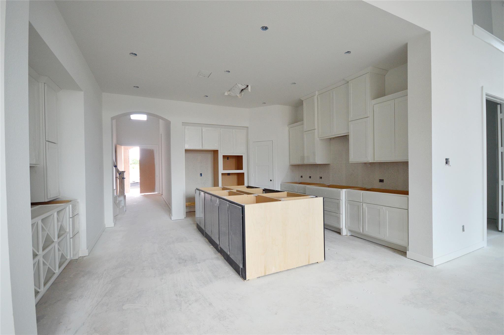
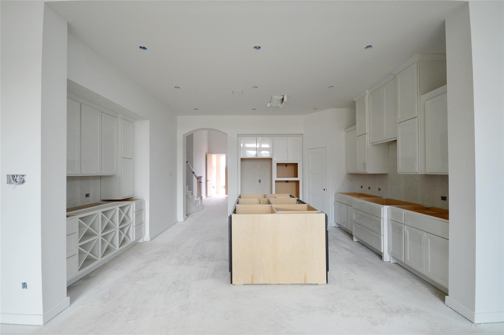
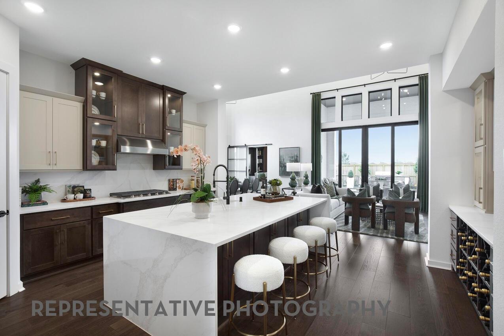
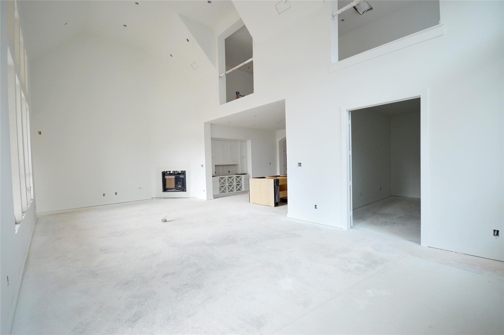
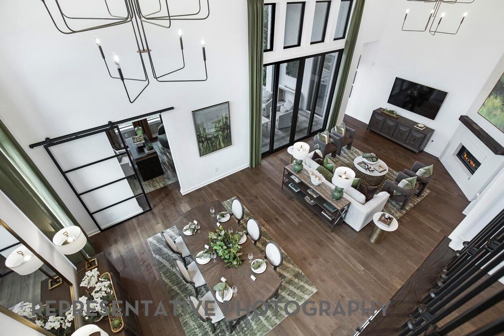
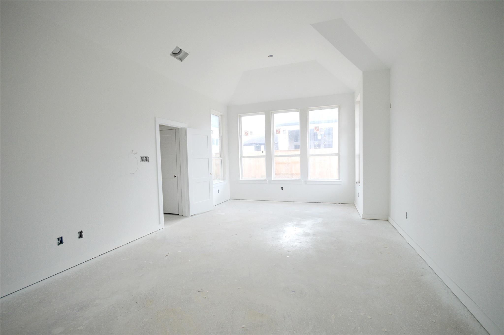
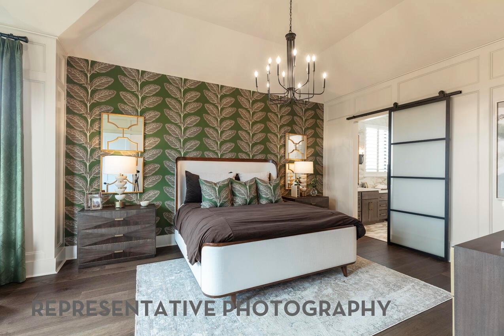
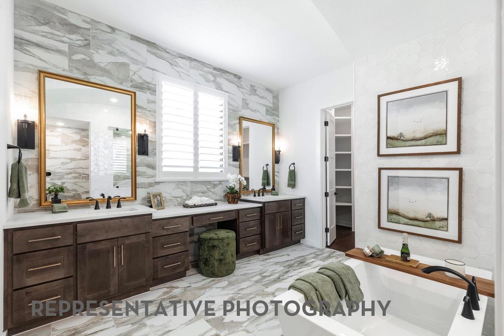
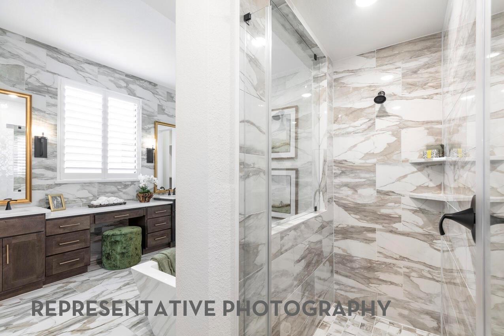
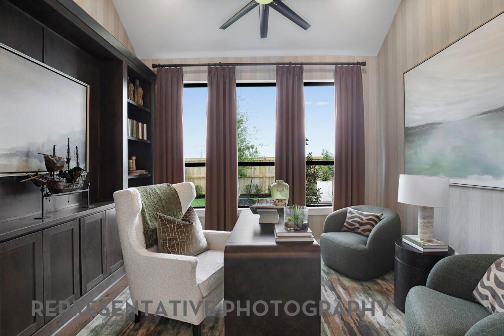
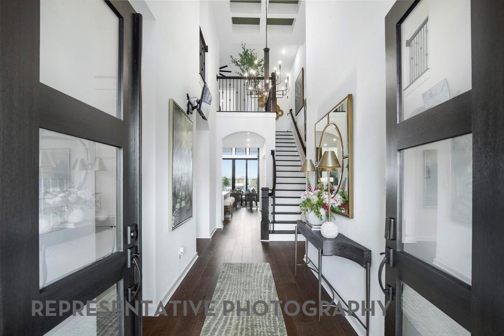
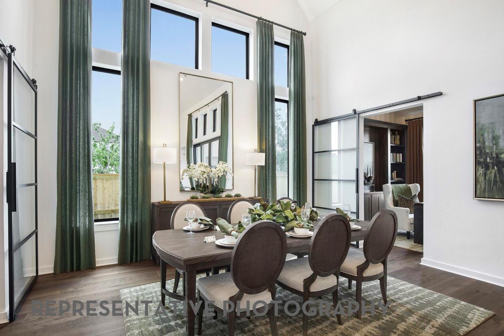
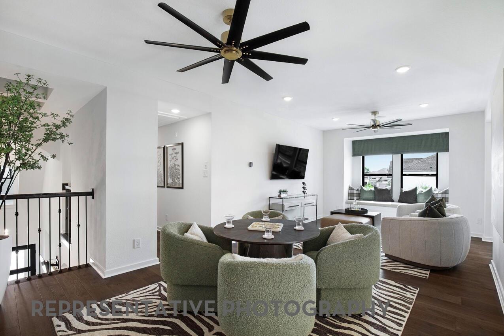
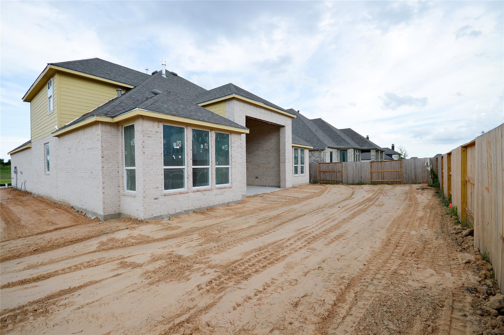
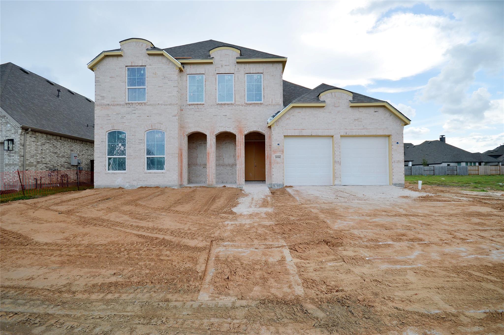
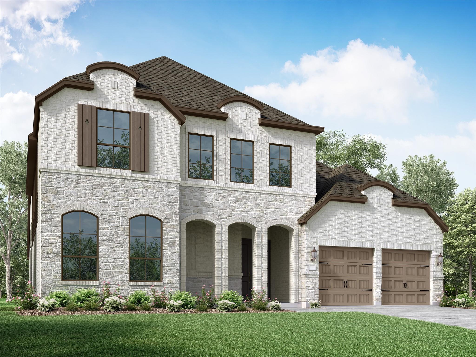
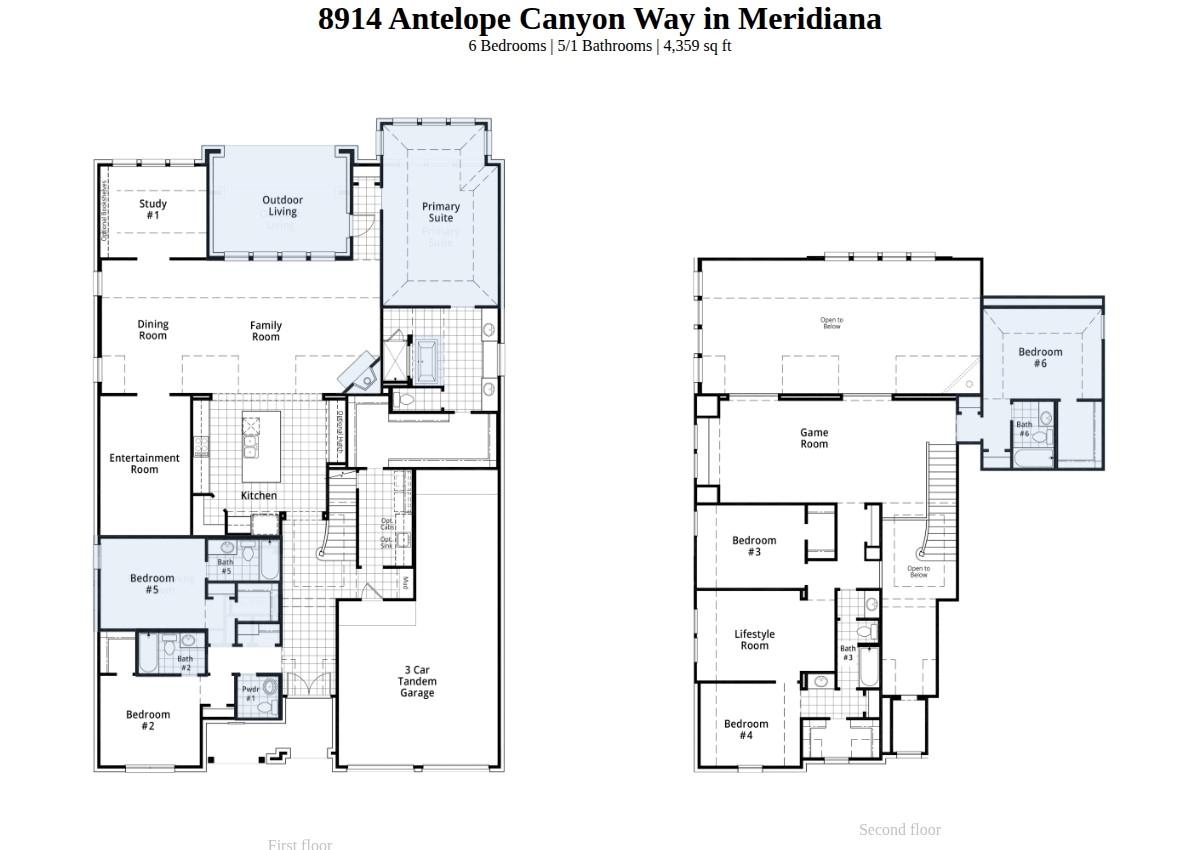
Built with the quality & craftsmanship you expect only in a Highland Home! Where shall we start in this beauty? 6 BEDROOMS - 3 DOWN - 3 UP (the 3 down with a full bath private & 1 of the upstairs is also private) But that's not all, upstairs you have a FULL Game Room PLUS and Play Room between bedrooms. Media/entertainment room is downstairs, as well as your home office - ALL without compromising space! We understand garage space is important to park your toys or a home gym so this 3-car garage set up will be a feature you will really enjoy. Wait until you walk this kitchen AND this primary bedroom & closet - probably the best part of this home. Primary closet is almost the size of another bedroom AND connect through the oversized laundry room. Few more additional features you will notice throughout - Honeywell WHOLE HOME DEHUMIDIFICATION SYSTEM - FULL sprinkler system - tankless water heater/s located in garage (not attic) - plus a lot more. VERY rare gem indeed!
Details
| MLS # | 23401375 |
|---|---|
| Listing Type | For Sale |
| Style | House |
| HOA Dues | $1,330 |
| Sub-Type | New Construction |
| Status | Pending |
| Year | 2026 |
| Days On Site | 20 |
| Listing Provided By | Highland Homes Realty | Dina Verteramo |
Features
| Bed(s) | 6 |
|---|---|
| Bath(s) | 6 Total |
| SQ Feet | 4,359 |
| Garage | 3 |
| Story(s) | 2 |
| Acreage | 0.19 |
Interior
| Heating | Natural Gas, Zoned |
|---|---|
| Heating Yes / No | Yes |
| Cooling | Ceiling Fan(s), Electric, Zoned |
| Cooling Yes / No | Yes |
| Appliances | Water Heater, Disposal, Convection Oven, Oven, Microwave, Gas Cooktop, Dishwasher |
| Interior Features | Formal Entry/Foyer, High Ceilings, Prewired for Alarm System, 2 Bedrooms Down, En-Suite Bath, Primary Bed - 1st Floor, Walk-In Closet(s) |
| Window Features | Insulated/Low-E windows |
| Fireplace Yes / No | Yes |
| Fireplaces Total | 1 |
| Fireplace Features | Gas |
| Laundry Features | Electric Dryer Hookup, Gas Dryer Hookup, Washer Hookup |
Exterior
| Exterior Features | Side Yard, Sprinkler System |
|---|---|
| Roof | Composition |
| Foundation Details | Slab |
| Lot Features | Back Yard, Subdivided, 0 Up To 1/4 Acre |
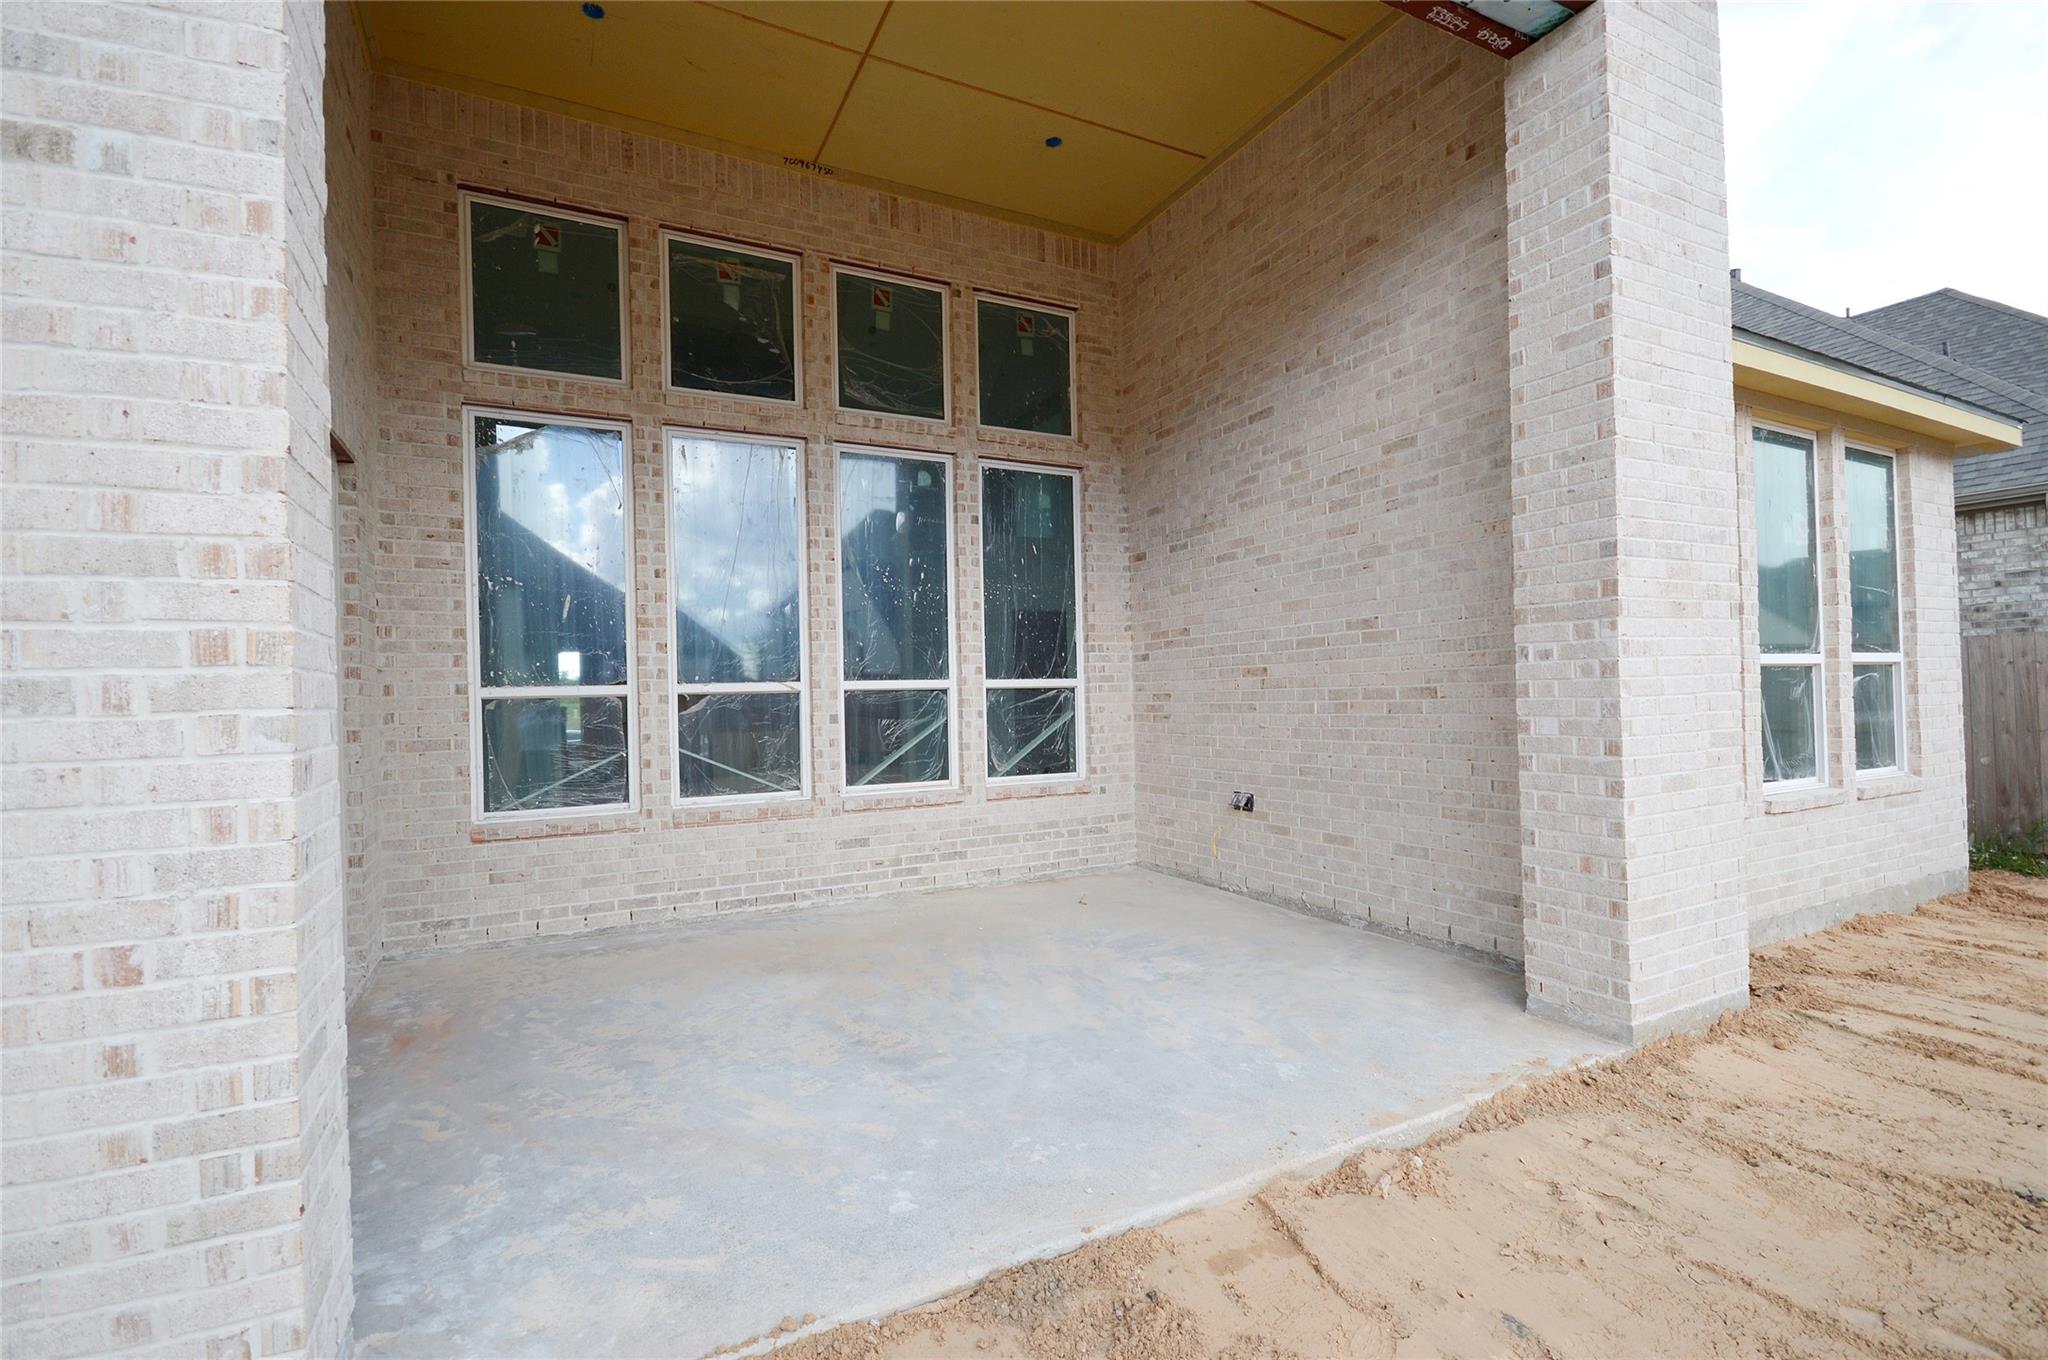
| Patio And Porch Features | Covered, Patio/Deck |
| Fencing | Back Yard, Full |
| Construction Materials | Batts Insulation, Brick, Cement Siding, Wood Siding |
| Property Condition | Under Construction |
Parking
| Attached Garage Yes / No | Yes |
|---|---|
| Garage Yes / No | Yes |
| Parking Features | Attached, Tandem |
Utilities
| Sewer | Public Sewer |
|---|---|
| Water Source | Public |
| Green Energy Efficient | Lighting, HVAC, HVAC>13 SEER |
Location
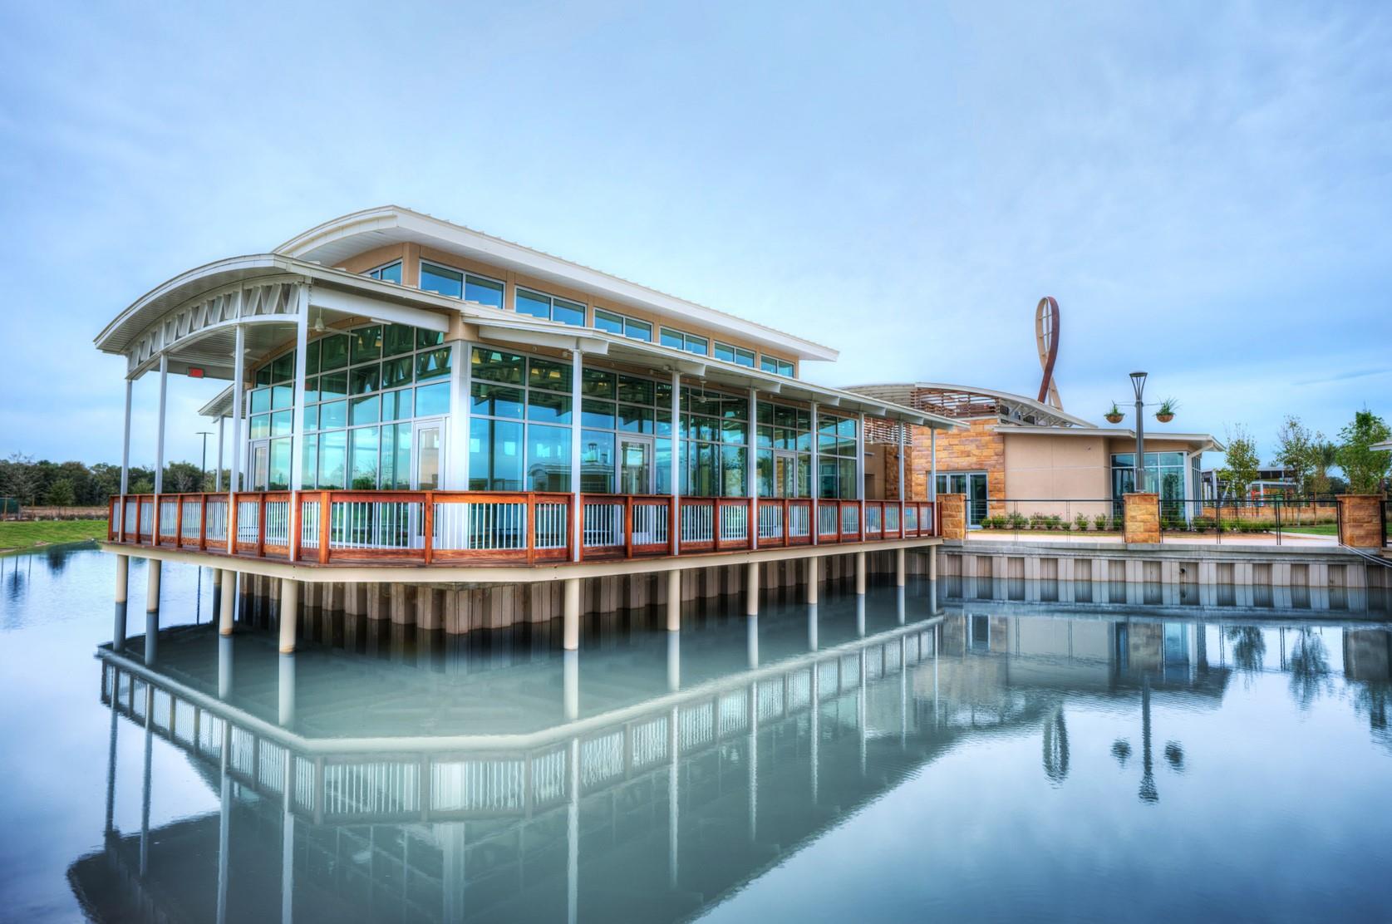
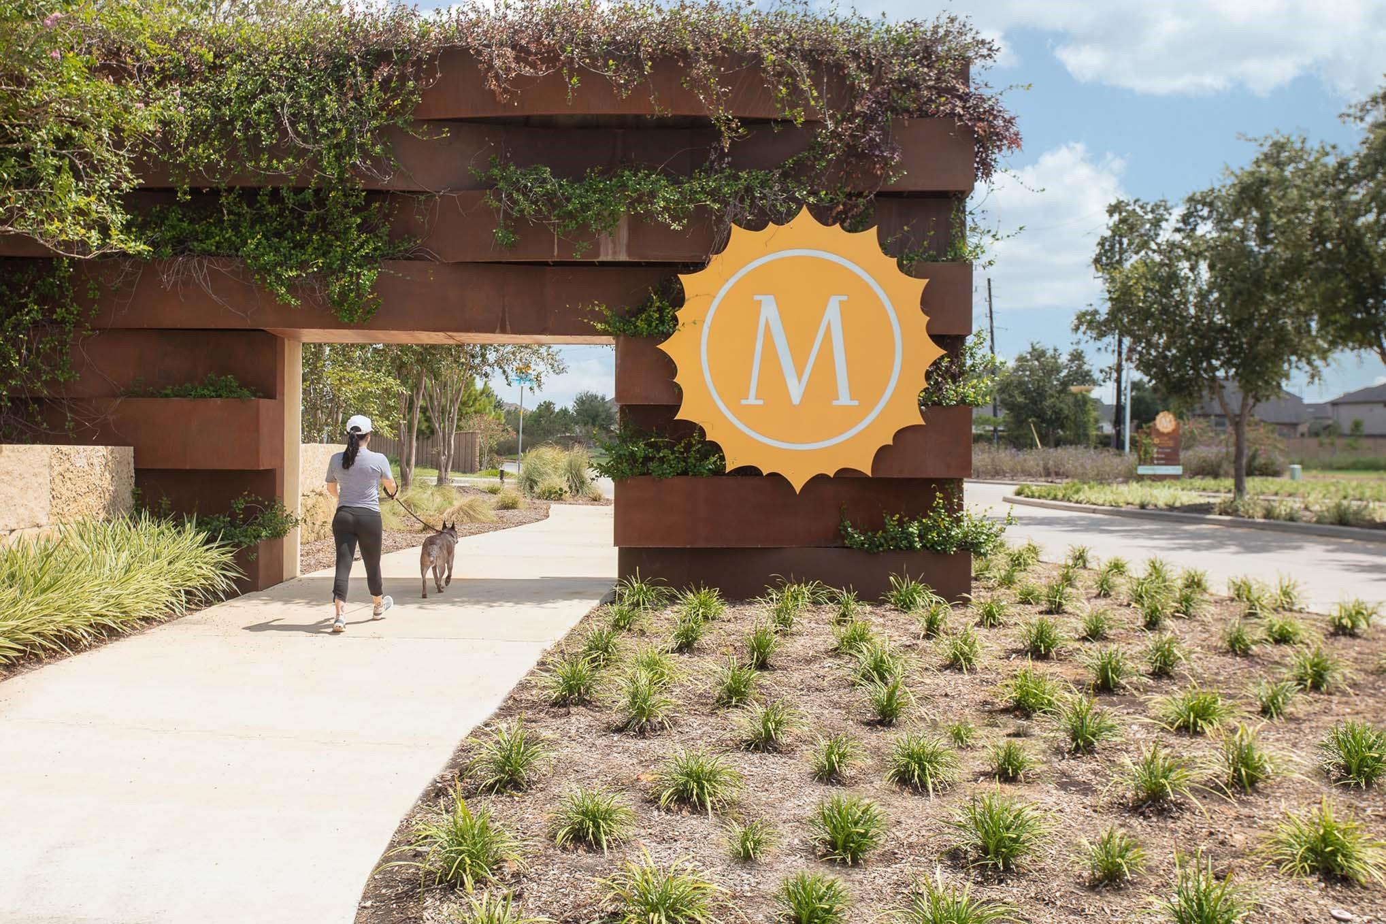
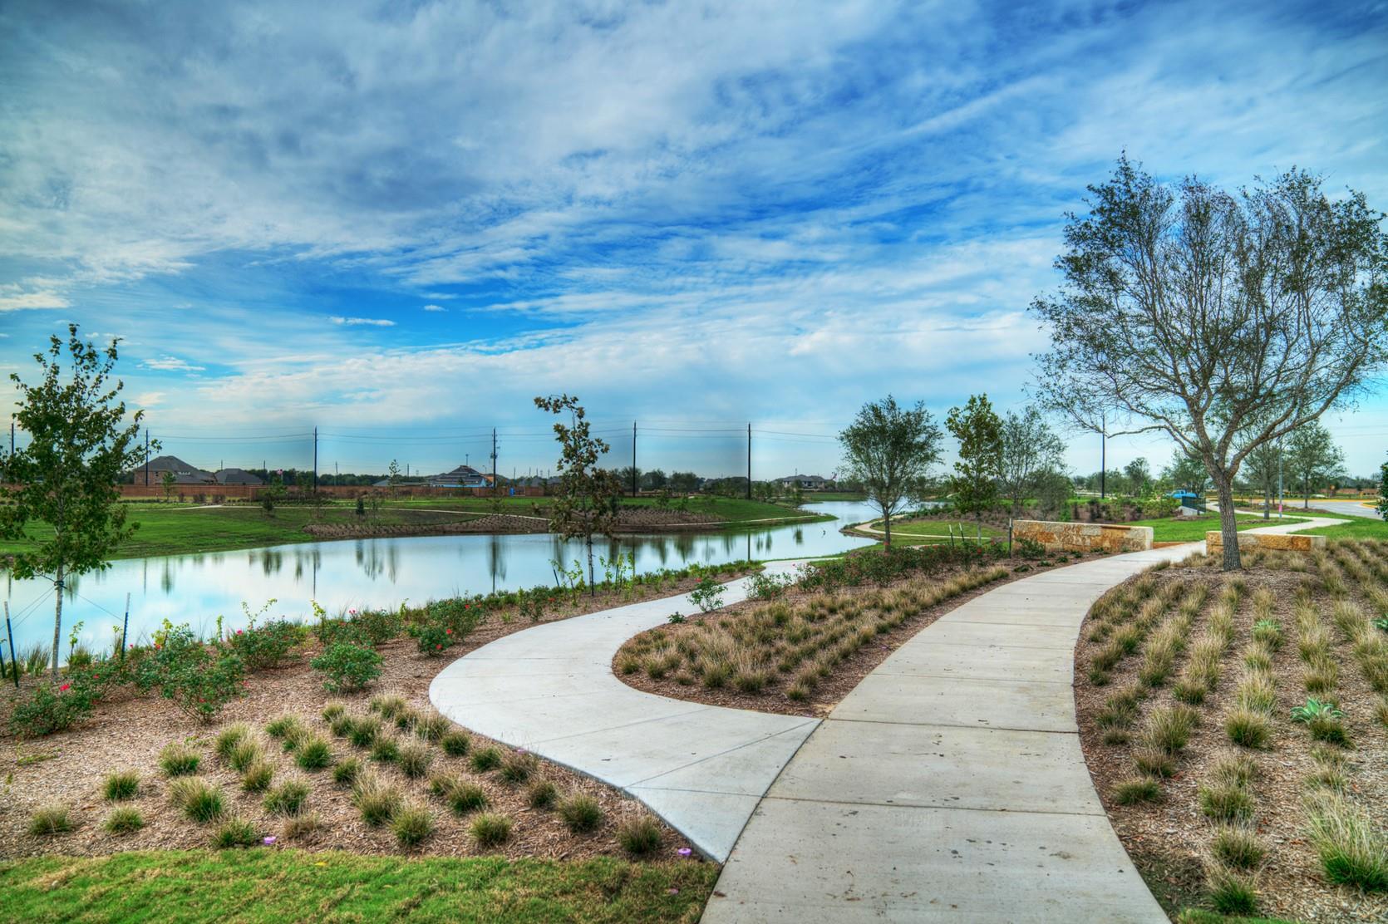
| Har Master Planned Community | Meridiana |
|---|---|
| Har Restrictions | Deed Restrictions |
Taxes
| Tax Year | 2026 |
|---|
Other
| Har Maint Fee Includes | Common Grounds |
|---|
Area Information
| State | TX |
|---|---|
| County | Brazoria |
| City | Manvel |
| Zip Code | 77578 |
| Area | 5 |
| Subarea | Manvel | Iowa Colony |
| Community Name | Meridiana |
| School District | 3 - Alvin |
| Elementary School | Bennett Elementary (Alvin) |
| High School | 3 - Alvin |
| Listing VS Median (in Meridiana) | |
Price: $699,000 low | high Med: $464,990 sqft: 4,359 low | high Med: 2,359 $ / sqft: $160 low | high Med: $197 On site: 20 low | high Med: 20 | |
Market Activity 77578
Request a showing
Request a showing
Contact
Learn More About This Property

| State | TX |
|---|---|
| County | Brazoria |
| City | Manvel |
| Zip Code | 77578 |
| Area | 5 |
| Subarea | Manvel | Iowa Colony |
| Community Name | Meridiana |
| School District | 3 - Alvin |
| Elementary School | Bennett Elementary (Alvin) |
| High School | 3 - Alvin |
| Listing VS Median (in Meridiana) | |
Price: $699,000 low | high Med: $464,990 sqft: 4,359 low | high Med: 2,359 $ / sqft: $160 low | high Med: $197 On site: 20 low | high Med: 20 | |