New Listing
 In-Person: 11/13 11:00 AM - 4:00 PM
In-Person: 11/14 11:00 AM - 4:00 PM
8821 Antelope Canyon Way,Manvel, TX 77578
Manvel, TX 77578

Description
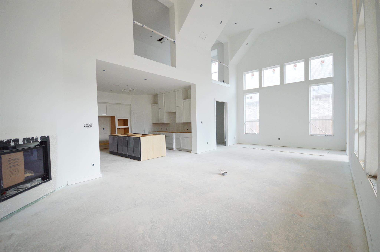
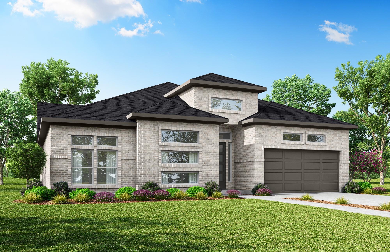
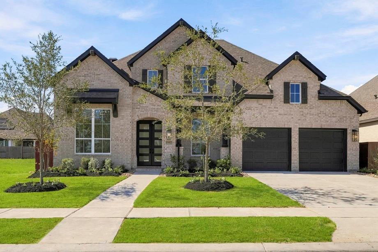
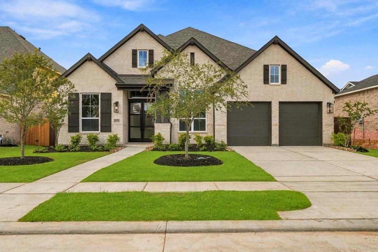
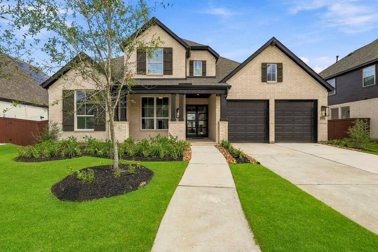
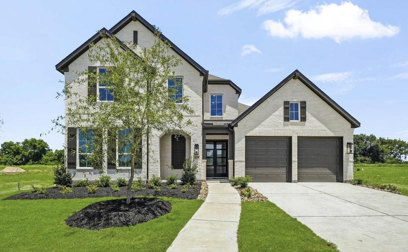
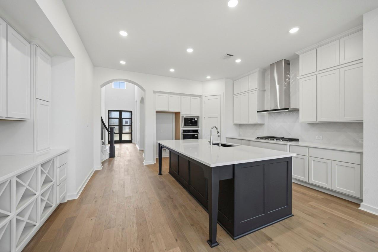
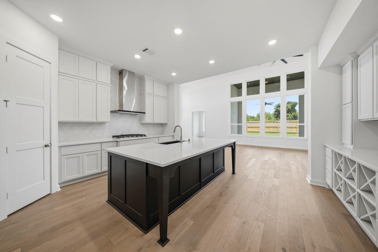
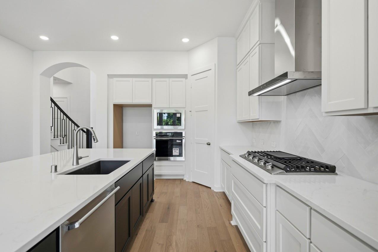
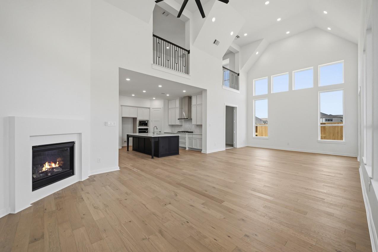
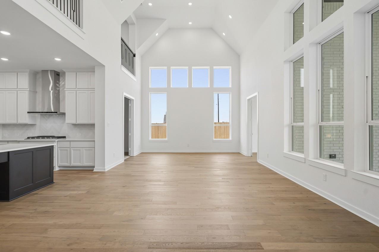
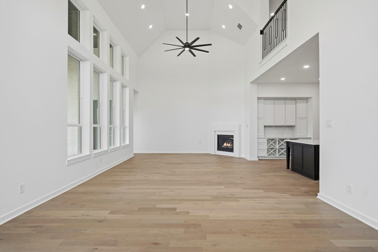
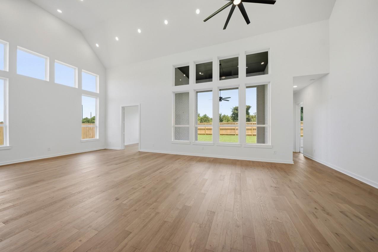
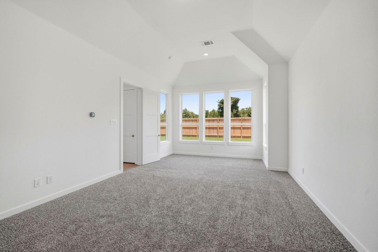
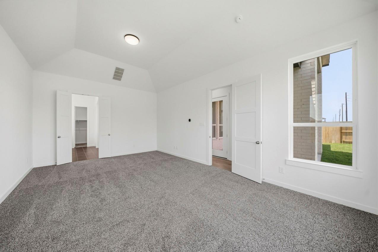
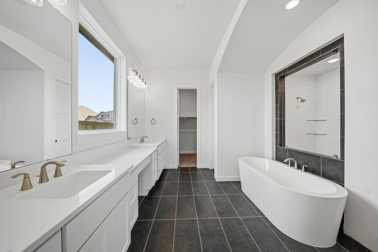
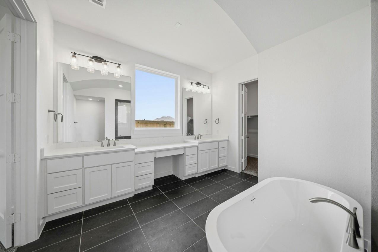
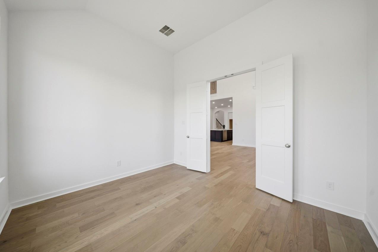
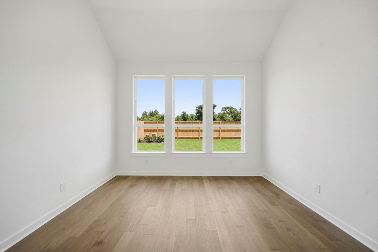
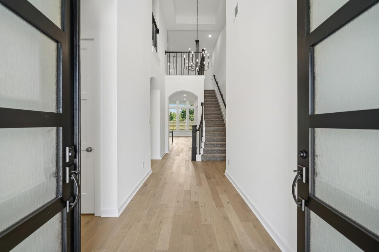
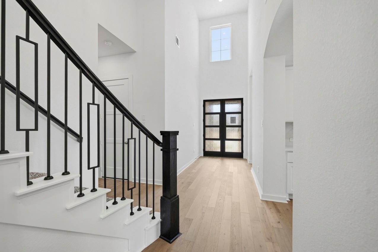
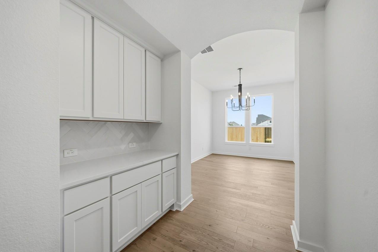
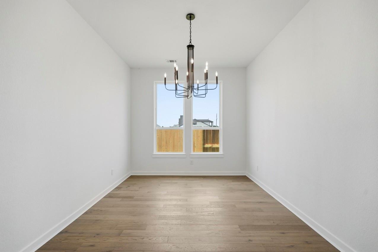
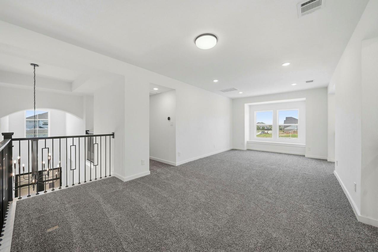
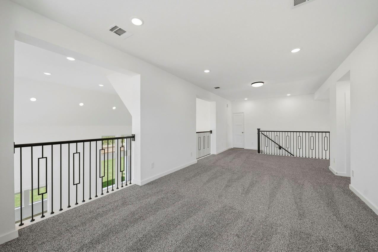
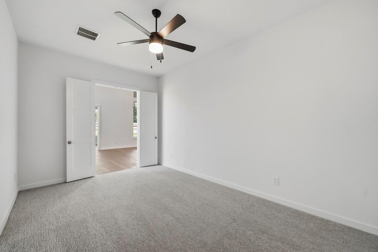
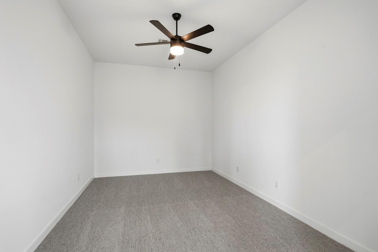
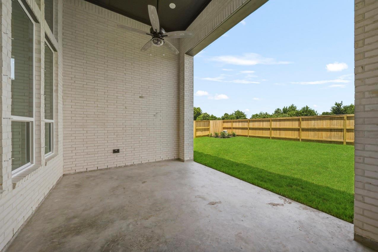
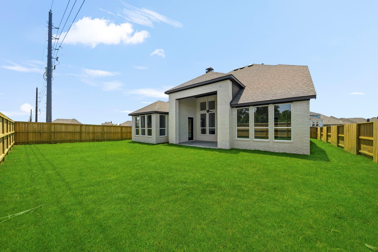
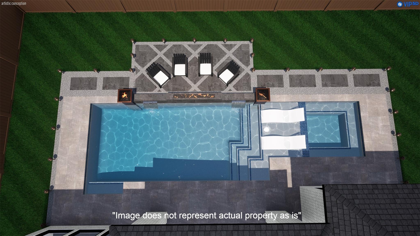
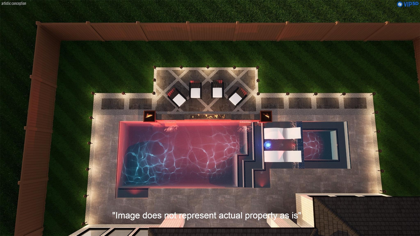
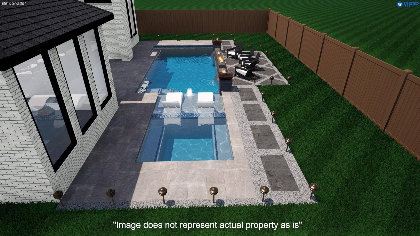
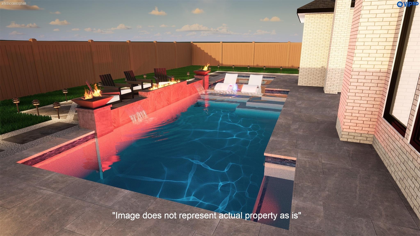
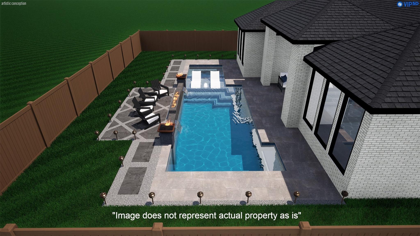
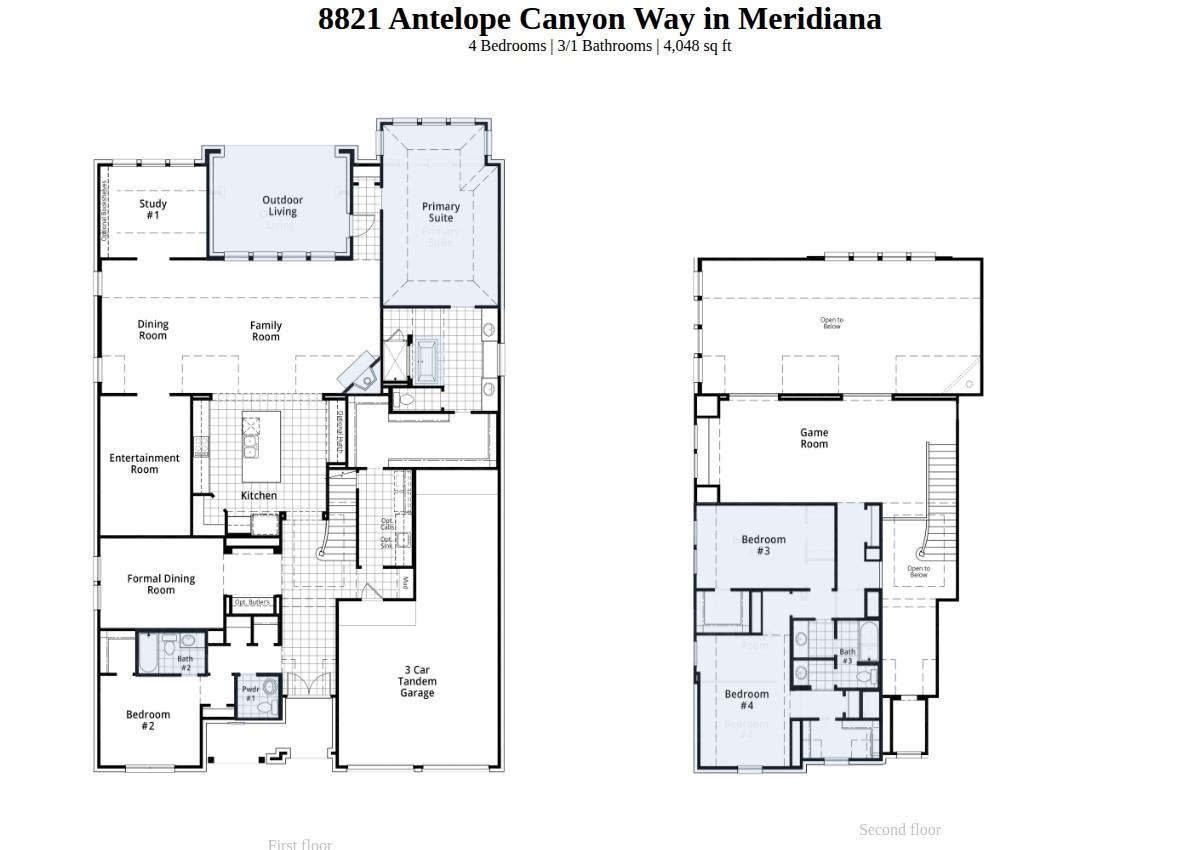
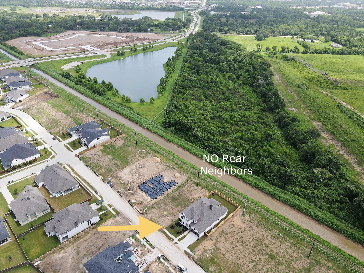
COMPLETED IN AUGUST - NO REAR NEIGHBORS! Built with the quality & craftsmanship you expect only in a Highland Home! Model home floor plan now available. If you enjoy your privacy, this could be the perfect home you have been looking for - PLUS backyard has just the size you need to build your OUTDOOR OASIS and more. BIG PLUS - FULL secondary bedroom downstairs making this home a great set up for modern living needs. Media / Entertainment room is located right behind the kitchen - making those movie nights even more enjoyable so you don't have to go upstairs. But wait that is not all, wait until you see these VAULTED CEILINGS in family and dining - truly stunning. Need space for your home gym or to park your toys ? This 3-CAR garage set up will allow for this and more. Rare gem for sure - See you soon!
Details
| MLS # | 90440418 |
|---|---|
| Listing Type | For Sale |
| Style | House |
| HOA Dues | $1,330 |
| Sub-Type | New Construction |
| Status | Active |
| Year | 2026 |
| Days On Site | 6 |
| Listing Provided By | Highland Homes Realty | Dina Verteramo |
Features
| Bed(s) | 4 |
|---|---|
| Bath(s) | 4 Total |
| SQ Feet | 4,048 |
| Garage | 3 |
| Story(s) | 2 |
| Acreage | 0.20 |
Interior
| Heating | Natural Gas, Zoned |
|---|---|
| Heating Yes / No | Yes |
| Cooling | Ceiling Fan(s), Electric, Zoned |
| Cooling Yes / No | Yes |
| Appliances | ENERGY STAR Qualified Appliances, Water Heater, Disposal, Convection Oven, Oven, Microwave, Gas Cooktop, Dishwasher |
| Interior Features | Formal Entry/Foyer, High Ceilings, Prewired for Alarm System, 2 Bedrooms Down, En-Suite Bath, Primary Bed - 1st Floor, Walk-In Closet(s) |
| Window Features | Insulated/Low-E windows |
| Fireplace Yes / No | Yes |
| Fireplaces Total | 1 |
| Fireplace Features | Gas |
| Laundry Features | Electric Dryer Hookup, Washer Hookup |
Exterior
| Exterior Features | Side Yard, Sprinkler System |
|---|---|
| Roof | Composition |
| Foundation Details | Slab |
| Lot Features | Subdivided, 0 Up To 1/4 Acre |
| Patio And Porch Features | Covered |
| Fencing | Full |
| Construction Materials | Batts Insulation, Brick, Cement Siding, Wood Siding |
| Direction Faces | West |
| Property Condition | New Construction |
Parking
| Attached Garage Yes / No | Yes |
|---|---|
| Garage Yes / No | Yes |
| Parking Features | Attached, Tandem |
Utilities
| Sewer | Public Sewer |
|---|---|
| Water Source | Public, Water District |
| Green Energy Efficient | HVAC, HVAC>13 SEER |
Location
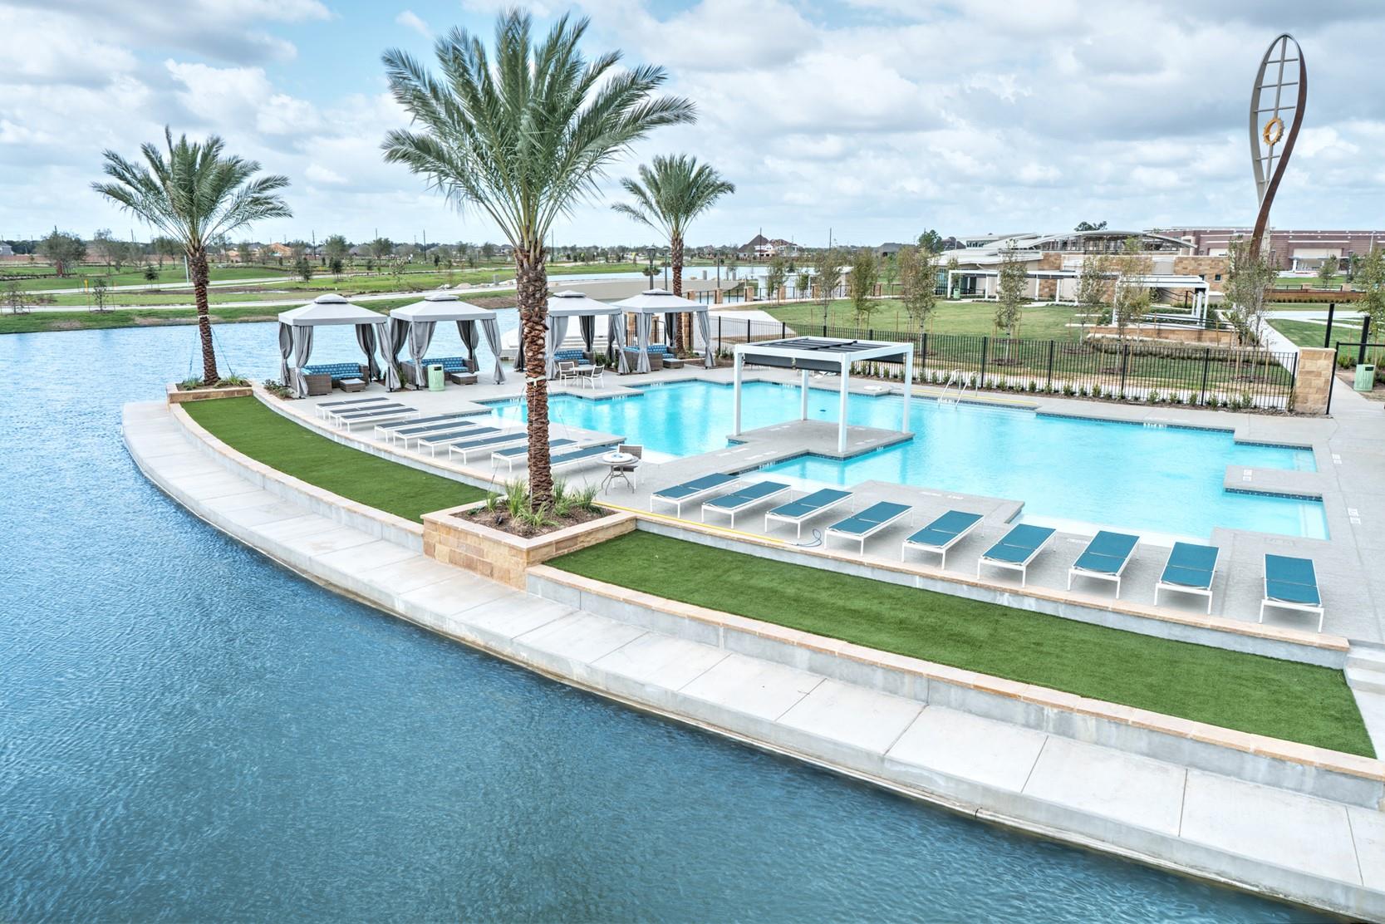
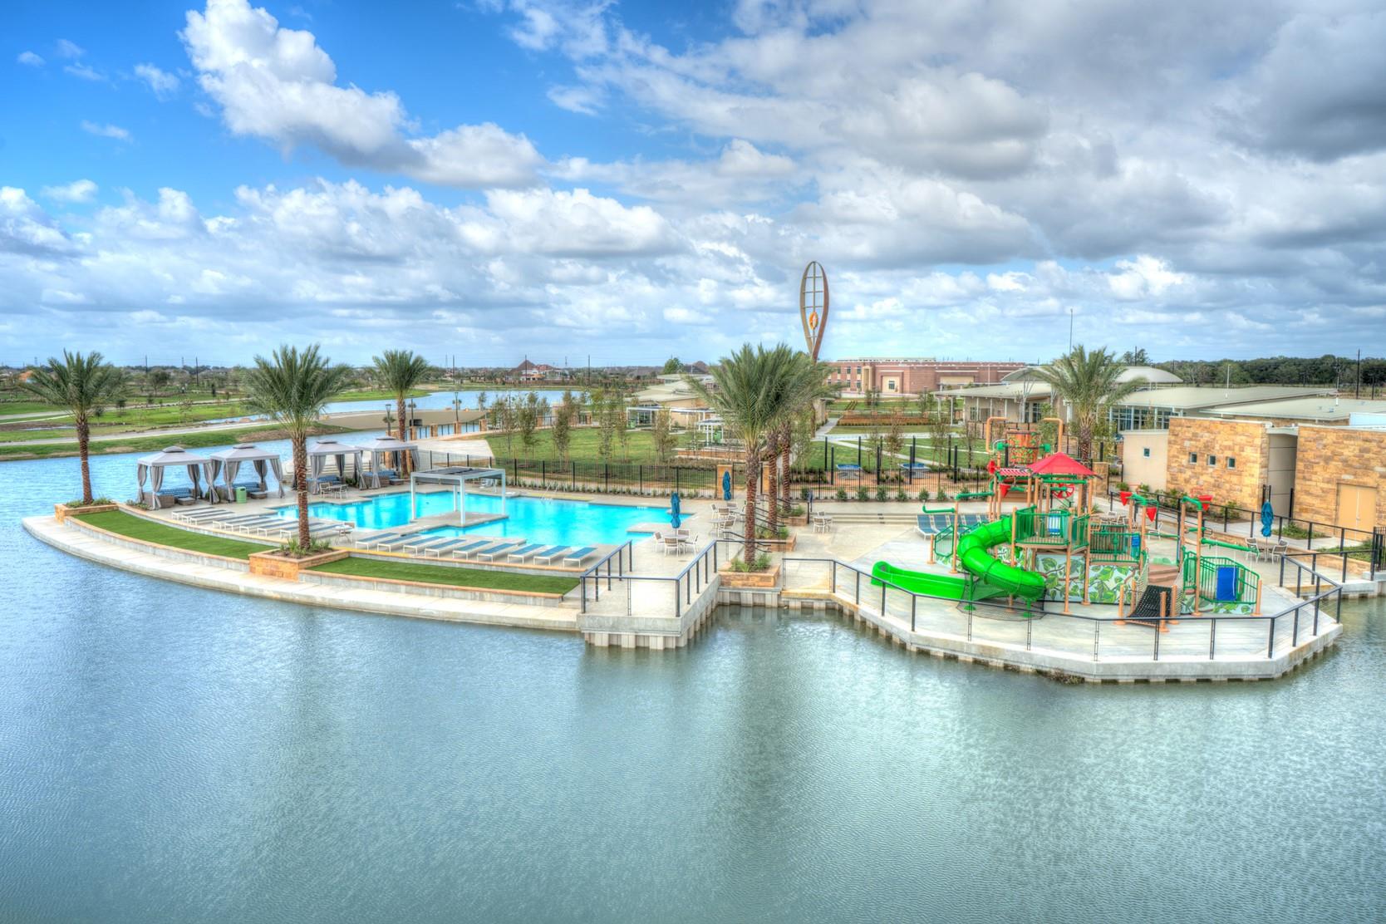
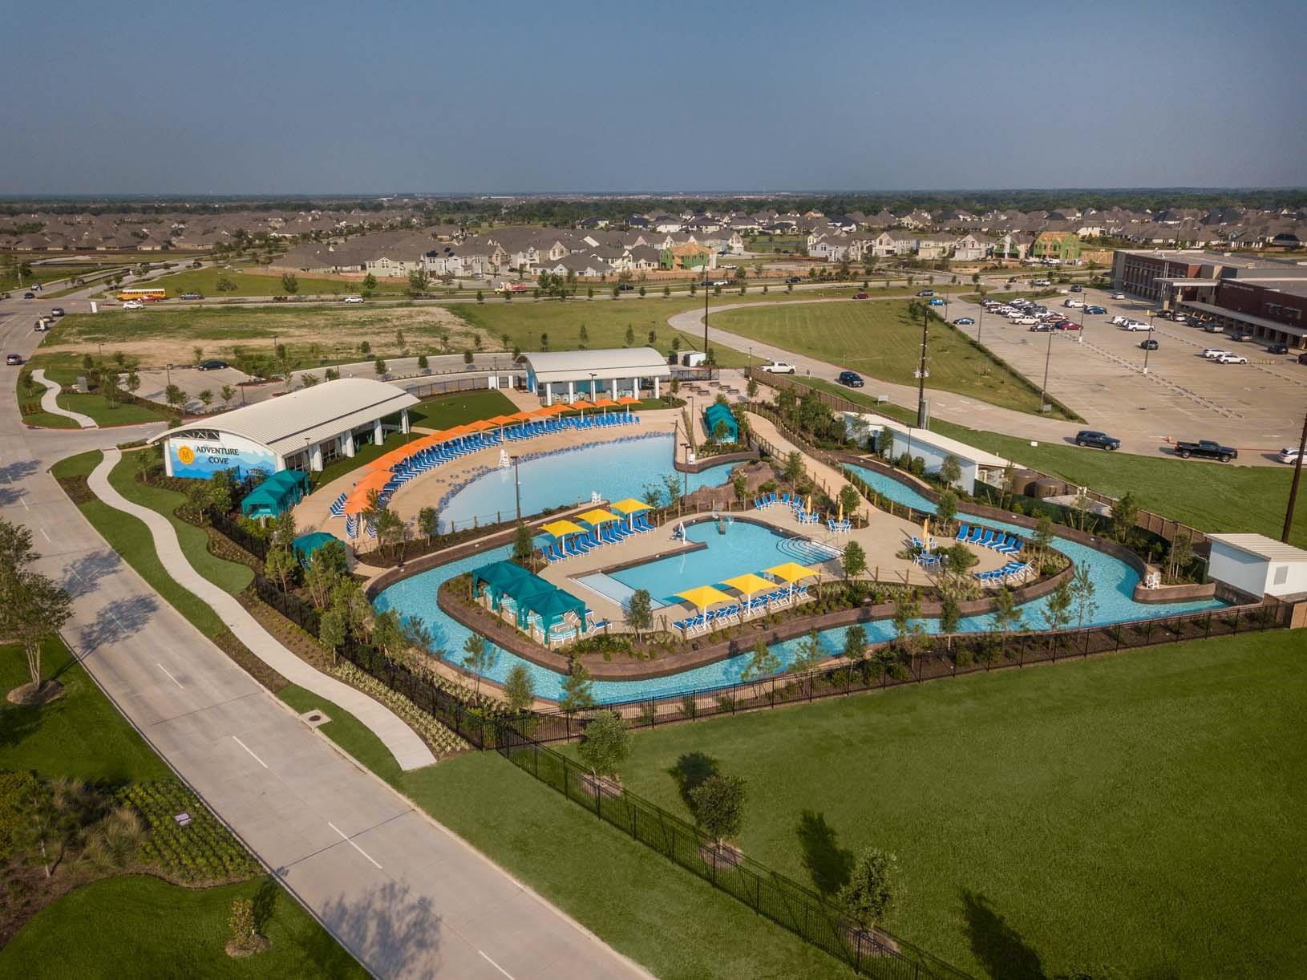
| Har Master Planned Community | Meridiana |
|---|---|
| Har Restrictions | Deed Restrictions |
Taxes
| Tax Year | 2026 |
|---|
Other
| Har Maint Fee Includes | Common Grounds |
|---|
Area Information
| State | TX |
|---|---|
| County | Brazoria |
| City | Manvel |
| Zip Code | 77578 |
| Area | 5 |
| Subarea | Manvel | Iowa Colony |
| Community Name | Meridiana |
| School District | 3 - Alvin |
| Elementary School | Bennett Elementary (Alvin) |
| High School | 3 - Alvin |
| Listing VS Median (in Meridiana) | |
Price: $599,000 low | high Med: $464,990 sqft: 4,048 low | high Med: 2,359 $ / sqft: $148 low | high Med: $197 On site: 6 low | high Med: 20 | |
Market Activity 77578
Request a showing
Request a showing
Contact
Learn More About This Property

| Open House |
|---|
| In-Person 11/13 11:00 AM - 4:00 PM |
| In-Person 11/14 11:00 AM - 4:00 PM |
| In-Person 11/20 11:00 AM - 4:00 PM |
| In-Person 11/22 11:00 AM - 4:00 PM |
| In-Person 11/27 11:00 AM - 4:00 PM |
| In-Person 11/28 11:00 AM - 4:00 PM |
| In-Person 11/29 11:00 AM - 4:00 PM |
| State | TX |
|---|---|
| County | Brazoria |
| City | Manvel |
| Zip Code | 77578 |
| Area | 5 |
| Subarea | Manvel | Iowa Colony |
| Community Name | Meridiana |
| School District | 3 - Alvin |
| Elementary School | Bennett Elementary (Alvin) |
| High School | 3 - Alvin |
| Listing VS Median (in Meridiana) | |
Price: $599,000 low | high Med: $464,990 sqft: 4,048 low | high Med: 2,359 $ / sqft: $148 low | high Med: $197 On site: 6 low | high Med: 20 | |