New Listing
 In-Person: 11/13 11:00 AM - 4:00 PM
In-Person: 11/14 11:00 AM - 4:00 PM

Description
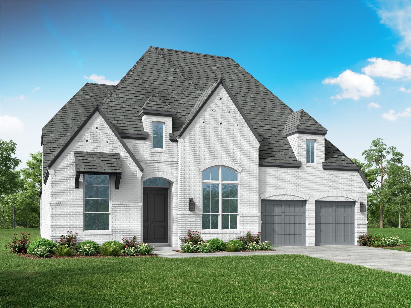
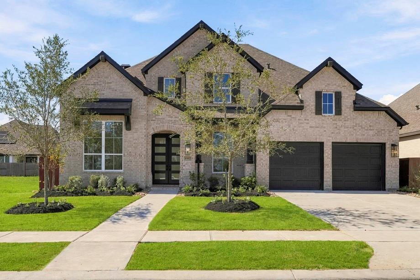
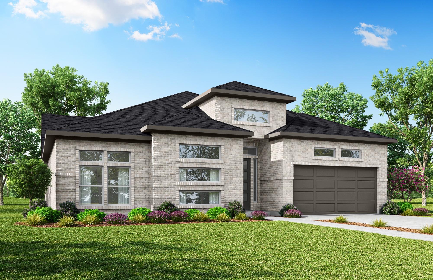
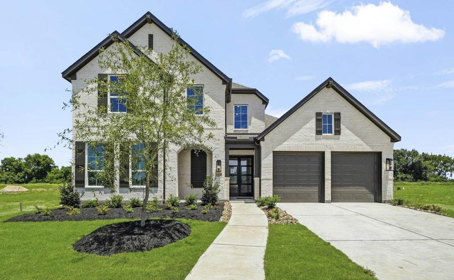
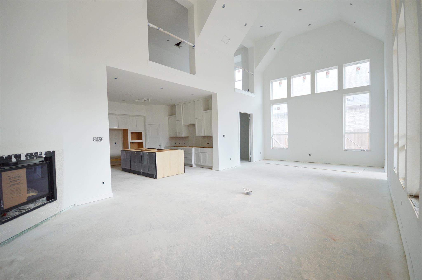
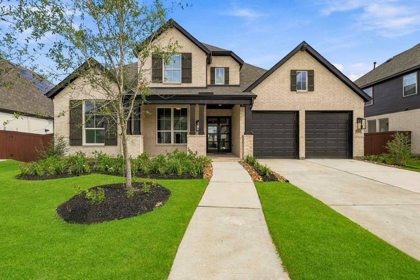
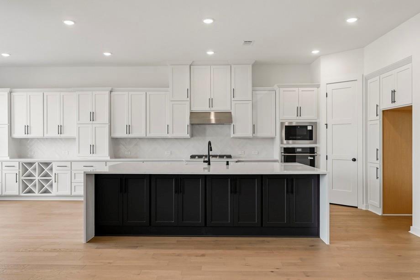
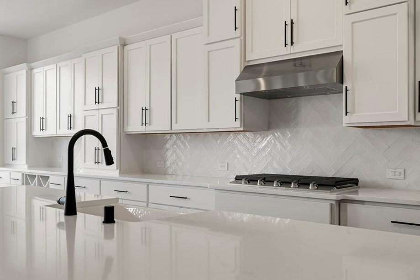
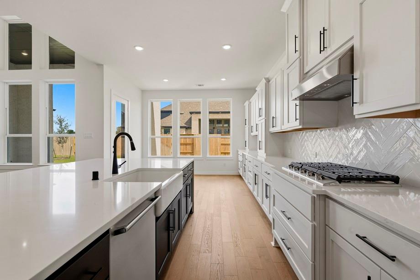
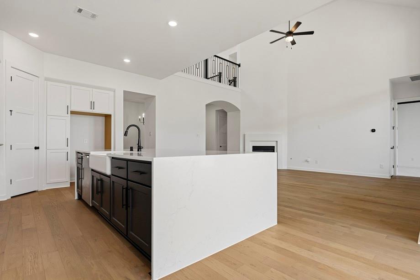
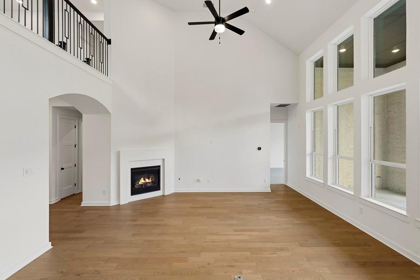
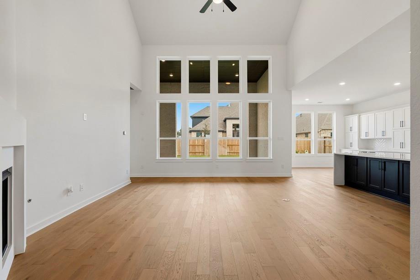
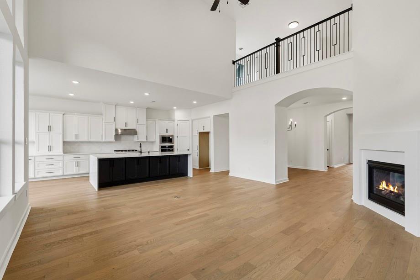
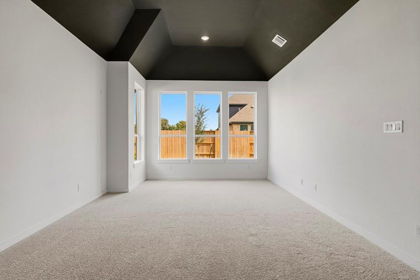
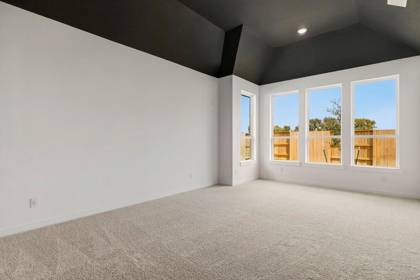
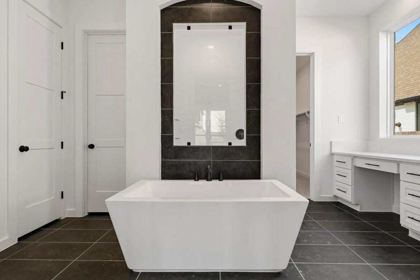
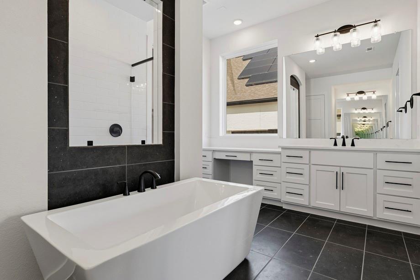
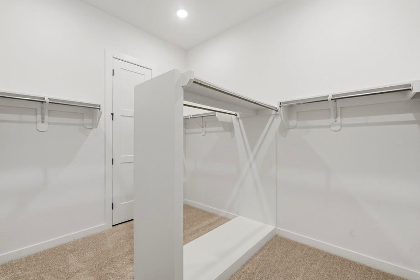
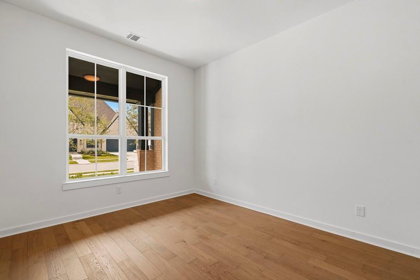
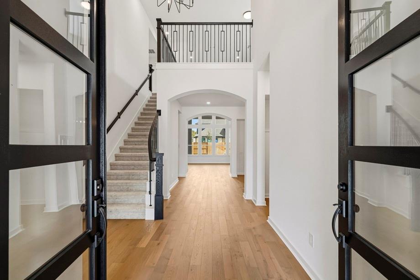
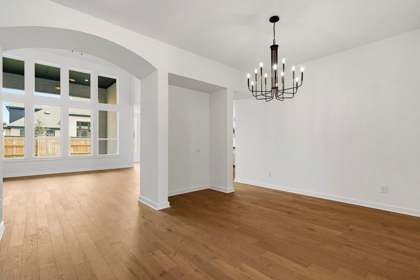
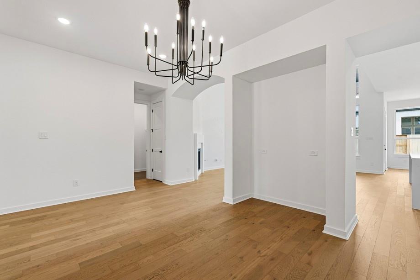
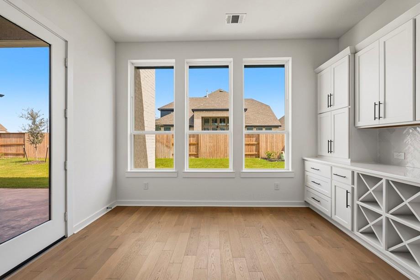
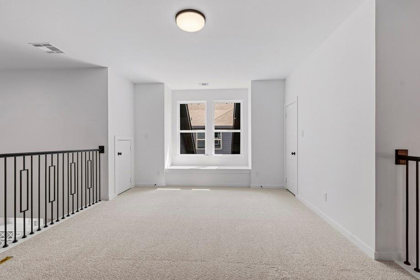
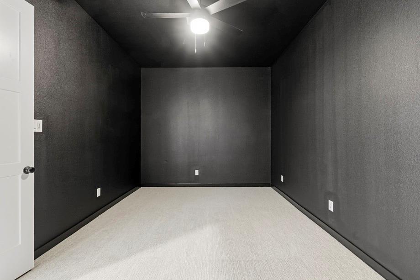
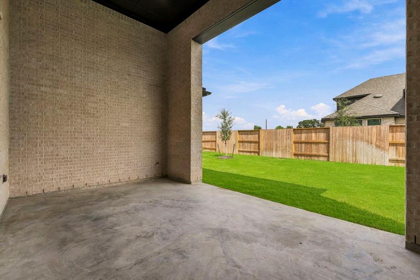
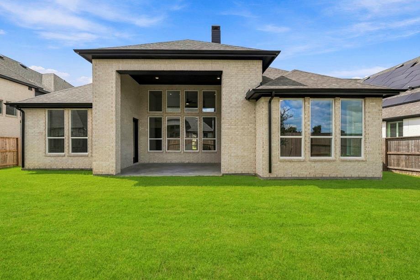
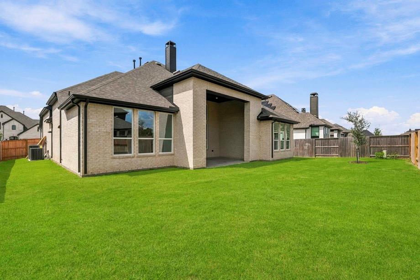
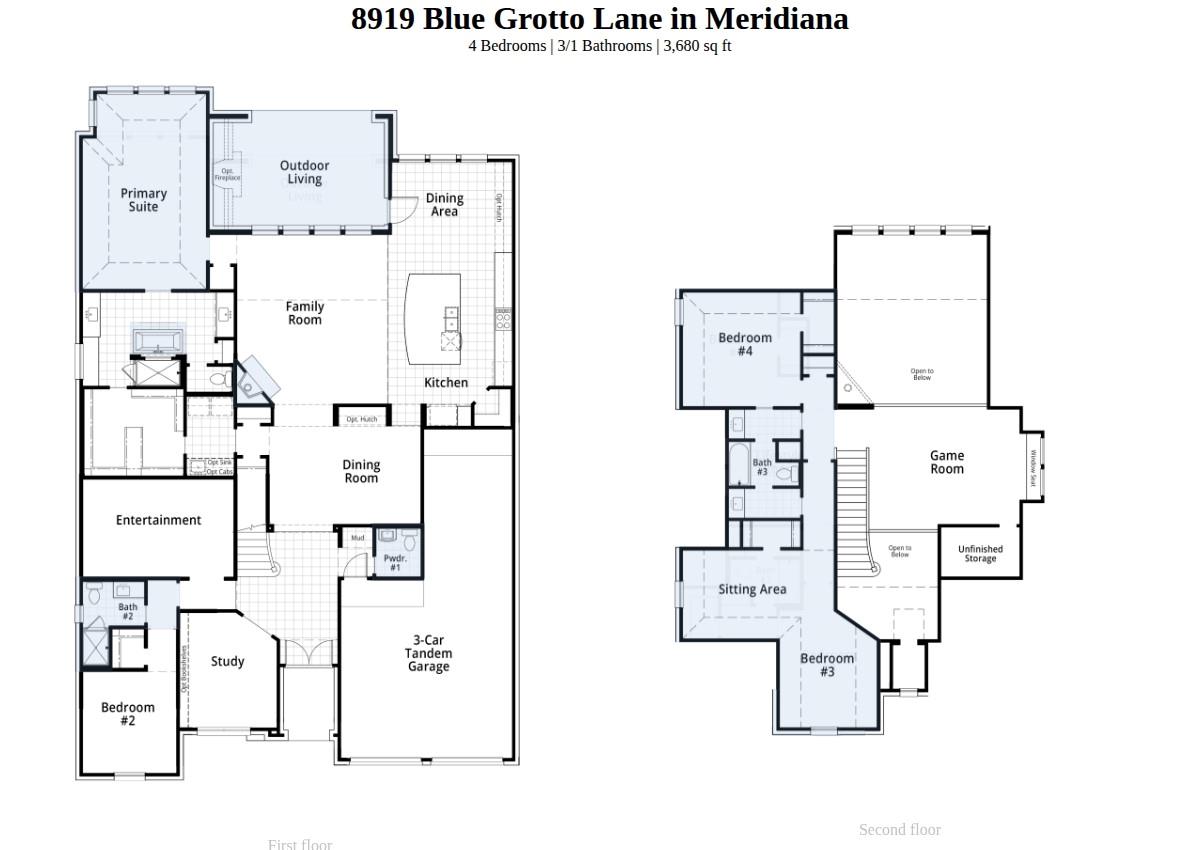
COMPLETED IN AUGUST! Stunning 222 plan built with the quality & craftsmanship you expect ONLY in a Highland Home. Grand double door entry w/ 20' ceilings. The unique downstairs media/entertaining room is huge plus. Cozy fireplace in family room w/ an abundance of natural light. Chef's kitchen w/ lots of cabinets along w/ built in hutch. OVERSIZED island is a must see. Packed with storage cabinets on both sides. Spacious game room includes an air-conditioned storage right next to it. Wait until you see these oversized secondary bedrooms. Wood floors in all main areas! Spacious backyard w/ extended covered patio ready for that outdoor oasis! Already includes your 3-car garage set up WITH EPOXY FLOORS - perfect for those toys or your at-home gym. The full secondary bedroom downstairs comes with a full private bath and a walk-in shower creating the perfect flexible space for guests or modern living arrangements.
Details
| MLS # | 38048730 |
|---|---|
| Listing Type | For Sale |
| Style | House |
| HOA Dues | $1,330 |
| Sub-Type | New Construction |
| Status | Active |
| Year | 2026 |
| Days On Site | 6 |
| Listing Provided By | Highland Homes Realty | Dina Verteramo |
Features
| Bed(s) | 4 |
|---|---|
| Bath(s) | 4 Total |
| SQ Feet | 3,680 |
| Garage | 3 |
| Story(s) | 2 |
| Acreage | 0.20 |
Interior
| Heating | Natural Gas, Zoned |
|---|---|
| Heating Yes / No | Yes |
| Cooling | Ceiling Fan(s), Electric, Zoned |
| Cooling Yes / No | Yes |
| Appliances | ENERGY STAR Qualified Appliances, Water Heater, Disposal, Convection Oven, Microwave, Gas Cooktop, Dishwasher |
| Interior Features | Formal Entry/Foyer, High Ceilings, 2 Bedrooms Down, En-Suite Bath, Primary Bed - 1st Floor, Walk-In Closet(s) |
| Window Features | Insulated/Low-E windows |
| Fireplace Yes / No | Yes |
| Fireplaces Total | 1 |
| Fireplace Features | Gas Log |
| Laundry Features | Electric Dryer Hookup, Washer Hookup |
Exterior
| Exterior Features | Sprinkler System |
|---|---|
| Roof | Composition |
| Foundation Details | Slab |
| Lot Features | Back Yard, Lot Size Restricted, Subdivided, 0 Up To 1/4 Acre |
| Patio And Porch Features | Covered |
| Fencing | Back Yard, Full |
| Construction Materials | Batts Insulation, Brick, Cement Siding |
| Direction Faces | West |
| Property Condition | New Construction |
Parking
| Attached Garage Yes / No | Yes |
|---|---|
| Garage Yes / No | Yes |
| Parking Features | Attached, Tandem |
Utilities
| Water Source | Public |
|---|---|
| Green Energy Efficient | Thermostat, Lighting, HVAC |
Location
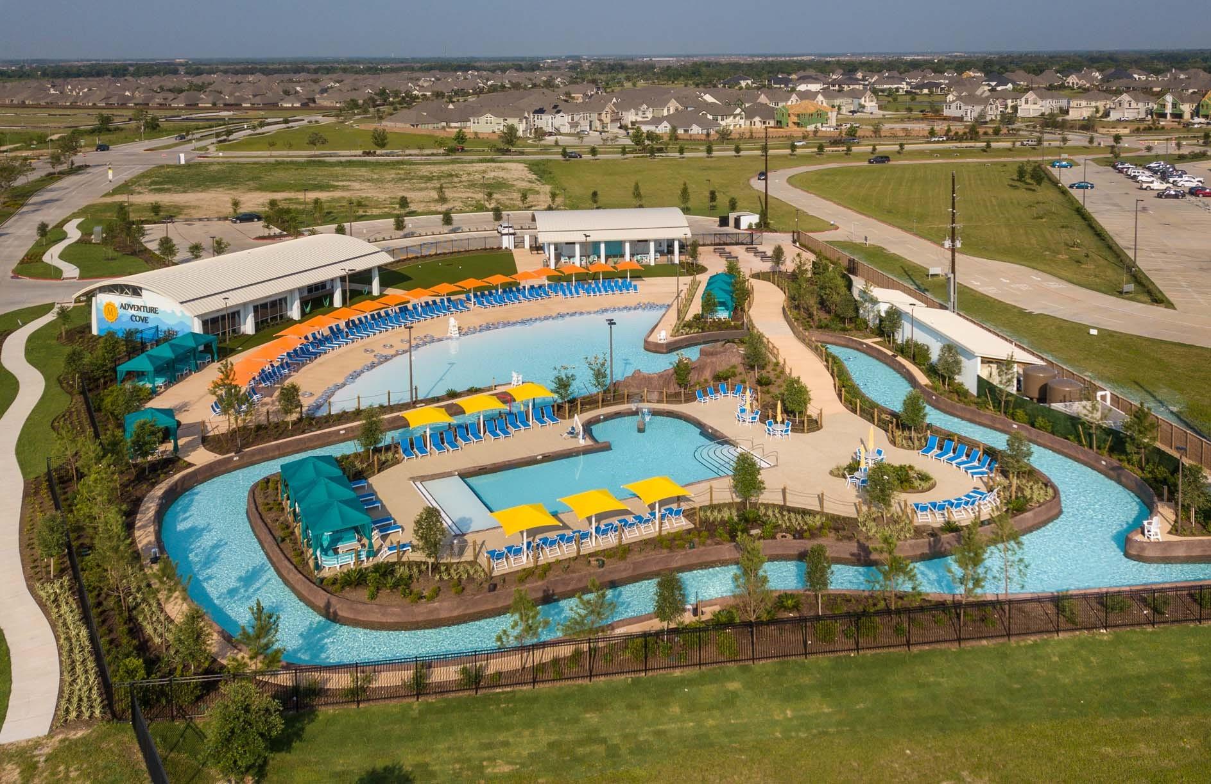
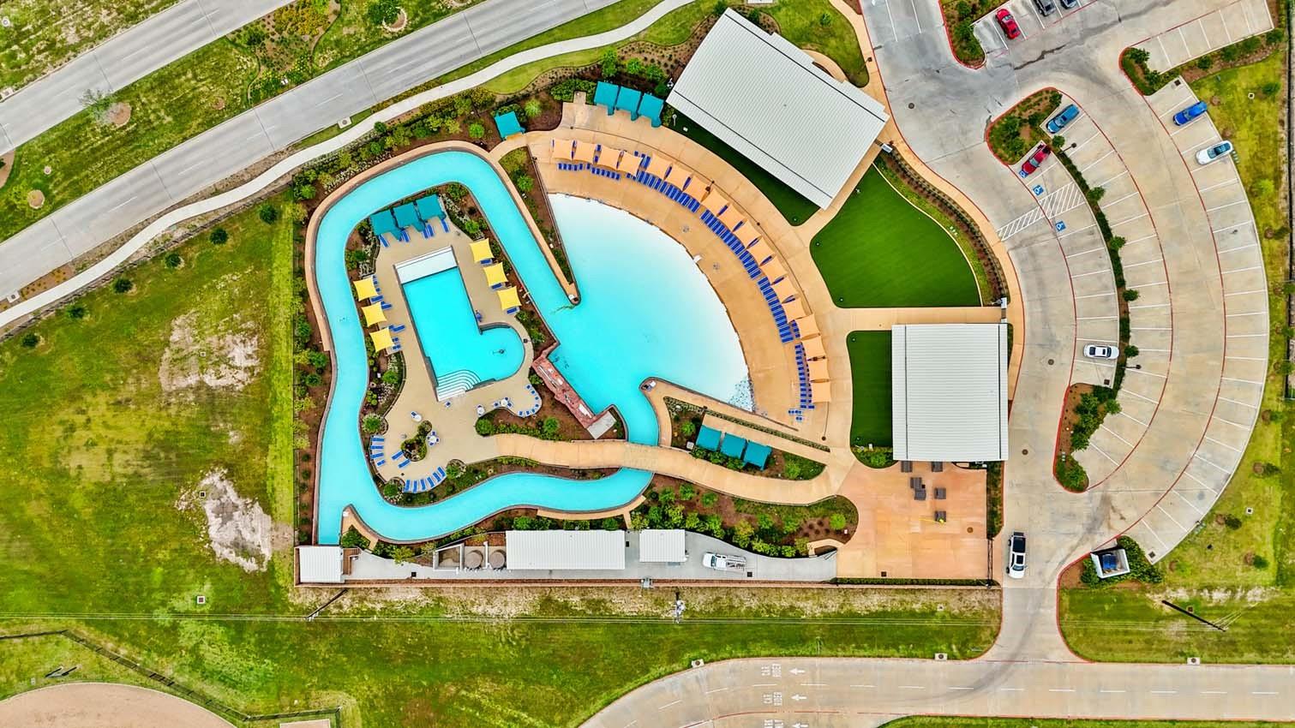
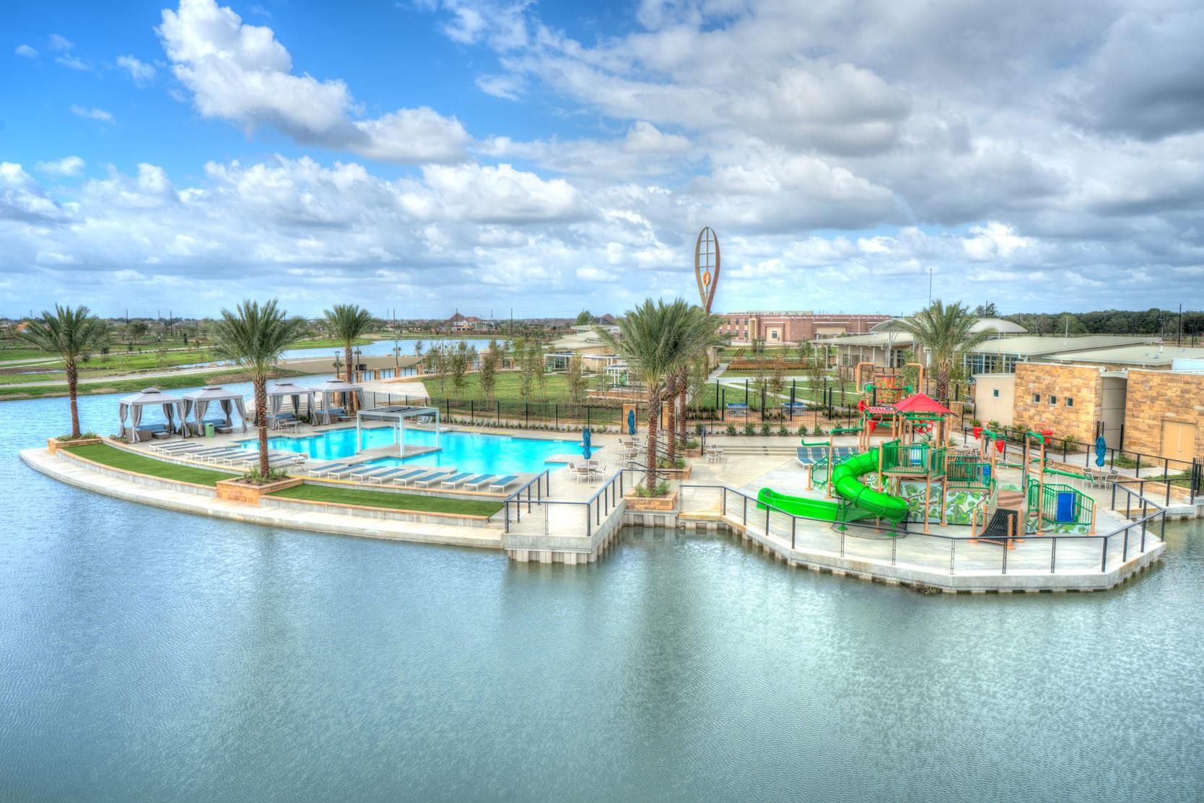
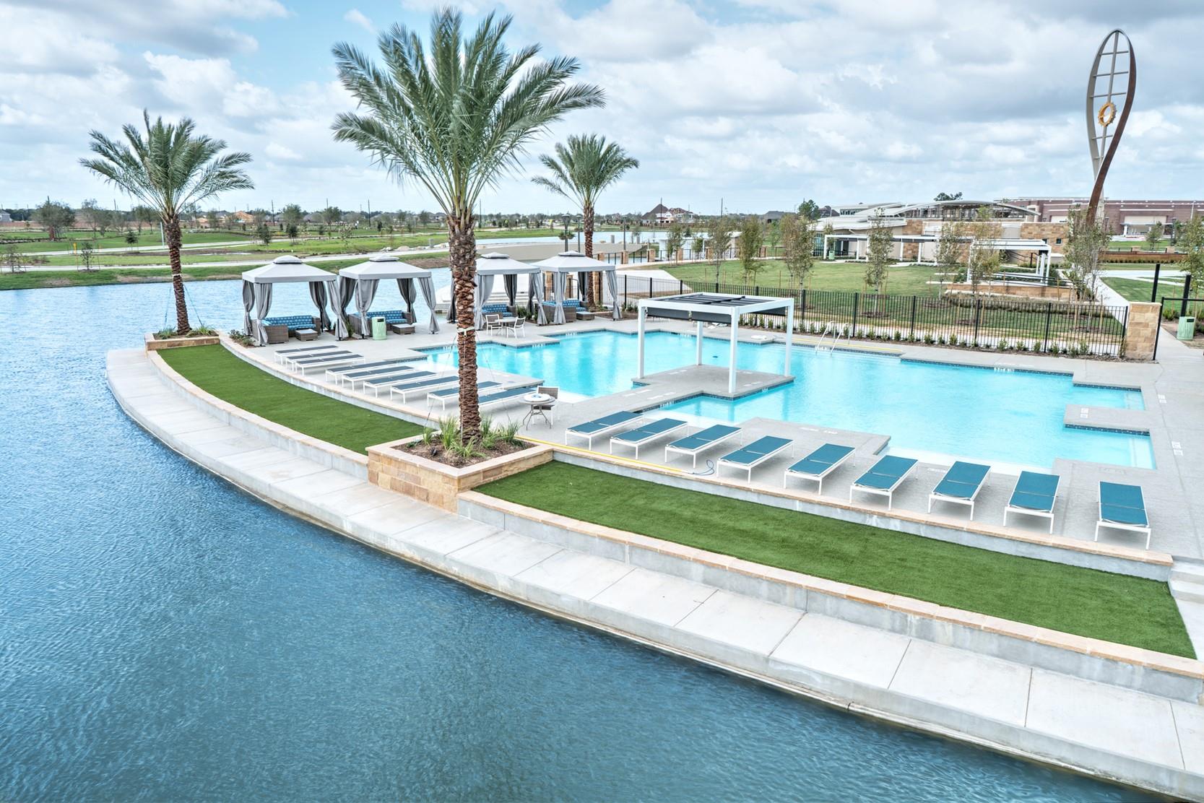
| Har Master Planned Community | Meridiana |
|---|---|
| Har Restrictions | Deed Restrictions, Lot Size Restricted |
Taxes
| Tax Annual Amount | 2674 |
|---|---|
| Tax Year | 2026 |
Area Information
| State | TX |
|---|---|
| County | Brazoria |
| City | Manvel |
| Zip Code | 77578 |
| Area | 5 |
| Subarea | Manvel | Iowa Colony |
| Community Name | Meridiana |
| School District | 3 - Alvin |
| Elementary School | Bennett Elementary (Alvin) |
| High School | 3 - Alvin |
| Listing VS Median (in Meridiana) | |
Price: $630,000 low | high Med: $464,990 sqft: 3,680 low | high Med: 2,359 $ / sqft: $171 low | high Med: $197 On site: 6 low | high Med: 20 | |
Market Activity 77578
Request a showing
Request a showing
Contact
Learn More About This Property

| Open House |
|---|
| In-Person 11/13 11:00 AM - 4:00 PM |
| In-Person 11/14 11:00 AM - 4:00 PM |
| In-Person 11/15 1:00 PM - 4:00 PM |
| In-Person 11/20 11:00 AM - 4:00 PM |
| In-Person 11/21 11:00 AM - 4:00 PM |
| In-Person 11/22 1:00 PM - 4:00 PM |
| In-Person 11/27 11:00 AM - 4:00 PM |
| In-Person 11/29 1:00 PM - 4:00 PM |
| State | TX |
|---|---|
| County | Brazoria |
| City | Manvel |
| Zip Code | 77578 |
| Area | 5 |
| Subarea | Manvel | Iowa Colony |
| Community Name | Meridiana |
| School District | 3 - Alvin |
| Elementary School | Bennett Elementary (Alvin) |
| High School | 3 - Alvin |
| Listing VS Median (in Meridiana) | |
Price: $630,000 low | high Med: $464,990 sqft: 3,680 low | high Med: 2,359 $ / sqft: $171 low | high Med: $197 On site: 6 low | high Med: 20 | |