
Description
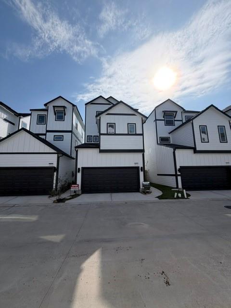
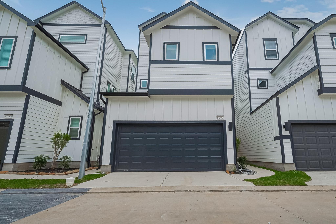
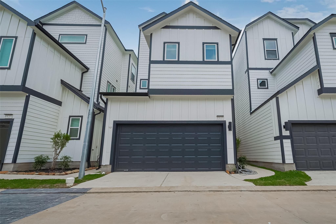
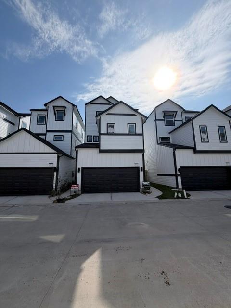
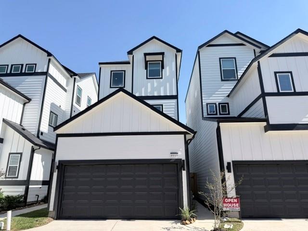
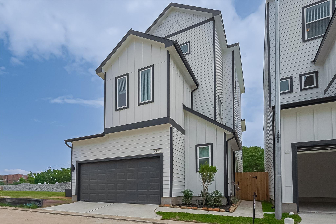
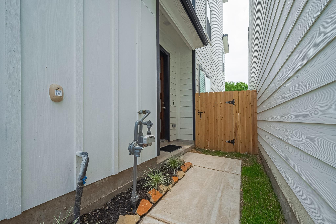
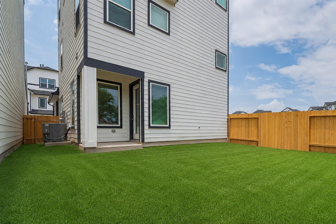
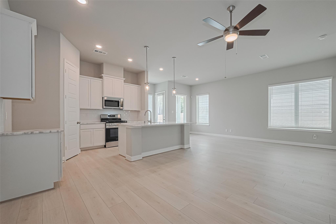
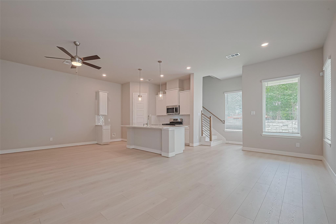
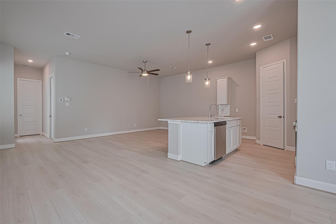
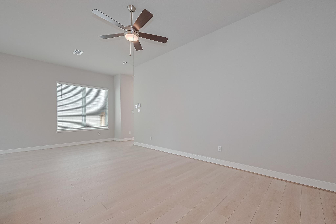
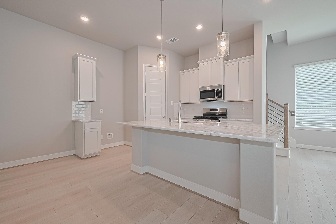
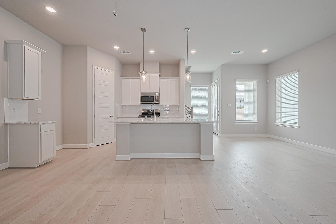
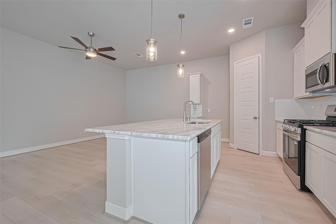
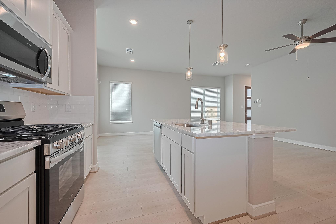
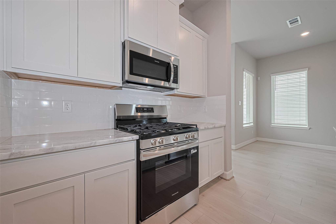
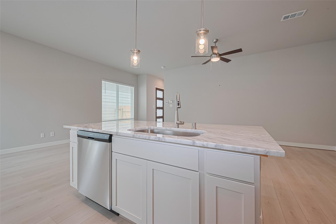
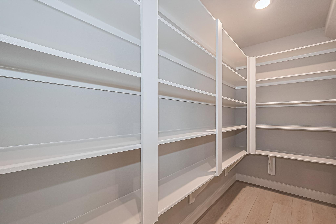
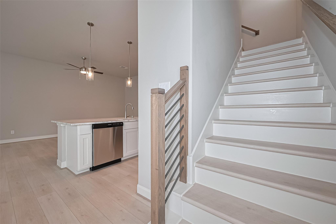
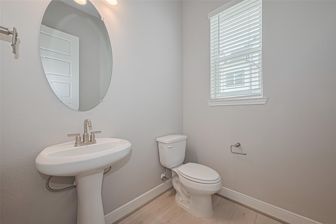
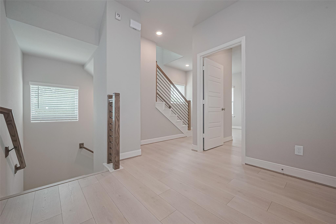
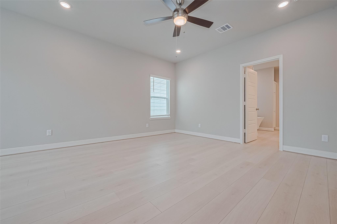
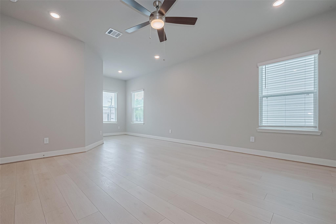
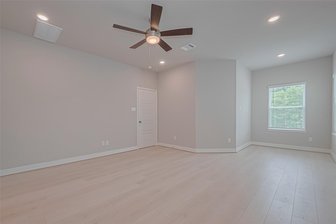
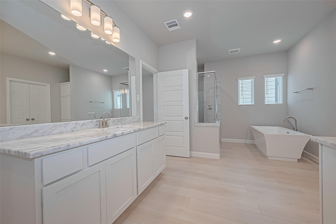
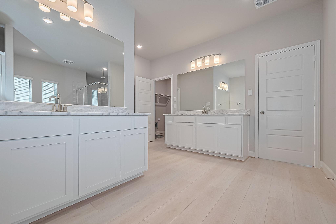
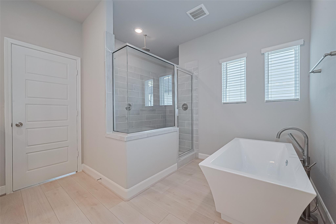
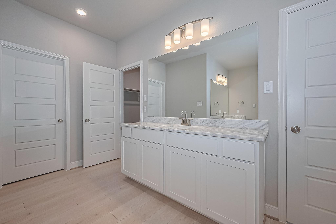
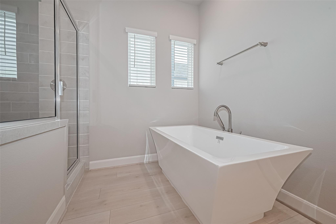
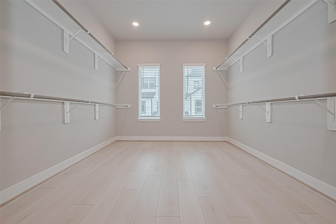
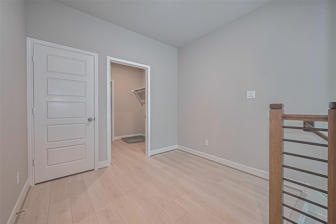
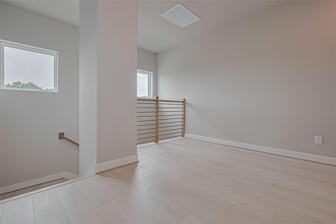
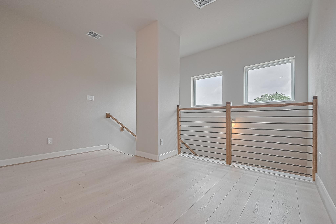
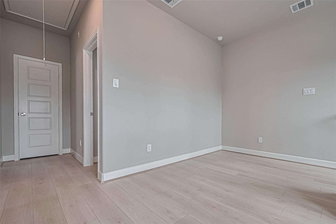
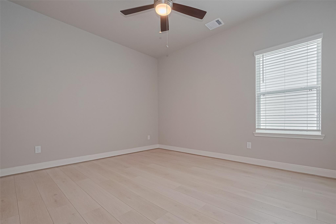
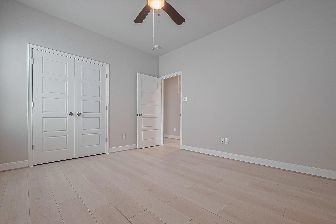
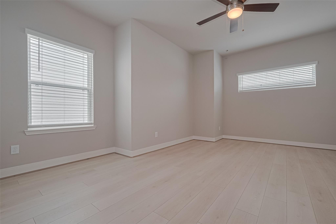
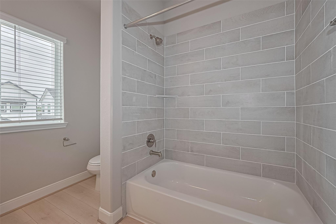
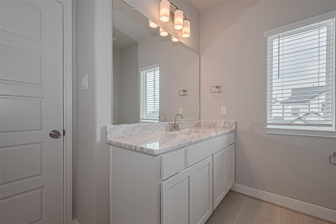
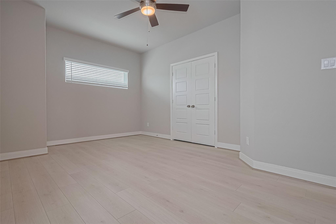
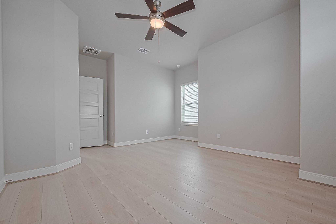
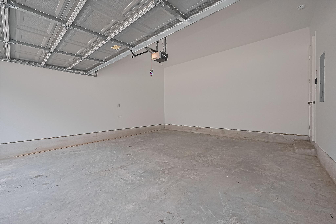
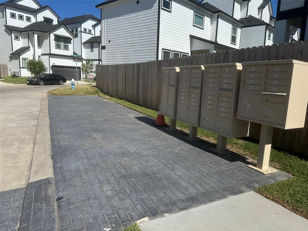
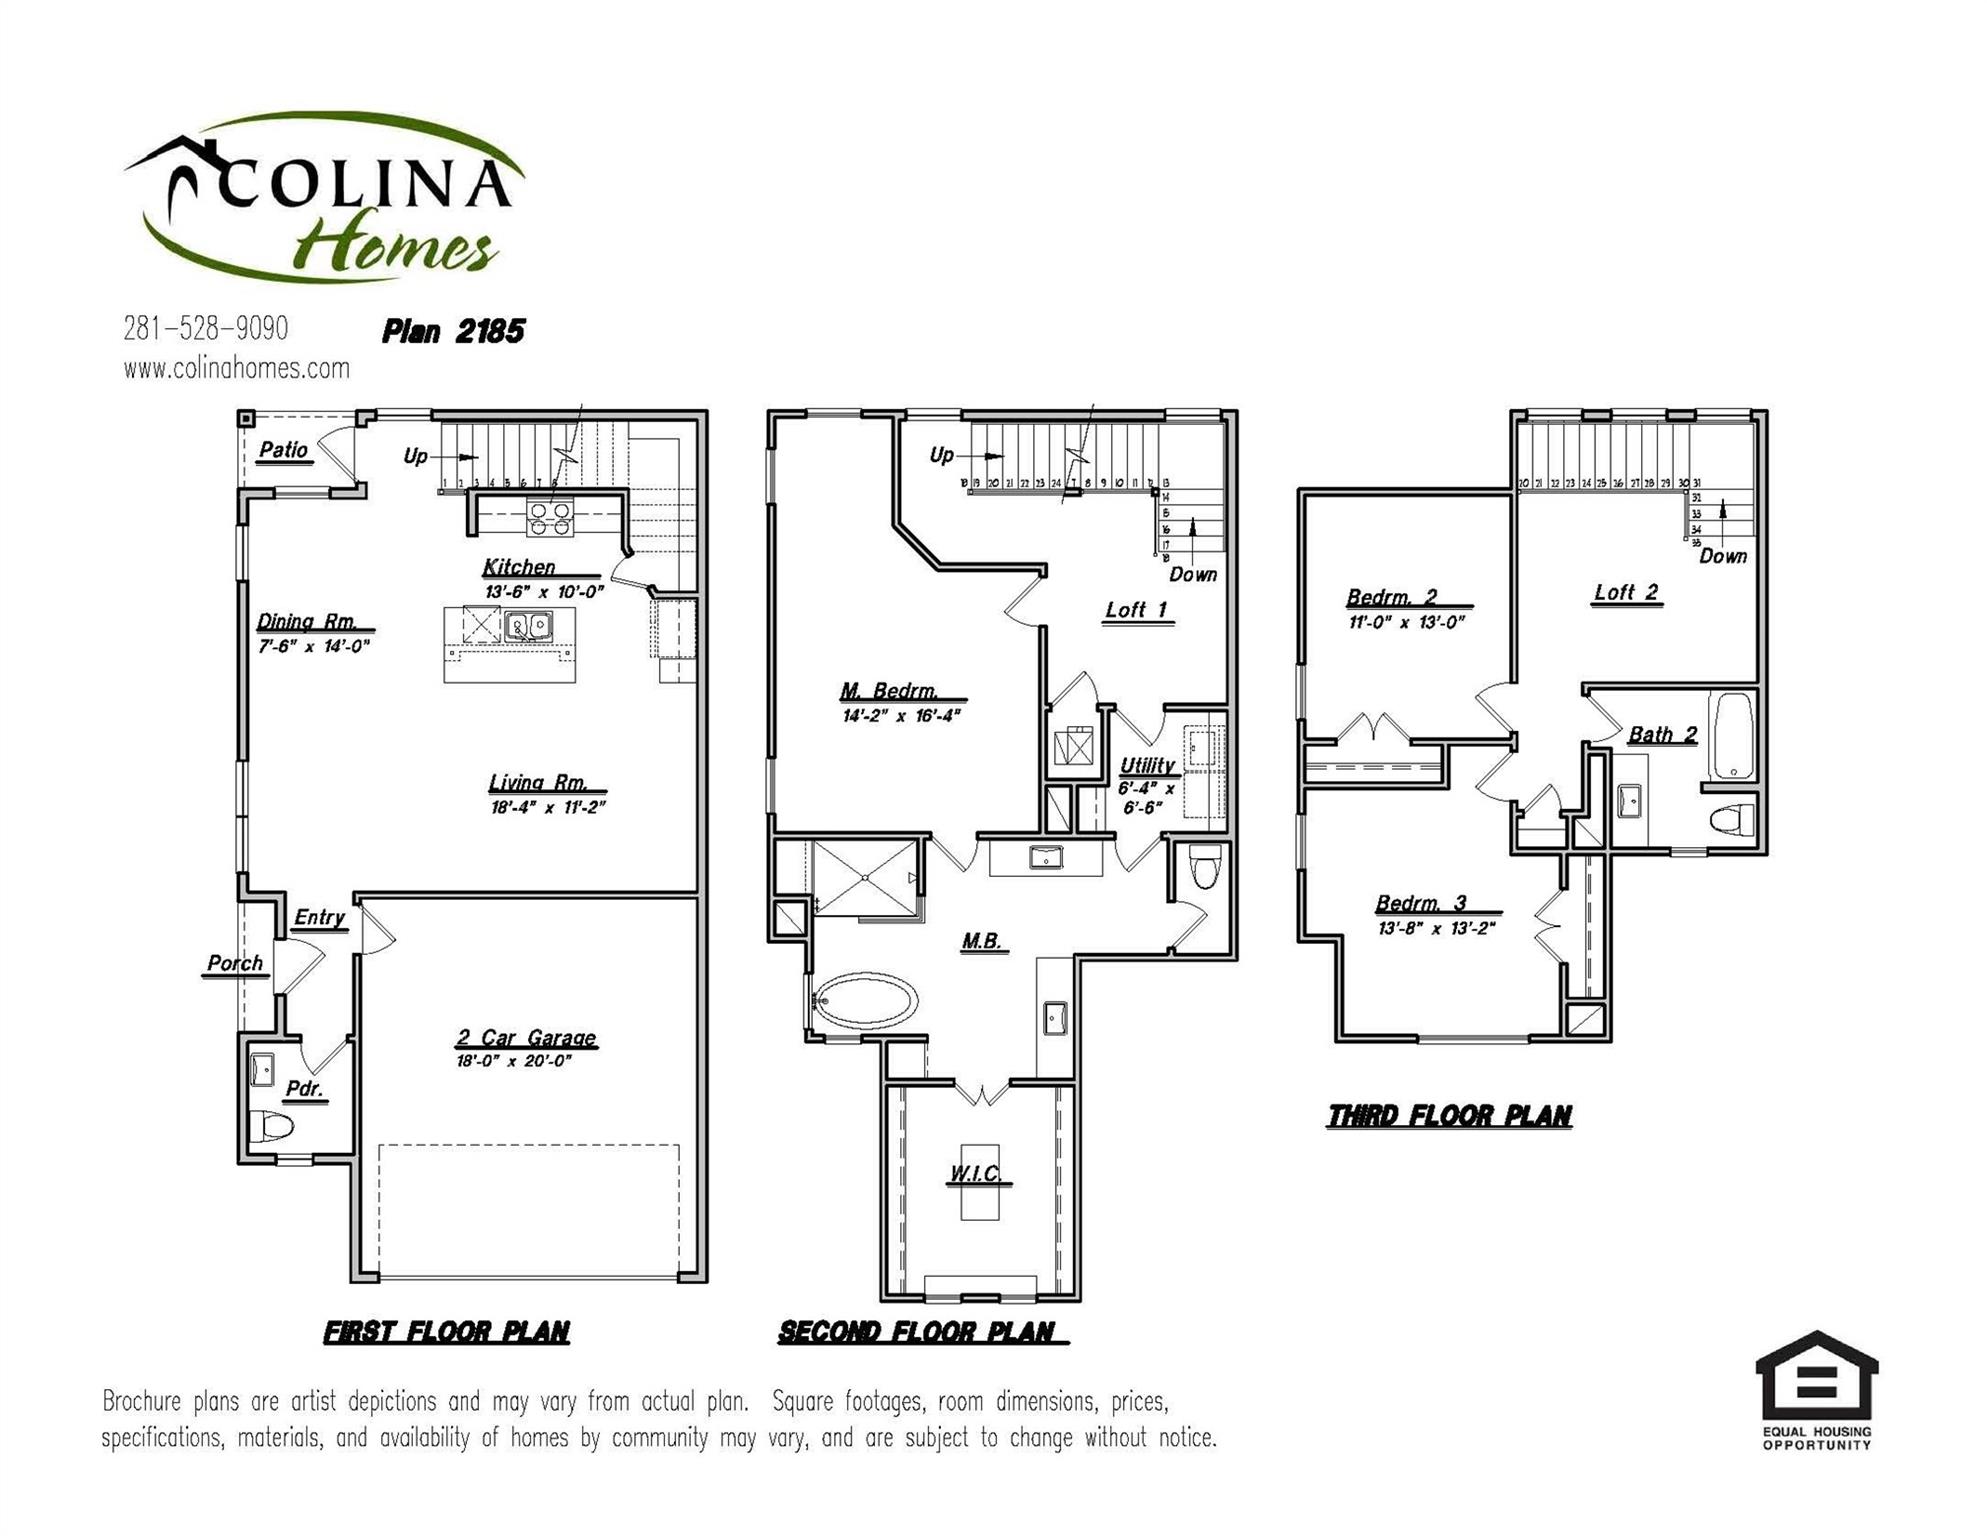
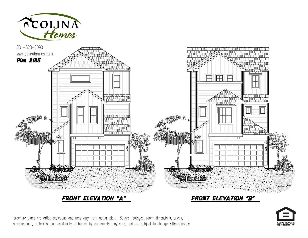
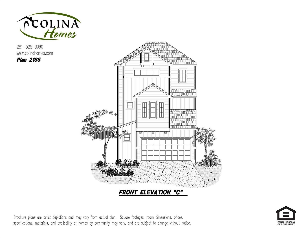
YARD SPACE, 1ST FLR LIVING, HUGE CLOSETS, HIGH CEILING! This fabulous 3-story home is a brand-new floor plan. 3 bedrooms, 2 Full and 1½ baths, 2 Lofts and a 2-car garage. This floorplan is designed for entertaining with it's true open concept design. Beautifully laid out floorplan, high ceilings, large closets, and a covered patio. Featuring a large Primary En-suite with sitting area, the Primary bath is generously sized for the spa-like bath including a free-standing antique style soaking tub and over-sized tile shower. Conveniently located from the Primary bath is the laundry room! Additional features include exterior gas grill connection, wired for a car charger, ceiling fans in all rooms, 2" blinds, vinyl wood plank throughout, No back neighbors, and a nice sized back yard. Just minutes to City Centre & Memorial City Convenient guest parking is available in the community, enjoy easy access to I-10, Beltway 8, & Hwy 290, 25 minutes to Downtown Houston! WATER/TRASH INCLUDED W/ HOA!!
Details
| MLS # | 63409666 |
|---|---|
| Listing Type | For Sale |
| Style | House |
| HOA Dues | $1,500 |
| Sub-Type | New Construction |
| Status | Active |
| Year | 2025 |
| Days On Site | 19 |
| Listing Provided By | eXp Realty LLC | Cameron Galatas |
Features
| Bed(s) | 3 |
|---|---|
| Bath(s) | 3 Total |
| SQ Feet | 2,185 |
| Garage | 2 |
| Story(s) | 3 |
| Acreage | 0.06 |
Interior
| Heating | Natural Gas |
|---|---|
| Heating Yes / No | Yes |
| Cooling | Ceiling Fan(s), Electric |
| Cooling Yes / No | Yes |
| Appliances | ENERGY STAR Qualified Appliances, Water Heater, Disposal, Gas Oven, Microwave, Gas Cooktop, Dishwasher, Instant Hot Water |
| Interior Features | 2 Staircases, High Ceilings, 3 Bedrooms Up, All Bedrooms Up, Primary Bed - 2nd Floor, Walk-In Closet(s) |
| Window Features | Insulated/Low-E windows, Window Coverings |
| Laundry Features | Electric Dryer Hookup, Washer Hookup |
| Door Features | Insulated Doors |
| Har Room Description | Family Room, Kitchen/Dining Combo, Living Area - 1st Floor, Loft |
Exterior
| Roof | Composition |
|---|---|
| Foundation Details | Slab |
| Lot Features | Back Yard, Subdivided, 0 Up To 1/4 Acre |
| Patio And Porch Features | Covered, Porch |
| Fencing | Back Yard |
| Construction Materials | Batts Insulation, Insulation - Blown Cellulose, Cement Siding |
| Direction Faces | Northwest |
| Property Condition | New Construction |
Parking
| Attached Garage Yes / No | Yes |
|---|---|
| Garage Yes / No | Yes |
| Parking Features | Attached |
Utilities
| Sewer | Public Sewer |
|---|---|
| Water Source | Public |
| Green Energy Efficient | Attic Vents, Thermostat, Lighting, HVAC, HVAC>15 SEER, Other Energy Features |
Location
| Har Restrictions | Deed Restrictions |
|---|---|
| Road Surface Type | Concrete |
Taxes
| Tax Year | 2025 |
|---|
Other
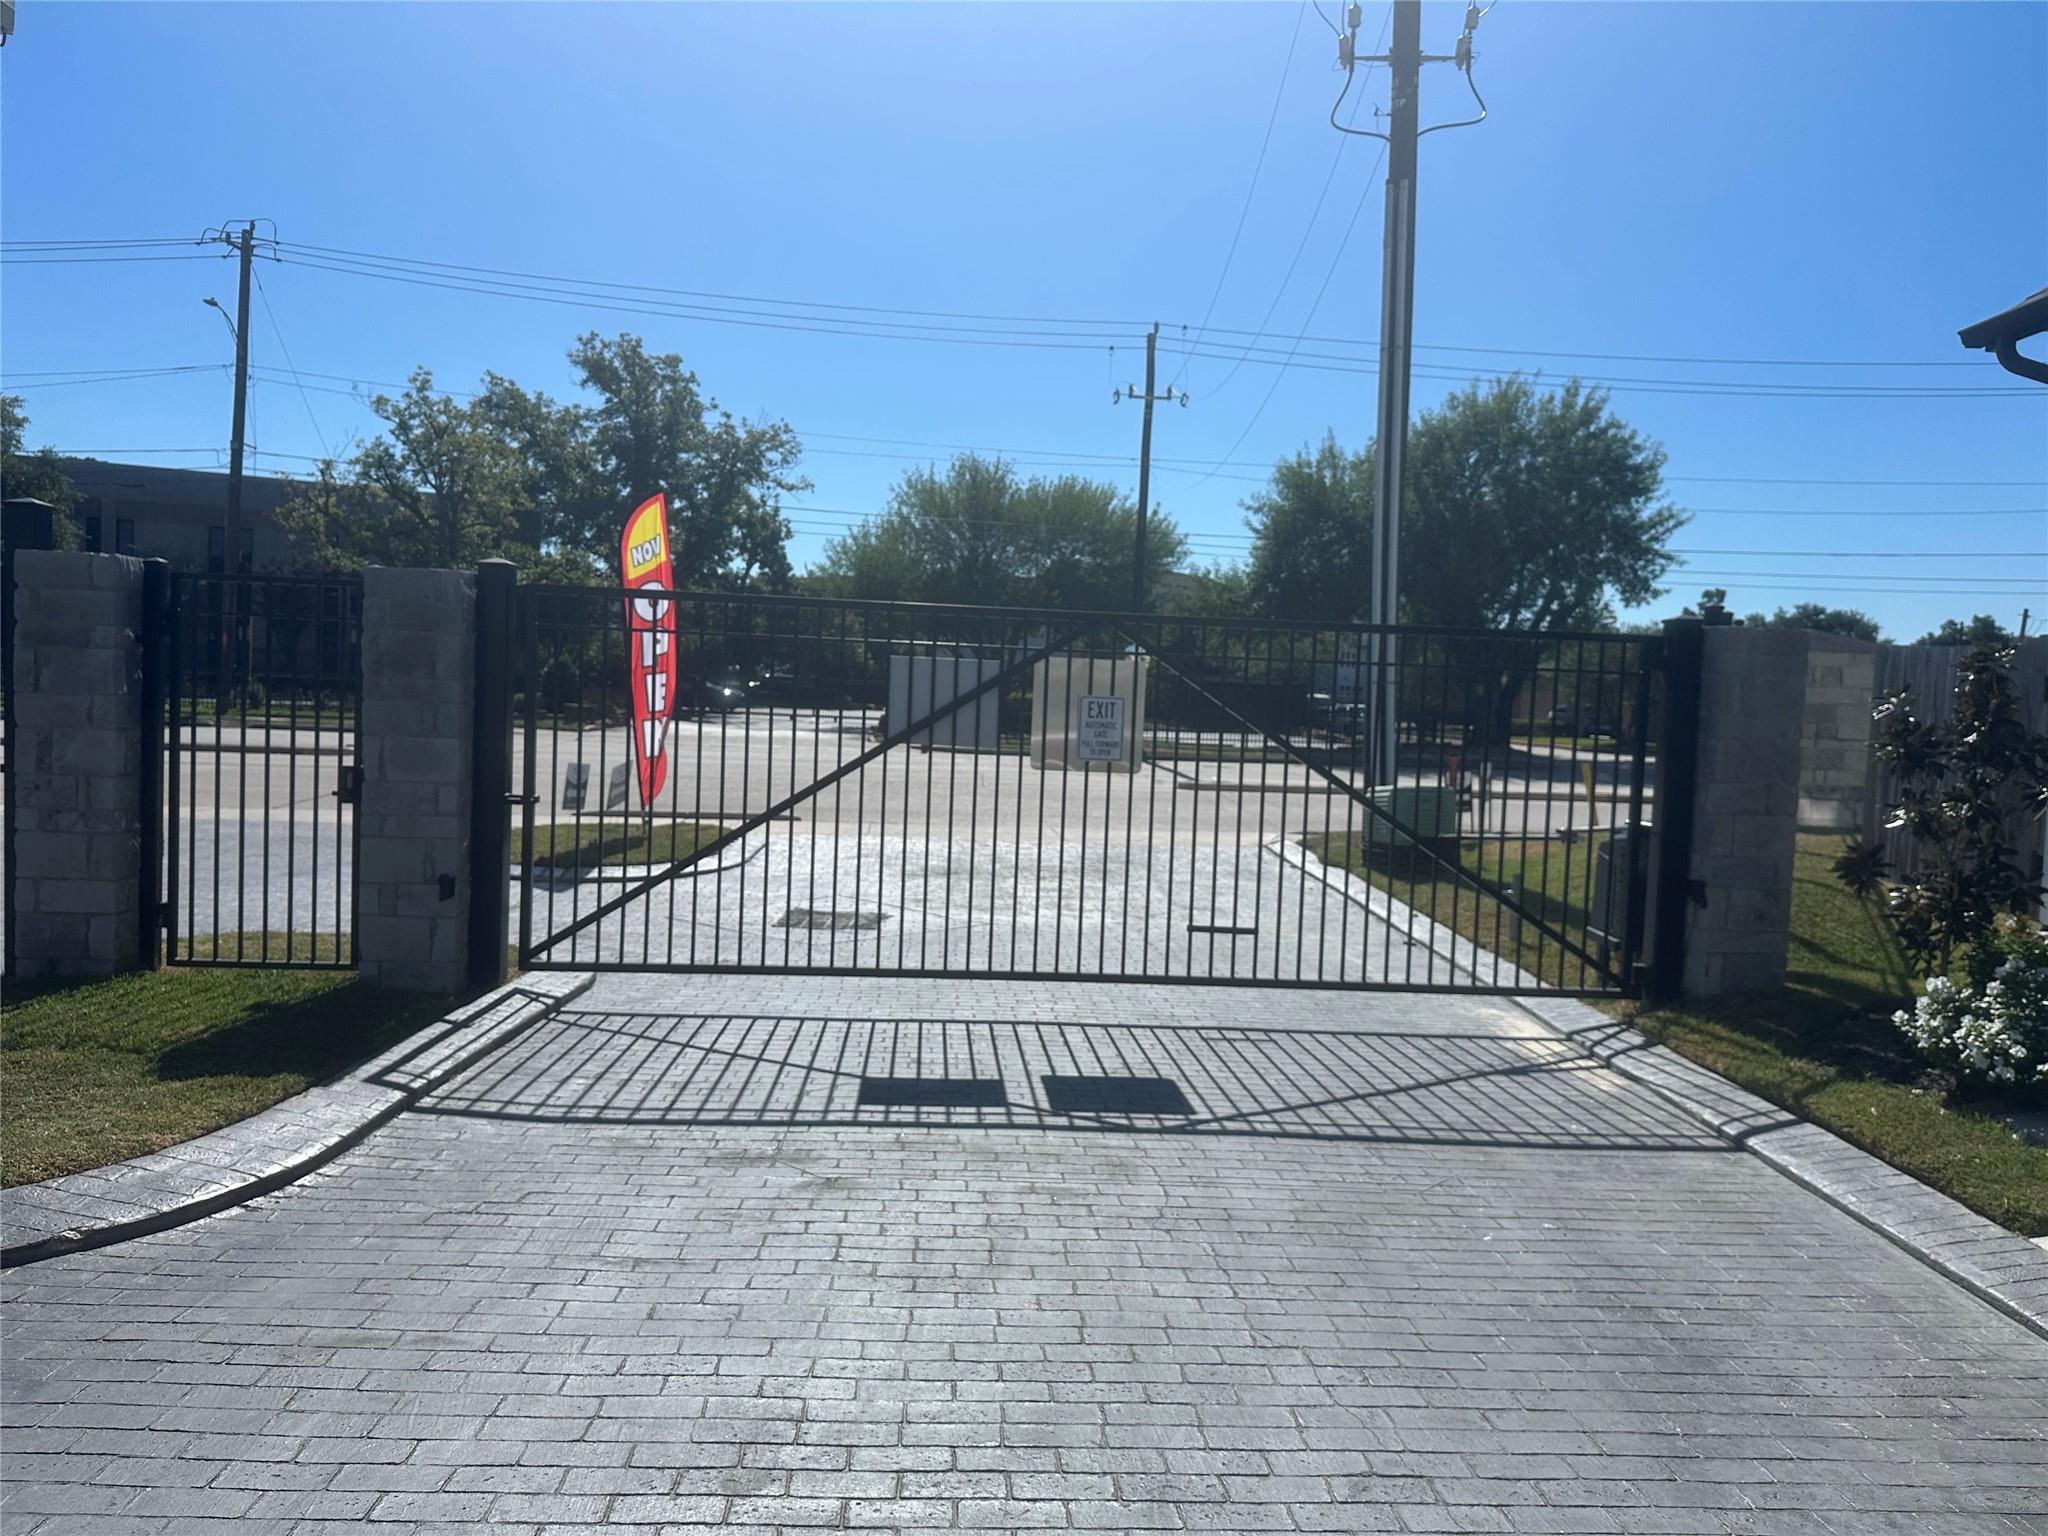
| Har Maint Fee Includes | Common Grounds, Limited Access Gates |
|---|
Area Information
| State | TX |
|---|---|
| County | Harris |
| City | Houston |
| Zip Code | 77055 |
| Area | 24 |
| Subarea | Spring Branch |
| Community Name | Regents Court |
| School District | 49 - Spring Branch |
| Elementary School | Spring Branch Elementary School |
| High School | 49 - Spring Branch |
| Listing VS Median (in Regents Court) | |
Price: $469,990 low | high Med: $459,990 sqft: 2,185 low | high Med: 1,925 $ / sqft: $215 low | high Med: $239 On site: 19 low | high Med: 19 | |
Market Activity 77055
Request a showing
Request a showing
Contact
Learn More About This Property

| State | TX |
|---|---|
| County | Harris |
| City | Houston |
| Zip Code | 77055 |
| Area | 24 |
| Subarea | Spring Branch |
| Community Name | Regents Court |
| School District | 49 - Spring Branch |
| Elementary School | Spring Branch Elementary School |
| High School | 49 - Spring Branch |
| Listing VS Median (in Regents Court) | |
Price: $469,990 low | high Med: $459,990 sqft: 2,185 low | high Med: 1,925 $ / sqft: $215 low | high Med: $239 On site: 19 low | high Med: 19 | |