9119 Petroglyph Point Court,Porter, TX 77365
Porter, TX 77365






Description
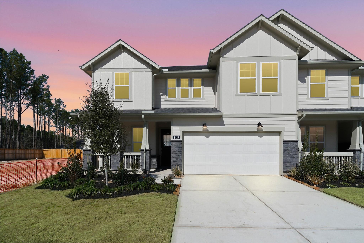
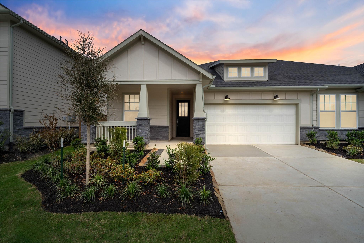
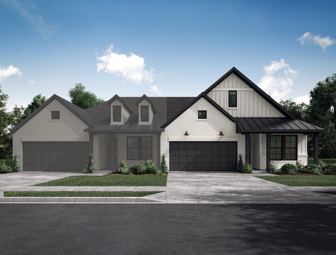
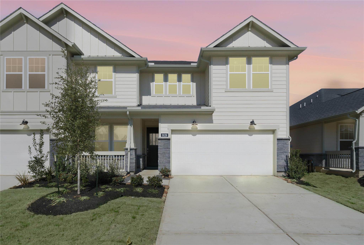
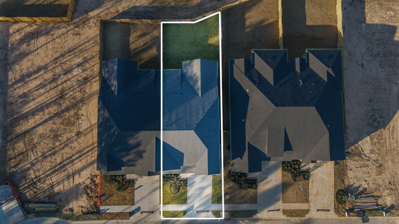
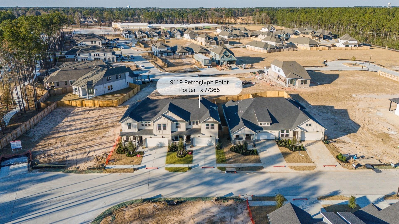
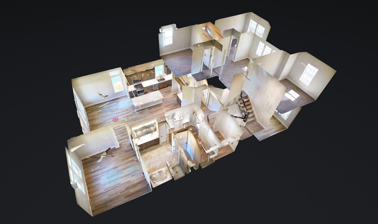
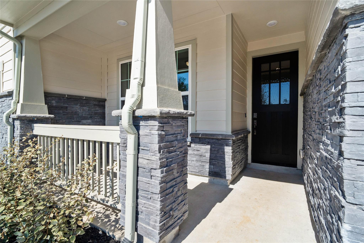
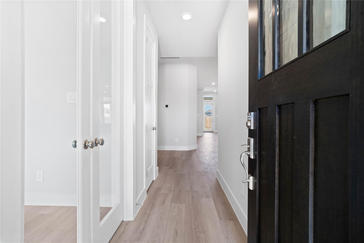
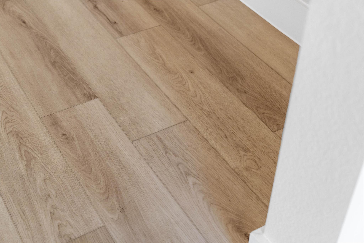
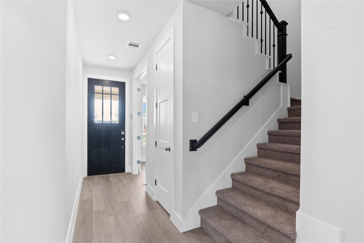
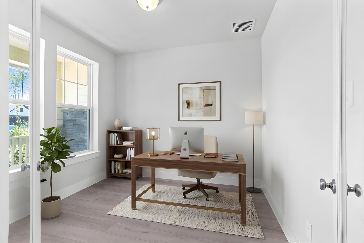
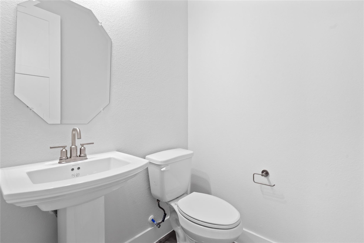
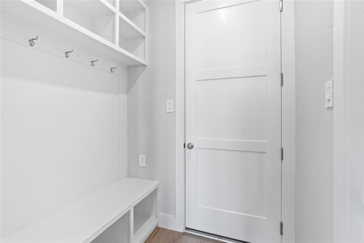
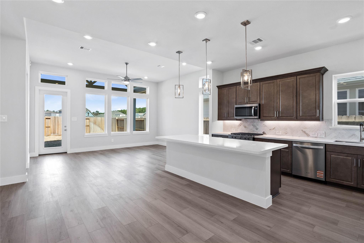
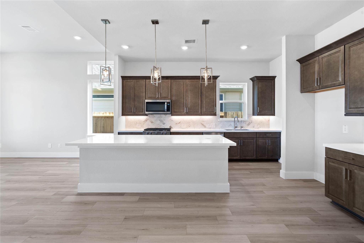
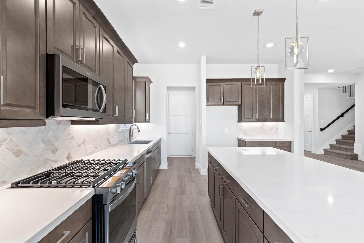
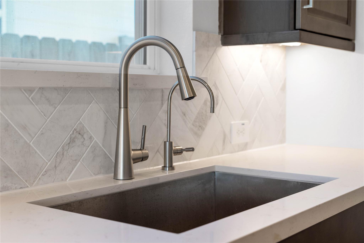
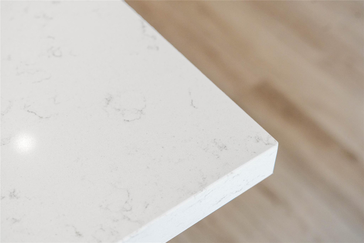
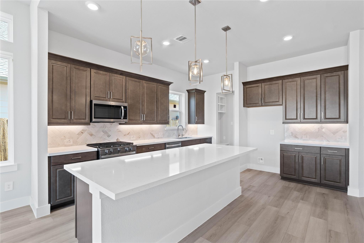
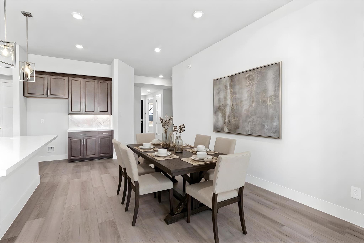
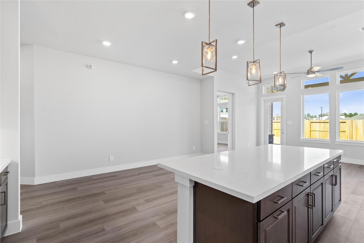
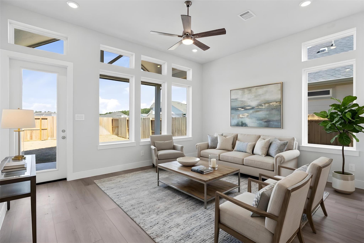
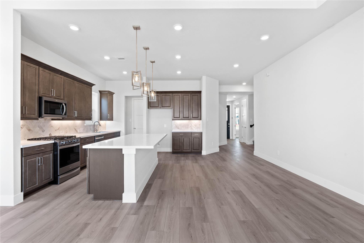
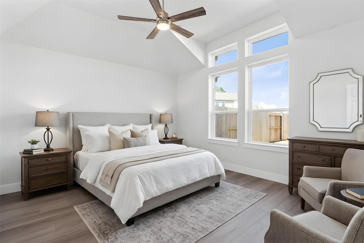
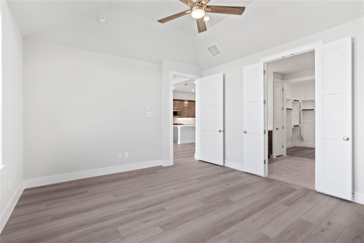
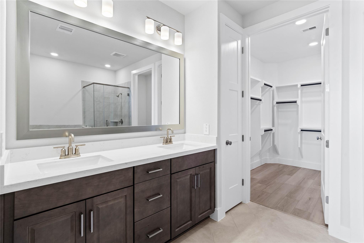
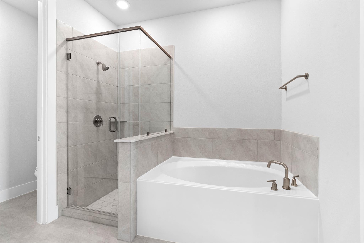
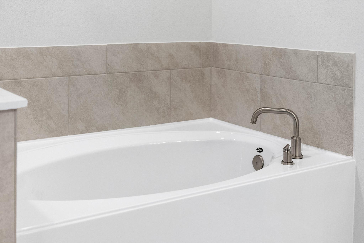
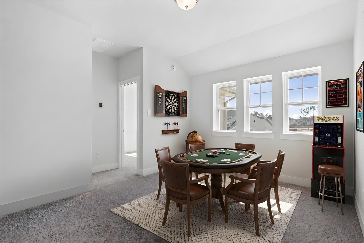
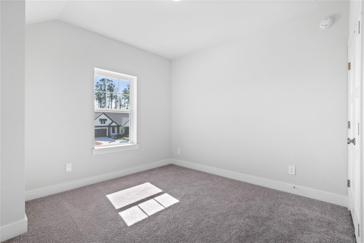
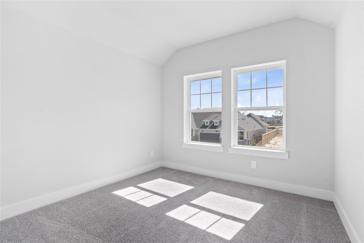
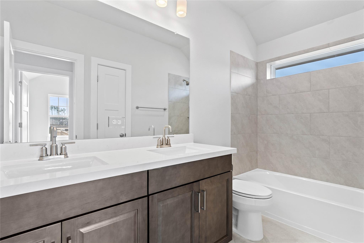
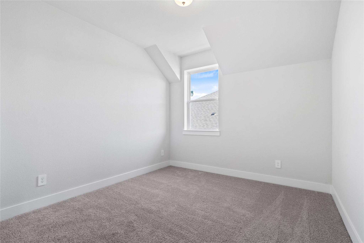
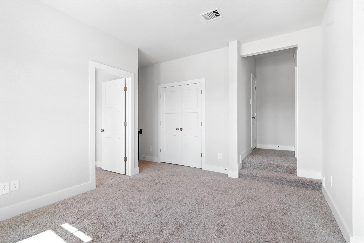
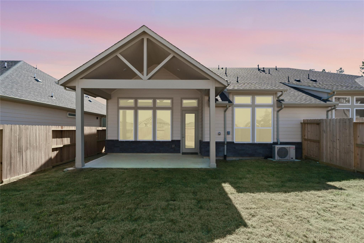
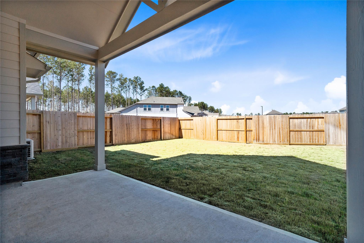
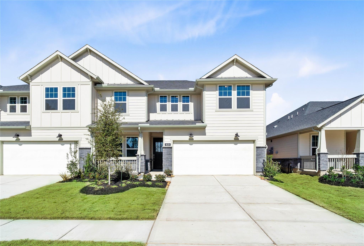
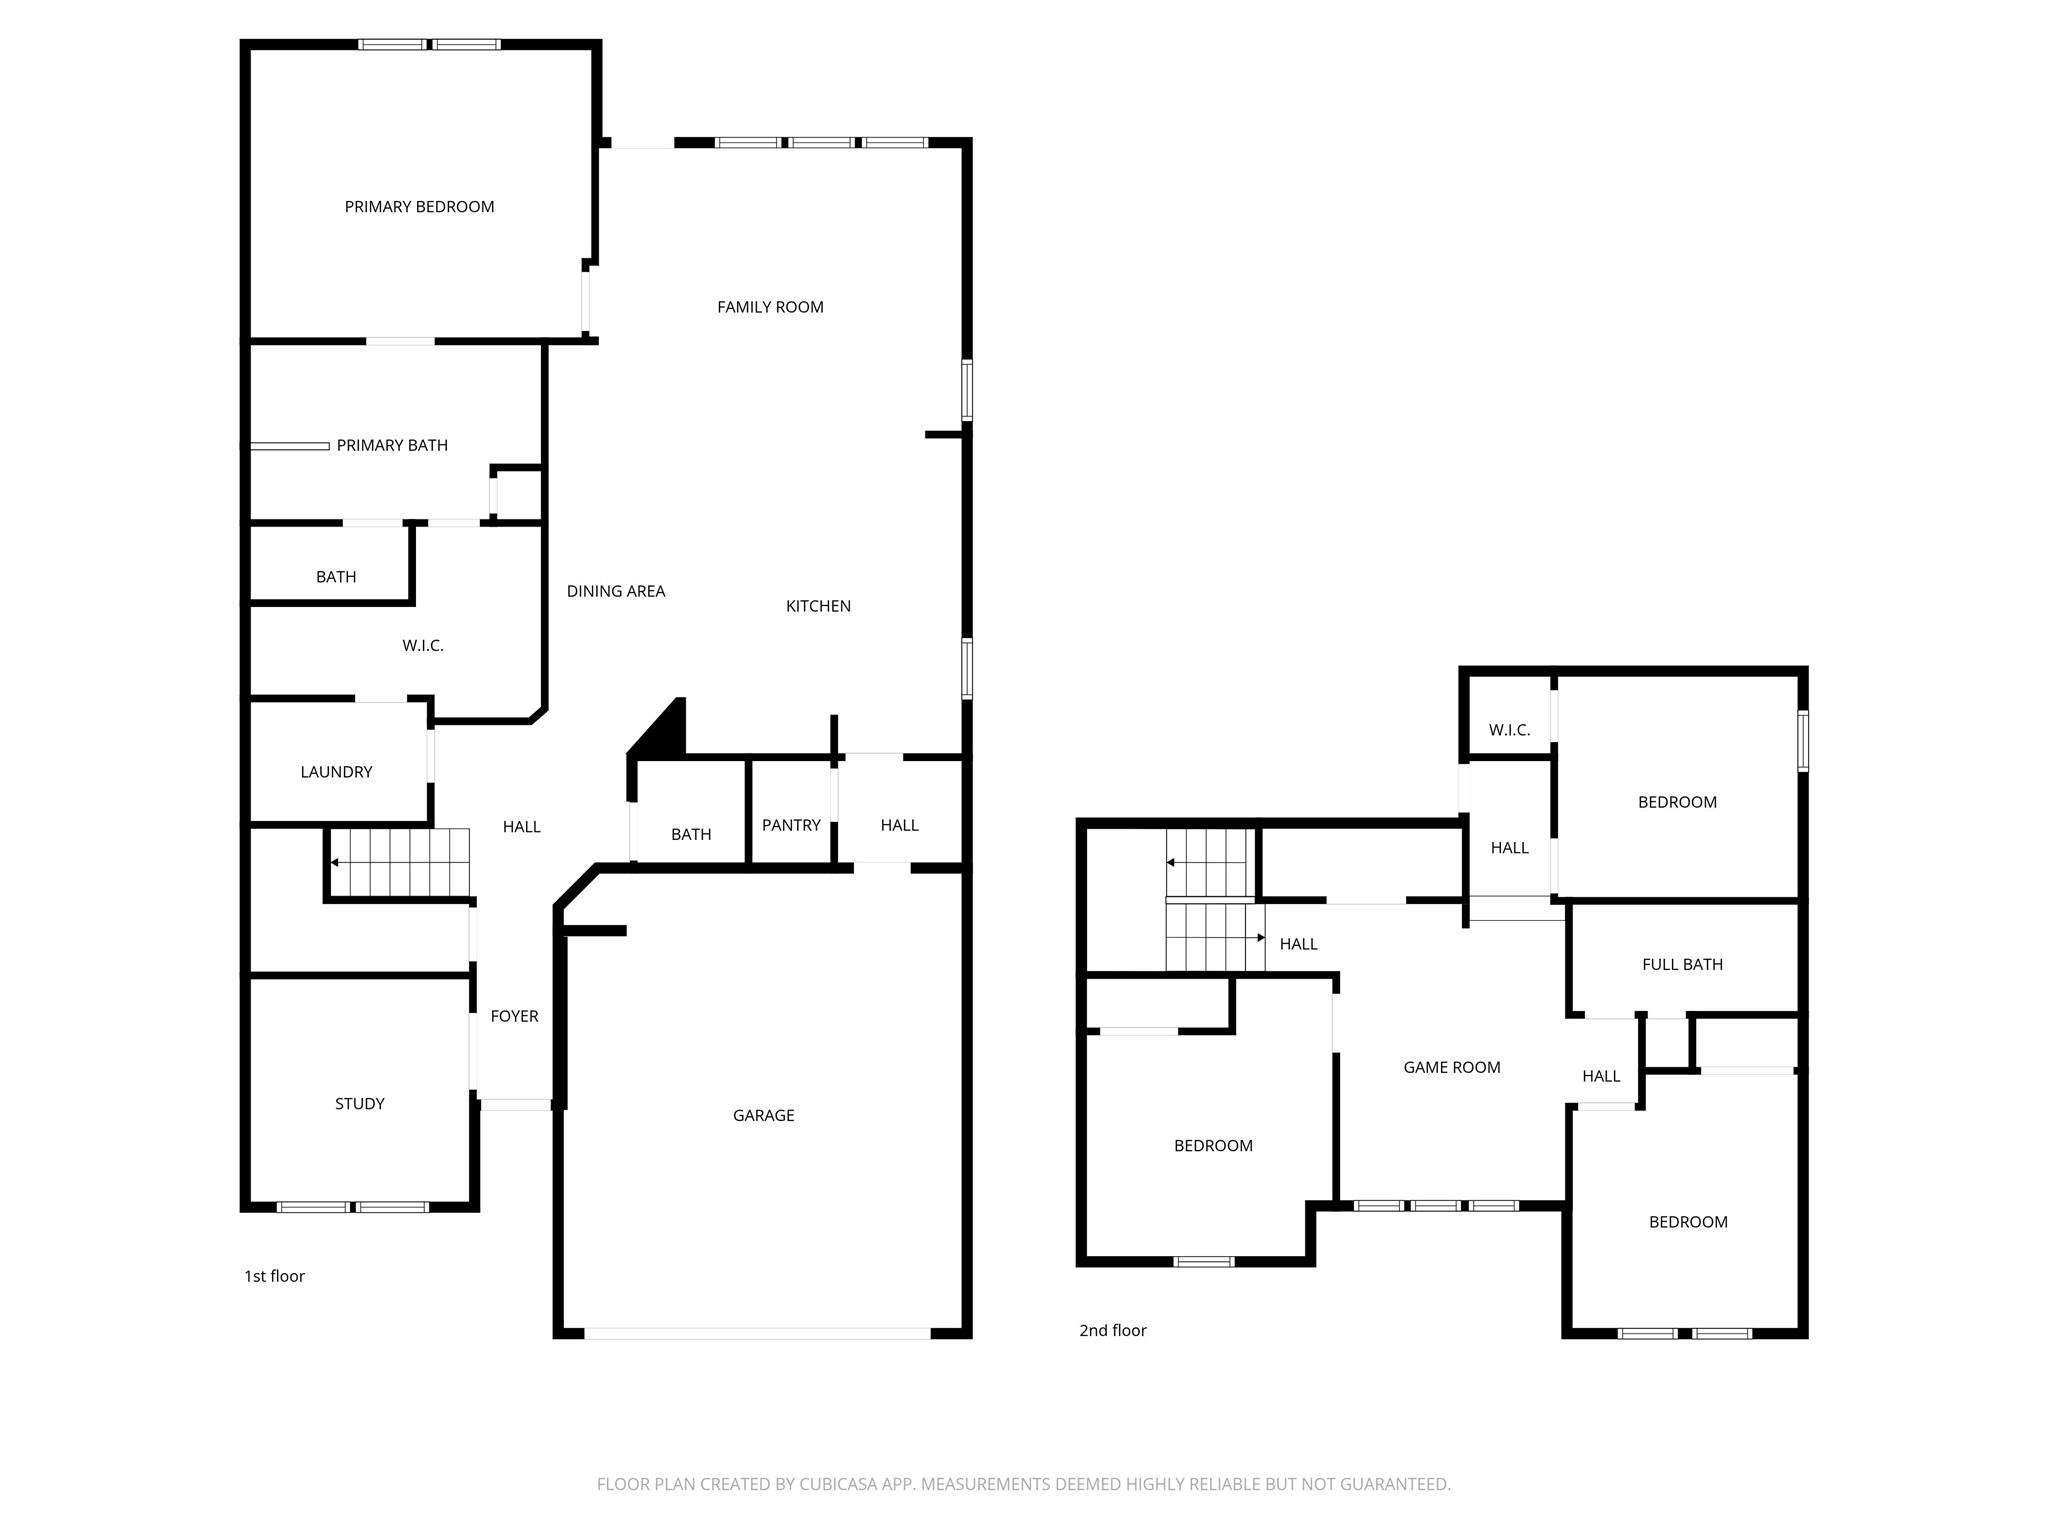
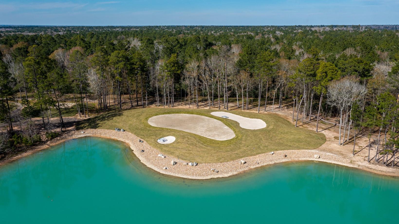
BEAZER HOMES NEW CONSTRUCTION - Welcome to 9119 Petroglyph Point Court, situated in the master-planned community of The Highlands and zoned to New Caney ISD. This 2-story duet home features 4 bedrooms, 2 full baths, 1 half bath, and a 2-car garage. The kitchen features a large island w/added breakfast bar, stylish cabinetry w/under cabinet lighting, and walk-in pantry. The Great Room boasts of high ceilings and tall windows. The primary bath features a walk-in shower, soaking bath, and framed mirrors over dual vanity sinks. Check standard feature information for more. Beazer Homes is proud to be America's #1 Energy-Efficient homebuilder. Our FY25 average gross HERS score of 32 (38 if excluding solar) was the lowest of the publicly reported scores for the top 30 U.S. homebuilders by volume identified by Builder Magazine's Top 100 List (based on 2025 total closings). Don't miss the opportunity to make this home yours-schedule your private tour today!
Details
| MLS # | 10195114 |
|---|---|
| Listing Type | For Sale |
| Style | Town House |
| HOA Dues | $1,584 |
| Sub-Type | New Construction |
| Status | Pending |
| Year | 2025 |
| Days On Site | 19 |
| Listing Provided By | Beazer Homes | Nicole Freer |
Features
| Bed(s) | 4 |
|---|---|
| Bath(s) | 3 Total |
| SQ Feet | 2,286 |
| Garage | 2 |
| Story(s) | 2 |
Interior
| Heating | Natural Gas |
|---|---|
| Heating Yes / No | Yes |
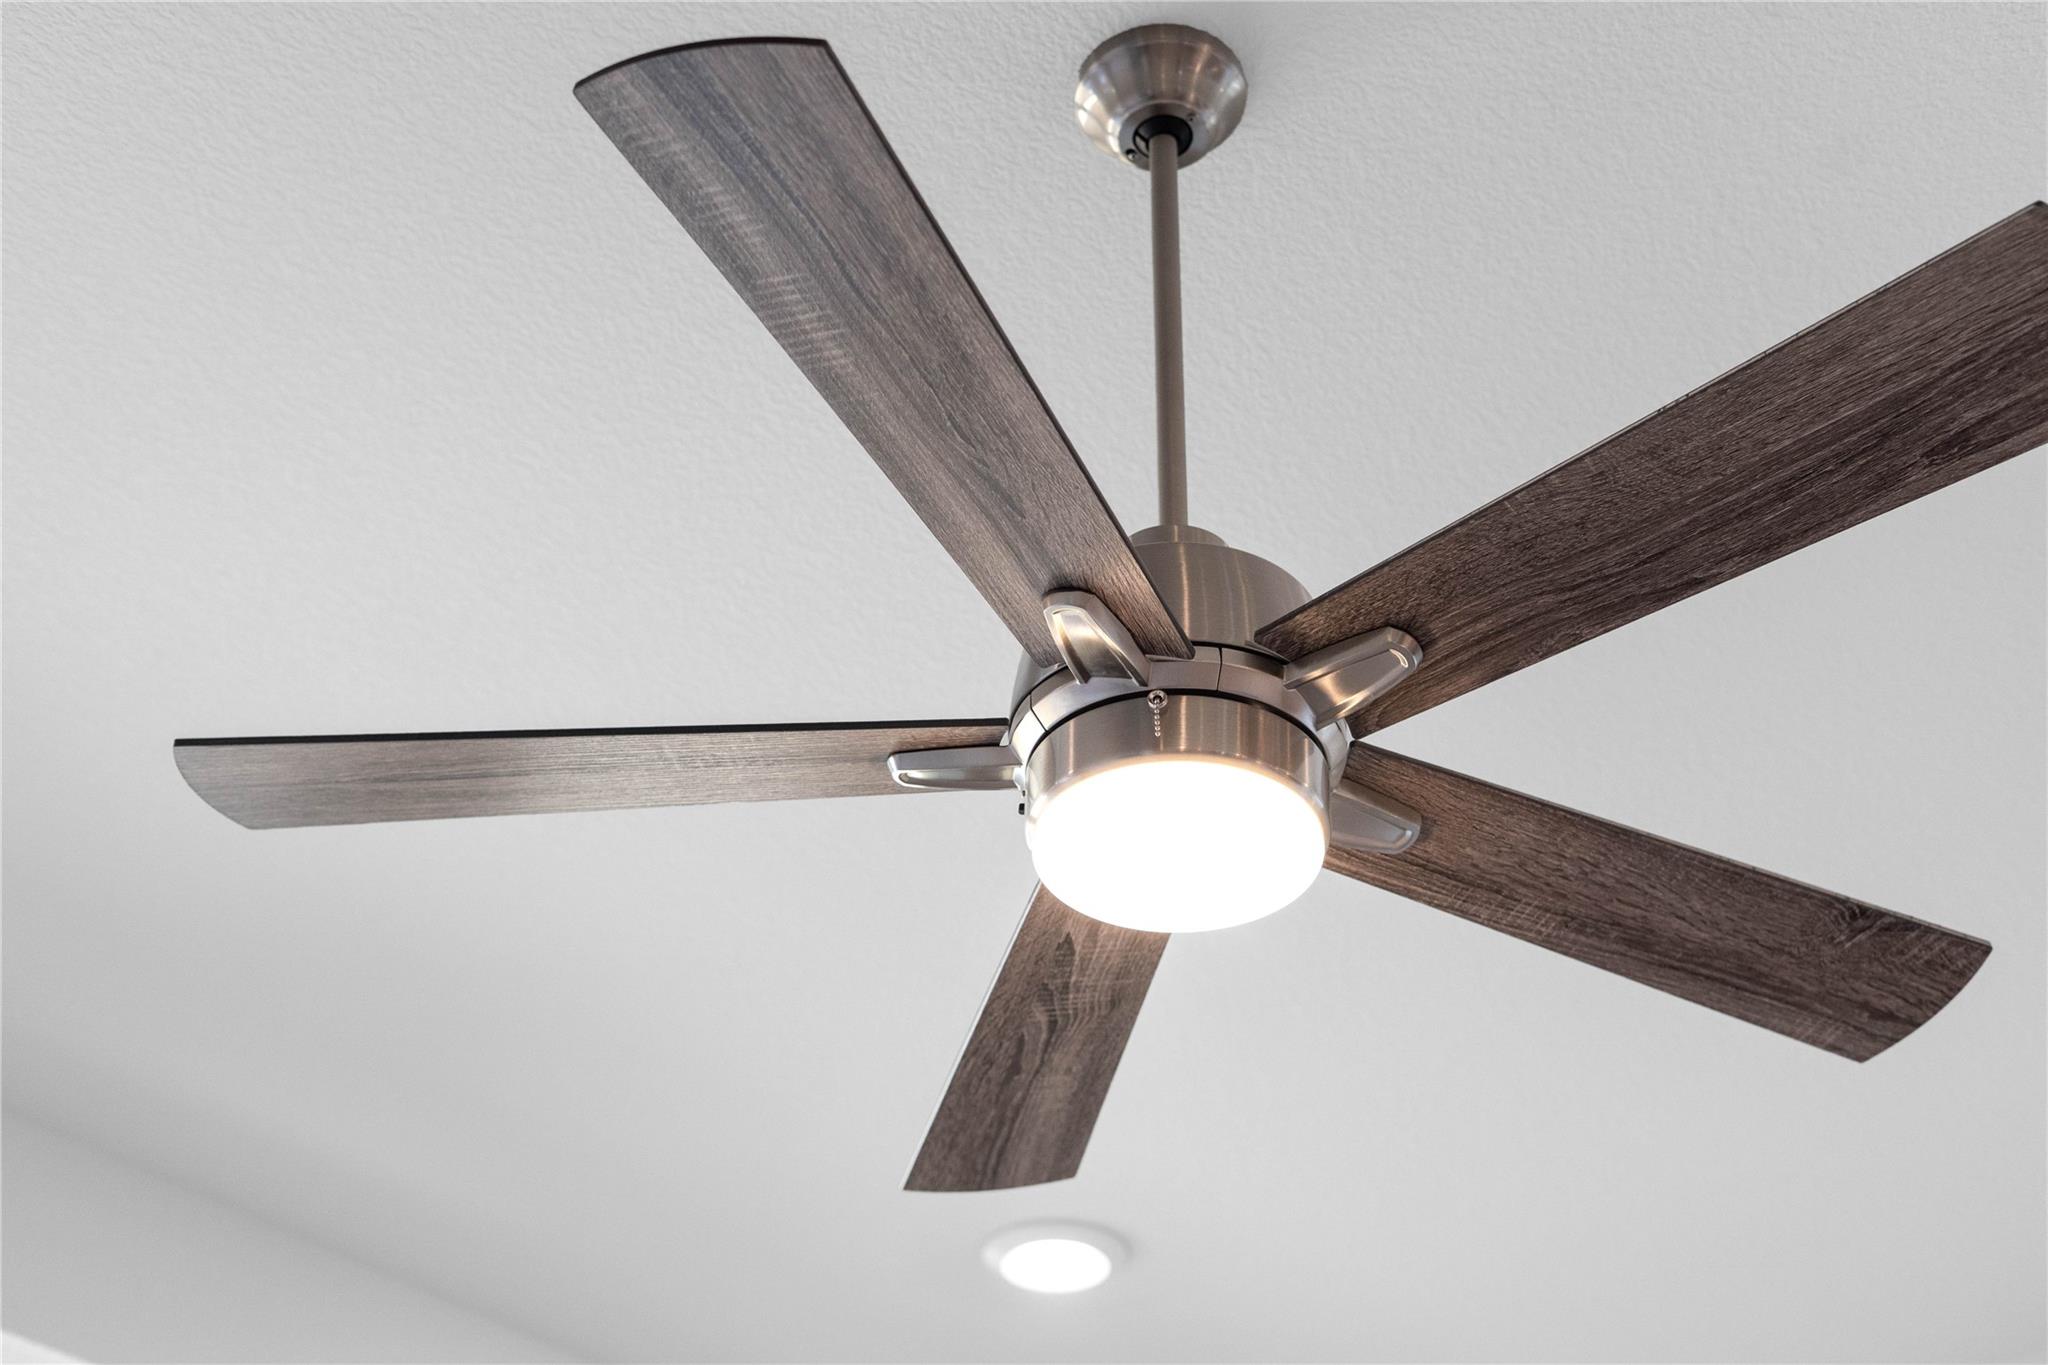
| Cooling | Ceiling Fan(s), Electric |
| Cooling Yes / No | Yes |
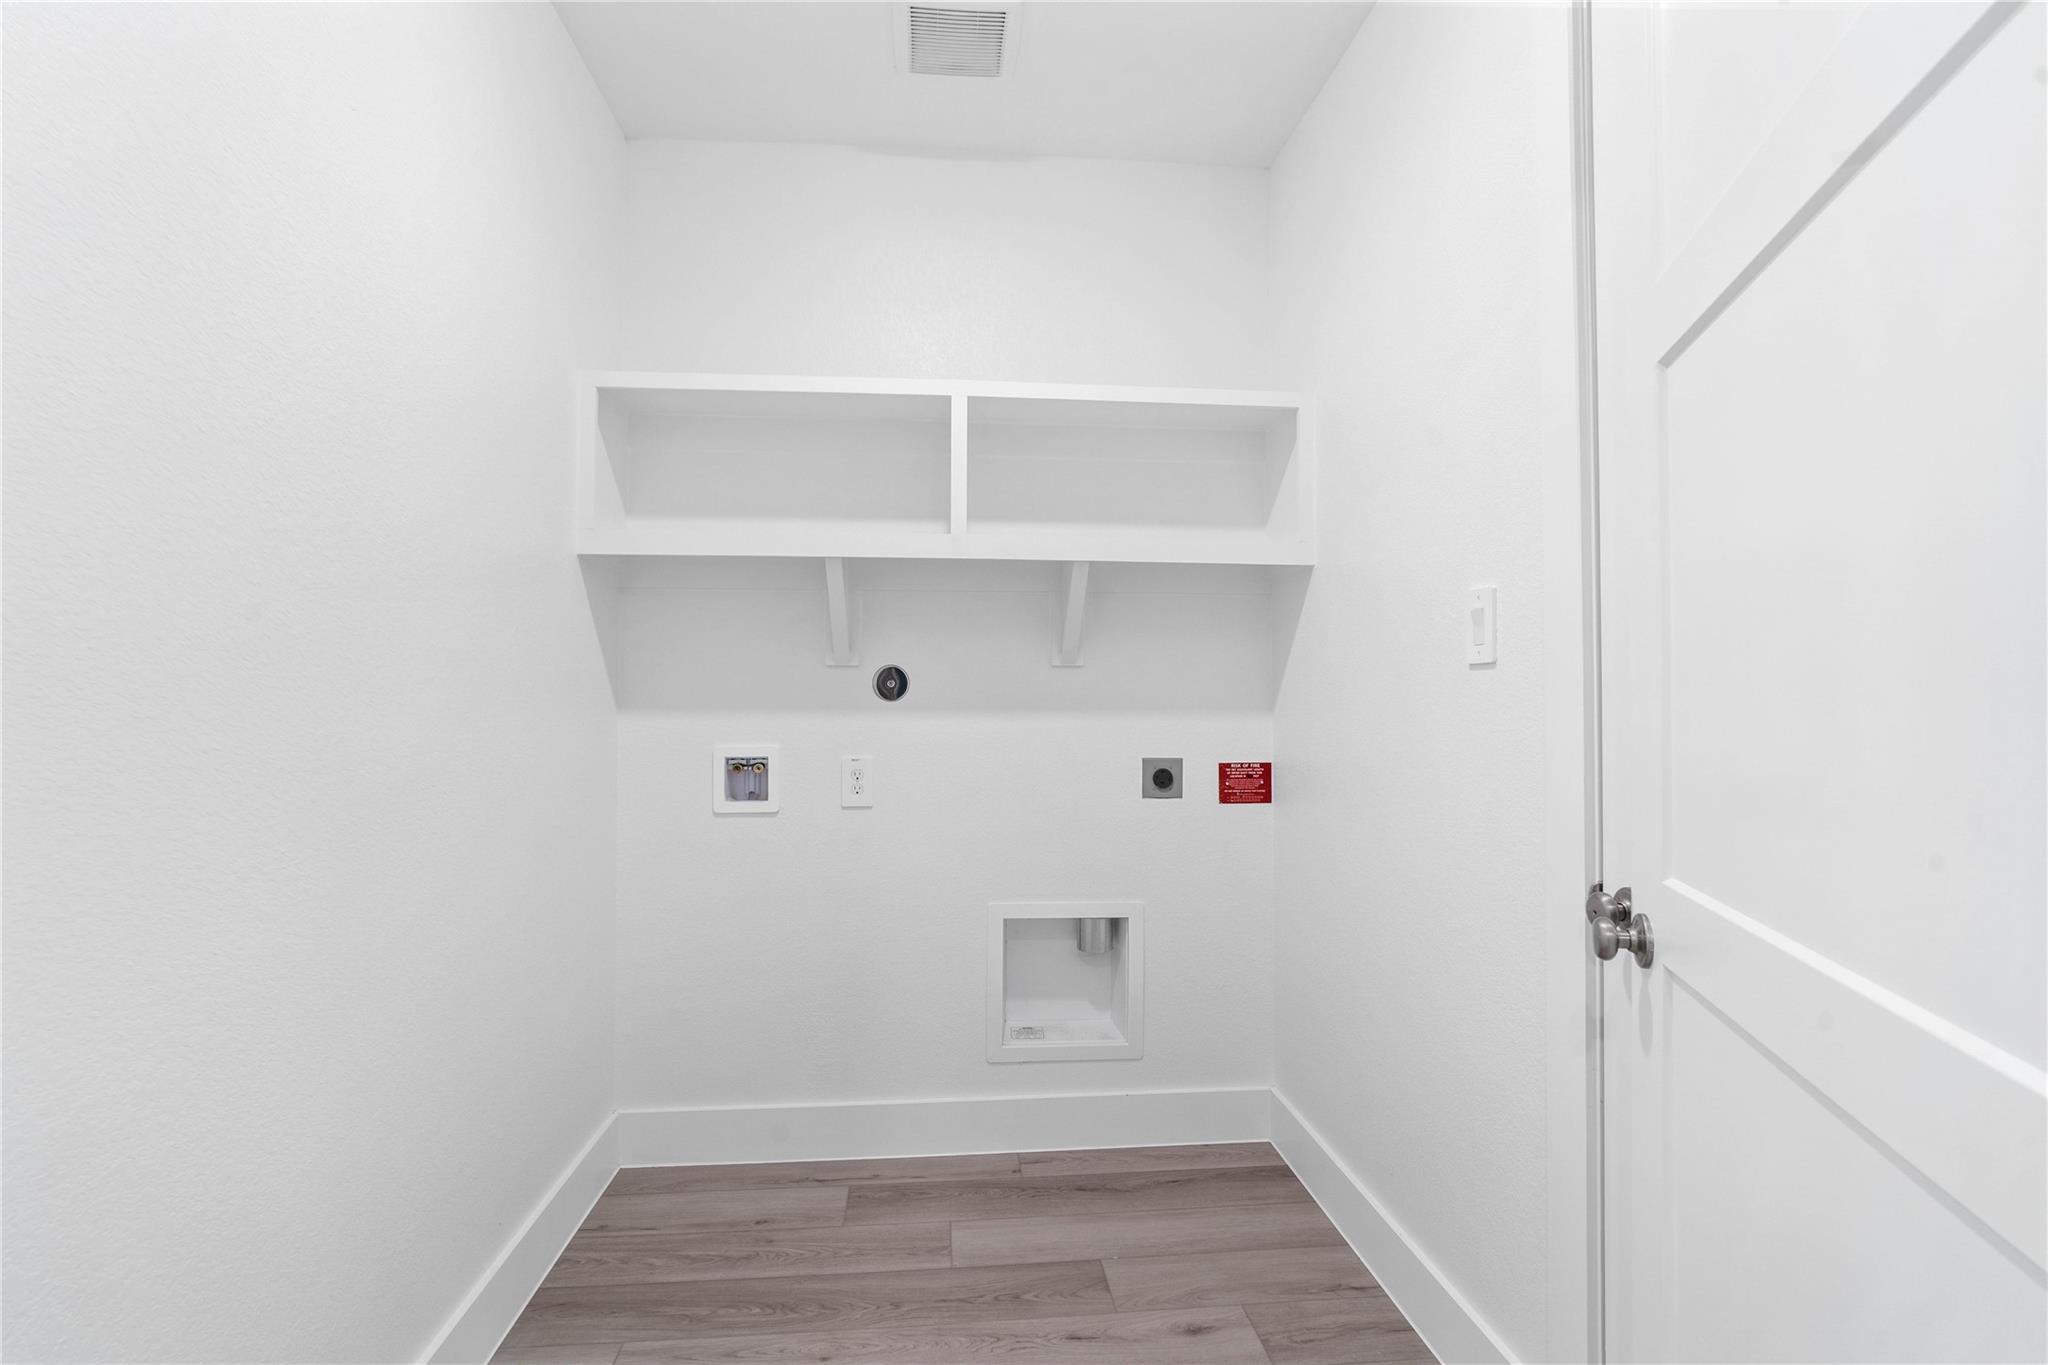
| Appliances | ENERGY STAR Qualified Appliances, Water Heater, Disposal, Oven, Microwave, Free-Standing Range, Gas Range, Dishwasher, Washer/Dryer |
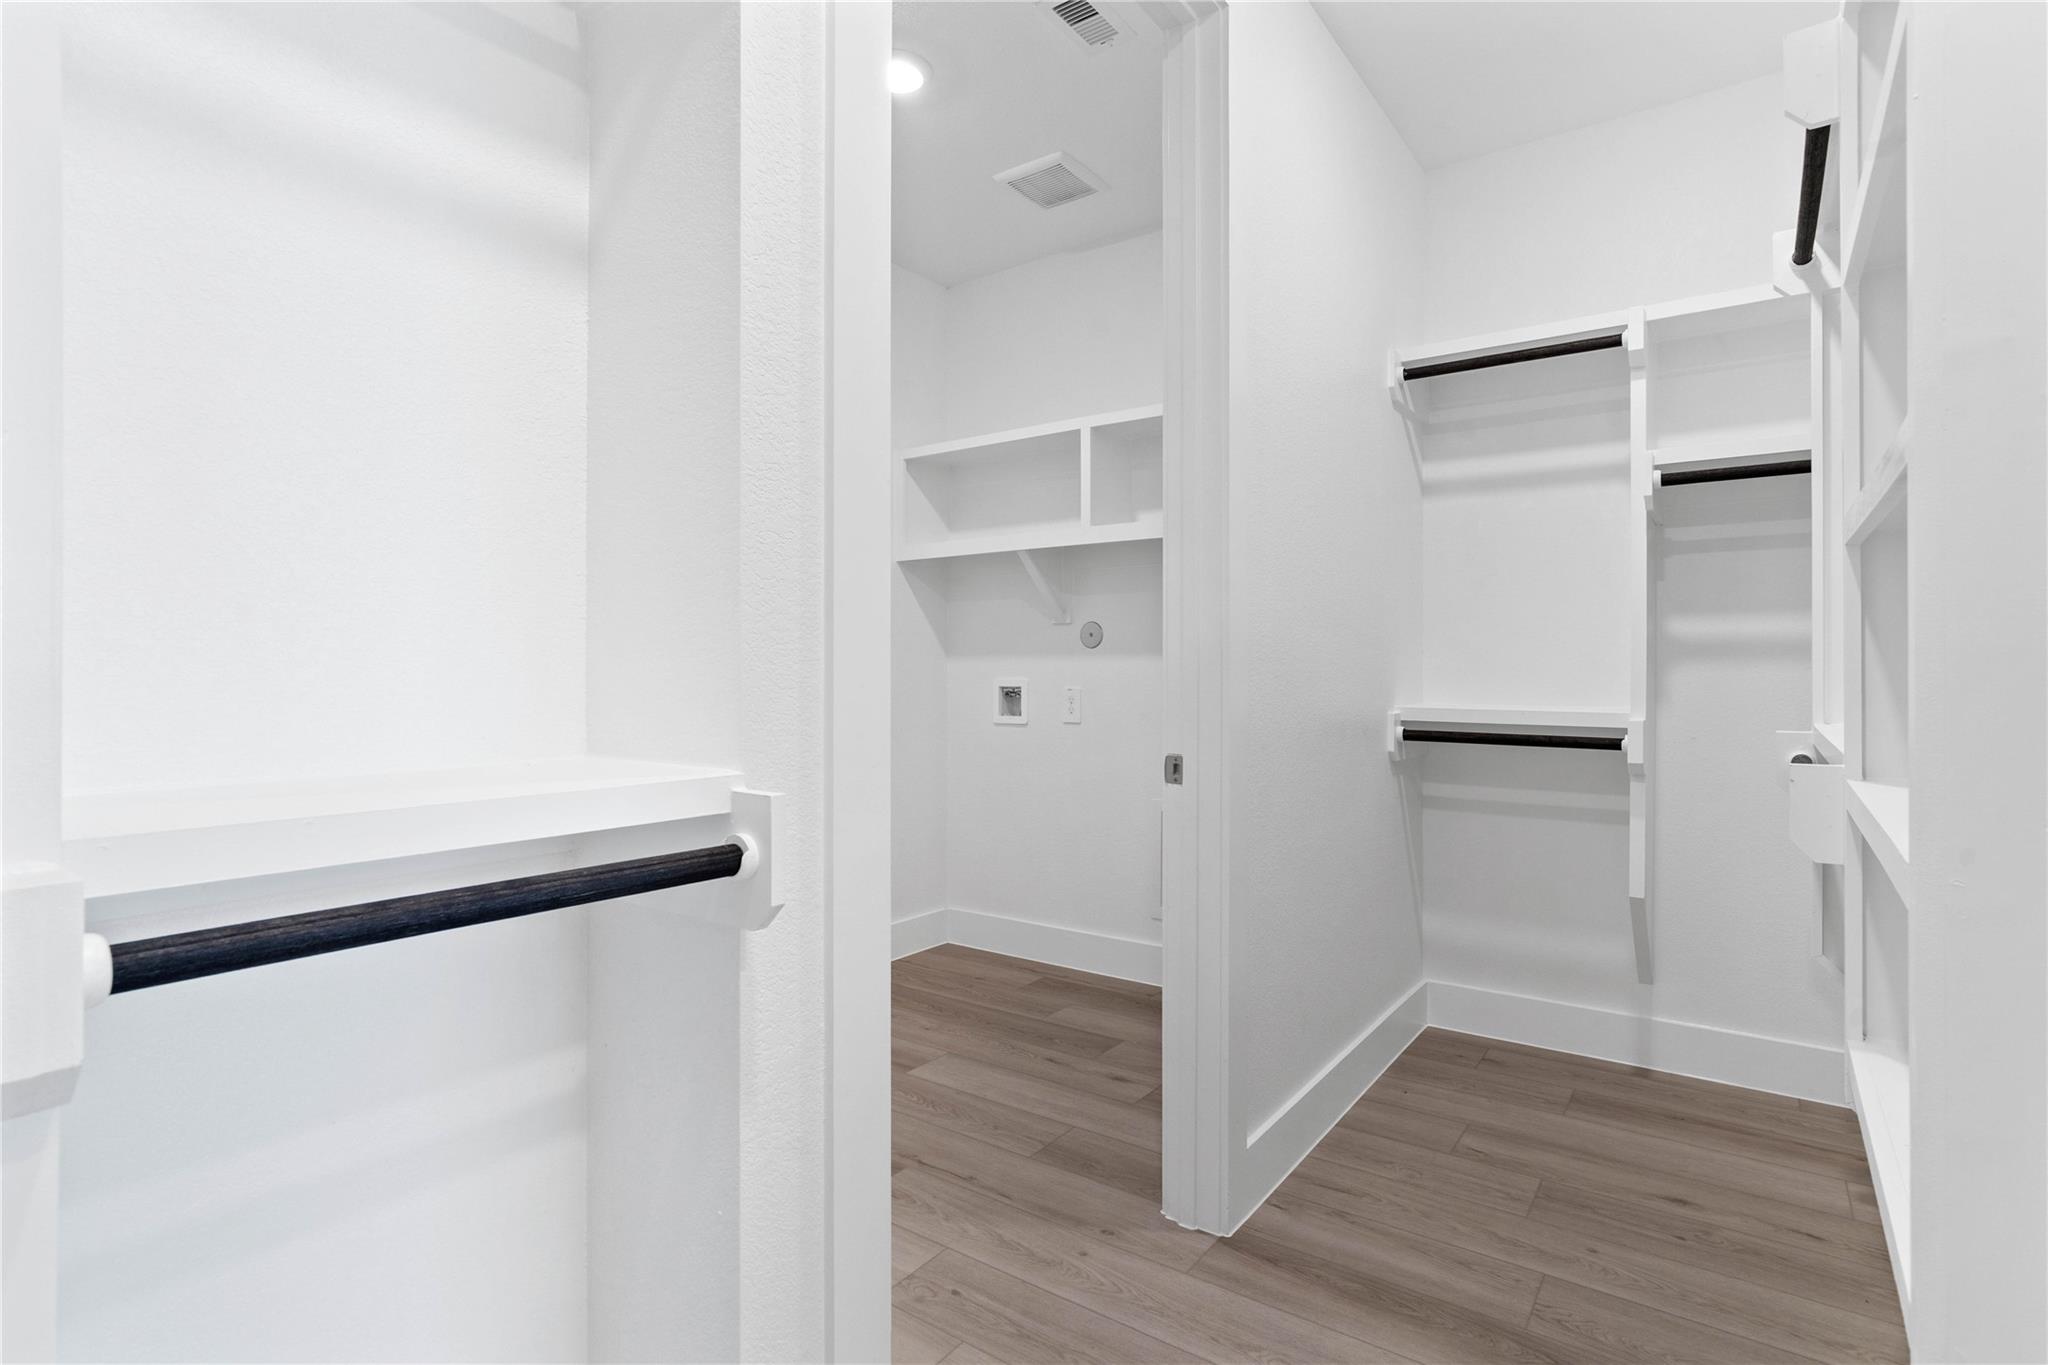
| Interior Features | Prewired for Alarm System, 3 Bedrooms Up, En-Suite Bath, Primary Bed - 1st Floor, Walk-In Closet(s) |
| Window Features | Insulated/Low-E windows |
Exterior
| Exterior Features | Back Green Space, Front Green Space |
|---|---|
| Roof | Composition |
| Foundation Details | Slab |
| Lot Features | Back Yard, On Street |
| Patio And Porch Features | Patio/Deck |
| Construction Materials | Spray Foam Insulation, Brick, Cement Siding |
| Property Condition | New Construction |
Parking
| Attached Garage Yes / No | Yes |
|---|---|
| Garage Yes / No | Yes |
| Parking Features | Attached |
Utilities
| Water Source | Water District |
|---|---|
| Green Energy Efficient | Thermostat, Lighting, HVAC, Other Energy Features |
Location
| Har Master Planned Community | The Highlands |
|---|---|
| Road Surface Type | Concrete, Curbs, Gutters |
Taxes
| Tax Year | 2025 |
|---|
Other
| Har Maint Fee Includes | Clubhouse, Common Grounds, Lawn Care |
|---|
Area Information
| State | TX |
|---|---|
| County | Montgomery |
| City | Porter |
| Zip Code | 77365 |
| Area | 40 |
| Subarea | Porter | New Caney West |
| Community Name | The Highlands |
| School District | 39 - New Caney |
| Elementary School | Highlands Elementary (New Caney) |
| High School | 39 - New Caney |
| Listing VS Median (in The Highlands) | |
Price: $389,307 low | high Med: $499,000 sqft: 2,286 low | high Med: 2,506 $ / sqft: $170 low | high Med: $199 On site: 19 low | high Med: 19 | |
Market Activity 77365
Request a showing
Request a showing
Contact
Learn More About This Property

| State | TX |
|---|---|
| County | Montgomery |
| City | Porter |
| Zip Code | 77365 |
| Area | 40 |
| Subarea | Porter | New Caney West |
| Community Name | The Highlands |
| School District | 39 - New Caney |
| Elementary School | Highlands Elementary (New Caney) |
| High School | 39 - New Caney |
| Listing VS Median (in The Highlands) | |
Price: $389,307 low | high Med: $499,000 sqft: 2,286 low | high Med: 2,506 $ / sqft: $170 low | high Med: $199 On site: 19 low | high Med: 19 | |