$331,112 $1,777 est/mo Sourced by Back At You
9130 Petroglyph Point Court,Porter, TX 77365
Porter, TX 77365





Description
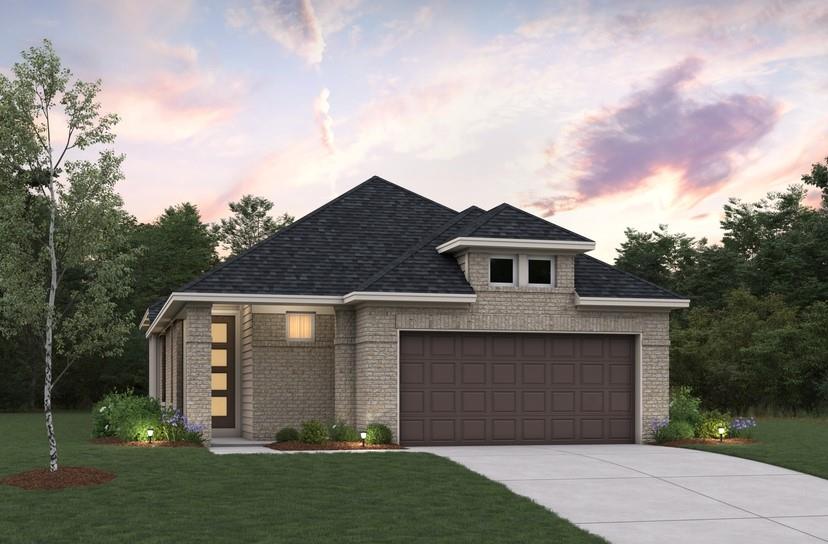
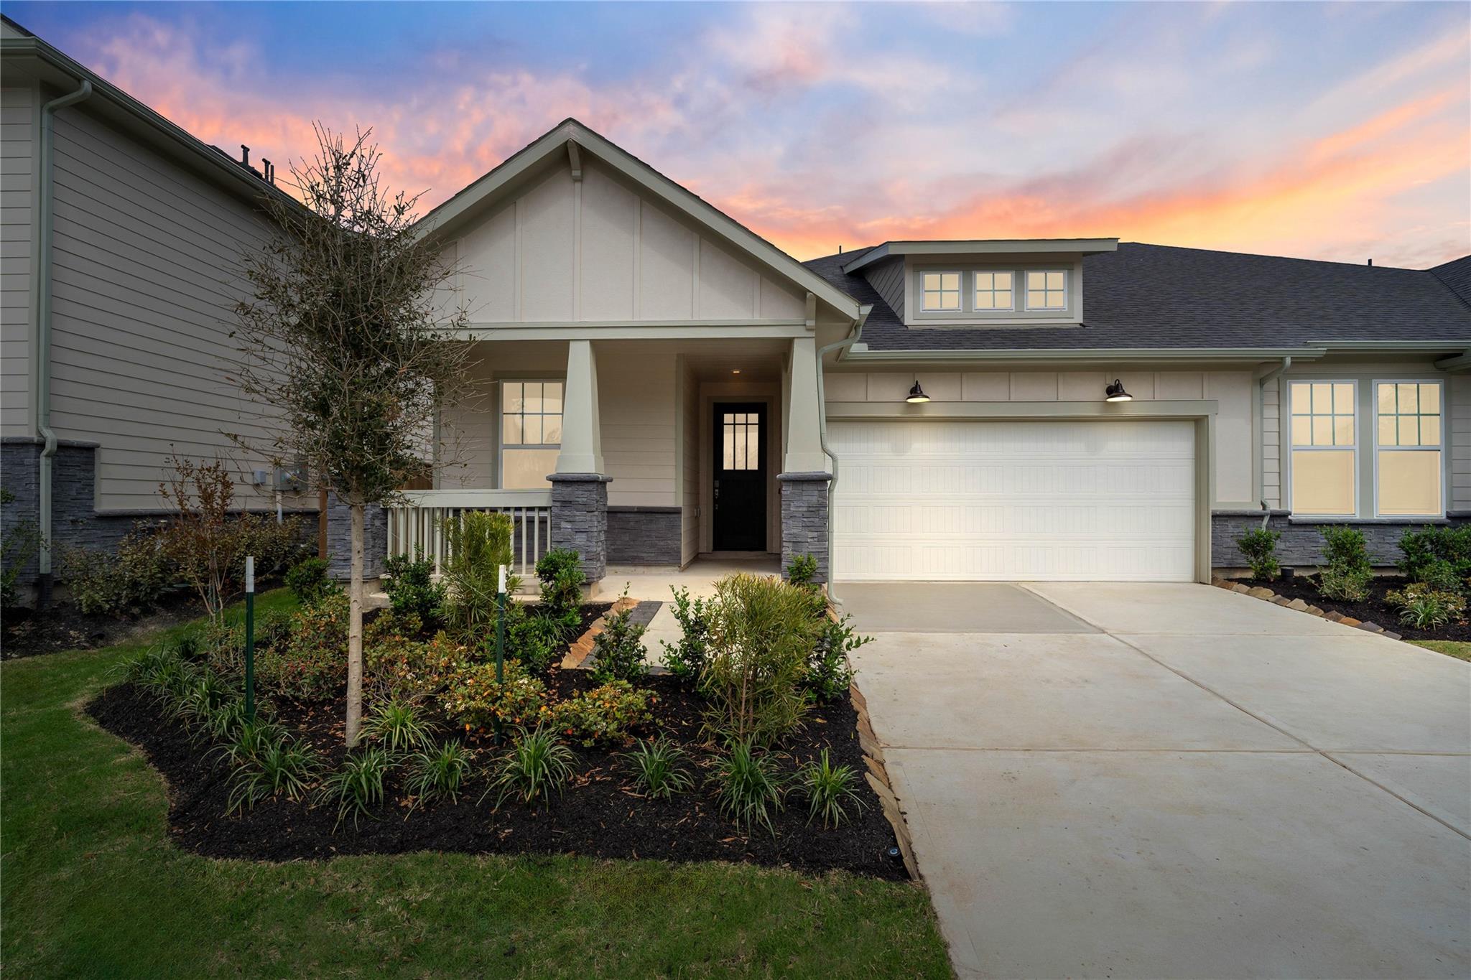
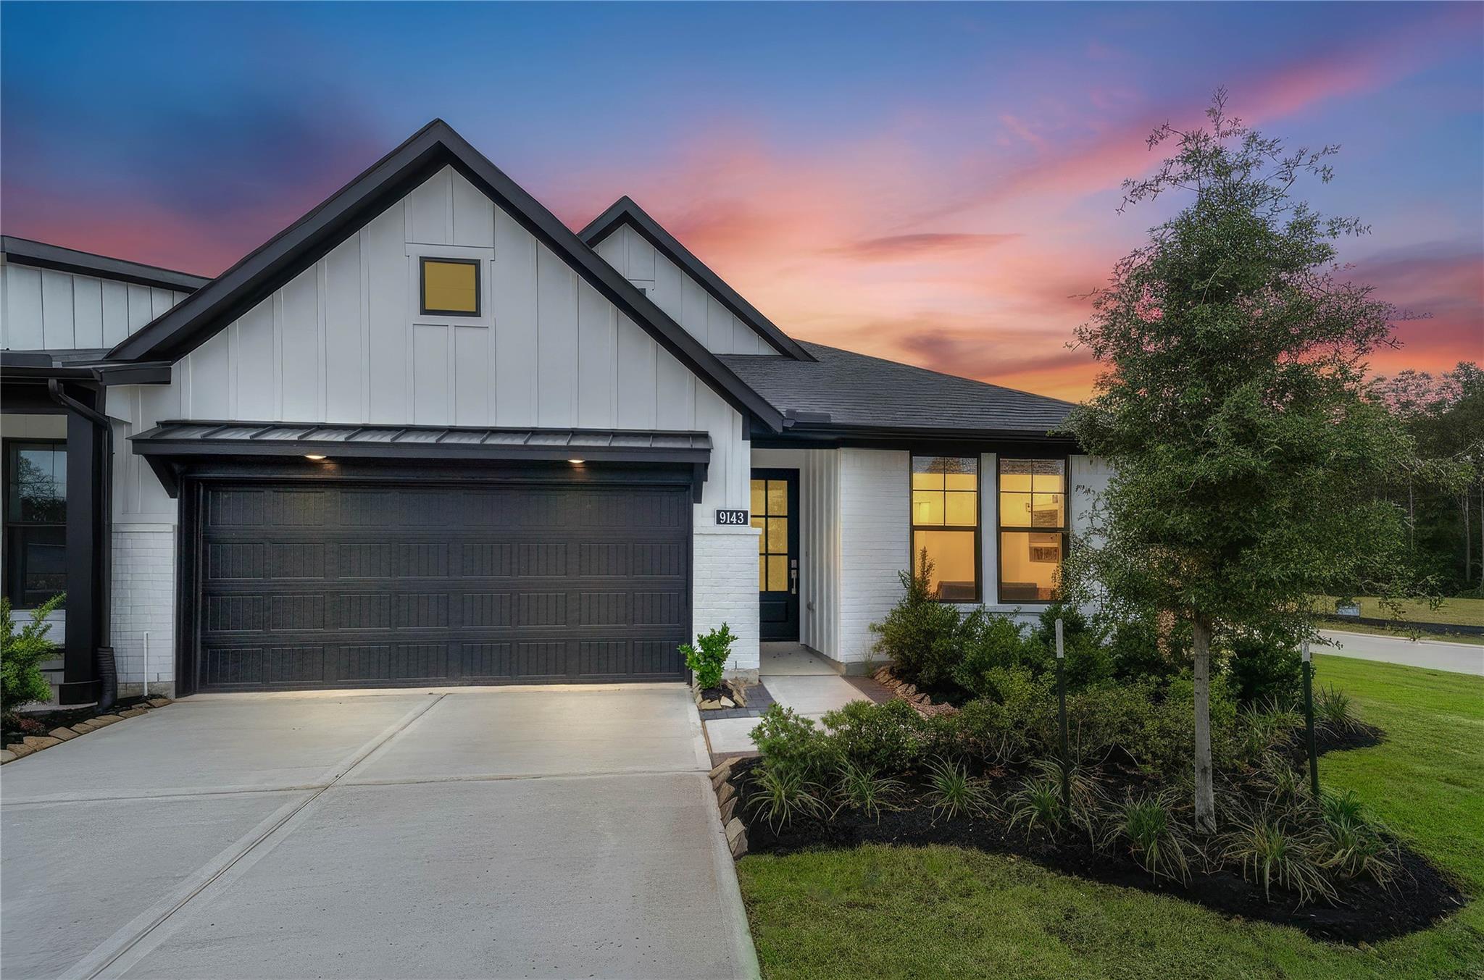
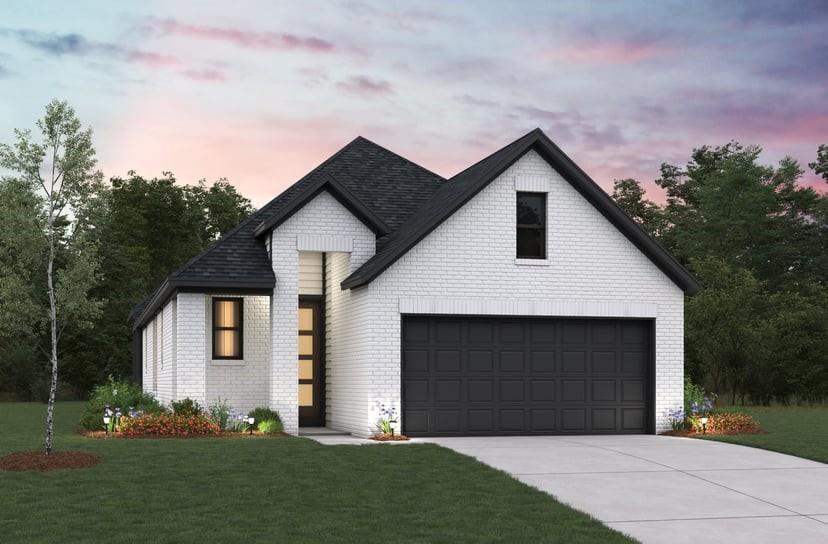
BEAZER HOMES NEW CONSTRUCTION - Welcome to 9130 Petroglyph Point Court, situated in the master-planned community of The Highlands and zoned to New Caney ISD. This single family home features 3 bedrooms, 2 full baths, and a 2-car garage. The kitchen offers a breakfast bar, quartz countertops, and spacious cabinets. The primary suite includes soaring ceilings and an oversized, easy-entry super shower, dual vanity sinks and framed mirror. The extended covered patio w/gas stub out provides a great space for outdoor entertaining. Don't miss the opportunity to make this home yours-Schedule your private tour today!
Details
| MLS # | 87956210 |
|---|---|
| Listing Type | For Sale |
| Style | House |
| HOA Dues | $1,584 |
| Sub-Type | New Construction |
| Status | Active |
| Year | 2026 |
| Days On Site | 19 |
| Listing Provided By | Beazer Homes | Nicole Freer |
Features
| Bed(s) | 3 |
|---|---|
| Bath(s) | 2 Total |
| SQ Feet | 1,642 |
| Garage | 2 |
| Story(s) | 1 |
Interior
| Heating | Natural Gas |
|---|---|
| Heating Yes / No | Yes |
| Cooling | Ceiling Fan(s), Electric |
| Cooling Yes / No | Yes |
| Appliances | ENERGY STAR Qualified Appliances, Water Heater, Disposal, Oven, Microwave, Free-Standing Range, Gas Range, Dishwasher, Washer/Dryer |
| Interior Features | Formal Entry/Foyer, High Ceilings, En-Suite Bath, Split Plan, Walk-In Closet(s) |
| Window Features | Insulated/Low-E windows |
| Har Room Description | Breakfast Room, Entry, Family Room, Home Office/Study, Utility Room in House |
Exterior
| Exterior Features | Back Green Space |
|---|---|
| Roof | Composition |
| Foundation Details | Slab |
| Lot Features | Back Yard, Subdivided, 0 Up To 1/4 Acre |
| Patio And Porch Features | Covered |
| Fencing | Back Yard |
| Construction Materials | Spray Foam Insulation, Brick, Cement Siding |
| Property Condition | Under Construction |
Parking
| Attached Garage Yes / No | Yes |
|---|---|
| Garage Yes / No | Yes |
| Parking Features | Attached |
Utilities
| Water Source | Water District |
|---|---|
| Green Energy Efficient | Thermostat, Lighting, HVAC |
Location
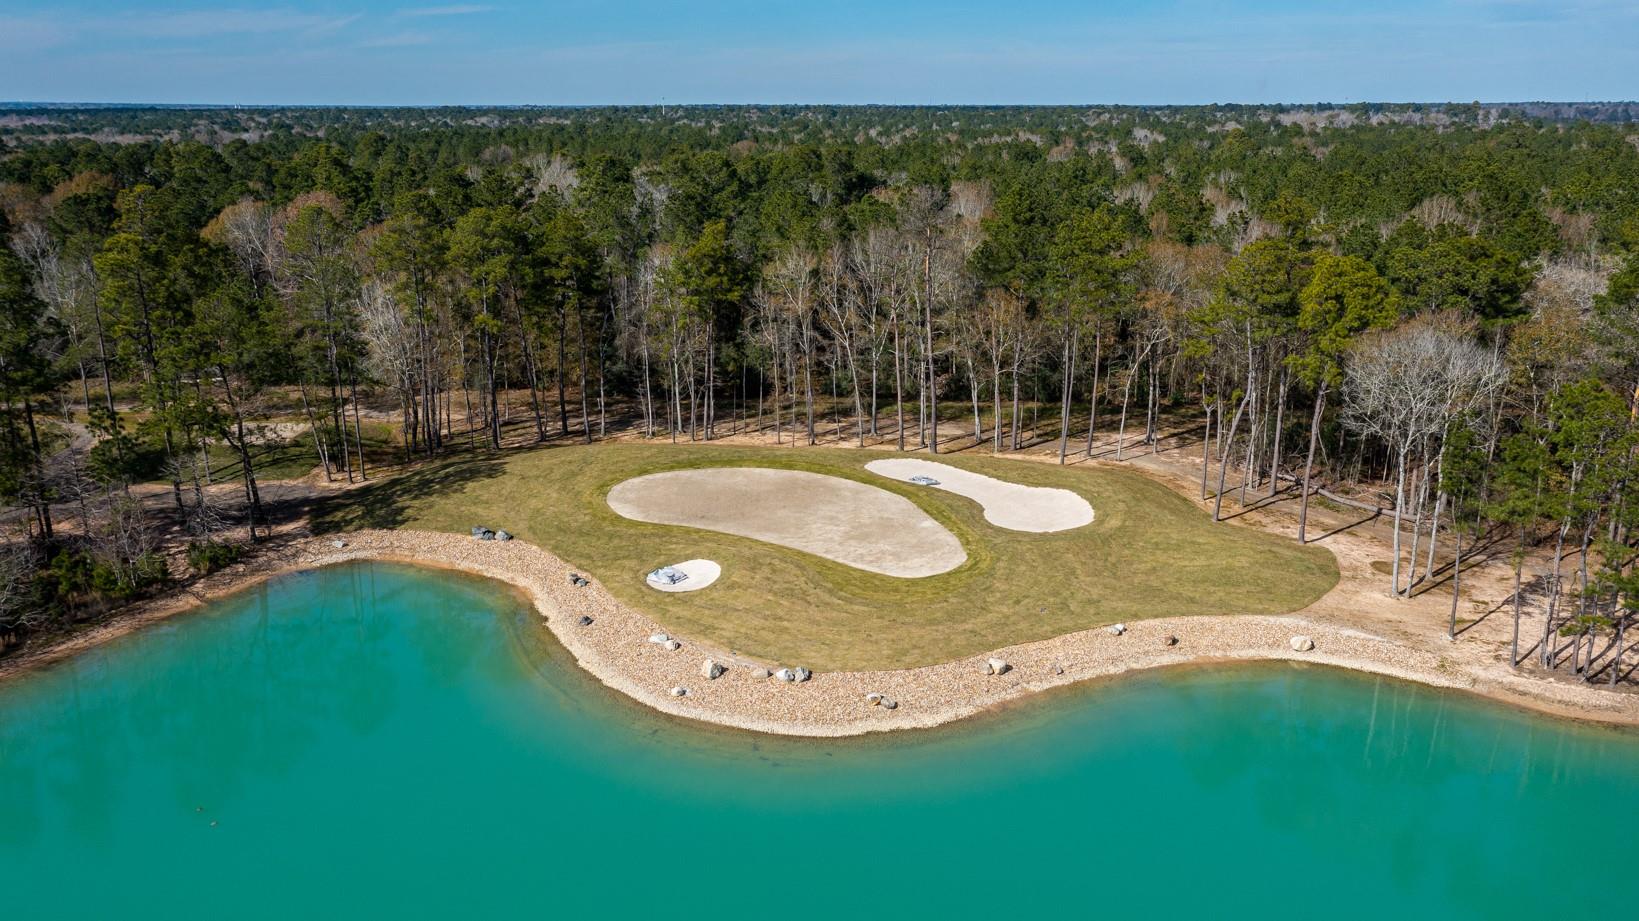
| Har Master Planned Community | The Highlands |
|---|---|
| Har Restrictions | Deed Restrictions |
| Road Surface Type | Concrete, Curbs, Gutters |
Taxes
| Tax Year | 2025 |
|---|
Other
| Har Maint Fee Includes | Clubhouse, Common Grounds, Lawn Care |
|---|
Area Information
| State | TX |
|---|---|
| County | Montgomery |
| City | Porter |
| Zip Code | 77365 |
| Area | 40 |
| Subarea | Porter | New Caney West |
| Community Name | The Highlands |
| School District | 39 - New Caney |
| Elementary School | Highlands Elementary (New Caney) |
| High School | 39 - New Caney |
| Listing VS Median (in The Highlands) | |
Price: $331,112 low | high Med: $499,000 sqft: 1,642 low | high Med: 2,506 $ / sqft: $202 low | high Med: $199 On site: 19 low | high Med: 19 | |
Market Activity 77365
Request a showing
Request a showing
Contact
Learn More About This Property

| State | TX |
|---|---|
| County | Montgomery |
| City | Porter |
| Zip Code | 77365 |
| Area | 40 |
| Subarea | Porter | New Caney West |
| Community Name | The Highlands |
| School District | 39 - New Caney |
| Elementary School | Highlands Elementary (New Caney) |
| High School | 39 - New Caney |
| Listing VS Median (in The Highlands) | |
Price: $331,112 low | high Med: $499,000 sqft: 1,642 low | high Med: 2,506 $ / sqft: $202 low | high Med: $199 On site: 19 low | high Med: 19 | |
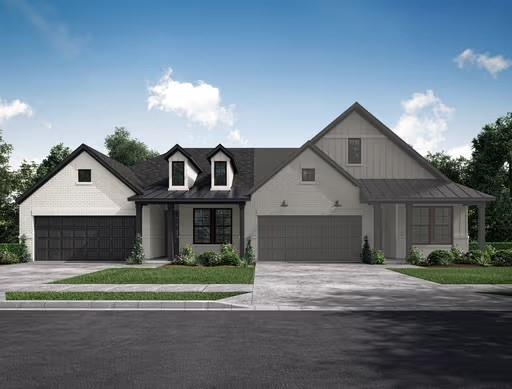
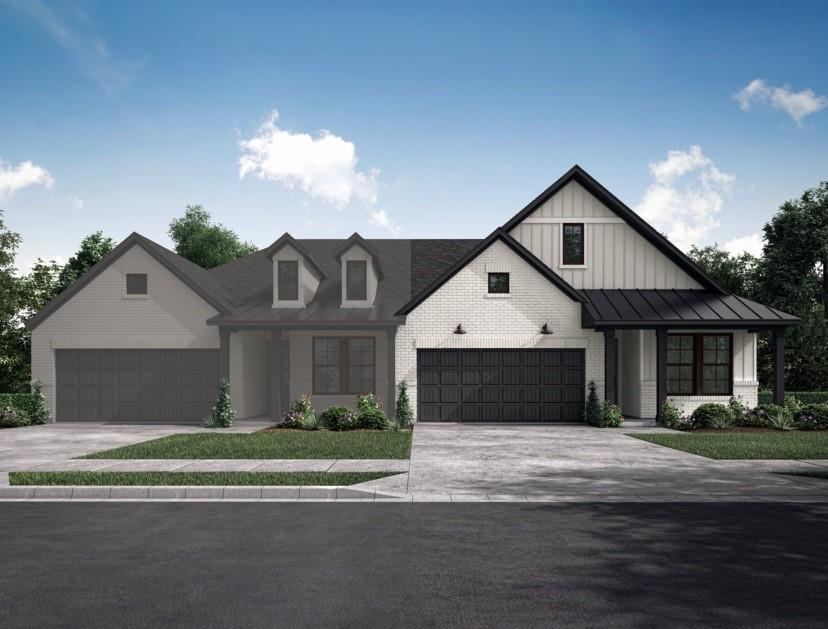
Nearby Listings (Within 1/10 mile)
Price: $248K - $413K
sqft: 1,000 - 2,000
Listing Updated: November 11, 2026 at 8:26:31 PM PST