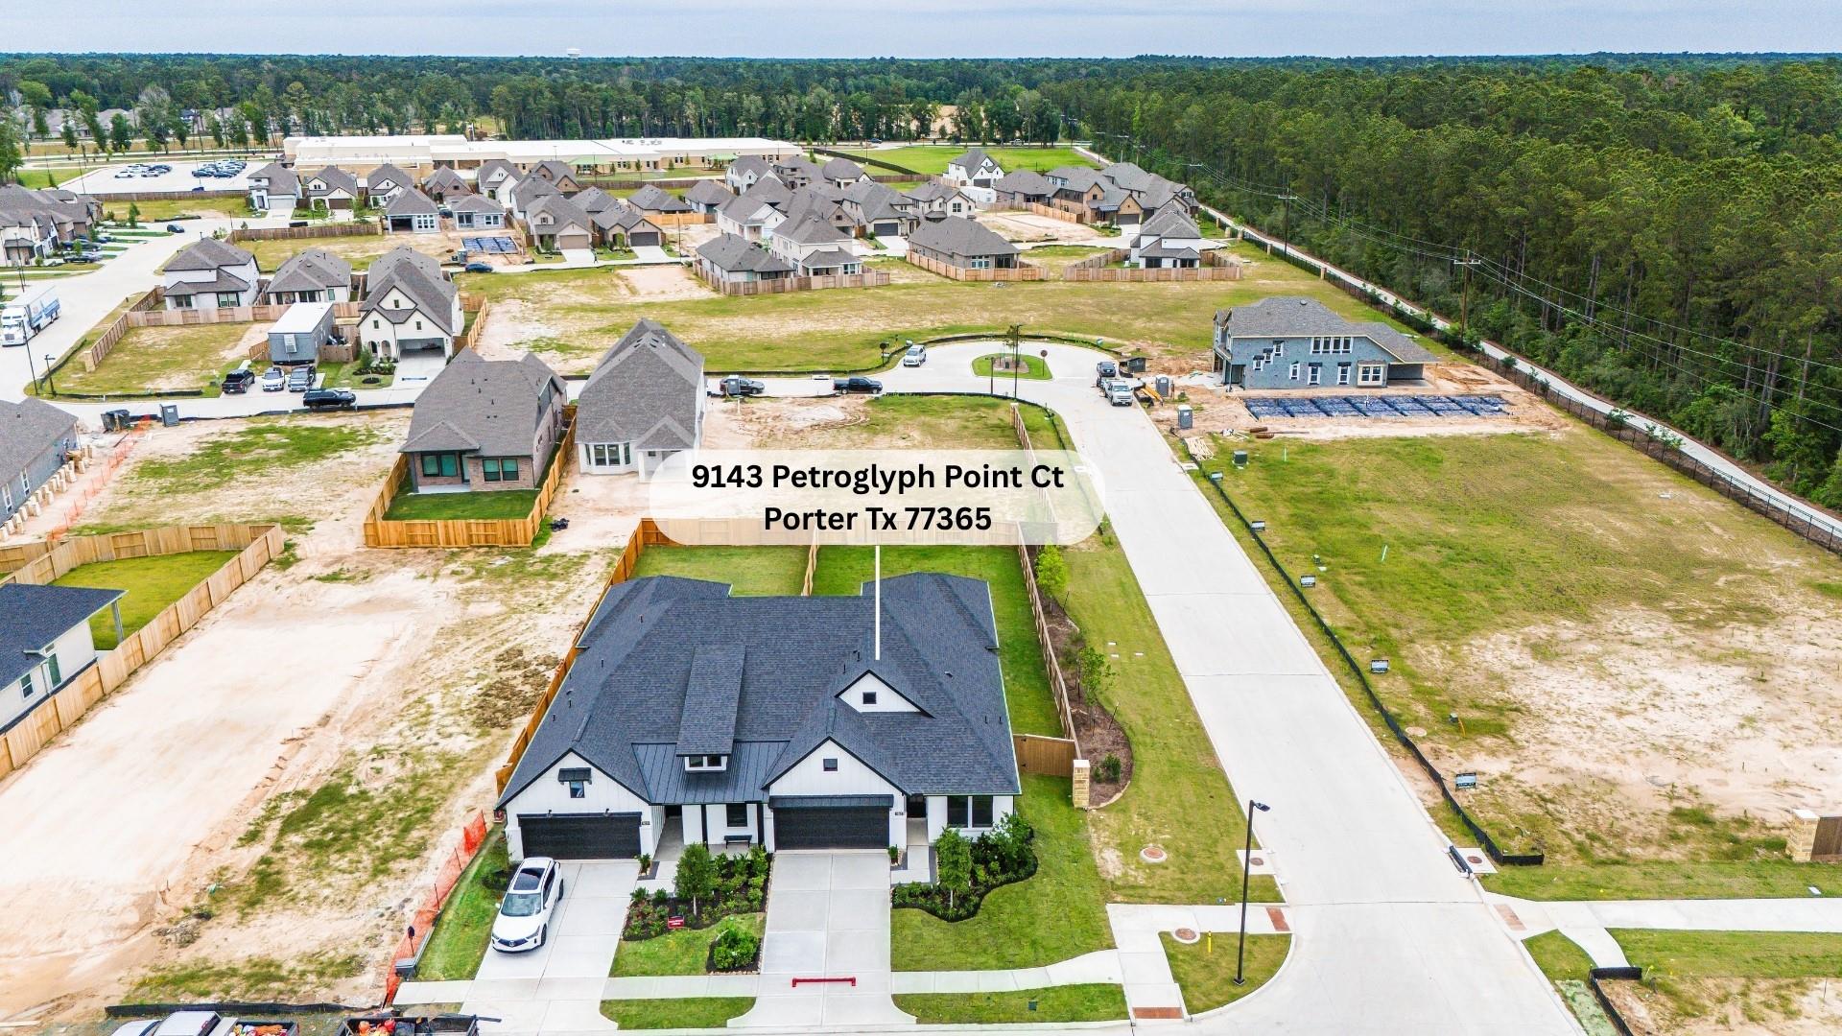
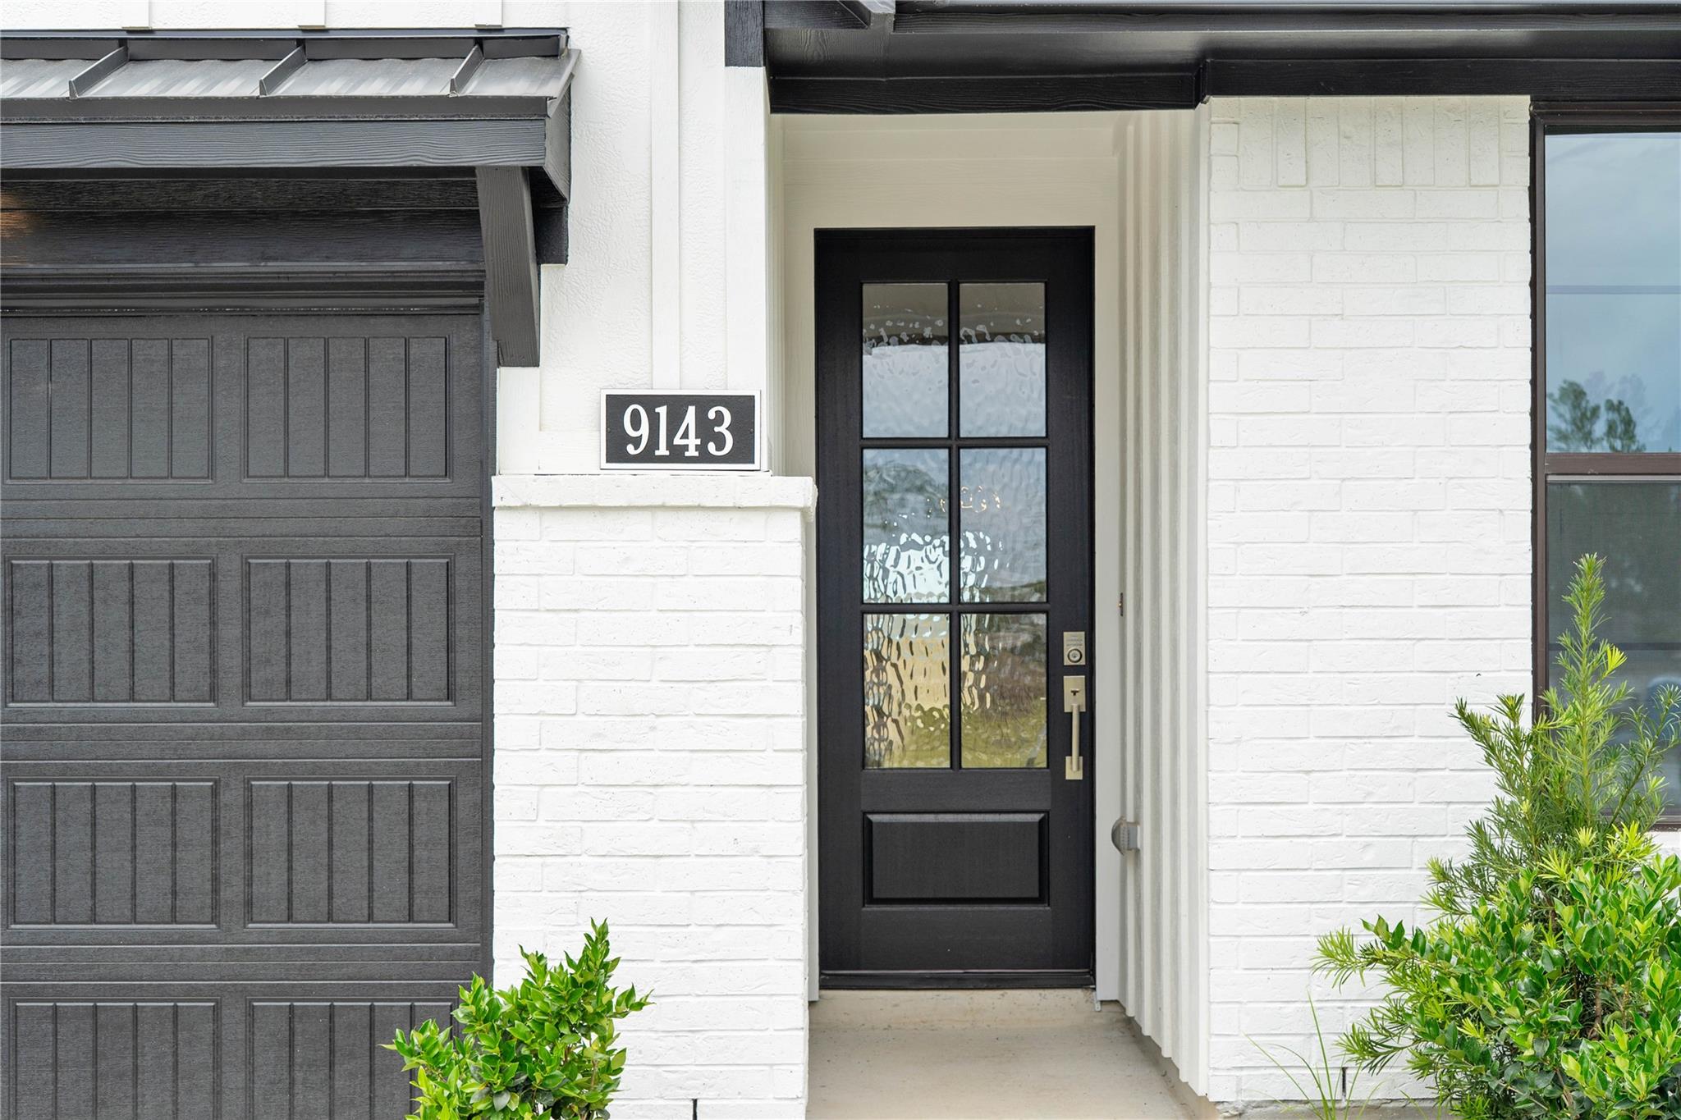
9143 Petroglyph Point Court,Porter, TX 77365
Porter, TX 77365








Description
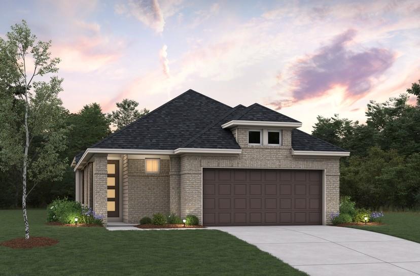
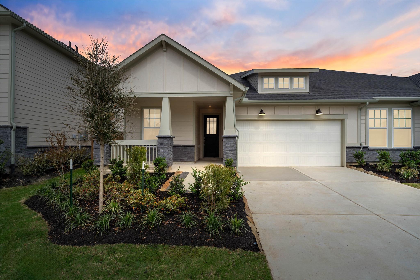
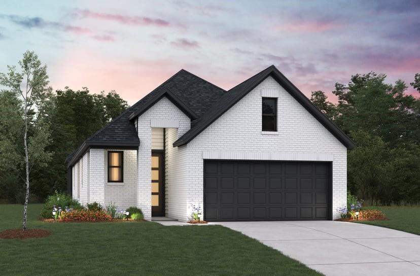
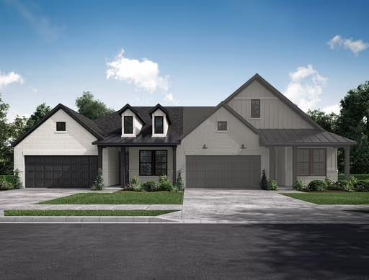
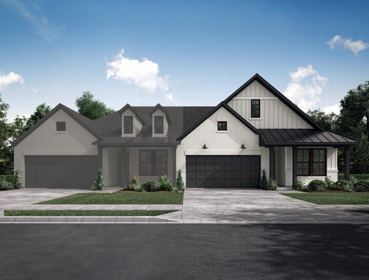
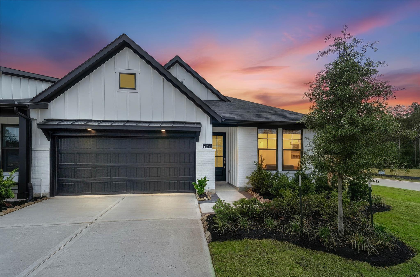
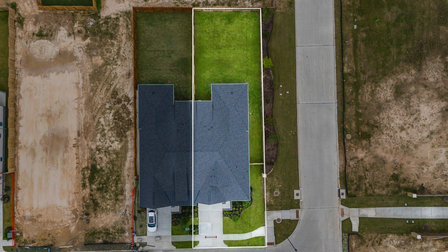
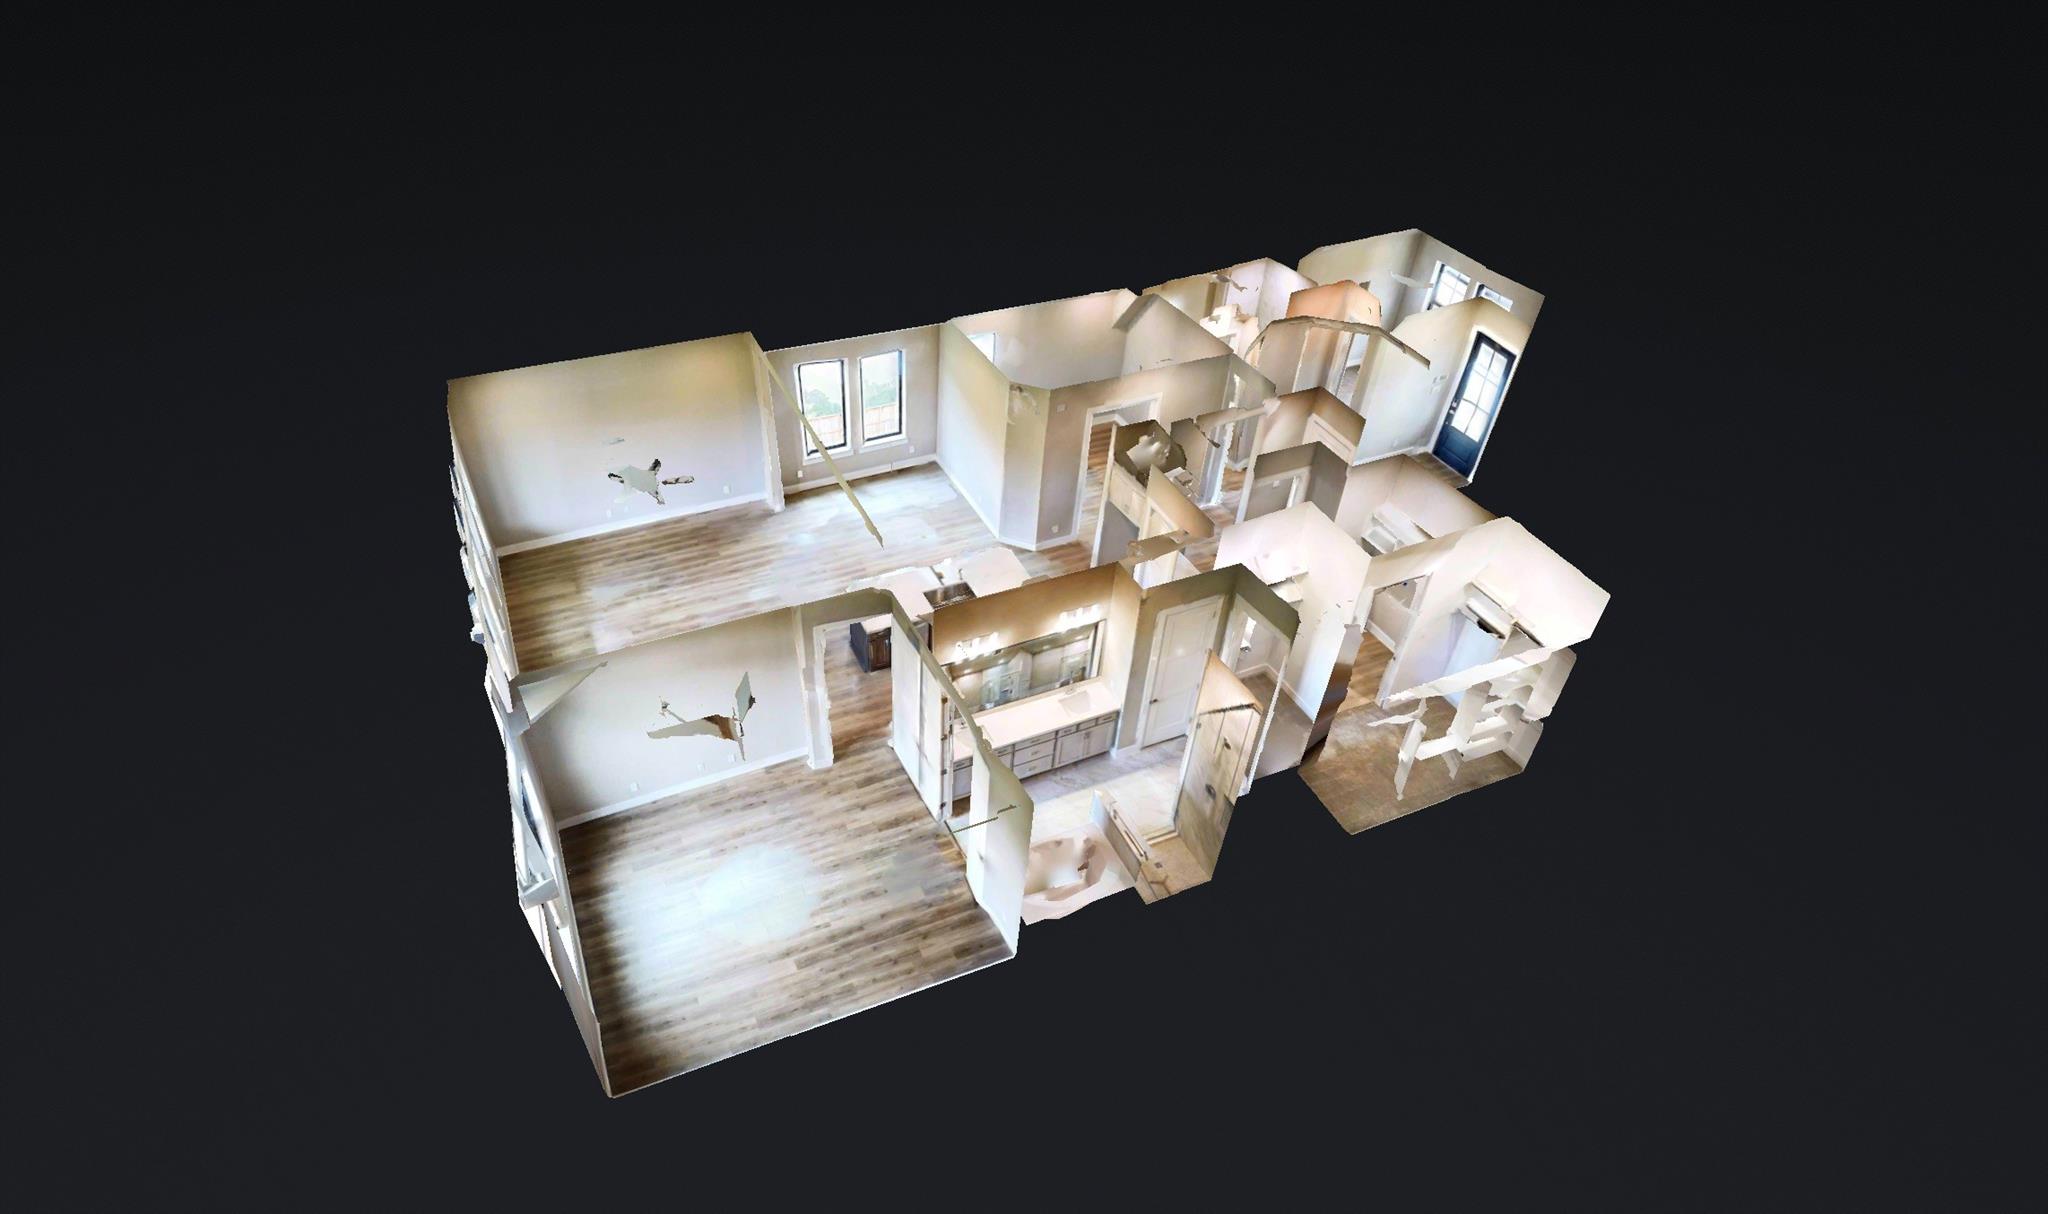
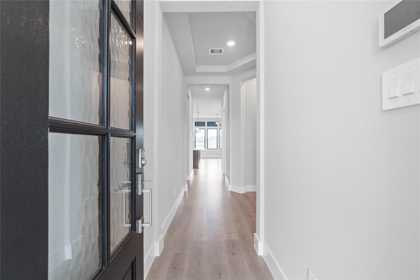
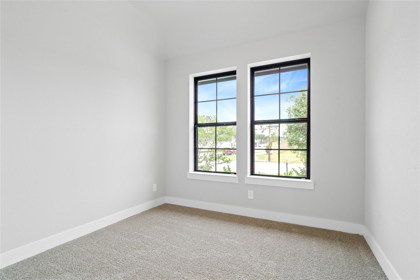
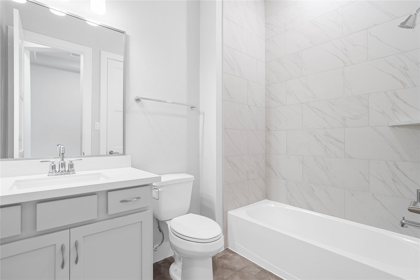
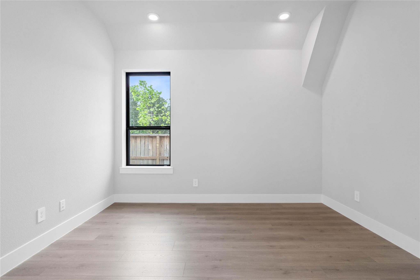
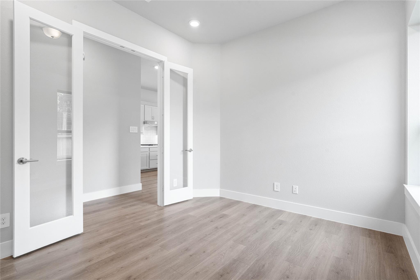
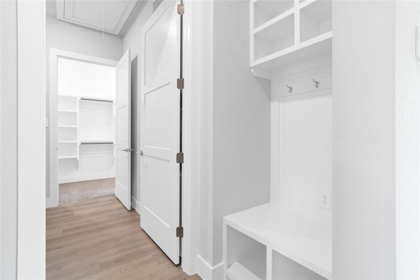
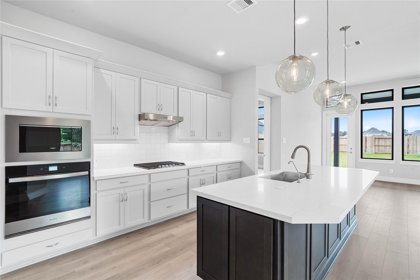
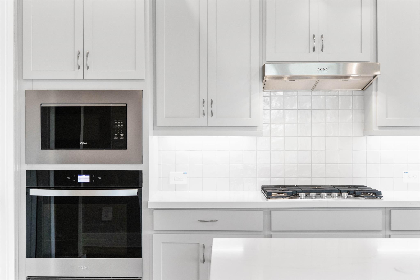
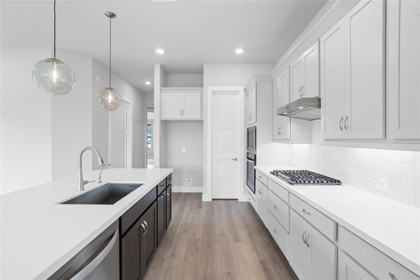
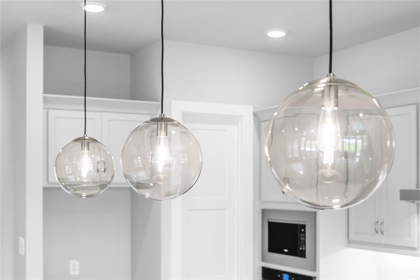
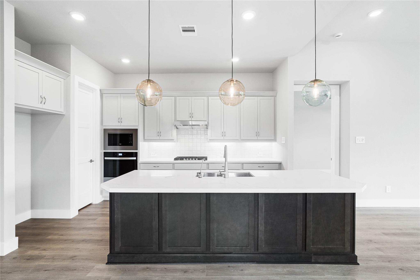
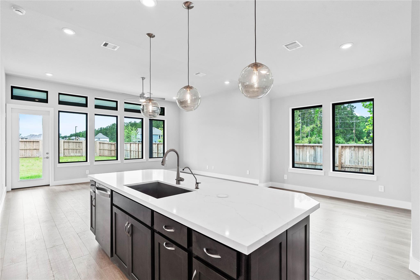
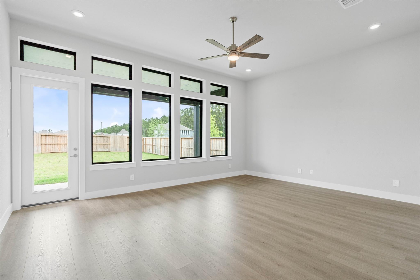
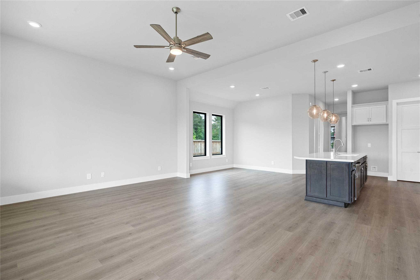
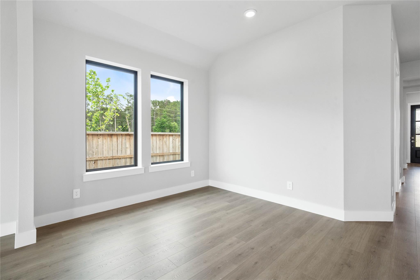
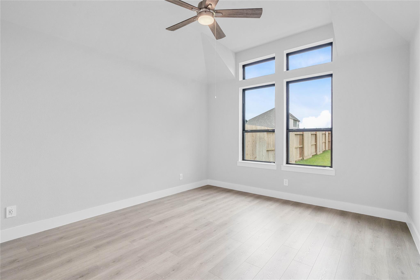
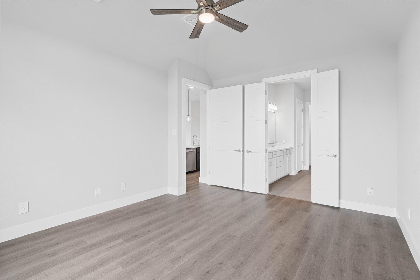
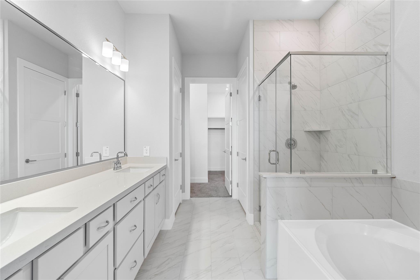
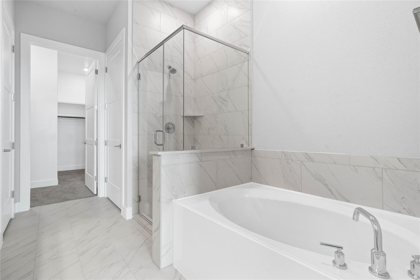
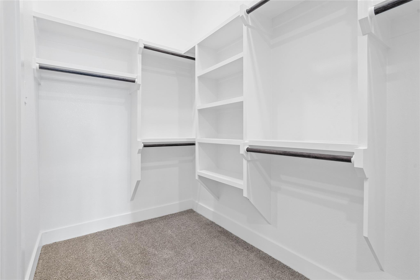
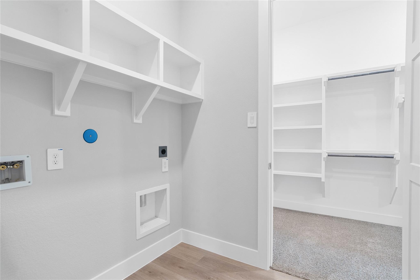
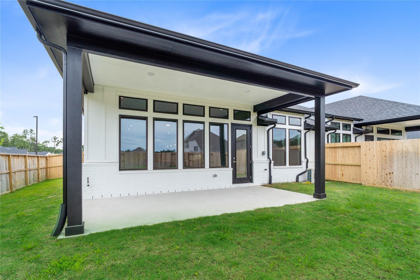
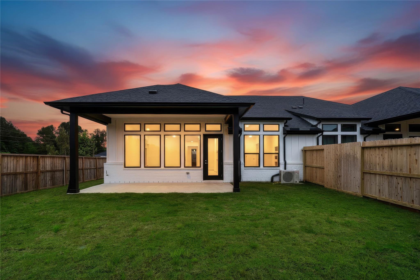
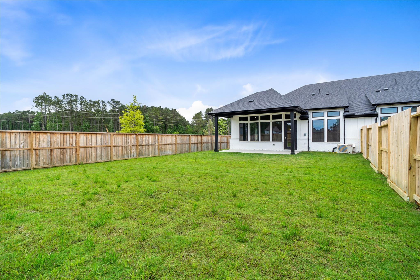
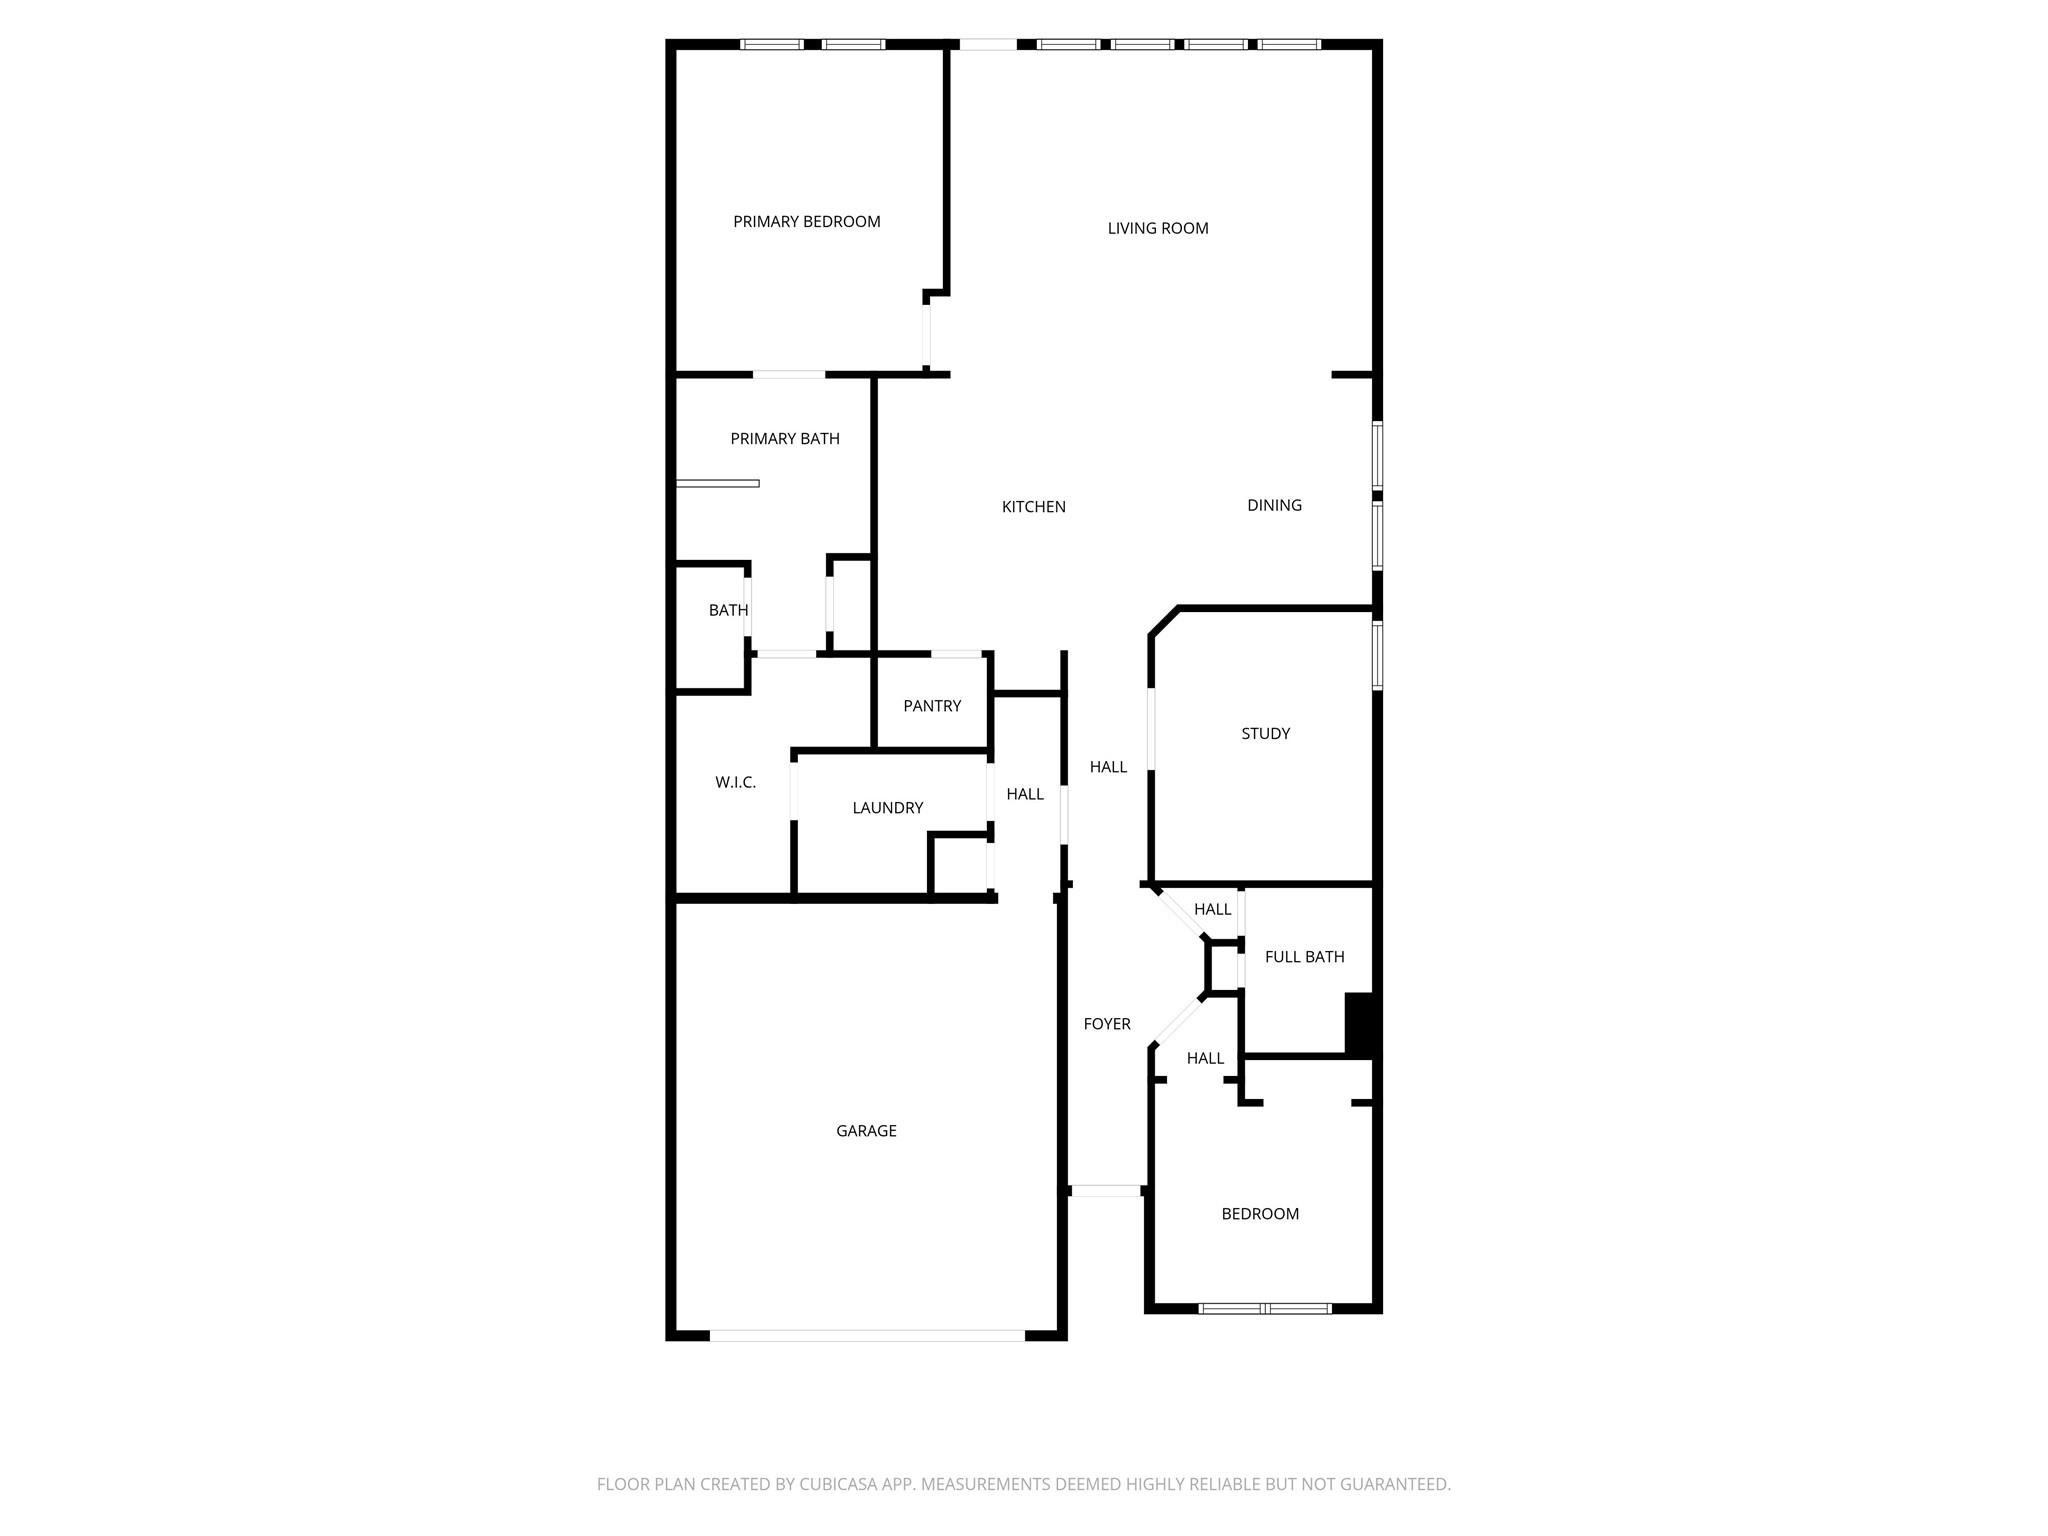
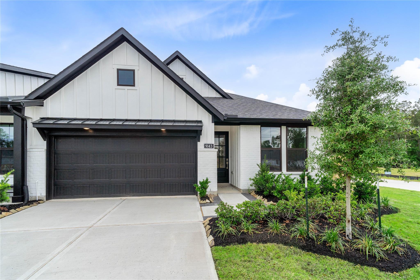
BEAZER HOMES NEW CONSTRUCTION - Welcome to 9143 Petroglyph Point Court, a beautifully designed duet home in the master-planned community of The Highlands and zoned to New Caney ISD. This 1-story residence features 2 bedrooms, 2 full baths, and a 2-car garage. The study is located across from the kitchen, staying connected to the main living areas. The gourmet kitchen features a large island with added breakfast bar, stylish cabinetry, and gorgeous quartz countertops. The primary bath features a walk-in shower, soaking tub, and double sink vanity with framed mirrors. The primary walk-in-closet has easy access to laundry room. The extended covered patio w/gas stub out is ideal for outdoor entertaining. Standard features include: 6" baseboards, Dupure water filtration, full gutters w/downspouts, network ready, full sod w/irrigation, EV charger in garage, and 1 year HVAC maintenance program. Don't miss this incredible opportunity to make this home yours-schedule your private tour today!
Details
| MLS # | 78625140 |
|---|---|
| Listing Type | For Sale |
| Style | Town House |
| HOA Dues | $1,584 |
| Sub-Type | New Construction |
| Status | Active |
| Year | 2025 |
| Days On Site | 19 |
| Listing Provided By | Beazer Homes | Nicole Freer |
Features
| Bed(s) | 2 |
|---|---|
| Bath(s) | 2 Total |
| SQ Feet | 1,730 |
| Garage | 2 |
| Story(s) | 1 |
Interior
| Heating | Natural Gas |
|---|---|
| Heating Yes / No | Yes |
| Cooling | Ceiling Fan(s), Electric |
| Cooling Yes / No | Yes |
| Appliances | ENERGY STAR Qualified Appliances, Water Heater, Disposal, Oven, Microwave, Gas Cooktop, Dishwasher, Washer/Dryer |
| Interior Features | Formal Entry/Foyer, High Ceilings, Prewired for Alarm System, En-Suite Bath, Split Plan, Walk-In Closet(s) |
| Window Features | Insulated/Low-E windows |
Exterior
| Exterior Features | Back Green Space, Front Green Space, Front Yard |
|---|---|
| Roof | Composition |
| Foundation Details | Slab |
| Lot Features | Back Yard, On Street |
| Fencing | Fenced |
| Construction Materials | Spray Foam Insulation, Brick, Cement Siding |
| Property Condition | New Construction |
Parking
| Attached Garage Yes / No | Yes |
|---|---|
| Garage Yes / No | Yes |
| Parking Features | Attached |
Utilities
| Water Source | Water District |
|---|---|
| Green Energy Efficient | Thermostat, Lighting, HVAC |
Location
| Har Master Planned Community | The Highlands |
|---|---|
| Road Surface Type | Concrete, Curbs, Gutters |
Taxes
| Tax Year | 2025 |
|---|
Other
| Har Maint Fee Includes | Clubhouse, Common Grounds, Lawn Care, Recreational Facilities |
|---|
Area Information
| State | TX |
|---|---|
| County | Montgomery |
| City | Porter |
| Zip Code | 77365 |
| Area | 40 |
| Subarea | Porter | New Caney West |
| Community Name | The Highlands |
| School District | 39 - New Caney |
| Elementary School | Robert Crippen Elementary School |
| High School | 39 - New Caney |
| Listing VS Median (in The Highlands) | |
Price: $329,662 low | high Med: $499,000 sqft: 1,730 low | high Med: 2,617 $ / sqft: $191 low | high Med: $191 On site: 19 low | high Med: 19 | |
Market Activity 77365
Request a showing
Request a showing
Contact
Learn More About This Property

| State | TX |
|---|---|
| County | Montgomery |
| City | Porter |
| Zip Code | 77365 |
| Area | 40 |
| Subarea | Porter | New Caney West |
| Community Name | The Highlands |
| School District | 39 - New Caney |
| Elementary School | Robert Crippen Elementary School |
| High School | 39 - New Caney |
| Listing VS Median (in The Highlands) | |
Price: $329,662 low | high Med: $499,000 sqft: 1,730 low | high Med: 2,617 $ / sqft: $191 low | high Med: $191 On site: 19 low | high Med: 19 | |