In-Person: 11/12 10:00 AM - 4:00 PM
In-Person: 11/13 10:00 AM - 4:00 PM
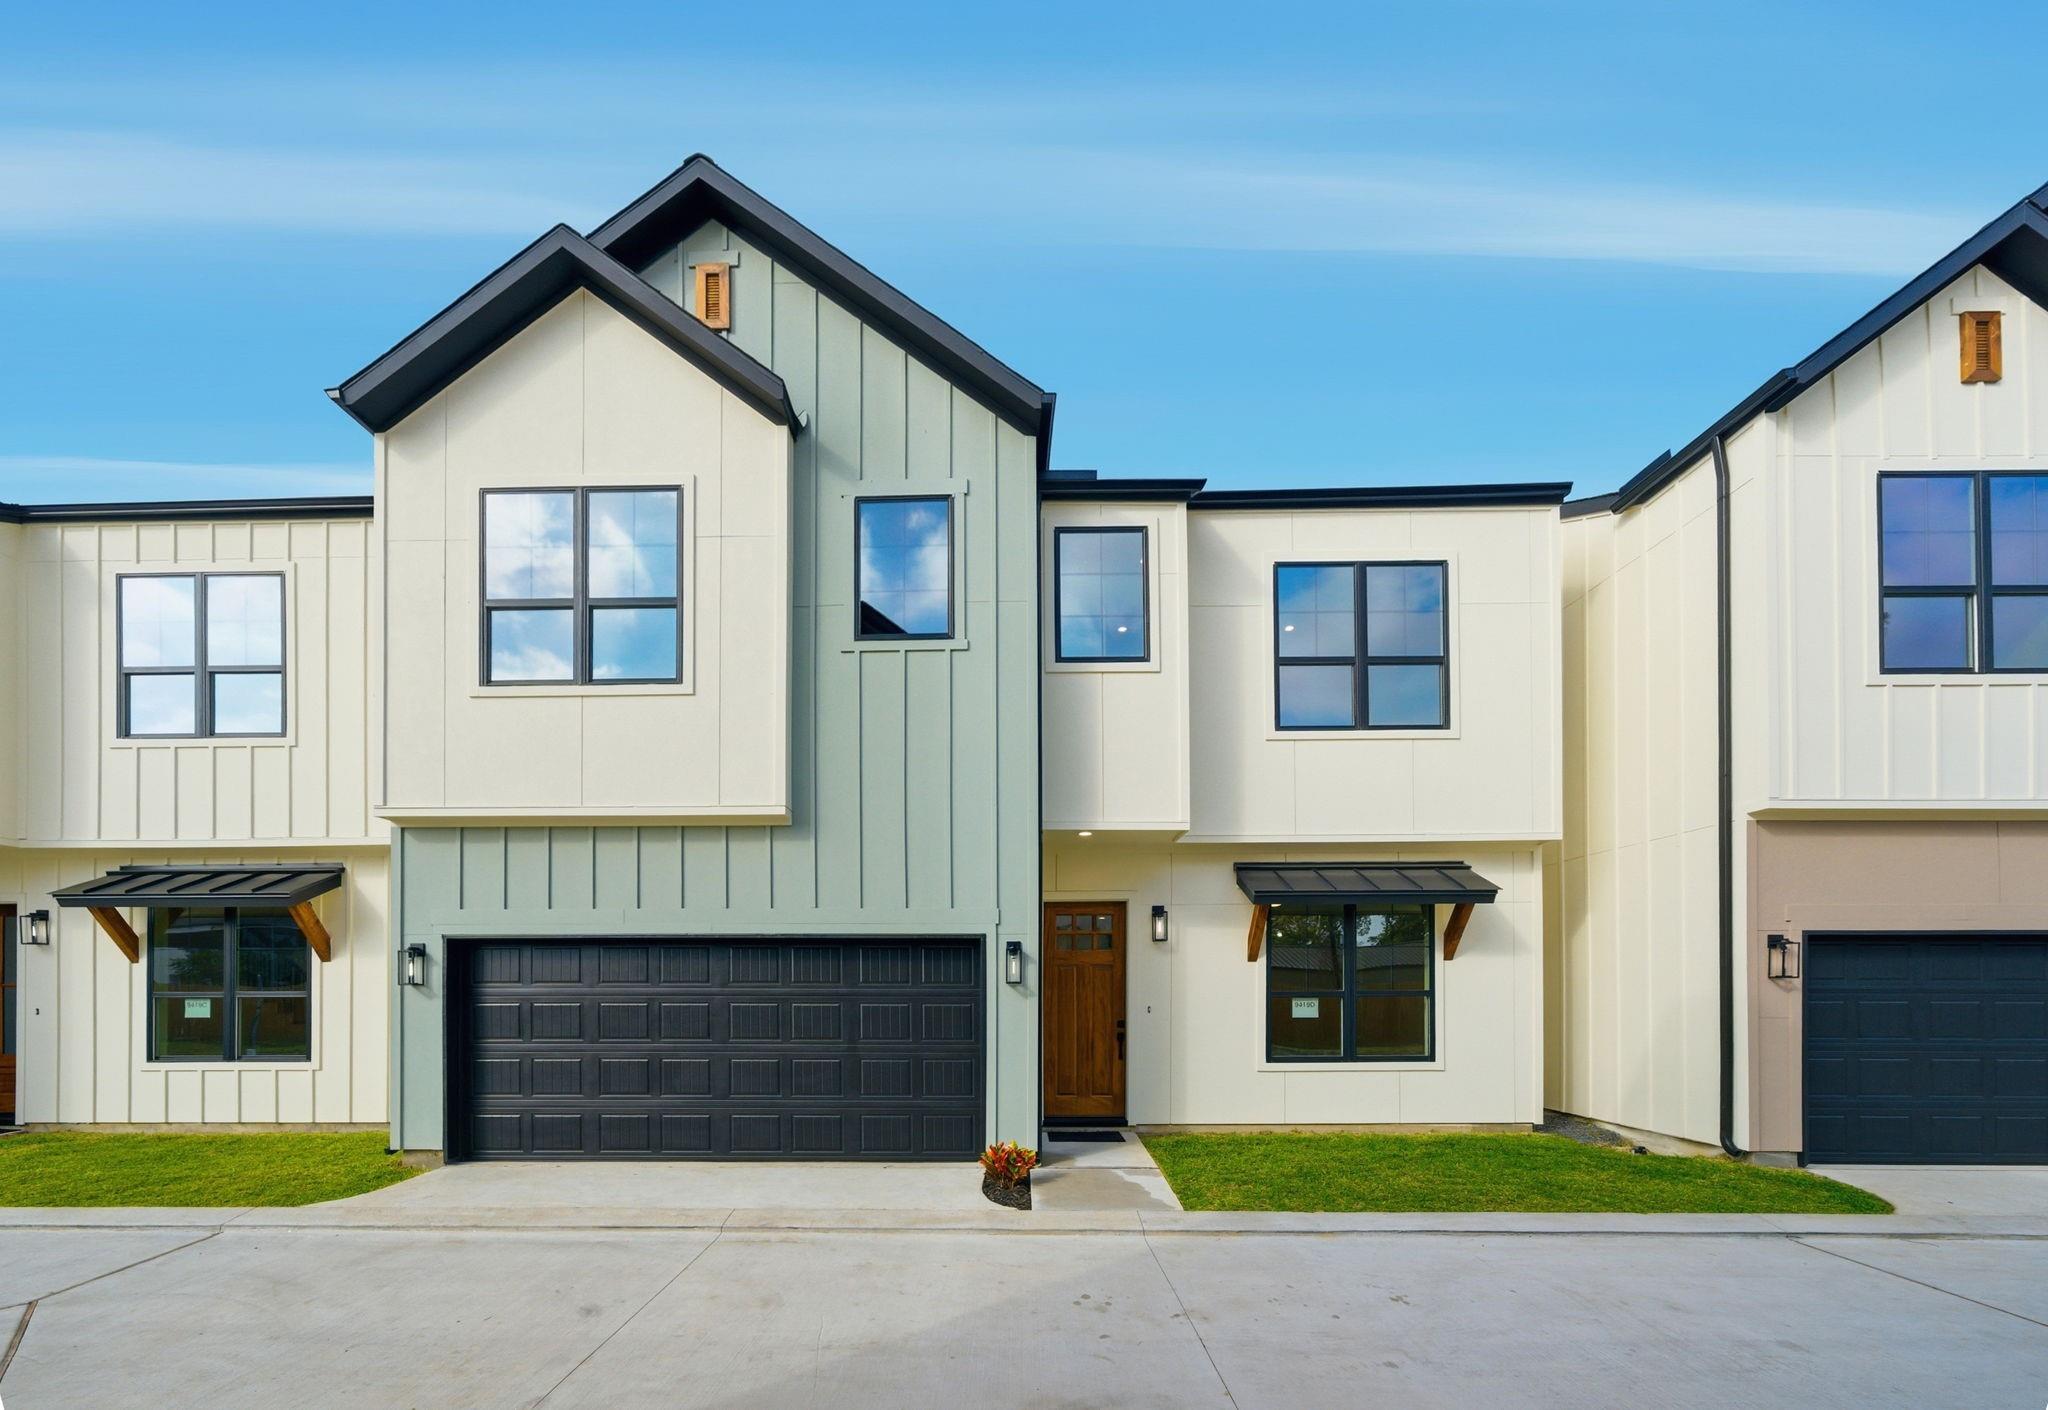
9419 Montridge Drive # B,Houston, TX 77080
Houston, TX 77080

Description
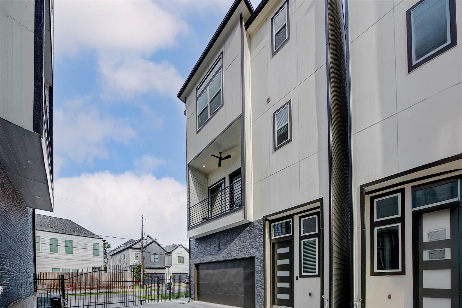
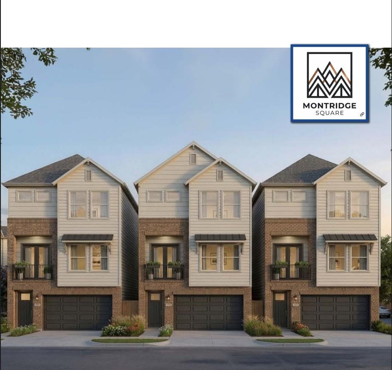
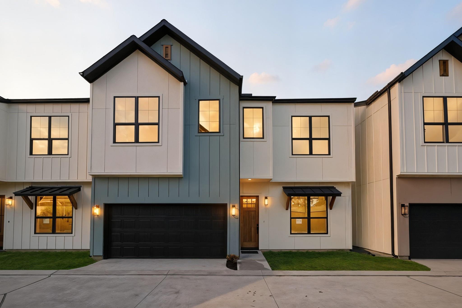
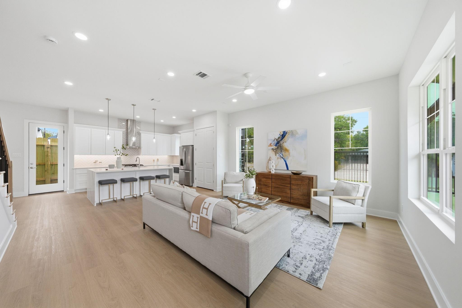
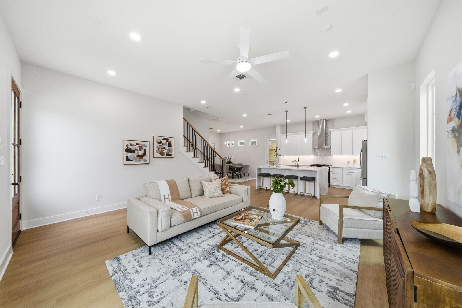
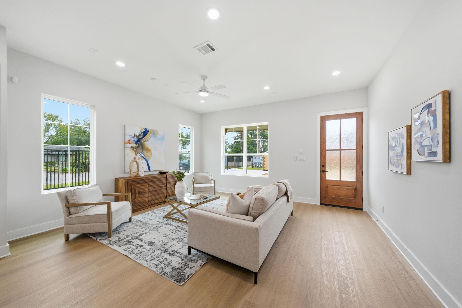
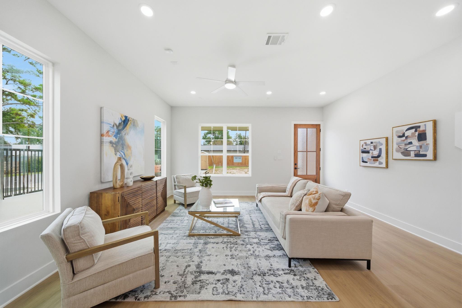
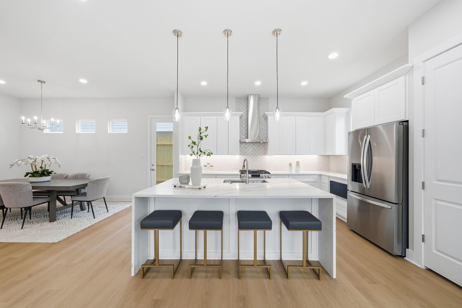
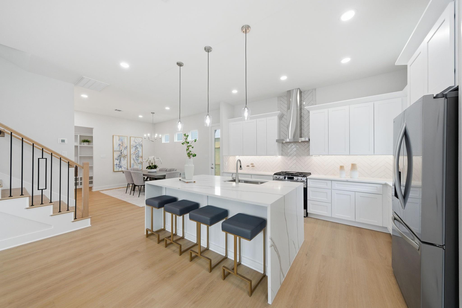
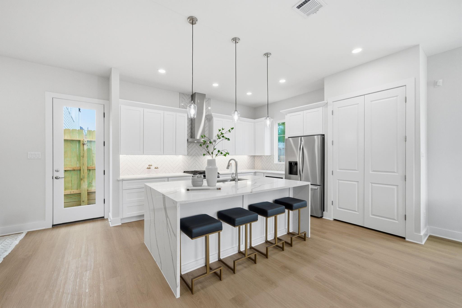
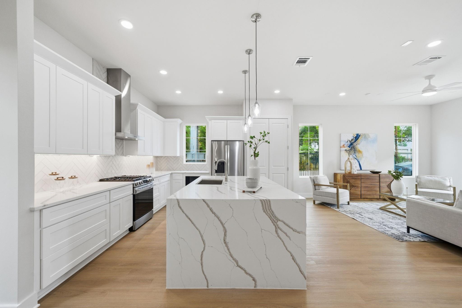
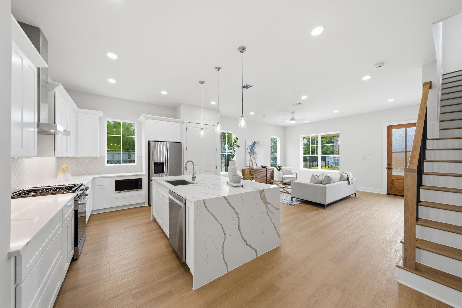
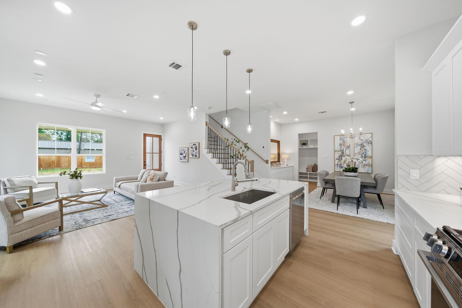
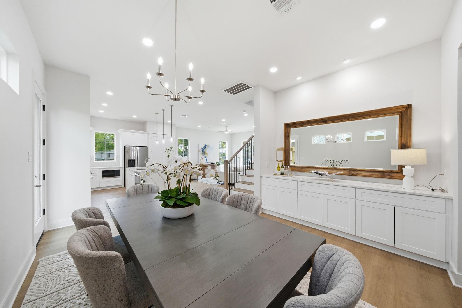
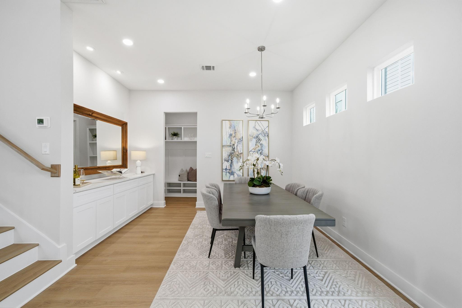
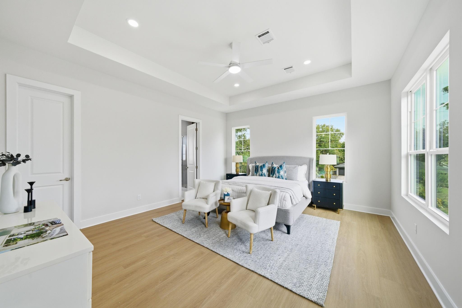
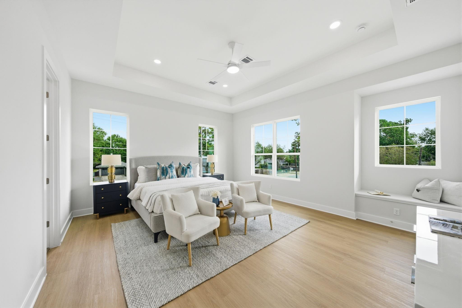
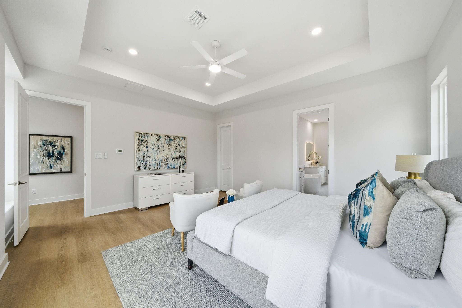
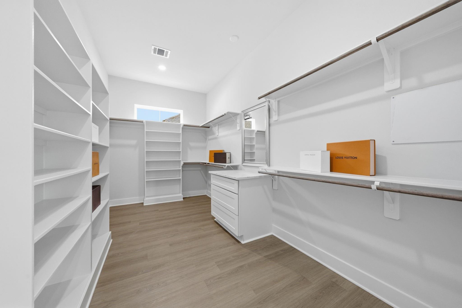
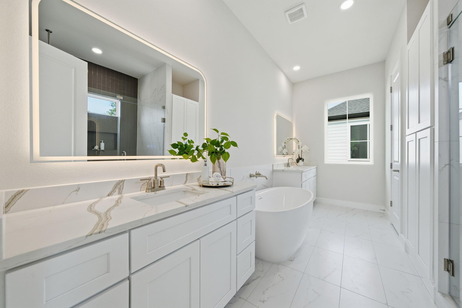
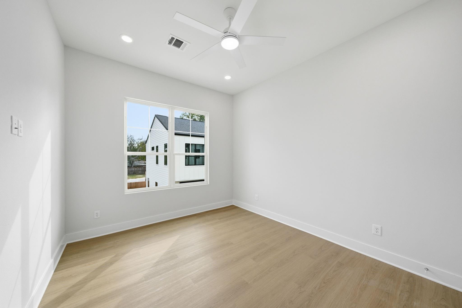
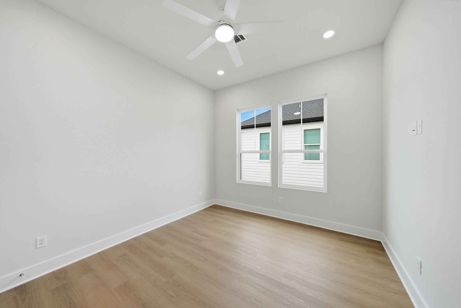
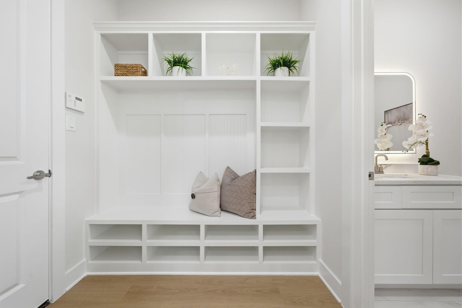
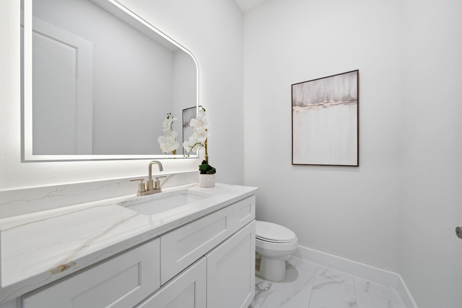
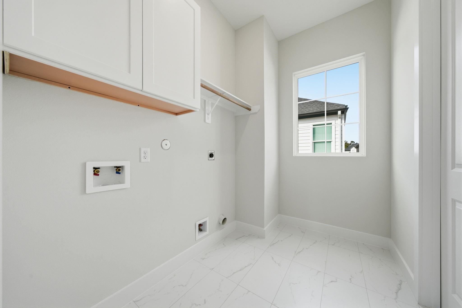
New construction! This gated community offers first-floor living, beautifully designed two-story residences, each featuring 3 bedrooms and 2.5 bathrooms. The floor plan is ideal for entertaining, showcasing a true open-concept layout filled with abundant natural light. The primary bath delivers a spa-like experience with a free-standing bath tub and a large walk-in tiled shower. Enjoy 10' high ceilings with spacious closets in 2,032 sq. ft. of thoughtfully designed living space. The gourmet kitchen features stainless steel appliances, custom cabinetry, and elegant finishes. Additional features include pre-wired surround sound, pre-wired electric car charging station, alarm system, and ceiling fans in every room. Located just minutes from City Centre and Memorial City, the community offers convenient guest parking and easy access to I-10, Beltway 8, and Hwy 290-only 18 minutes to The Galleria and 23 minutes to Downtown Houston. Images are of model home which have the same finishes.
Details
| MLS # | 47803523 |
|---|---|
| Listing Type | For Sale |
| Style | House |
| HOA Dues | $1,450 |
| Sub-Type | New Construction |
| Status | Active |
| Year | 2026 |
| Days On Site | 19 |
| Listing Provided By | One2Three Realty | Brenda Zambrano |
Features
| Bed(s) | 3 |
|---|---|
| Bath(s) | 3 Total |
| SQ Feet | 2,032 |
| Garage | 2 |
| Story(s) | 2 |
| Acreage | 0.05 |
Interior
| Heating | Natural Gas |
|---|---|
| Heating Yes / No | Yes |
| Cooling | Ceiling Fan(s), Electric |
| Cooling Yes / No | Yes |
| Appliances | Disposal, Refrigerator Included, Gas Oven, Microwave, Gas Range, Dishwasher |
| Interior Features | 3 Bedrooms Up, Primary Bed - 2nd Floor |
| Laundry Features | Electric Dryer Hookup, Washer Hookup |
| Har Room Description | Living Area - 1st Floor |
Exterior
| Roof | Composition |
|---|---|
| Foundation Details | Slab |
| Lot Features | Back Yard, Cleared, Subdivided, 0 Up To 1/4 Acre |
| Fencing | Back Yard |
| Construction Materials | Cement Siding |
| Property Condition | New Construction |
Parking
| Attached Garage Yes / No | Yes |
|---|---|
| Garage Yes / No | Yes |
| Parking Features | Attached |
Utilities
| Sewer | Public Sewer |
|---|---|
| Water Source | Public |
Taxes
| Tax Annual Amount | 1790 |
|---|---|
| Tax Year | 2026 |
Area Information
| State | TX |
|---|---|
| County | Harris |
| City | Houston |
| Zip Code | 77080 |
| Area | 24 |
| Subarea | Spring Branch |
| Community Name | Aisla Homes Montridge |
| School District | 49 - Spring Branch |
| Elementary School | Buffalo Creek Elementary School |
| High School | 49 - Spring Branch |
| Listing VS Median (in Aisla Homes Montridge) | |
Price: $437,900 low | high Med: $437,900 sqft: 2,032 low | high Med: 2,032 $ / sqft: $216 low | high Med: $216 On site: 19 low | high Med: 19 | |
Market Activity 77080
Request a showing
Request a showing
Contact
Learn More About This Property

| Open House |
|---|
| In-Person 11/12 10:00 AM - 4:00 PM |
| In-Person 11/13 10:00 AM - 4:00 PM |
| In-Person 11/14 10:00 AM - 4:00 PM |
| State | TX |
|---|---|
| County | Harris |
| City | Houston |
| Zip Code | 77080 |
| Area | 24 |
| Subarea | Spring Branch |
| Community Name | Aisla Homes Montridge |
| School District | 49 - Spring Branch |
| Elementary School | Buffalo Creek Elementary School |
| High School | 49 - Spring Branch |
| Listing VS Median (in Aisla Homes Montridge) | |
Price: $437,900 low | high Med: $437,900 sqft: 2,032 low | high Med: 2,032 $ / sqft: $216 low | high Med: $216 On site: 19 low | high Med: 19 | |