
Description
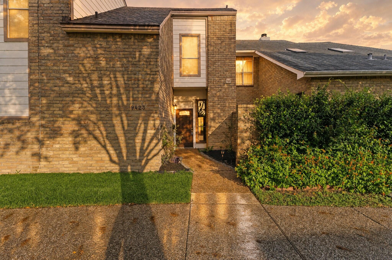
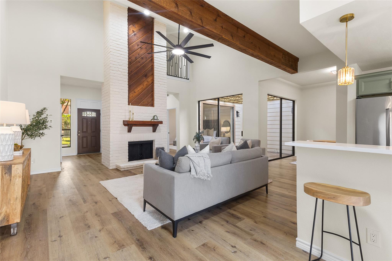
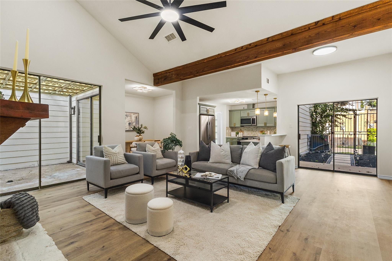
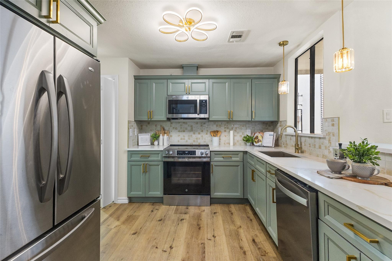
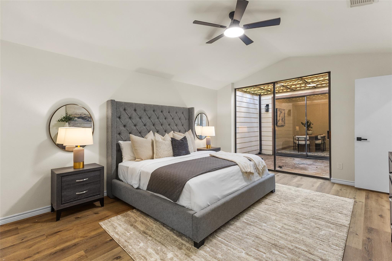
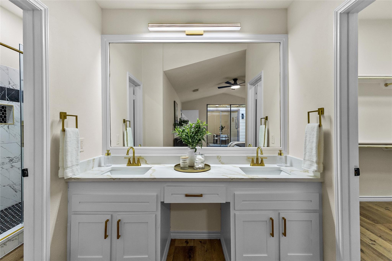
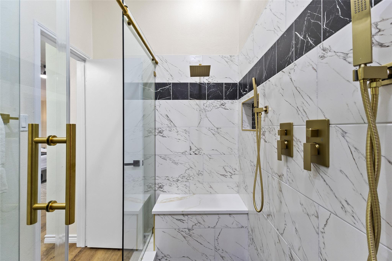
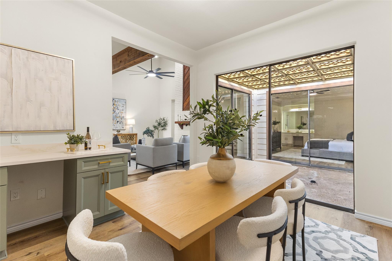
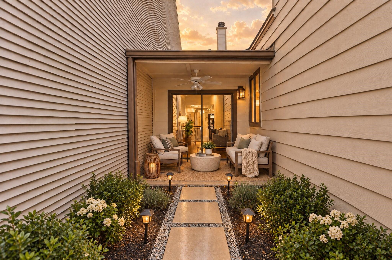
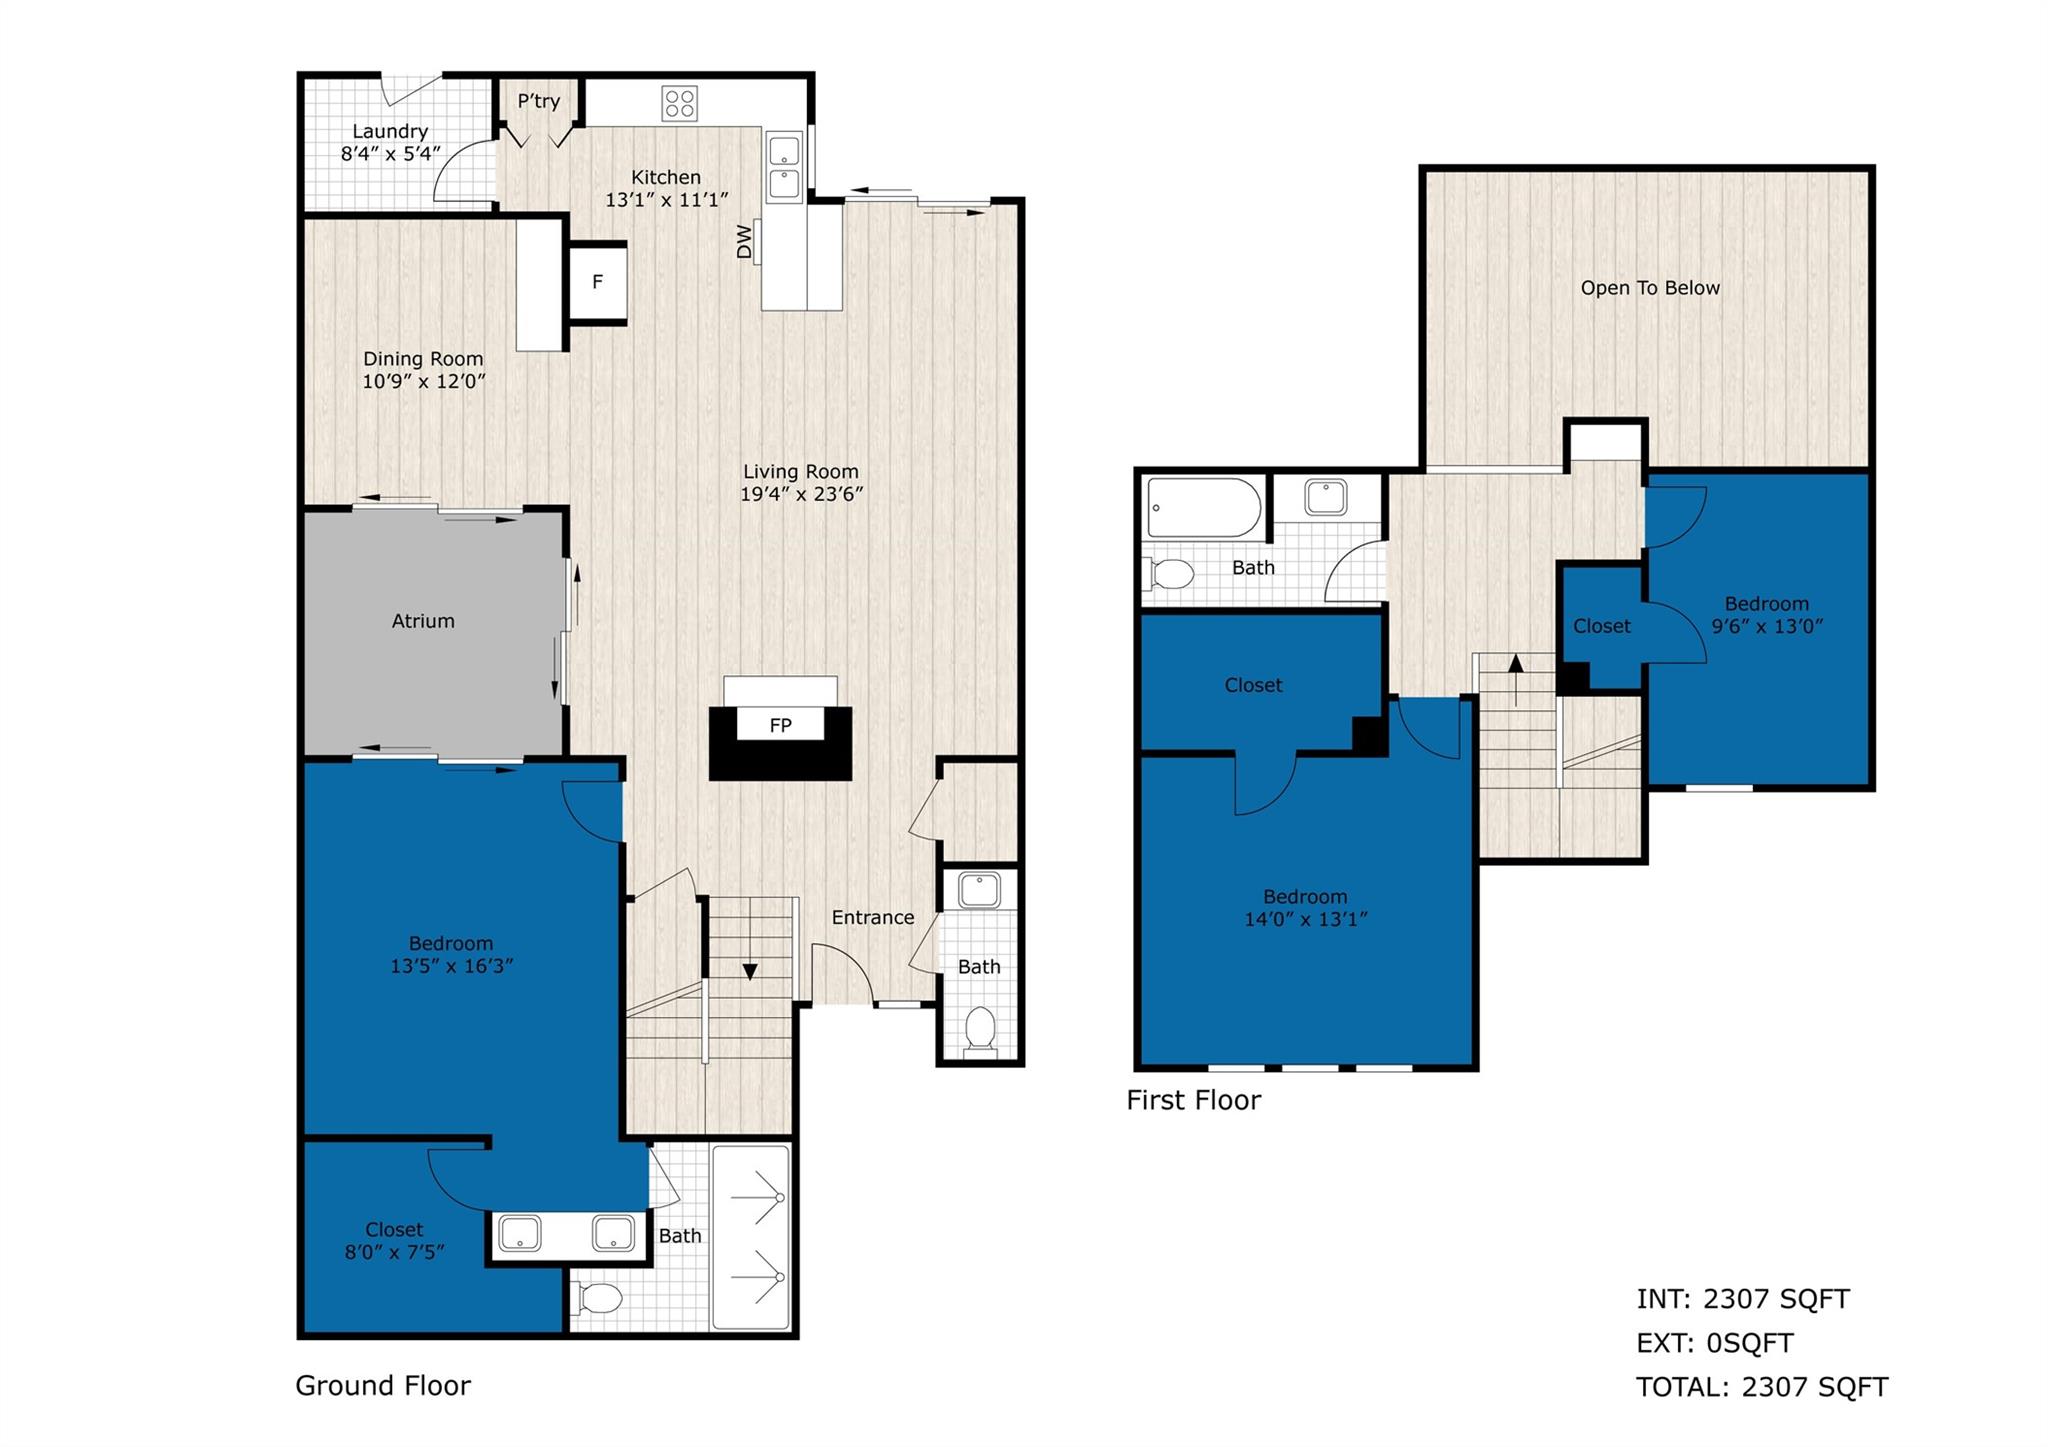
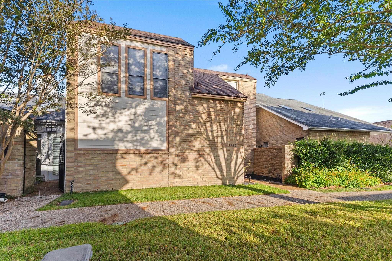
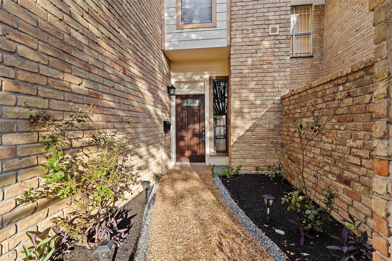
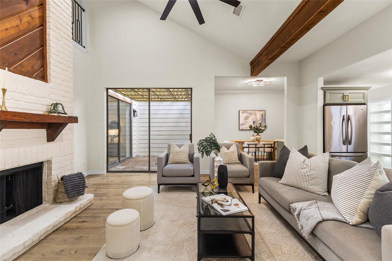
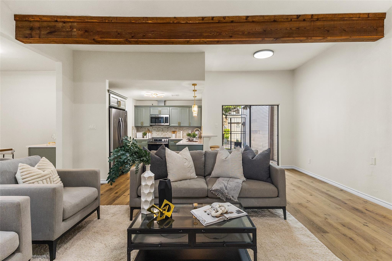
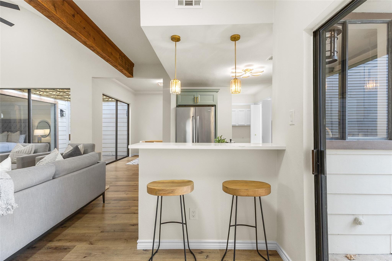
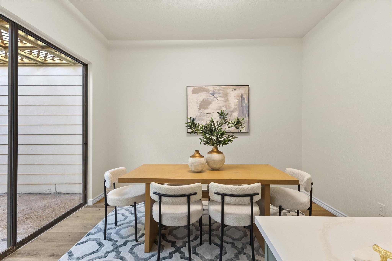
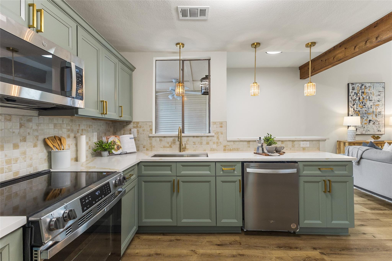
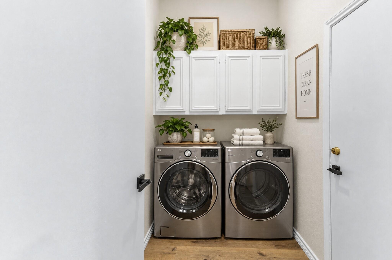
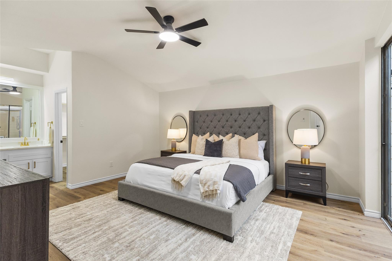
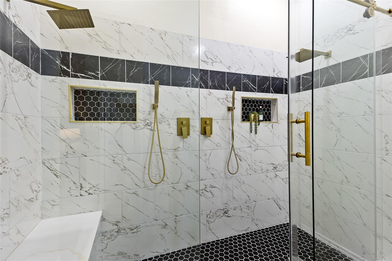
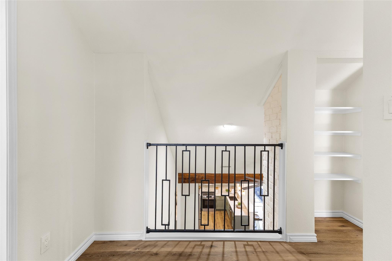
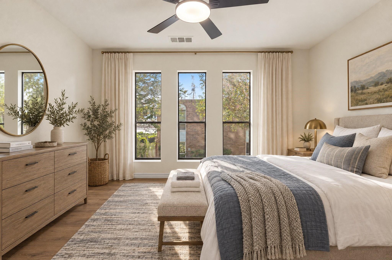
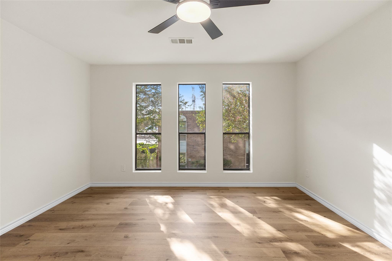
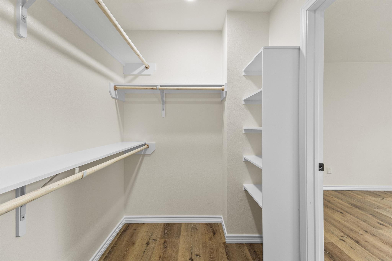
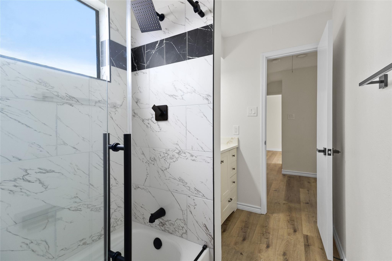
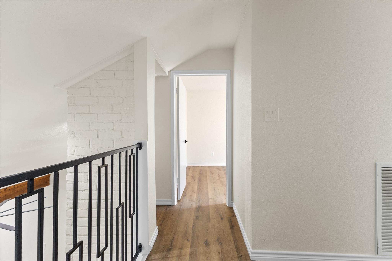
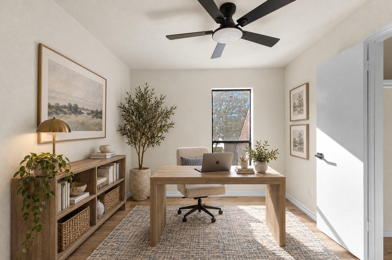
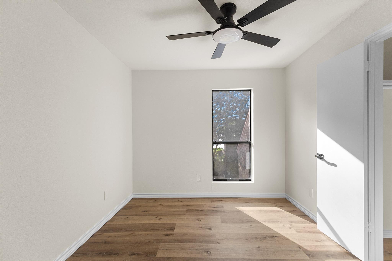
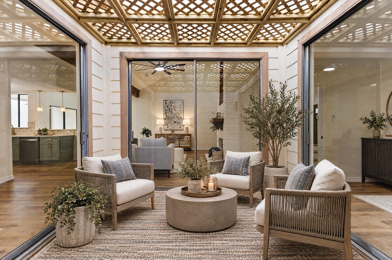
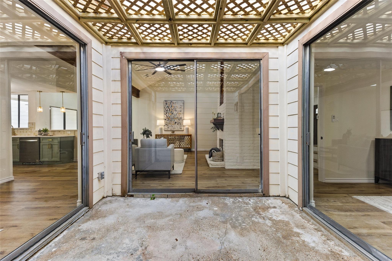
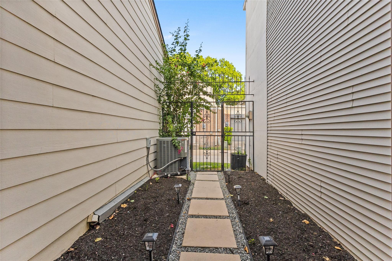
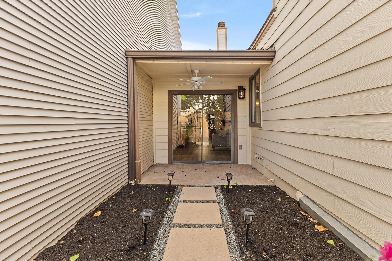
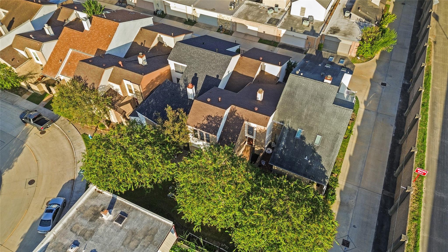
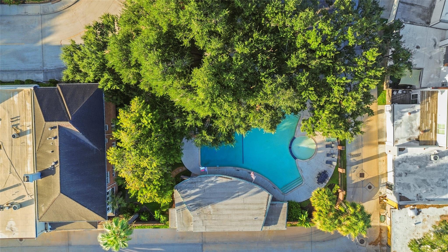
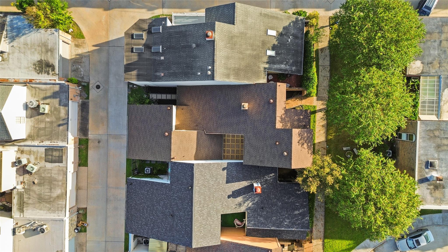
Fully renovated with a 2024 roof & prime location near Reliant Stadium, the Texas Medical Center & Rice Village, this updated townhome blends modern style & everyday convenience! You'll love the soaring vaulted ceilings, exposed wood beams, wood-look floors & striking brick fireplace that give the living area unique character. Your stylish kitchen features sage-green cabinets, quartz counters, stainless appliances & a breakfast bar. Sliding glass doors bring in natural light & open to a private atrium, perfect for morning coffee or relaxing evenings. Your spacious primary suite offers vaulted ceilings & an updated bath w/ double vanity, walk-in shower w/ dual rainfall heads & built-in bench. Two additional bedrooms upstairs offer flexibility for work, guests, or hobbies. Enjoy an attached 2-car garage, in-house utility, community pool, nearby shopping & dining, plus easy 610 access!
Details
| MLS # | 84183230 |
|---|---|
| Listing Type | For Sale |
| Style | Town House |
| HOA Dues | $853 |
| Sub-Type | Resale |
| Status | Active |
| Year | 1979 |
| Days On Site | 18 |
| Listing Provided By | Keller Williams Realty Metropolitan | Blake Jessee |
Features
| Bed(s) | 3 |
|---|---|
| Bath(s) | 3 Total |
| SQ Feet | 2,301 |
| Garage | 2 |
| Story(s) | 2 |
| Acreage | 0.06 |
Interior
| Heating | Electric |
|---|---|
| Heating Yes / No | Yes |
| Cooling | Ceiling Fan(s), Electric |
| Cooling Yes / No | Yes |
| Appliances | Electric Oven, Microwave, Electric Range, Dishwasher, Washer/Dryer |
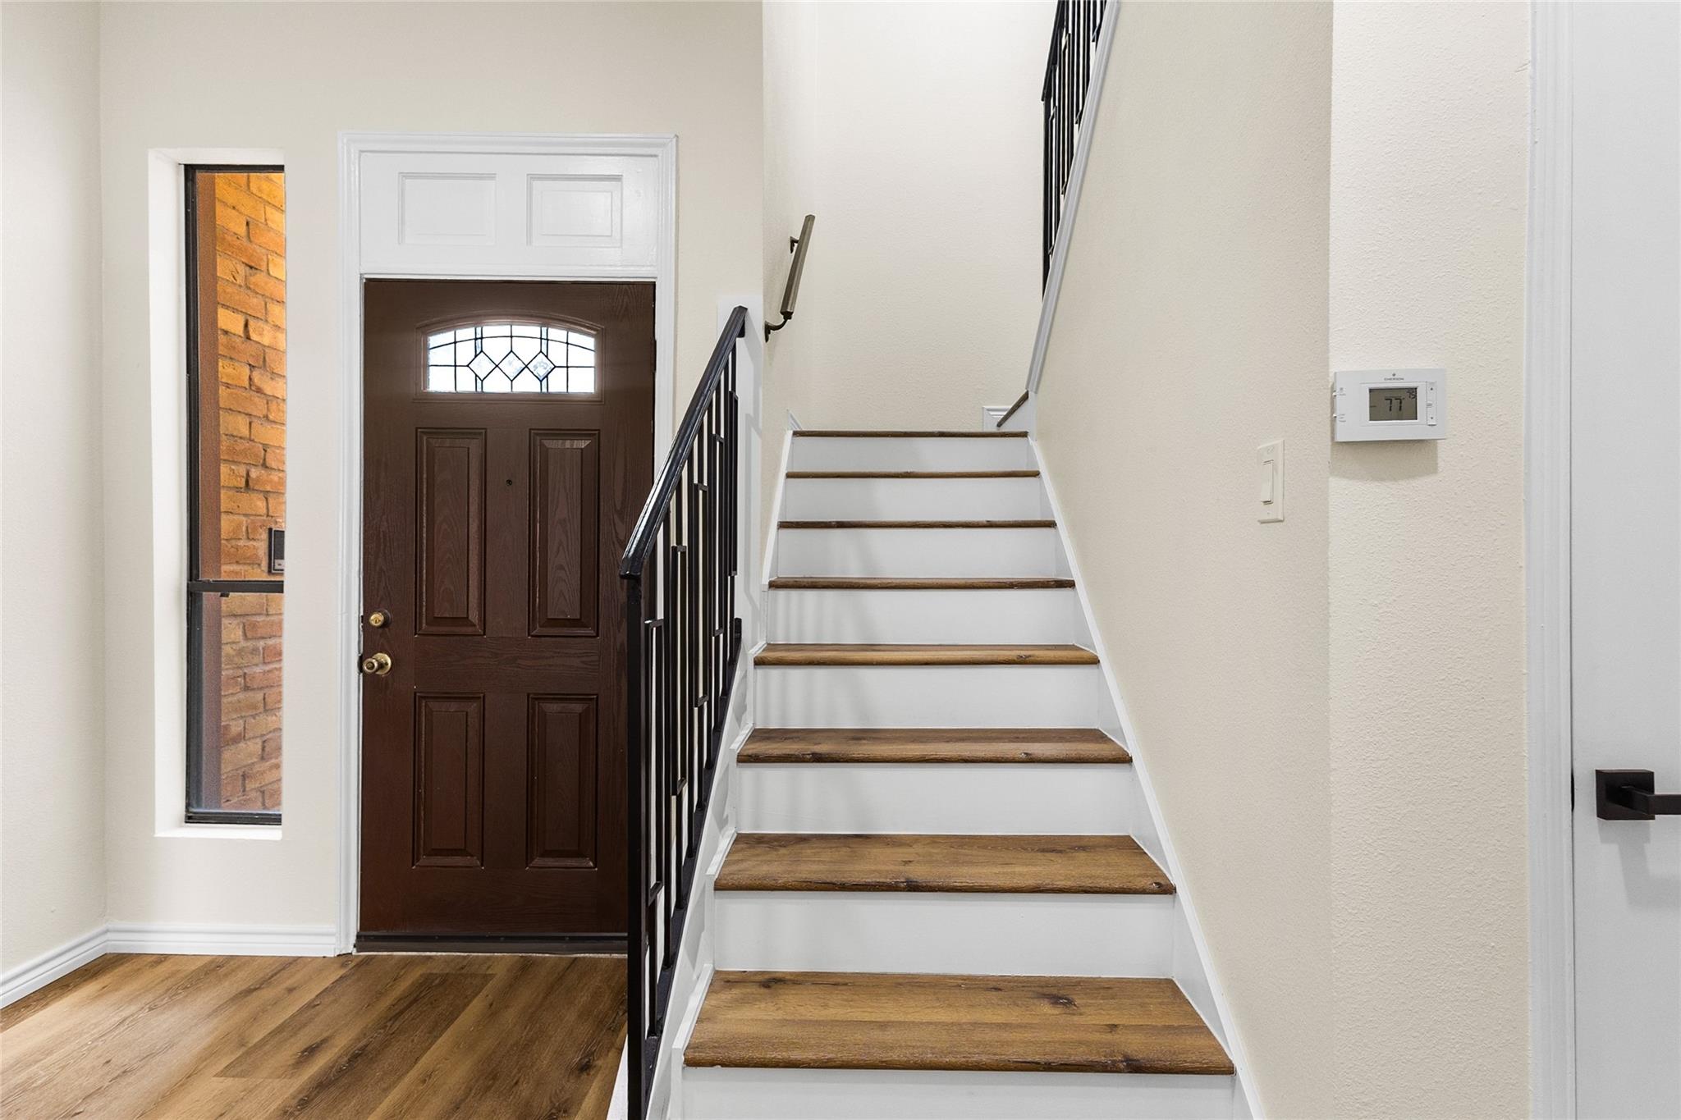
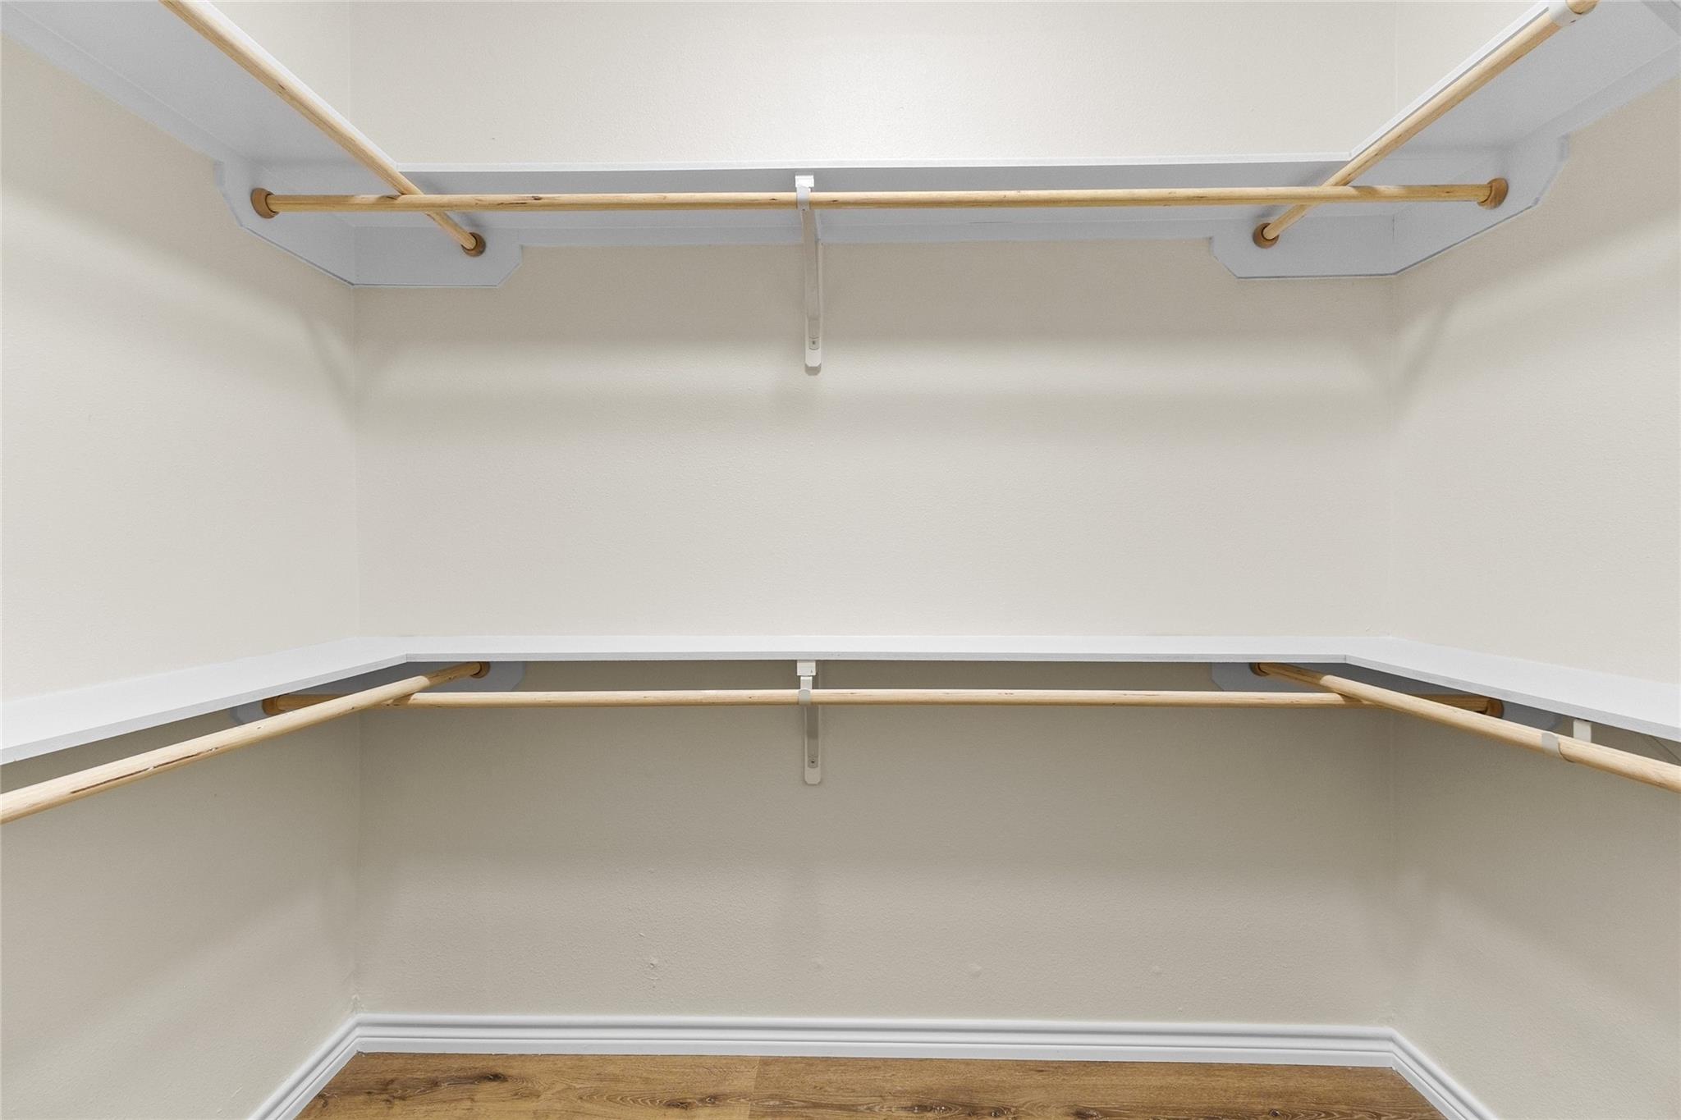
| Interior Features | Atrium, Balcony, Formal Entry/Foyer, High Ceilings, Vaulted Ceiling, 2 Bedrooms Up, En-Suite Bath, Primary Bed - 1st Floor, Walk-In Closet(s) |
| Fireplace Yes / No | Yes |
| Fireplaces Total | 1 |
| Fireplace Features | Gas Log |
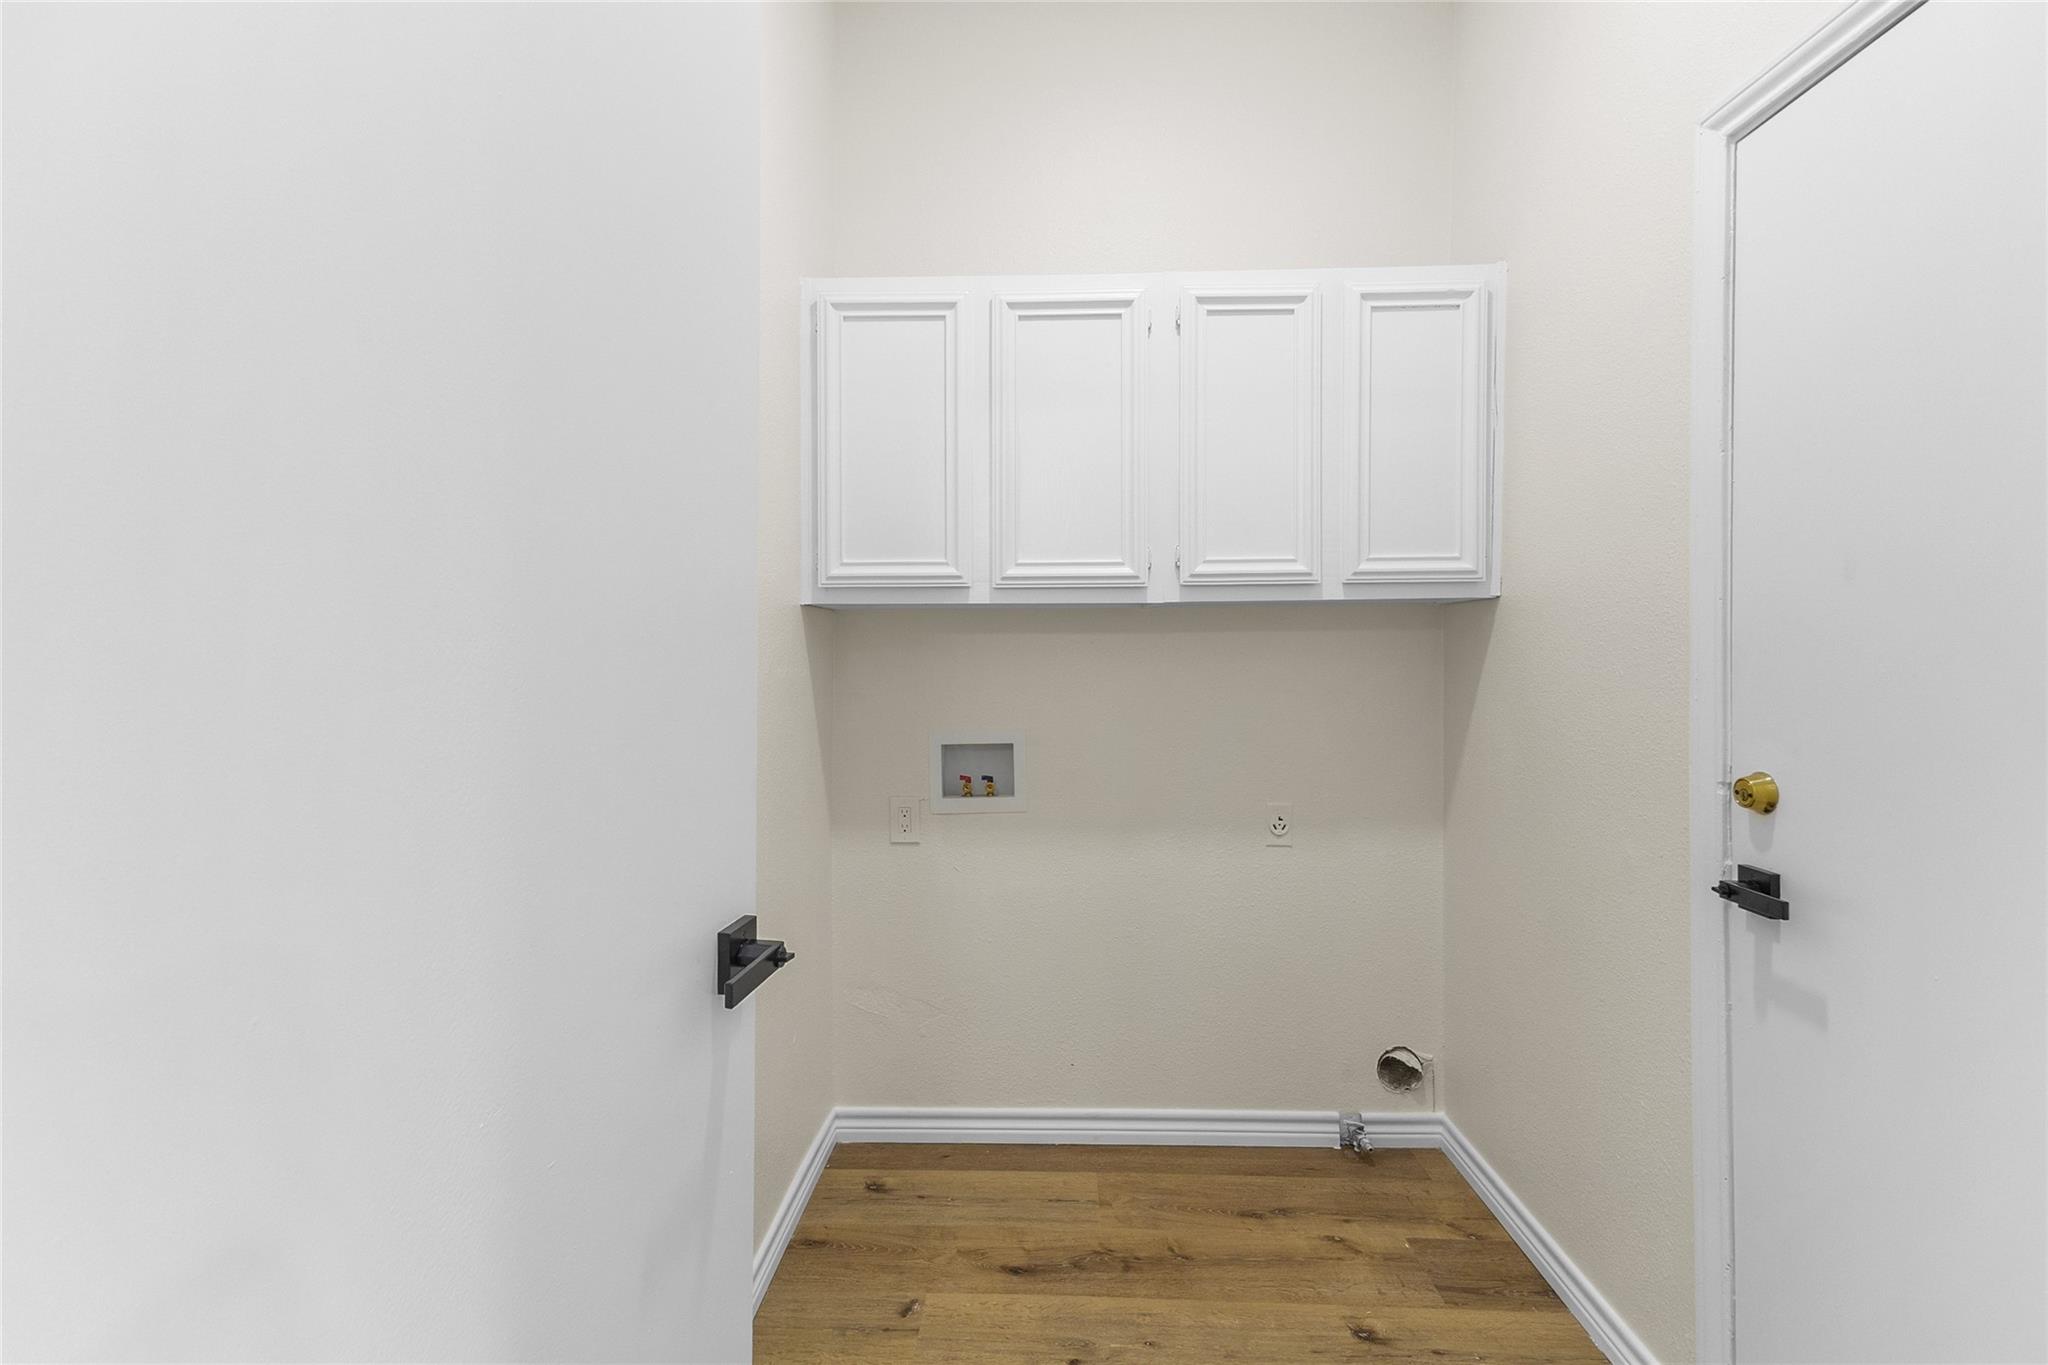
| Laundry Features | Electric Dryer Connection, Gas Dryer Connections, Inside |
| Har Room Description | 1 Living Area, Entry, Formal Dining, Formal Living, Living Area - 1st Floor, Utility Room in House |
Exterior
| Exterior Features | Front Green Space |
|---|---|
| Roof | Composition |
| Foundation Details | Slab |
| Lot Features | Other |
| Patio And Porch Features | Patio/Deck |
| Fencing | Fenced |
| Construction Materials | Brick, Cement Siding, Wood Siding |
| Direction Faces | South |
Parking
| Attached Garage Yes / No | Yes |
|---|---|
| Garage Yes / No | Yes |
| Parking Features | Attached |
Utilities
| Sewer | Public Sewer |
|---|---|
| Water Source | Public |
| Green Energy Efficient | Thermostat |
Location
| Road Surface Type | Gutters |
|---|
Taxes
| Tax Annual Amount | 6158 |
|---|---|
| Tax Year | 2026 |
Other
| Har Maint Fee Includes | Other |
|---|
Area Information
| State | TX |
|---|---|
| County | Harris |
| City | Houston |
| Zip Code | 77025 |
| Area | 17 |
| Subarea | Knollwood | Woodside Area |
| Community Name | Townhouse Manor |
| School District | 27 - Houston |
| Elementary School | Longfellow Elementary School (Ho |
| High School | 27 - Houston |
| Listing VS Median (in Townhouse Manor) | |
Price: $359,990 low | high Med: $359,990 sqft: 2,301 low | high Med: 2,301 $ / sqft: $156 low | high Med: $156 On site: 18 low | high Med: 18 | |
Market Activity 77025
Request a showing
Request a showing
Contact
Learn More About This Property

| State | TX |
|---|---|
| County | Harris |
| City | Houston |
| Zip Code | 77025 |
| Area | 17 |
| Subarea | Knollwood | Woodside Area |
| Community Name | Townhouse Manor |
| School District | 27 - Houston |
| Elementary School | Longfellow Elementary School (Ho |
| High School | 27 - Houston |
| Listing VS Median (in Townhouse Manor) | |
Price: $359,990 low | high Med: $359,990 sqft: 2,301 low | high Med: 2,301 $ / sqft: $156 low | high Med: $156 On site: 18 low | high Med: 18 | |
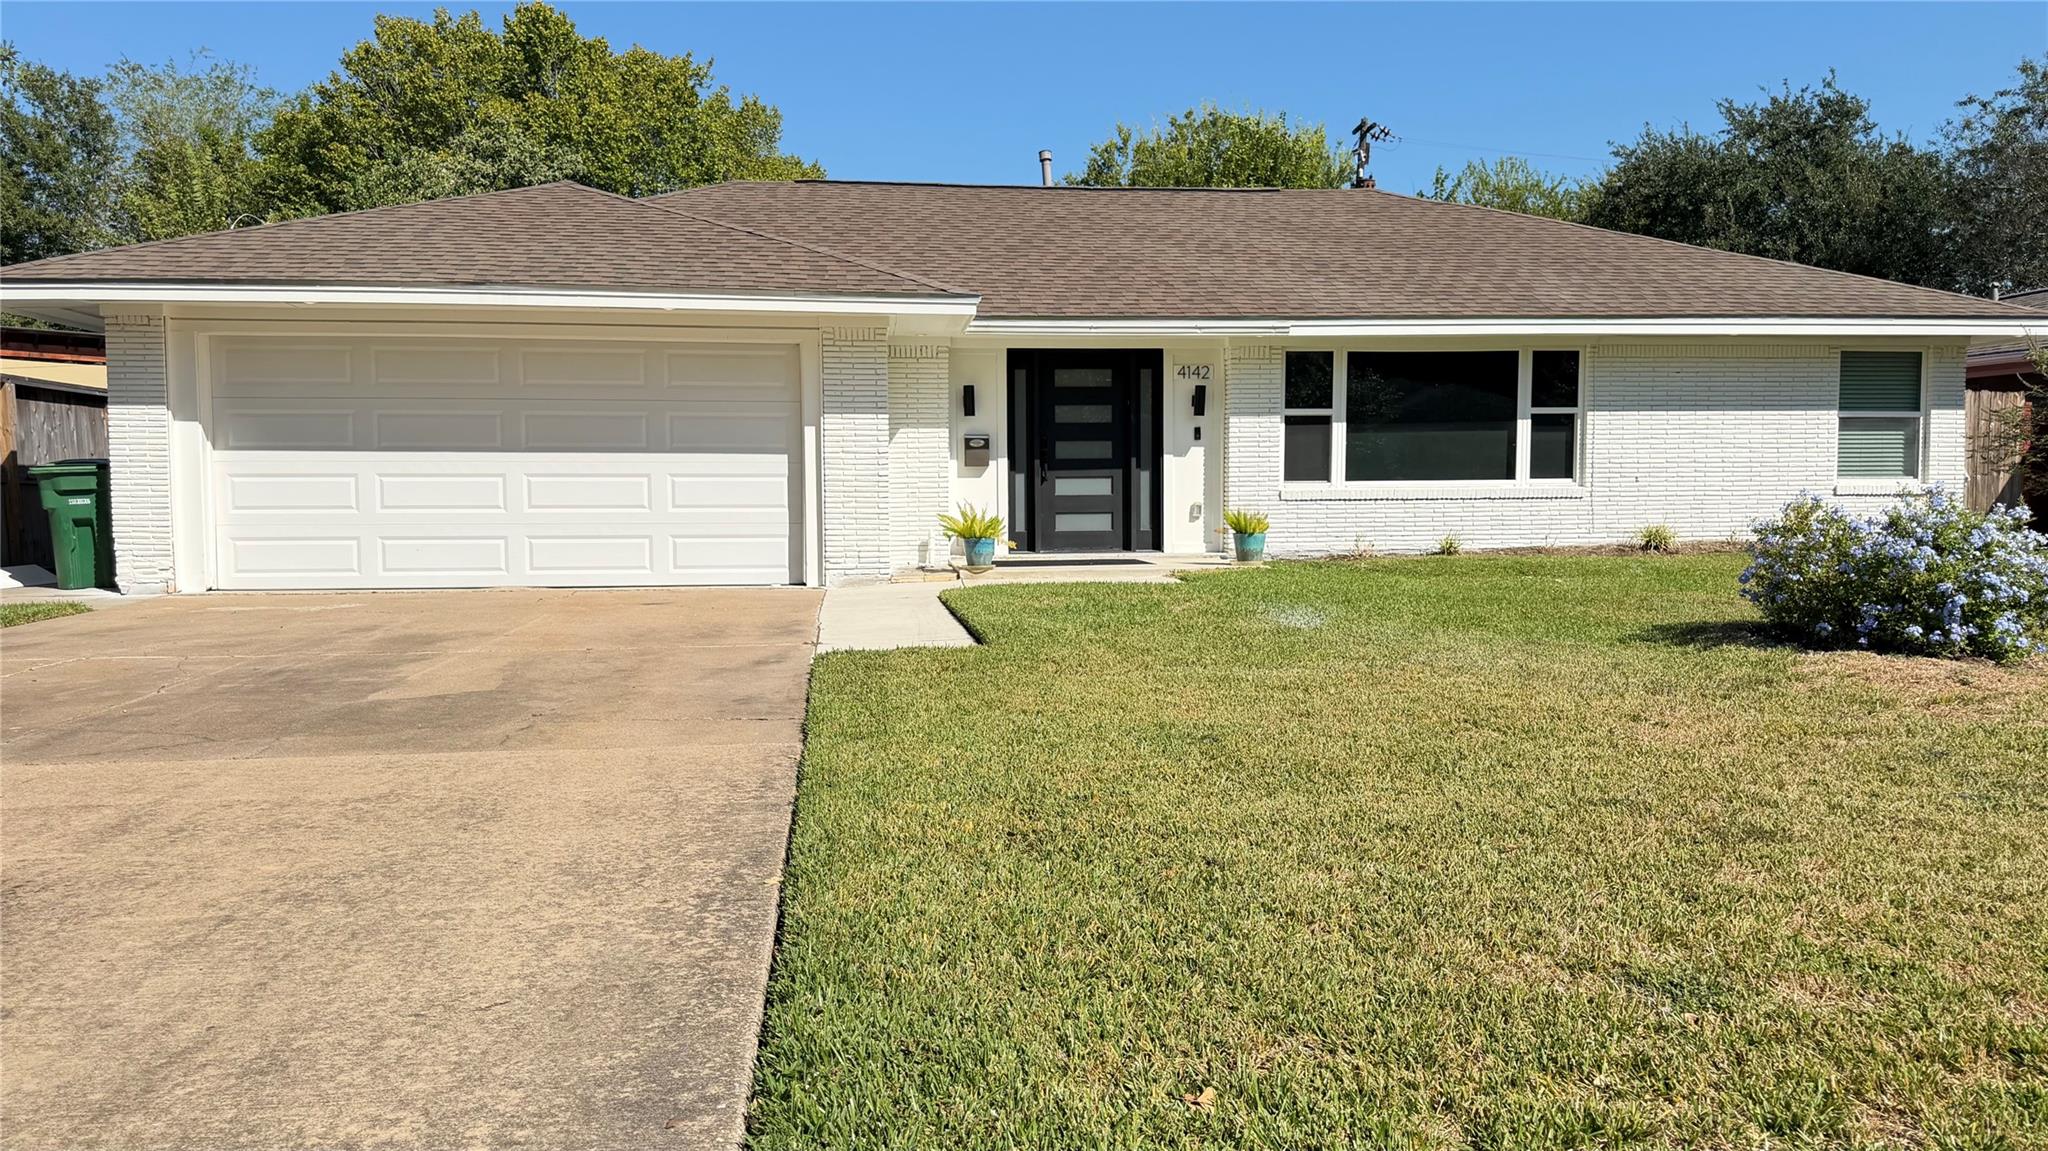 | $419,0004142 Osby DriveHouston, TX 77025 |