1211 Wynden Commons Lane,Houston, TX 77056
Houston, TX 77056

Description
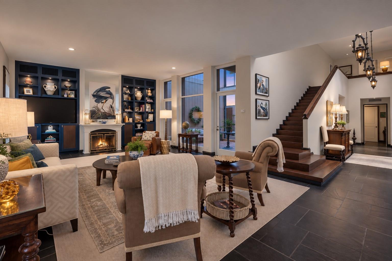
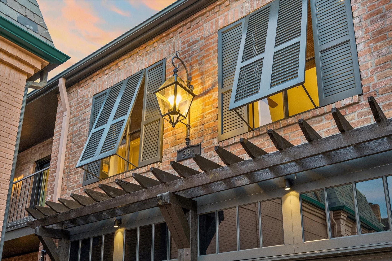
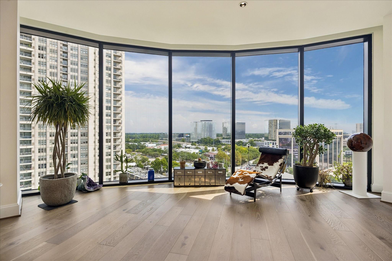
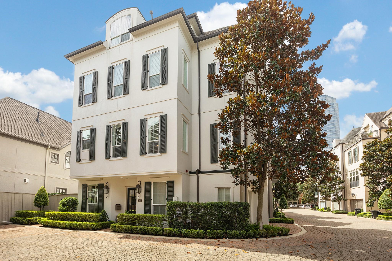
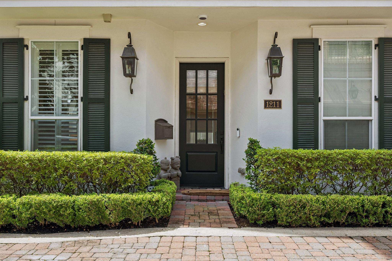
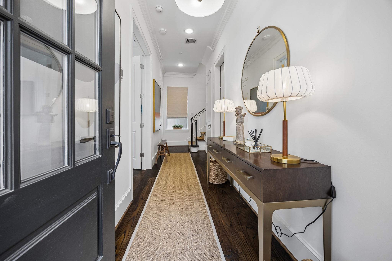
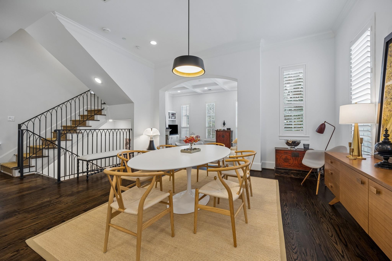
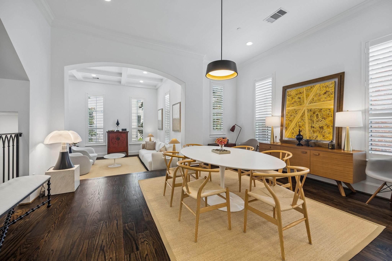
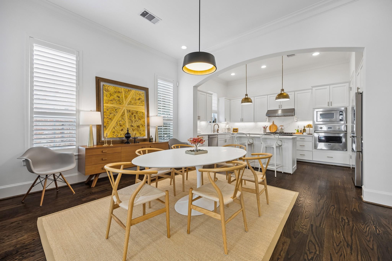
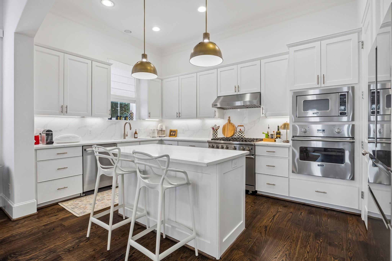
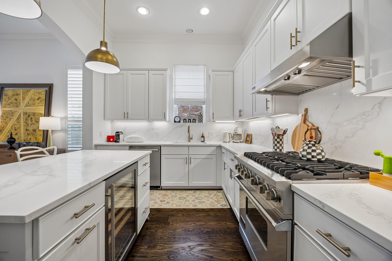
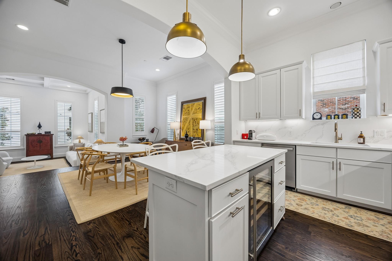
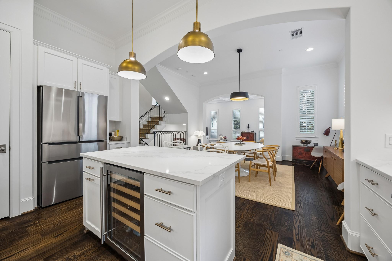
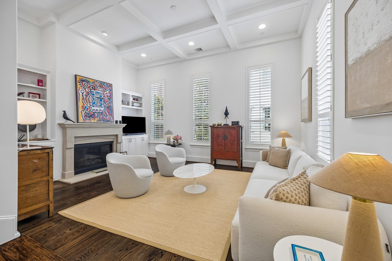
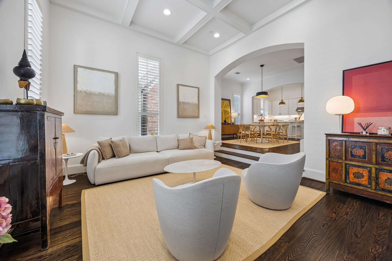
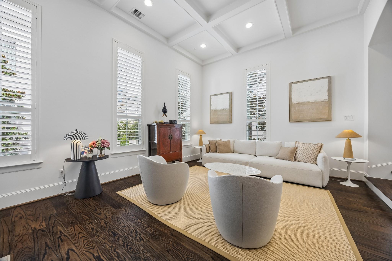
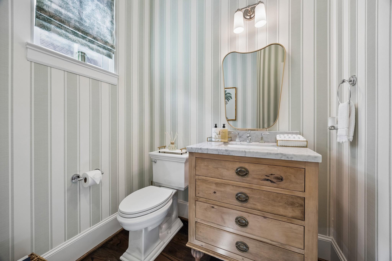
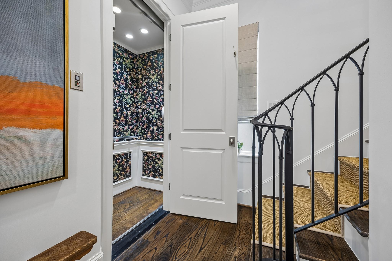
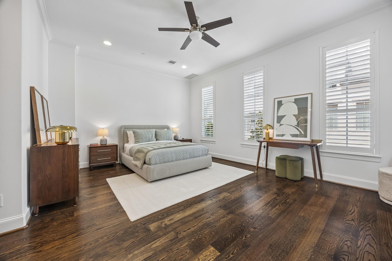
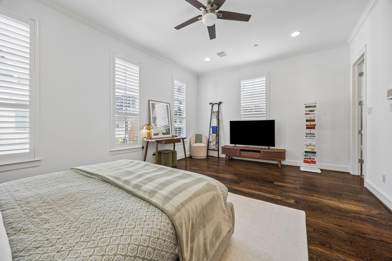
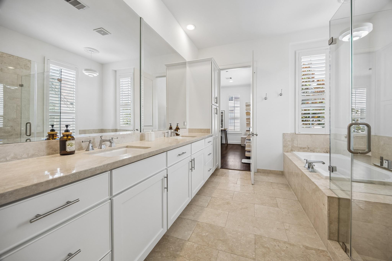
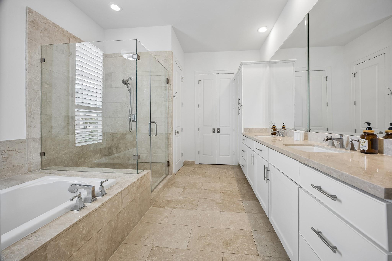
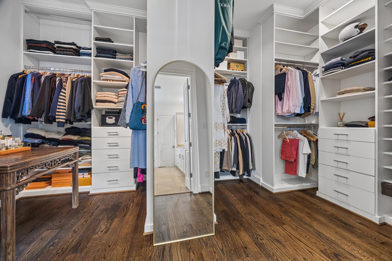
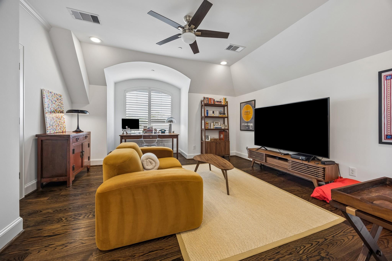
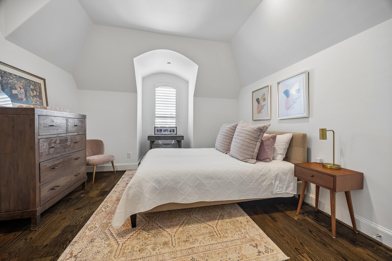
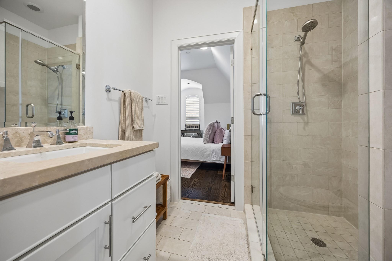
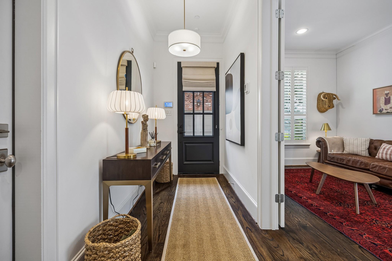
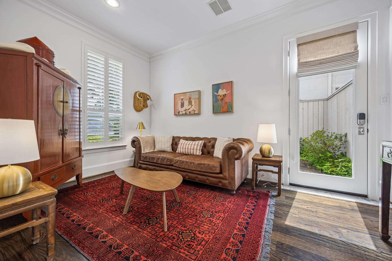
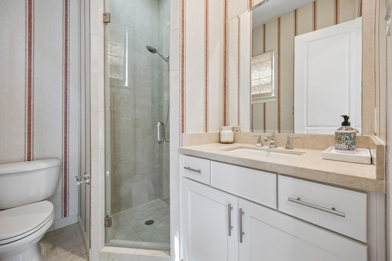
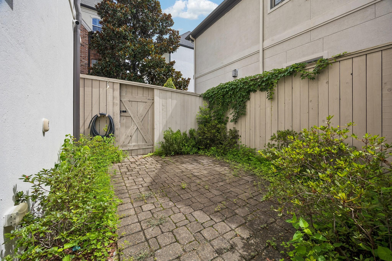
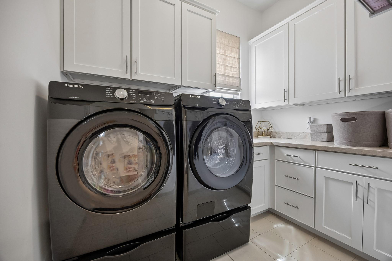
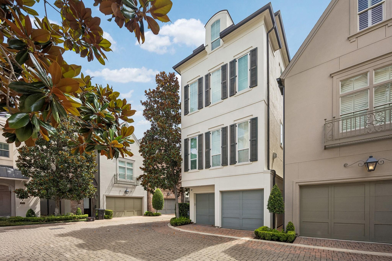
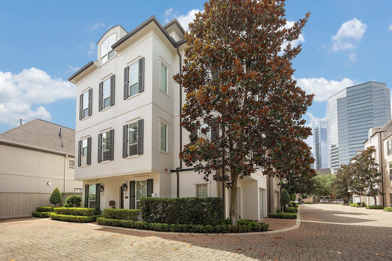
Experience luxury living in this elegant four-story elevator home in a convenient location near Uptown Park, the Galleria, and Downtown. Immaculate lock and leave home features hardwood floors, plantation shutters, crown molding, and exceptional craftsmanship throughout. 1st floor offers a private guest suite w/an en-suite bath and access to an outdoor patio. Stunning 2nd floor showcases an open-concept layout w/an updated chef's kitchen featuring Viking SS appliances, quartz countertops, abundant cabinetry, and seamless flow into the dining and living areas w/ coffered ceiling, fireplace, and built ins. The private primary suite occupies the 3rd floor and features ensuite w/soaking tub, dual sinks, shower, and large walk-in closet! 4th floor offers a game room, additional bedroom, and full bath. Combining sophisticated design, modern updates, an elevator to all 4 floors, and an unbeatable location, this home offers the ideal blend of functionality and low maintenance living!
Details
| MLS # | 86235713 |
|---|---|
| Listing Type | For Sale |
| Style | House |
| HOA Dues | $2,666 |
| Sub-Type | Resale |
| Status | Active |
| Year | 2011 |
| Days On Site | 19 |
| Listing Provided By | Martha Turner Sotheby's International Realty | Kelley Austin |
Features
| Bed(s) | 3 |
|---|---|
| Bath(s) | 4 Total |
| SQ Feet | 2,973 |
| Garage | 2 |
| Story(s) | 4 |
| Acreage | 0.04 |
Interior
| Heating | Natural Gas |
|---|---|
| Heating Yes / No | Yes |
| Cooling | Ceiling Fan(s), Electric |
| Cooling Yes / No | Yes |
| Appliances | Disposal, Dryer Included, Refrigerator Included, Washer Included, Wine Refrigerator, Double Oven, Gas Oven, Microwave, Gas Range, Dishwasher |
| Interior Features | Crown Molding, Elevator, 1 Bedroom Down - Not Primary BR, En-Suite Bath, Primary Bed - 3rd Floor, Walk-In Closet(s) |
| Fireplace Yes / No | Yes |
| Fireplaces Total | 1 |
| Fireplace Features | Gas |
| Laundry Features | Electric Dryer Hookup, Gas Dryer Hookup, Washer Hookup |
Exterior
| Roof | Other, Wood |
|---|---|
| Foundation Details | Slab |
| Lot Features | Patio Lot, 0 Up To 1/4 Acre |
| Patio And Porch Features | Patio/Deck |
| Fencing | Full |
| Construction Materials | Stucco |
Parking
| Attached Garage Yes / No | Yes |
|---|---|
| Garage Yes / No | Yes |
| Parking Features | Attached, Additional Parking |
Utilities
| Sewer | Public Sewer |
|---|---|
| Water Source | Public |
| Green Energy Efficient | Thermostat |
Location
| Har Restrictions | Deed Restrictions |
|---|
Taxes
| Tax Annual Amount | 21644 |
|---|---|
| Tax Year | 2025 |
Other
| Har Maint Fee Includes | Common Grounds, Limited Access Gates |
|---|
Area Information
| State | TX |
|---|---|
| County | Harris |
| City | Houston |
| Zip Code | 77056 |
| Area | 22 |
| Subarea | Tanglewood Area |
| Community Name | Wynden Commons |
| School District | 27 - Houston |
| Elementary School | Briargrove Elementary School |
| High School | 27 - Houston |
| Listing VS Median (in Wynden Commons) | |
Price: $1,065,000 low | high Med: $1,065,000 sqft: 2,973 low | high Med: 2,973 $ / sqft: $358 low | high Med: $358 On site: 19 low | high Med: 19 | |
Market Activity 77056
Request a showing
Request a showing
Contact
Learn More About This Property

| State | TX |
|---|---|
| County | Harris |
| City | Houston |
| Zip Code | 77056 |
| Area | 22 |
| Subarea | Tanglewood Area |
| Community Name | Wynden Commons |
| School District | 27 - Houston |
| Elementary School | Briargrove Elementary School |
| High School | 27 - Houston |
| Listing VS Median (in Wynden Commons) | |
Price: $1,065,000 low | high Med: $1,065,000 sqft: 2,973 low | high Med: 2,973 $ / sqft: $358 low | high Med: $358 On site: 19 low | high Med: 19 | |