5000 Longmont Drive # 15,Houston, TX 77056
Houston, TX 77056

Description
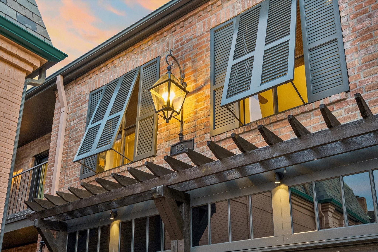
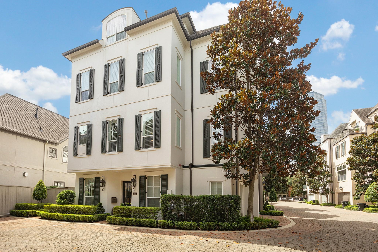
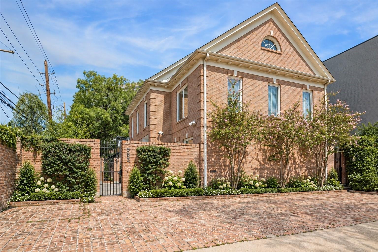
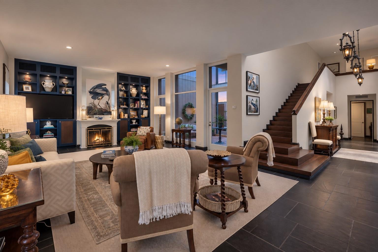
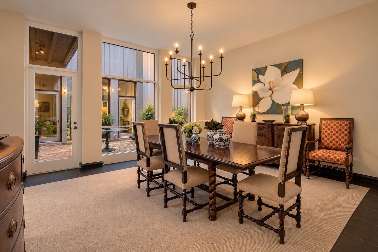
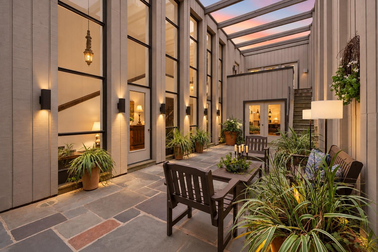
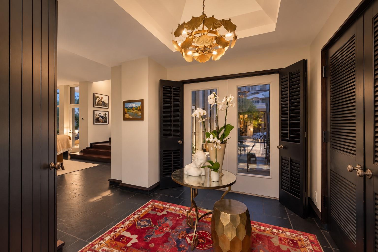
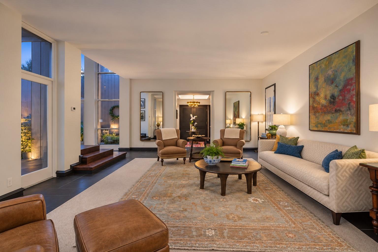
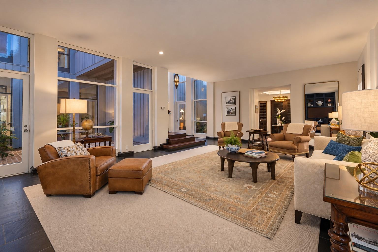
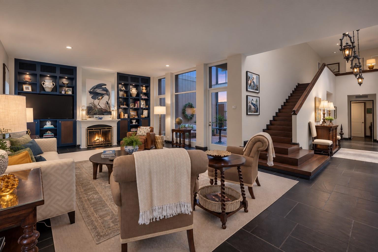
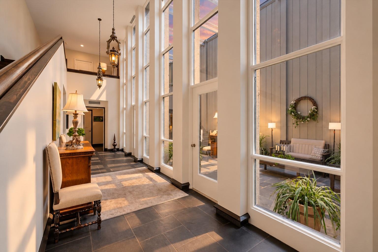
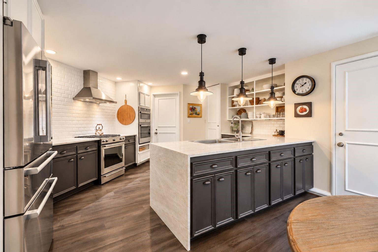
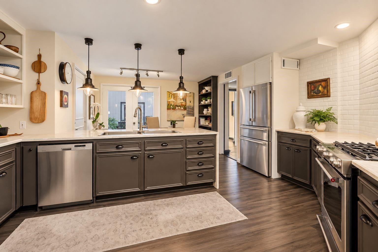
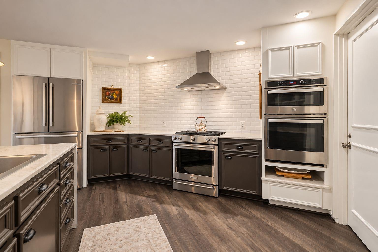
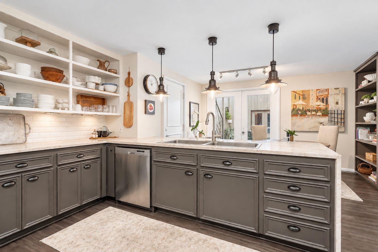
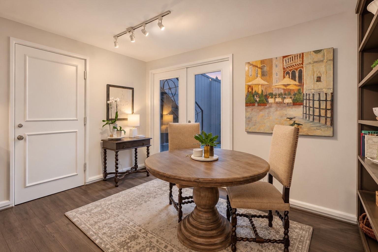
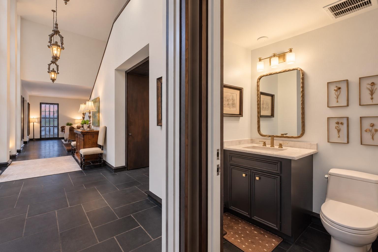
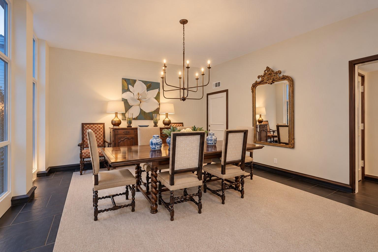
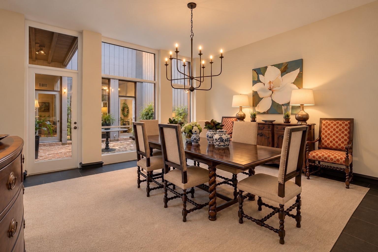
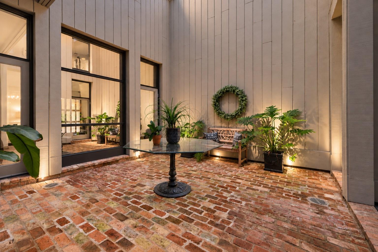
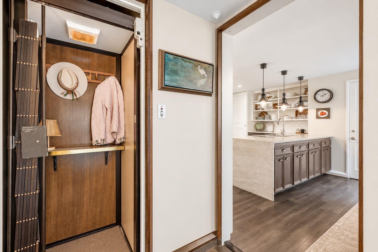
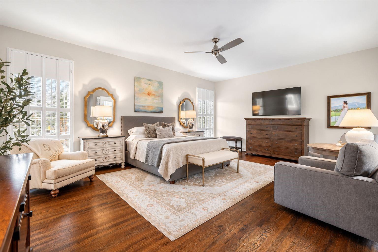
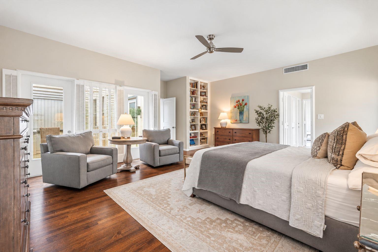
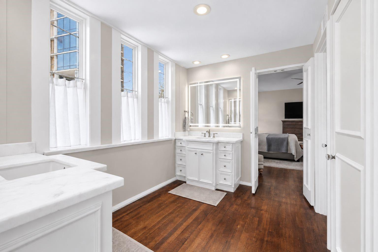
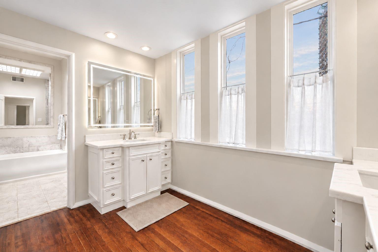
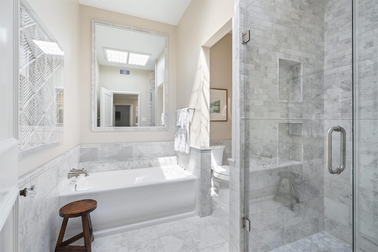
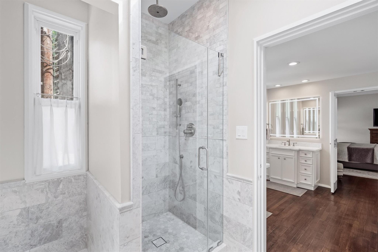
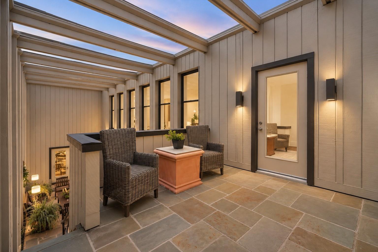
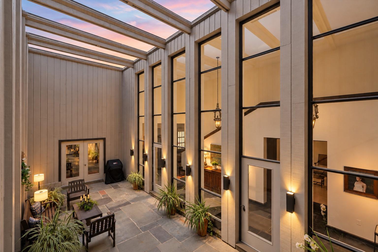
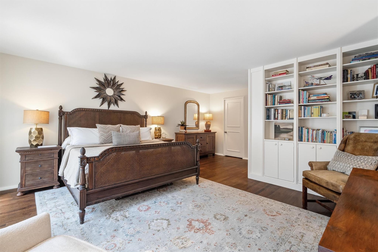
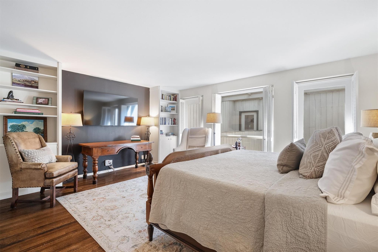
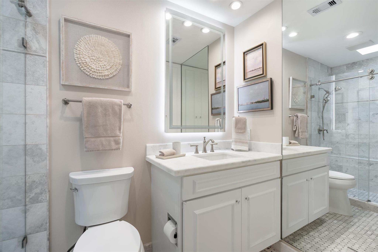
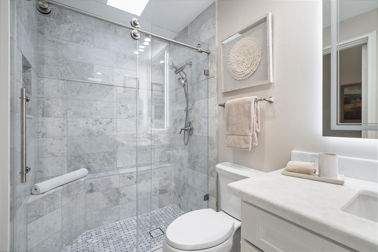
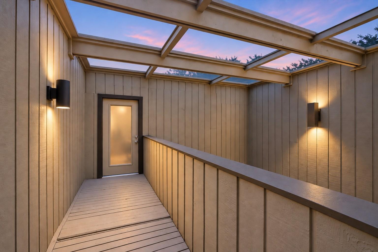
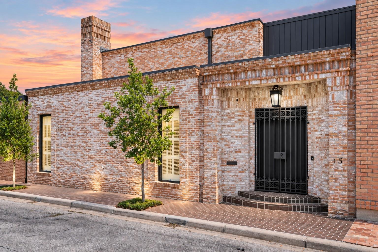
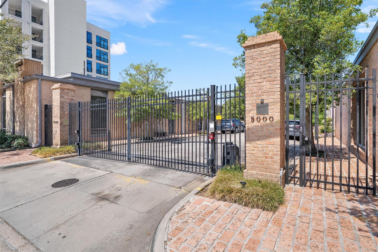
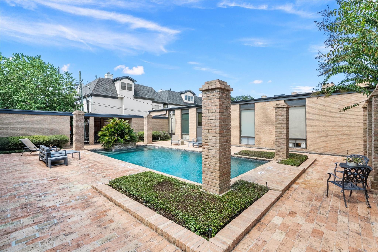
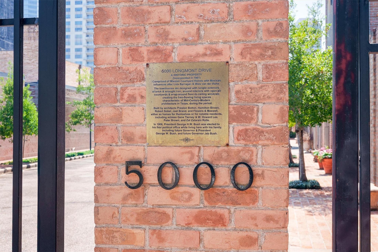
There is nothing ordinary about 5000 Longmont #15. A 16-home enclave developed by noted Houston architect Preston Bolton, this distinctive residence pairs Miesian architecture with today's comfort and convenience. Soaring ceilings, dramatic walls of glass & two private courtyards create remarkable natural light and seamless connection between indoors & out. Expansive living & dining spaces offer striking sightlines throughout, while two generously scaled bedroom suites feature spa-like baths, walk-in closets & direct balcony access. The home has been extensively updated including plumbing, electrical & HVAC systems, while preserving the architectural character that makes it so special. An elevator & oversized two-car garage add another level of everyday ease. Set within a fully gated, historically significant community with a pool, #15 offers a sophisticated lock-and-leave lifestyle with exceptional space, privacy, and architectural character truly unlike most anything else in Houston.
Details
| MLS # | 26406389 |
|---|---|
| Listing Type | For Sale |
| Style | Town House |
| HOA Dues | $4,140 |
| Sub-Type | Resale |
| Status | Pending |
| Year | 1972 |
| Days On Site | 19 |
| Listing Provided By | Compass RE Texas, LLC - Houston | Lisa Rimmer Iglesias |
Features
| Bed(s) | 2 |
|---|---|
| Bath(s) | 3 Total |
| SQ Feet | 3,224 |
| Garage | 2 |
| Story(s) | 2 |
| Acreage | 0.12 |
Interior
| Heating | Natural Gas |
|---|---|
| Heating Yes / No | Yes |
| Cooling | Ceiling Fan(s), Electric |
| Cooling Yes / No | Yes |
| Appliances | Water Heater, Disposal, Refrigerator Included, Convection Oven, Electric Oven, Gas Oven, Microwave, Gas Range, Dryer, Full Size, Washer, Dishwasher, Washer/Dryer |
| Interior Features | Balcony, Elevator, Elevator Shaft, Formal Entry/Foyer, High Ceilings, 2 Bedrooms Up, All Bedrooms Up, En-Suite Bath, Primary Bed - 2nd Floor, Sitting Area, Walk-In Closet(s) |
| Window Features | Window Coverings |
| Fireplace Yes / No | Yes |
| Fireplaces Total | 1 |
| Fireplace Features | Gas Log |
| Laundry Features | Inside |
| Har Room Description | Breakfast Room, Entry, Family Room, Formal Dining, Living Area - 1st Floor, Utility Room in House |
Exterior
| Roof | Other |
|---|---|
| Foundation Details | Slab |
| Patio And Porch Features | Patio/Deck |
| Construction Materials | Brick, Wood Siding |
| Direction Faces | West |
Parking
| Attached Garage Yes / No | Yes |
|---|---|
| Garage Yes / No | Yes |
| Parking Features | Automatic Gate, Driveway Gate, Attached, Oversized, Auto Garage Door Opener, Controlled Entrance |
Utilities
| Sewer | Public Sewer |
|---|---|
| Water Source | Public |
| Green Energy Efficient | Thermostat, HVAC |
Taxes
| Tax Annual Amount | 17852 |
|---|---|
| Tax Year | 2026 |
| Tax Exemptions | Homestead |
Other
| Har Maint Fee Includes | Common Grounds, Garbage Service, Limited Access Gates |
|---|
Area Information
| State | TX |
|---|---|
| County | Harris |
| City | Houston |
| Zip Code | 77056 |
| Area | 22 |
| Subarea | Tanglewood Area |
| Community Name | Longmont Drive T/H U/R |
| School District | 27 - Houston |
| Elementary School | Briargrove Elementary School |
| High School | 27 - Houston |
| Listing VS Median (in Longmont Drive T/H U/R) | |
Price: $995,000 low | high Med: $995,000 sqft: 3,224 low | high Med: 3,224 $ / sqft: $309 low | high Med: $309 On site: 19 low | high Med: 19 | |
Market Activity 77056
Request a showing
Request a showing
Contact
Learn More About This Property

| State | TX |
|---|---|
| County | Harris |
| City | Houston |
| Zip Code | 77056 |
| Area | 22 |
| Subarea | Tanglewood Area |
| Community Name | Longmont Drive T/H U/R |
| School District | 27 - Houston |
| Elementary School | Briargrove Elementary School |
| High School | 27 - Houston |
| Listing VS Median (in Longmont Drive T/H U/R) | |
Price: $995,000 low | high Med: $995,000 sqft: 3,224 low | high Med: 3,224 $ / sqft: $309 low | high Med: $309 On site: 19 low | high Med: 19 | |