$369,990 $1,986 est/mo Sourced by Back At You
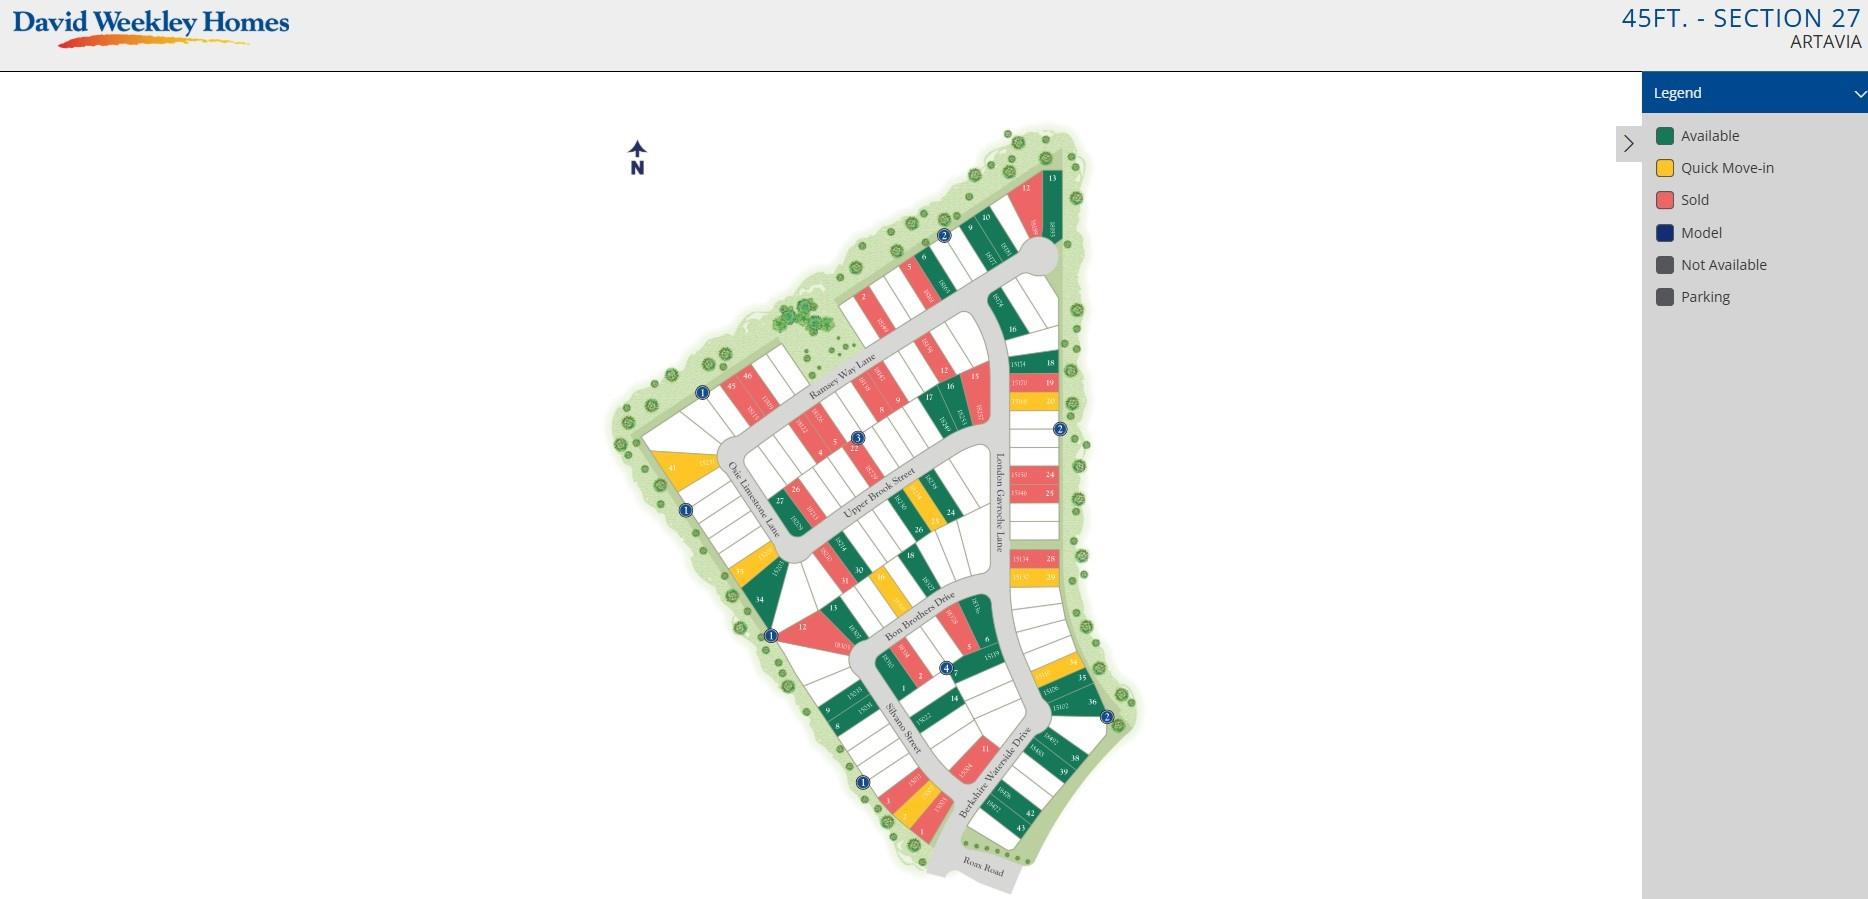
18234 Upper Brook Street,Conroe, TX 77302
Conroe, TX 77302


Description
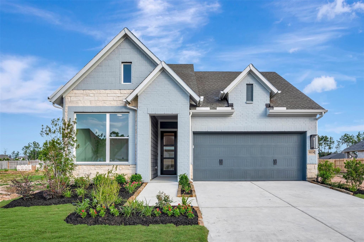
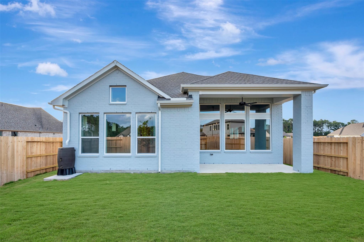
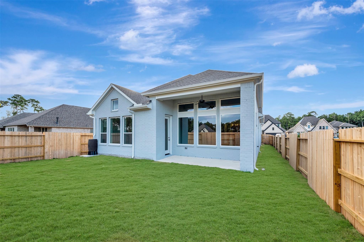
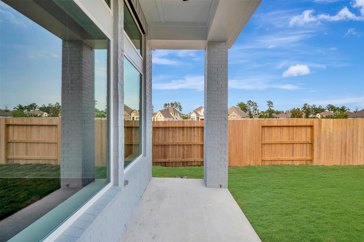
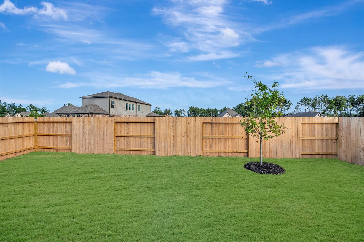
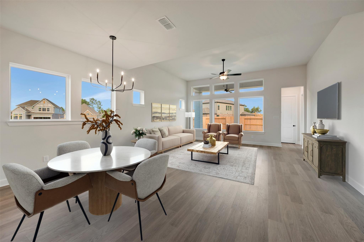
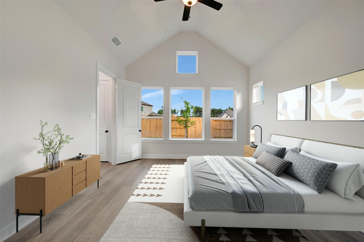
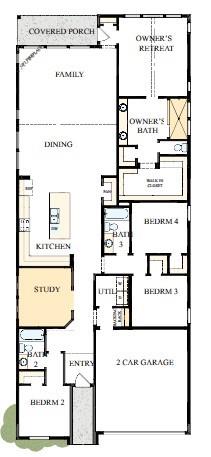
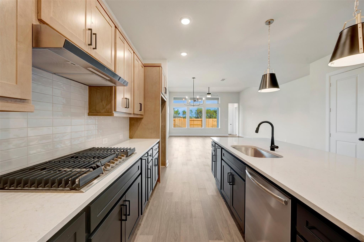
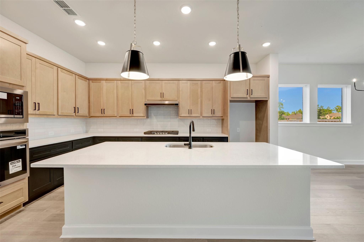
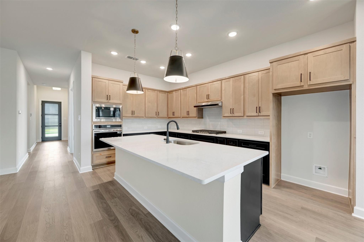
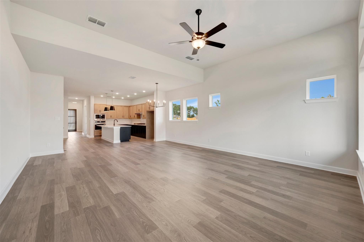
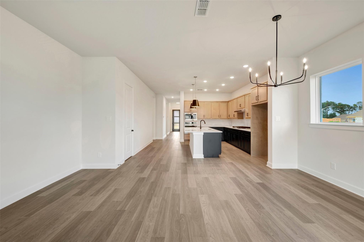
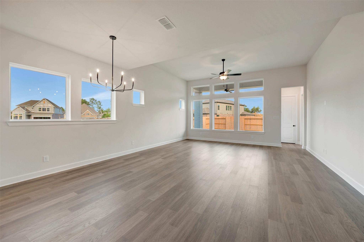
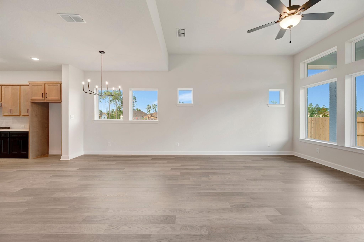
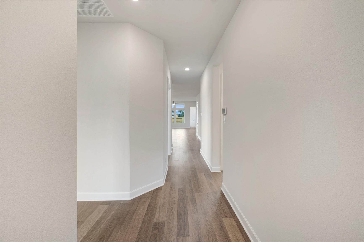
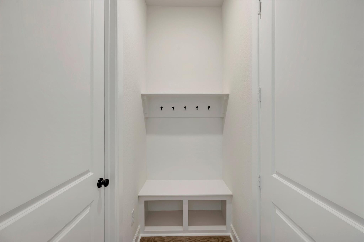
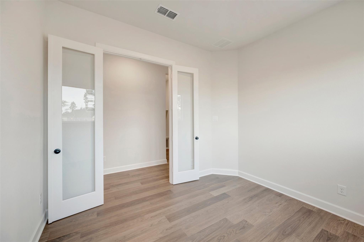
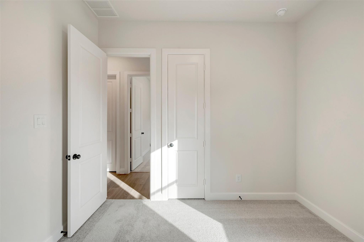
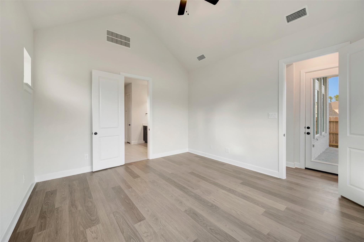
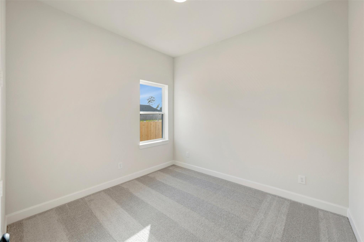
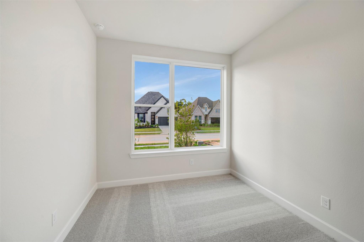
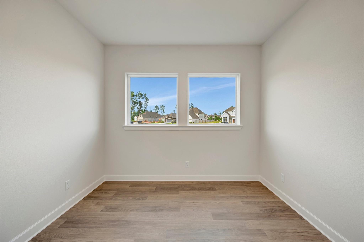
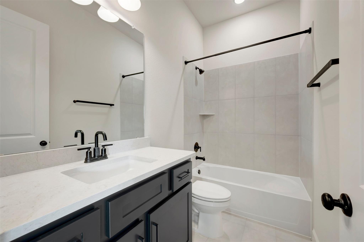
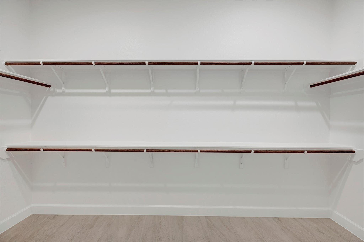
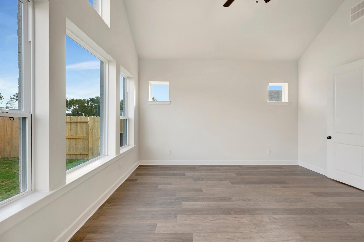
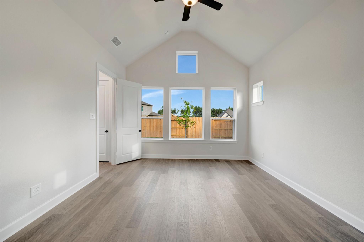
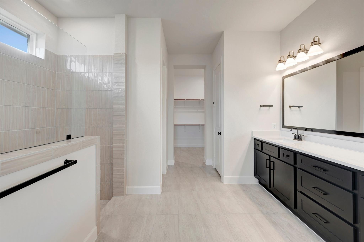
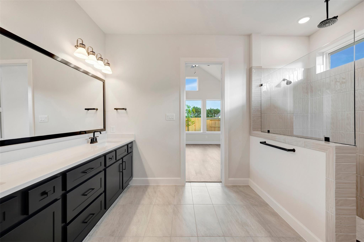
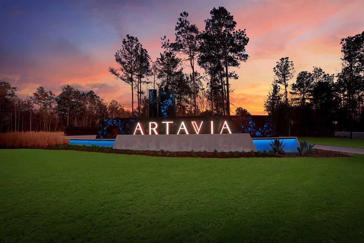
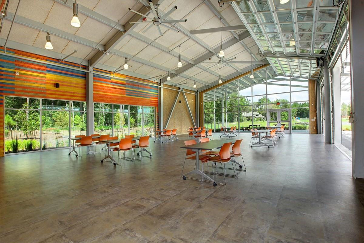
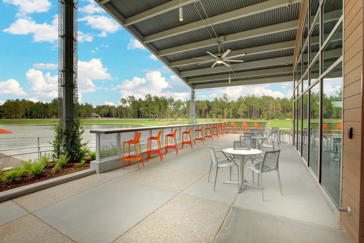
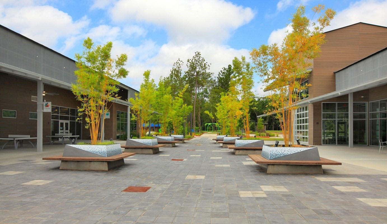
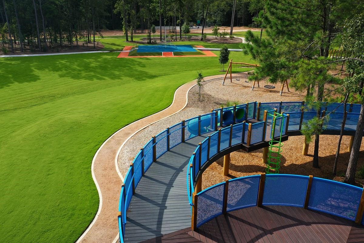
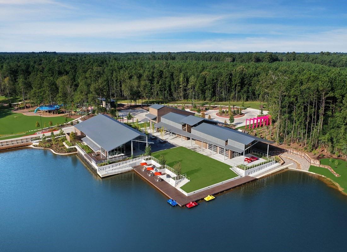
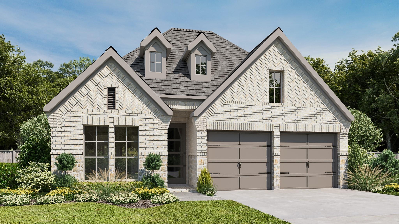
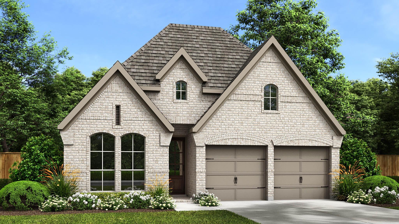
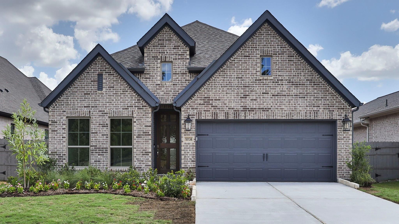
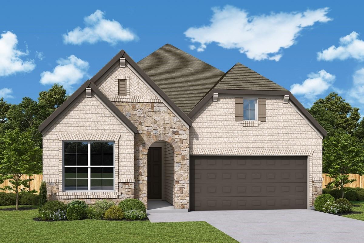
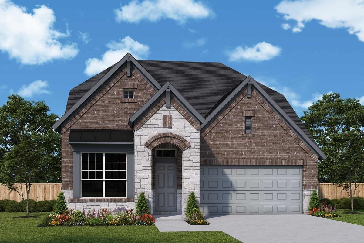
Welcome to The Manhattan floor plan by David Weekley Homes in Artavia, TX. This new construction home in a master-planned community near Conroe blends classic comfort with modern luxury. Celebrate milestones in open-concept dining and family rooms, or unwind outdoors on the breezy covered patio. The sleek, energy-efficient kitchen is perfect for culinary creativity, and the private study is ideal for a home office or game room. Your Owner's Retreat features a resort-style bathroom, and a deluxe walk-in closet. Spare bedrooms offer privacy and plenty of storage. Live in a move-in ready home within a family-friendly neighborhood near Houston, surrounded by Artavia's trails and amenities.
Details
| MLS # | 62233509 |
|---|---|
| Listing Type | For Sale |
| Style | House |
| HOA Dues | $1,395 |
| Sub-Type | New Construction |
| Status | Active |
| Year | 2026 |
| Days On Site | 20 |
| Listing Provided By | Weekley Properties Beverly Bradley | Beverly Bradley |
Features
| Bed(s) | 4 |
|---|---|
| Bath(s) | 3 Total |
| SQ Feet | 2,289 |
| Garage | 2 |
| Story(s) | 1 |
Interior
| Heating | Natural Gas, Zoned |
|---|---|
| Heating Yes / No | Yes |
| Cooling | Ceiling Fan(s), Electric, Zoned |
| Cooling Yes / No | Yes |
| Appliances | ENERGY STAR Qualified Appliances, Water Heater, Disposal, Convection Oven, Microwave, Gas Cooktop, Dishwasher |
| Interior Features | High Ceilings, All Bedrooms Down, Primary Bed - 1st Floor, Walk-In Closet(s) |
| Window Features | Insulated/Low-E windows |
| Laundry Features | Electric Dryer Hookup, Gas Dryer Hookup, Washer Hookup |
| Har Room Description | Family Room, Home Office/Study, Living/Dining Combo |
Exterior
| Exterior Features | Sprinkler System |
|---|---|
| Roof | Composition |
| Foundation Details | Slab |
| Lot Features | Subdivided, 0 Up To 1/4 Acre |
| Patio And Porch Features | Covered |
| Construction Materials | Batts Insulation, Insulation - Blown Fiberglass, Brick |
| Direction Faces | Northwest |
| Property Condition | New Construction |
Parking
| Attached Garage Yes / No | Yes |
|---|---|
| Garage Yes / No | Yes |
| Parking Features | Attached |
Utilities
| Sewer | Public Sewer |
|---|---|
| Water Source | Public |
| Green Energy Efficient | Attic Vents, Thermostat, Lighting, HVAC, HVAC>13 SEER |
Location
| Har Master Planned Community | Artavia |
|---|---|
| Har Restrictions | Deed Restrictions |
| Road Surface Type | Concrete, Curbs, Gutters |
Area Information
| State | TX |
|---|---|
| County | Montgomery |
| City | Conroe |
| Zip Code | 77302 |
| Area | 19 |
| Subarea | Spring Northeast |
| Community Name | Artavia |
| School District | 11 - Conroe |
| Elementary School | San Jacinto Elementary School (C |
| High School | 11 - Conroe |
| Listing VS Median (in Artavia) | |
Price: $369,990 low | high Med: $459,840 sqft: 2,289 low | high Med: 2,587 $ / sqft: $162 low | high Med: $178 On site: 20 low | high Med: 20 | |
Market Activity 77302
Request a showing
Request a showing
Contact
Learn More About This Property

| State | TX |
|---|---|
| County | Montgomery |
| City | Conroe |
| Zip Code | 77302 |
| Area | 19 |
| Subarea | Spring Northeast |
| Community Name | Artavia |
| School District | 11 - Conroe |
| Elementary School | San Jacinto Elementary School (C |
| High School | 11 - Conroe |
| Listing VS Median (in Artavia) | |
Price: $369,990 low | high Med: $459,840 sqft: 2,289 low | high Med: 2,587 $ / sqft: $162 low | high Med: $178 On site: 20 low | high Med: 20 | |
Nearby Listings (Within 1/10 mile)
Price: $277K - $462K
sqft: 1,500 - 2,500
Listing Updated: November 11, 2026 at 3:44:34 PM PST